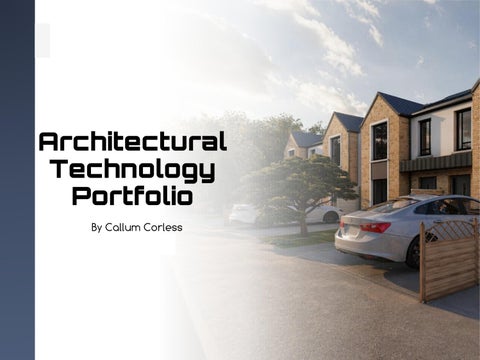
Architectural Technology Portfolio By Callum Corless
Resume Software Skills
Callum Corless :
About me
3D- Modelling
CAD
I am a second-year architectural technology student at ATU Galway. I have a huge passion for design and prioritise attention to detail when it comes to my work to ensure the best result
W ork Experience
:
2023-2025 •
Machine operator – Moycullen Crushing Services Limited
Rendering
2025-Present •
Forklift Operator – Woodies Wellpark
Intere
:
sts
In my spare time I really enjoy woodworking and making small projects like tables, cabinets, bookshelves etc. I also love skiing and I try to go every year.
Contact
:
corlesscallum0@gmail.com
Office 365
01 Garden Room
02 Semi-Detached House
03 5 Bed House
04 Small Bungalow
I designed this small outdoor structure for the purpose of a workshop. The steep pitched roof allows for more internal space, and in this case it supports a dust extraction unit. It has a floor area of 25m²
Garden Room
01
Site Plan
Model Photos
Section 1
Ground Floor Plan
Garden Room Elevations
02 Year 1 | Atlantic Technological University Galway | 2026
– DetachedHouse
Software Used | Revit, Autocad, Lumion, Morpholio Trace This house is based on a residential development by the architects O’Neill O’Malley in Kilbeggan, West Meath. As part of our semester 2 project we were asked to 3-D model the semi-detached house in Revit as well as produce a sight plan using Autocad and some renders in Lumion.
S emi
Site Plan
Front Elevation
Back Elevation
S emi
– DetachedHouse
02
Ground Floor Plan
First Floor Plan
3-D Window Detail
Flush Eaves Detail
Model Photo
03 Year 2 | Atlantic Technological University Galway | 2026 Software Used | Revit, Lumion
5 - Bed House
This 5-bed detached house was our first BIM project of year 2 . It has a full-filled cavity and block wall construction. This project was modelled in Revit and I also used Lumion to create internal and external renders Side Elevation
Ground Floor Ground Floor Plan Plan
First Floor Plan
Front Elevation
Section 1