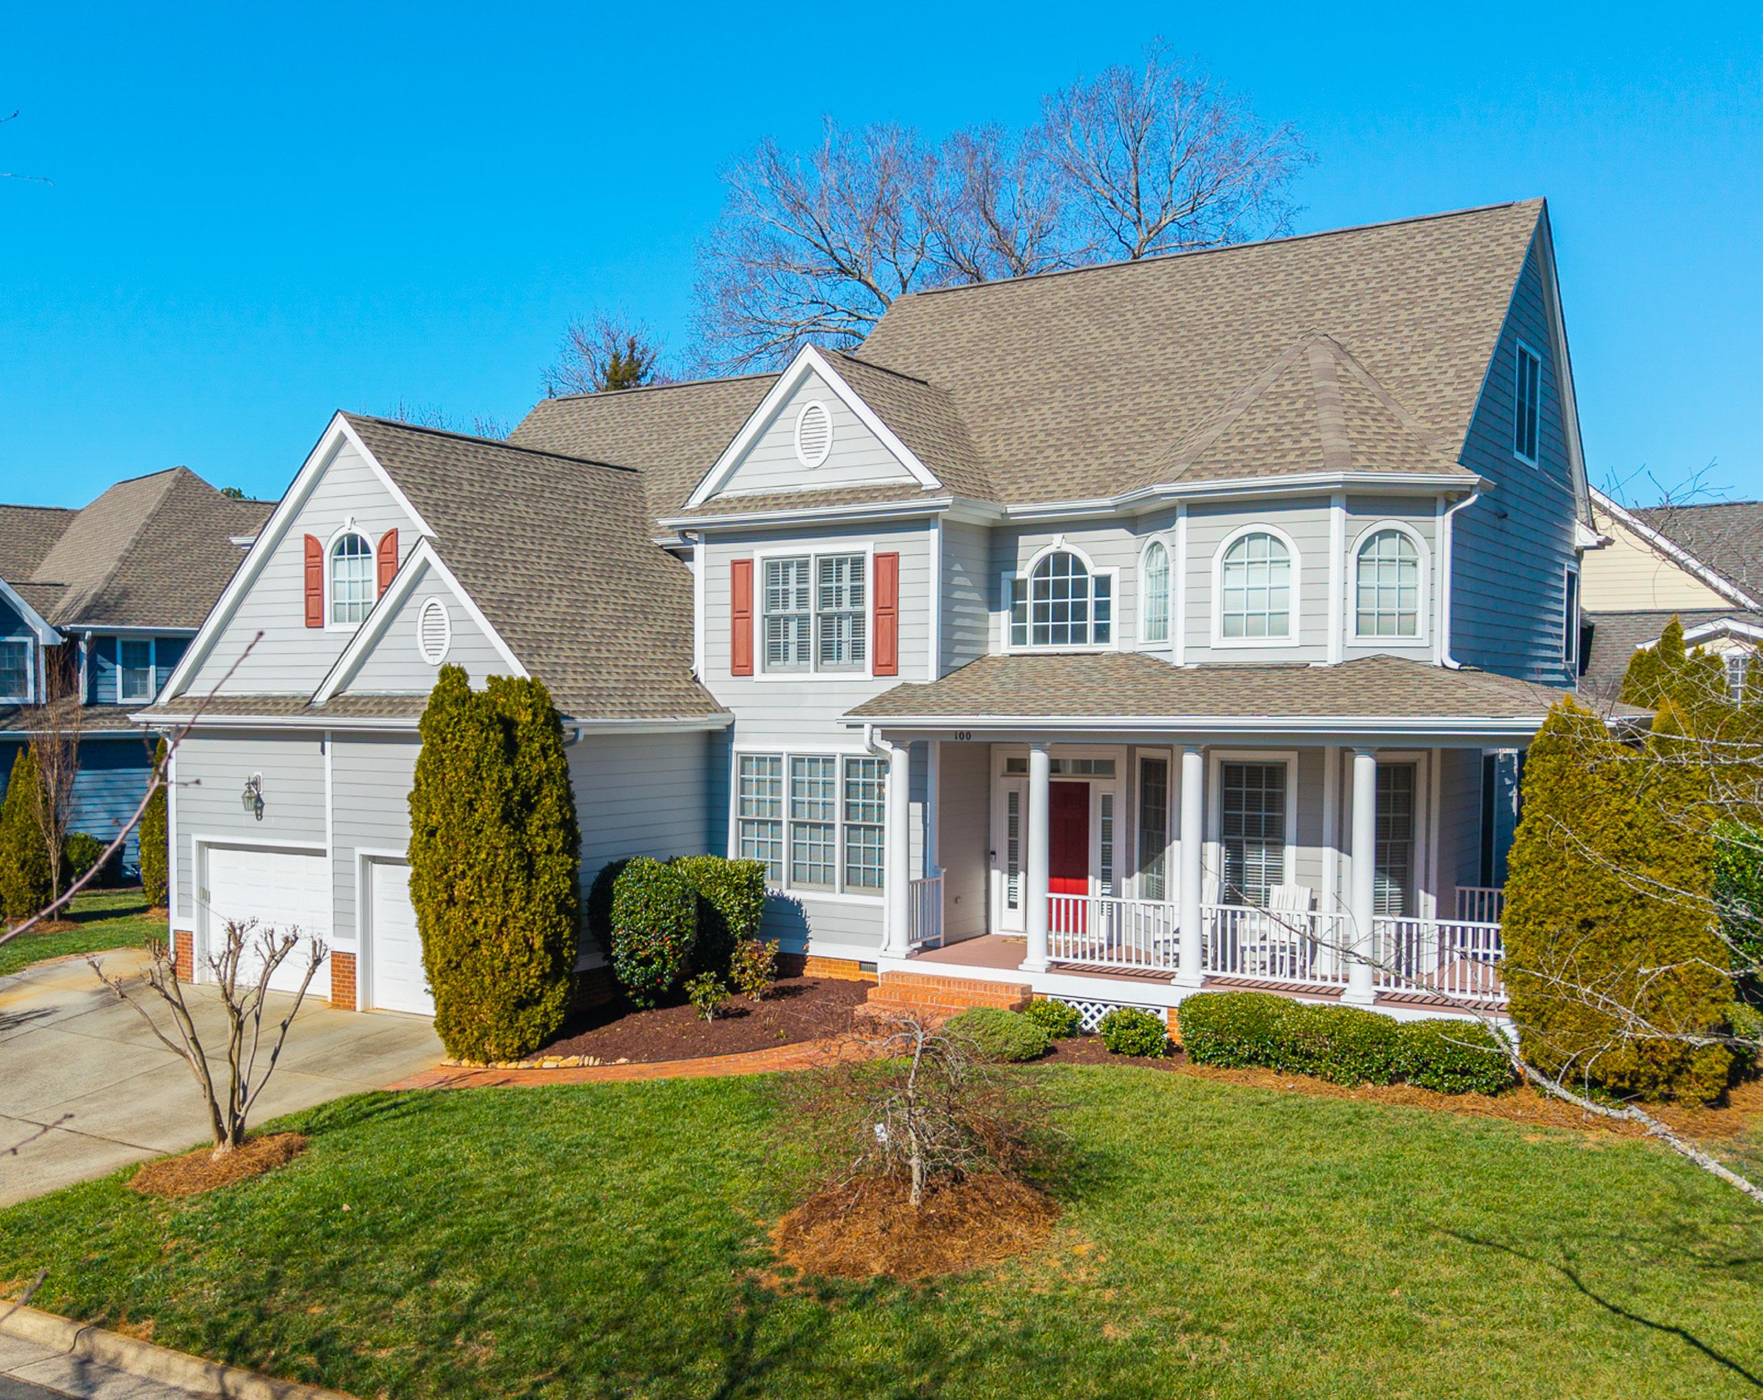
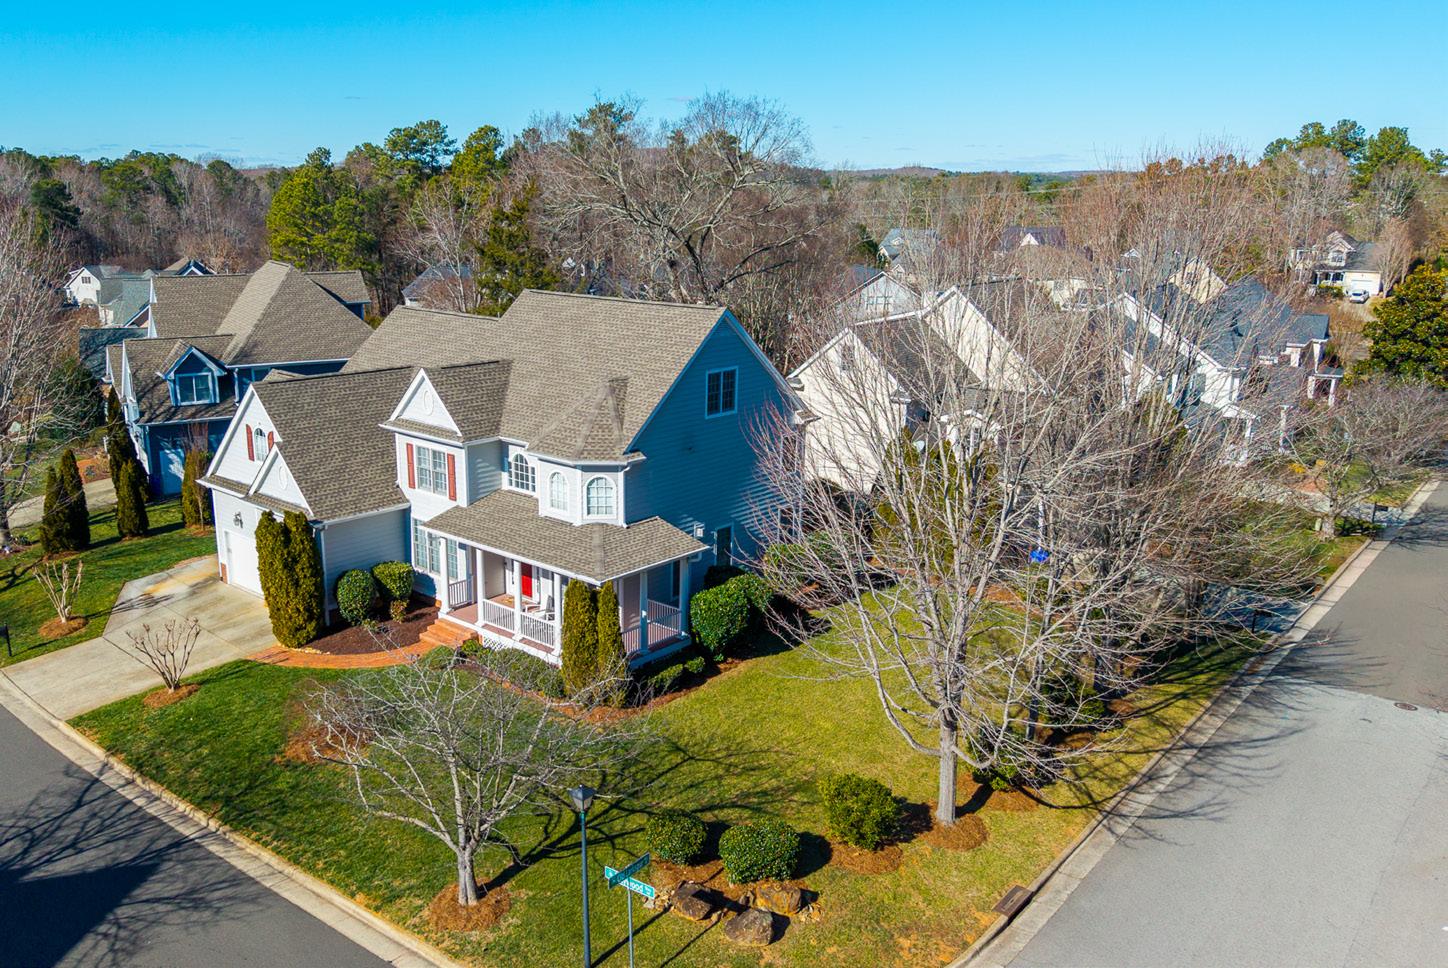
This inviting home pairs classic architecture with a warm, neighborly spirit. A generous front porch sets the tone. It is an ideal place to enjoy Carolina sunshine, greet friends, and take in the easy rhythm of the neighborhood. Inside, light-filled spaces and gracious proportions create an immediate sense of welcome, while thoughtful details add timeless appeal. Ideally located near renowned Chapel Hill schools, the home also offers exceptional convenience to shopping, walking paths, and everyday essentials, making it as practical as it is charming. A place where comfort, community, and location come together beautifully.
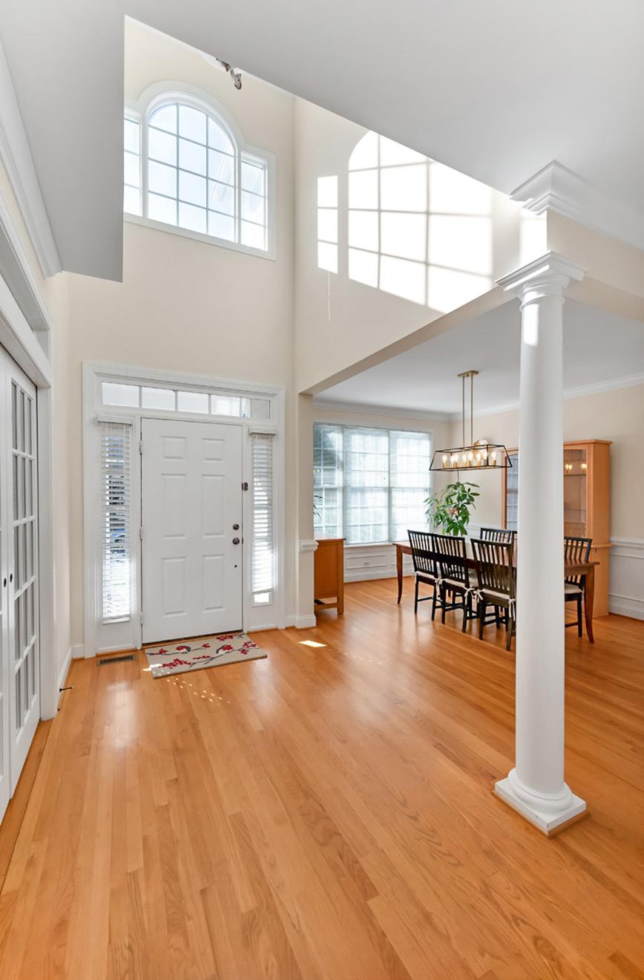
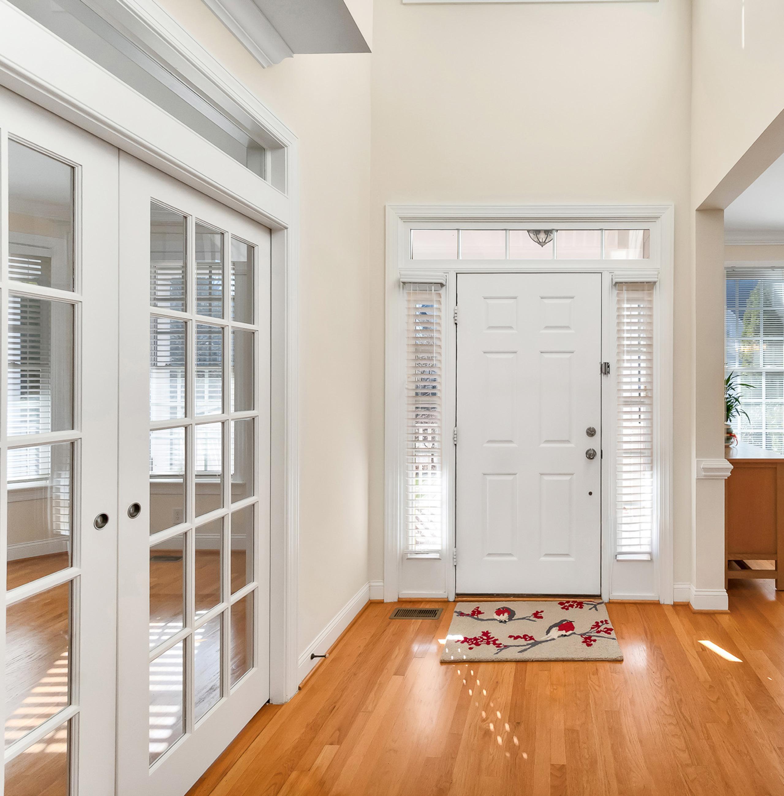
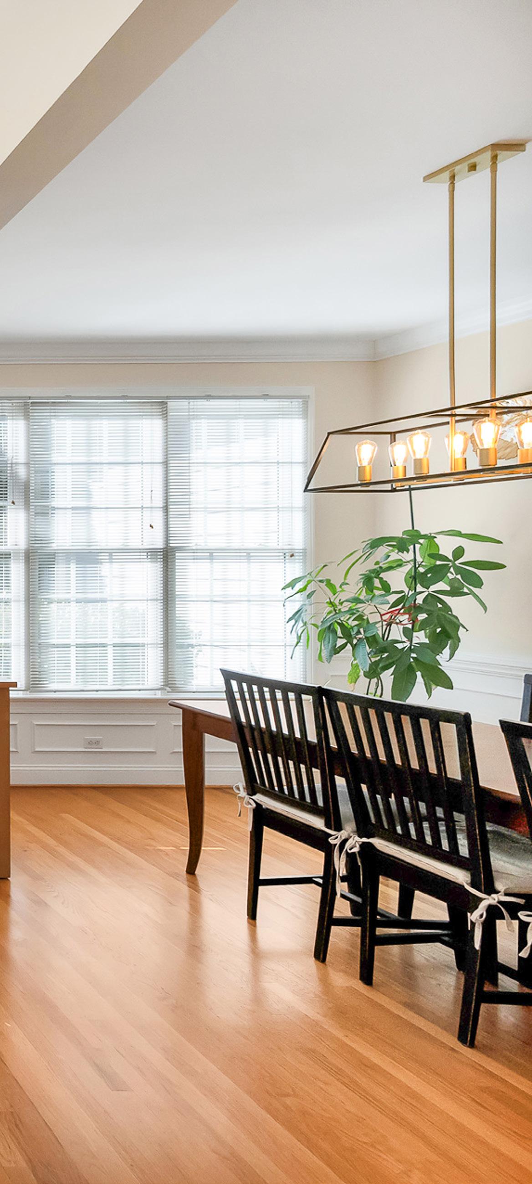
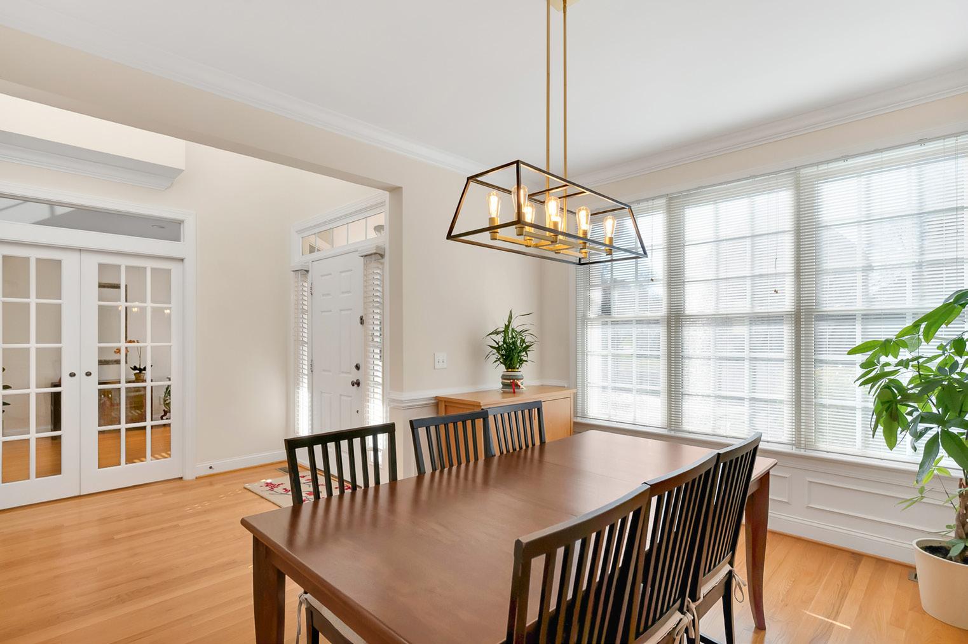
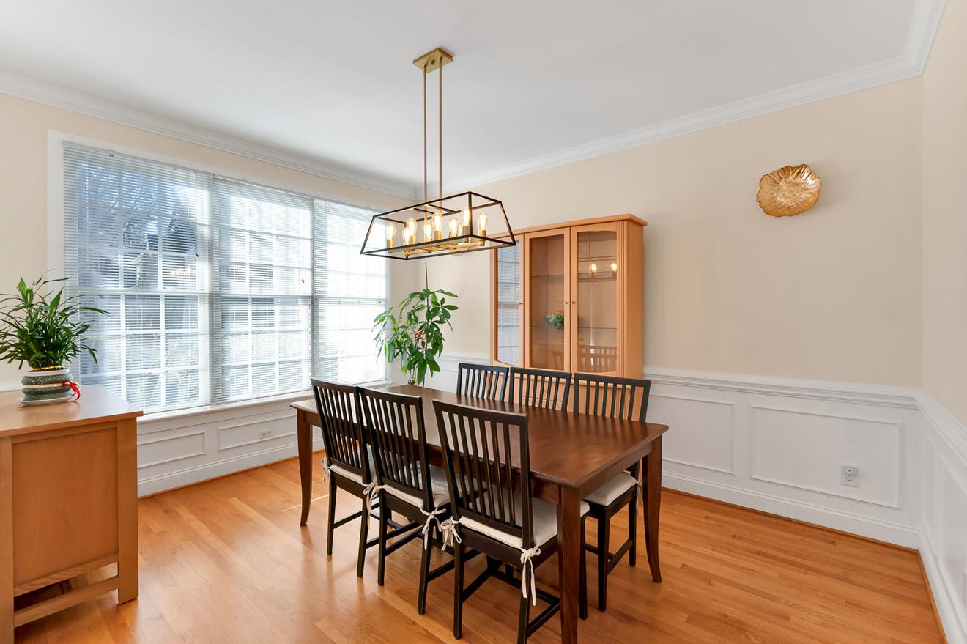
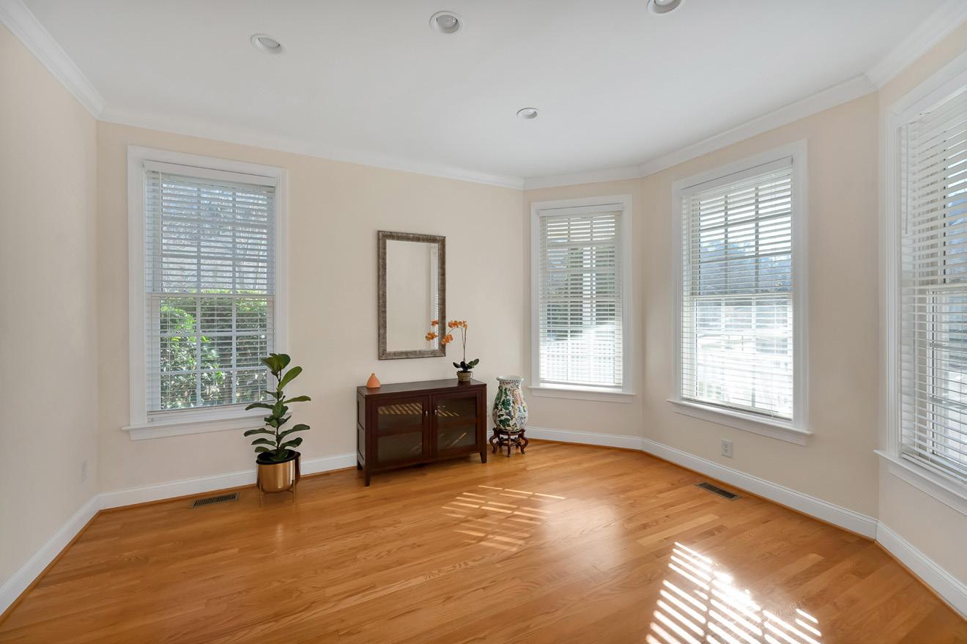
Sunlight pours into the open two-story foyer, creating a bright and welcoming first impression that immediately sets the tone for the home. Hardwood floors lead you naturally into the open dining area, perfectly positioned for both everyday living and effortless entertaining. Just off the foyer, a quiet study or sitting room is thoughtfully separated by classic French doors, offering a flexible space for work, reading, or relaxed conversation. The openness, warm finishes, and graceful flow from room to room make the home feel both inviting and refined—designed to welcome guests while offering comfortable spaces to linger.
“More than a place to live . . .this is where space, light, and possibility come together to welcome the life you imagine.”
“A home should greet you like a friend, warm, open, and full of light.”
Where form and function
function
meet
to say . . . this is perfect
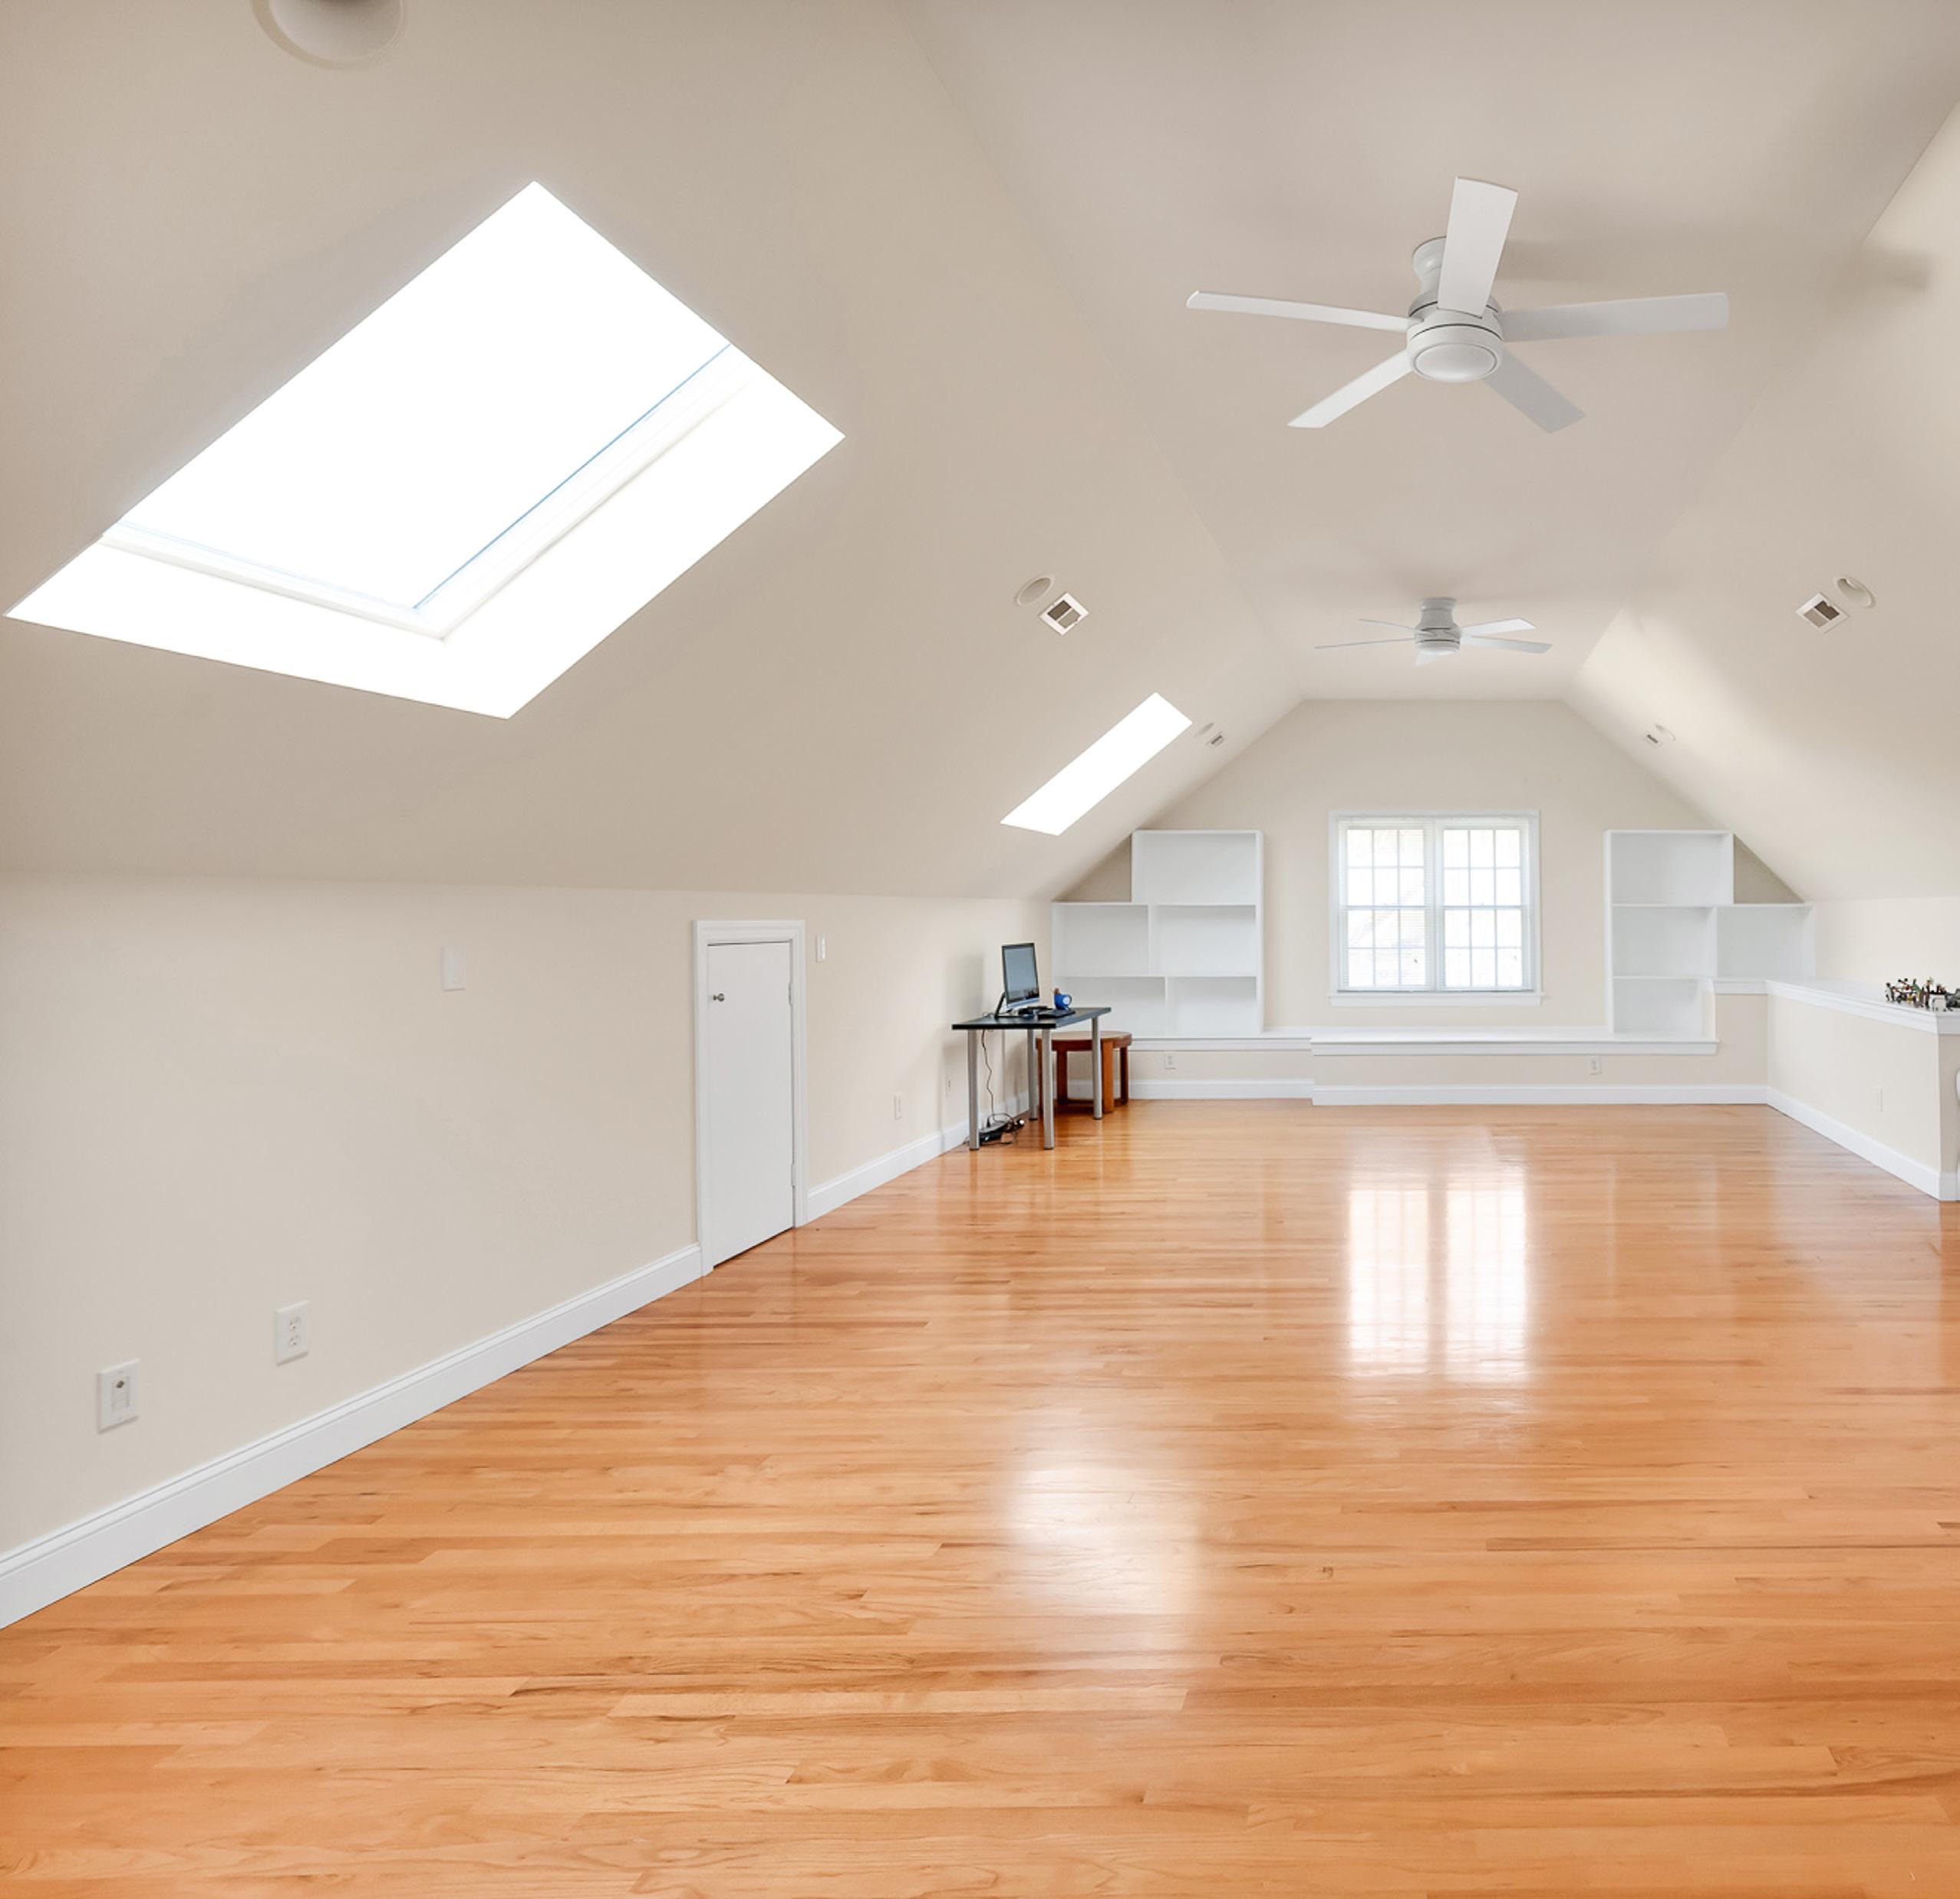
One of the most distinctive features is the expansive third-floor flex space above the garage. With approximately 900 square feet of hardwood flooring and its own full bath, this level invites endless possibilities—a guest suite, creative studio, gym, media room, or a private home office retreat set apart from the main living areas. Skylights and dormer windows bring in natural light, making the space feel open, airy, and inspiring.
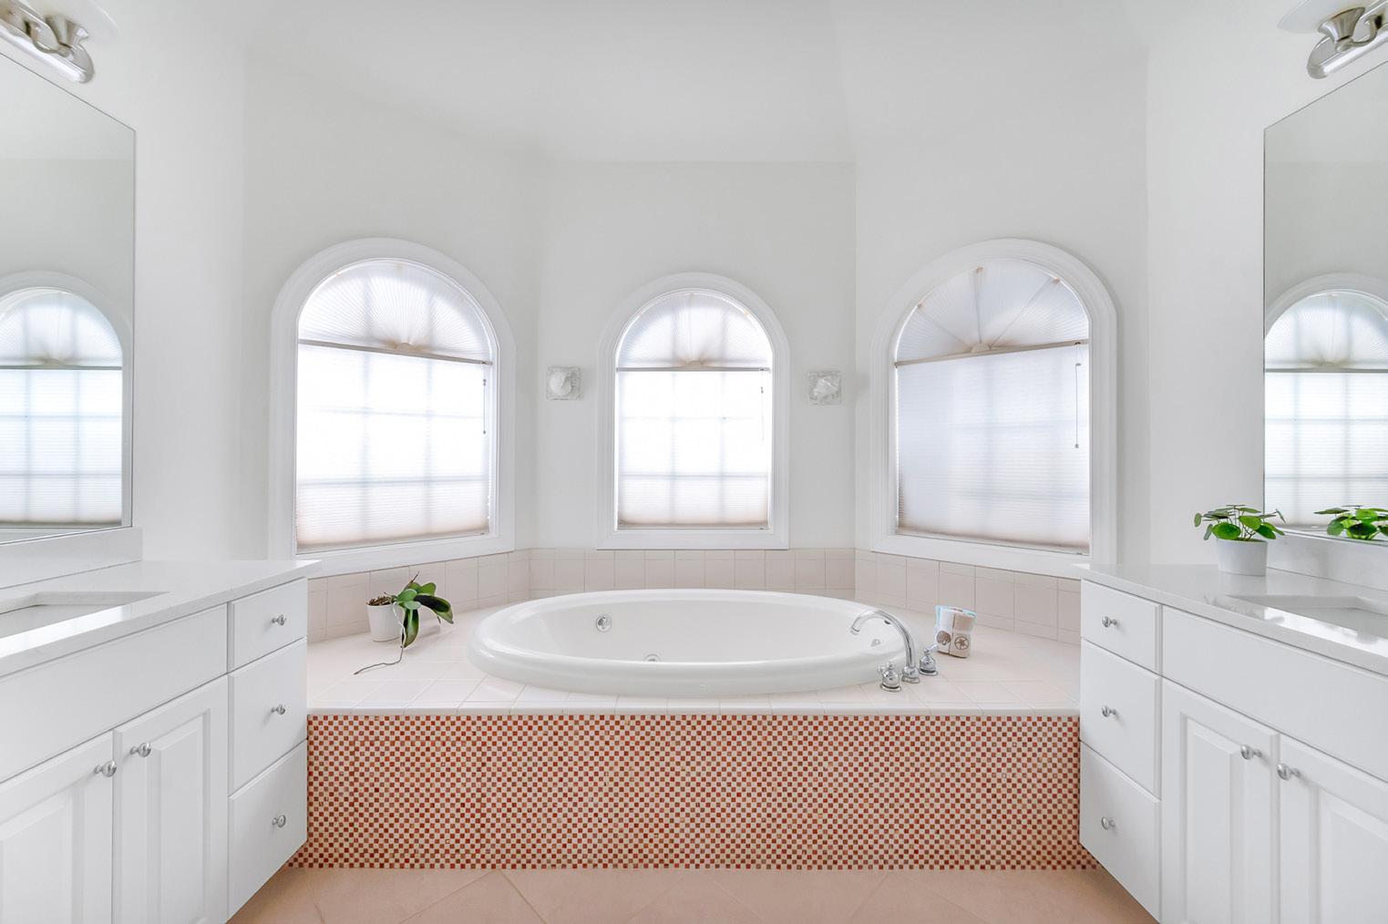
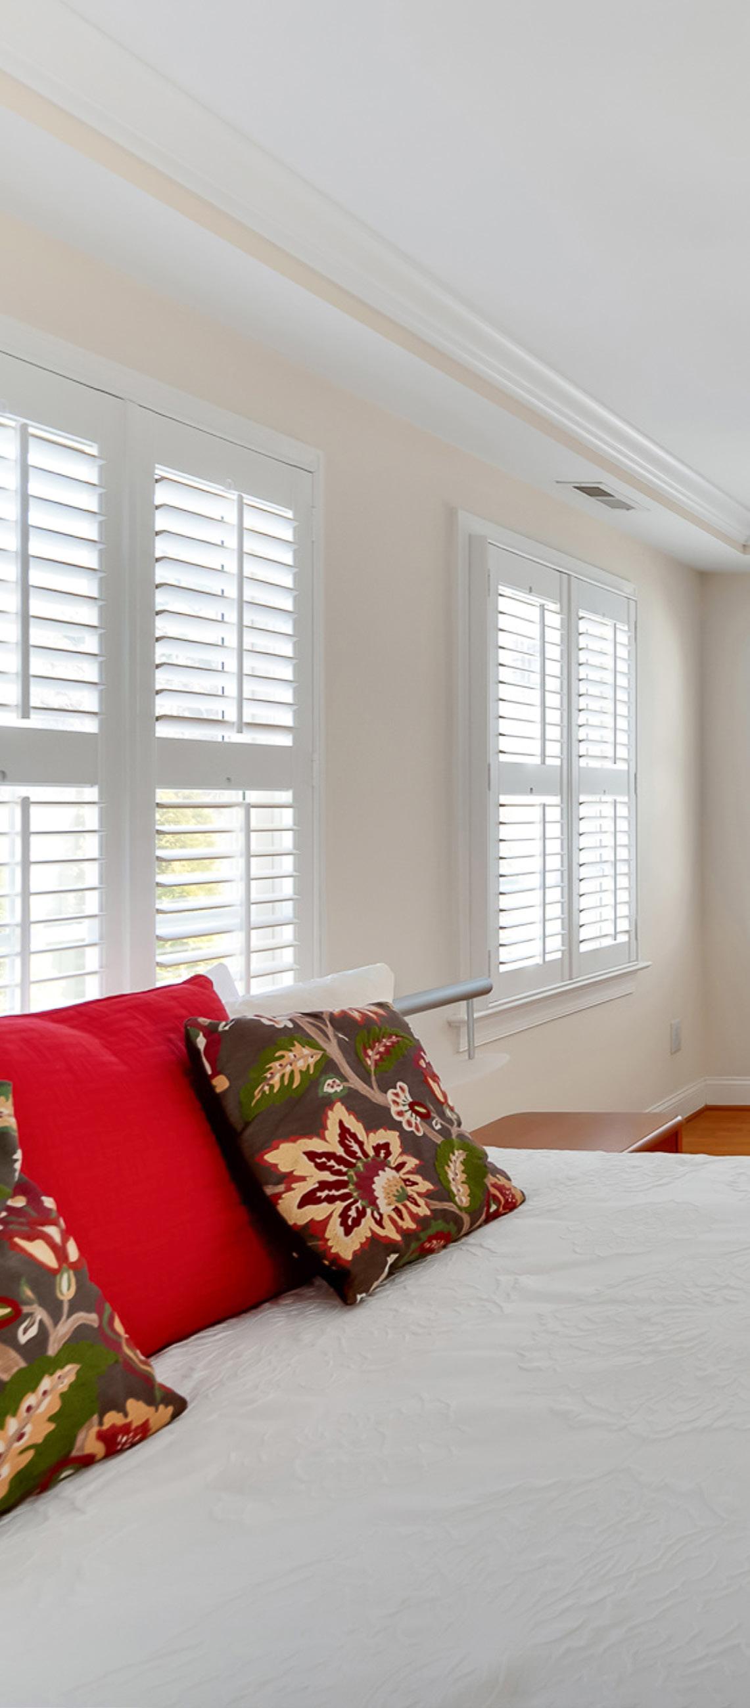
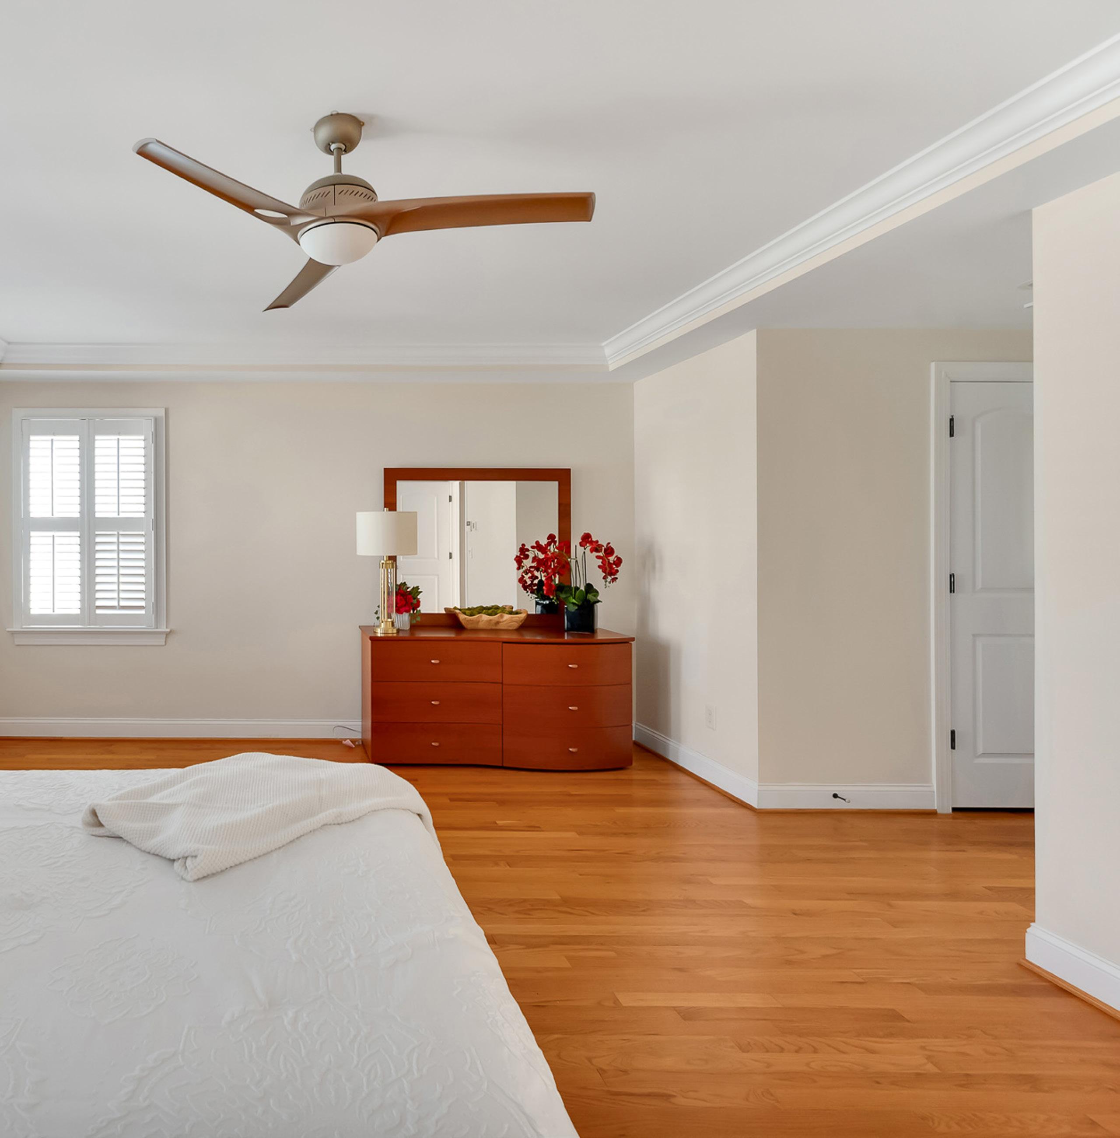
The primary suite is a true retreat—generous in scale, filled with natural light, and finished with hardwood floors that add warmth and continuity. Plantation shutters filter the daylight, while the tray ceiling and ceiling fan lend a sense of calm and comfort. The en-suite bath feels bright and timeless, with a soaking tub framed by arched windows, dual vanities, quartz countertops, and a glass-enclosed shower—designed for both everyday ease and quiet moments of relaxation.
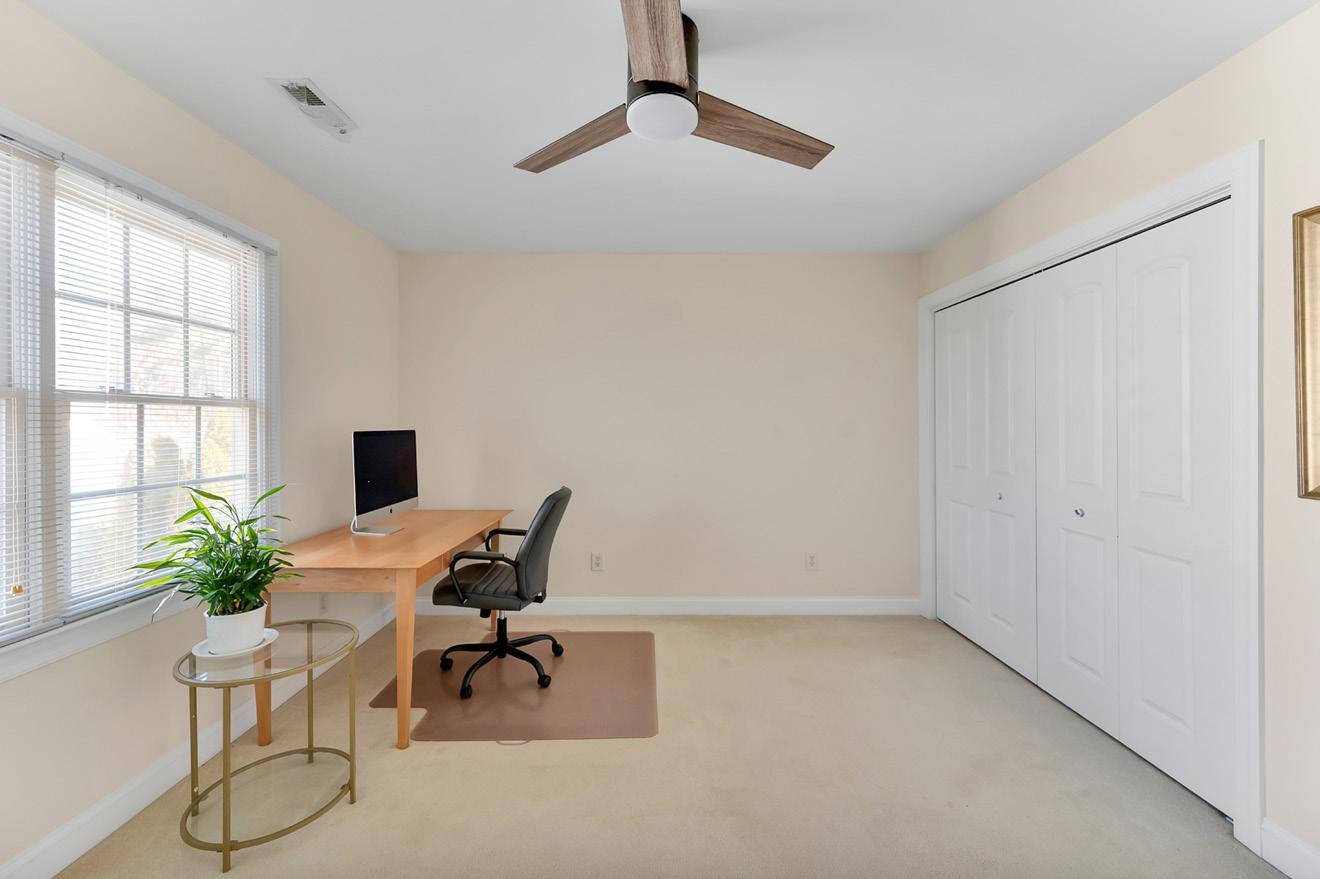
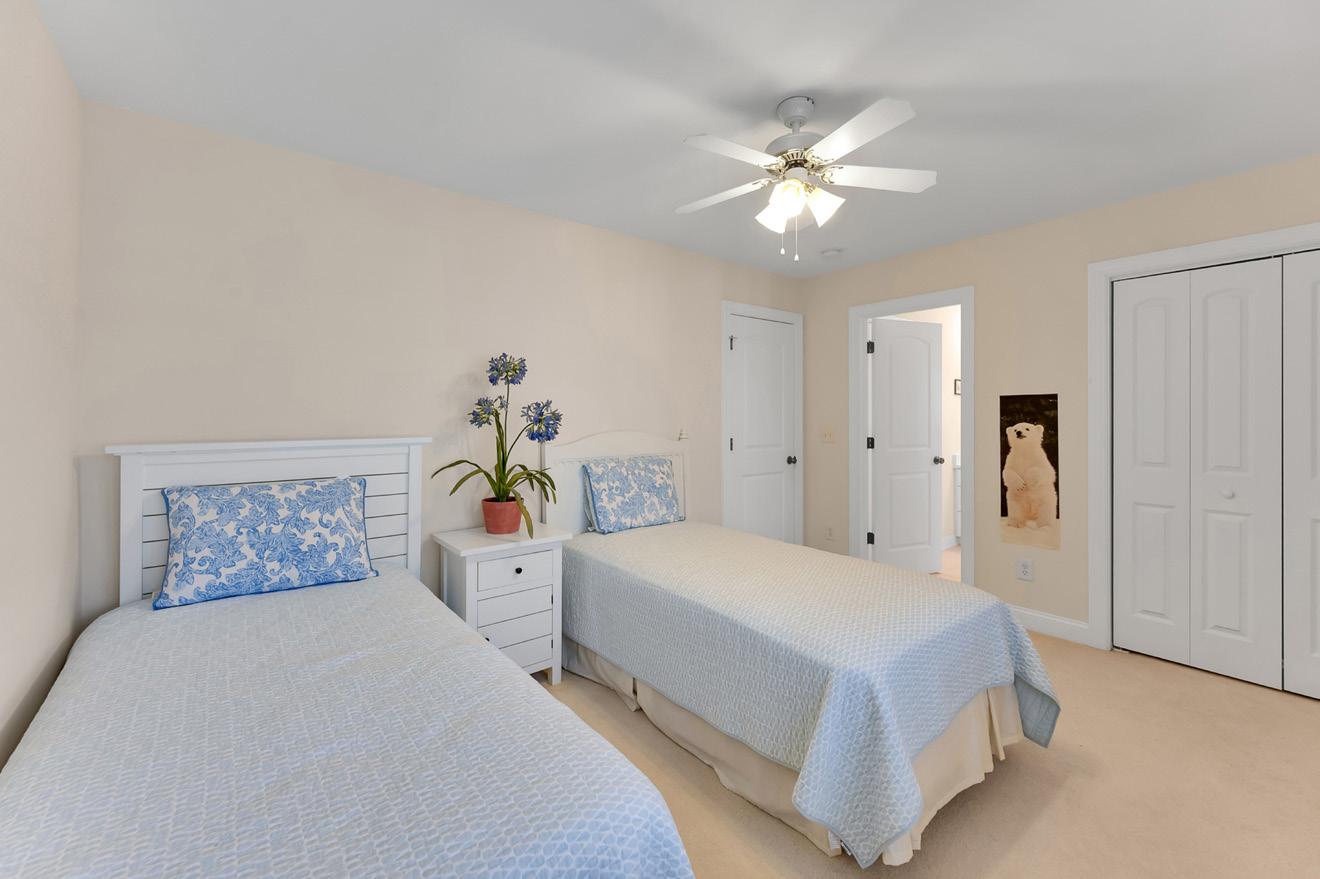
Additional bedrooms are thoughtfully placed, offering comfort and privacy for family or guests. Each room is light filled and well-proportioned, easily accommodating bedrooms, playrooms, or home offices as needs evolve. Bathrooms throughout the home feature updated quartz countertops and modern fixtures, reflecting the home’s consistent level of care.
Main Level
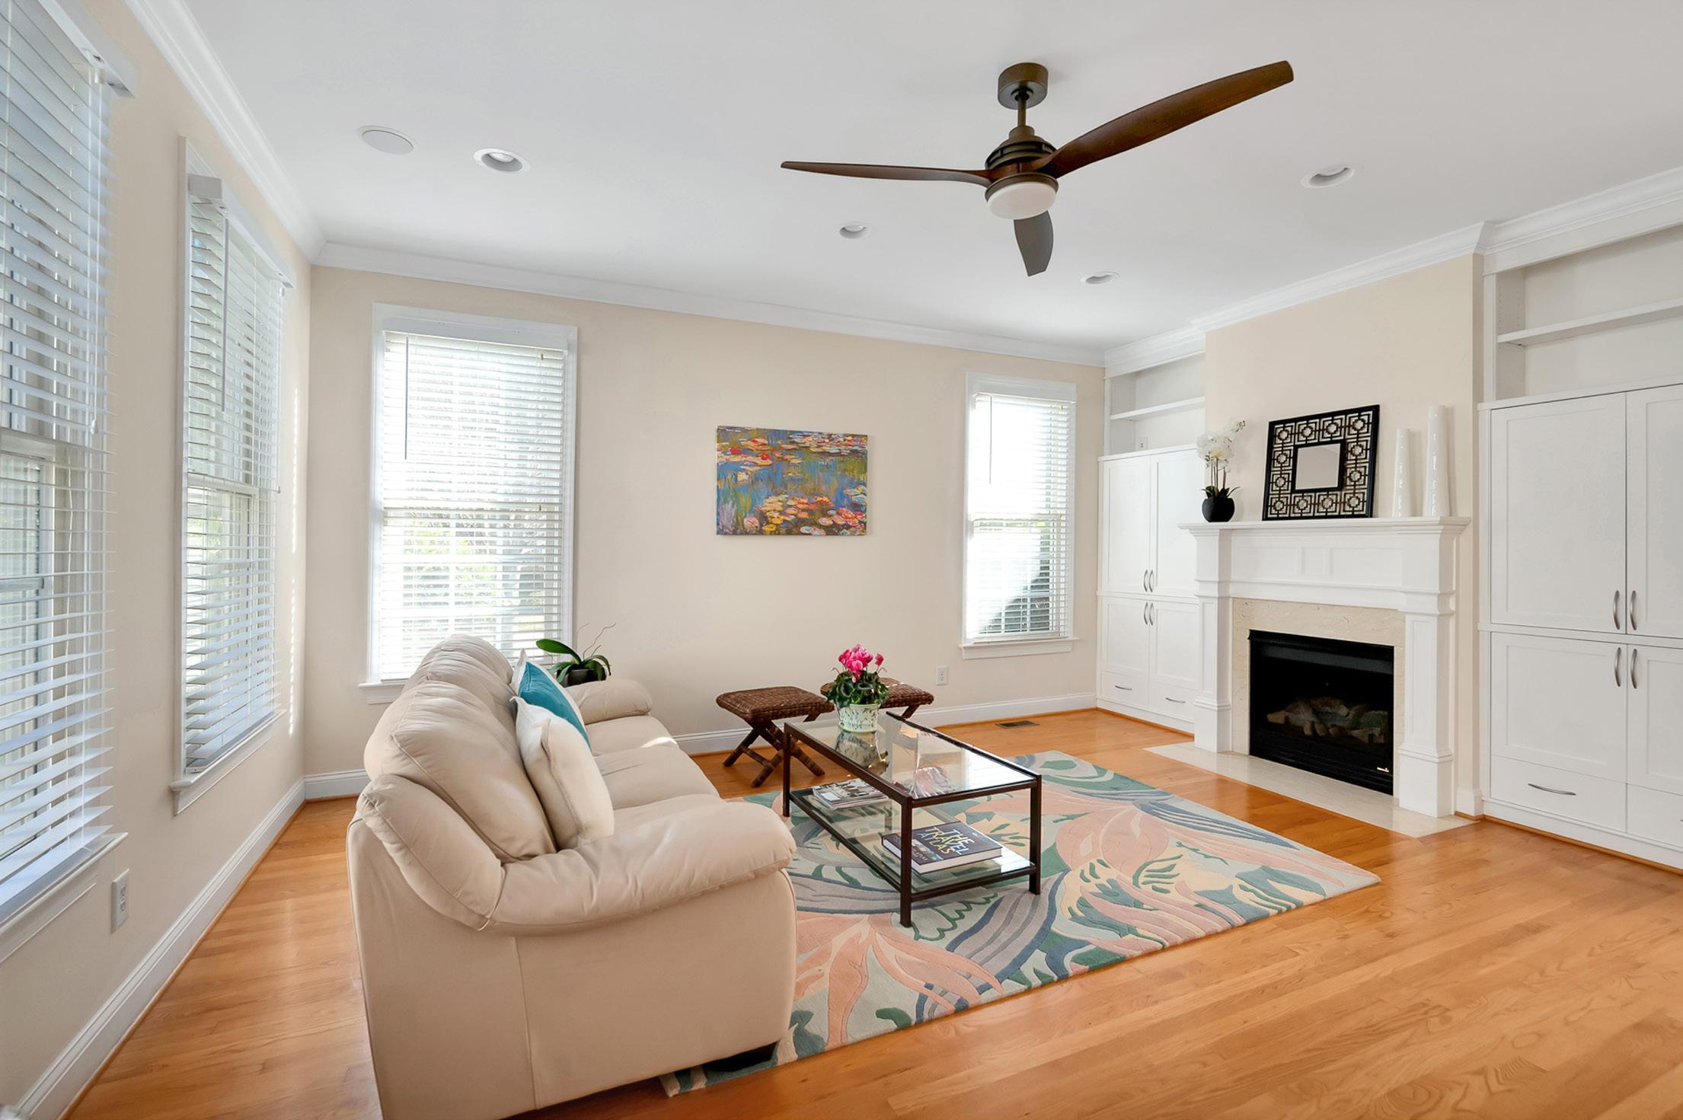
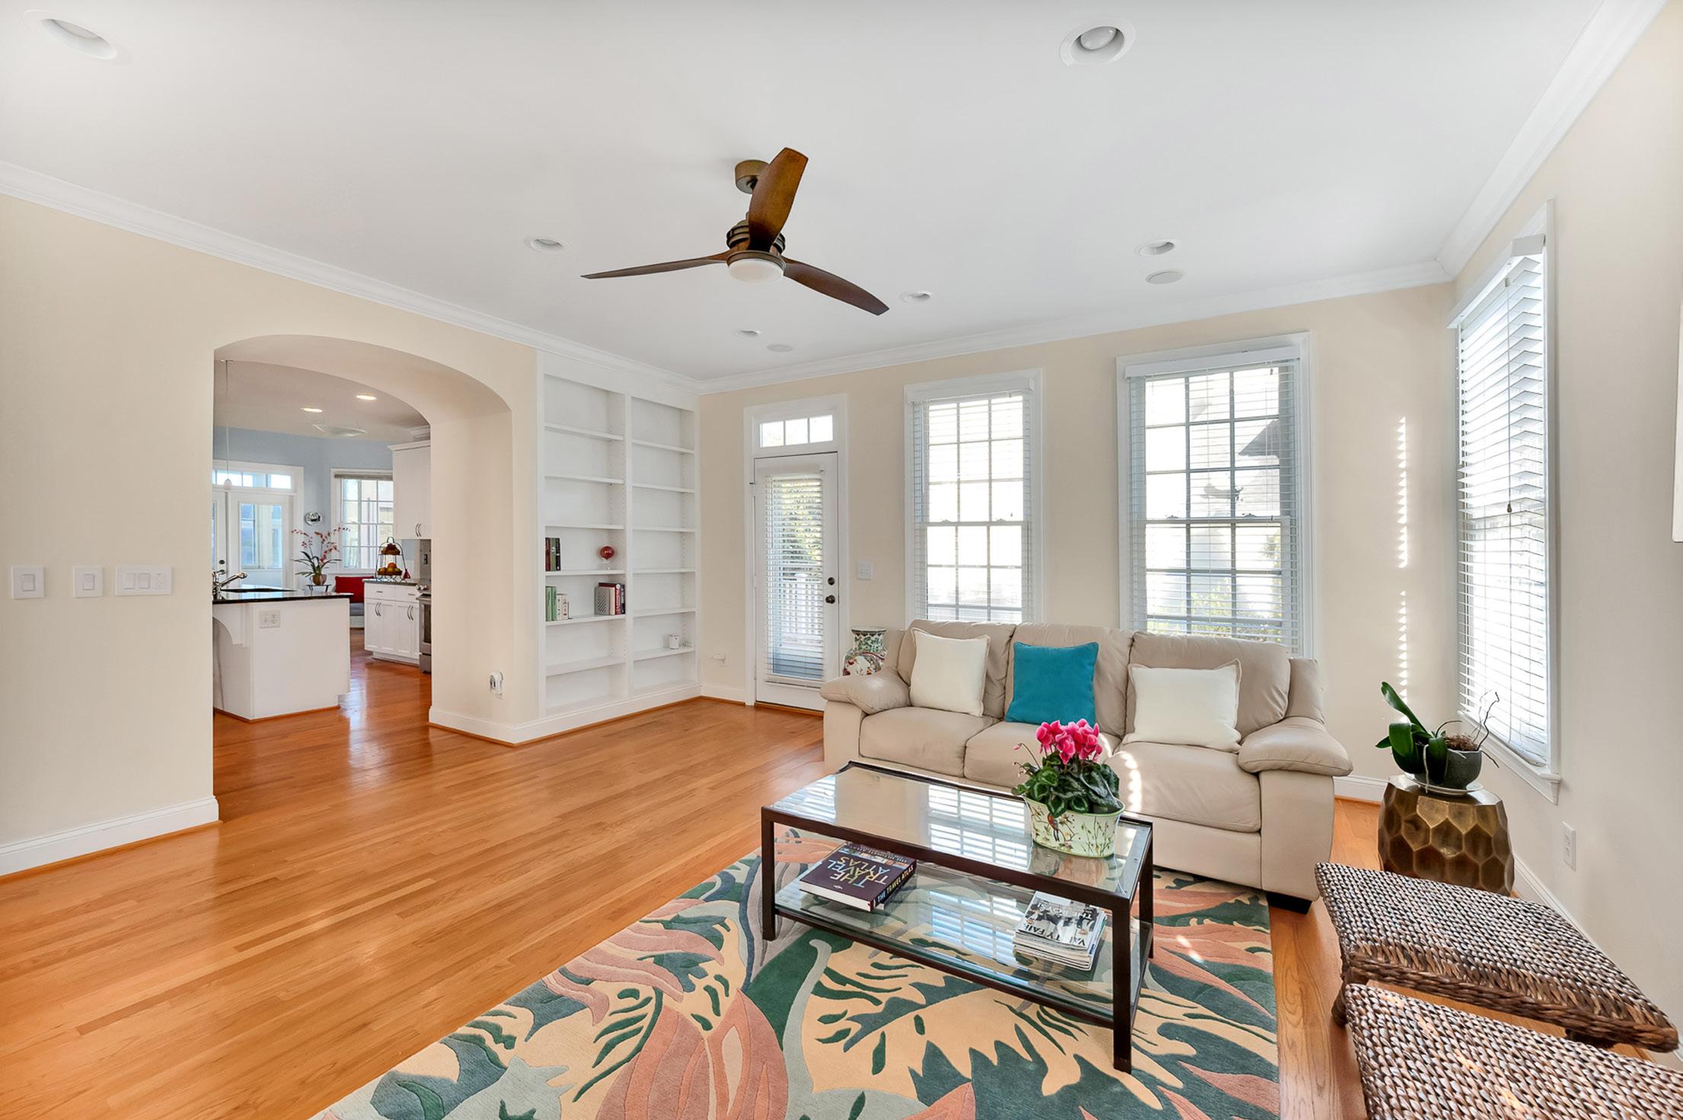
Note: the spacious two story foyer a private den/study separated by glass pocket doors the open living room
100MaywoodWay,ChapelHill,NC
MainBuilding:AboveGradeFinishedArea4490.20sqft
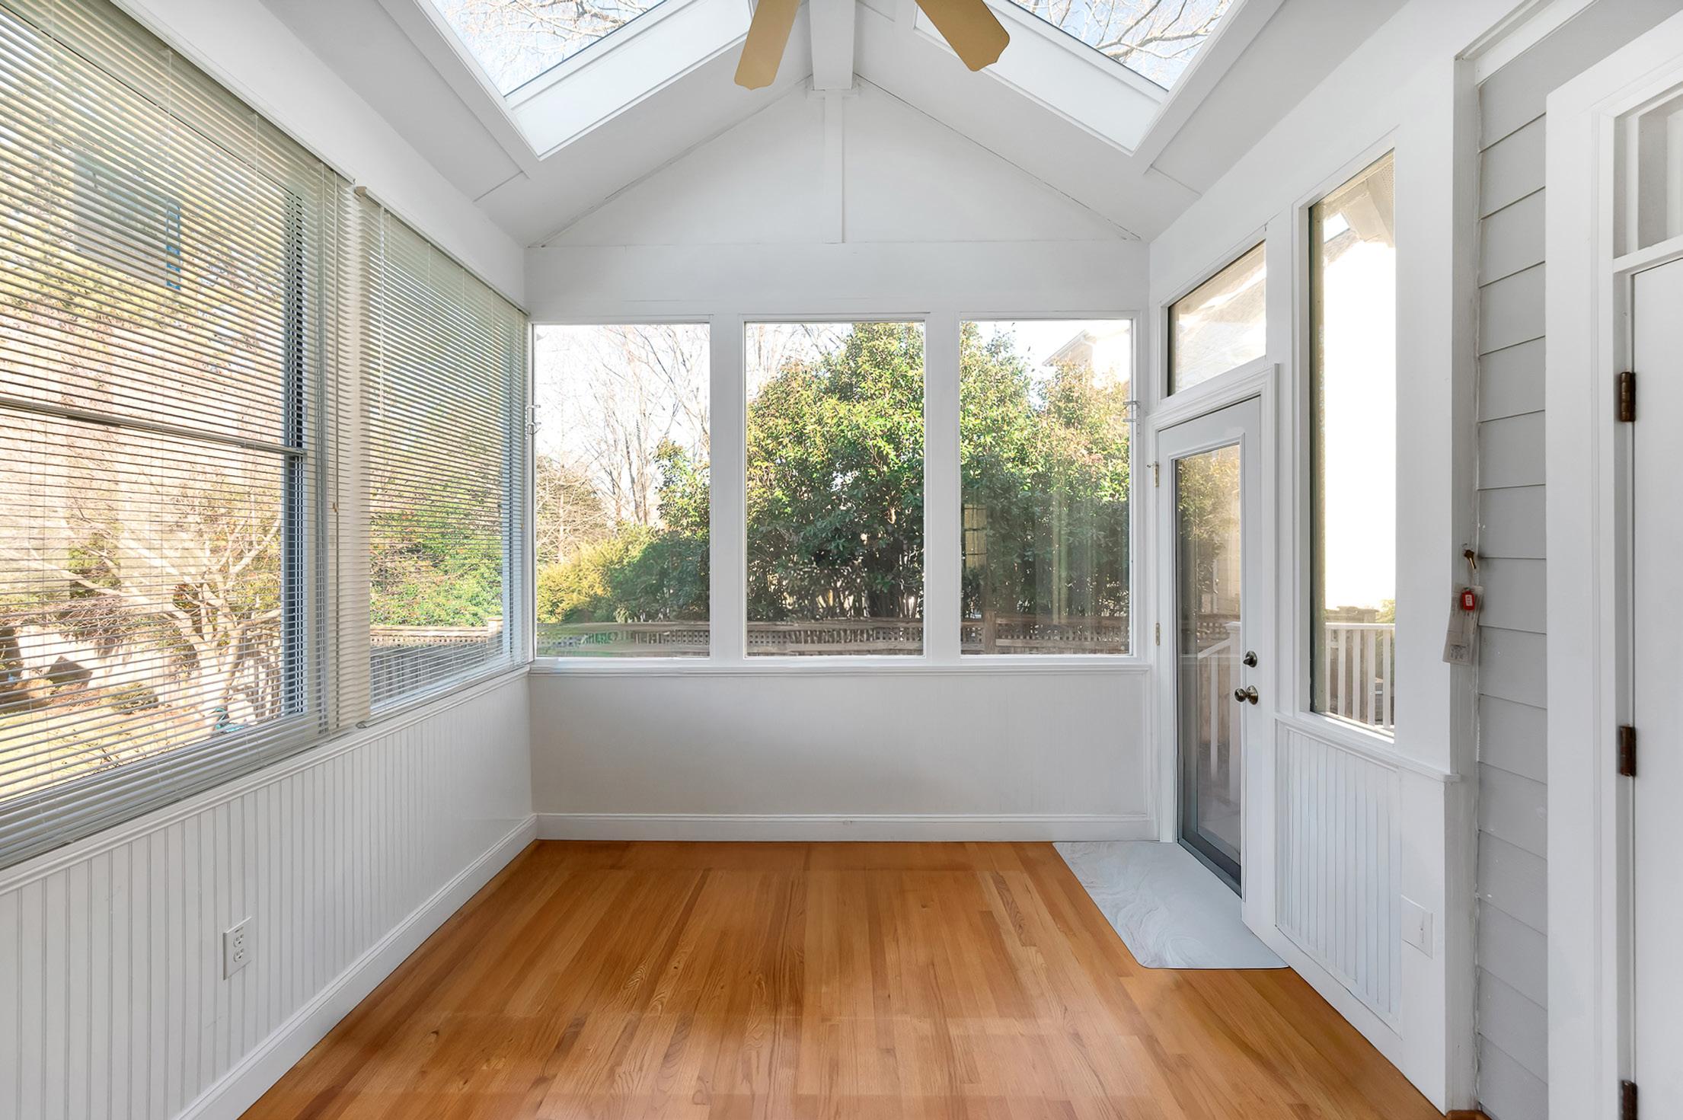
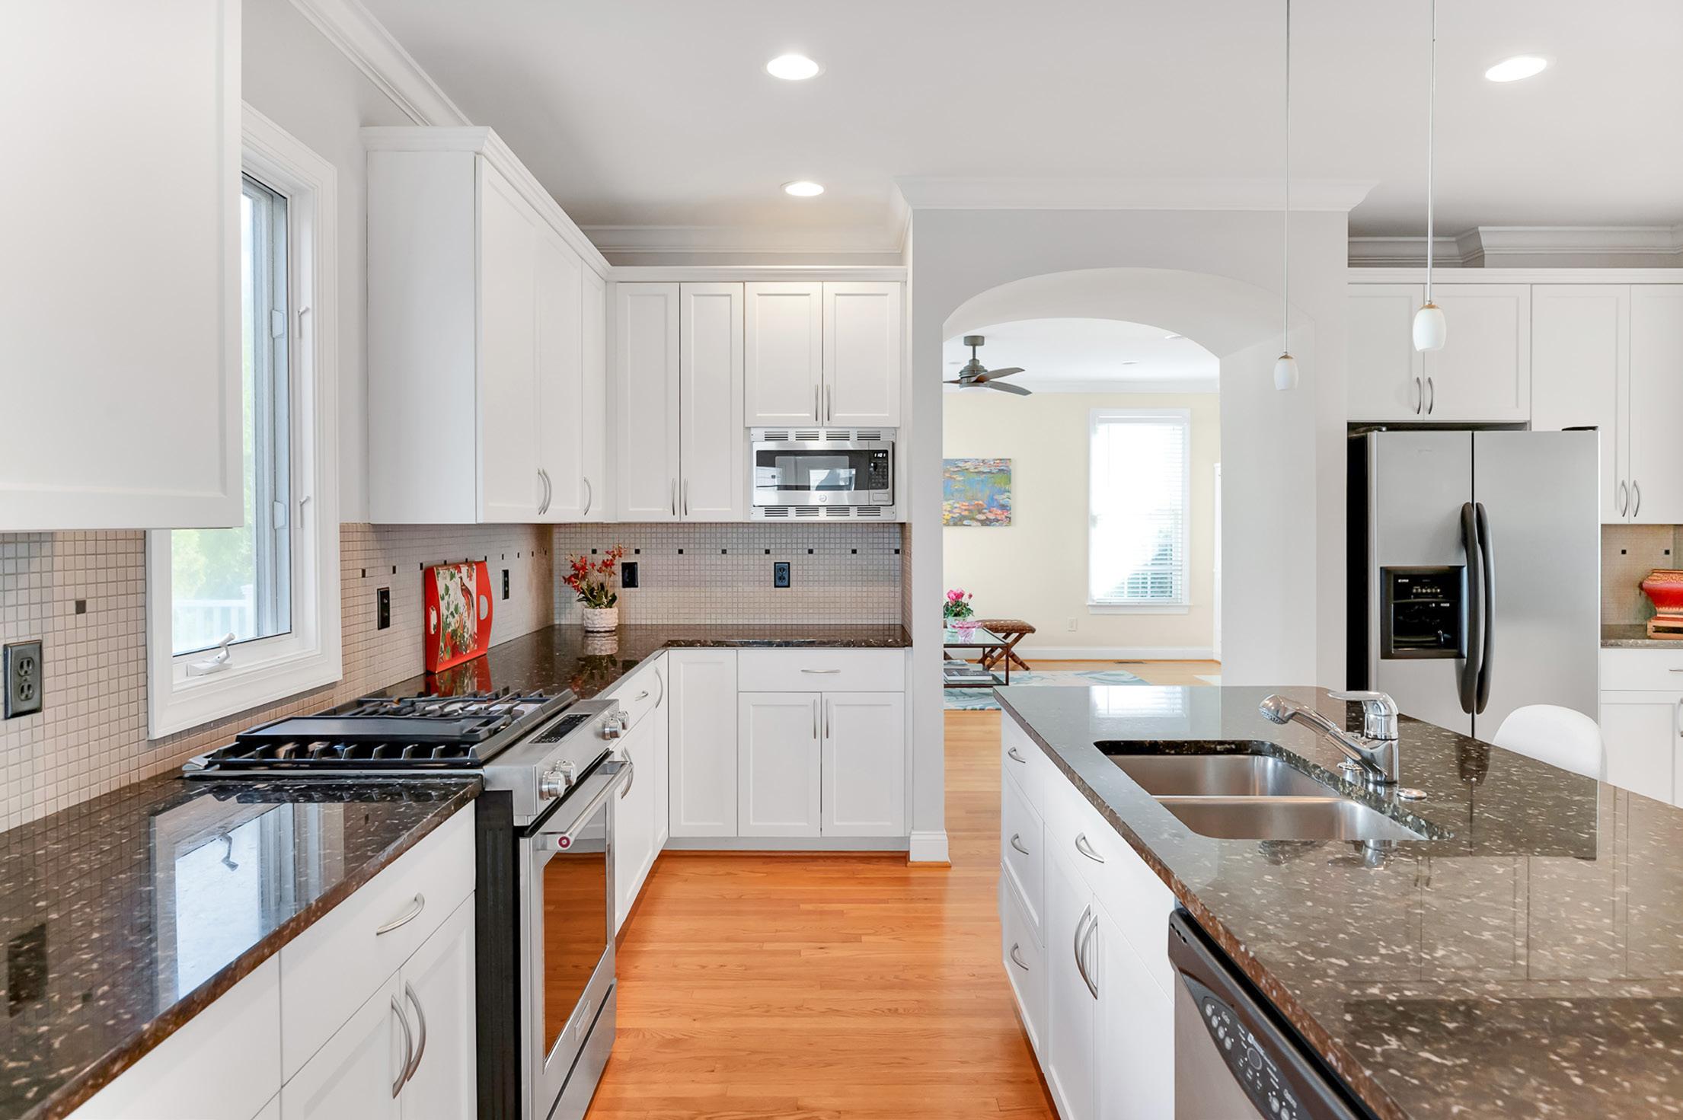
the spacious kitchen that opens to an octagonal breakfast room and open sunporch a first floor bedroom suite is perfect for guest
CLO HALL
CLO
MUDROOM
100MaywoodWay,ChapelHill,NC
Second Level
MainBuilding:AboveGradeFinishedArea4490.20sqft
Note: the primary suite with two walk-in closets and an exquisite bath three additional bedroom on this level with 3 full baths the laundry room is available for easy wash access open the the main foyer there is light and height back stairs lead from the main level and up to the third floor
CLOSET
OOne of the most distinctive features is the expansive third-floor flex space above the garage. With approximately 900 square feet of hardwood flooring and its own full bath, this level invites endless possibilities—a guest suite, creative studio, gym, media room, or a private home office retreat set apart from the main living areas. Skylights and dormer windows bring in natural light, making the space feel open, airy, and inspiring.
“A lifestylee defined by connection, comfort, and the luxury of space . . . inside, outside, and in every season.”
7'6"x6'4" 44sqft
5 BEDROOMS AND 4 FULL BATHS
SITE: .24 ACRES
N HEATED SQ FT: 4480
EXTENSIVE DECK
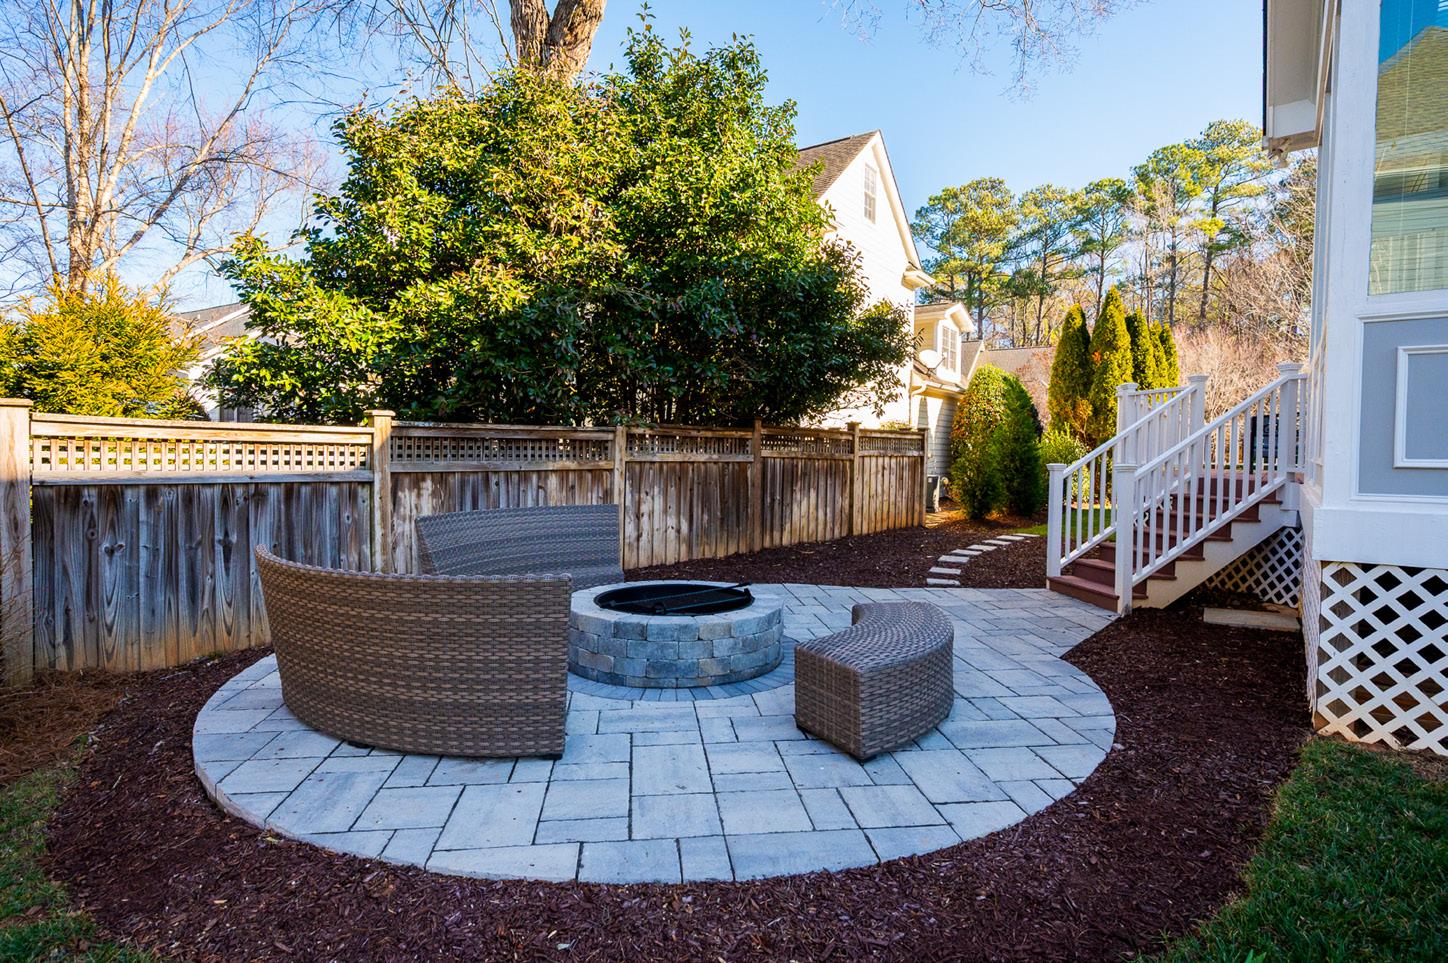
STONE PATIO WITH A FIREPIT
Cherry blossoms float through the streets and the air in the spring, children’s laughter echoes in the summer when the pool is open, and upcoming scholars are welcomed in Chapel Hill Schools. The setting balances everyday convenience with a true sense of neighborhood. Outdoors, professionally designed landscaping and hardscaping create a private, cohesive environment.
Located in one of Chapel Hill’s most desirable neighborhoods, this beautifully maintained Larkspur home offers an exceptional blend of location, flexibility, and indoor-outdoor living. Just minutes from Duke, UNC, shopping, dining, and major commuter route.
C
A spacious patio and custom firepit extend the living areas year-round, while the covered front porch and rear outdoor spaces provide multiple places to relax, gather, and connect.
Meticulously cared for and designed to grow with you, this five-bedroom home delivers refined comfort, exceptional versatility, and a location that truly stands apart.