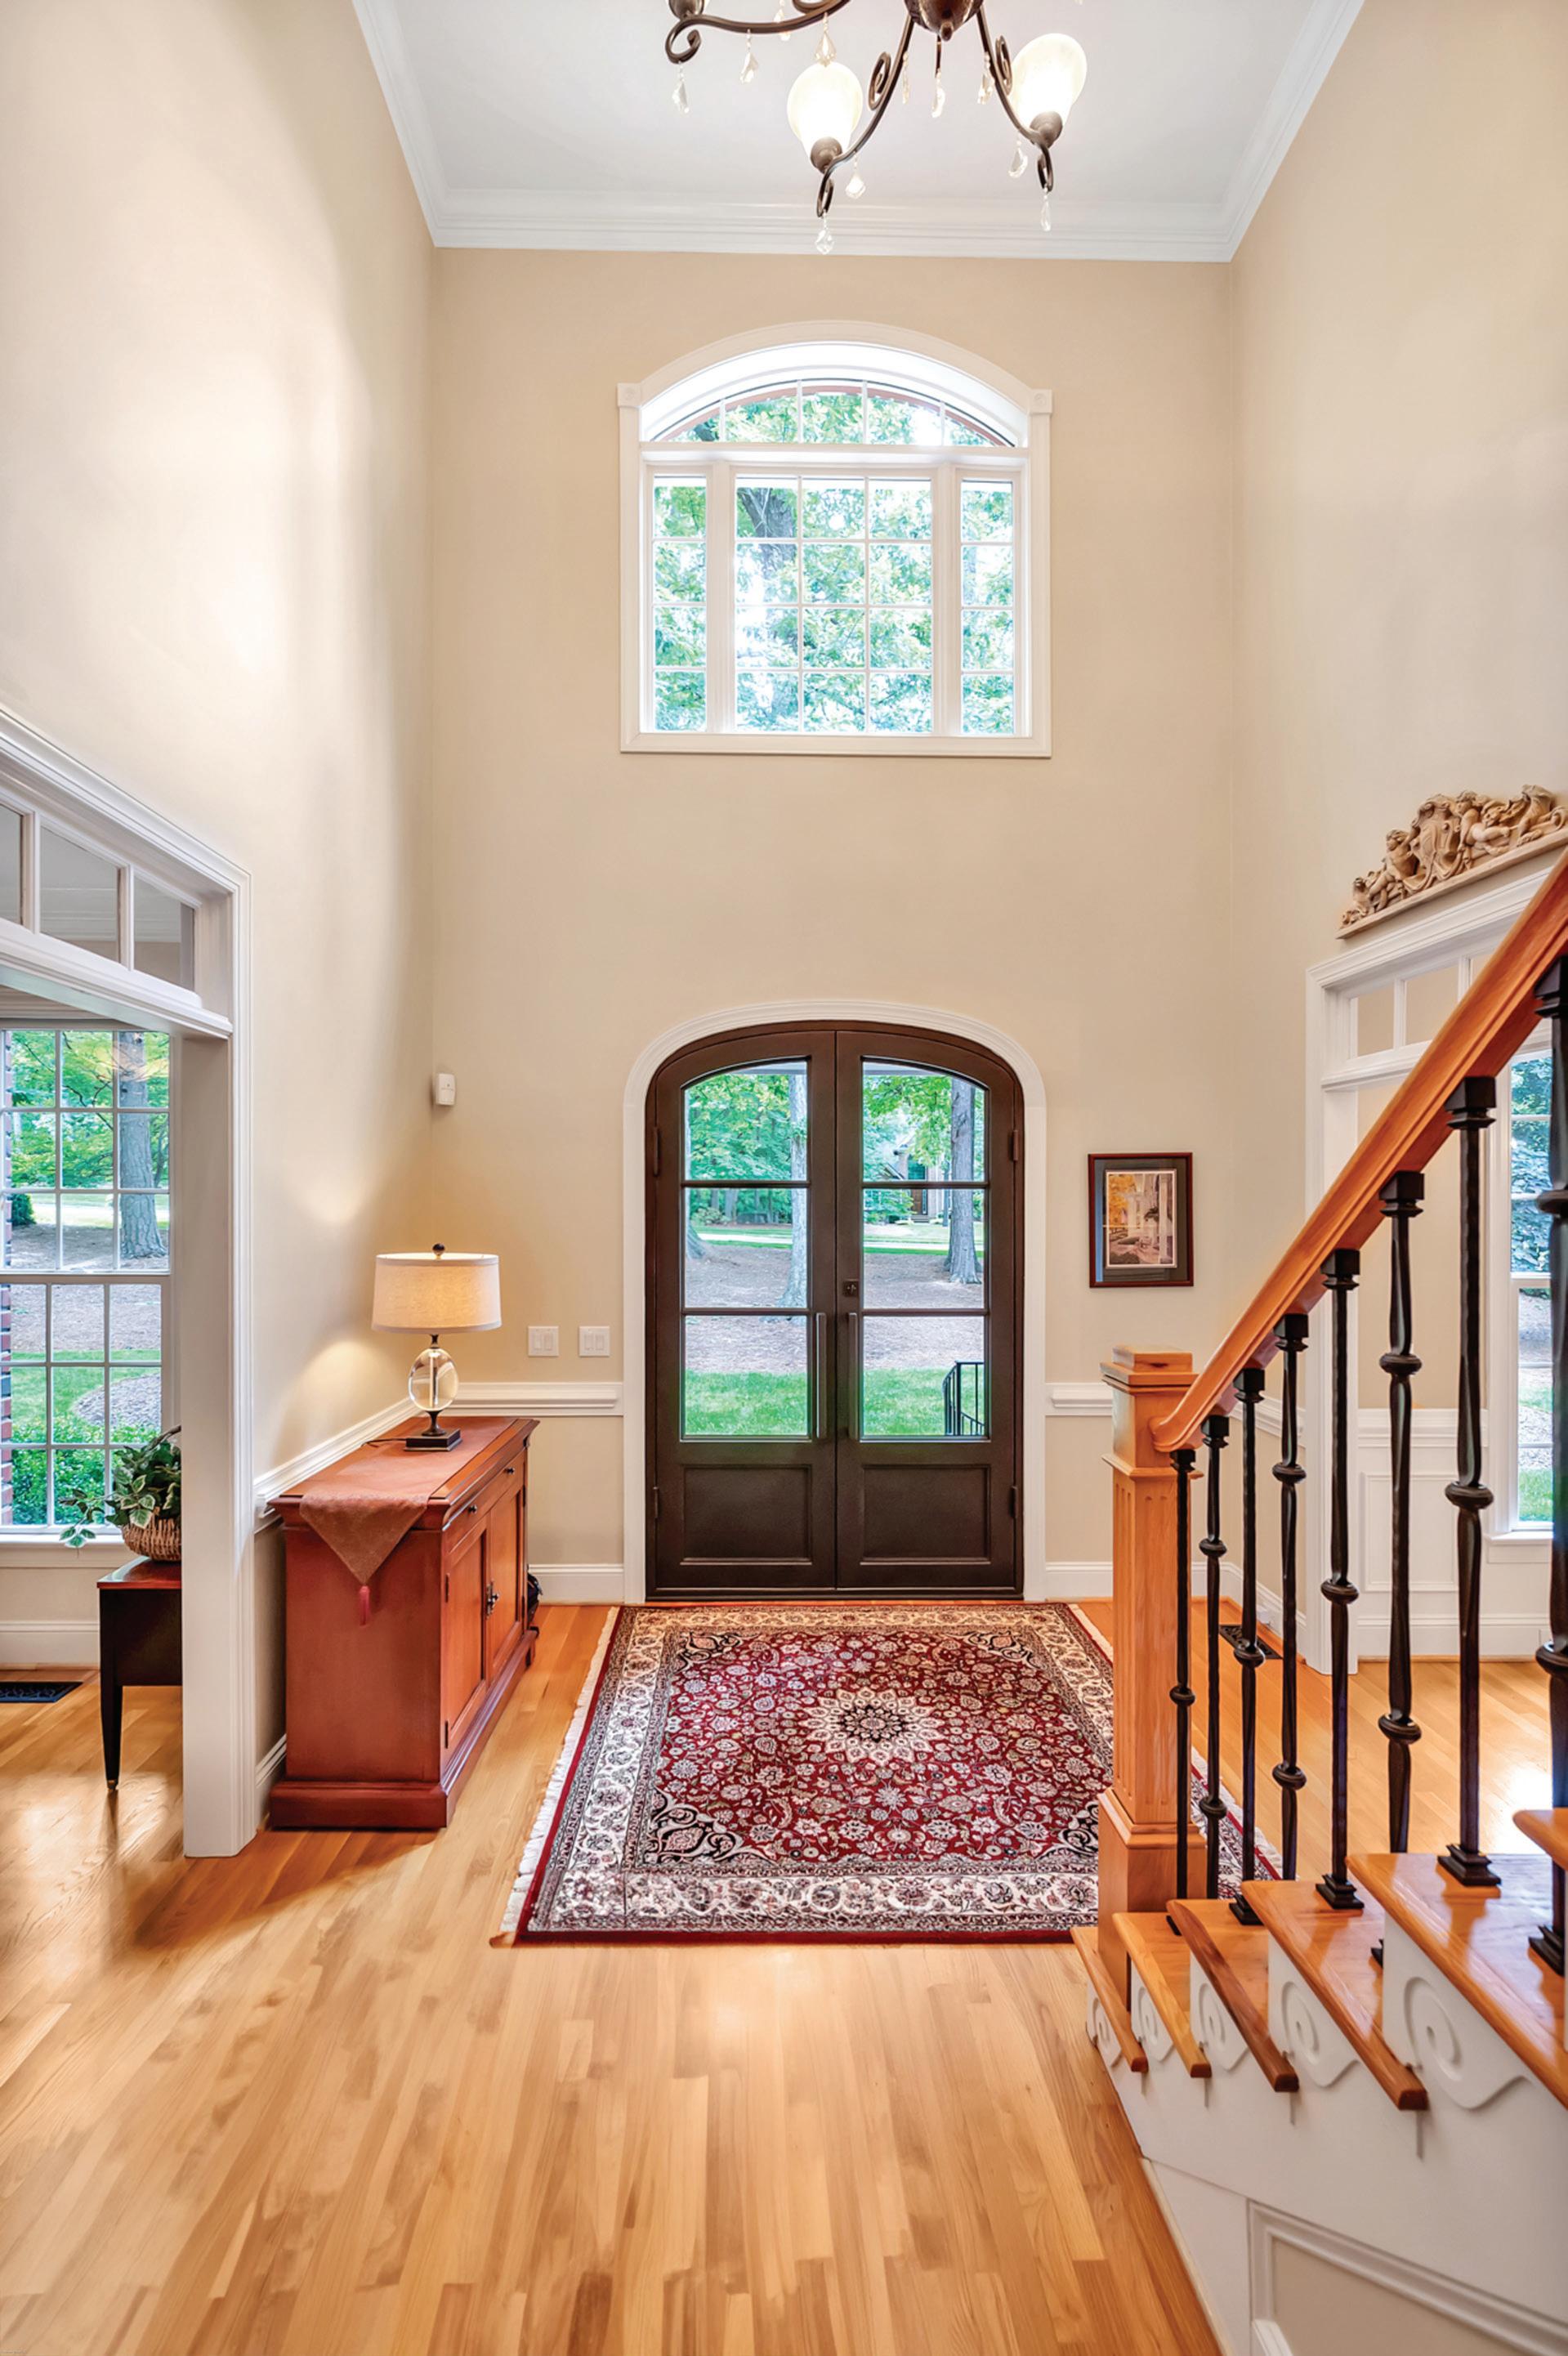
SStep inside and you’re welcomed by a soaring two-story foyer that instantly sets the tone—bright, grand, and full of personality. Natural light pours in, spotlighting the statement chandelier overhead (yes, it lowers electronically—brilliant, right?).
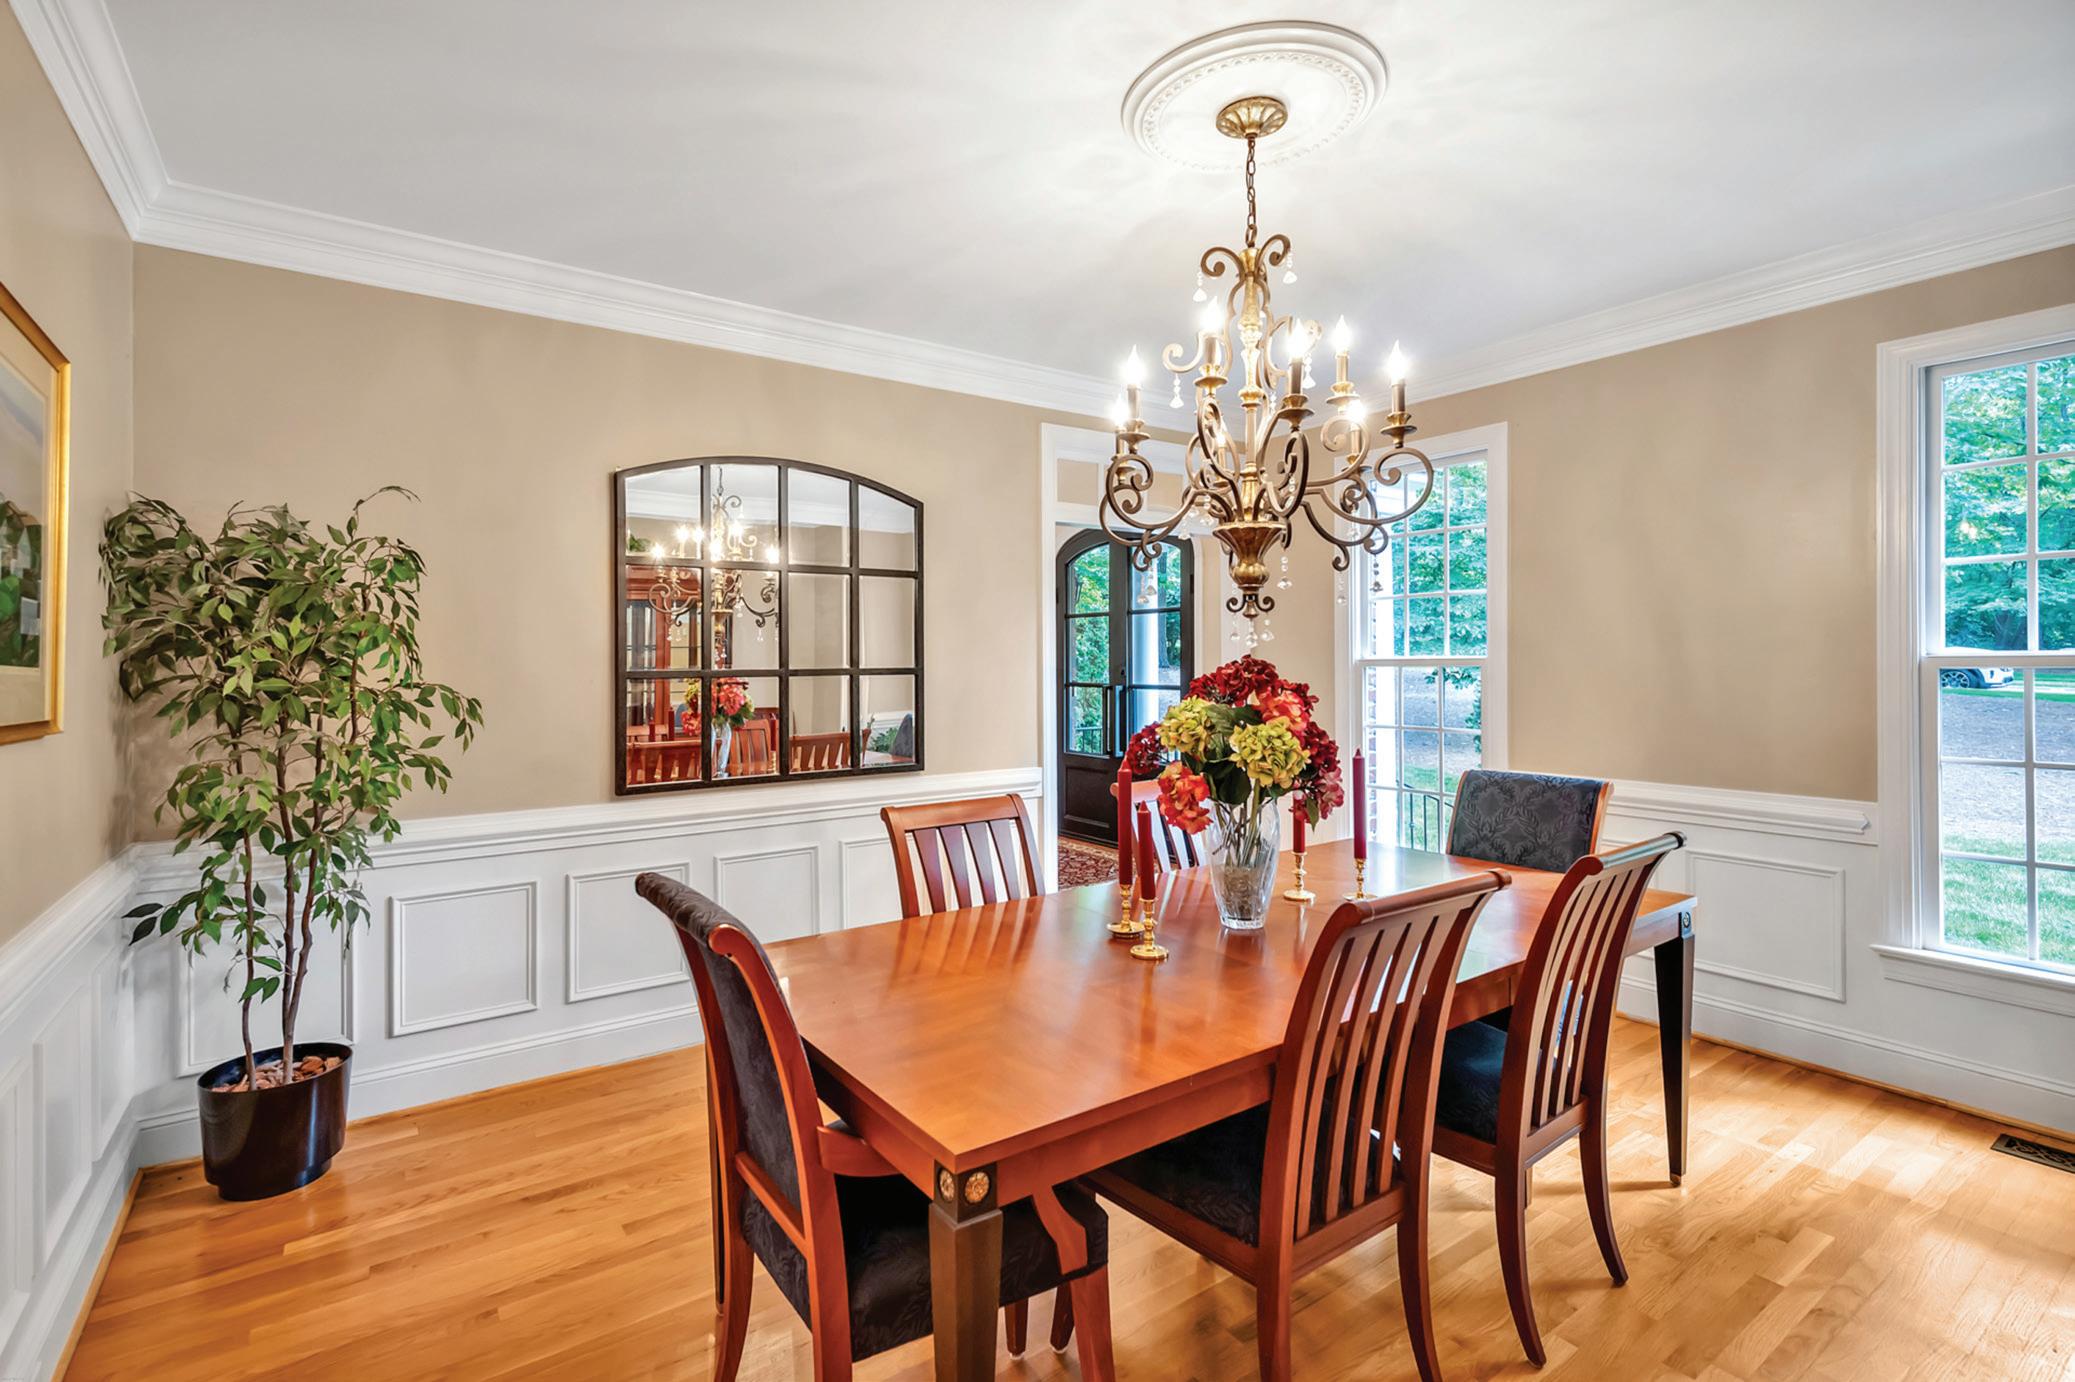
Just off the foyer, the dining room brings understated elegance. Crown molding, warm lighting, and a custom niche for your sideboard or serving table make it perfect for everything from holiday dinners to casual gatherings. A doorway leads to the butler’s pantry—smartly connecting to the kitchen beyond.
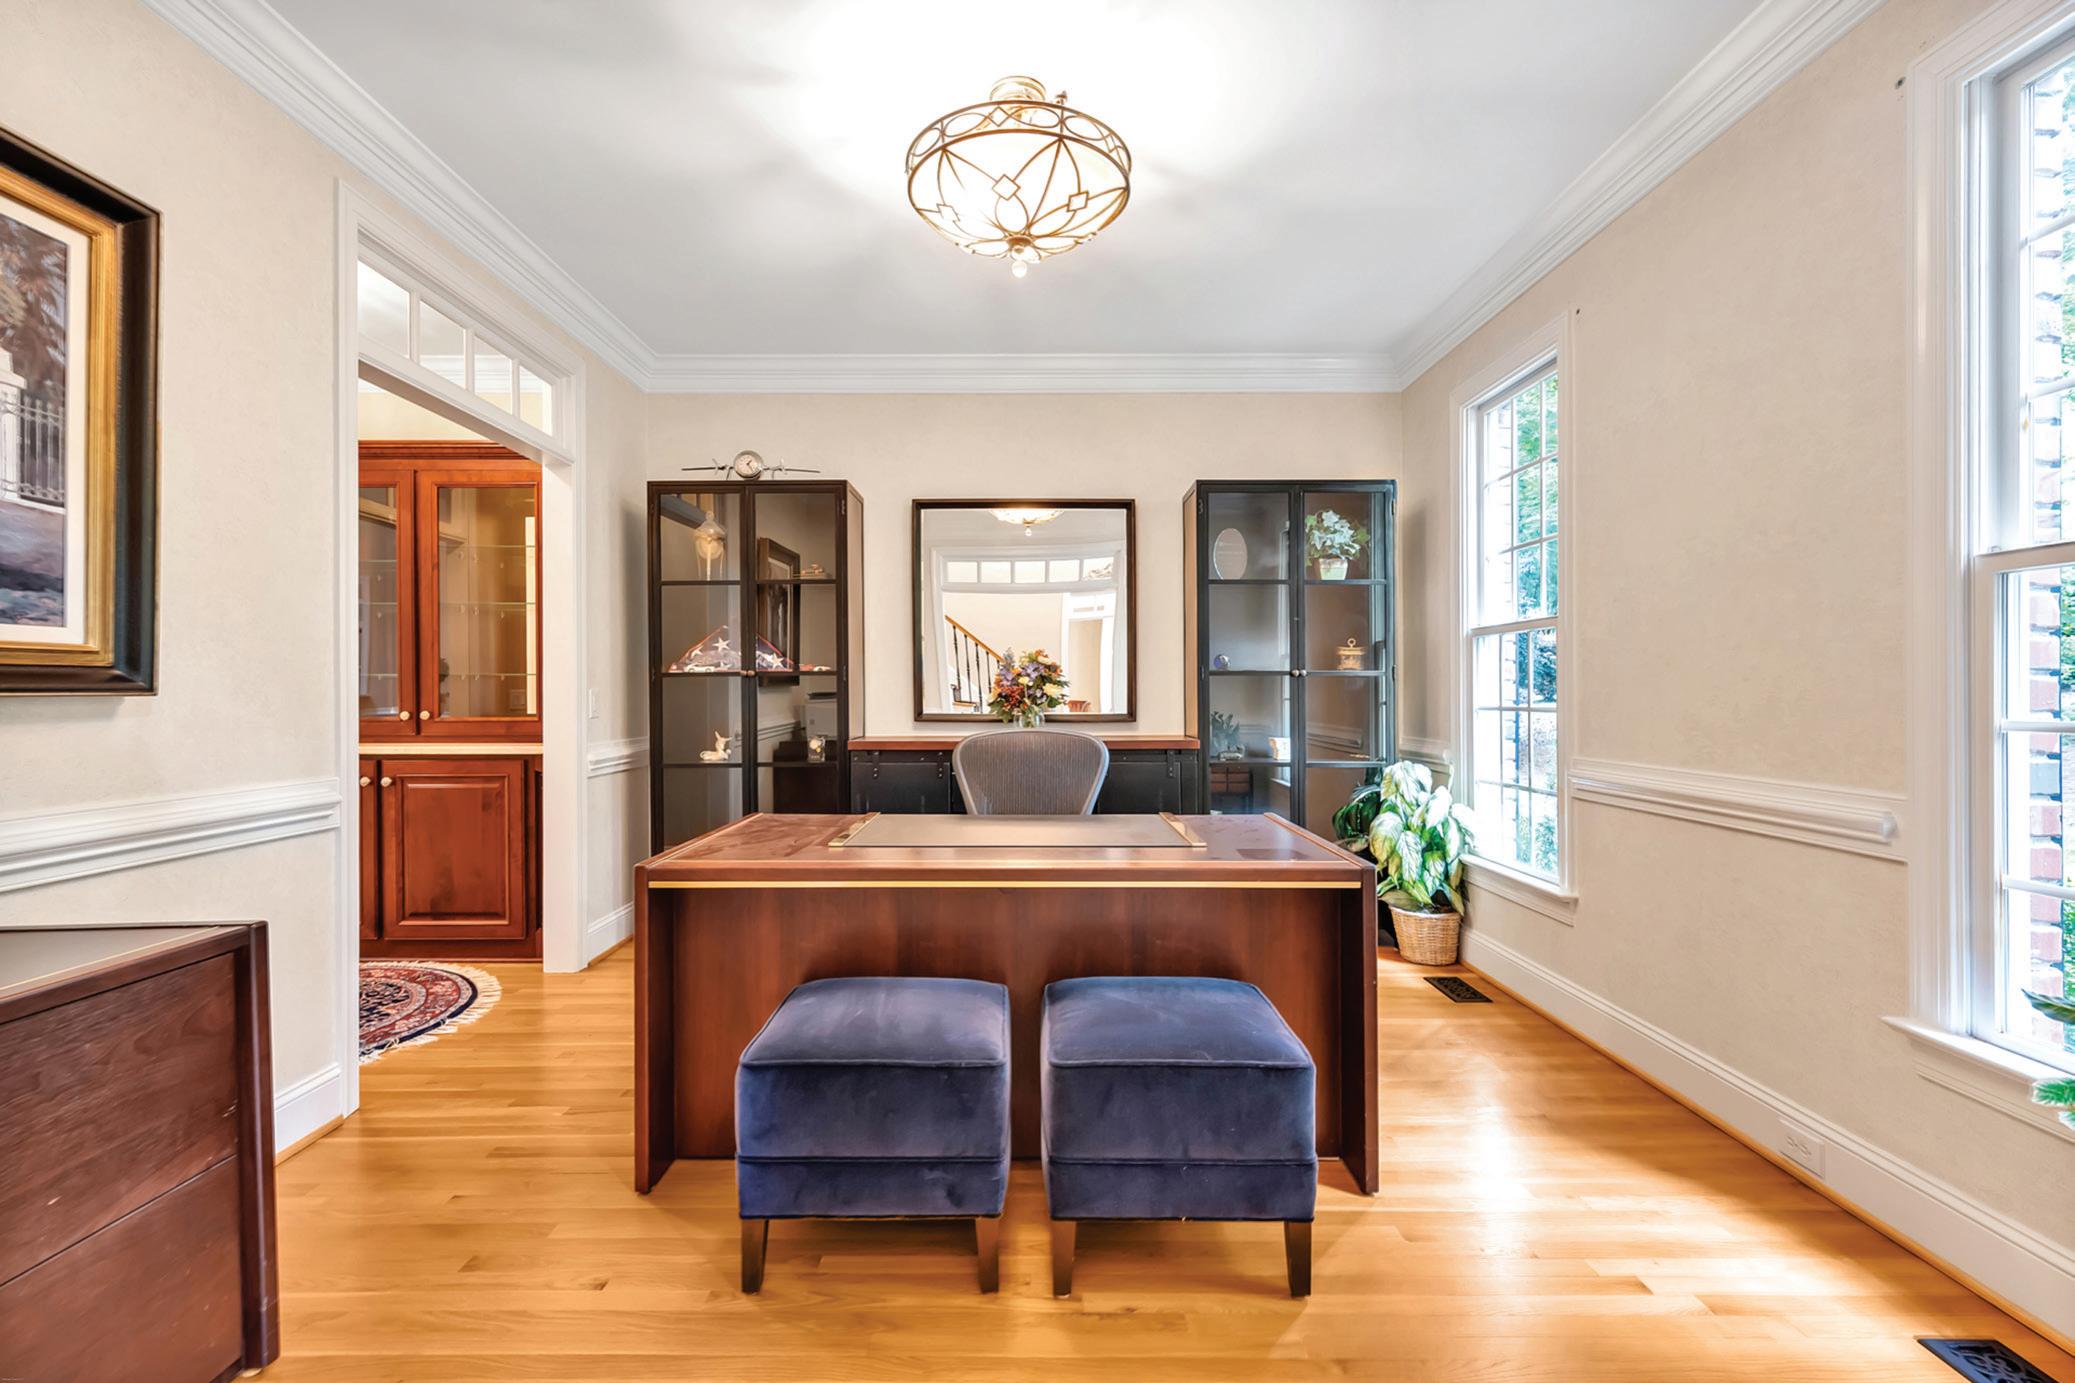
Across the way, the study or formal living room offers quiet sophistication. It’s the ideal flex space—think cozy library, music room, or spot for great conversation. A hallway from here leads toward the main living area, with a built-in display niche that turns everyday passage into a mini gallery walk.
Every corner of this home feels intentional—crafted not just to be lived in, but to be enjoyed.
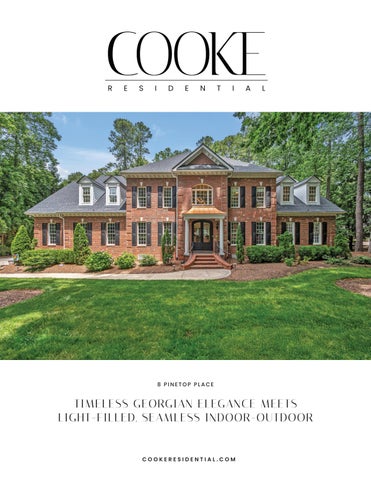
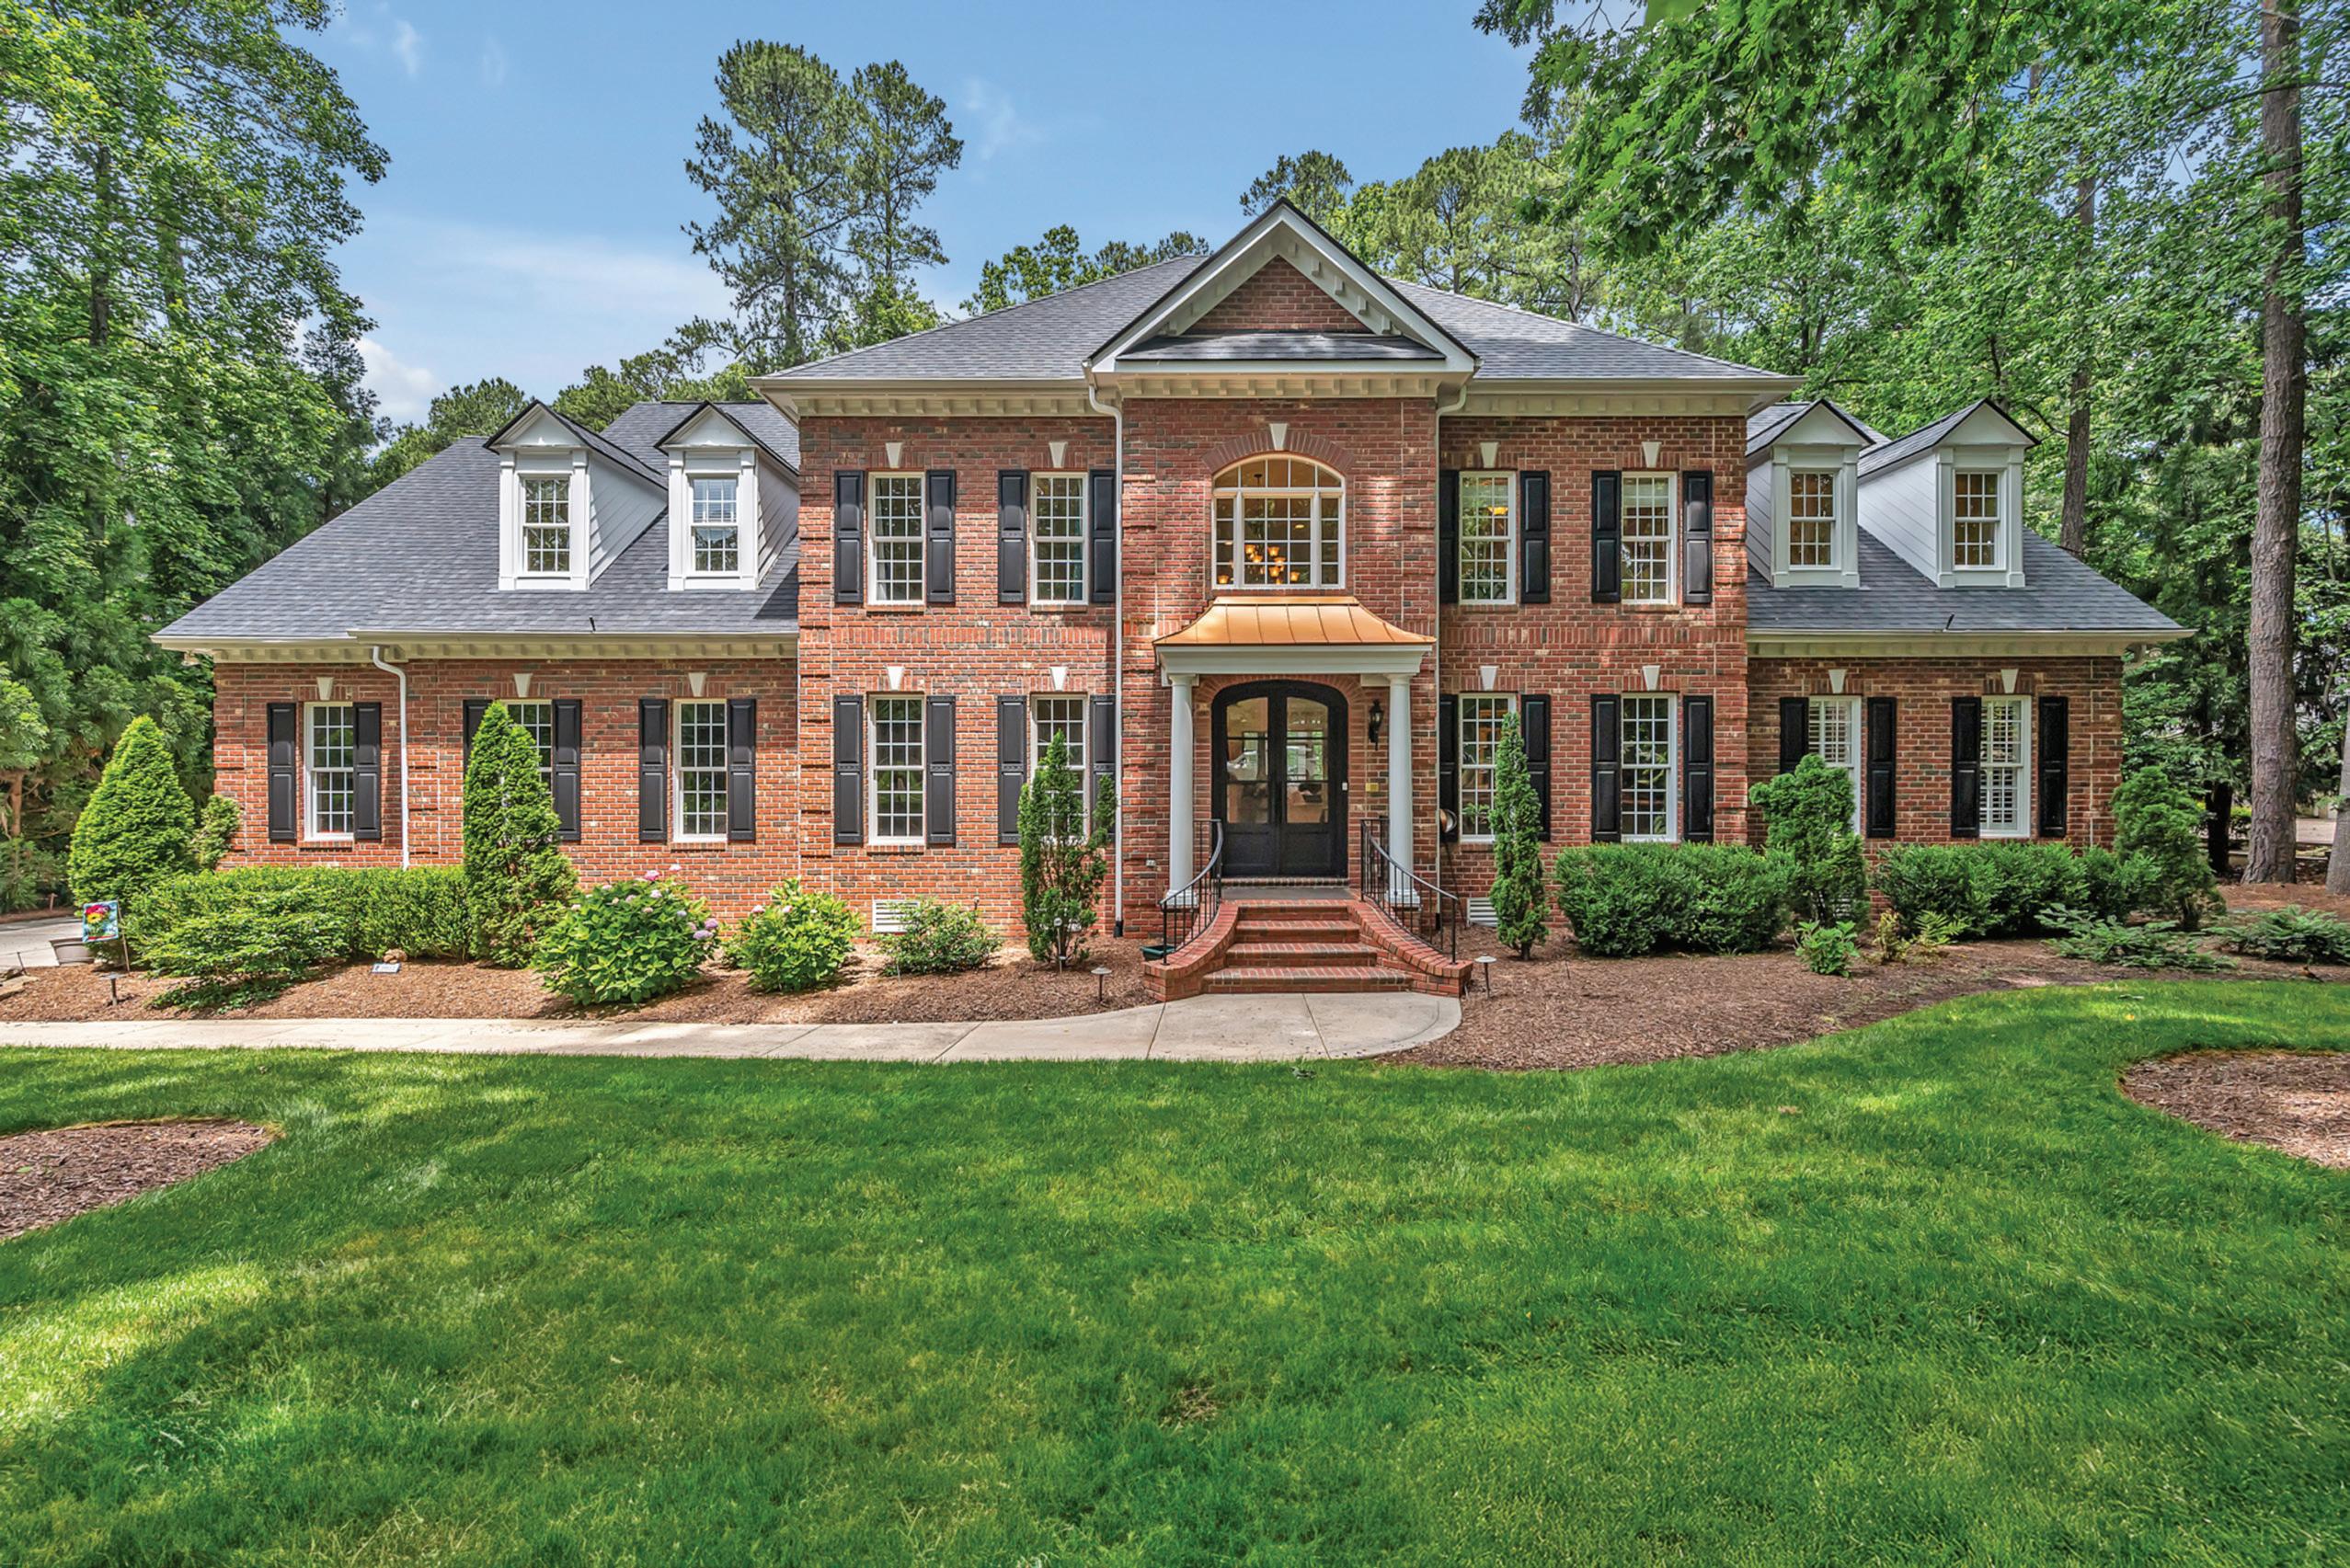
8PineTopPl,Durham,NC
MainBuilding:AboveGradeFinishedArea5969.23sqft
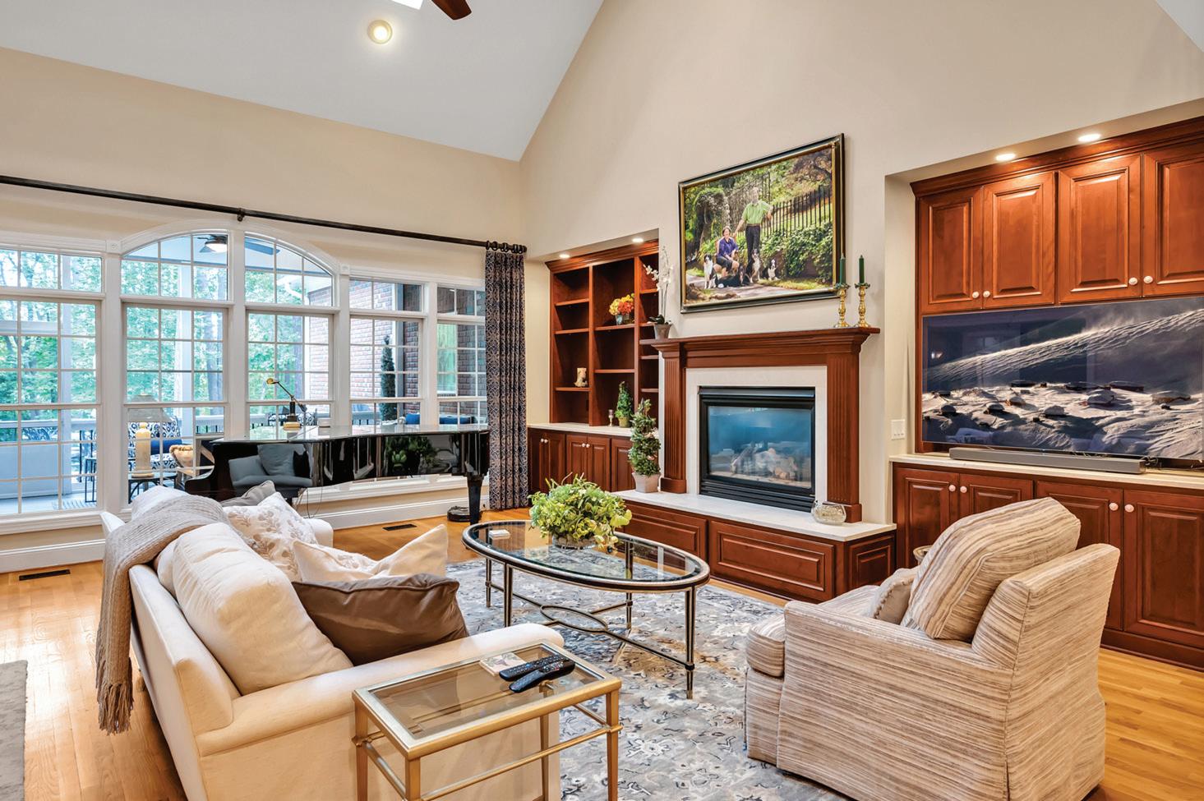
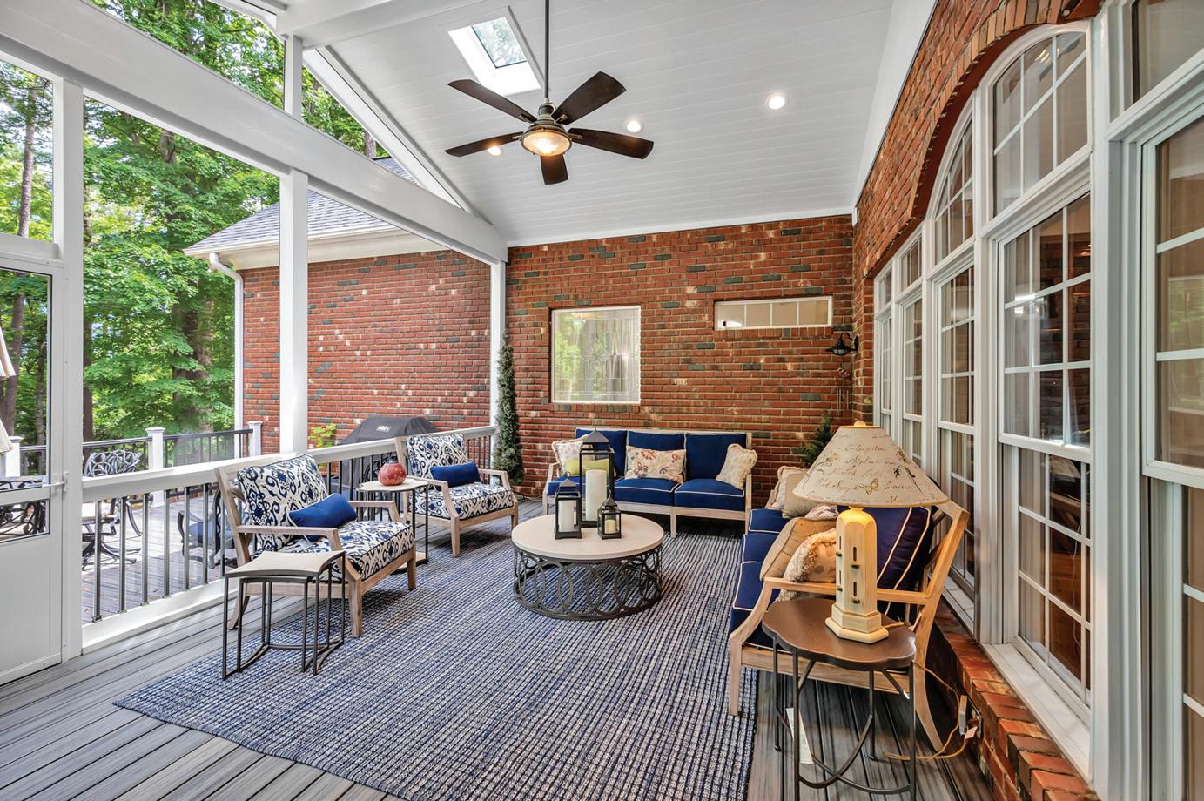
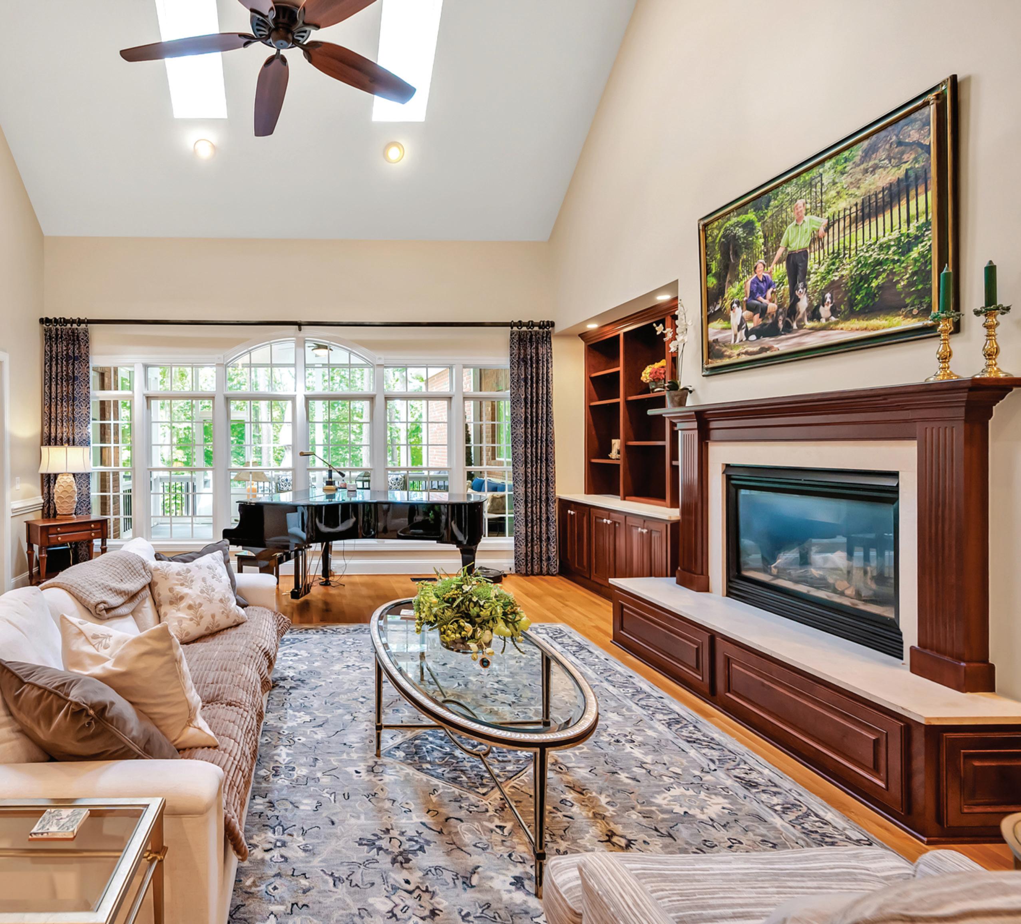
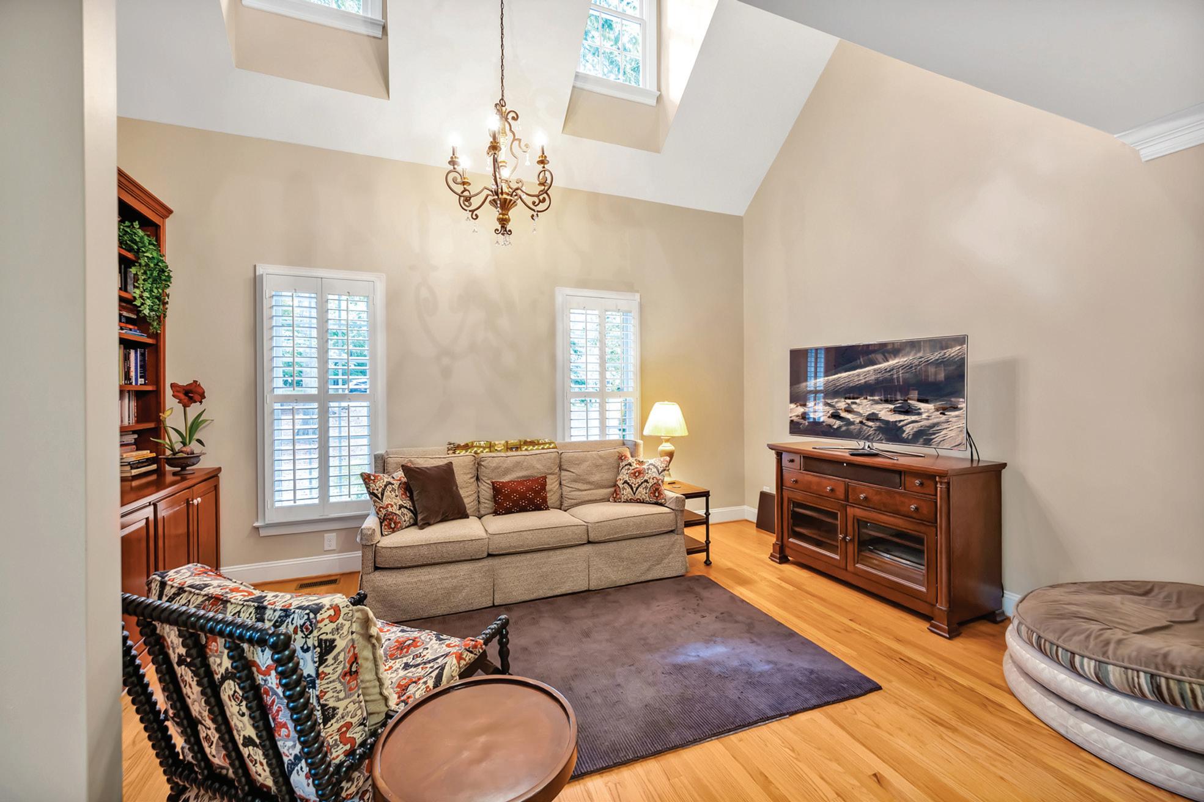
TThis part of the house is where everything comes together—bright, open, and easy to enjoy. The living room has high ceilings, skylights, and warm wood floors that give it a light, relaxed feel. A fireplace with builtin cabinets and shelves adds warmth and function, and big windows and doors bring in tons of natural light while opening up to the screened-in porch. Outside, it’s quiet and calm with tree views, a ceiling fan, and plenty of space to unwind. Whether you’re hanging out with friends or just enjoying a quiet moment, this space feels just right.
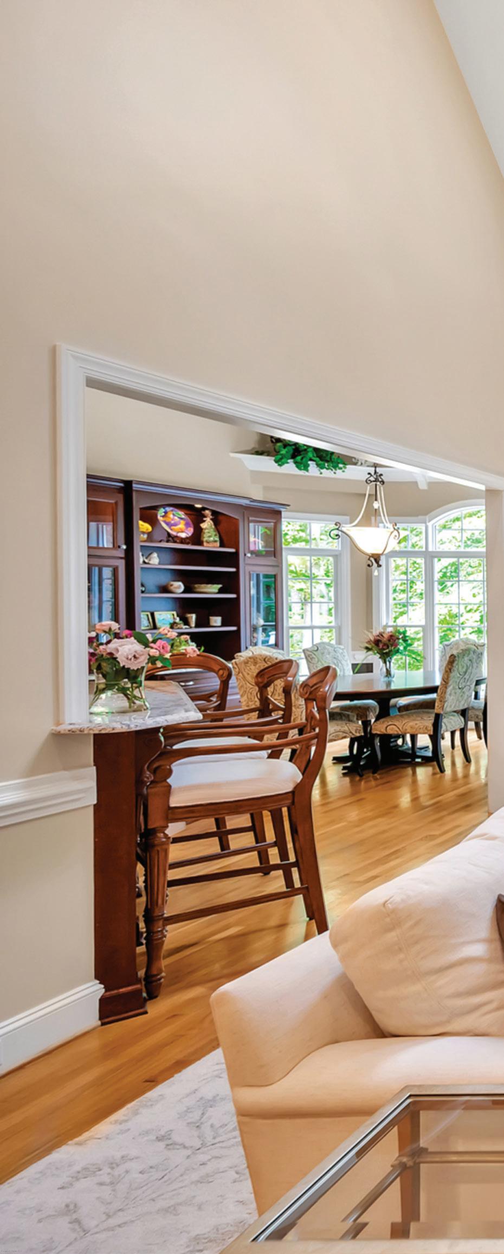
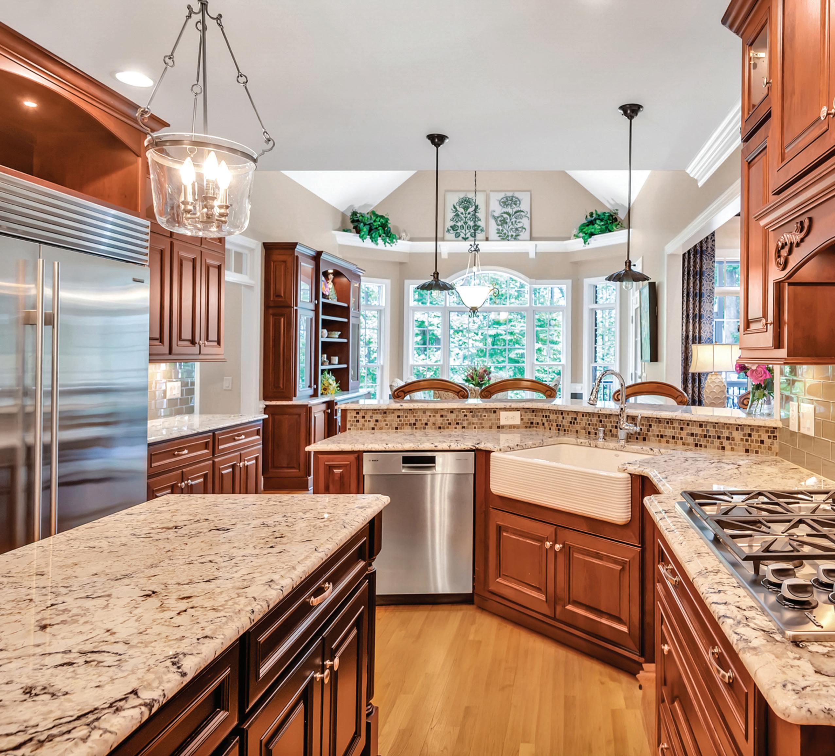
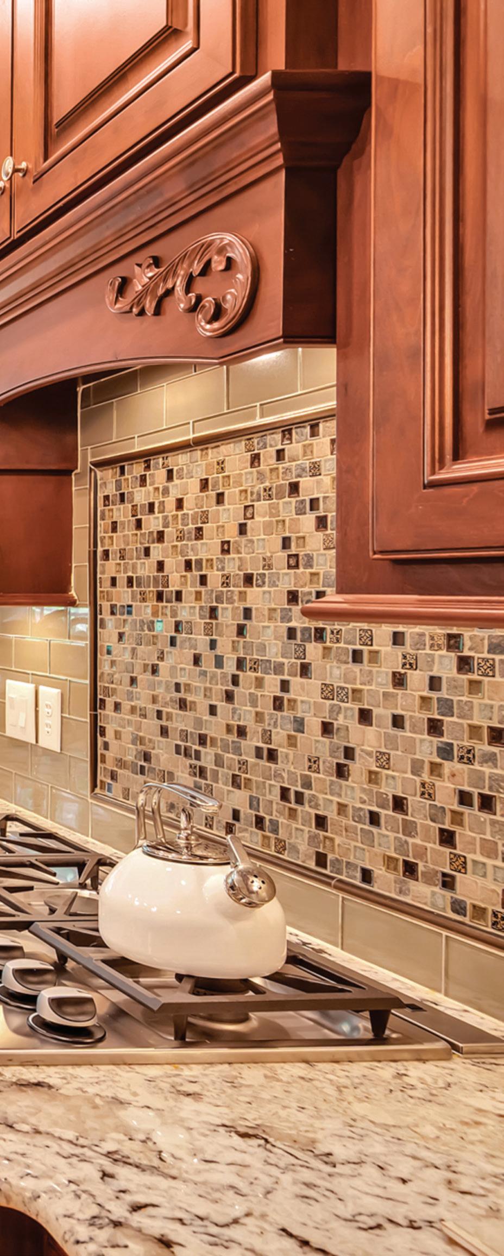
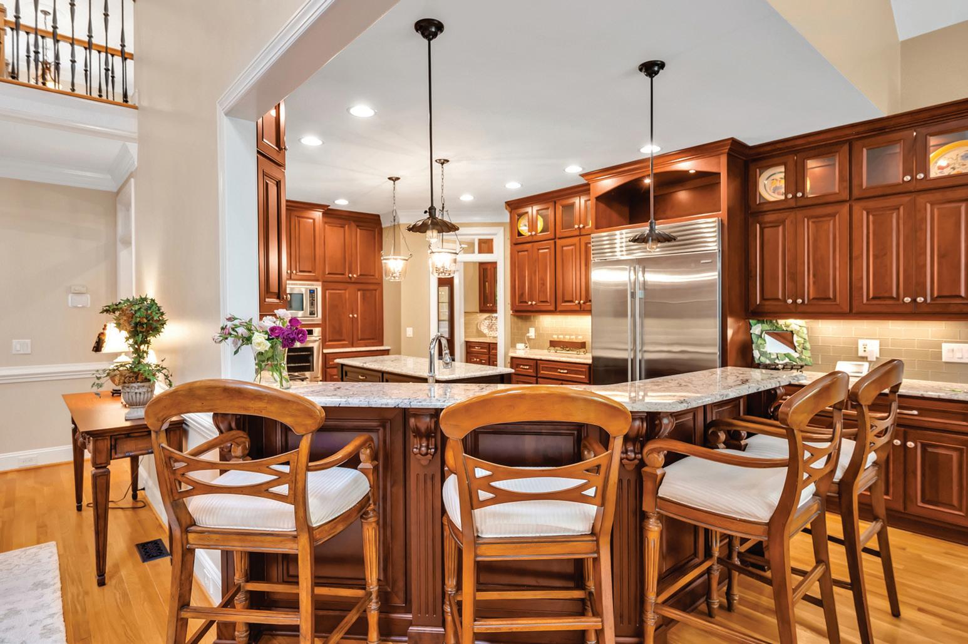
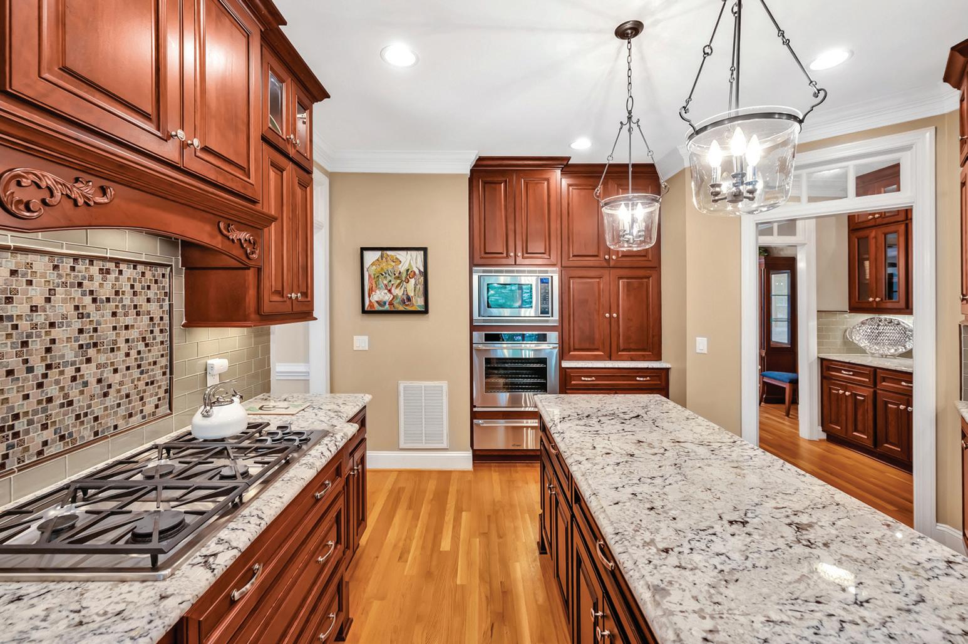
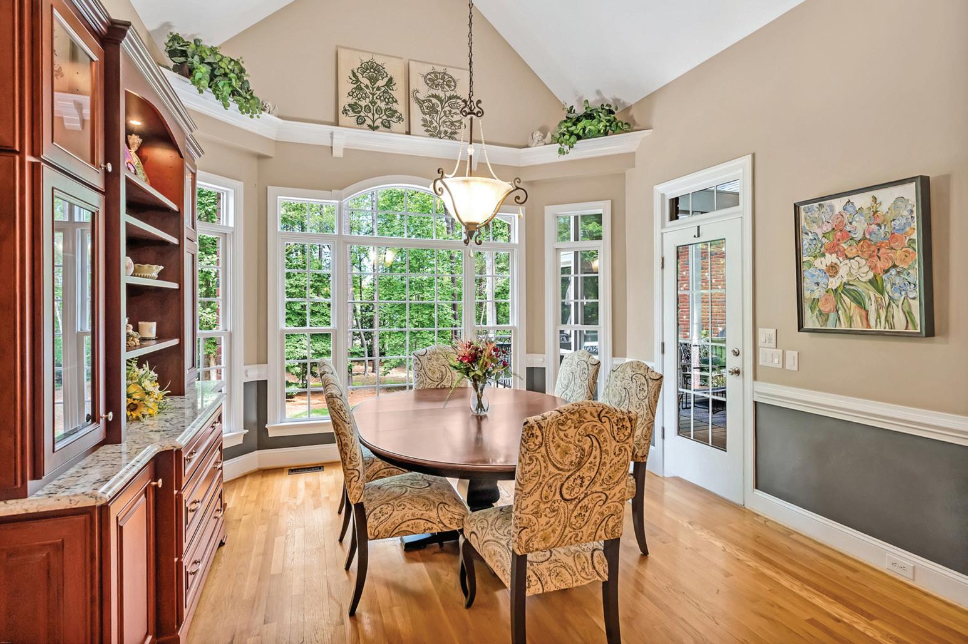
TThis kitchen is built for both function and flow, with quality materials and smart design throughout. Floorto-ceiling solid wood cabinetry offers generous storage, featuring soft-close drawers, full-extension drawers, and dovetail joints that speak to the craftsmanship behind it. Upper display cabinets add a nice visual detail without taking away from the utility. The white granite counter tops with taupe and black veining bring a clean, modern look to the space. High-performance stainless steel appliances include a Dacor wall oven, convection microwave, warming drawer, and 5-burner cook top, along with a Sub-Zero refrigerator. The 31” farmhouse sink—with one large and one smaller, same-height basin—makes it easy to manage everything from big pots to quick rinses. A walk-in pantry and a butler’s pantry connect directly to the dining room, making storage and prep feel effortless. The vaulted breakfast room adds light and space, while the kitchen’s open layout, bar seating, and connection to the family room, porch, deck, and patio keep everything connected and comfortable.



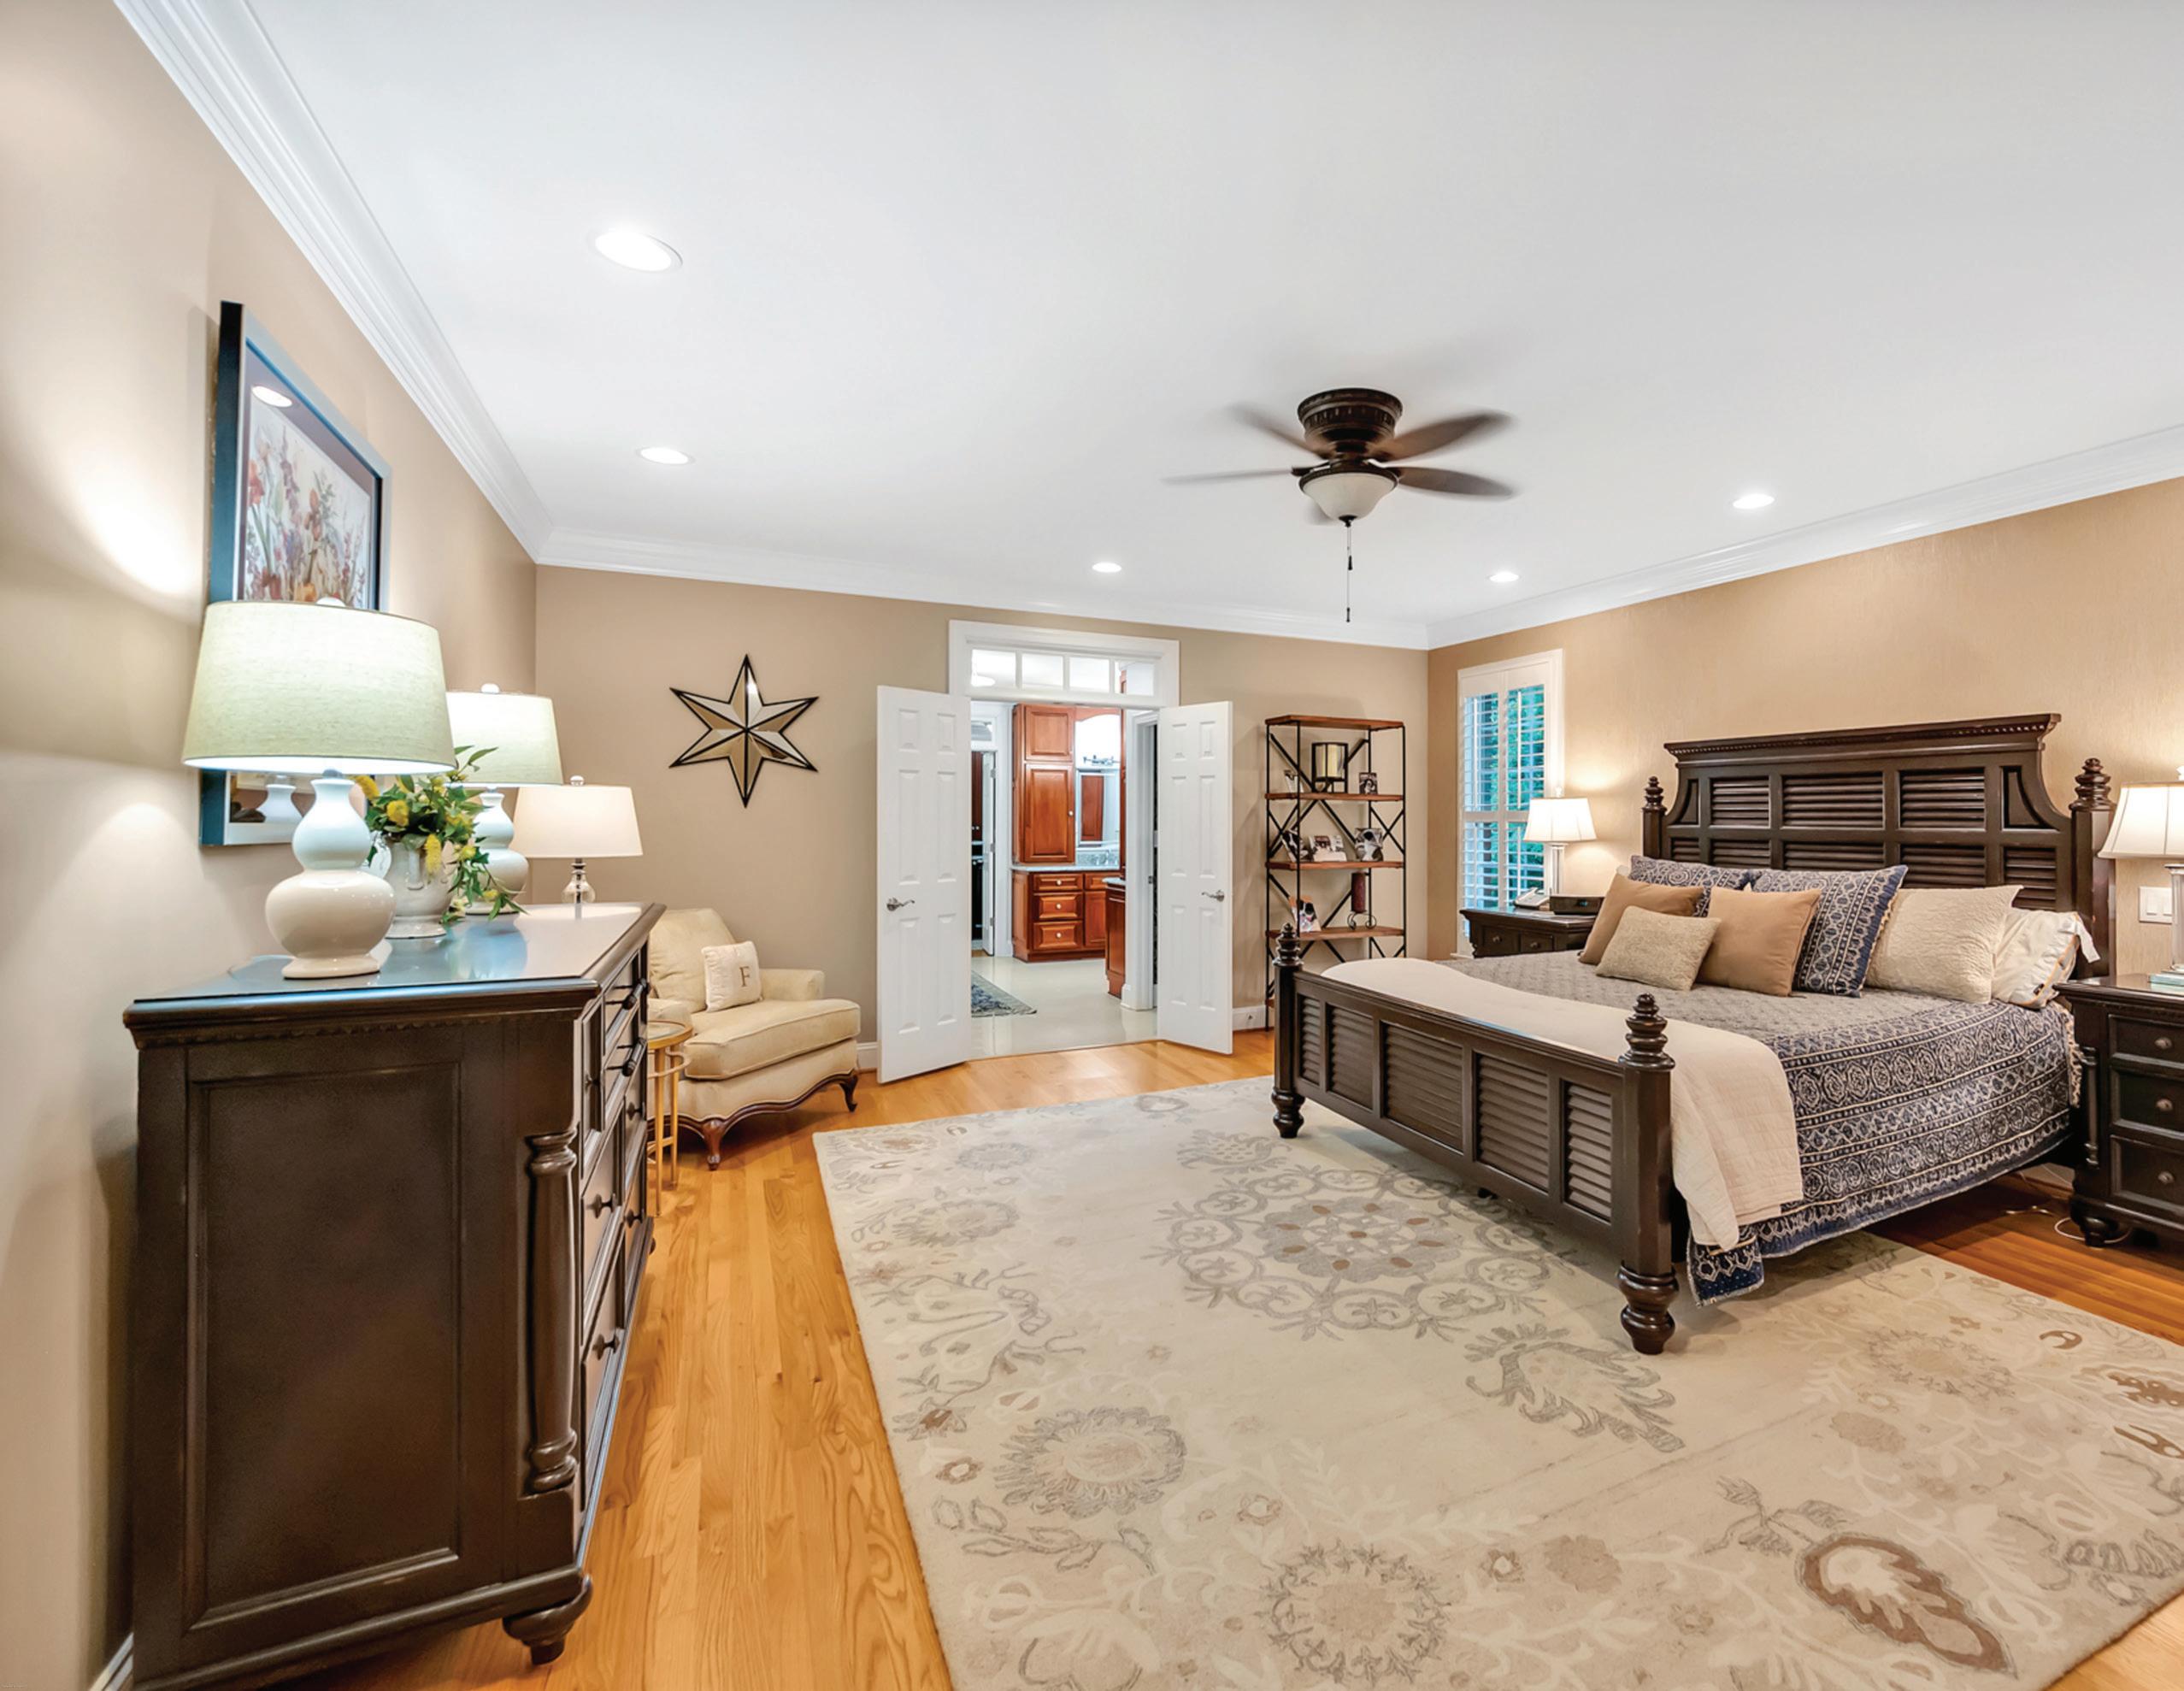
TTucked into its own private wing on the main level, the primary suite is a serene and luxurious retreat. A private corridor leads into the expansive sleeping area—peaceful, sunlit, and anchored by gleaming hardwood floors and plantation shutters that frame the room with classic elegance.
Just beyond, a spacious den offers the perfect escape. With its vaulted ceilings and impressive 21.7 by 19.7 dimensions, this flexible space can serve as a study, exercise room, nursery, or private lounge. Whether you’re curling up with a book, streaming a favorite show, or stealing a quiet moment for yourself, it’s an ideal haven for work or rest.
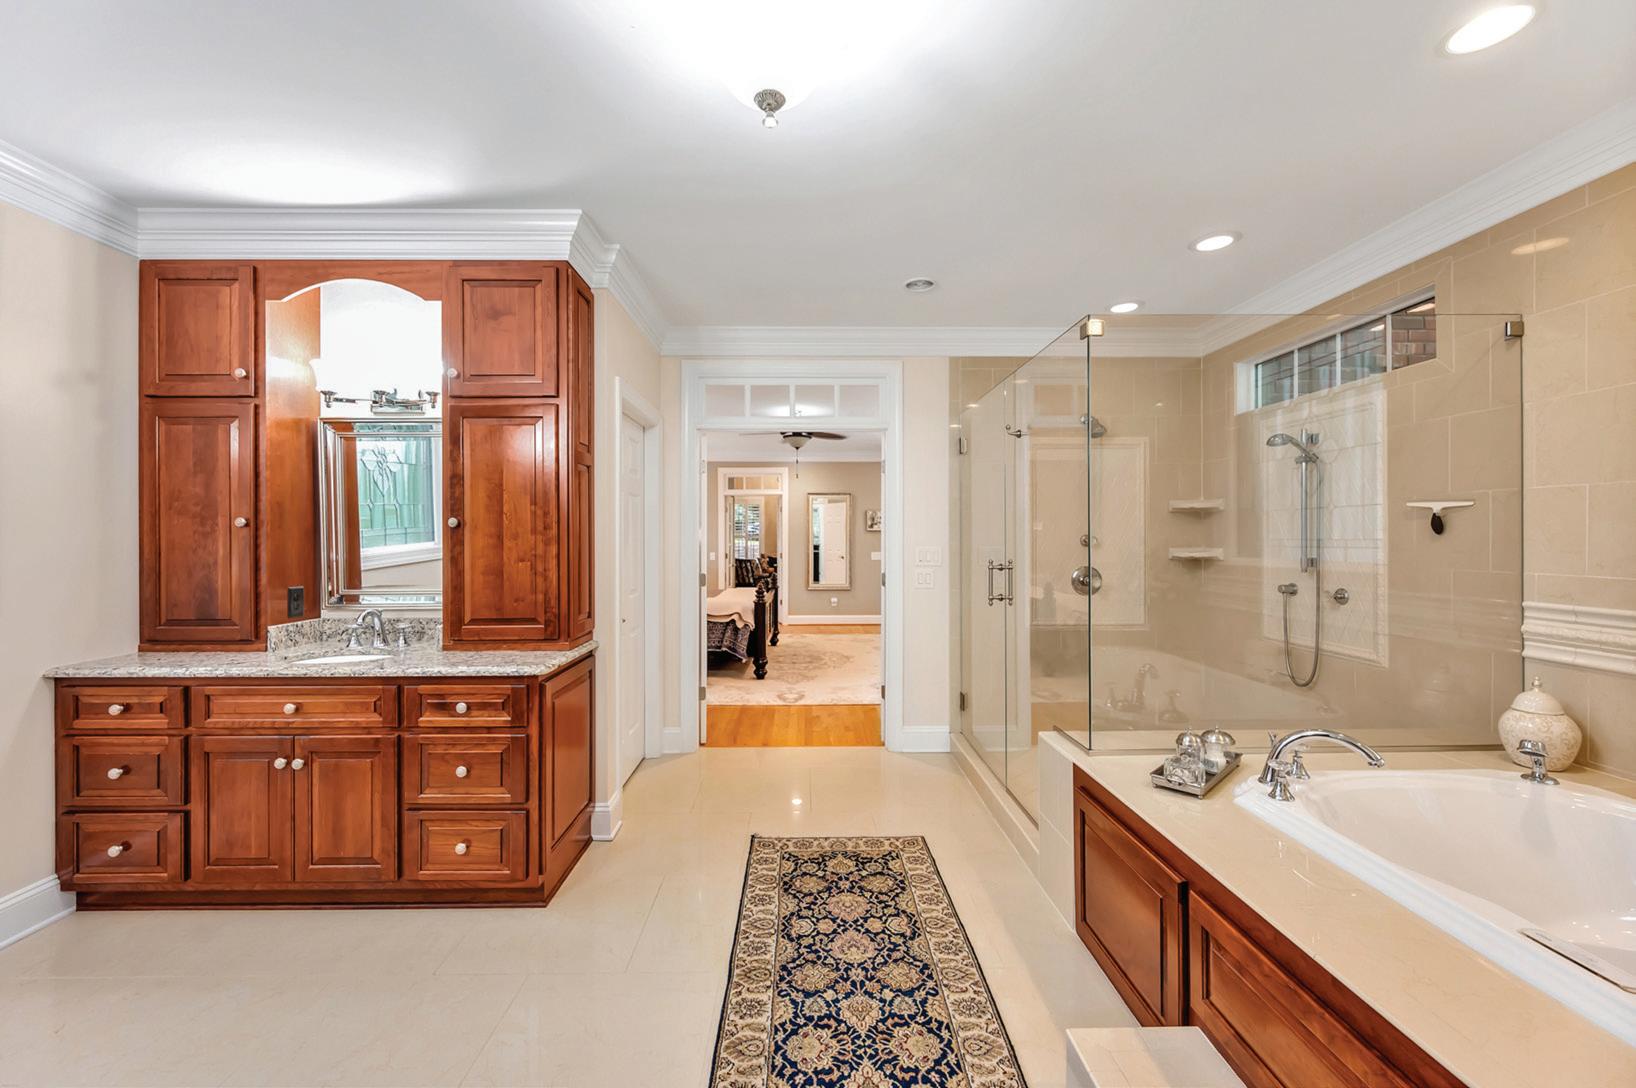
At the rear of the suite lies the spa-like bath—17.4 by 13.8 feet of refined comfort—featuring a frameless multi-zoned shower, a deep soaking tub beneath a decorative window, and dual cherry vanities tucked discreetly behind a privacy wall.
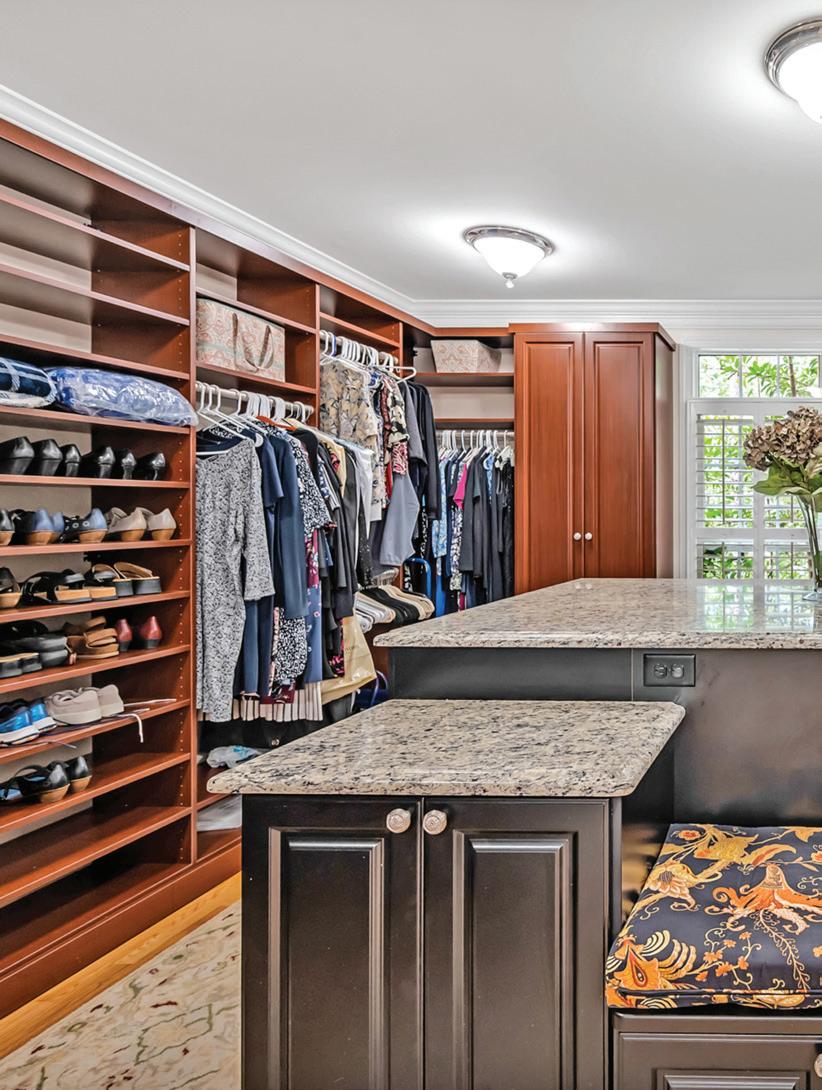
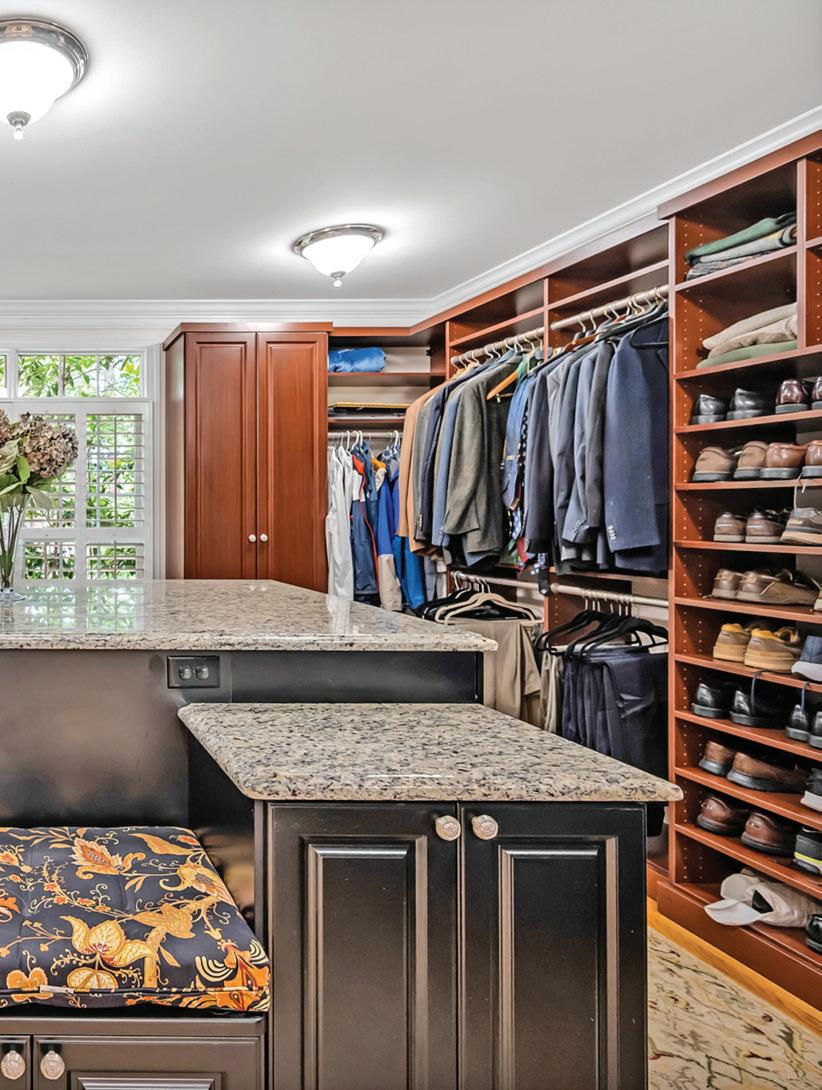
Then comes the showstopper: a custom dressing room that truly dazzles. Double doors open to reveal 17.6 by 15.6 feet of boutique-level luxury, including floor-to-ceiling cabinetry, expansive hanging space, open shelving, soft-close drawers, and a center island topped in granite with built-in seating. Bathed in natural light from the window beyond, this closet is not just functional—it’s fabulous.
This suite isn’t just a place to sleep—it’s a masterfully designed sanctuary for daily living and quiet indulgence.
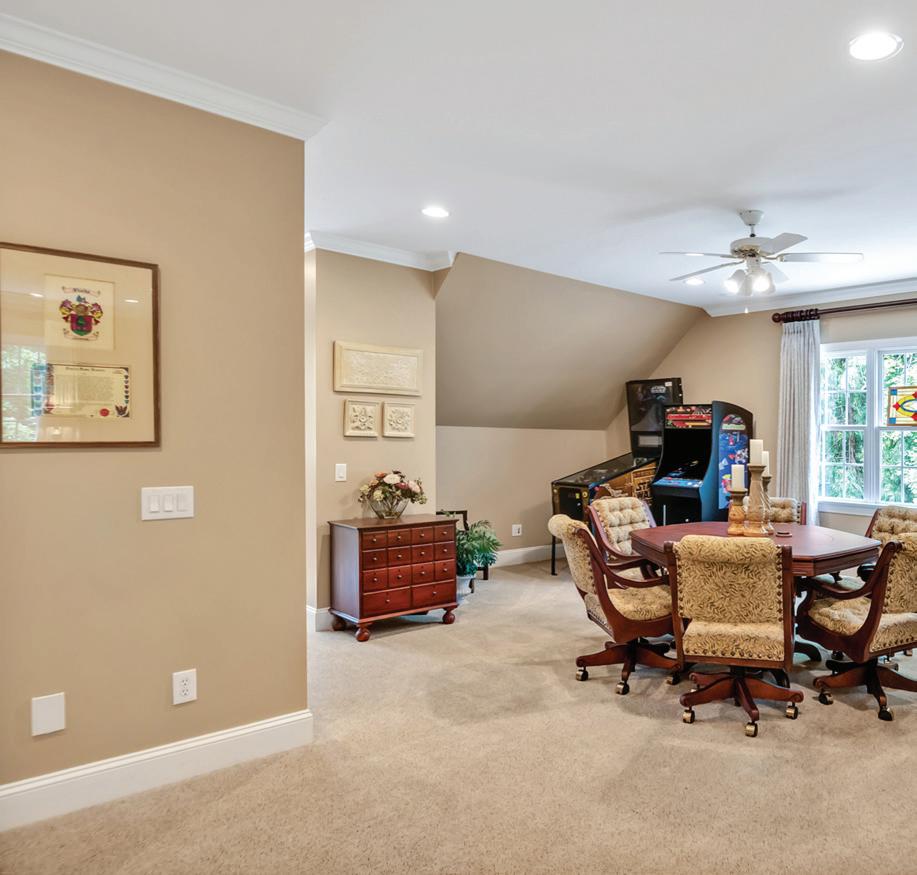
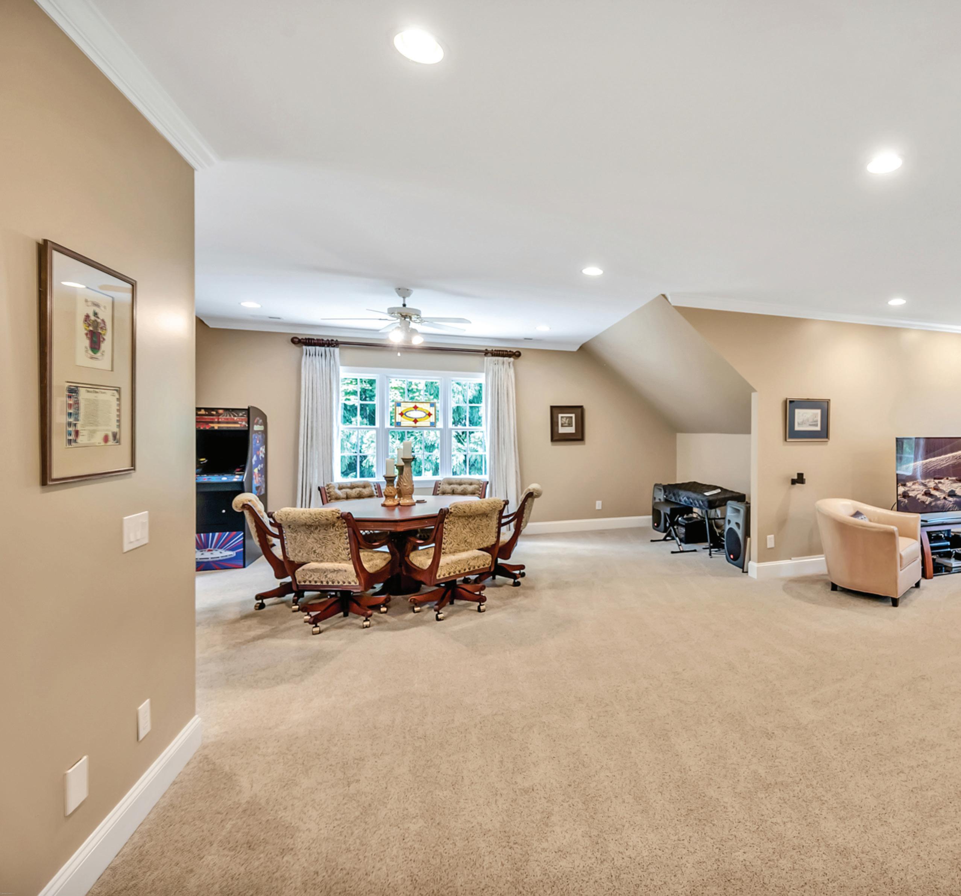
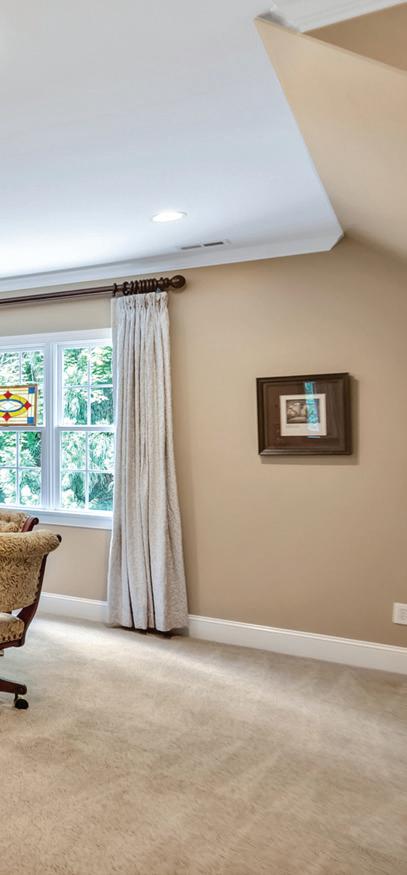
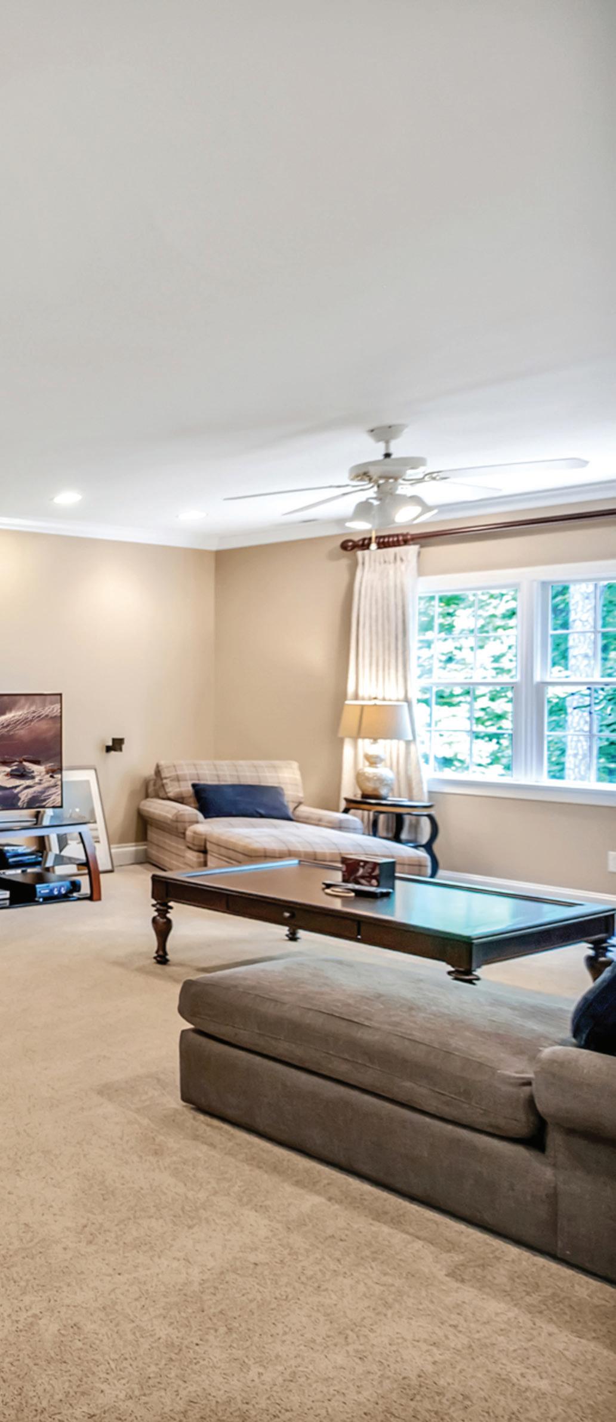
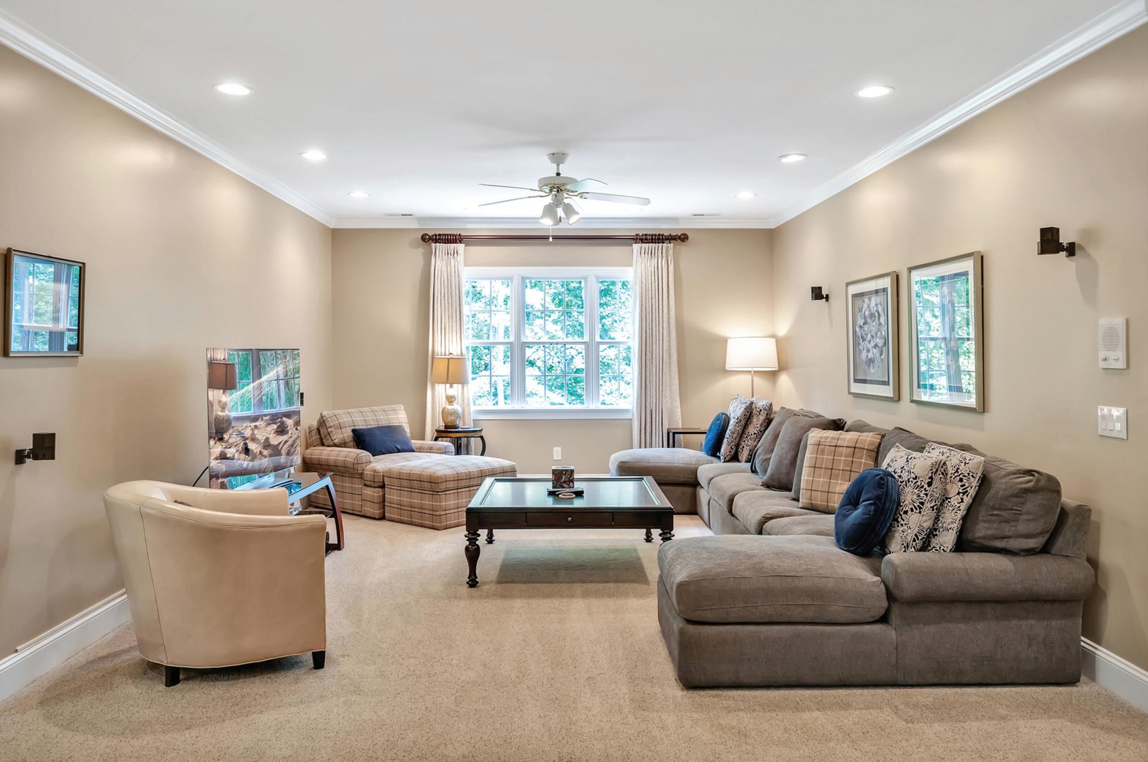
TThe second floor of this home is all about space, comfort, and a little fun, too. With both front and back staircases, getting around is easy—whether you’re headed to relax or play. At the top of the stairs, a huge bonus area is cleverly divided into two zones: a comfy hangout or media space and a game room that’s ready for everything from poker night to Pac-Man, complete with a wet bar. There are three generously sized bedrooms on this level, along with two stylish full baths finished in soft tones of white, beige, and taupe quartz, paired with rich, coordinating tile. Storage? You’ve got it in spades. One bedroom has direct access to a jaw-dropping 37’ x 17.5’ walk-in storage room—perfect for all the extras you want out of sight but easy to reach. And if that’s not enough, there’s a full walk-up third-floor attic that spans nearly 29’ x 24’. Whether you’re dreaming of future expansion or just need a spot for holiday bins and keepsakes, there’s room for it all.

AAdditional Property Information
5859 Heated Square Feet of refined living space, thoughtfully designed for comfort and sophistication
1.5 Acre Lot surrounded by mature trees and lush, professional landscaping
New Architectural Shingle Roof (2023) for peace of mind and timeless curb appeal
Vaulted Screened Porch with skylights—a serene, light-filled space to enjoy the outdoors year-round
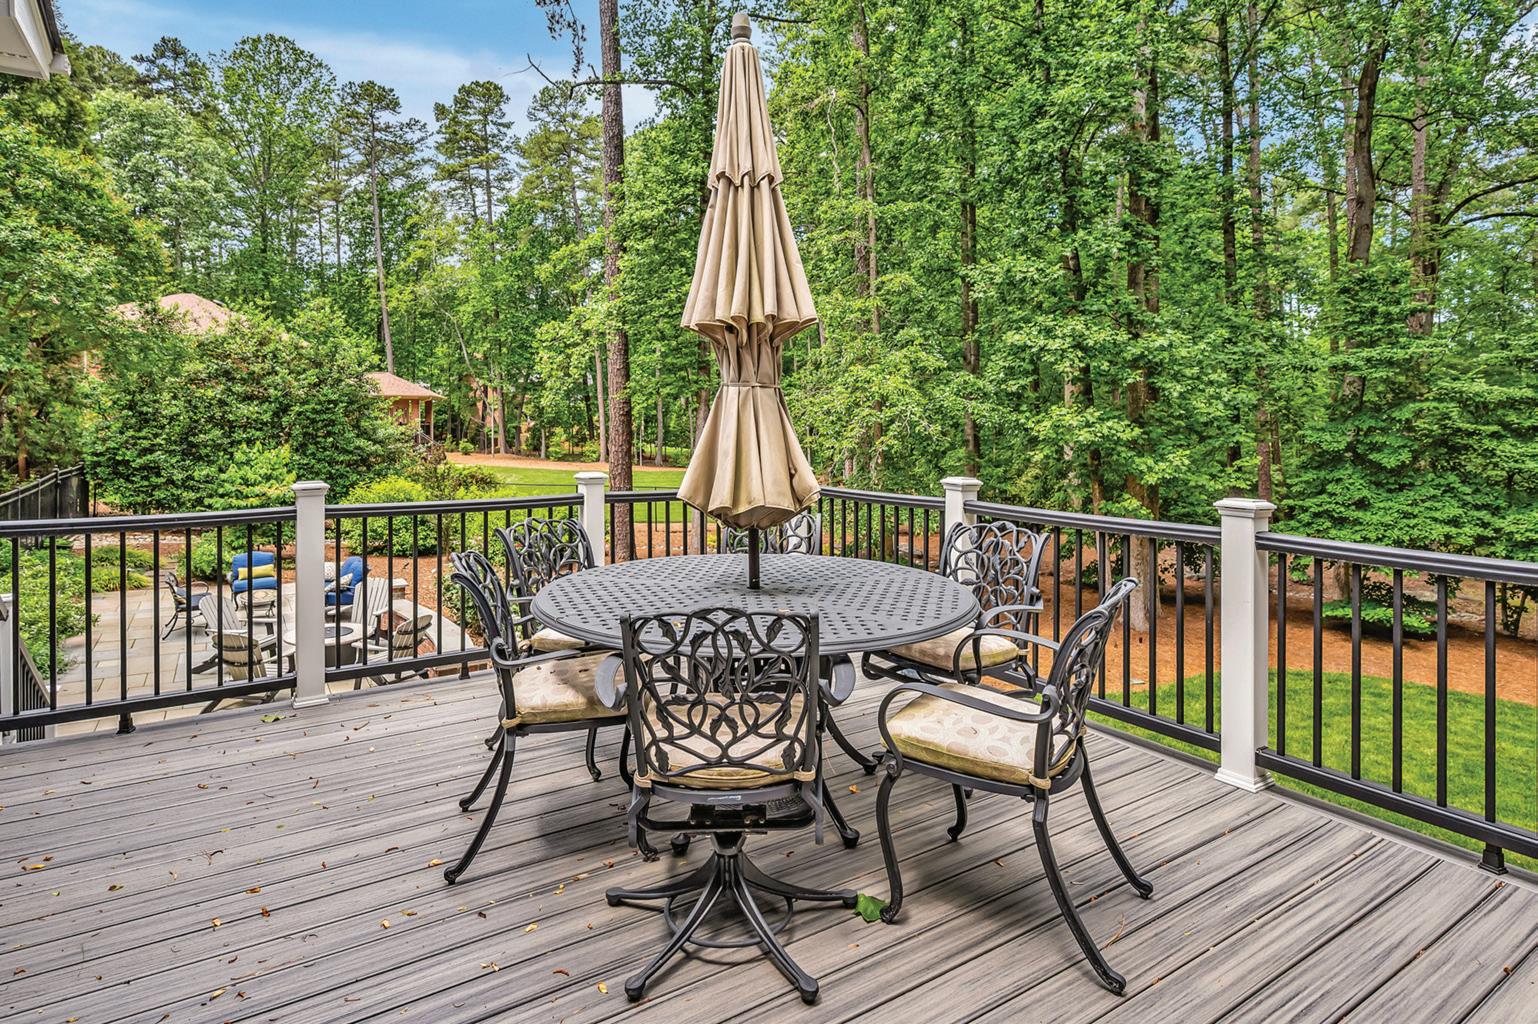
Low-maintenance Trex Deck perfect for dining or lounging with views of the backyard retreat
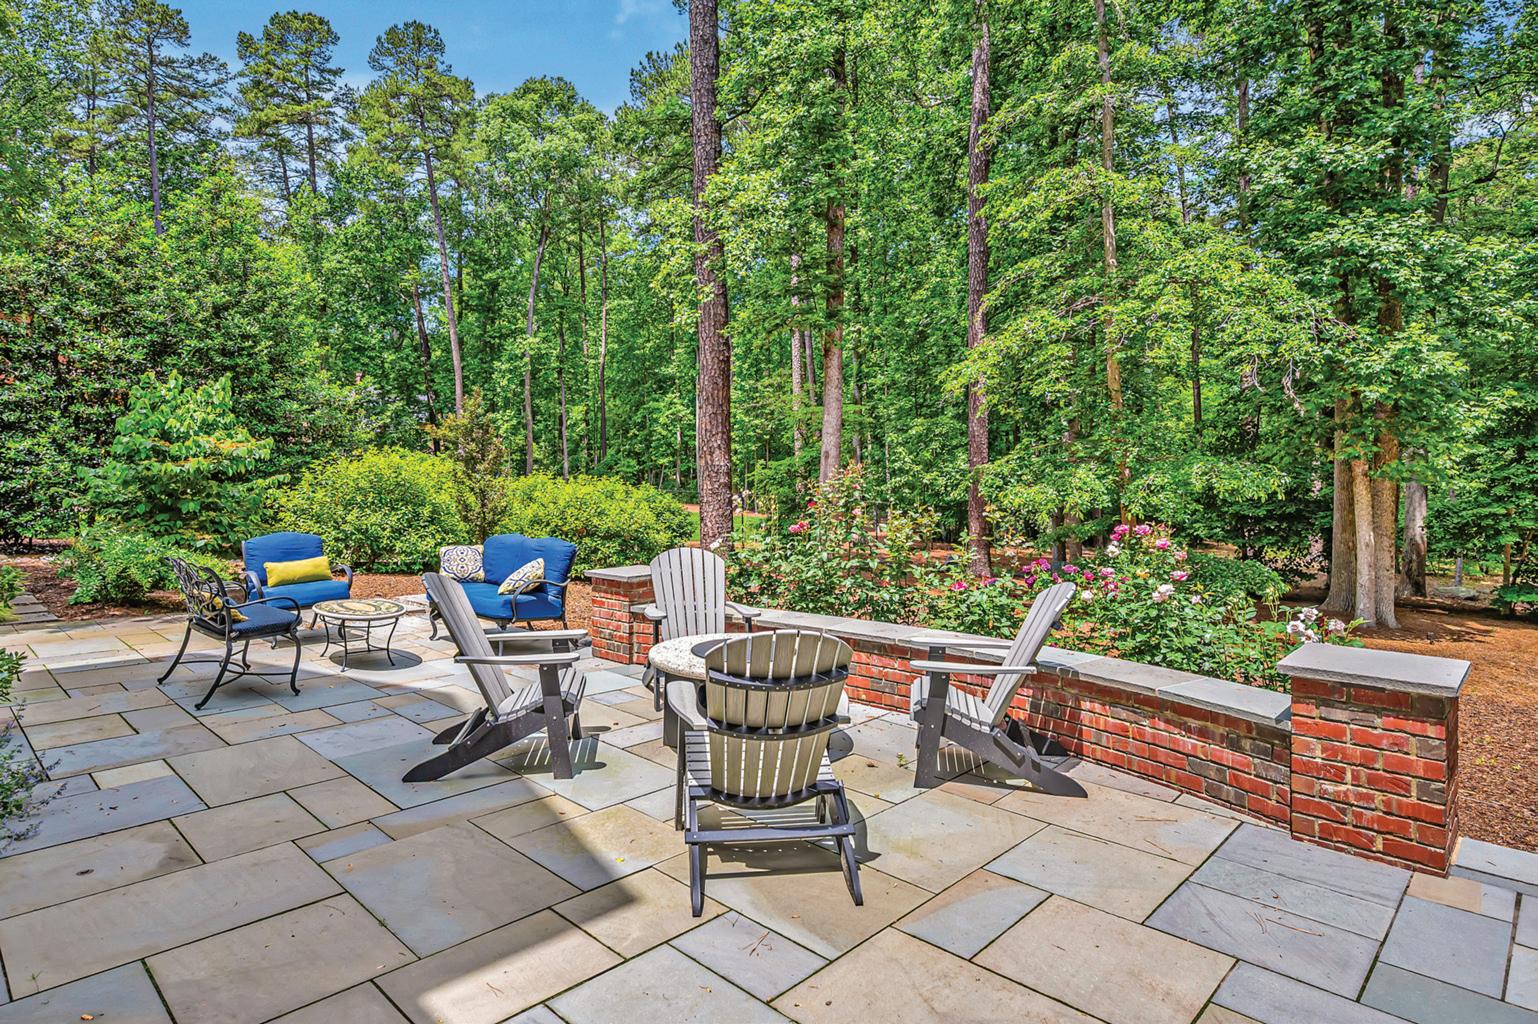
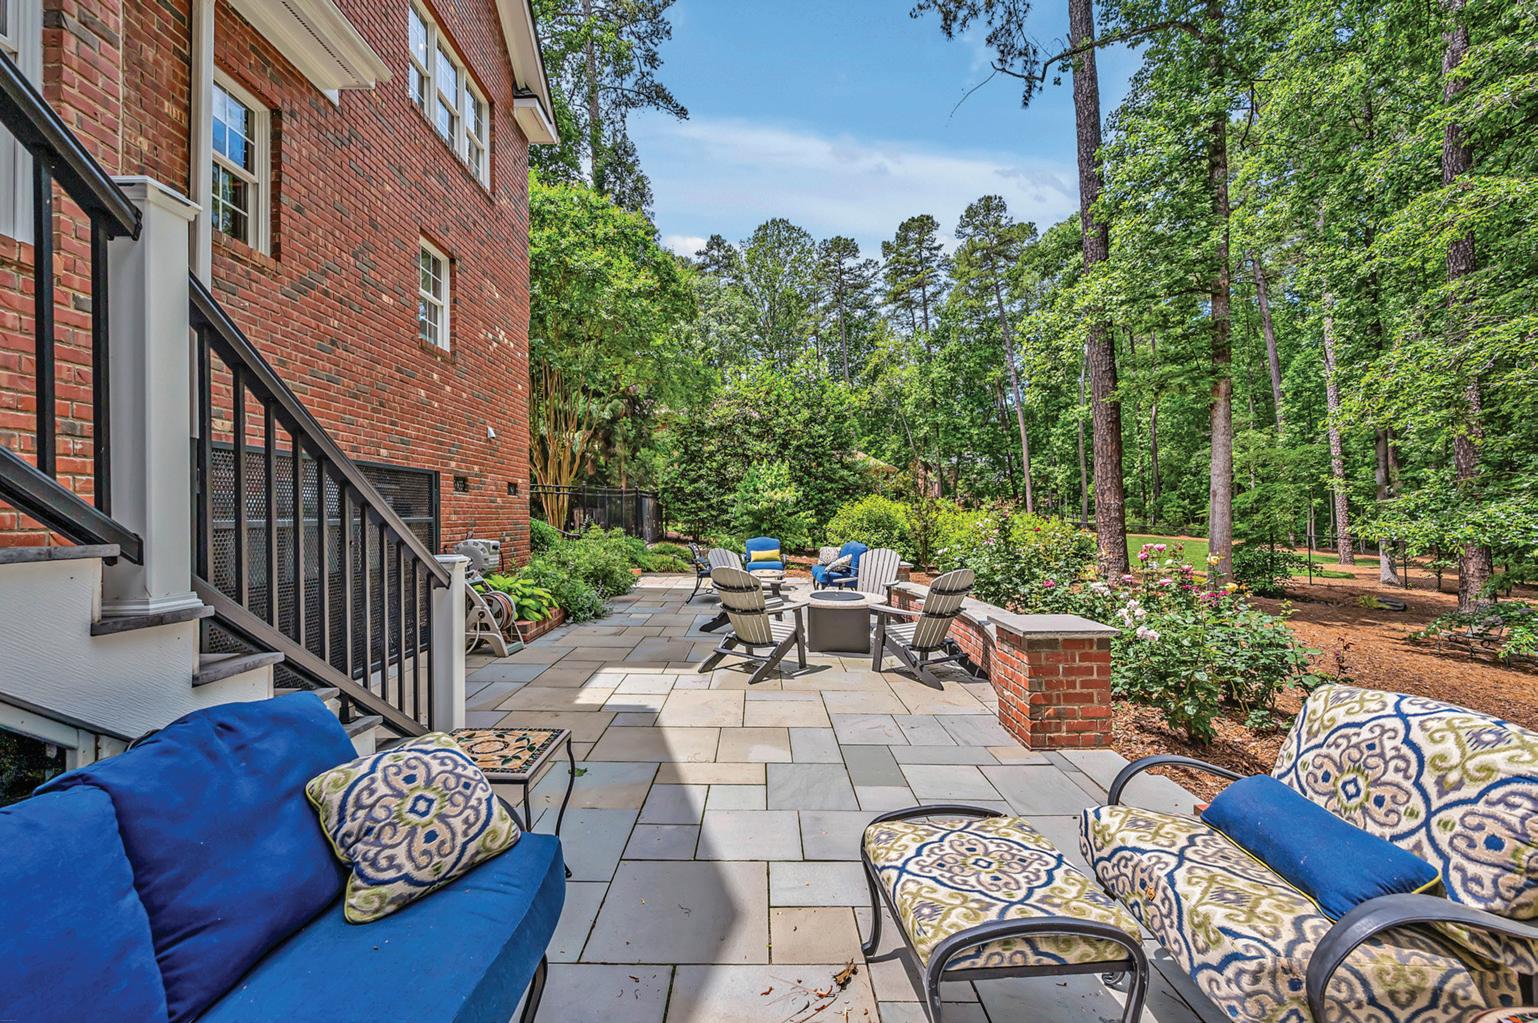
Expansive Bluestone Patio with classic brick retaining walls and a built-in seating wall—ideal for entertaining
Exquisite Landscape Lighting including discreet mini lights on stair risers for a magical nighttime glow
Whole-House Generator to ensure continuous power and comfort
Re-circulating Tankless Hot Water System on a timer for energy efficiency and immediate hot water
Full Irrigation System supporting lush lawns, flowering beds, and specialty plantings
Fenced Backyard provides privacy and security while preserving woodland views
Professionally Designed Gardens featuring a vibrant rose garden and curated plantings for year-round color and texture
Generous Outdoor Living Spaces with room to host, garden, or simply unwind in the shade of the trees
Located in Croasdaile Farm with miles of walking trails, two lakes, and five minutes from Duke University