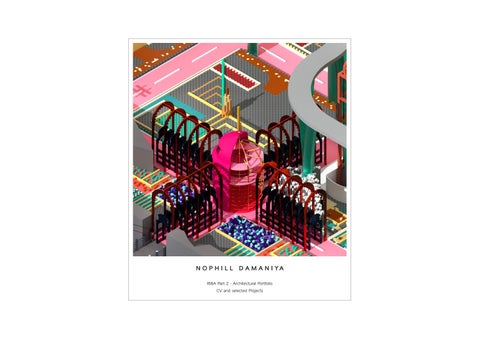
N O P H I L L D A M A N I YA RIBA Part 2 - Architectural Portfolio CV and selected Projects
N O P H I L L . D A M A N I Y A . Part II Architectural Designer 9th June 1995 DEWSBURY, WAKEFIELD 07494431366 n.damaniya1@gmail.com nmd9695
E D U C AT I O N UNIVERSITY OF GREENWICH, (LONDON) MArch Architecture (Part 2) 2019 - 2021 NEWCASTLE UNIVERSITY, (NEWCASTLE) BA Architecture (Part 1) 2015 - 2018 KIRKLEES COLLEGE, (DEWSBURY) Foundation diploma in ART&DESIGN 2014 - 2015 WOODKIRK ACADEMY, (WAKEFIELD) - A LEVELS / GCSE’s A Levels - A, Distinction, C 8 GCSE’s 2009 - 2013
ABOUT From an early age, I have shown a creative passion for designing and building structures of any form. As a child, I would assemble and design famous architecture using any material available. I found the challenge of making the structures durable intriguing. Ensuring that readily available materials were only used was imperative and this philosophy has stood by me. This nurtured me to become detail oriented and focused. Architecture education has encouraged me to design proposals that consider cultural and social issues of the users. This cultivated desire to improve the local area and enhance the lives of the residents. I am fond of proposals that are delicate to their local context and involve the collaboration of immediate businesses. My approach to architecture focuses on designing the urban environment through process of analysing the areas qualities, layers, and historical past. From this, unique elements can be formed.
WORK EXPERIENCE ORBIT ARCHITECTS | LONDON (3 MONTHS) Part 1 Architectural designer (May ‘19 - August ‘19) Work profile - Concept Design, Design Development, Planning applications and Specification. Worked on various projects based in central london. BRIFFA PHILLIPS ARCHITECTS | ST ALBANS (6 MONTHS) Part 1 Architectural designer (December ‘18 - April ‘19) Work profile - Concept Design, Design Development, Planning
applications and Specification - Oak Farm, Maldon. Essex. (Change of Use) - Grimston Road. St Albans (Rear Extension) - Lower Dagnall Street. St Albans (Rear Extension) - Packhorse Place, Dunstable. Bedfordshire. (New Built) - Mayflower Road, Kensworth. (New Built) - Holywell Hill, St Albans. Grade 2 Listed (Refurbish/develop) FOX’s BISCUITS | BATLEY Production Operative • Packing and labelling biscuits • Ensuring that health and safety standards are met always • Maintaining housekeeping standards • Carrying out general duties around the factory as and when required TASTE OF INDIA | DEWSBURY Catering volunteer at a family food trading business.
REFERENCES Mike Aling Senior Lecturer - MArch programme leader. University of Greenwich. m.aling@greenwich.ac.uk 10 Stockwell St, London SE10 9BD Ifigeneia Liangi and Daniel Wilkinson Design tutors - MArch Architecture year two. University of Greenwich. ifigeneia.liangi.10@ucl.ac.uk d.wilkinson.12@ucl.ac.uk 10 Stockwell St, London SE10 9BD
S O F T WA R E AutoCad Rhino SketchUp Pro - VRay Gravity Sketch (VR) DIAlux Adobe Photoshop Adobe InDesign Adobe Illustrator Microsoft suit
LANGUAGES English Gujarati Hindi/Urdu
INTERESTS Gaming Virtual Reality Sketching Photography Bodybuilding Cycling
ARCT1063 - Design Realisation Report
Nophill M Damaniya
C O N T E N T S SECTION i3
01 - MArch - FREEMIUM ISLAND (Y5)
02 - MArch - MENTAL HEALTH CLINIC (Y4)
03 - MArch - DESIGN REALISATION (Y4)
Section : AA
SECTION 1.04 - SITE LOCATION - SURROUNDING CONTEXT
C
Section : BB
B
C
A CC
A
B AA
29
Nophill Damaniya- UNIT 13 | 45
04 - YEAR OUT PROJECTS
05 - BA - NCL ISLAMIC CENTRE (Y3)
06 - BA - DWELLING PLUS (Y2)
Inhabit
ISOMETRIC RENDERED IMAGE
07 - BA - EXPLORING EXPERIENCE (Y2)
62
Section : CC
BB
These section show the context building height of the adjacent building surrounding the site as well as the facade detail. The red dashed line is where my proposed design will sit, as there could be a problem with the height of the buidling theres a possiblity of digging and having few spaces below ground level. All the drawing are to a diagramatic scale.
= Site = Building height Building A:13m Building B: 18m Building C: 22m A: Office/Mixed use B: Residential C: Office
7
Gunkanjima i(Hashima) The iIsland iof iShips
1.0
FREEMIUM ISLAND - THESIS PROJECT GUNKENJIMA - JAPAN University of Greenwich - MArch YEAR 2
Gunkanjima i(Hashima) An iIsland iLeft ito iRot
This project focuses on the discipline of video games and the design methods used to create a virtual world for its users. After analysing different level design methods, a Utopian world is recreated on an abandoned island in Japan. Hashima Island, better known as Gunkanjima (battleship) island was a coal mining site used by the Japanese government in the late 18th to early 19th century. The island has a rich history which includes the first ever concrete building to be erected in Japan, slavery, and human trafficking. The use of the island changes over time from being joyful place where communities lived together to Vietnamese and Chinese prisoners being enslaved to forced labour. Looking at the same concept of mining (gold farming) in video games such as World of Warcraft I decided to keep the mining history of the island alive. As opposed to late 19th century, people will willing migrate in this Utopian world where they will make a living by generating digital currency by playing video games. Political and financial side of the video game industry is also examined to create a society where play is the new work.
At ithe iend iof ithe i19th icentury iFukahori isold ithe iisland ito iMitsubishi, iwhich iwas ia ishipping ienterprise iat ithe itime. iThe inew iowner ibuilt idwelling ihouses ifor iworkers iand imade ifortifications, iwhich ihad ithe iisland ilooking isimilar ito ia ibattleship igliding ion ithe iwaves. i i
Nophill Damaniya- UNIT 13 | 22
Hashima Island - The abondoned site 4
RIBA Part II Portfolio | Nophill Damaniya Nophill Damaniya- UNIT 13 | 27
Site iPlan 1887 i- i1974
HASHIMA iISLAND
JAPAN
KYUSHU
I
H
A
E
J
160m
G B
F C
D
480m i
Legend: i iA i- iPool i iB i- iMine iresidences iand ioffice i(power igenerator) iC i- iMining iarea iD i- iSchools i(rooftop ialotment) i
i iE i- iHospital i iF i- iSports iground i(shooting irange) iG i- iShrine i iH i- iNikkyu iflats (minho) i
i
i iI i- iCinema i(camilla) iJ i- iLight ihouse i iK i- iDolphine ipier
Site Plan of Hashima Island from 1887 -1974 RIBA Part II Portfolio | Nophill Damaniya
Nophill Damaniya- UNIT 13 | 23
5
Social iHierarchy iand iHousing iArrangement
Flat ifor isubcontracted iworkers. i iFirst iever iconcrete ibuilding iconstructed iin iJapan, iblock iof i30 iconsisting ian iinner icourtyard iand ishopping icentre iat ithe ibasement. i
Swimming ipool ifor iHashima iinhabitants i Fixed iconveyor ibelt ifor icoal transfer
i
Coal icar irepair iplant
Mine idirector iand ihis ifamily. i i iThe ionly iprivate iresidence iof iwooden iconstruction ion ithe iisland. iA ihouse ilocated isymbolically iat ithe isummit iof iGunkanjima’s ioriginal irock. i
Post ioffice ilocated iin imixed iused iresidential iblock i31. i iPublic iphone iis ilocated iin ithe ipost ioffice ito icontact ithe ioutside iworld.
Daily imarket i ievery imorning i i08:00 i- i12:00
Weekend imarket i ispace
Coal imining iarea i iInstitutional i i Recreation i i iCoal iminer’s iaccomodation i iCompany idirector’s ihouse i iCompany iofficer’s iaccomodation i iShrine iand itemple i i iOpen ipublic ispaces i i
Passenger i& isupply ipier. i i iMitsubishi iminers, iworkers iand itheir ifamilies iarrived ito iHashima iisland ion ithis ipier. iThe
population ireached ia ipeak iof i5,259 iin
i
1969, iclaiming ithe imost idensely ipopulated iplace iin ithe iworld. i i iFood, ifresh iwater iand iclothing iwere itransported ifrom iNagasaki ito iHashima iisland ion ia idaily ibasis. iHowever, iwhen ityphoon ihits ithe iarea, ithere icould ibe ia ishortage iof isupply ifor ifew idays. i i
Coal iexport ipier. i i iHashima icoal iexports reached iup ito i410,000 itons iin
i
1941. iExtracted icoal iwas itransferred towards ithis ipier ialong ithe iconveyor ibelt ibefore ibeing iexported ito ithe icompany iowned isteel ifactory, inationally iand iinternationally. i i
i
Company iflats ifor iminers iand ifamily. i i Each iapartment iconsisted iof isingle i6 itatami-mat iroom iand ia ibalcony ias ian iextension iof ithe ihousehold. iBathroom ikitchen ifacilities iare ishared iamongst iseveral ifamilies iand ilocated ioutside ithe iflat.
i
Company iflats ifor iminers. i iEach iapartment iconsisted iof isingle i6 itatami-mat iroom. iWith iwindow iand idoor. iMore ilike ia imonks icell ithan ian iapartment ibut istill ia imajor iimprovements iover iprevious iliving iquarters. i
Nophill Damaniya- UNIT 13 | 24
Social Hierarchy and Housing Arrangement of Hashima Island RIBA Part II Portfolio | Nophill Damaniya
6
Coal imining isequence
Coal imining itools i& iequipement. Axe i iPickaxe i iMining ispade iWater iproof ijacket i iMining iboots iWaterproof ilong itrouser i iCoal imining i& ihealth ieffects i iLoss iof iintelactual icapacity iprimarily ithrough imercury. iReduces iIQ iscores iand icause ilifelong iloss iof iintelegence. i i iHeart iattacks iand itissue ideaths idue ito ioxygen ideprivation, ileading ito ipermanent iheart idamage. i i iAsthma, iung idiseases, iblack ilung ifrom icoal idust iand ilung icancer. iii
At iHashima, iMitsubishi ilaunced ia iproject ito itap ithe icoal iresources iunder ithe isea ibottom, isuccessfully i
sinking ia i199 i- imeter
- ilong iverticle ishaft iin 1895 iand istill ianother ishaft iin i1898. iWith ithe imine irei
i
aching ito i1000 im ibelow
i i
sea ilevel. i i iHashima iwas
producing iabout i150, i000
tons iof icoal iannually
i
and iit’s ipopulation isoared ito iover i3,000 iwhen, iin i1961 iHashima’s icoal iproduction
i
i
reached ia ipeak iof i410,
000 itons iin i1941. i
i
Firgure: iA
Section itaken ifrom iFigure iA i
00:00
01:00
02:00
02:00 i- i05:00
Registeration ifor inew ishift. i i
Entering imine ishaft.
Descending iinto iunderground imine.
Coal iextraction. i
05:00 i- i06:00
07:00
Transter iof iextracted icoal ito main ishaft
Transter iof iunderground icoal ito iground isurface.
i
Miners iidentity iis iregistered at ithe ientrance ibefore ientering ithe imine. iIt irecords iwork ihours ifor isalary ipayment. i i
Entering ifrom ifloor ilevel i0m ito -1000m iunderground ifor imine iextraction. i
i
Nophill Damaniya- UNIT 13 | 25
Coal mining sequence
RIBA Part II Portfolio | Nophill Damaniya
7
Merging iBarcelona iwith iFreemium iIsland
Merging theNophill plan of BarcelonaUNIT with13Freemium Island Damaniya| 36 RIBA Part II Portfolio | Nophill Damaniya
8
FREEMIUM iISLAND
Working idrawings
Working idrawings
Nophill Damaniya- UNIT 13 | 39
Developing the “Blocks” of Freemium Island Nophill Damaniya- UNIT 13 | 38
RIBA Part II Portfolio | Nophill Damaniya
9
FREEMIUM iISLAND Working idrawings
FREEMIUM iISLAND Working idrawings
FREEMIUM iISLAND Working idrawings
FREEMIUM iISLAND Working idrawings FREEMIUM iISLAND Working idrawings
Nophill Damaniya- UNIT 13 | 42
Nophill Damaniya- UNIT 13 | 38
Nophill Damaniya- UNIT 13 | 43 Nophill Damaniya- UNIT 13 | 41
RIBA Part II Portfolio | Nophill Damaniya
Nophill Damaniya- UNIT 13 | 40
Developing the “Blocks” of Freemium Island 10
SECTION i3
Nophill Damaniya- UNIT 13 | 46
Nophill Damaniya- UNIT 13 | 45
Freemium Island - Isometric view RIBA Part II Portfolio | Nophill Damaniya
11
Nophill Damaniya- UNIT 13 | 48
Nophill Damaniya- UNIT 13 | 49
Nophill Damaniya- UNIT 13 | 50
Renders of the Utopian Island RIBA Part II Portfolio | Nophill Damaniya
12
Nophill Damaniya- UNIT 13 | 52
Nophill Damaniya- UNIT 13 | 53
Nophill Damaniya- UNIT 13 | 51
Nophill Damaniya- UNIT 13 | 55
Renders of the Utopian Island RIBA Part II Portfolio | Nophill Damaniya
13
2.0
MENTAL HEALTH CLINIC - DESIGN PROJECT Smiths’ Wharf - London University of Greenwich - MArch YEAR 1
Smiths’ Wharf Site Plan - London RIBA Part II Portfolio | Nophill Damaniya
14
01
02
03
04
06
01
02
04
03 06
SIte pictures and readings RIBA Part II Portfolio | Nophill Damaniya
15
Initial project development RIBA Part II Portfolio | Nophill Damaniya
16
ISOMETRIC EXTERNAL RENDER - SHOWING THE ADJACENT BUILDING
Initial vs Final Projects RIBA Part II Portfolio | Nophill Damaniya
17
Floor Plans RIBA Part II Portfolio | Nophill Damaniya
18
SECTION AA - 1:150 @ A2 Long Section showing the existing context RIBA Part II Portfolio | Nophill Damaniya
19
EXTERNAL RENDERING - SHOWING ENTRANCE FROM NEW PIER
EXTERNAL RENDERING - SHOWING MAIN ENTRANCE FROM UPPER THAMES STREET
EXTERNAL RENDERING - SHOWING THE NARROW QUEENHITHE STREET
ELEVATION SHOWING THE FACADE AND THE HEIGHT OF THE PROPOSED BUIDLING
Final project renders and elevation RIBA Part II Portfolio | Nophill Damaniya
20
A
3.0
MENTAL HEALTH CLINIC - DESIGN REALISATION B
RIBA Part II Portfolio | Nophill Damaniya
Smiths’ Wharf - London University of Greenwich - MArch
21
Section : AA
C
Section : BB
B
C
A CC
A
B AA
Section : CC
BB
These section show the context building height of the adjacent building surrounding the site as well as the facade detail. The red dashed line is where my proposed design will sit, as there could be a problem with the height of the buidling theres a possiblity of digging and having few spaces below ground level. All the drawing are to a diagramatic scale.
= Site = Building height Building A:13m Building B: 18m Building C: 22m A: Office/Mixed use B: Residential C: Office
Site location and surrounding context RIBA Part II Portfolio | Nophill Damaniya
22
ARCT1063 - Design Realisation Report
ARCT1063 - Design Realisation Report
Nophill M Damaniya
SECTION 2.04 - SITE CONSTRAINTS
SECTION 2.05 - SUN PATH ANALYSIS
ARCT1063 - Design Realisation Report
Nophill M Damaniya
ARCT1063 - Design Realisation Report
SECTION 2.07- LISTED BUILDING AND CONSERVATION AREA
SECTION 2.06 - WIND ANALYSIS
One of the biggest site contraint is that part of the site is in River Thames which is also a Schedule Monumental site. To build lat: 51.5102472 lon: -0.0953186
Nophill M Damaniya
Figure on the left shows my design intentions which will be a combination of architectural and therapy spaces. Identifying sites spatial atmosphere is important when designing a space as it will determine how much daylight and artificial light will be needed to sufficiently lit the spaces within.
The diagram shows the highest percent of prevailing will be coming from south west of Queenhithe.
Conserva An area o importanc changes.
The orientation of the proposed development will be in line with the prevailing wind direction, therefore the wind will be a key site force for the design. The site is also located on the riverfront which means the tides will increase the wind speed on the site.
Intial observation: From the model on the left we can see the south of the site will be well lit during the day as it will get direct southern light, however, the north of the site will need artificial lighting and its surrouded by buildings roughly 20 meters in height.
As you ca area so I d to get a pl
An advantage of the prevailing on site will be that the building will be naturally ventilated in summer, however it will be extremely cold in winter due to the site being next to the river.
The close a Grade O tal Site. M which men to develop
In terms of design, strong materials such as concrete or steel will be needed for the structure of the building to withstands the force of the prevailing wind on site.
Risk/Cons I will have would just do so mig
Grade Site for new development
Grade
Direction of solar gains Summer Solstice path
Grade
Winter Solstice path
Site
Year round path
Queen
Contextual shields ARCT1063 - Design Realisation Report
SECTION 2.08 - SITE GEOLOGY
ARCT1063 - Design Realisation Report
Nophill M Damaniya
SECTION 2.09 - HYDROLOGY STUDY
15
Another Site force to consider is the geology of the chosen site. This will help decide on the type of foundation to use for the buidling. The geology of my chosen site is primarily ALLUVIUM: CLAY & SLIT
Summer sun ARCT1063 - Design Realisation Report Winter sun
Site for new development
Nophill M Damaniya
SECTION 2.10 - TRANSPORT ON SITE
ARCT1063 - Design Realisation Report
One the biggest drawback when is comes to developing in London is the flood risk. With river thames running across the City of London, flood risk levels are very high and precautions has to be taken when designing in these areas.
4
Provide excellent view of Shakespeare globe on the south side of the river, inviting more people and making them aware that mental health matters.
Bedrock Clay
1 - Uppe north of on this s
Closest travel options from the chosen site: 3
2/3 - Th Trinity L
2 - Underground Route Mansion House 0.2 miles - 5 mins walk. Circle and District line - towards, Edgware Road, Liverpool Street - Barking, Ealing Broadway, Richmond, Tower Hill, Upminster, Wimbledon
Con: As the site is in Flood Zone 3 it might be difficult to get planning permission for the site.
1 Pro: The river could be used as a source of energy to generate power of the building which would reduce the carbon footprint of the proposed building.
17
1 - Bus Route Queen Street Place 0.1 miles - 3 mins walk. 344 towards Clapham Junction
As you can see in the flood map, my site is located on the bank of river Thames, which is in Flood Zone 3. The site cur2 rently has flood defense walls which protects the city of london form floods when the tide levels are high.
A new flood defense barrier will have to be installed to stop the flood or even consider having some spaces below ground level.
Sched
SECTION 2.11 - SITE ACCESS
16
Bow L
Nophill M Damaniya
Border of prevailing wind
3
4 - The Street P
2
5 - Sout south si spots ar tients an
1
3 - Railway Route Cannon Street 0.3 miles - 6 mins walk. Southeastern railway
6 - Boat can get nium br
7
4 - DLR Route Bank 0.5 miles - 5 mins walk. towrads Lewisham and Woolwich Arsenal.
7 - At th ends at I want to Southw School students
4
8
6
8 - This design. site whi Thames
City of
Superficial Deposits
6
5
Site
Hollow filled with Superficial Deposits Silt ALLUVIUM: Clay and Slit Sand and Gravel
High Tide
19
Low Tide
20
21
Site research and analysis RIBA Part II Portfolio | Nophill Damaniya
23
ARCT1063 - Design Realisation Report
Nophill M Damaniya
SECTION 3.03 - THE LOCAL PLAN - AWARENESS OF POLICIES - POLICY MAP A
ARCT1063 - Design Realisation Report
KEY
Administrative Boundary of the City of London Historic Environment Conservation Areas
Policy No.
SECTION 3.12 - PROCUREMENT - UNDERSTANDING PROCUREMENT S11 - HE1
Tower of London World Heritage Site - Local Settings Area
S11 & S13 HE3
Procurement in property development is a fairly straight London View Management Framework - Protected Vista Landmark & S13 forwardS12concept, but one Viewing Corridors which needs a bit of thought London View Management Framework - Protected Vista Wider Set- planning S12 & S13 way ahead and ting Consultation Areas of placing a contract with a St Paul’s Heights Policy Area S12 & S13 builder. The procurement Monument Views and Setting S12 & S13 method must be decided London City Airport Safeguarding S12 Area upon at an early stage of a London Heathrow Airport SafeprojectS12 as this will help the guarding Area entire development process and create a solid place to start from.
Quality
Tall Buildings and Protected Views
ARCT1063 - Design Realisation Report
SECTION 3.04 - THE LOCAL PLAN - AWARENESS OF POLICIES - POLICY MAP B
There are different routes Nophill M Damaniya Chosen site to procurement in property Policies that apply to my site development. The choice of your procurement method Policy No. will be vital to the success 27 S17 Thames Policy Area of your project, therefore S17 Thames Tideway/Tunnel Safeguarding Area making an informed choice S17 Riverside Walkway is the key to making a profit Vehicular Transport and Servicing from your project. Crossrail Safeguarding Area
S9
Bank Station / Northern Line Upgrade Safeguarding Area
S9
London Access
S9
City Access
S9
TRADITIONAL Cost
OS3
Site of Borough Importance for Nature Conservation
OS3
Site of Local Importance for Nature Conservation
OS3
Pro:
Circular Economy and Waste
Quality – full design pre tender
•
•
Design flexibility – variations & instructions
Time – Fast track, ov and construction
•
•
Specialist subcontractors – Named specialist update to standard building contract sbc11
Cost – lump sum / Gu mum price
•
Single point of respon tractor design and bu
•
Design control – through the architect / contract administrator
•
Has good price certa
•
Contractor’s Designed Portion – such as mechanical and electrical engineering
•
Novation – can bene
•
Low risk for the client
•
Variations can be acc
Cost – there may be lump sum cost benefits unless are multiple changes made
S5 RE1
Principle Shopping Centre
HS7
Retail
Cons: •
Quality – cheapest ro contract specification quality products/ build
Cons:
S15 CR2
Safeguarded Wharf
Pro:
•
•
Climate Resilience and Flood Risk City Flood Risk Area
DESIGN&BU Time Cost
Open Spaces and Green Infrastructure Site of Metropolitan Importance for Nature Conservation
Quality
•
Time – require full detailed pack pre tender
•
Design flexibility – re es will have cost/time
•
Cost – not a benefit if many changes made post tender
•
Contractor carries ris
•
Incomplete drawings – lead to delay, costs and claims of negligence
•
Client exposed to cla ity
•
Design could affect th the project
28
Awareness of the site policies and the final procurement method RIBA Part II Portfolio | Nophill Damaniya
24
01 - Steel frame for timber CLT structure 02 - Glue-Lam main girder
01
03 - Corten steel grating 04 - Glue-Lam beam 05 - Vertical timber support 04
06 - Corten steel angle lateral bracing 07 - Corten steel grating opening 08 - Standing seam metal roof 09 - intergrated LED linear lighting system
08
10 - IG Unit with laminated skylight 11 - Shelving units
10
[ Detail C ]
12 - Storage units
[ Detail D ]
05
13 - Raised floor utility cavity 14 - Decking with drainage cavity below
03
09
15 - 5 Ply CLT base panel
09 17
16 - Rolling and Locking track for modules
06 07
17 - 3 Ply CLT wall structural panel 18 - CLT electrical chase 19 - Sloped rigid foam
11
20 - Raised floor support system 21 - Notched plumbing chase 22 - HVAC Ductwork
18
PRODUCED BY AN AUTODESK STUDENT VERSION
12
[ Detail A ]
14
22
21
13
20 15
16
19 [ Detail B ] 16
Cross section detail drawing RIBA Part II Portfolio | Nophill Damaniya
PRODUCED BY AN AUTODESK STUDENT VERSION
PRODUCED BY AN AUTODESK STUDENT VERSION
02
25
SNOW/RAIN
WIND
WEIGHT OF BUILDING
LOAD CARRIED VERTICALLY THROUGH STRUCTURE
VERTICAL LIVE LOAD
LOAD CARRIED HORIZONTALLY THROUGH STRUCTURE
DEAD LOAD
LIVE LOAD - FURNITURE/EQUIPMENT/OCCUPANTS
LATERAL LOAD
Structure and load stratergy RIBA Part II Portfolio | Nophill Damaniya
26
Exist 1 Exist 2
Public Private
MEP , ventilation, fire and accessibility stratergy RIBA Part II Portfolio | Nophill Damaniya
27
4.0
YEAR OUT IN PRACTICE PROJECTS Resident Project - Grimston Road, St Albans. Oak Farm - Woodham Walter. Resident Project - Lower Dagnall Street, St Albans. BRIFFA PHILLIPS ARCHITECTS - St Albans
RIBA Part II Portfolio | Nophill Damaniya
28
Grimston road existing and proposed elevation - submitted for planning approval RIBA Part II Portfolio | Nophill Damaniya
29
Grimston road existing and proposed plans with isometric drawing - submitted for planning approval RIBA Part II Portfolio | Nophill Damaniya
30
105
Oak farm project plans and elevations - submitted for planning approval RIBA Part II Portfolio | Nophill Damaniya
31
PRELIMINARY
3D VIEWS
Lower dagnall street elevations RIBA Part II Portfolio | Nophill Damaniya
SK104
B
32
FIRST
3
PRELIMINARY
A
Lower dagnall street plans and renders - Sketchup Pro RIBA Part II Portfolio | Nophill Damaniya
33
5.0
ENCLOSED ORDER - GRADUATION PROJECT Ouse St, Byker, Newcastle upon Tyne NE1 2PF Newcastle University - BA Architecture YEAR 3
The Protagonist with young apprentice
The ritual of Salah (Prayer)
16
18
Muslims Apprentice Photomontage.
Muslims Apprentice Photomontage.
Photo montage and project vision for the new Islamic Community Centre in Ouseburn Valley, Newcastle. RIBA Part II Portfolio | Nophill Damaniya
34
CELL DEVELOPMENT
DESIGN DEVELOPMENT
DESIGN DEVELOPMENT DESIGN DEVELOPMENT
3 3 Design development 2. Here I have tried to separate each block Design development for male and female 2. Here separation withing the I have tried to separate each block building. for male and female separation withing the building.
Changing the exiting river bank to suit the developed design Changing the exiting river bank to suit the developed design
52 52
4
This was my final developed design at the end realisation phase. Here I have separated each activity happening in the building with different block. This design uses the same structure as my precedent. The Masjid is located in the centre of the site with two minarets which help locate the site from a distance. The male and female living, eating and praying spaces are seperated and each one having its own entrance to the building.
23
53
Initial project development and sketches - individual cells and site formation RIBA Part II Portfolio | Nophill Damaniya
35
2 3 4 22 1
15 5
31
14 16 6
21
17
14
34
Z 21 10
18 20
9
33
34
19 7
35
11
8
x
32
20 13
12
24 30
28 25 27
23
58
26
29
26
59
FInal design floor plan for the Islamic community centre - showing the living, praying and working area of the building. RIBA Part II Portfolio | Nophill Damaniya
36
Final design sections - showing the site gradient and the surrounding context RIBA Part II Portfolio | Nophill Damaniya
37
Living (Protagonist and the apprentice), Praying (Salah) and Working (Rug making). RIBA Part II Portfolio | Nophill Damaniya
38
Rear (private) and front (public) entrances renders RIBA Part II Portfolio | Nophill Damaniya
39
Internal Render of the Female Praying Space.
55
Internal renders/sketches for the male/female praying spaces RIBA Part II Portfolio | Nophill Damaniya
40
6.0
DWELLING PLUS - LEITH 2026
Leith, Edinburgh. Mitchell St, Leith, Edinburgh EH6 7BD Newcastle University - BA Architecture YEAR 2 - SEM 1 DESIGN PROJECT
䔀氀攀瘀愀琀椀漀渀 漀昀 琀栀攀 漀昀 戀甀椀氀搀椀渀最⸀
Draft plans showing the design
Final 1:100 model
Dwelling Plus - co-living student project. Plans and final design model RIBA Part II Portfolio | Nophill Damaniya
41
21 EXTERNAL AND INTERNAL WALL DETAIL SHOWING CONSTRUCTION TYPE AND MATERIALS
BRICK
HARDWOOD
CONCRETE BLOCK
WOOL INSULATION
TIMBER CLADDING
bit CHIPBOARD
HARDWOOD
TIMER FLOOR
INSULATION
CONCRETE
ISOMETRIC RENDERED IMAGE
Dwelling Plus - wall detail and exploded isometric model RIBA Part II Portfolio | Nophill Damaniya
42
27
33 EXTERNAL V-RAY RENDERED IMAGE 2
EXTERNAL V-RAY RENDERED IMAGE 1 EXTERNAL SITE MONTAGE SHOWING CIRCULATION WITHIN THE SITE
VRAY RENDERED IMAGES SHOWING SITE WITH PROPOSED DESIGN 26
Renders and photomontage for the final design RIBA Part II Portfolio | Nophill Damaniya
43
55
7.0
EXPLORING EXPERIENCE
Photo montage showing site study
Berwick - upon - Tweed Ness St, Berwick-upon-Tweed TD15 1HY Newcastle University - BA Architecture YEAR 2 - SEM 2 DESIGN PROJECT
54
Exploring experience - creating a work/live environment for the famous glass sculpture Dave Chihuly. RIBA Part II Portfolio | Nophill Damaniya
44
61
61
60 Final design plans - showing the work, live and exhibition space within the building RIBA Part II Portfolio | Nophill Damaniya
45
63 63
Perspective section south Perspective section south
Perspective section north Perspective section north
62 62 RIBA Part II Portfolio | Nophill Damaniya
Final design sections with the existing site context 46
act Study.
a Savings Bank / Alberto Campo Baeza
he tectonic of Caja Granada Savings bank, focuseriality and the structure of the building. The most ment I found of the building was the varied sizes d the use of concrete colums. the central atrium s open to sun by skylight which inverst the gaze ng offices to open space within. From this point uctural elements - the strong lines of the ceiling are supported by the might concrete columns and le walls of stone is moving. Here the architect tries reconciliation of cleanliness, order, complexity ructural honestly. Minimalism, perhaps, but with a
ocusmost es um RIBA Part II Portfolio | Nophill Damaniya aze int
21
Concrete structural model (Year Three) and Concrete, timber and glass structural model (Year Four) 47
N O P H I L L D A M A N I YA RIBA Part 2 - Architectural Portfolio