Vertical Farming Museum


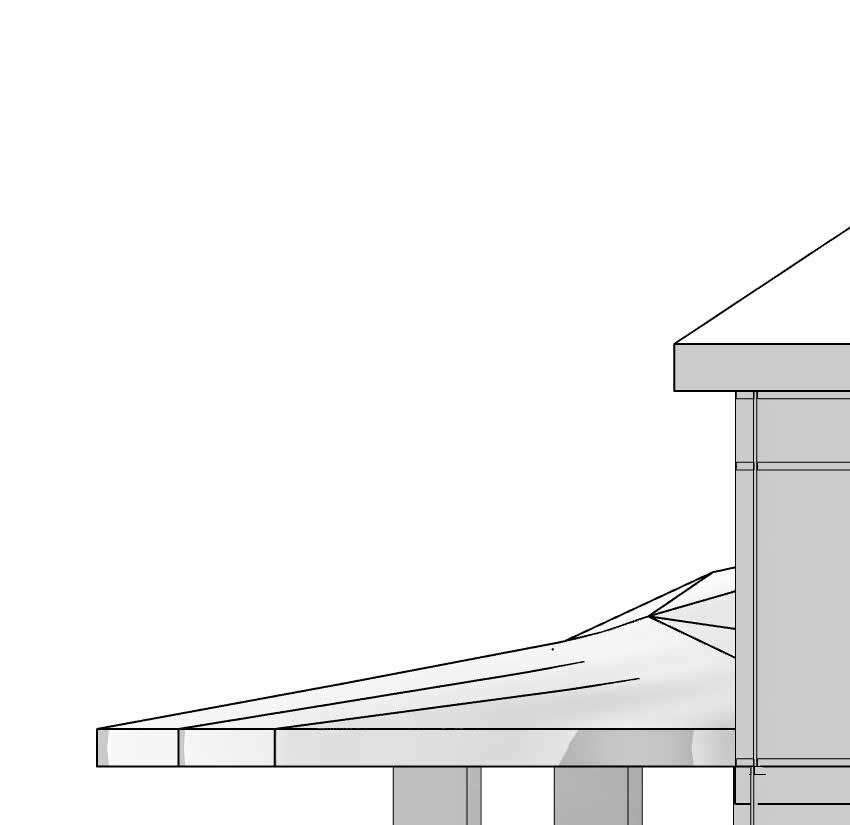
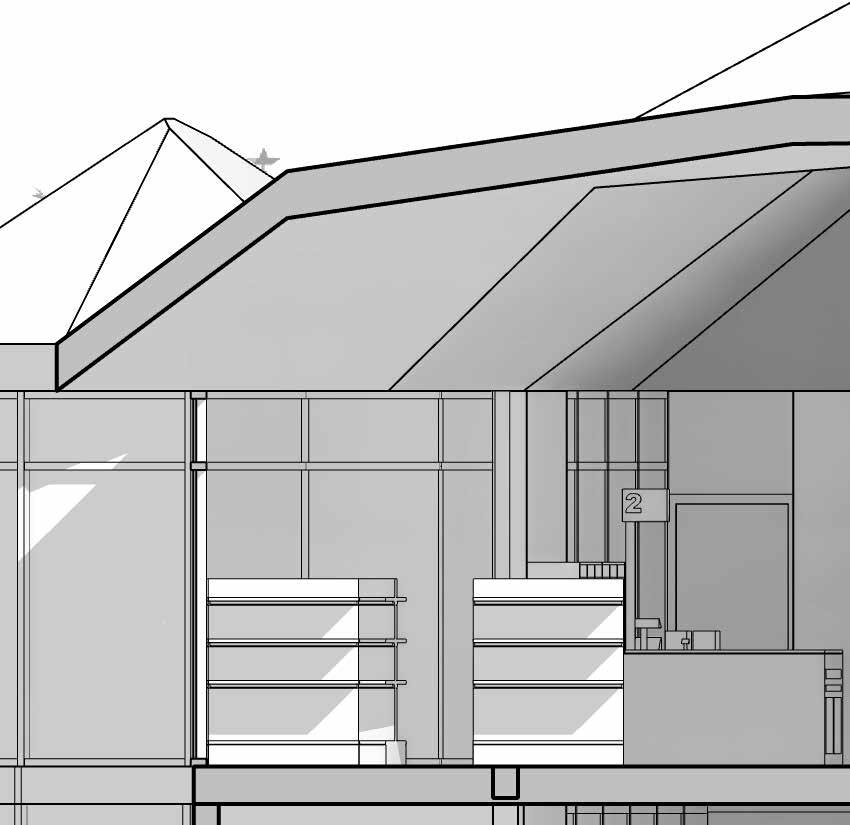
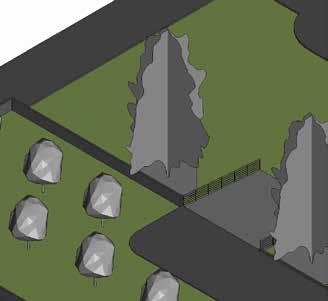
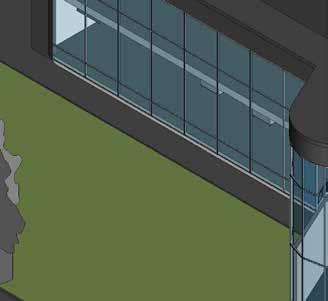
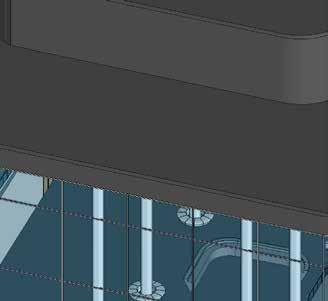
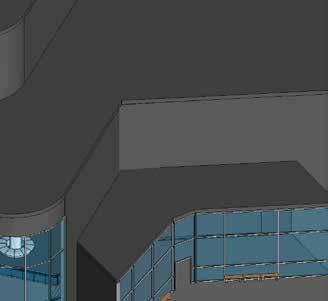
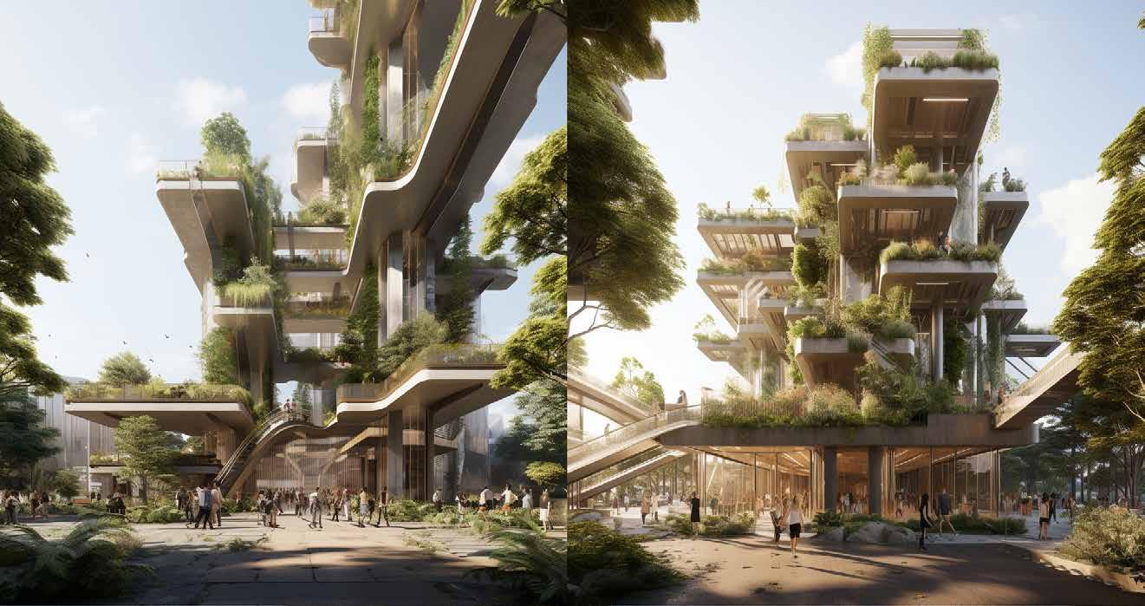
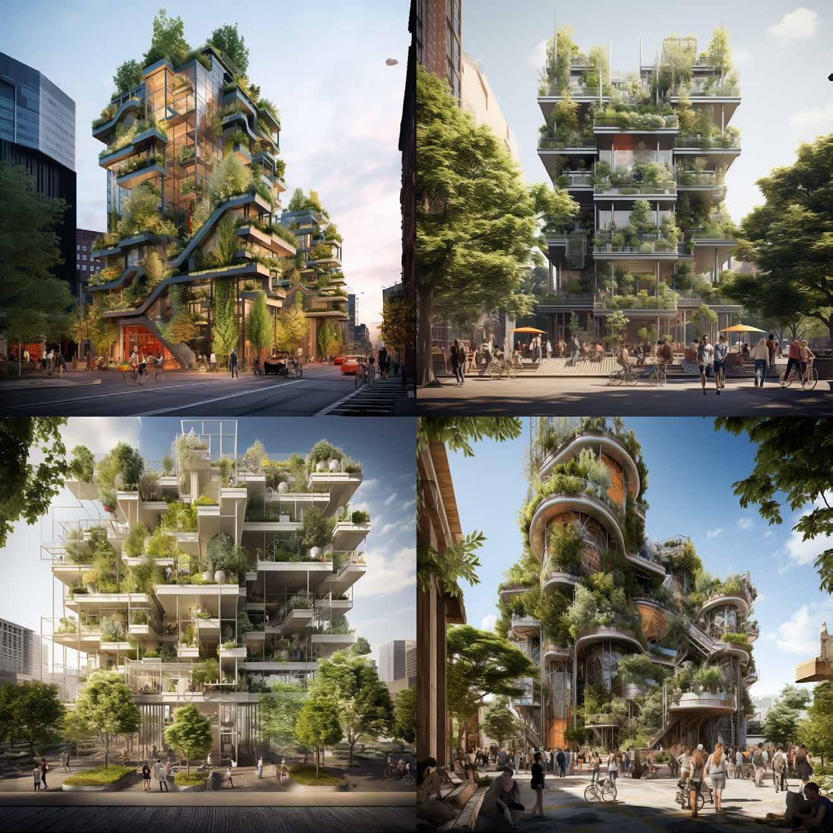
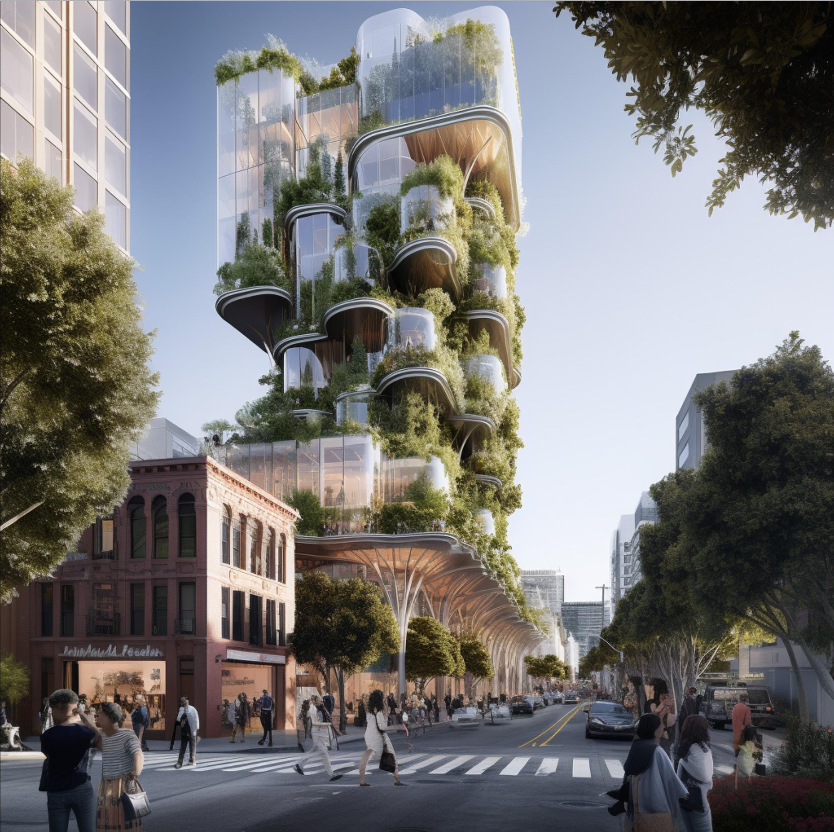
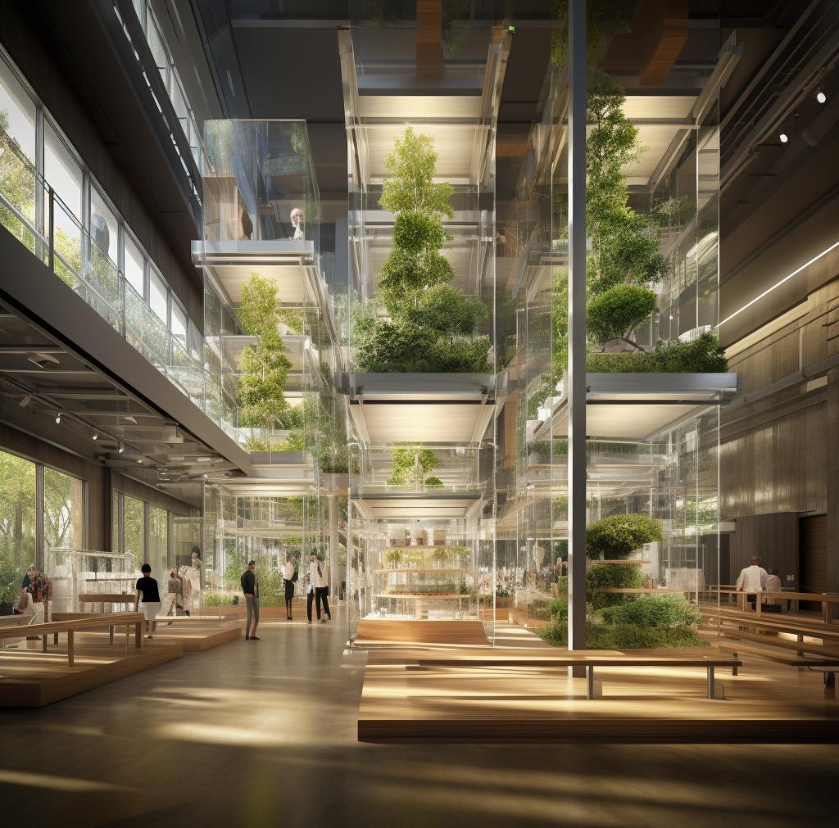
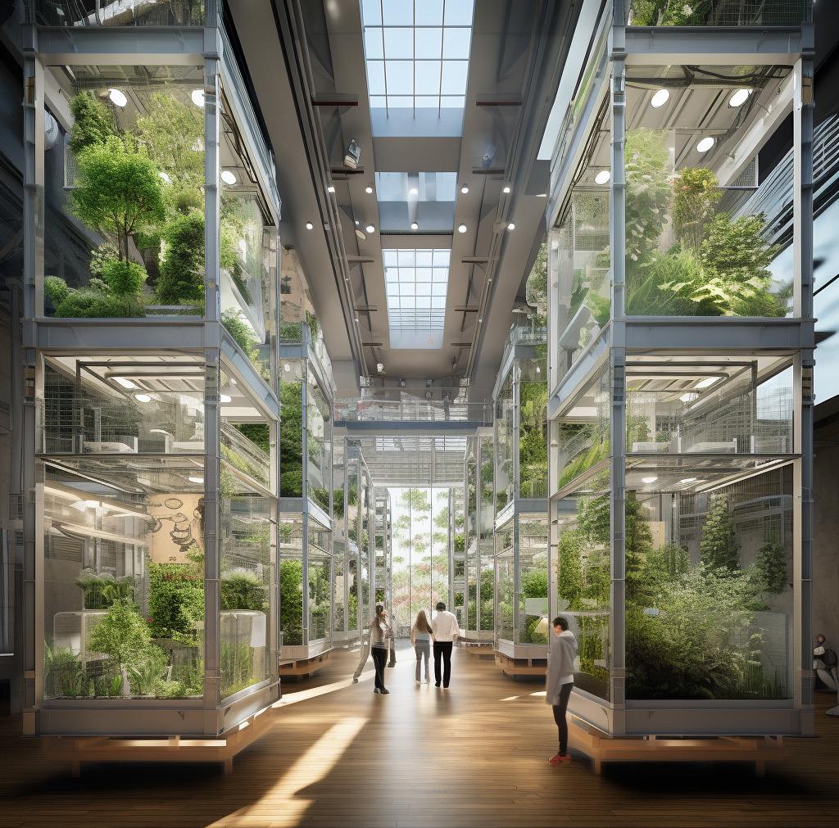
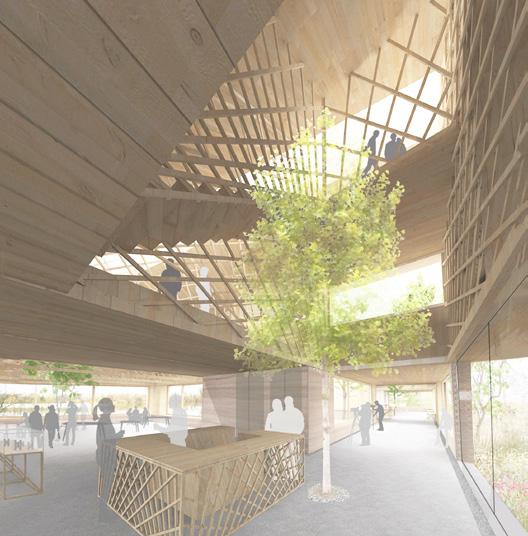
With the use of AI generators, this project explores the tools given by AI challenging the way that projects can be created. While addressing the issue in today’s rapidly urbanizing world, related to food production, environmental sustainability, and the well-being of their residents.The combination of biophilic design and vertical urban farming address these issues by reimagining urban spaces as productive and nature-rich environments. This museum addresses urban food security and promotes sustainable communities, exploring the integration of vertical farming into urban architecture, envisioning a future where cities not only consume but also produce their own fresh food.
THESIS:
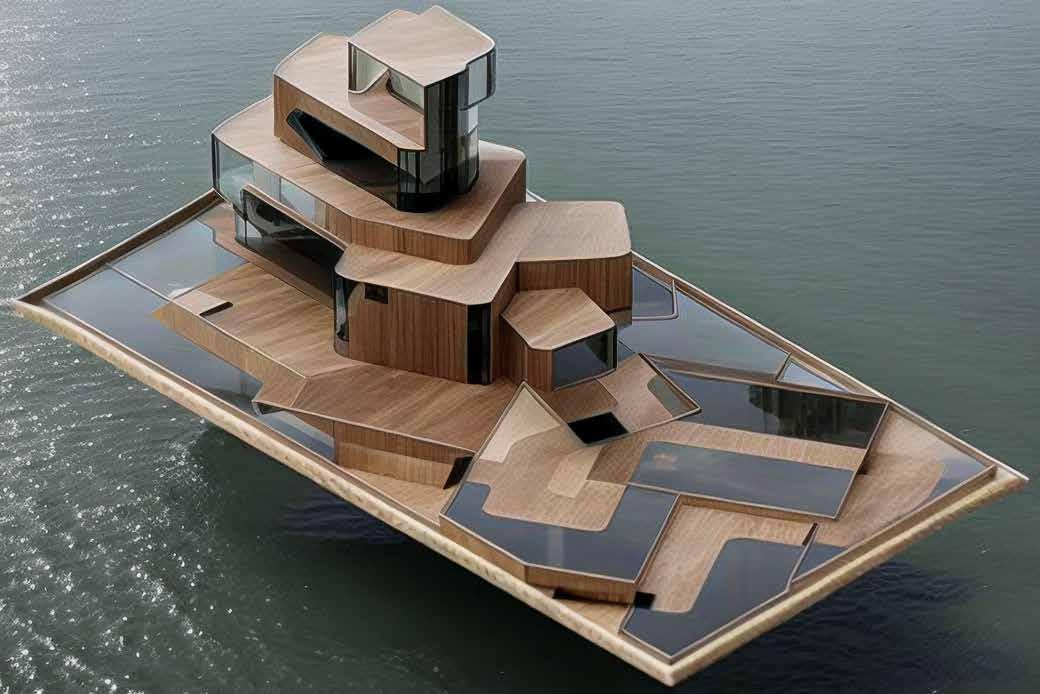


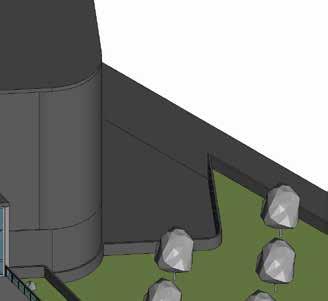
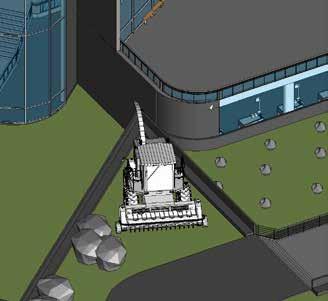
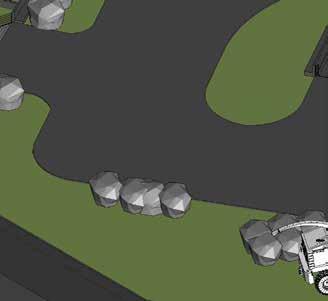
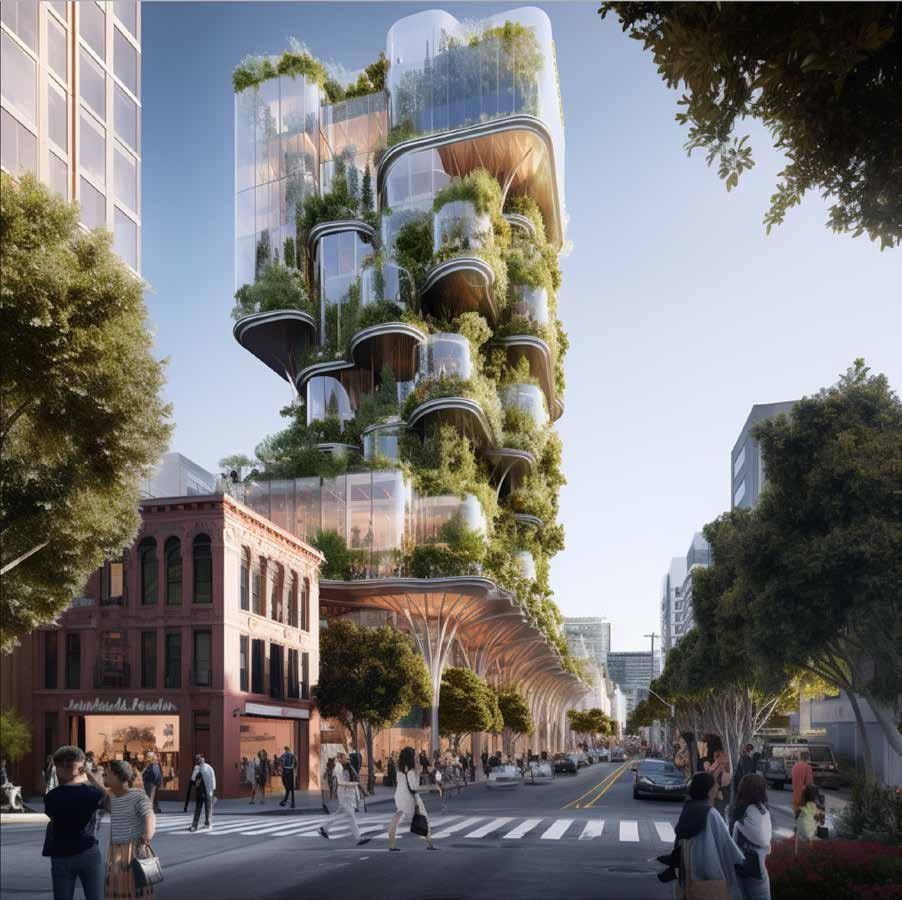
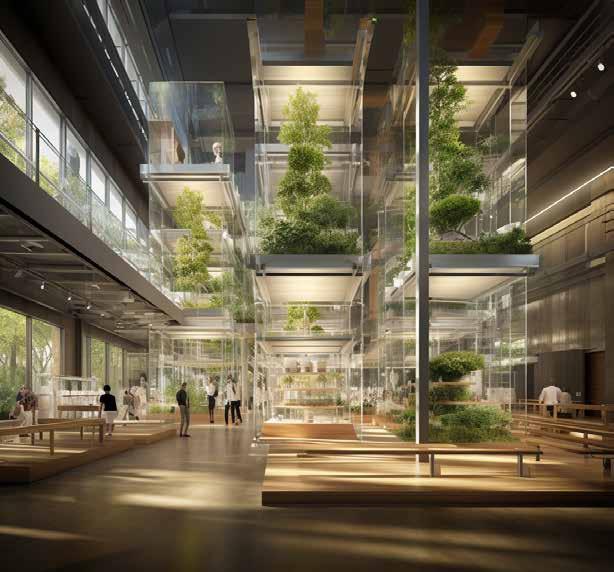
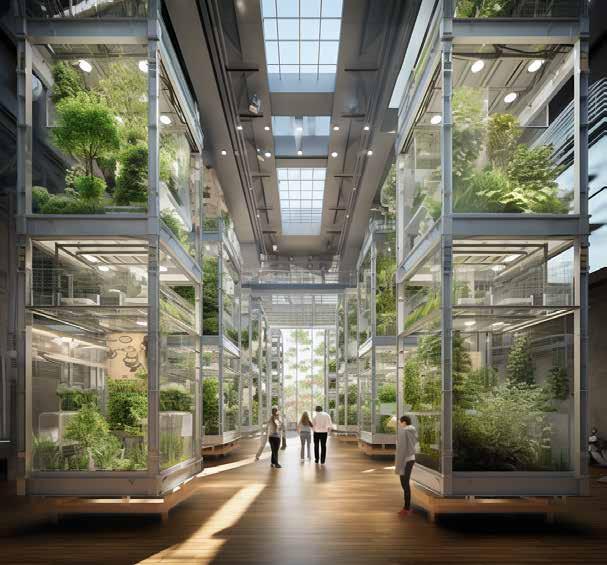


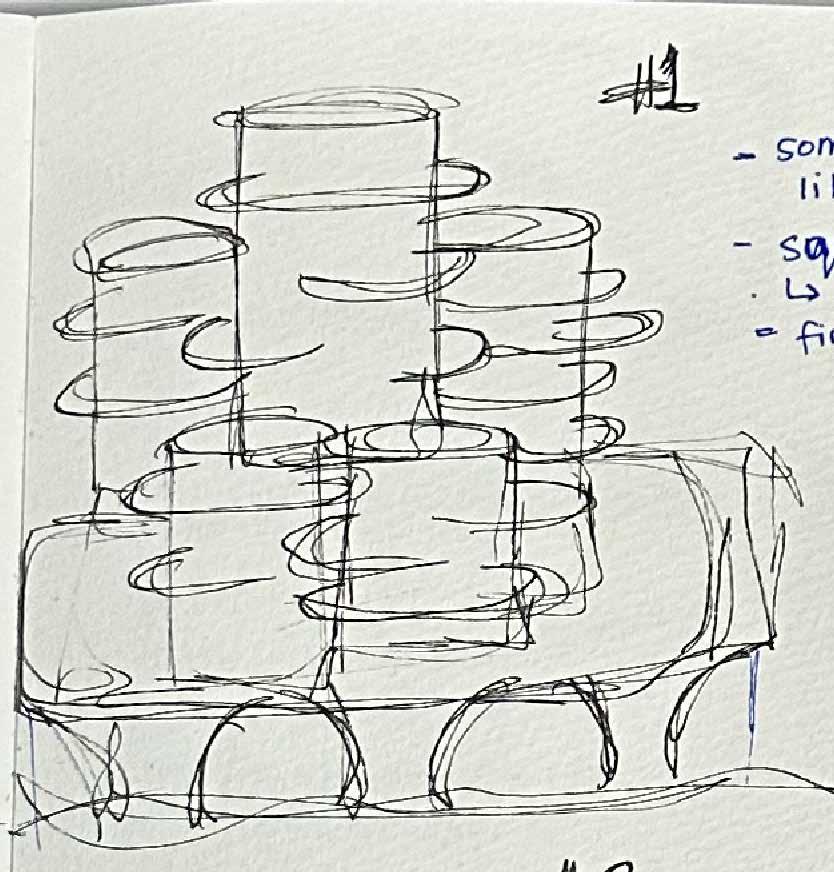
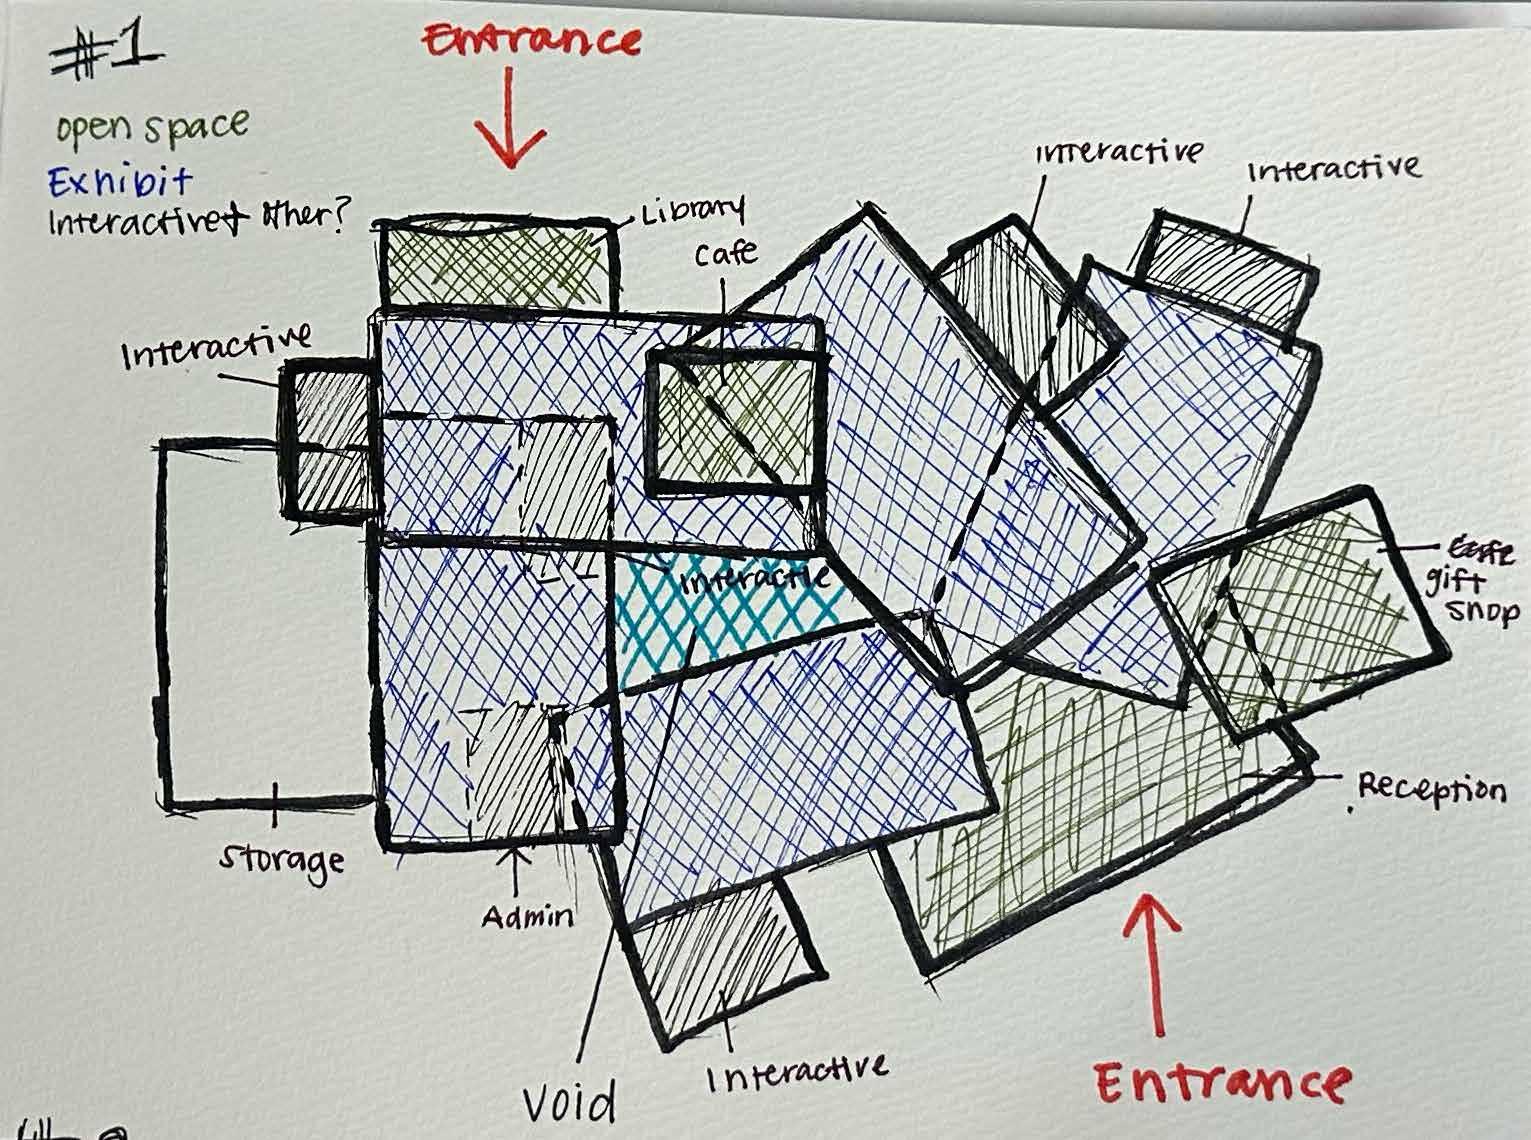
In today’s rapidly urbanizing world, cities face challenges related to food production, environmental sustainability, and the well-being of their residents.The combination of biophilic design and vertical urban farming address these issues by reimagining urban spaces as productive and nature-rich environments. This museum addresses urban food security and promotes sustainable communities, exploring the integration of vertical farming into urban architecture, envisioning a future where cities not only consume but also produce their own fresh food.
1 AXON 3D MUSEUM OF AGRICULTURE AND TECHNOLOGY OF VERTICAL FARMING
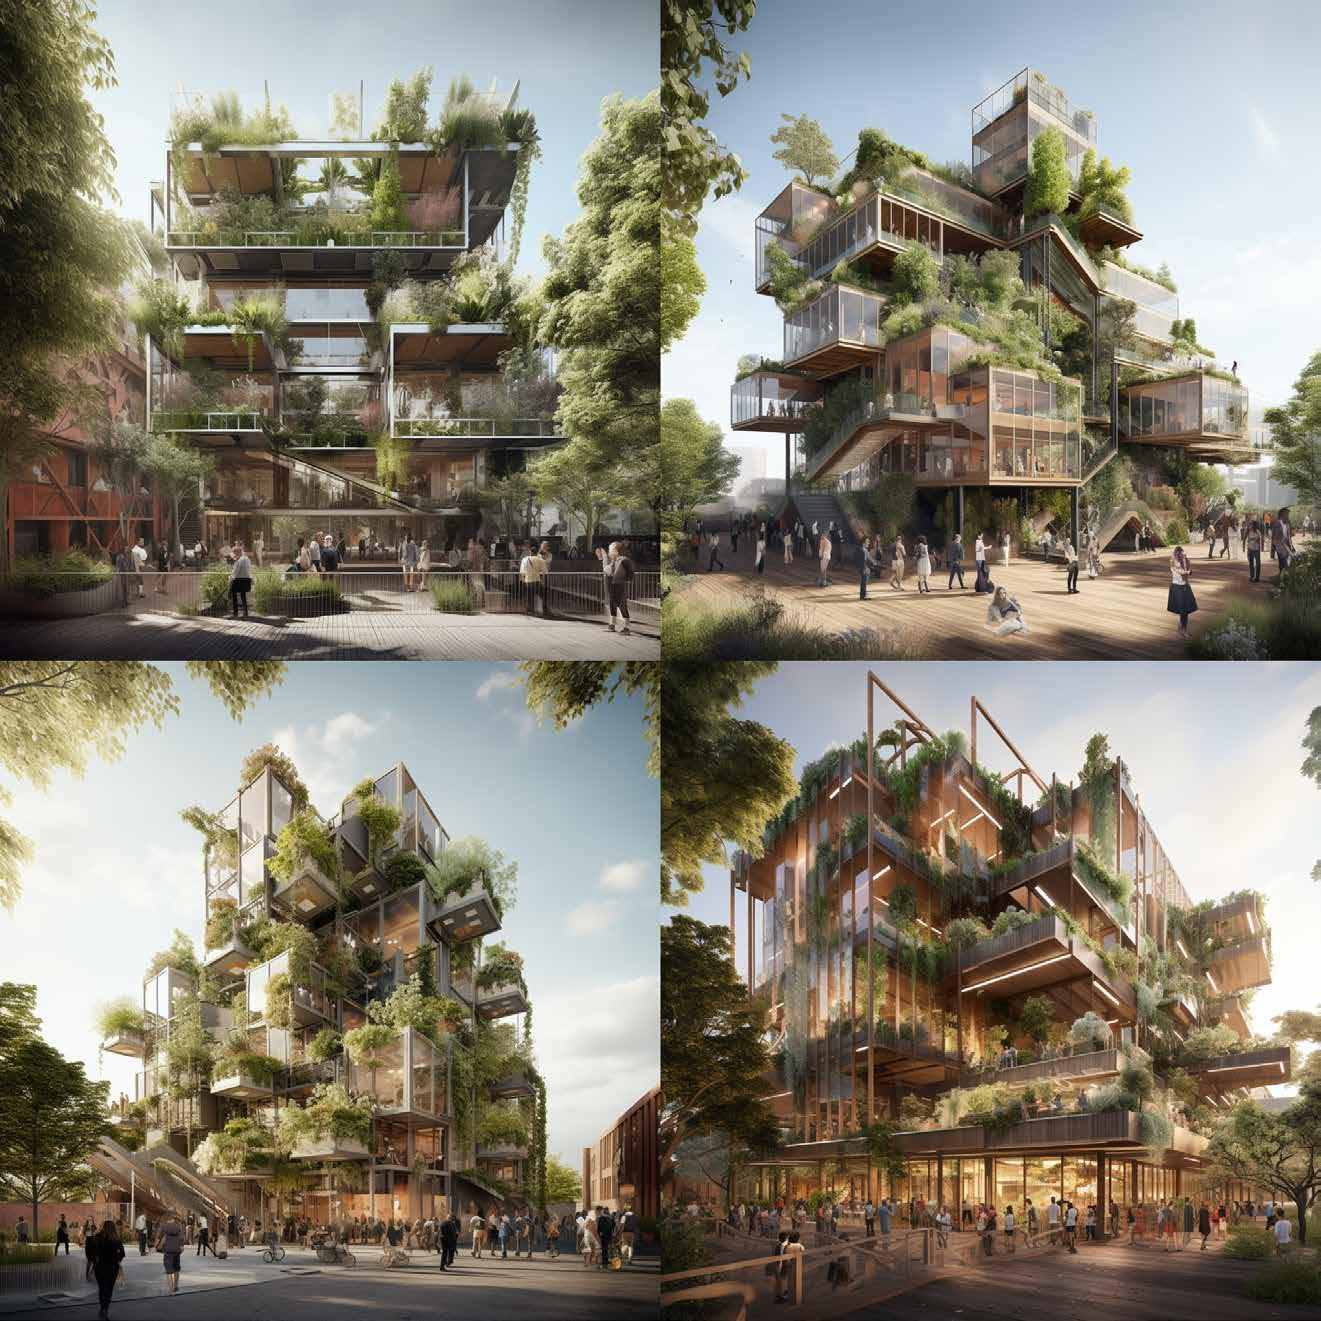
AI Generated Renders & Design Concepts
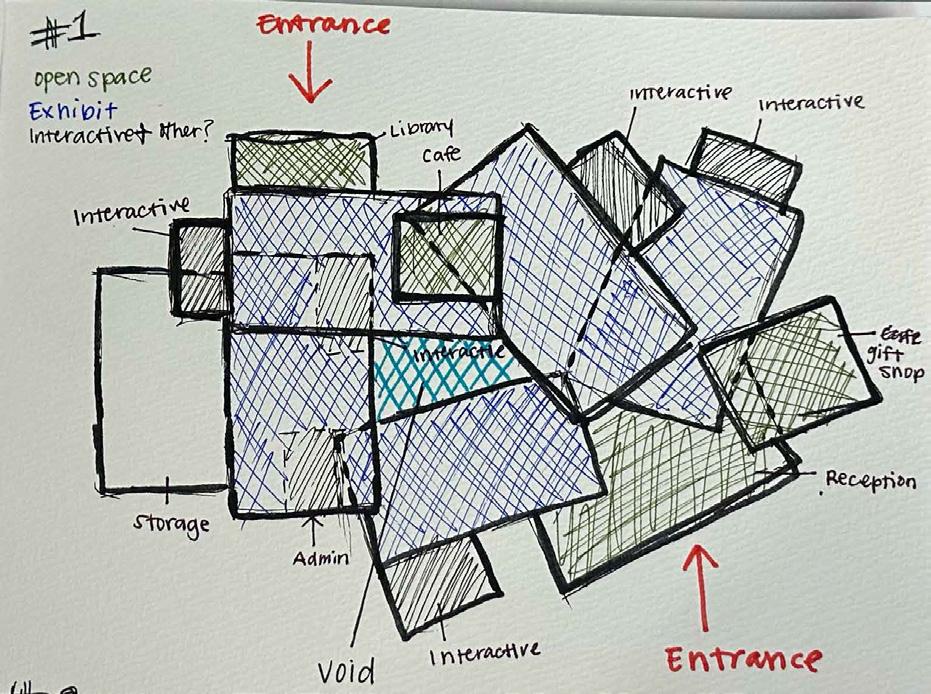
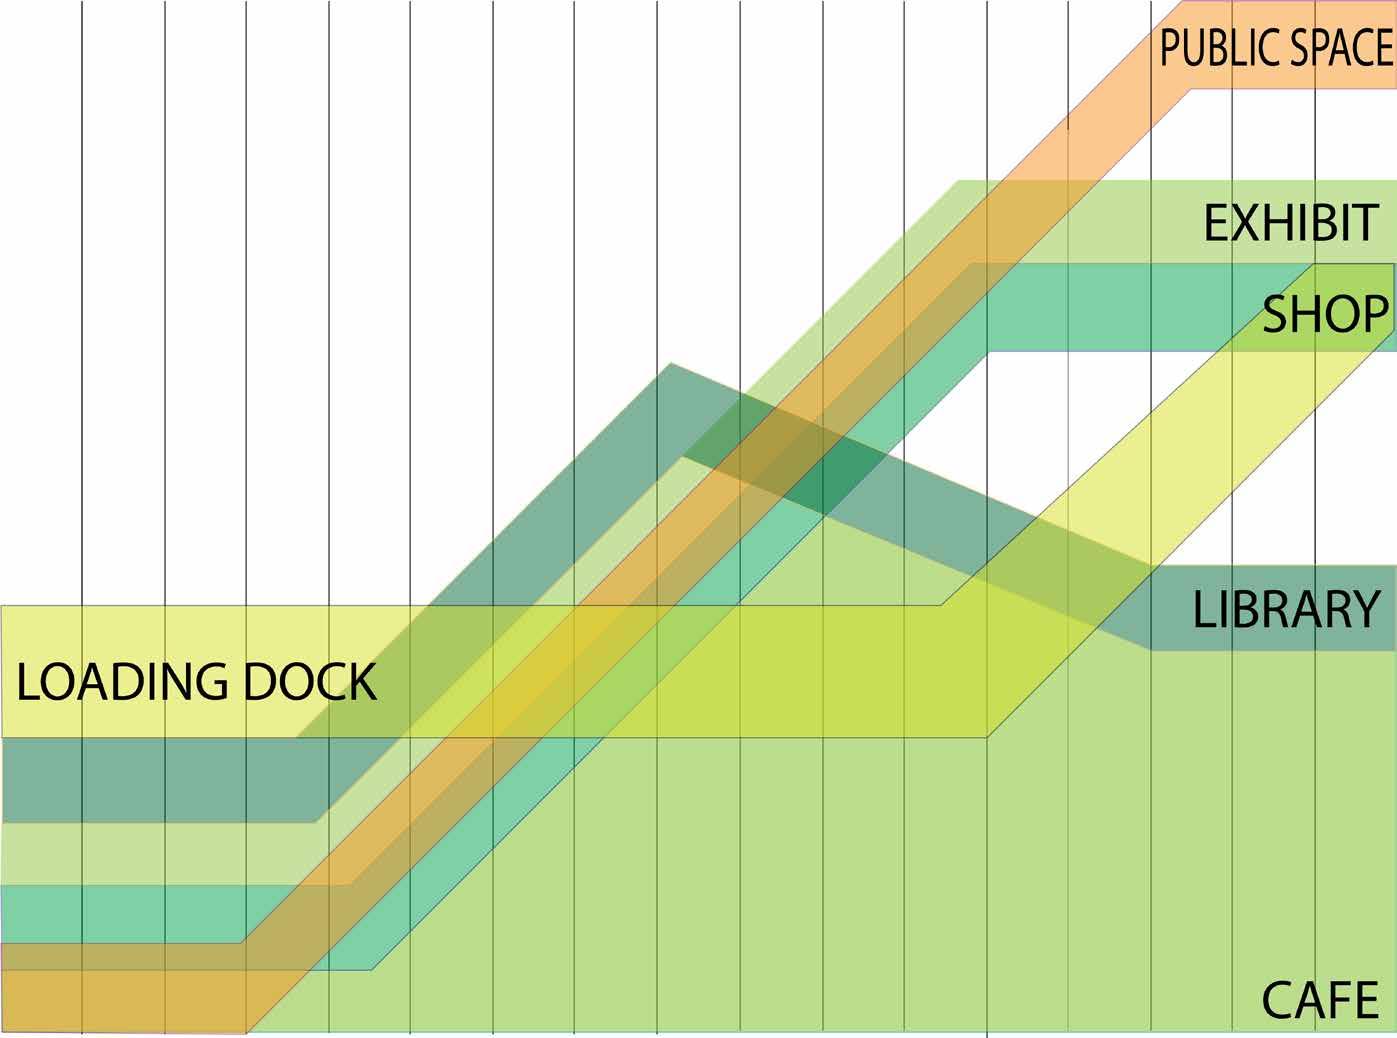
6 AM 7 AM 8 AM 9 AM 10 AM 11 AM 12 PM 1 PM 2 PM 3 PM 4 PM 5 PM 6 PM 7 PM 8 PM 9 PM 10 PM PUBLIC SPACE PRIVATE SPACE` PRIVATE SPACE` EXHIBITION CAFE EXHIBITION EXHIBITION GIFT SHOP EXHIBITION RECEPTION PUBLIC SPACE 1 3D CIRCULATION 6 AM 7 AM 8 AM 9 AM 10 AM 11 AM 12 PM 1 PM 2 PM 3 PM 4 PM 5 PUBLIC SPACE PRIVATE SPACE` PRIVATE SPACE` EXHIBITION CAFE EXHIBITION EXHIBITION RECEPTION PUBLIC SPACE 1 3D CIRCULATION
UP DN UP DN DN UP DN UP 1/16" = 1'-0" 1 Level 1 + STRUCTURAL GRID 1 2 3 4 5 6 1 - RECEPTION 2 - GIFT SHOP 3 - THEATER 4 - POTTERY STUDIO 5 - ADMIN 6 - LIBRARY

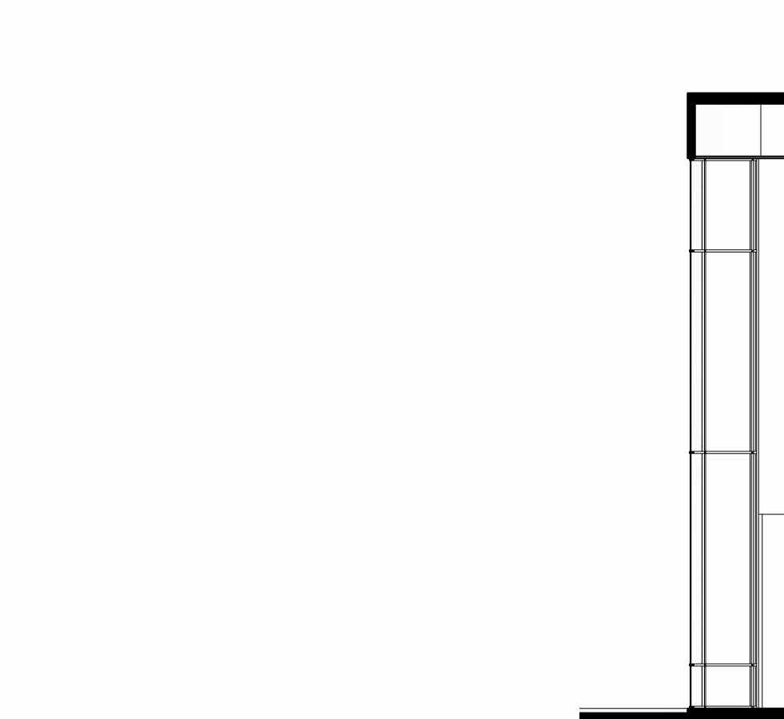

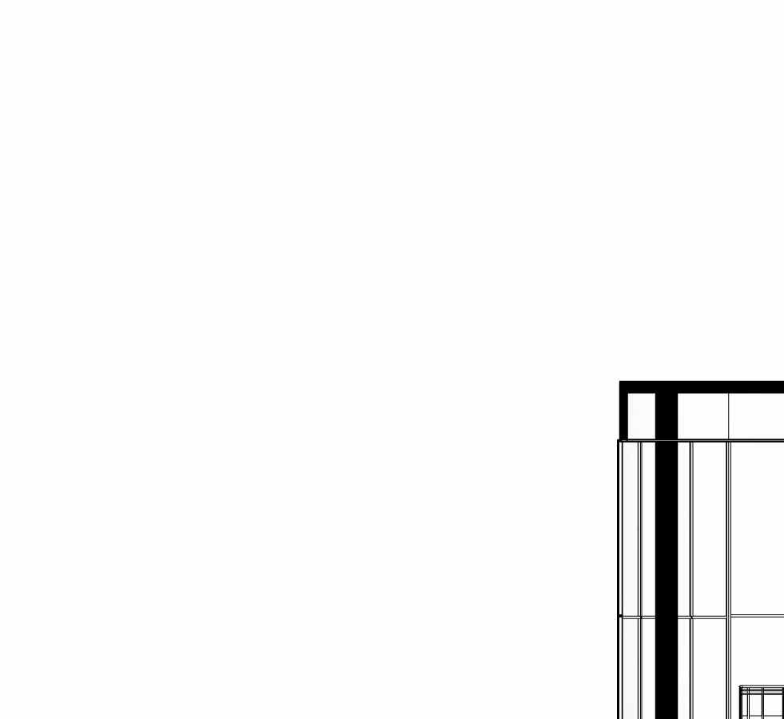
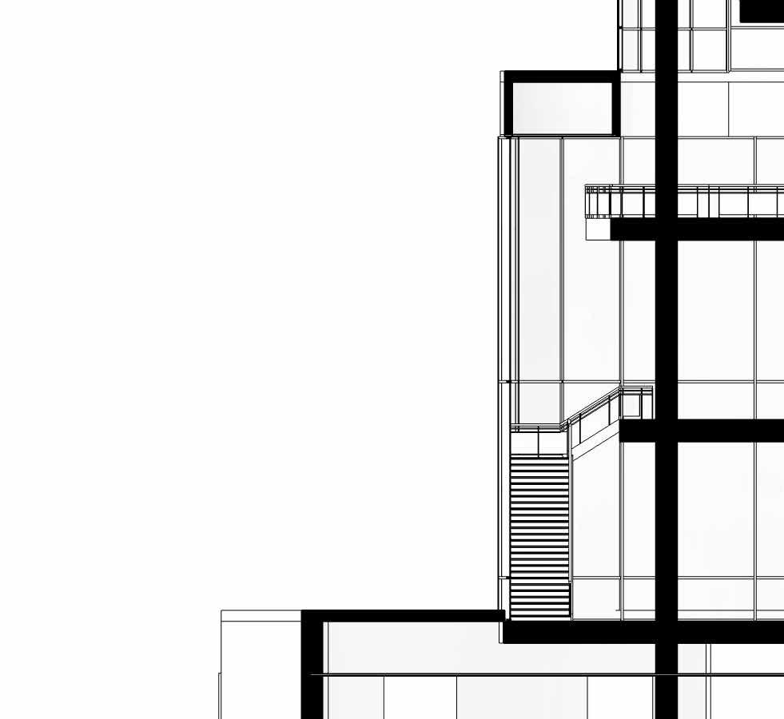
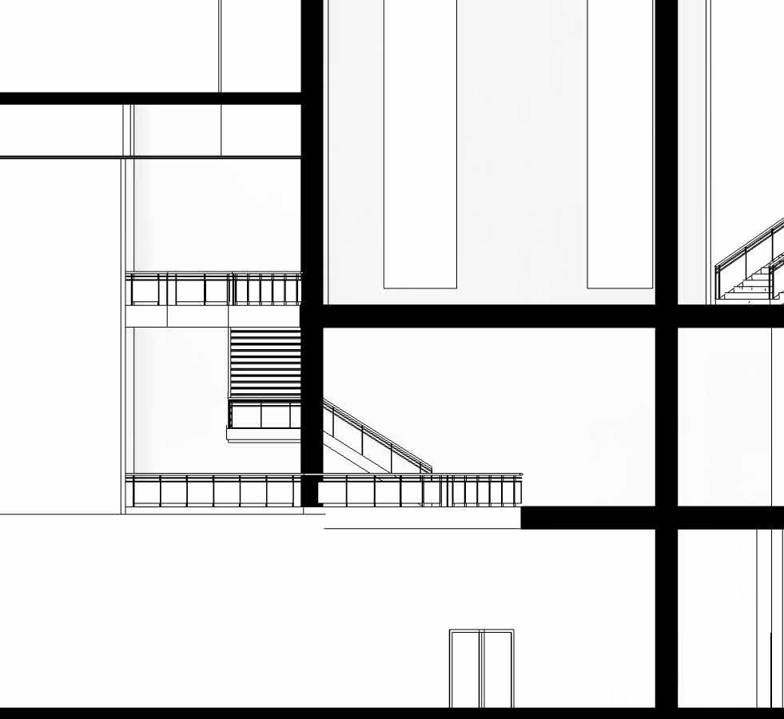
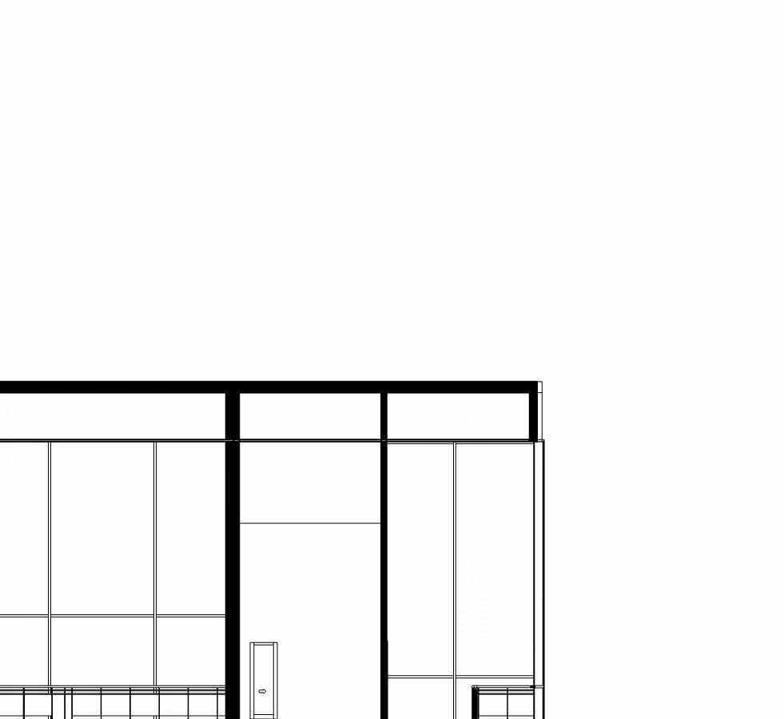
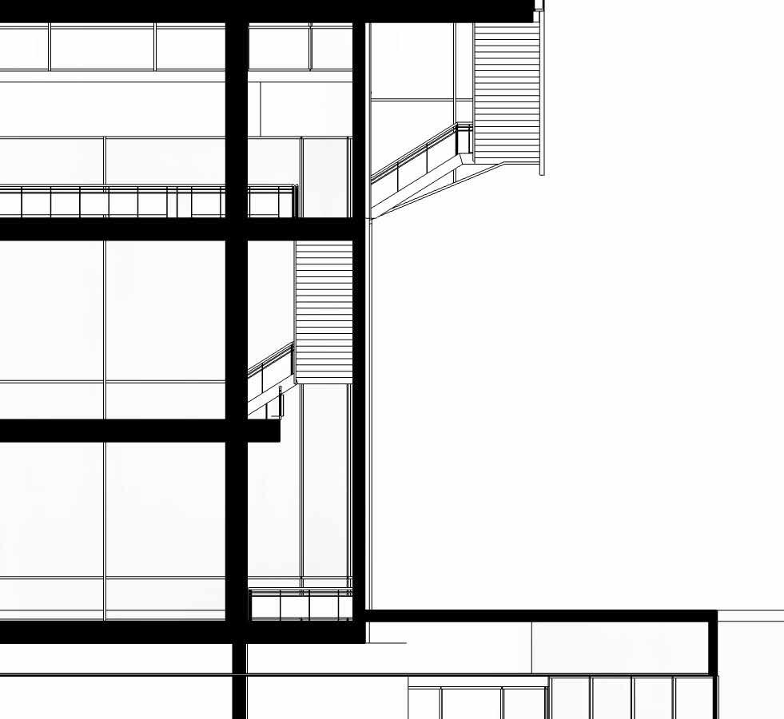
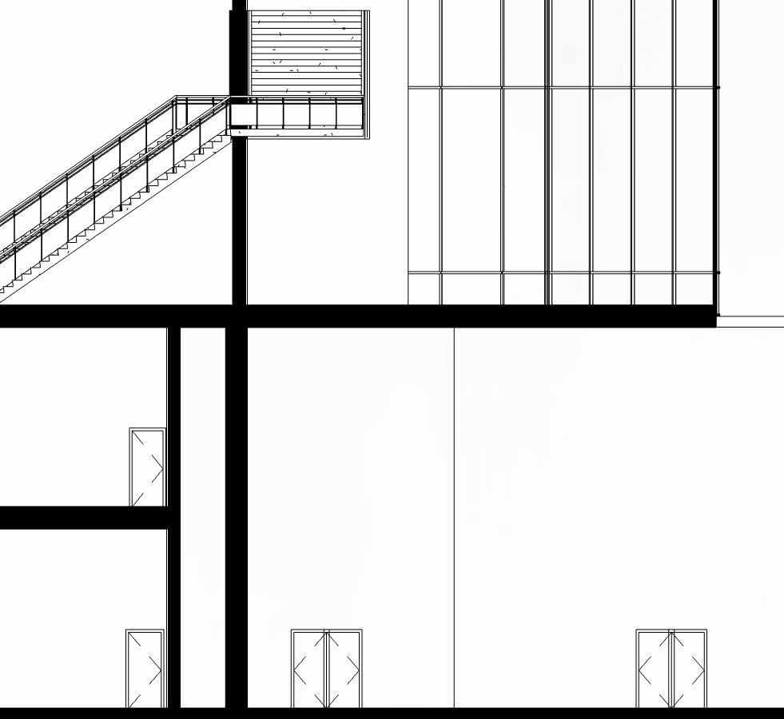



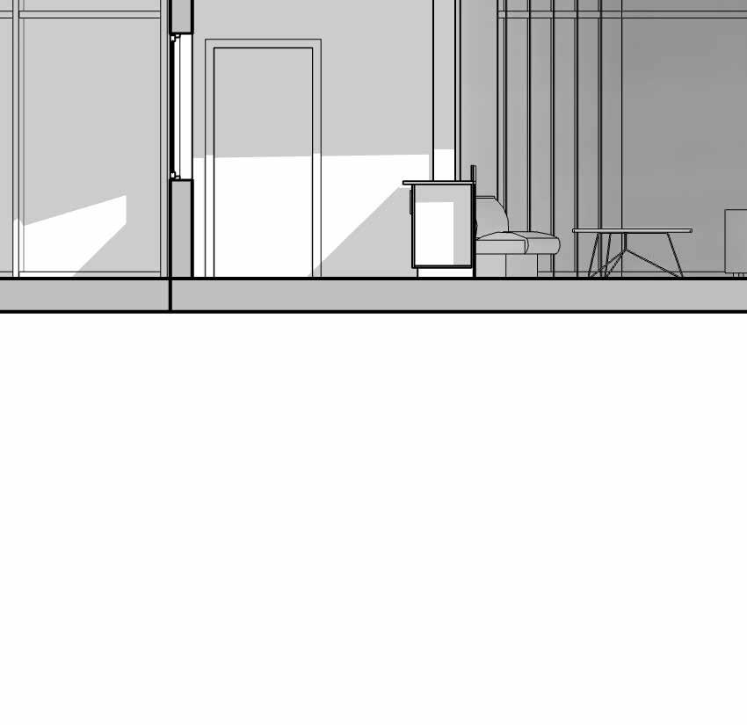
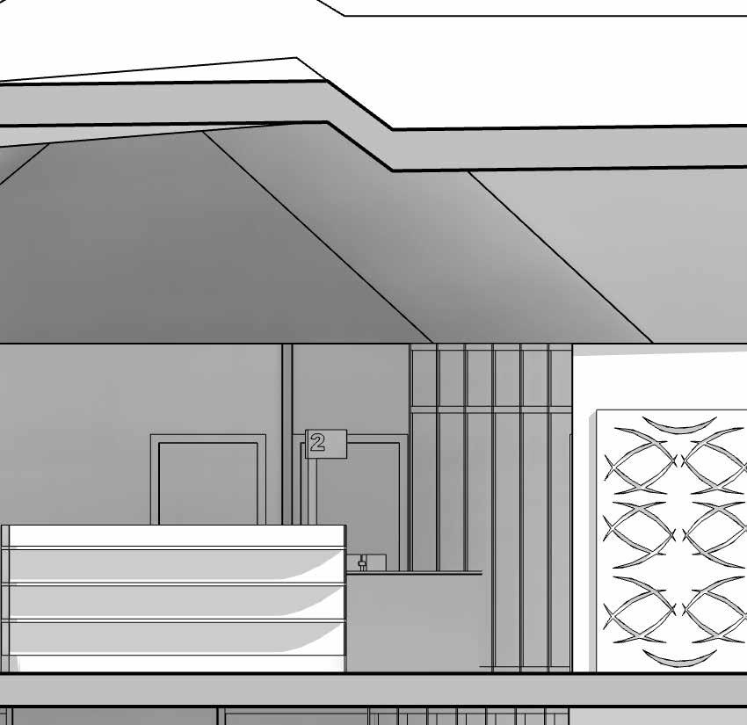
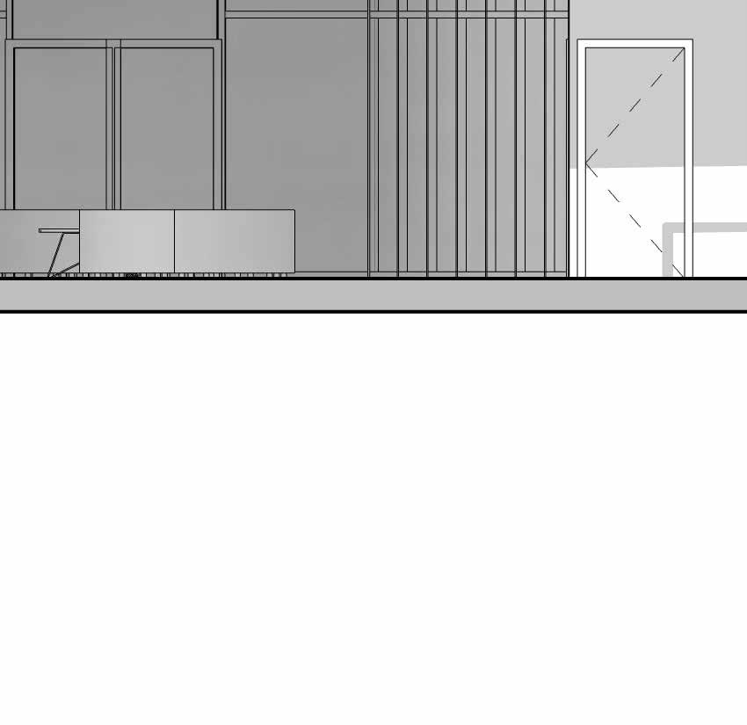
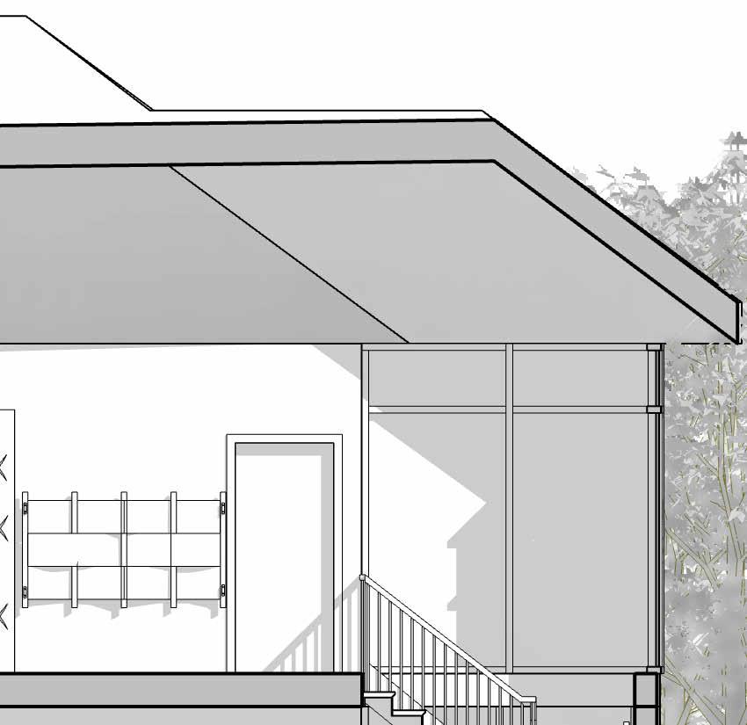
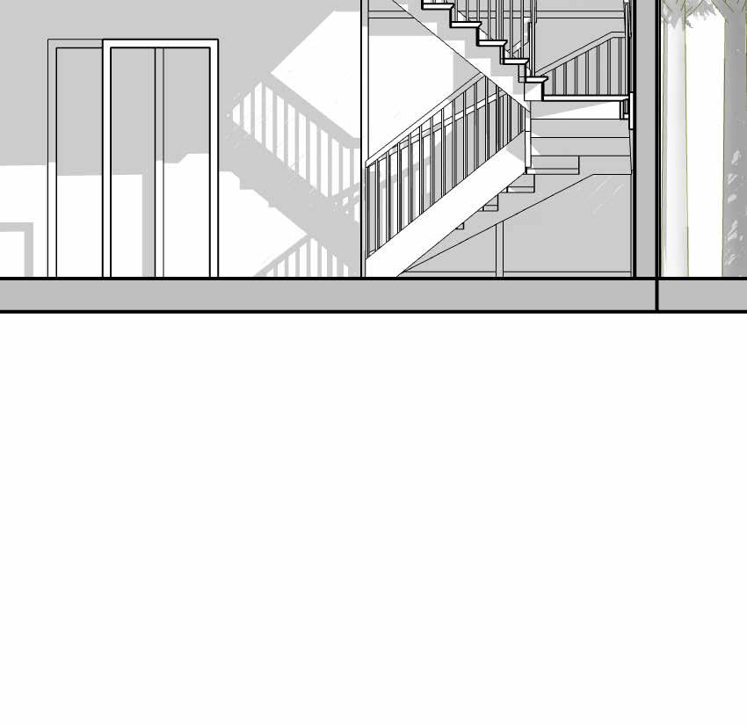
DN UP DN 1/16" 1'-0" Level 4 1/16" 1'-0" Level 5 DN 1/16" 1'-0" 3 Level UP DN 1/16" 1'-0" Level DN UP DN 1/16" 1'-0" Level 4A UP DN A102 Level 1. 0" Level 37' 0" Level 74' 0" Level 111' 0" Level 2A 18' 6" Level 3A 55' 6" Level 4A 92' 6" Level 123' 6" 1/16" 1'-0" Level 2A 1" 20'-0" 2 Section North Level 1. 0' - 0" Level 2 37' - 0" Level 3 74' - 0" Level 4 111' - 0" Level 2A 18' - 6" Level 3A 55' - 6" Level 4A 92' - 6" Level 5 131' - 0" Level 7 161' - 6" Level 6 123' - 6" 1" = 20'-0" Section - West DN Level 1. 0' - 0" Level 2 37' - 0" Level 3 74' - 0" Level 4 111' - 0" Level 2A 18' - 6" Level 3A 55' - 6" Level 4A 92' - 6" Level 5 131' - 0" Level 7 161' - 6" Level 6 123' - 6" 1" = 20'-0" 2 Section - North
URBAN FURNITURE PLAYKIT
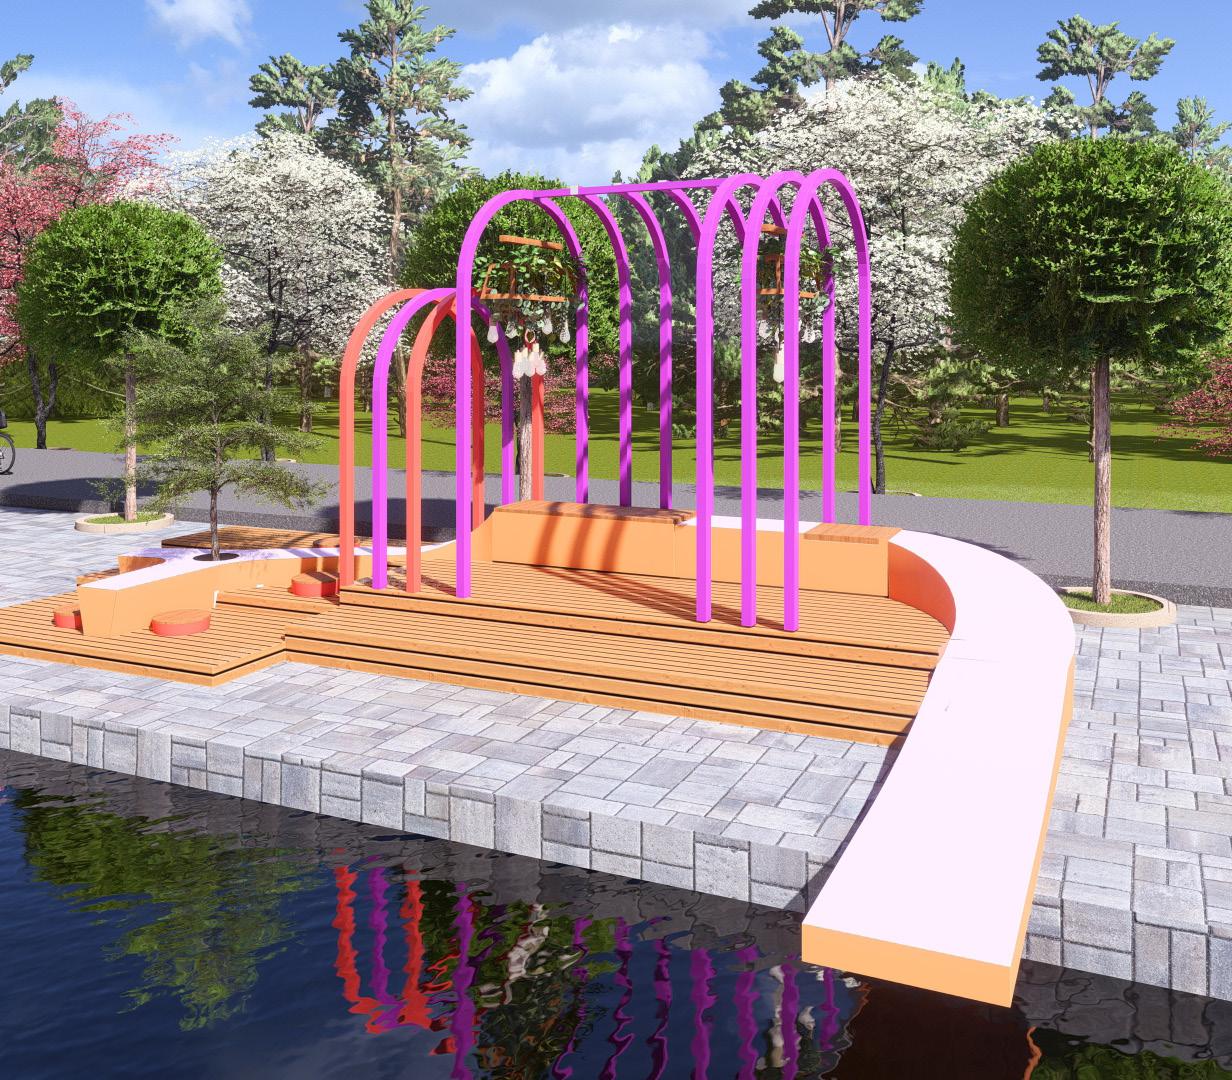
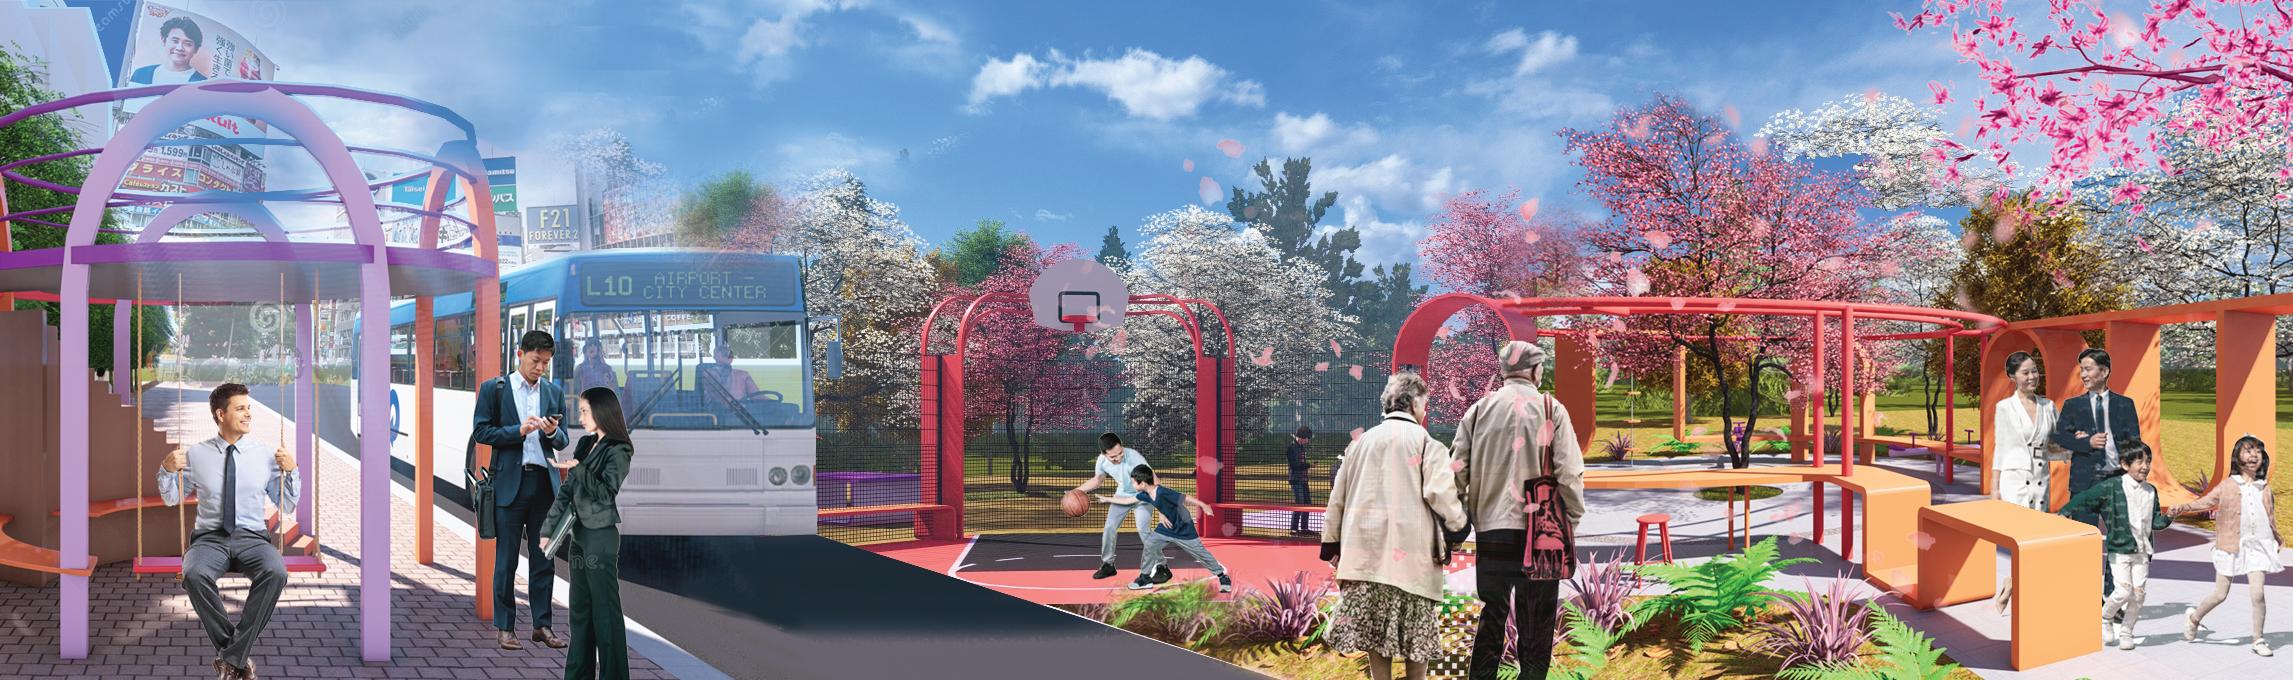
This is a featured work that was created for the Tactical Urbanism Competition done between the Collective Architecture + Design Studio (CADs) team. Here we created different variations of urban furniture play-kits that could be placed around Japan. The team that I worked with focuses on River Play-Rest where we targeted community development, family bonding and a place where anyone can relax and enjoy the river side.
Counter-urbanism playscape kit to combat Japanese’s depopulation crisis and hyper-urbanized Tokyo
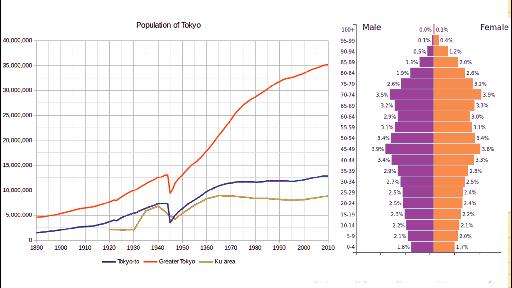
Japan is currently facing a depopulation crisis, with an aging population and declining birth rates, leading to a shortage of labor and a shrinking economy. This issue is further compounded by the hyper-urbanization of Tokyo, which is causing congestion and overcrowding, while also leaving smaller cities outside of the capital struggling to attract new residents. As a result, there is a pressing need for innovative solutions that can help combat this crisis and create sustainable and livable communities
To combat this pressing issue, our architectural design team has created a unique and tactical solution: an urban furniture kit that is specifically designed to address the needs of the city's residents. This kit is not only innovative in its approach, but also human-centered, ensuring that the needs and preferences of the community are taken into account. Through a combination of functionality and aesthetics, our urban furniture kit will transform the urban landscape of prefacture cities, making it more livable, sustainable, and attractive for population to come visit.
PROBLEM AND SOLUTION
DESIGN INTERVENTION CONCEPT + STRATEGIES
Boring Cityscape
Playful urban furniture
OBJECTIVE AND VISION
Imbalance work-life culture Depopulation crisis
Popup furniture for destressing Furniture to support family bonding time
urban playscape urban playscape
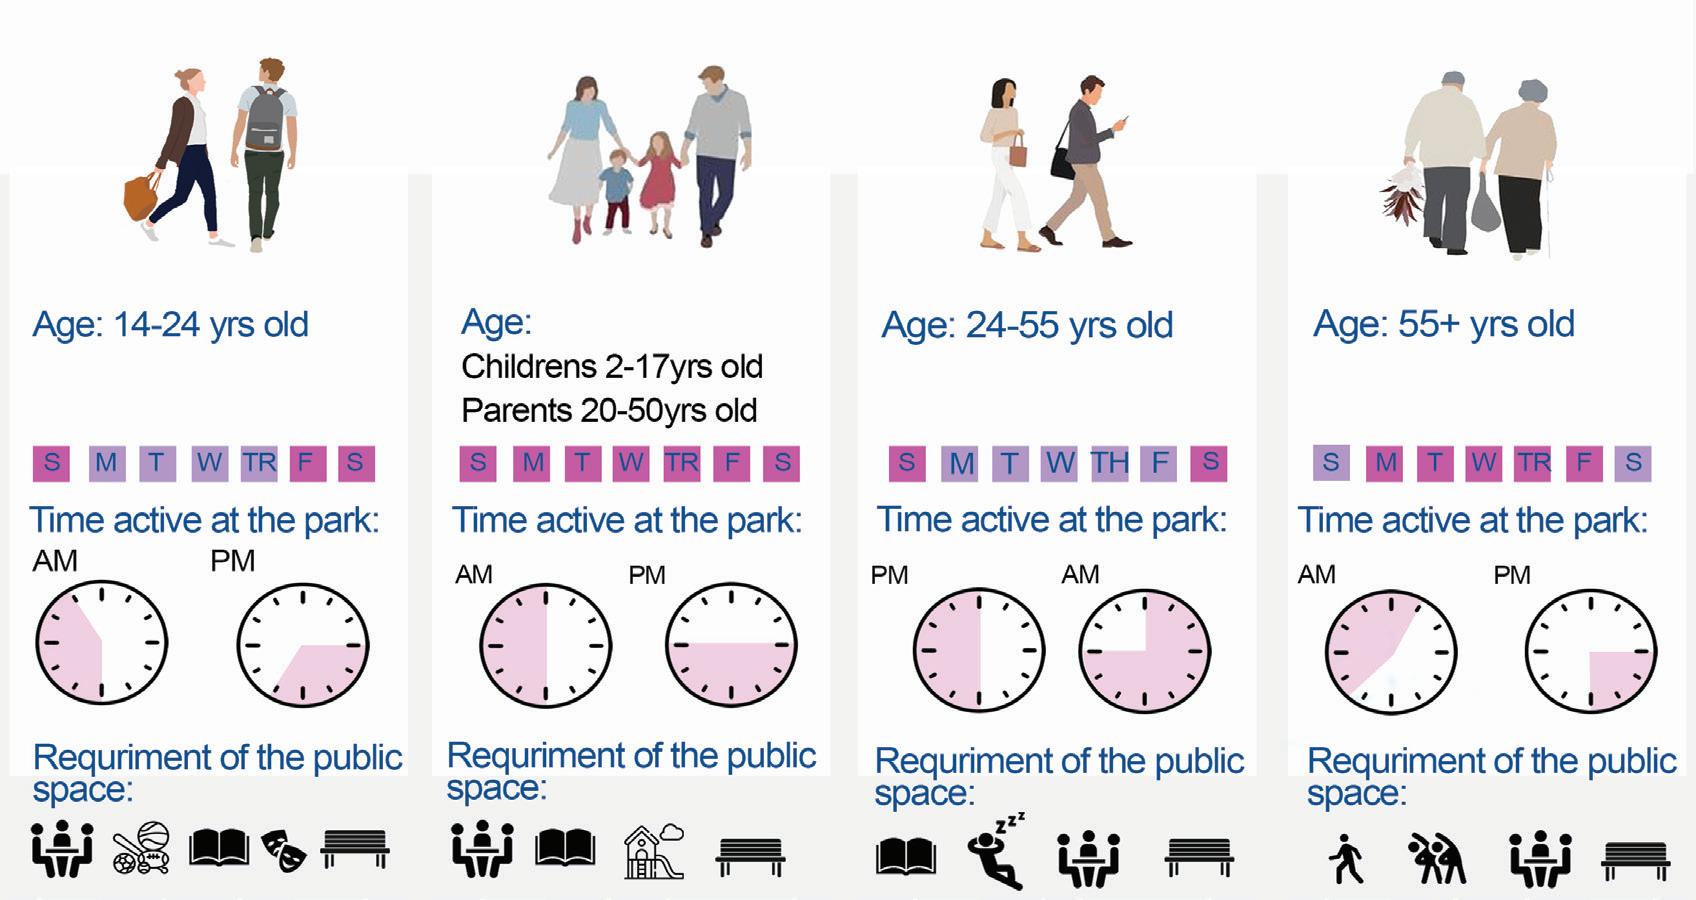
CONCEPT USER ANALYSIS
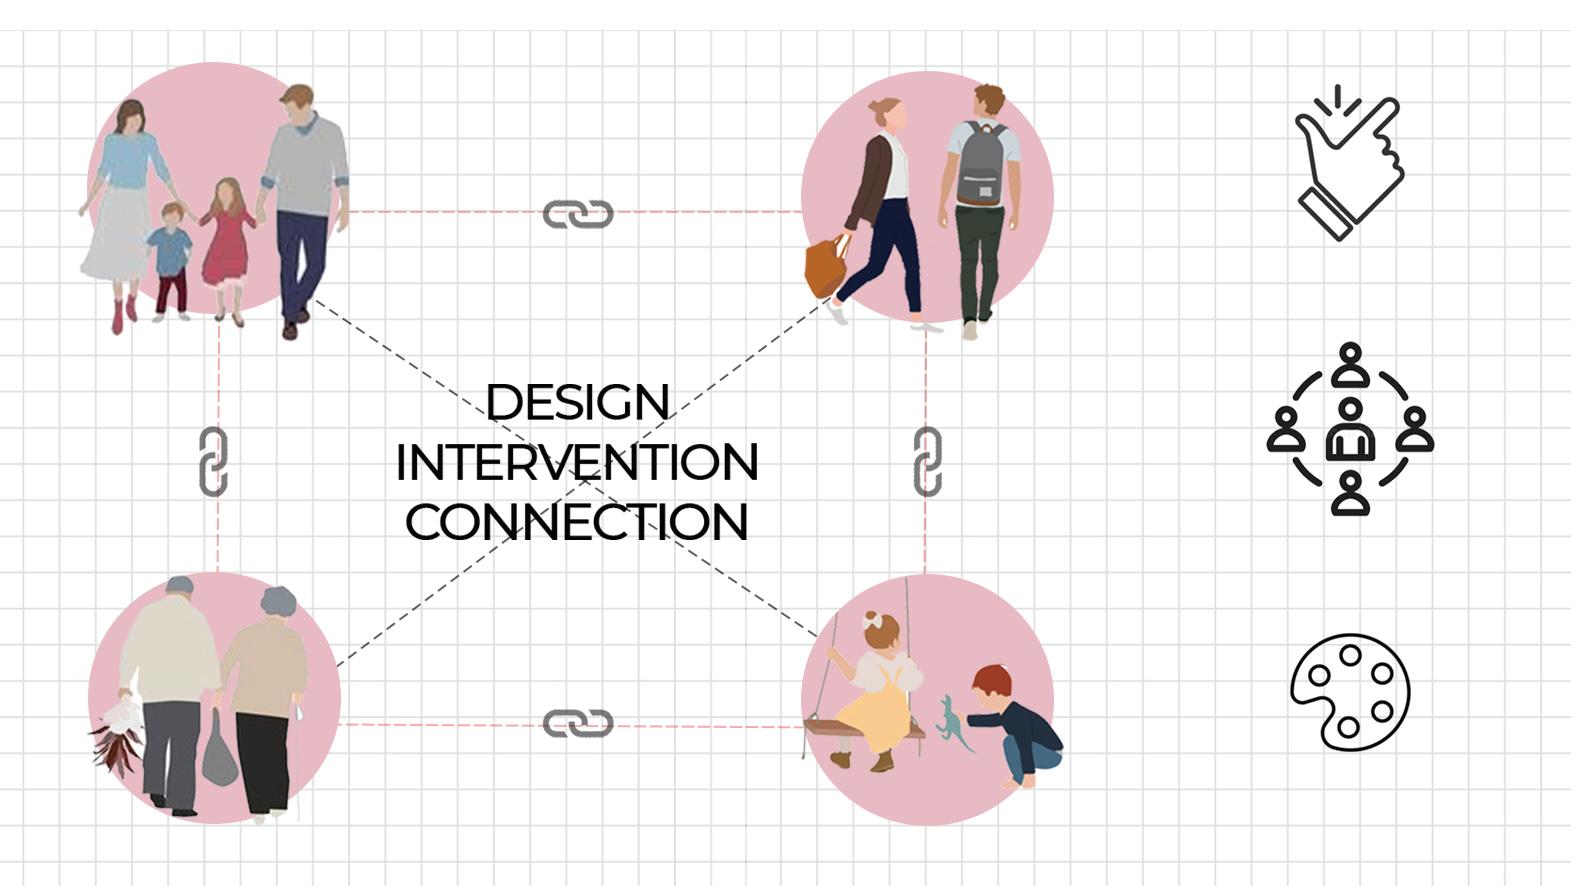
USERS AND DESIGN INTERVENTION INTERACTION, DIRECT VS INDIRECT INTERVENTION
How to encourage people to move out?
Simplicity + Flexibility
Family
Community Oreinted
Visually Striking Colors
Family friendly structure that encourage family bonding time outside of Tokyo
Structure
How to improve family’s relationship
Retreat structure that support relaxation, providing escapism from urban settign
How to revitalized dying city/town
Structure for temporary occupation such as bustop and seating shelter
How to improve working population mental life + social life
Senior Citizen Childrens Teenager
that support city’s spirit, nightlife or natural connection
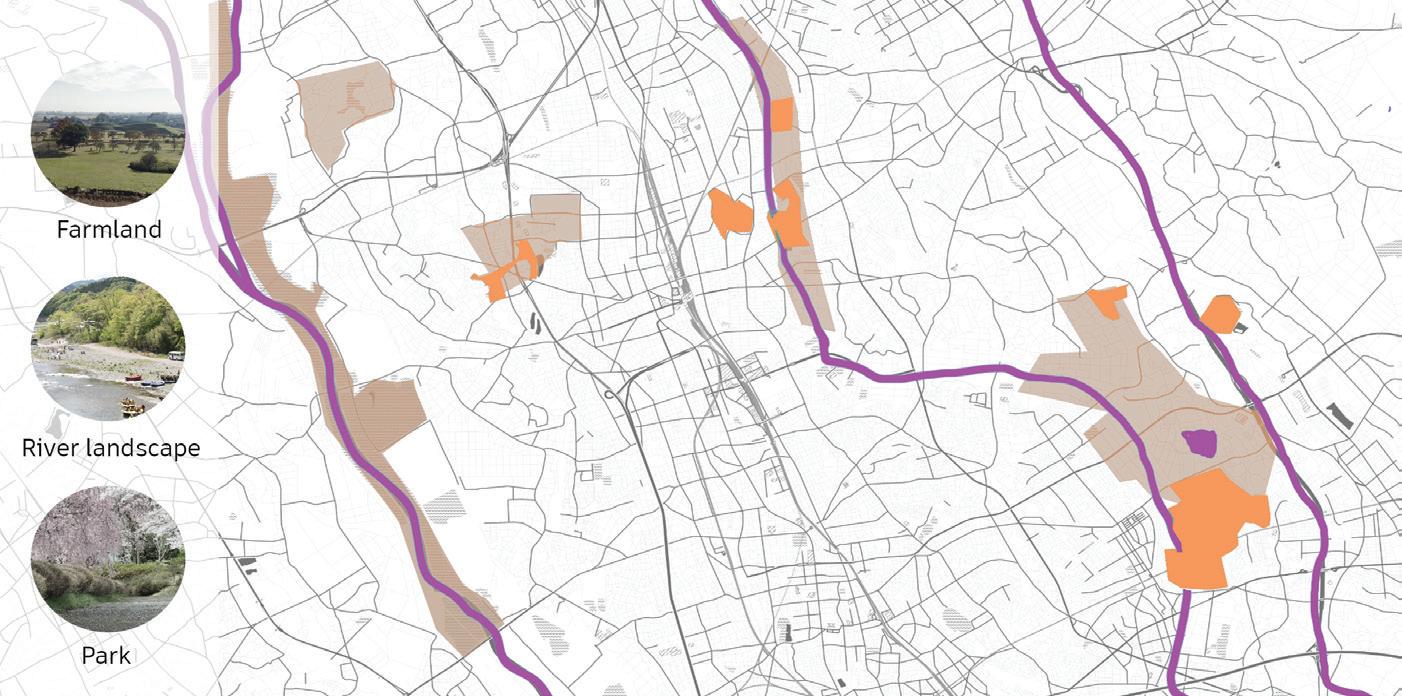
URBAN PLANNING Implementable
Our module are designed to locate at the park, plazas, or ourdoor that suits the needs and preferences, creating a more participatory enviroment
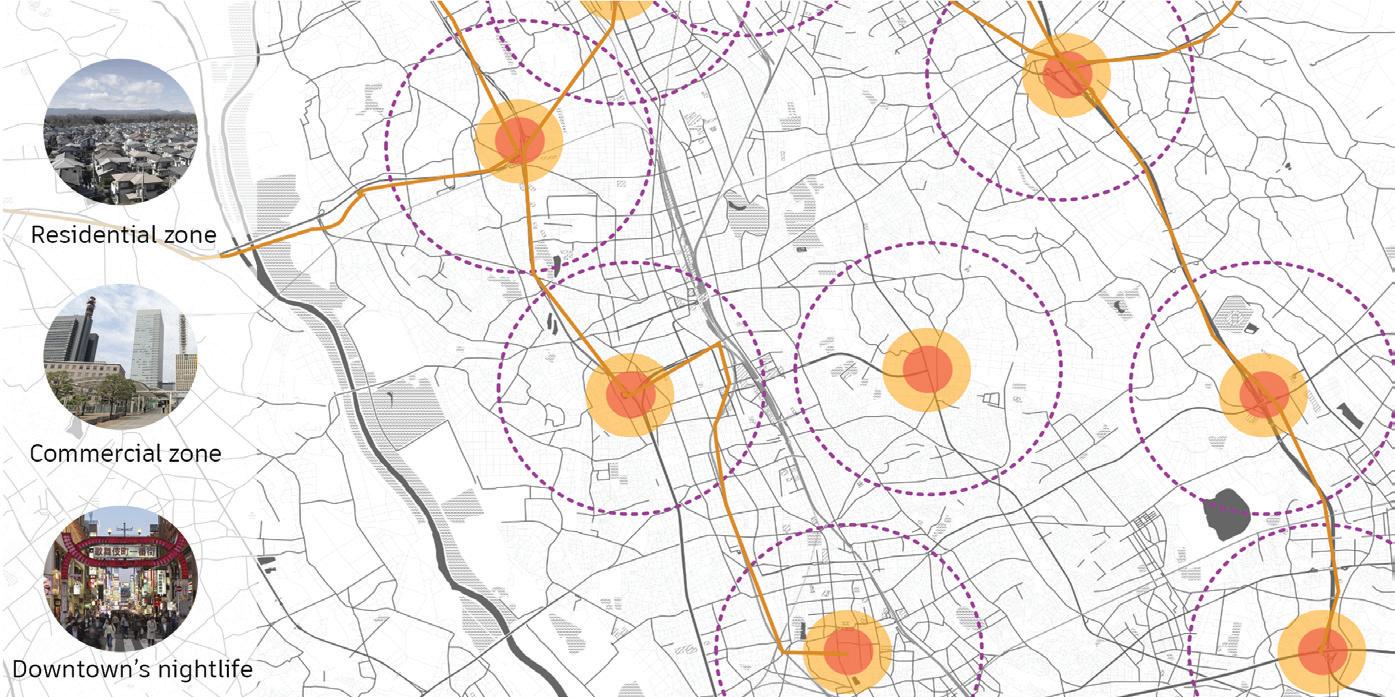
COMMUNITY Neighborhood Activation
Our project is centered around the needs and experiences of people, with a focus on creating public spaces that foster a sense of community and social interaction.
LOCAL Public Participation
Establish a public spaces that feel like they belong to the local community, through sense of pride and ownership among residents, while also attracting potential residents.
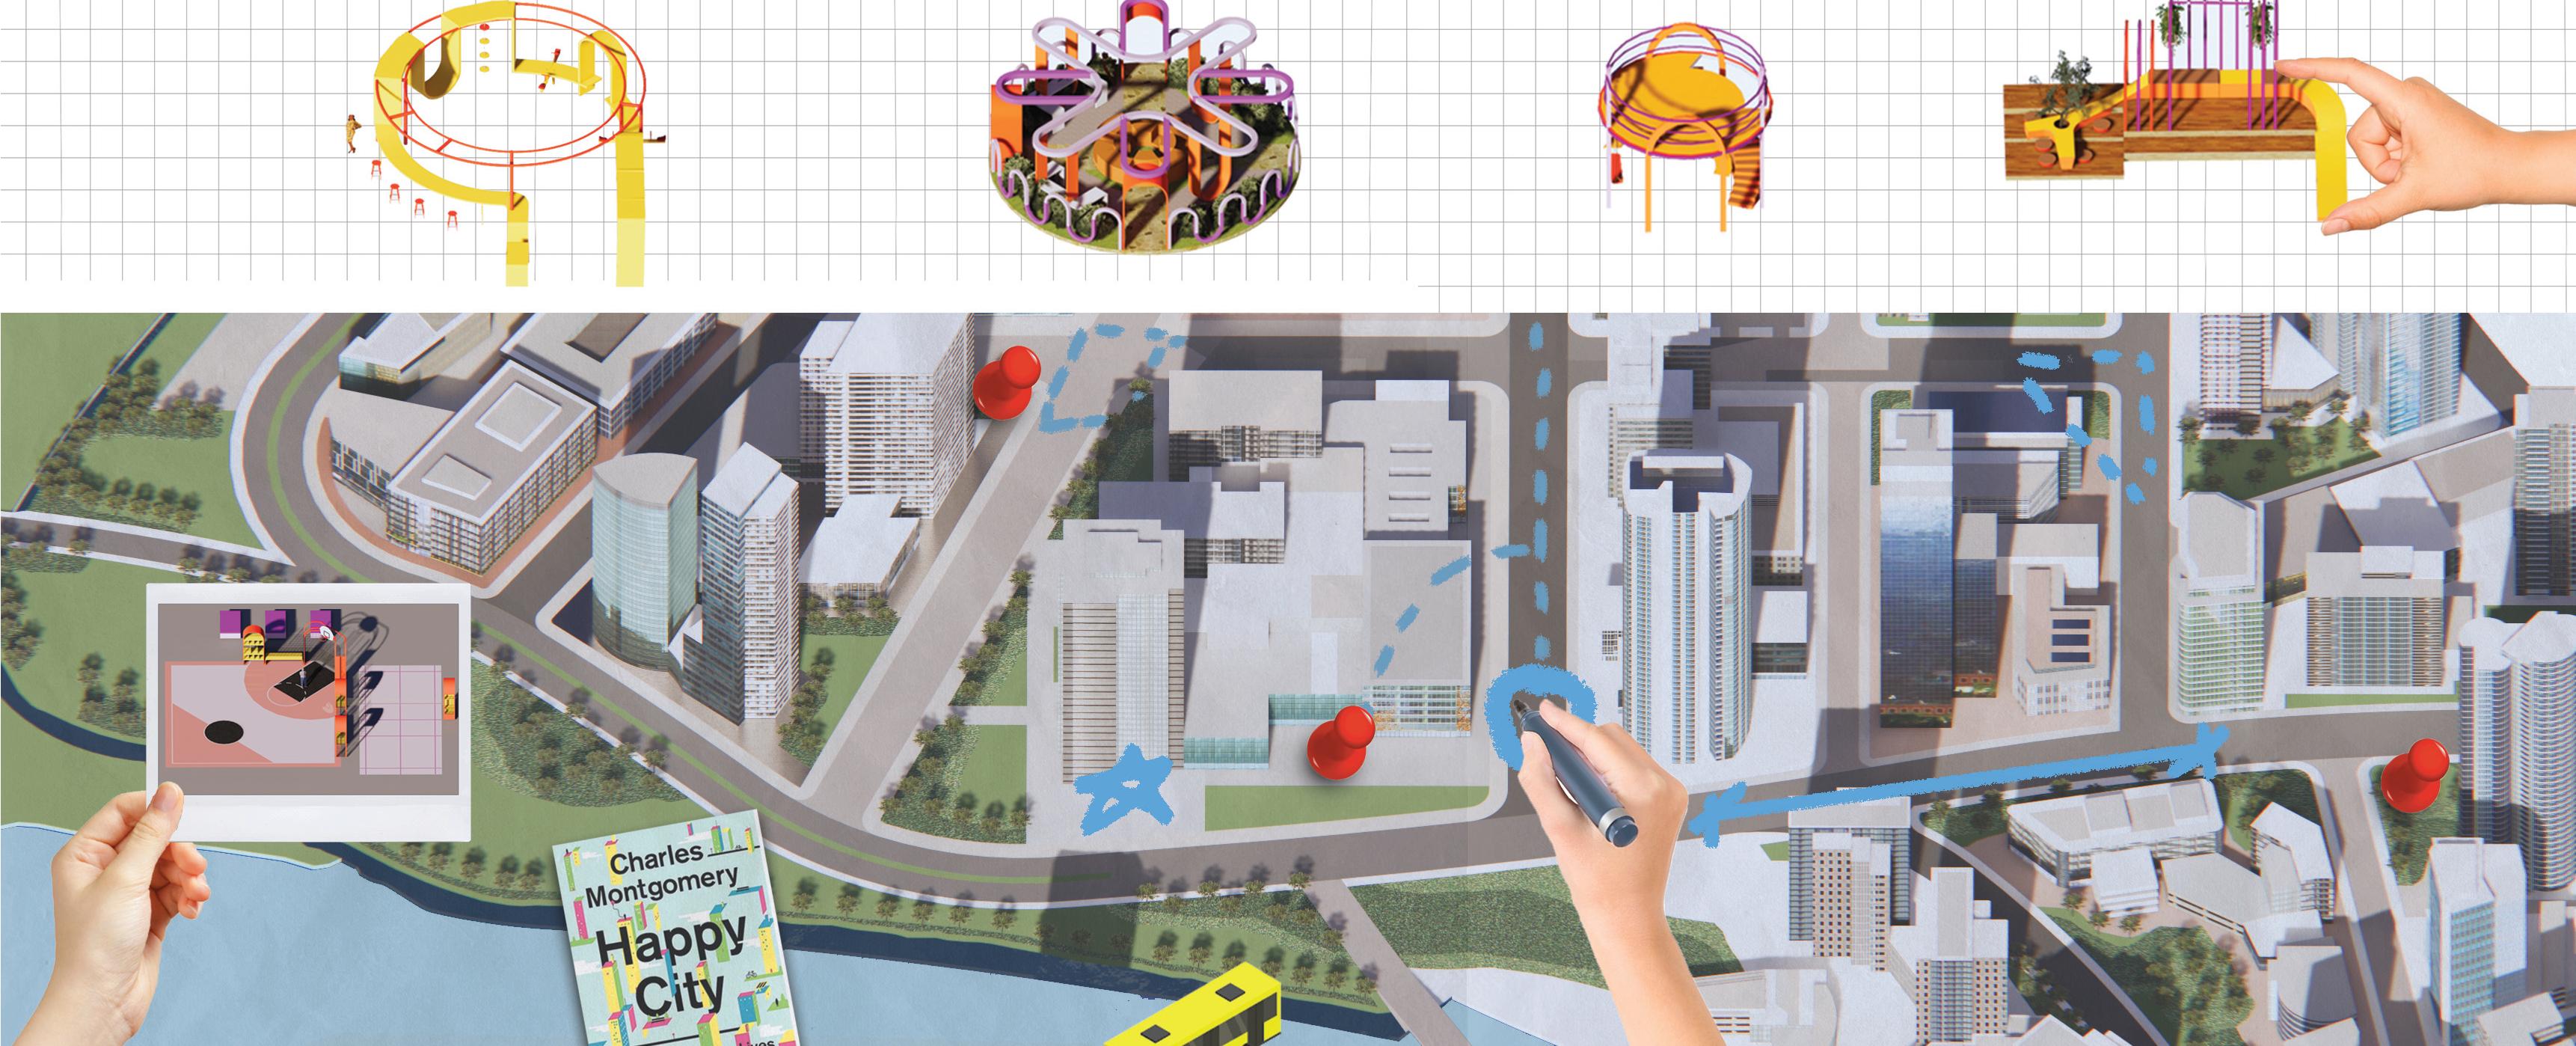
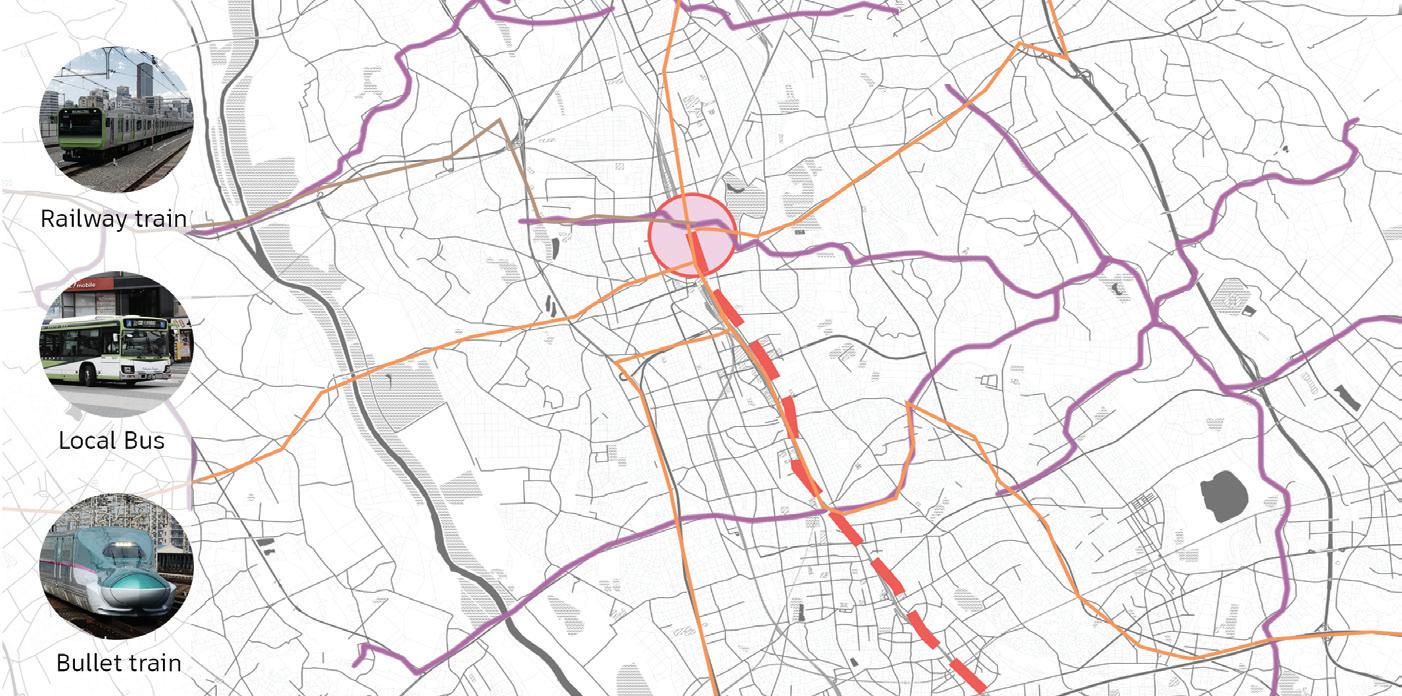
TRANSPORTATION
Accessibility
The urban furniture play-kit create a more accessible and comfortable public spaces that encourage people to walk, bike, or take public transportation
Impacfulness toward community
Impacfulness toward users
Hosting size
Setting: Park
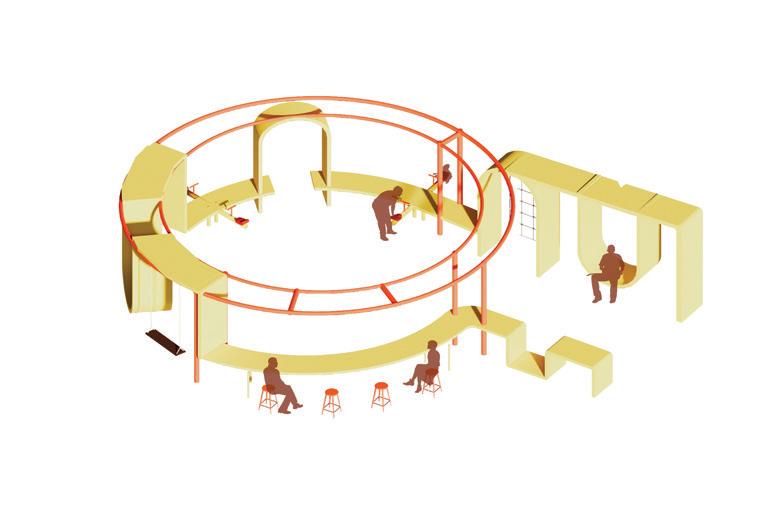
Impacfulness toward community
Impacfulness toward users
Hosting size
Setting: Park
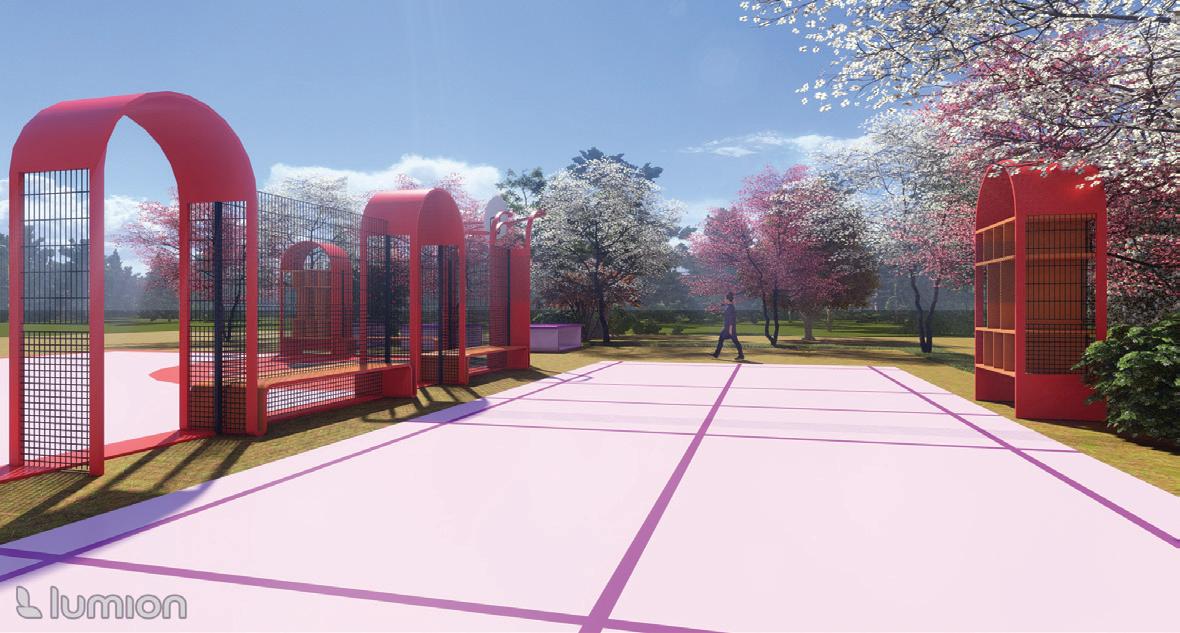
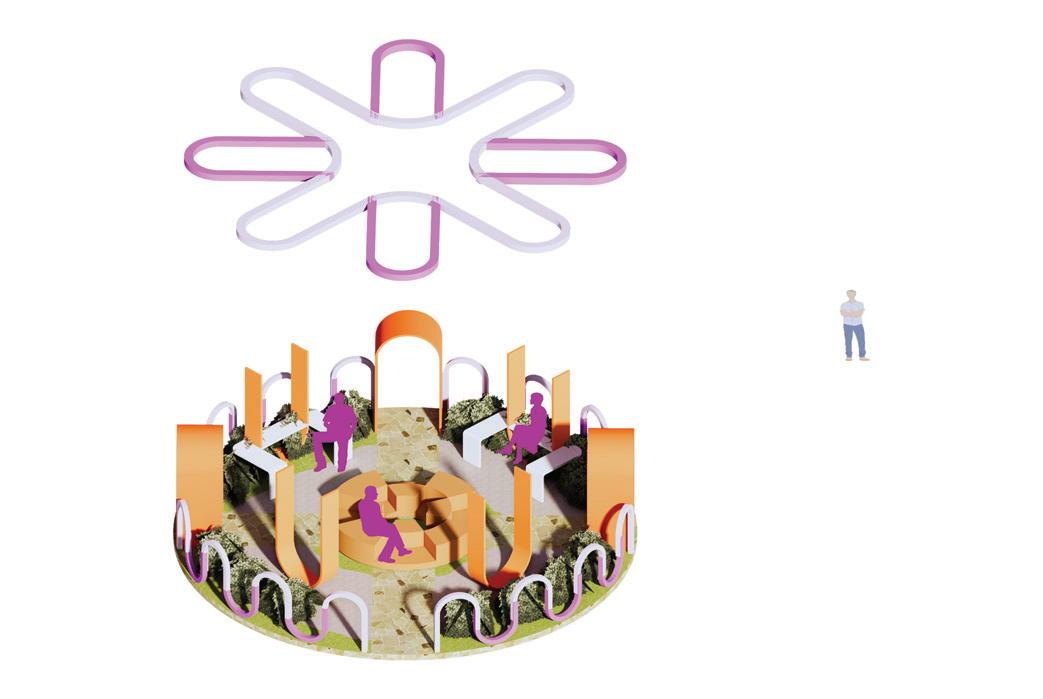
Impacfulness toward community
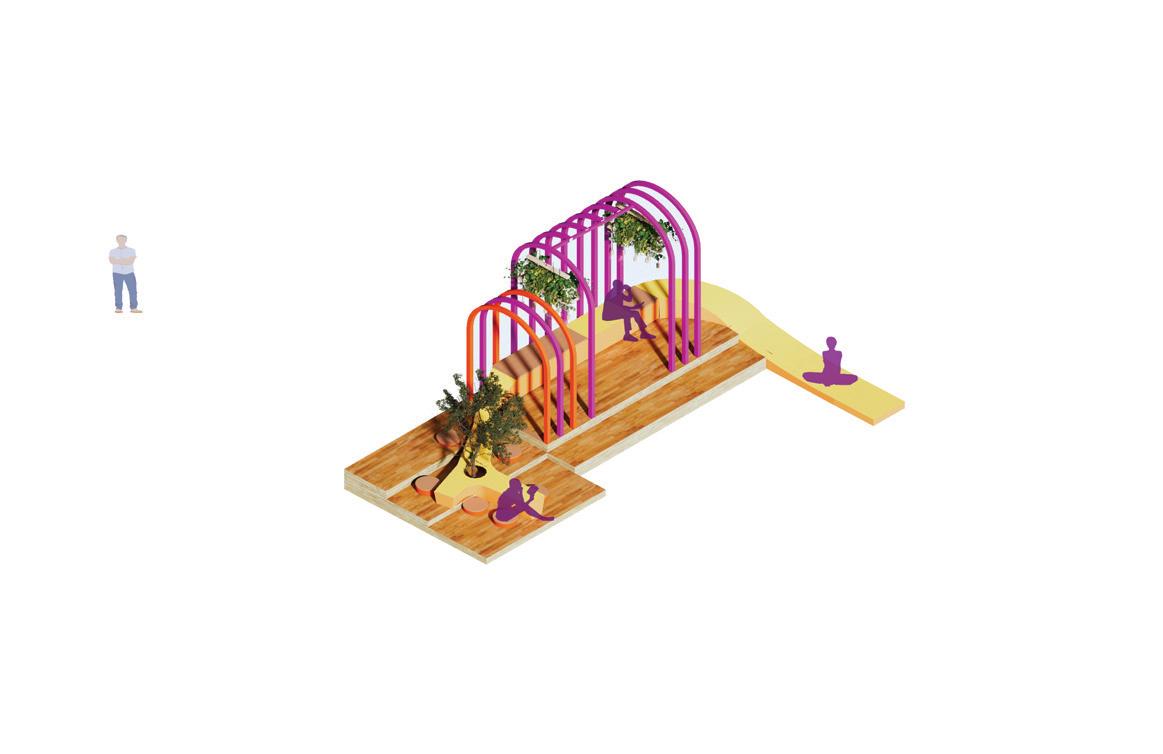
Impacfulness toward community
Impacfulness toward users
Hosting size
Setting: Downtown
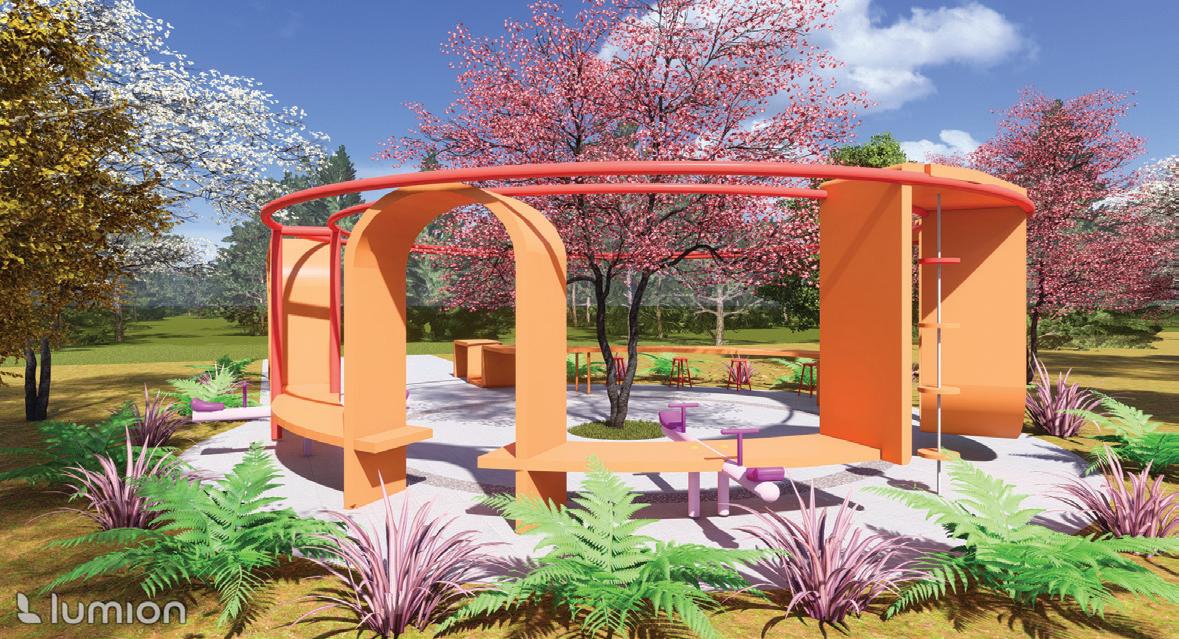
Impacfulness toward users
Hosting size
Setting: Alongside the river
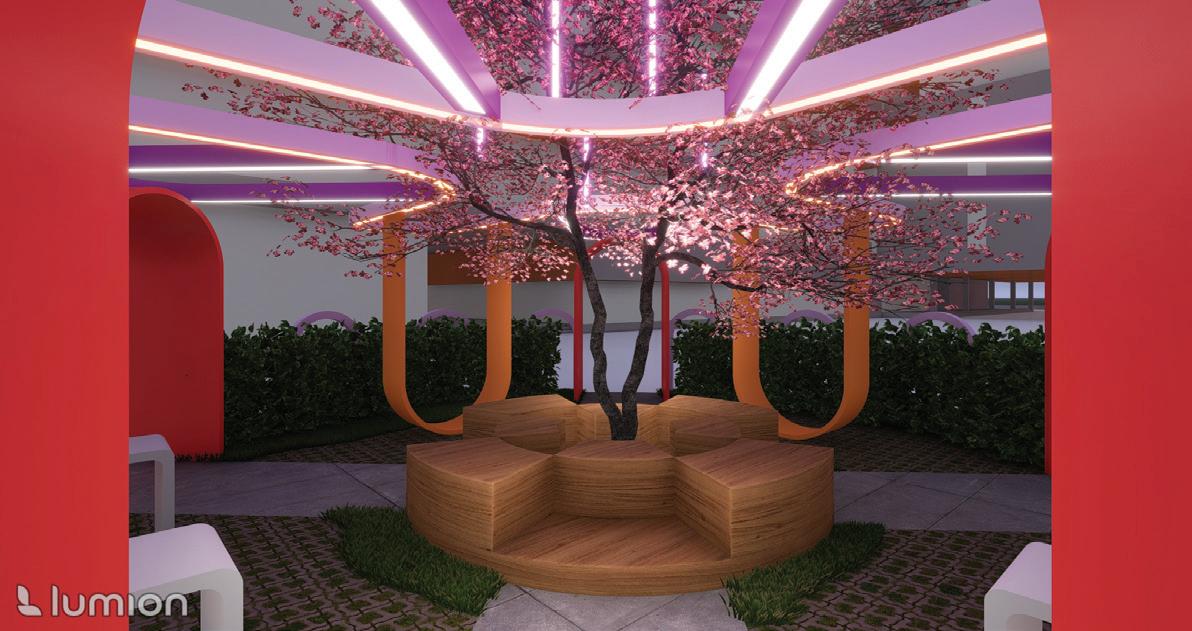
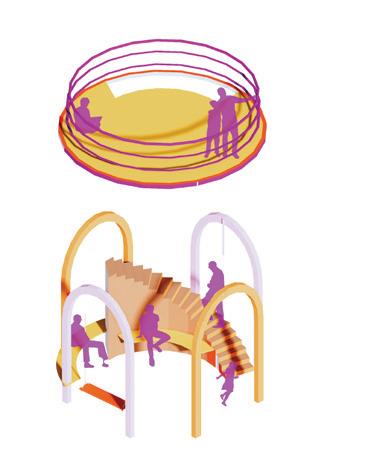
Impacfulness toward community
Impacfulness toward users
Hosting size
Setting: Downtown roadside
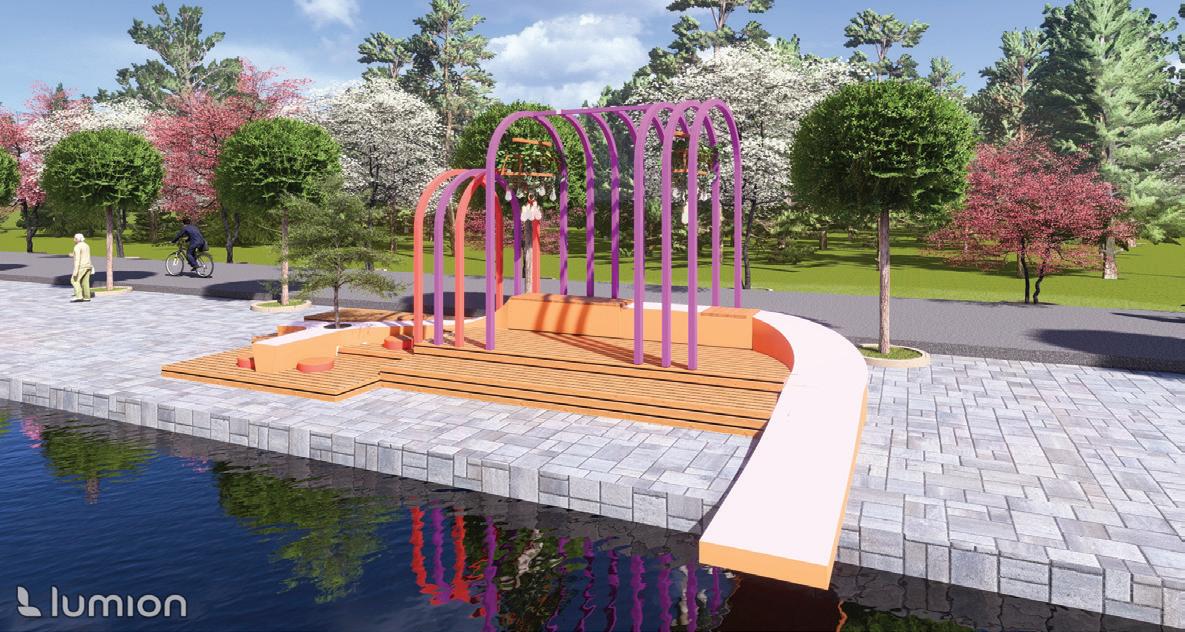
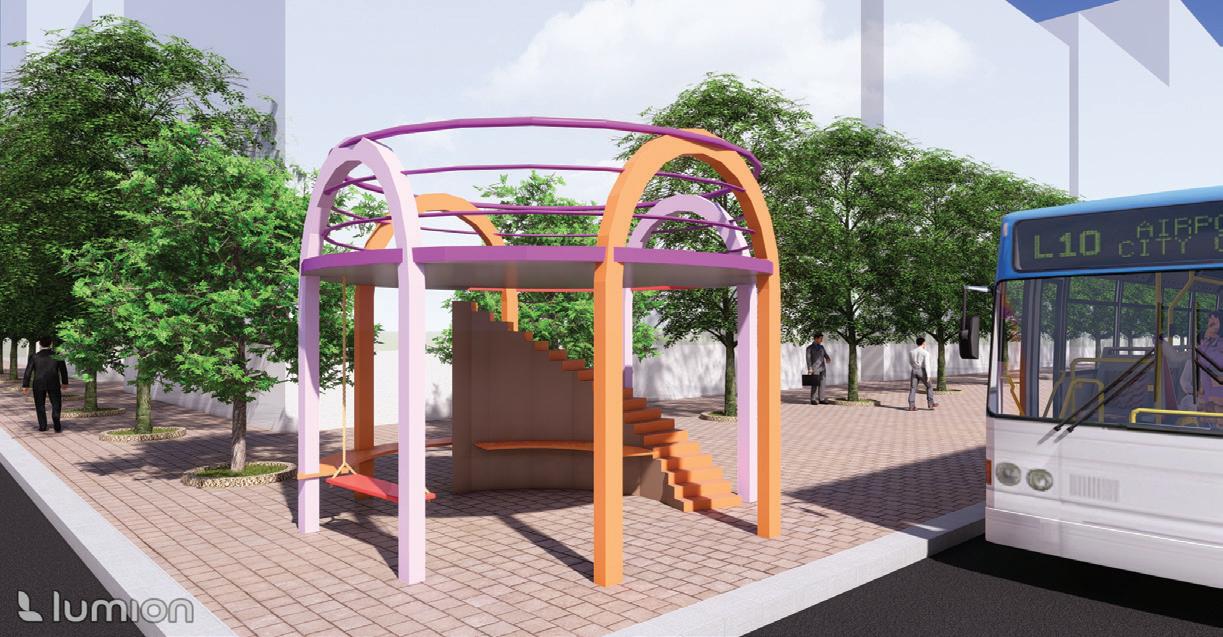
TACTICAL DESIGN STRATEGIES PLAYSCAPE KIT
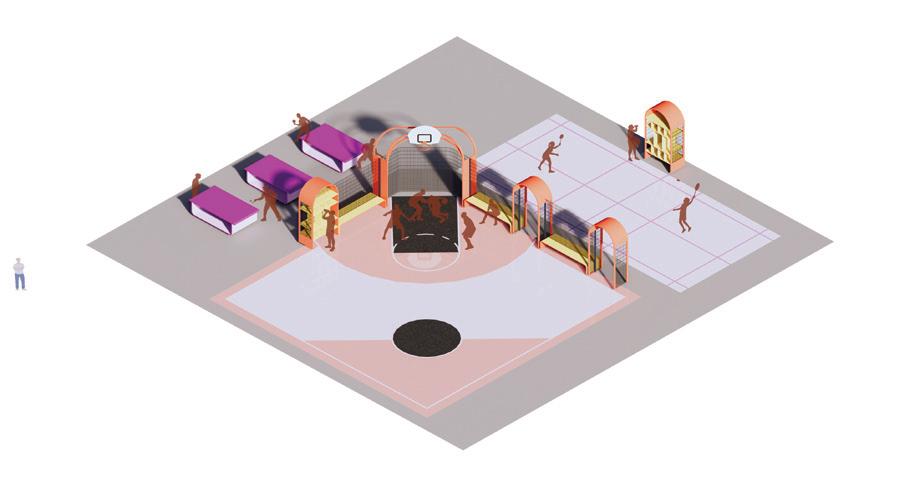
PLAY-FIELD
SPORT
PLAYGROUND RIVER PLAY-REST DOWNTOWN PLAY(LET) BUS STOP PLAY(BICLE)
SPORT PLAY-FIELD
VERTICAL CO-HOUSING
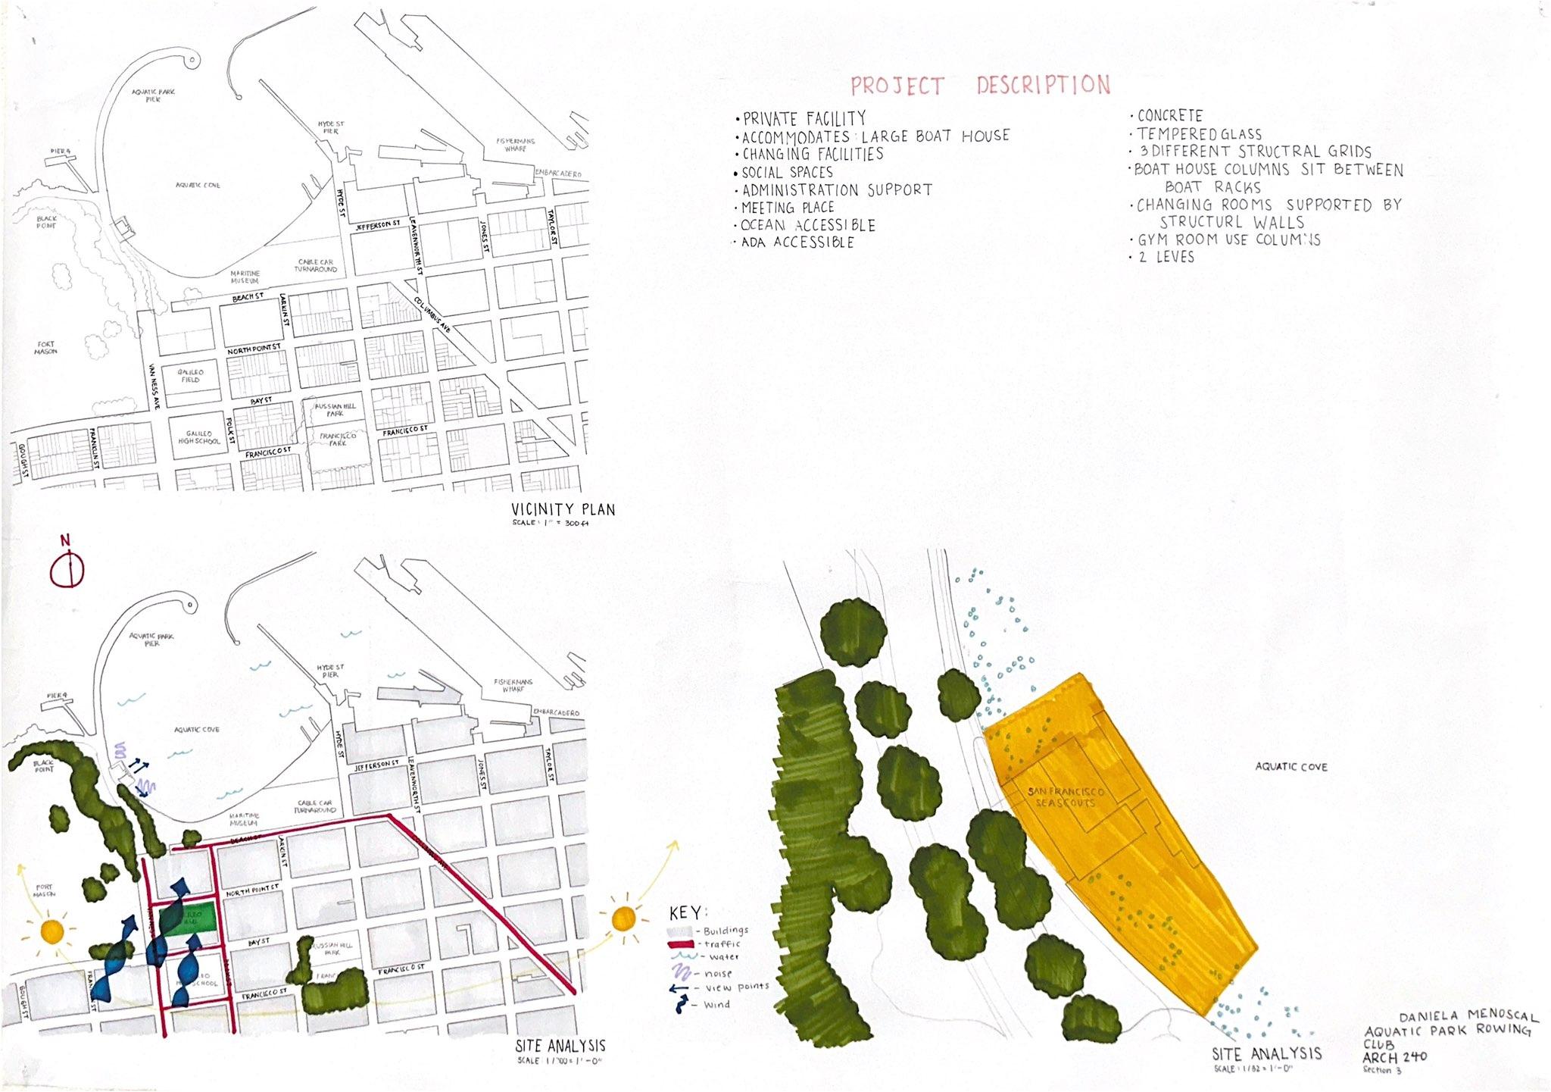
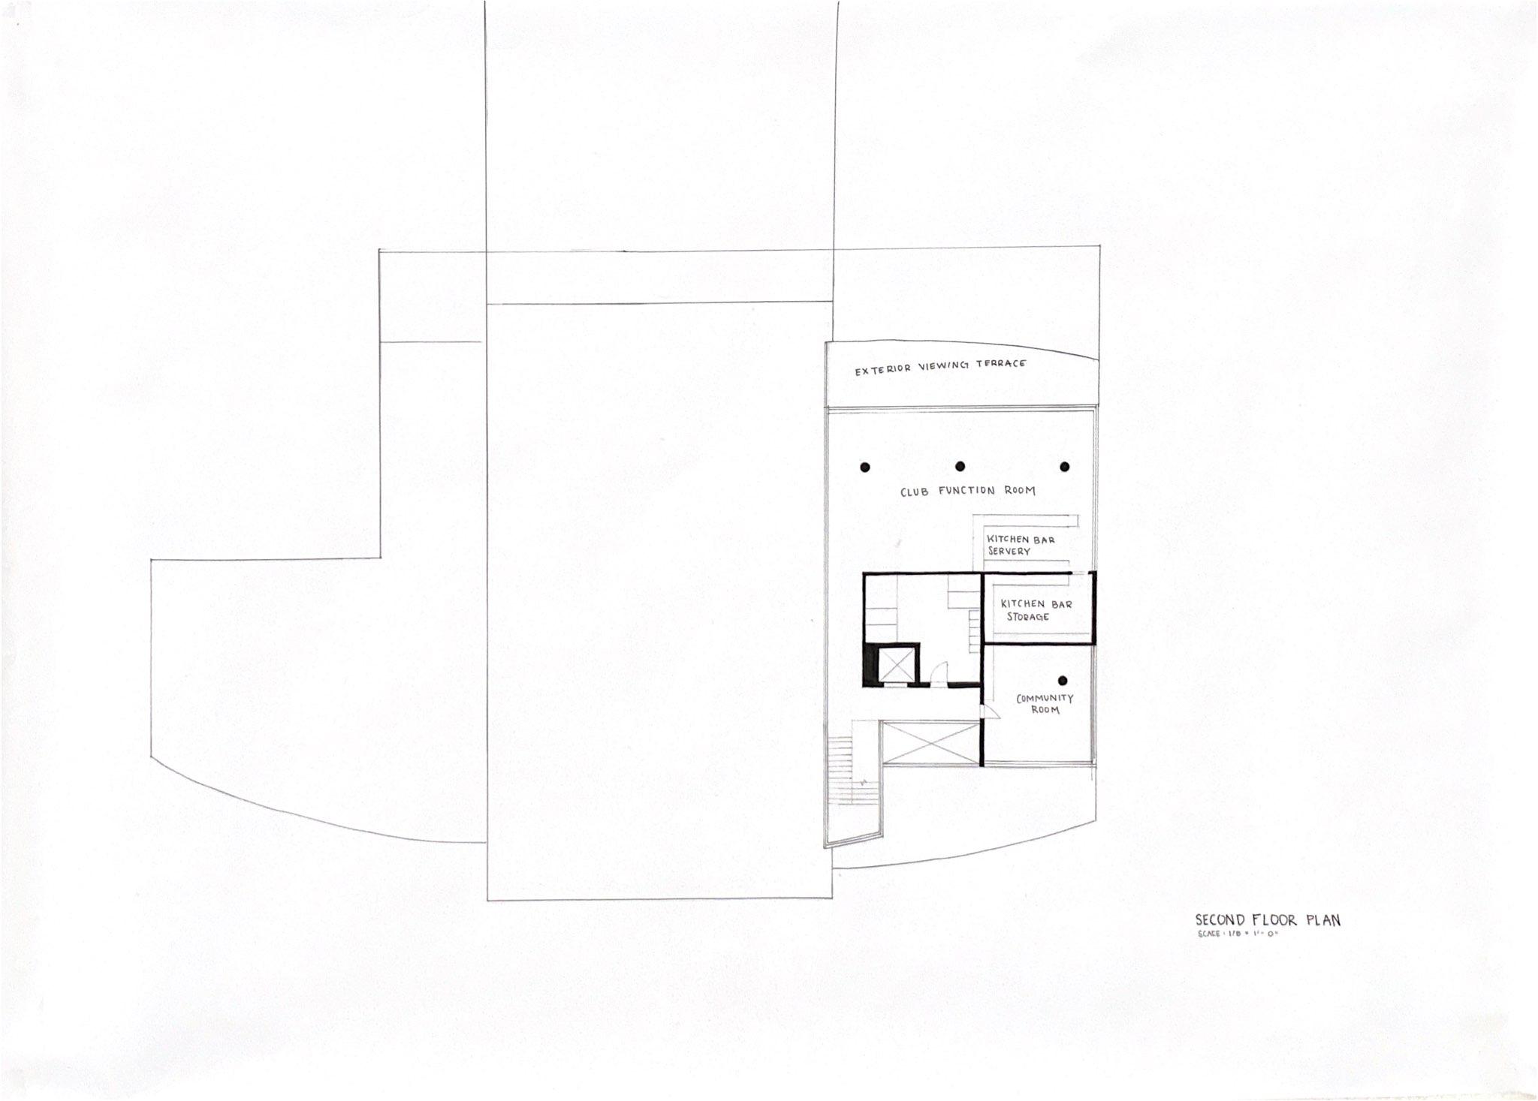
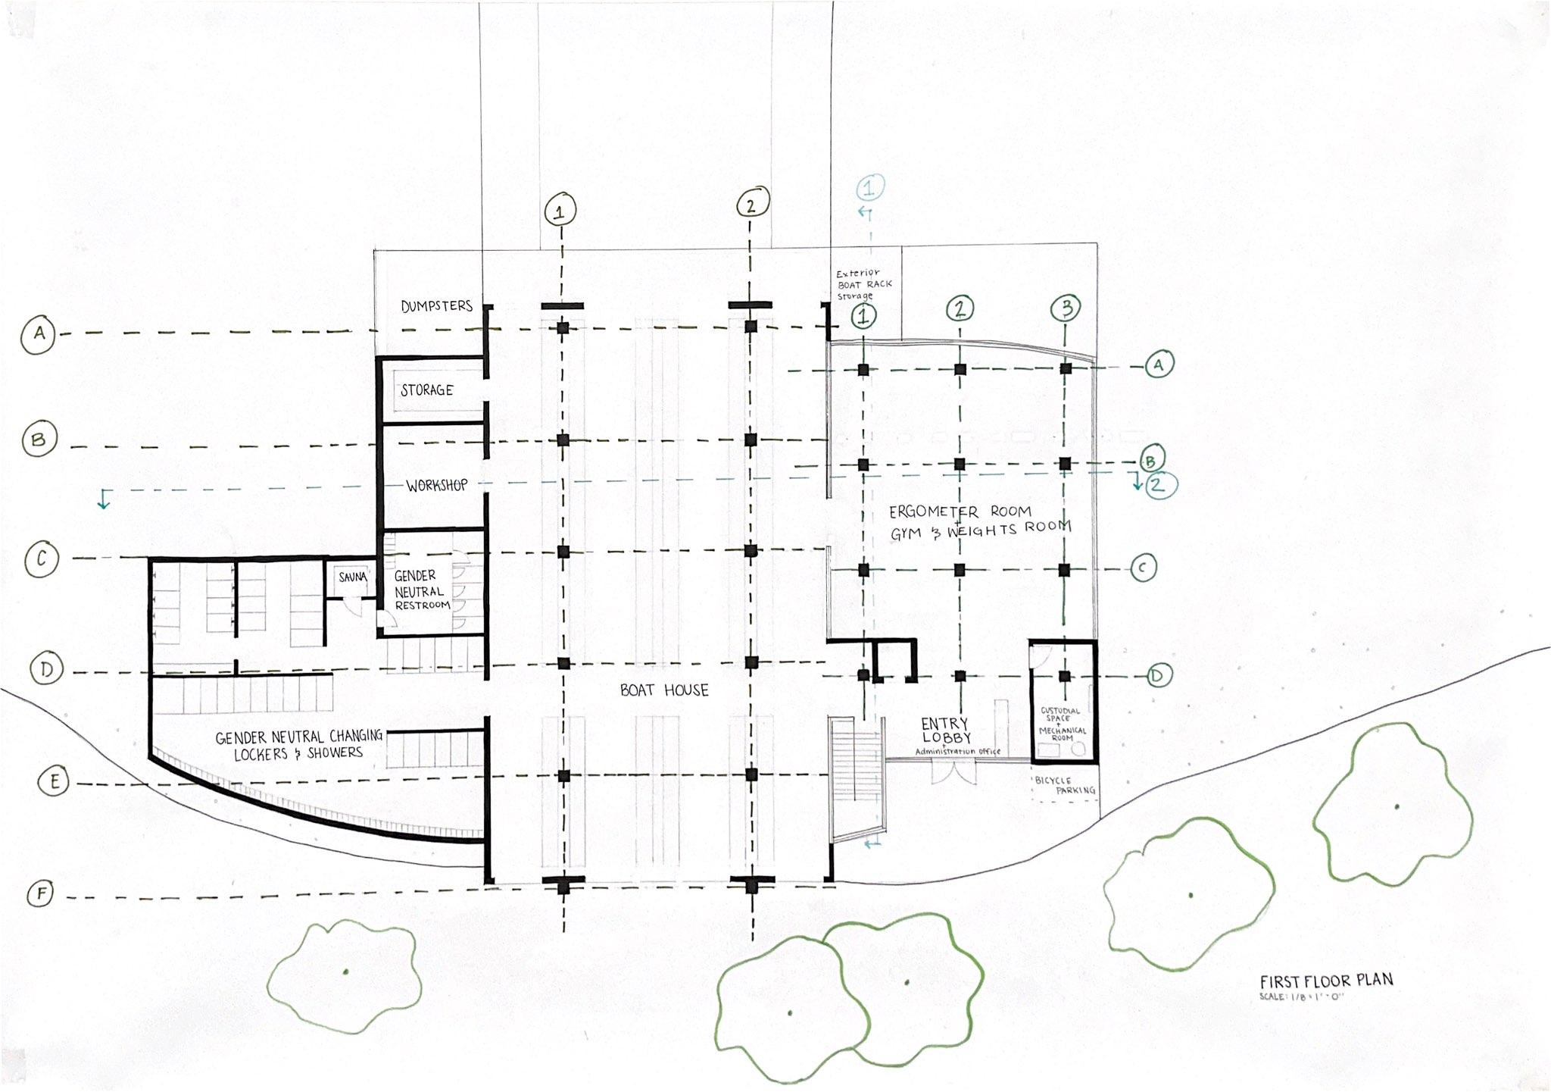
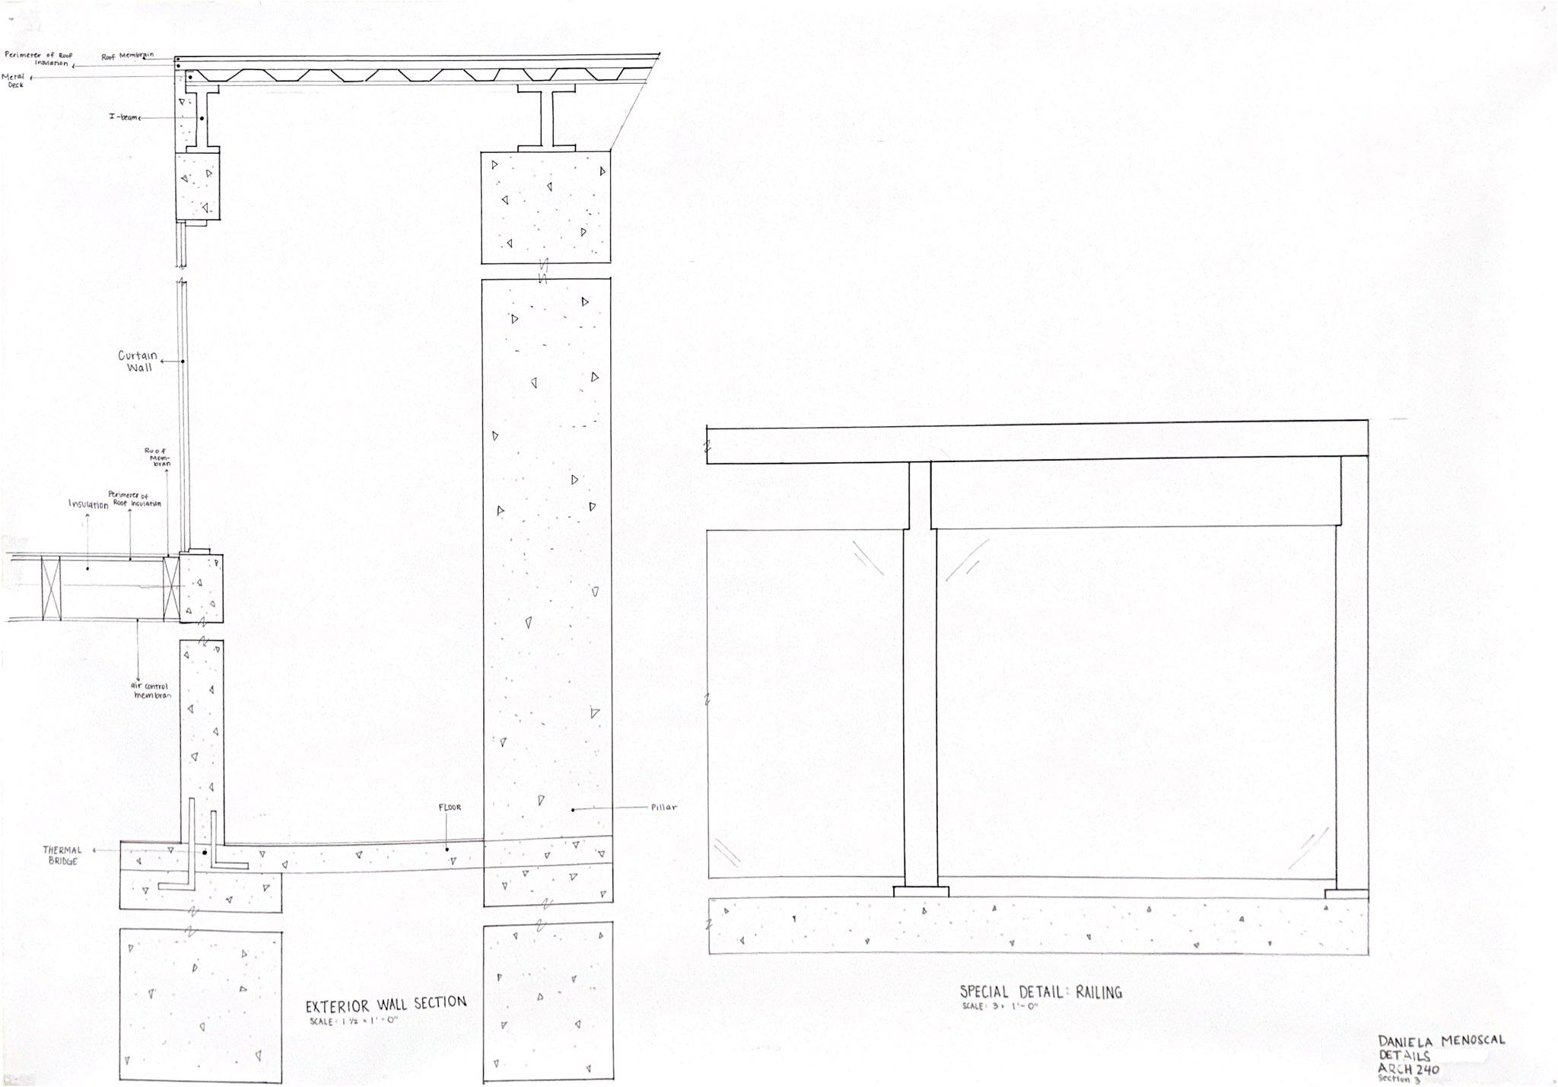
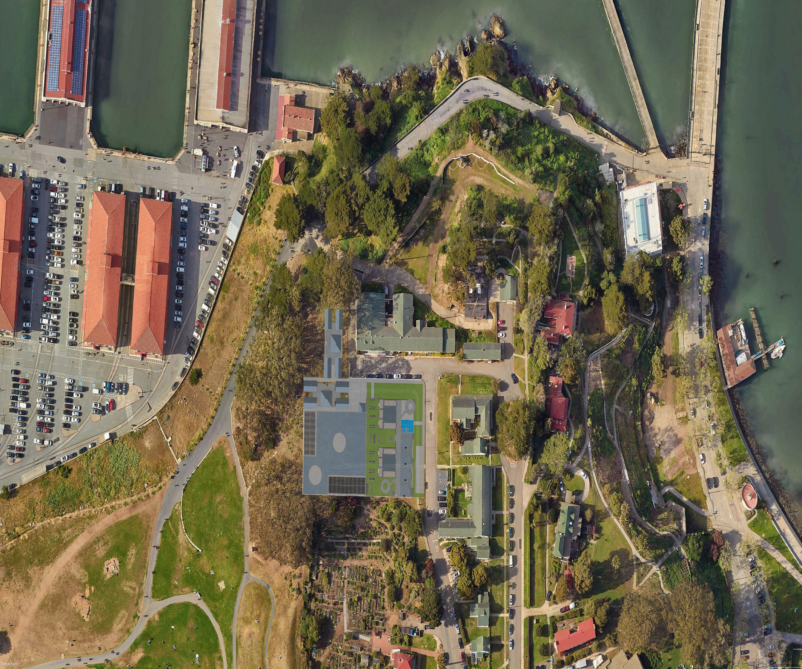
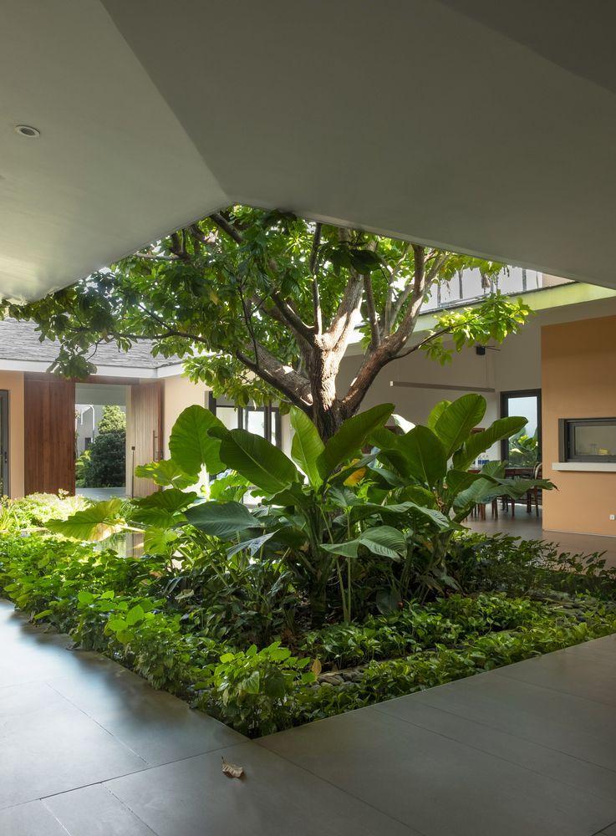
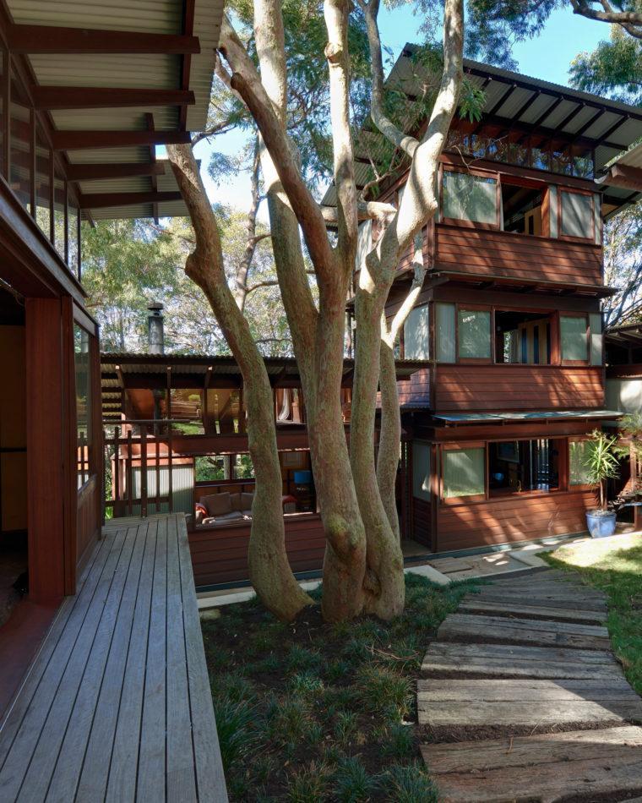
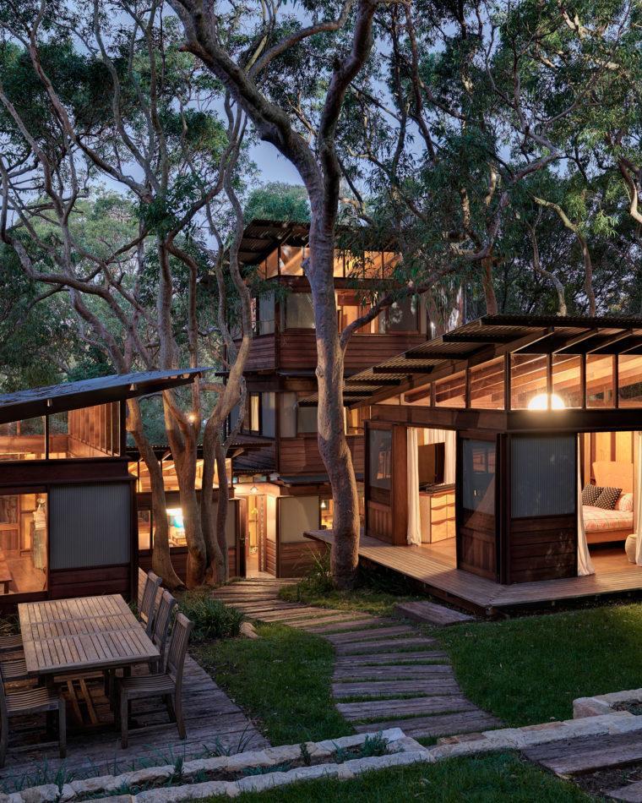
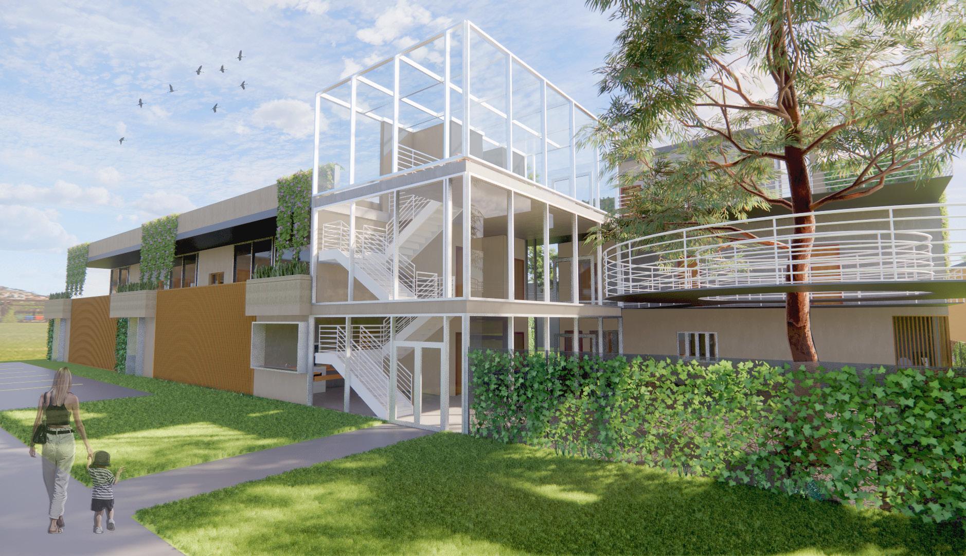
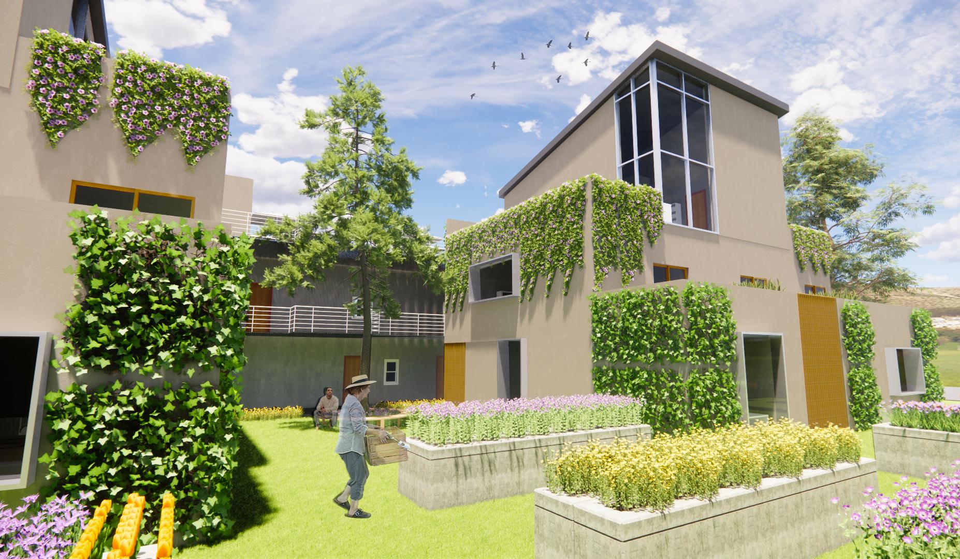
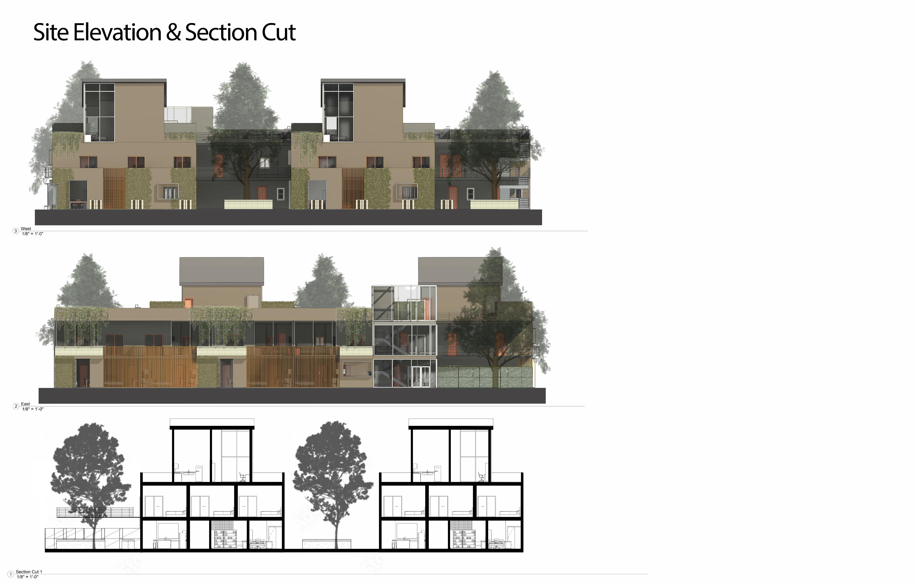
This project focused on vertical co-housing, where we were challenged to accommodate to specific residential needs. While being able to maintain a space where the community can gather revenue. Also emphasizing on how to maneuver structures for optimal viewing options given to this site.
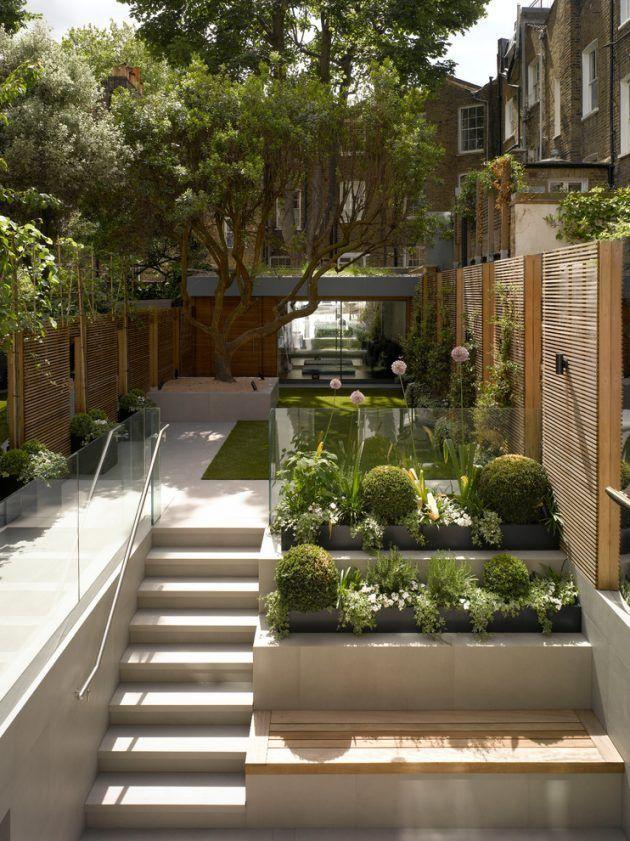
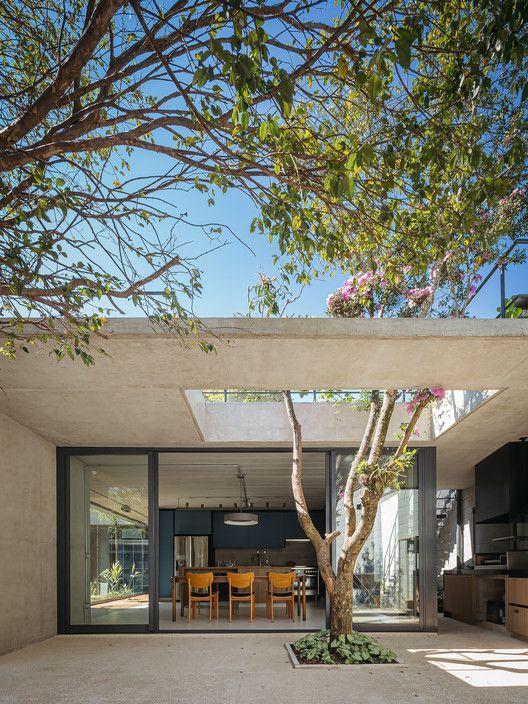

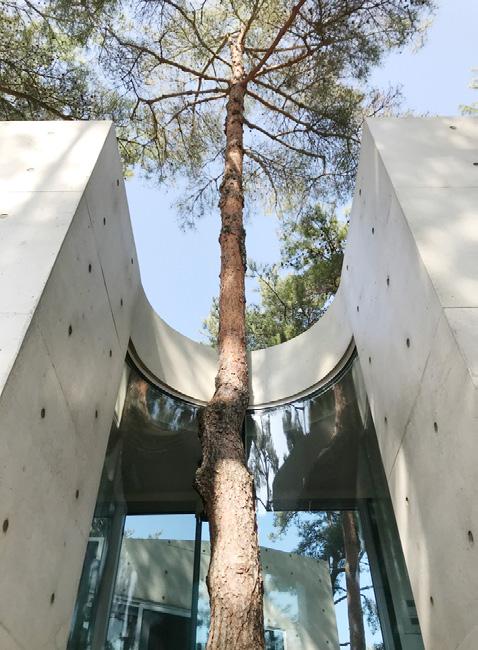
SYMBIOSIS

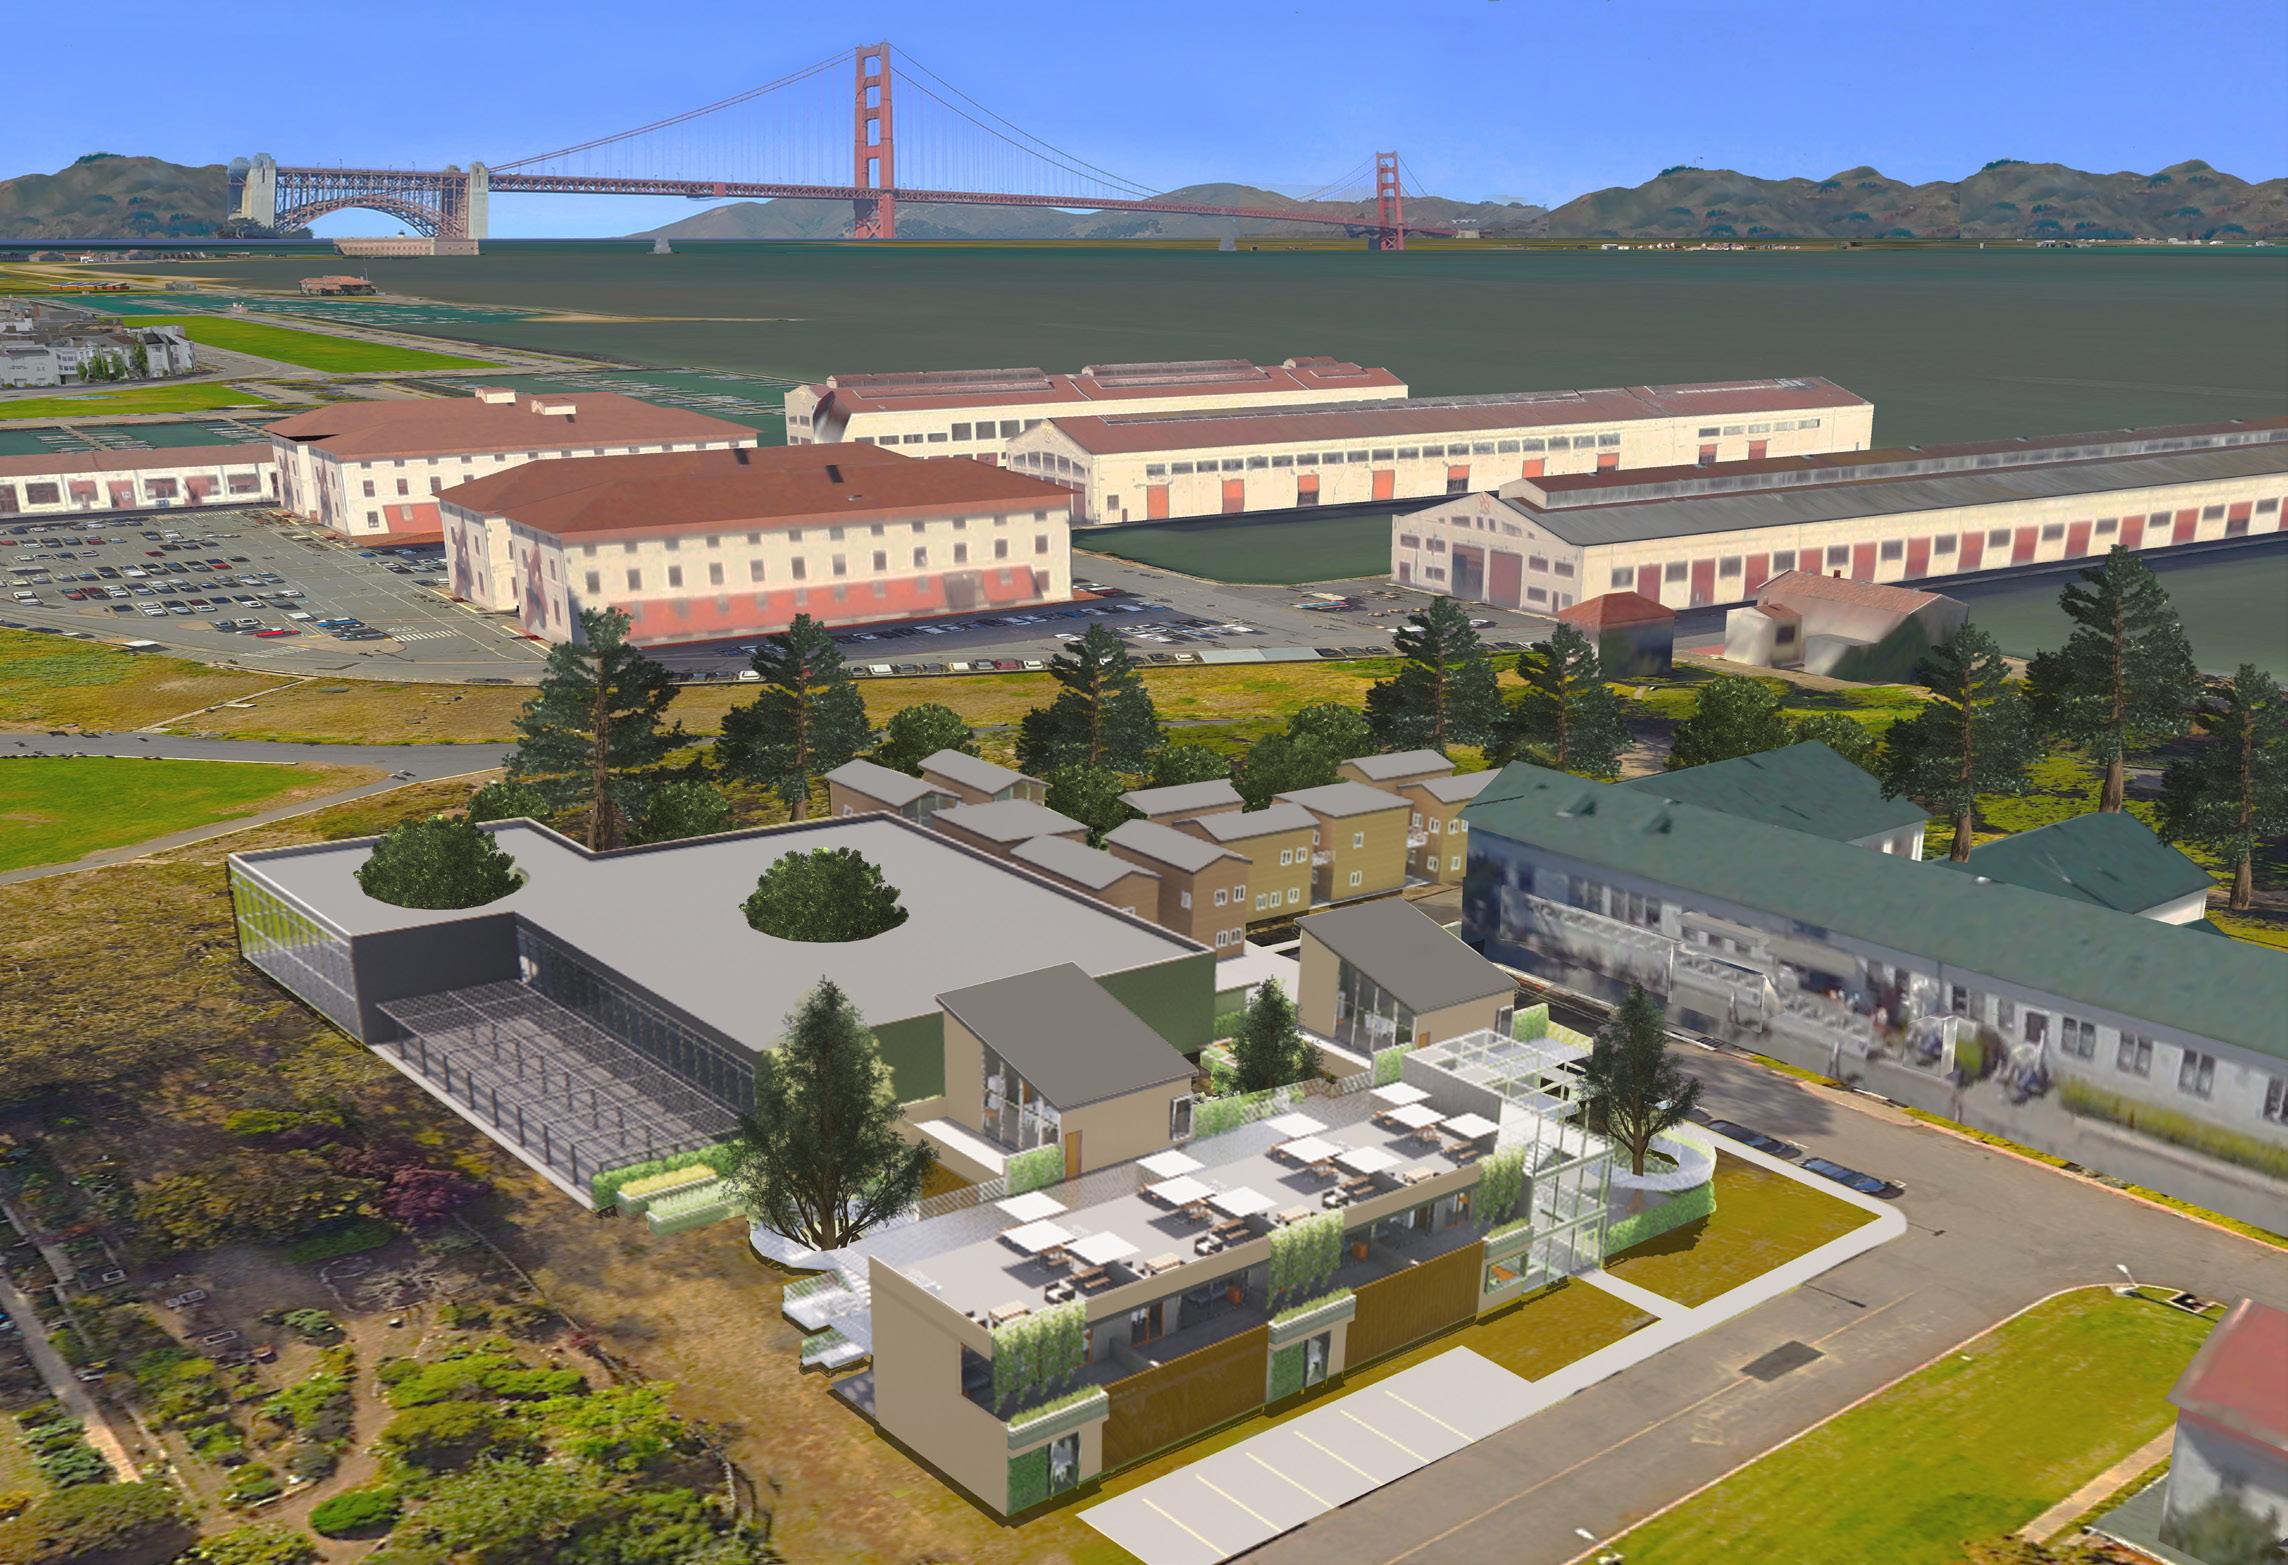
Keys: Fort Mason Chapel Public Buses Routes Railroad Tunnel Public Parking Market: Safeway Site Location Public Gardens Black Point Battery: Cannon Fort Mason Fire Station Fort Mason Lamdmark Building D General’s Residence Galileo High School Marina Middle School HI San Francisco Fisherman’s Wharf Hostel Public Restroom Winds View Points Keys: Fort Mason Chapel Public Buses Routes Railroad Tunnel Public Parking Market: Safeway Site Location Public Gardens Black Point Battery: Cannon Fort Mason Fire Station Fort Mason Lamdmark Building D General’s Residence Galileo High School Marina Middle School HI San Francisco Fisherman’s Wharf Hostel Public Restroom Winds View Points Key: Site Location Walkable pathways Train Tunnel HI San Fransico Fisherman’s Wharf Picnic Tables Direction of Tra c Community Garden Trees Grass/Dirt View Point Winds

Community Garden Fishermans
POPE RD FUNSTON RD N 1 2 3 Level 1- Site Floor Plans Level 2- Apartment Floor Plans Level 3- Apartment Floor Plans Site Level Floor Plans ARCH 230-02 Daniela Menoscal-Pena
Wharf Hostel
1/4" = 1'-0" 1 Level 1- Apartment Community Space 1/4" = 1'-0" 2 Level 1- Studio Apartment 1/4" = 1'-0" 3 Level 1- Three-Bed Apartment 1/4" = 1'-0" 4 Level 2- One-Bed Apartment 1/4" = 1'-0" 5 Level 2- Studio Apartment 1/4" = 1'-0" 6 Level 3- One-Bed Apartment Circulation Diagram 7 Level 1 Level 2 Level 3 Key: Common Space Studio One-Bed Apartment Three-Bed Apartment Circulation Co-Housing Apartment Floor Plans & Circulation ARCH 230-02 Daniela Menoscal-Pena
1/4" = 1'-0" 1 Level 1- Community Floor Plan 1/4" = 1'-0" 2 Level 1- Young Professional Studio 1/4" = 1'-0" 3 Level 1- Retiree Studio 1/4" = 1'-0" 4 Level 2- Drag Queen Studio 1/4" = 1'-0" 5 Level 2- Researcher Studio
ARCH 230-02 Daniela Menoscal-Pena Circulation Diagram 6 Level 1 Level 2 Key: Common Space Studio Circulation
Co-Housing Cluster Floor Plans & Circulation
Irene was one of the many stories given to interpret and bring to life. The use of AutoCAD helped create a city that best envison what the passage had to say. From then on I used a few Adobe softwares to create rendering, montages, and diagrams to help explain my creation on the beautiful city of Irene.


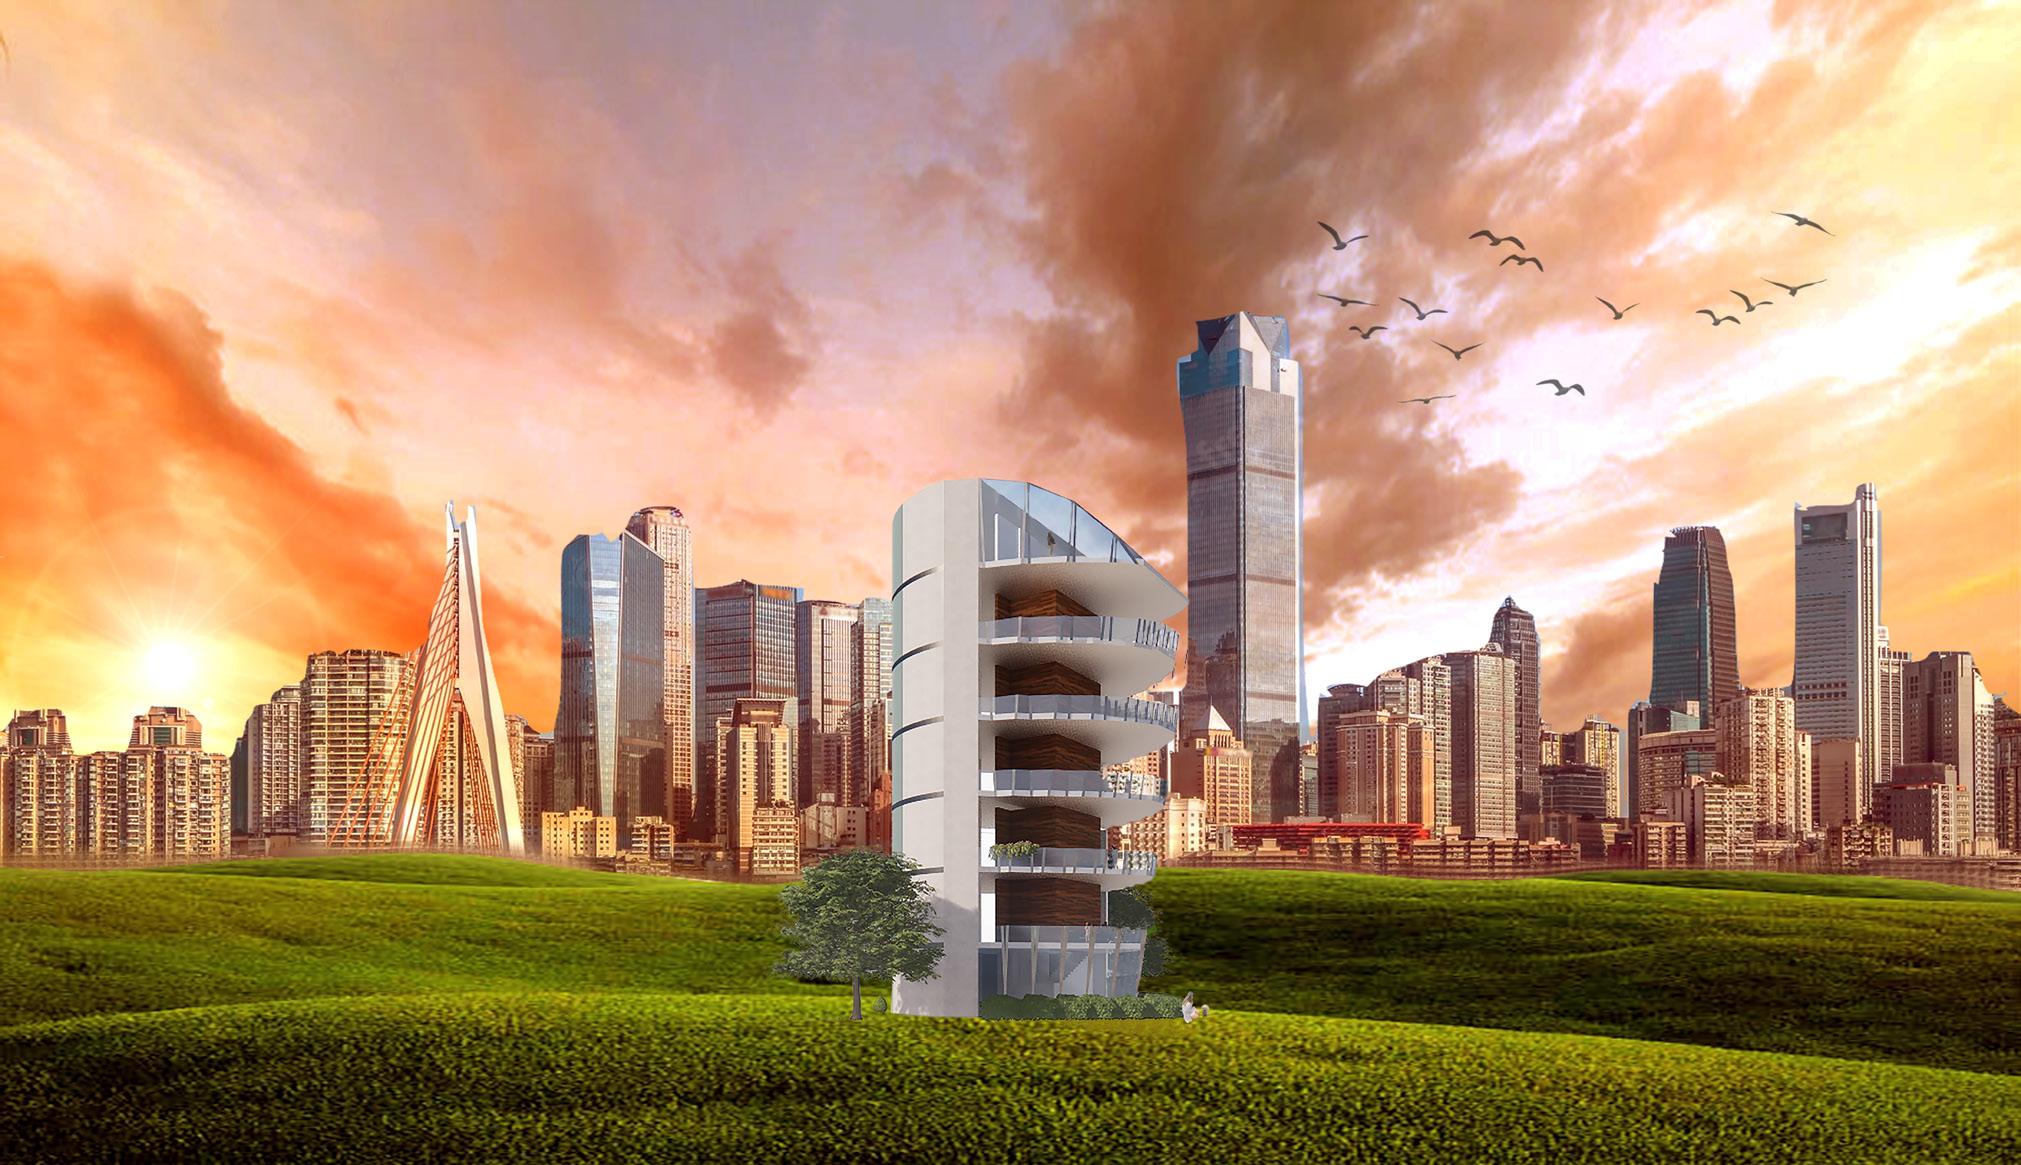
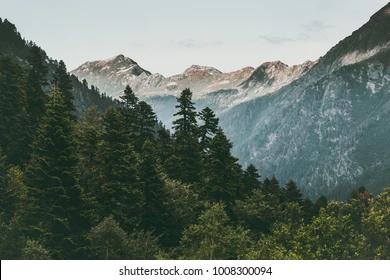

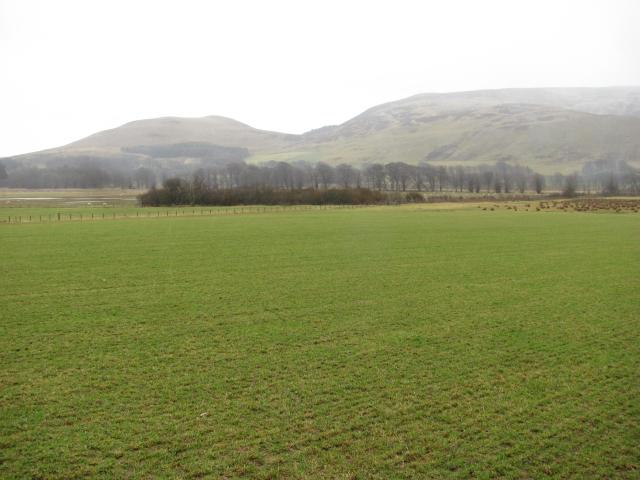
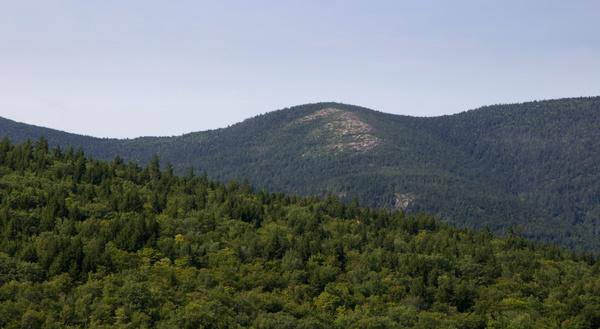
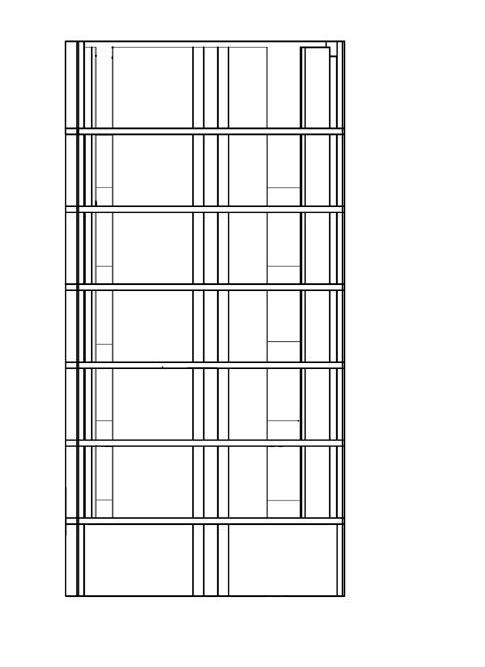
Montage Section Cut Diagram Stacking Floors Cut Shape Starting block Subtle Slant Rendering Montage Upper Ground Section Cut Diagram Stacking Floors Cut Shape Starting block Subtle Slant
IRENE