Academic Portfolio
DANIEL MARON SELECTED WORKS
01 03 02
01 Obsidan Archive
Studio: Arch 401 - Fall 2024
Programs: Rhino 7, AutoCad, Illustrator, Photoshop, Site Location: Clinton Hill Library, Brooklyn, New York Square Feet:21,000 sqft
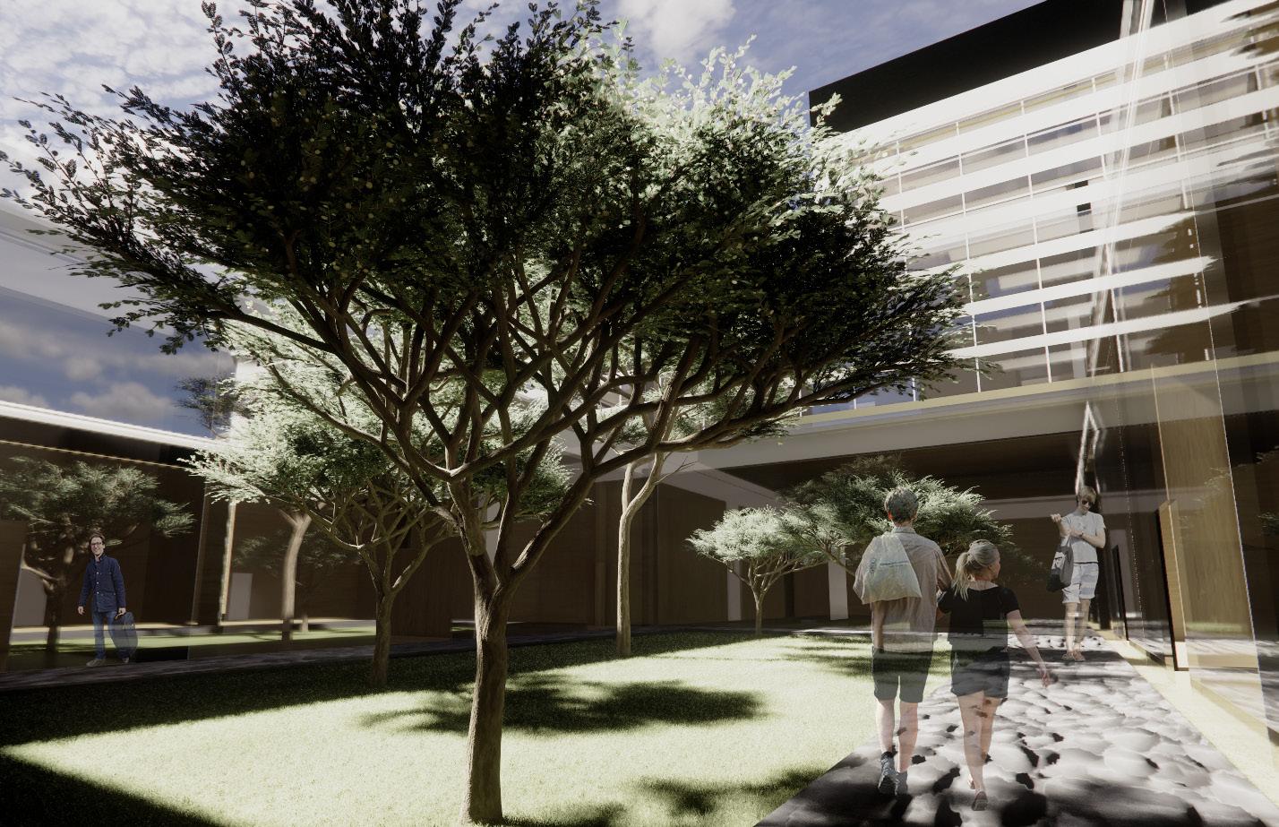
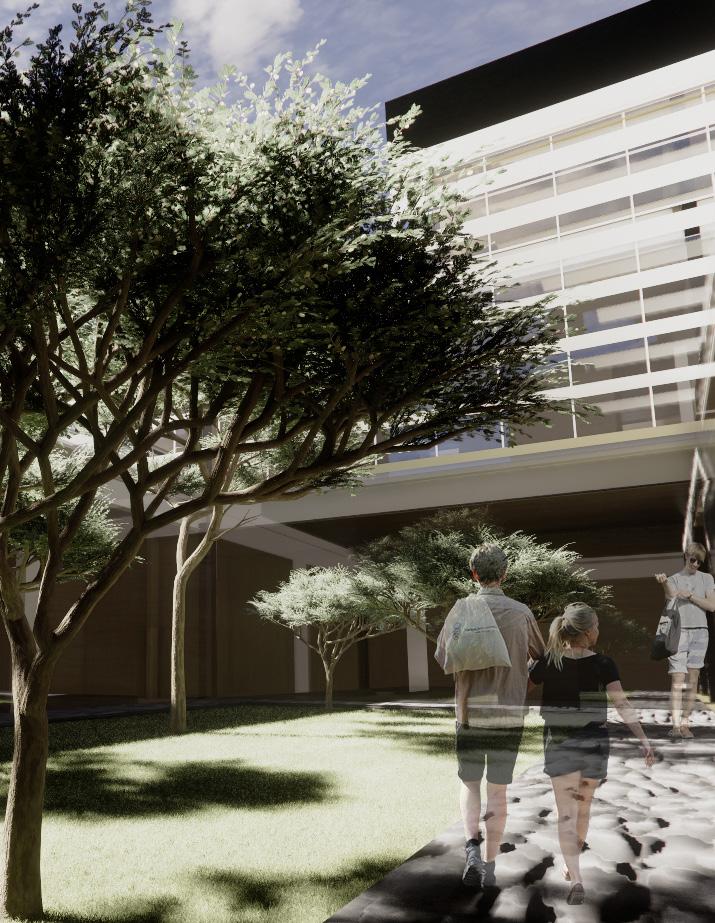
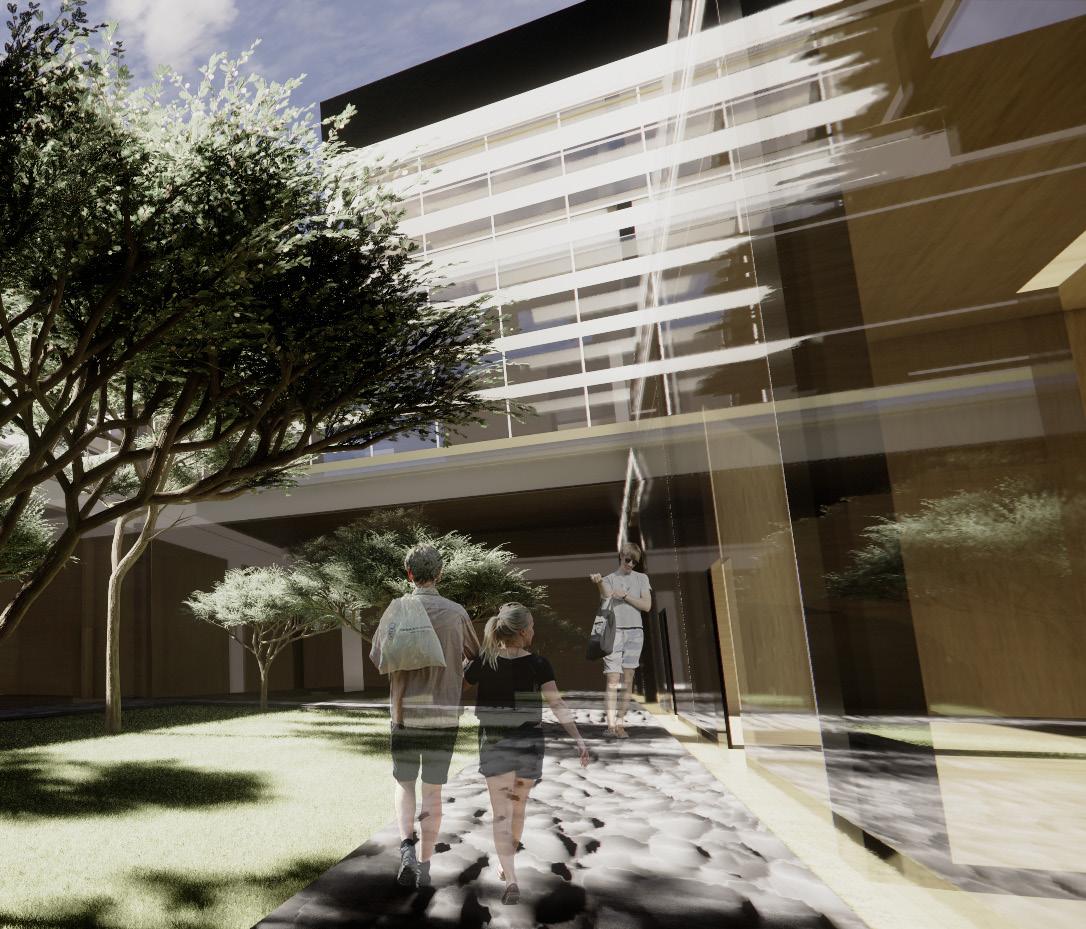
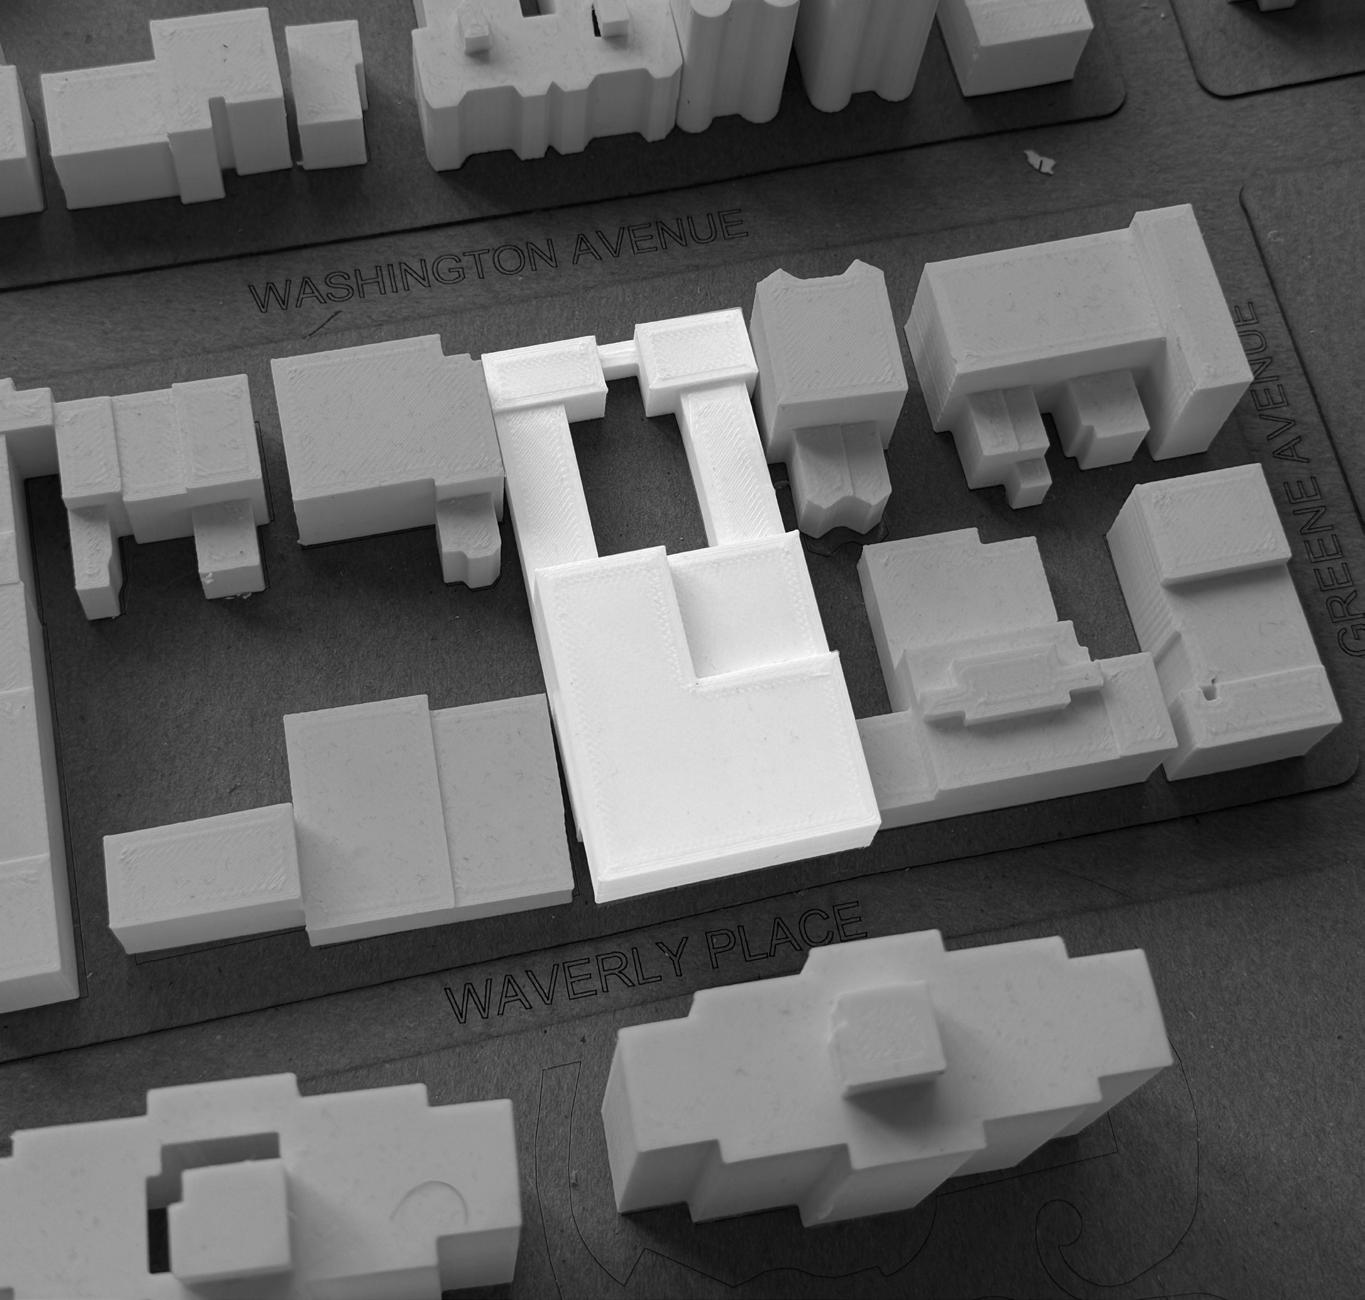
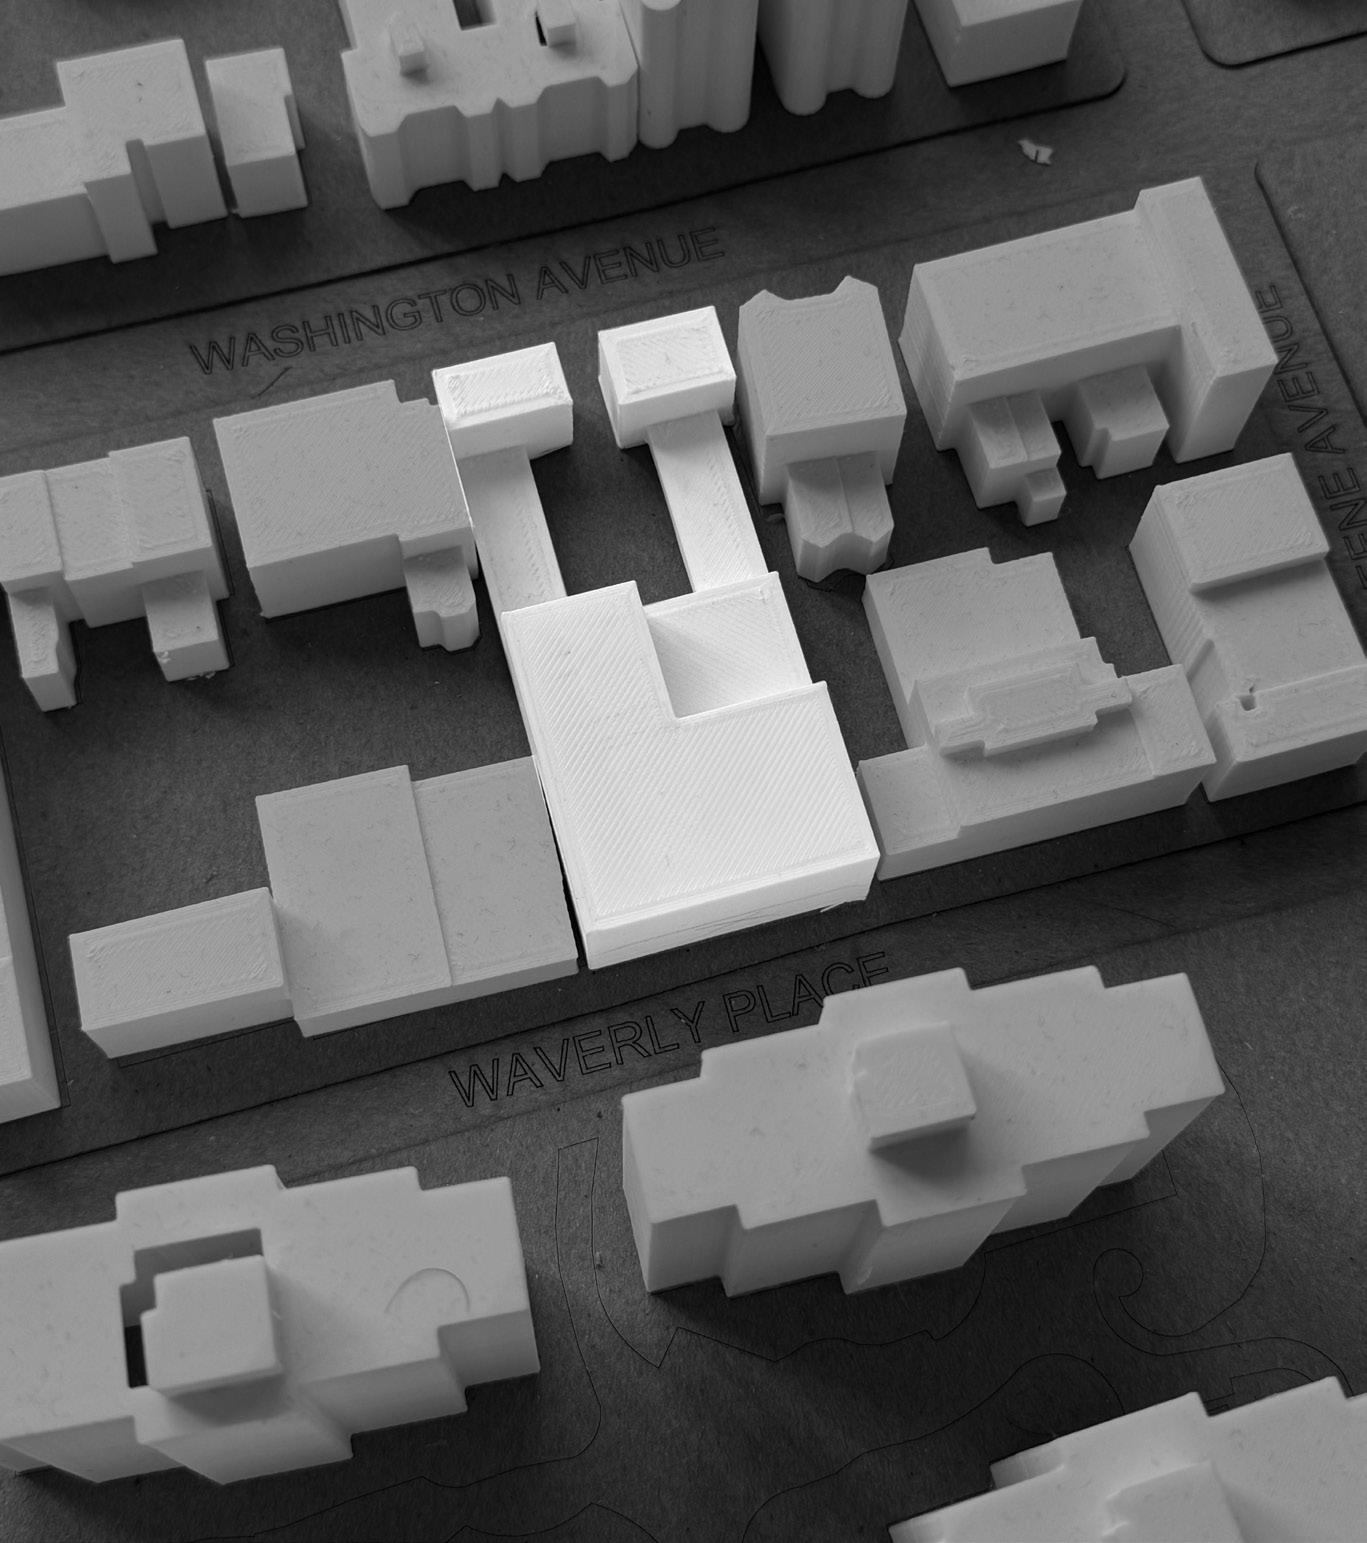
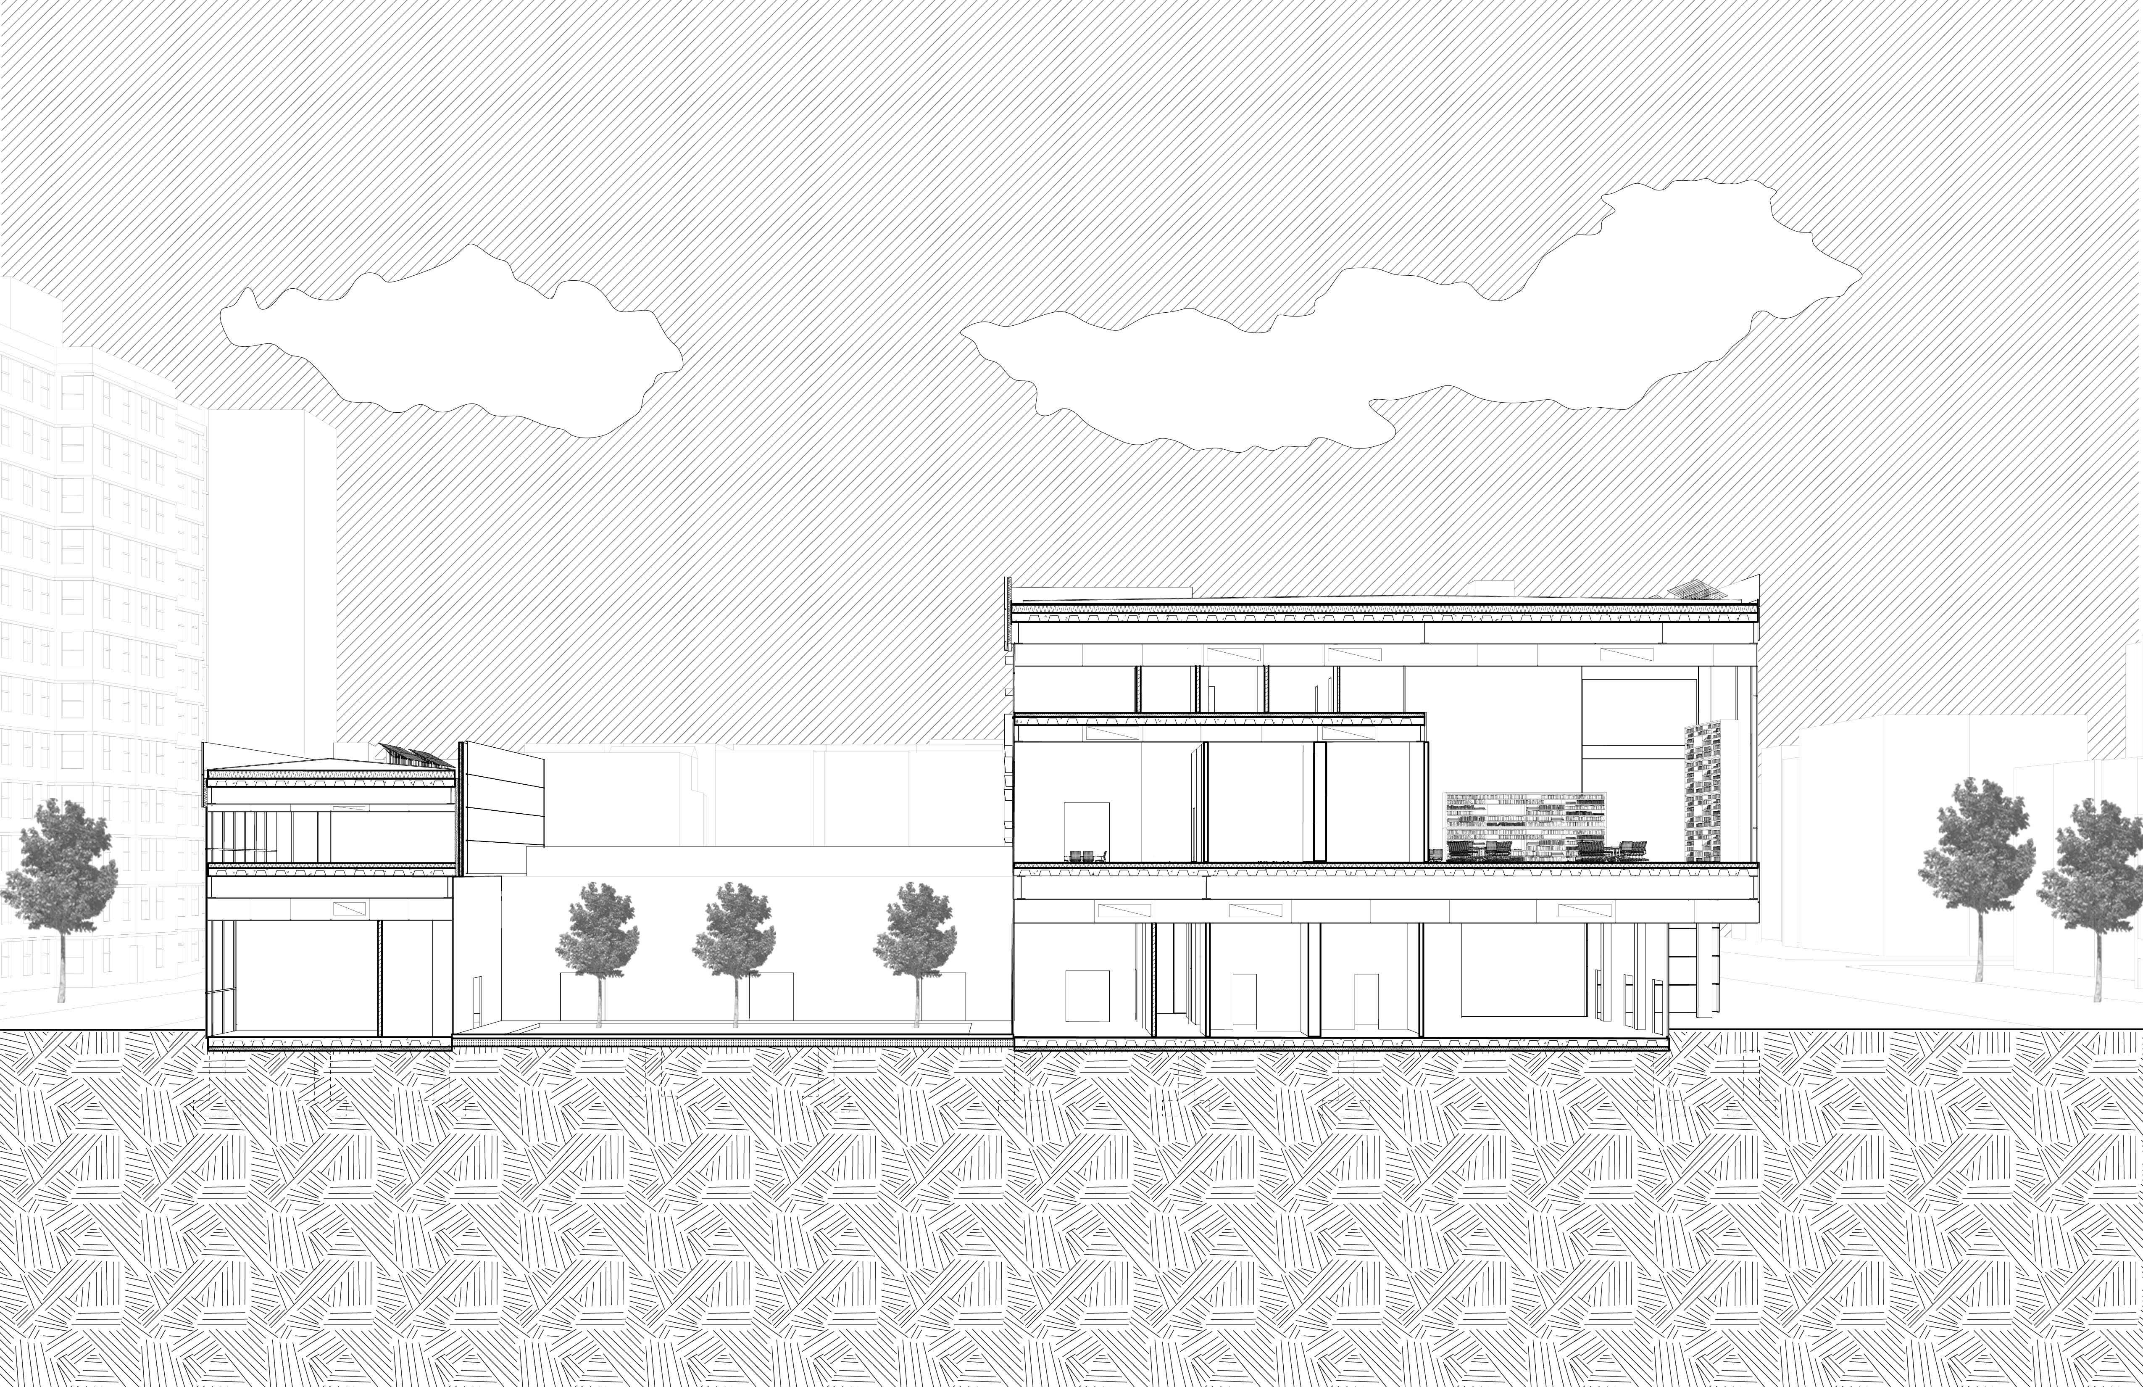
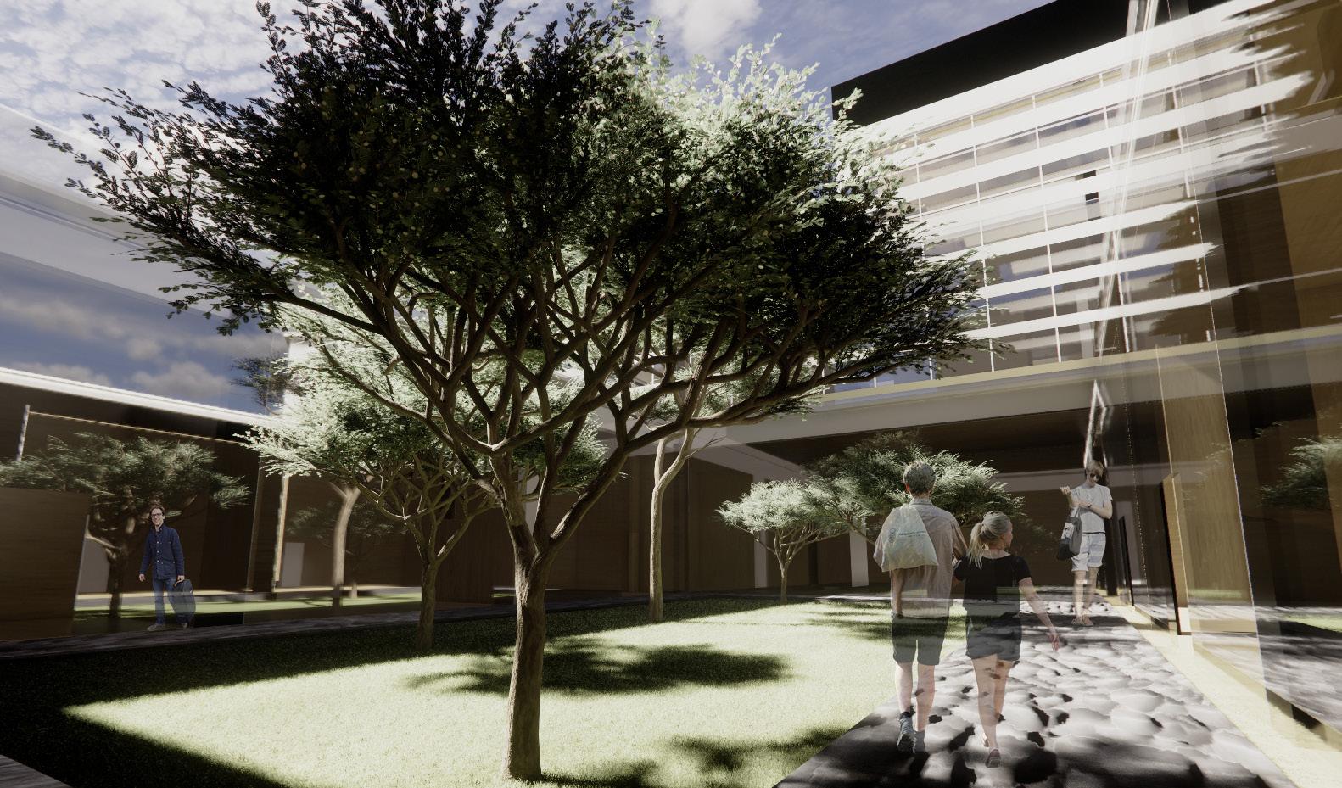
The Obsdian Archive exemplifies innovative architectural design through its strategic use of black galvanized steel and varying floor thicknesses made up of an oak wood finish in order to create a bold, industrial aesthetic while optimizing structural efficiency and functional versatility.
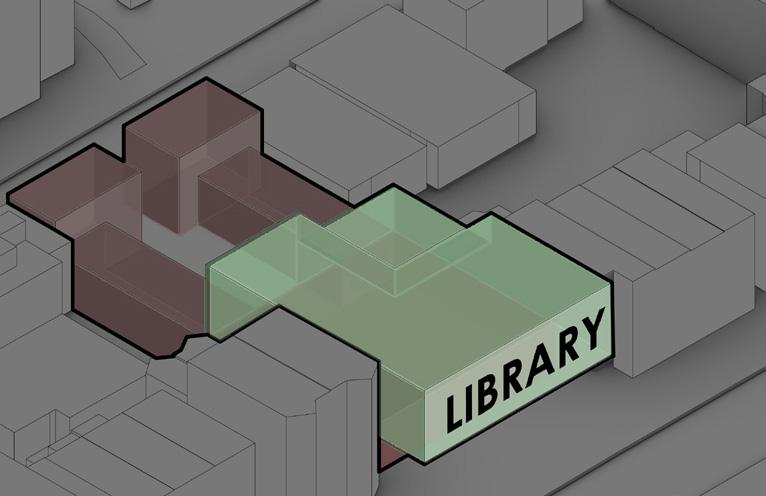
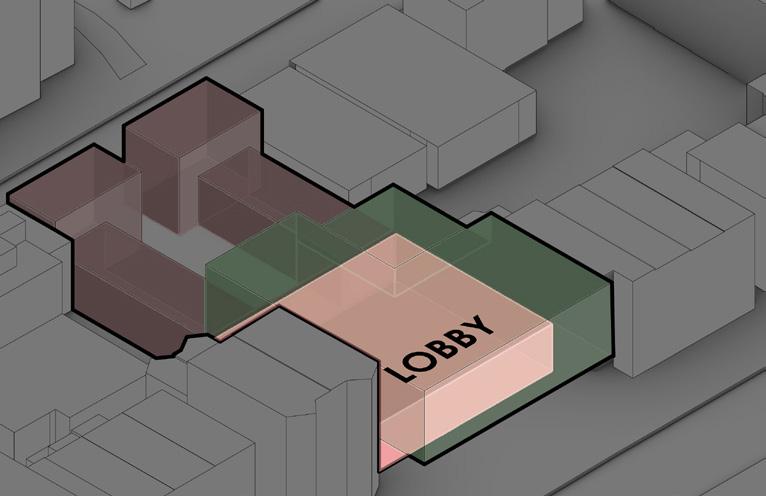
Concept Diagram
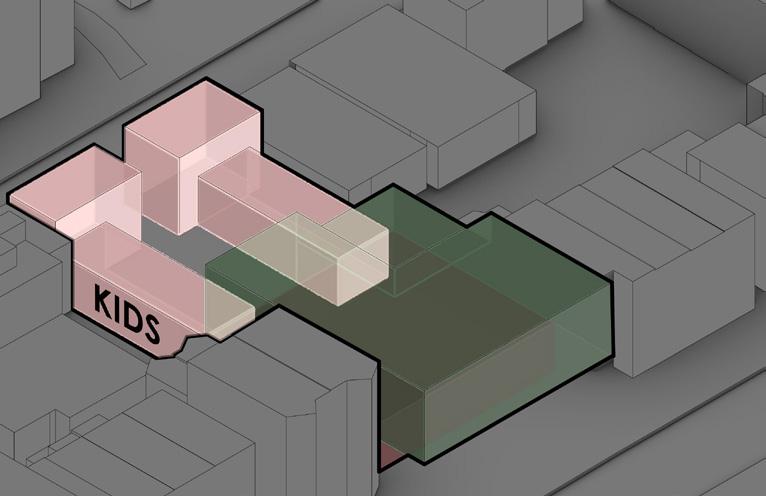
Iteration 01
1 Inital Massing 2 Entrance Subtraction 3 Garden Subtraction
4 Roof Terrace Mainuplation
5 Roof Garden Subtraction
Basement Plan East Elevation

Wall Section
Wall Section
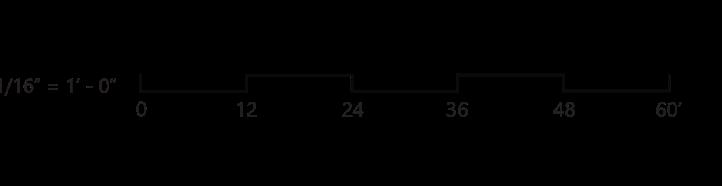
Scale: 1/2”=1’0”
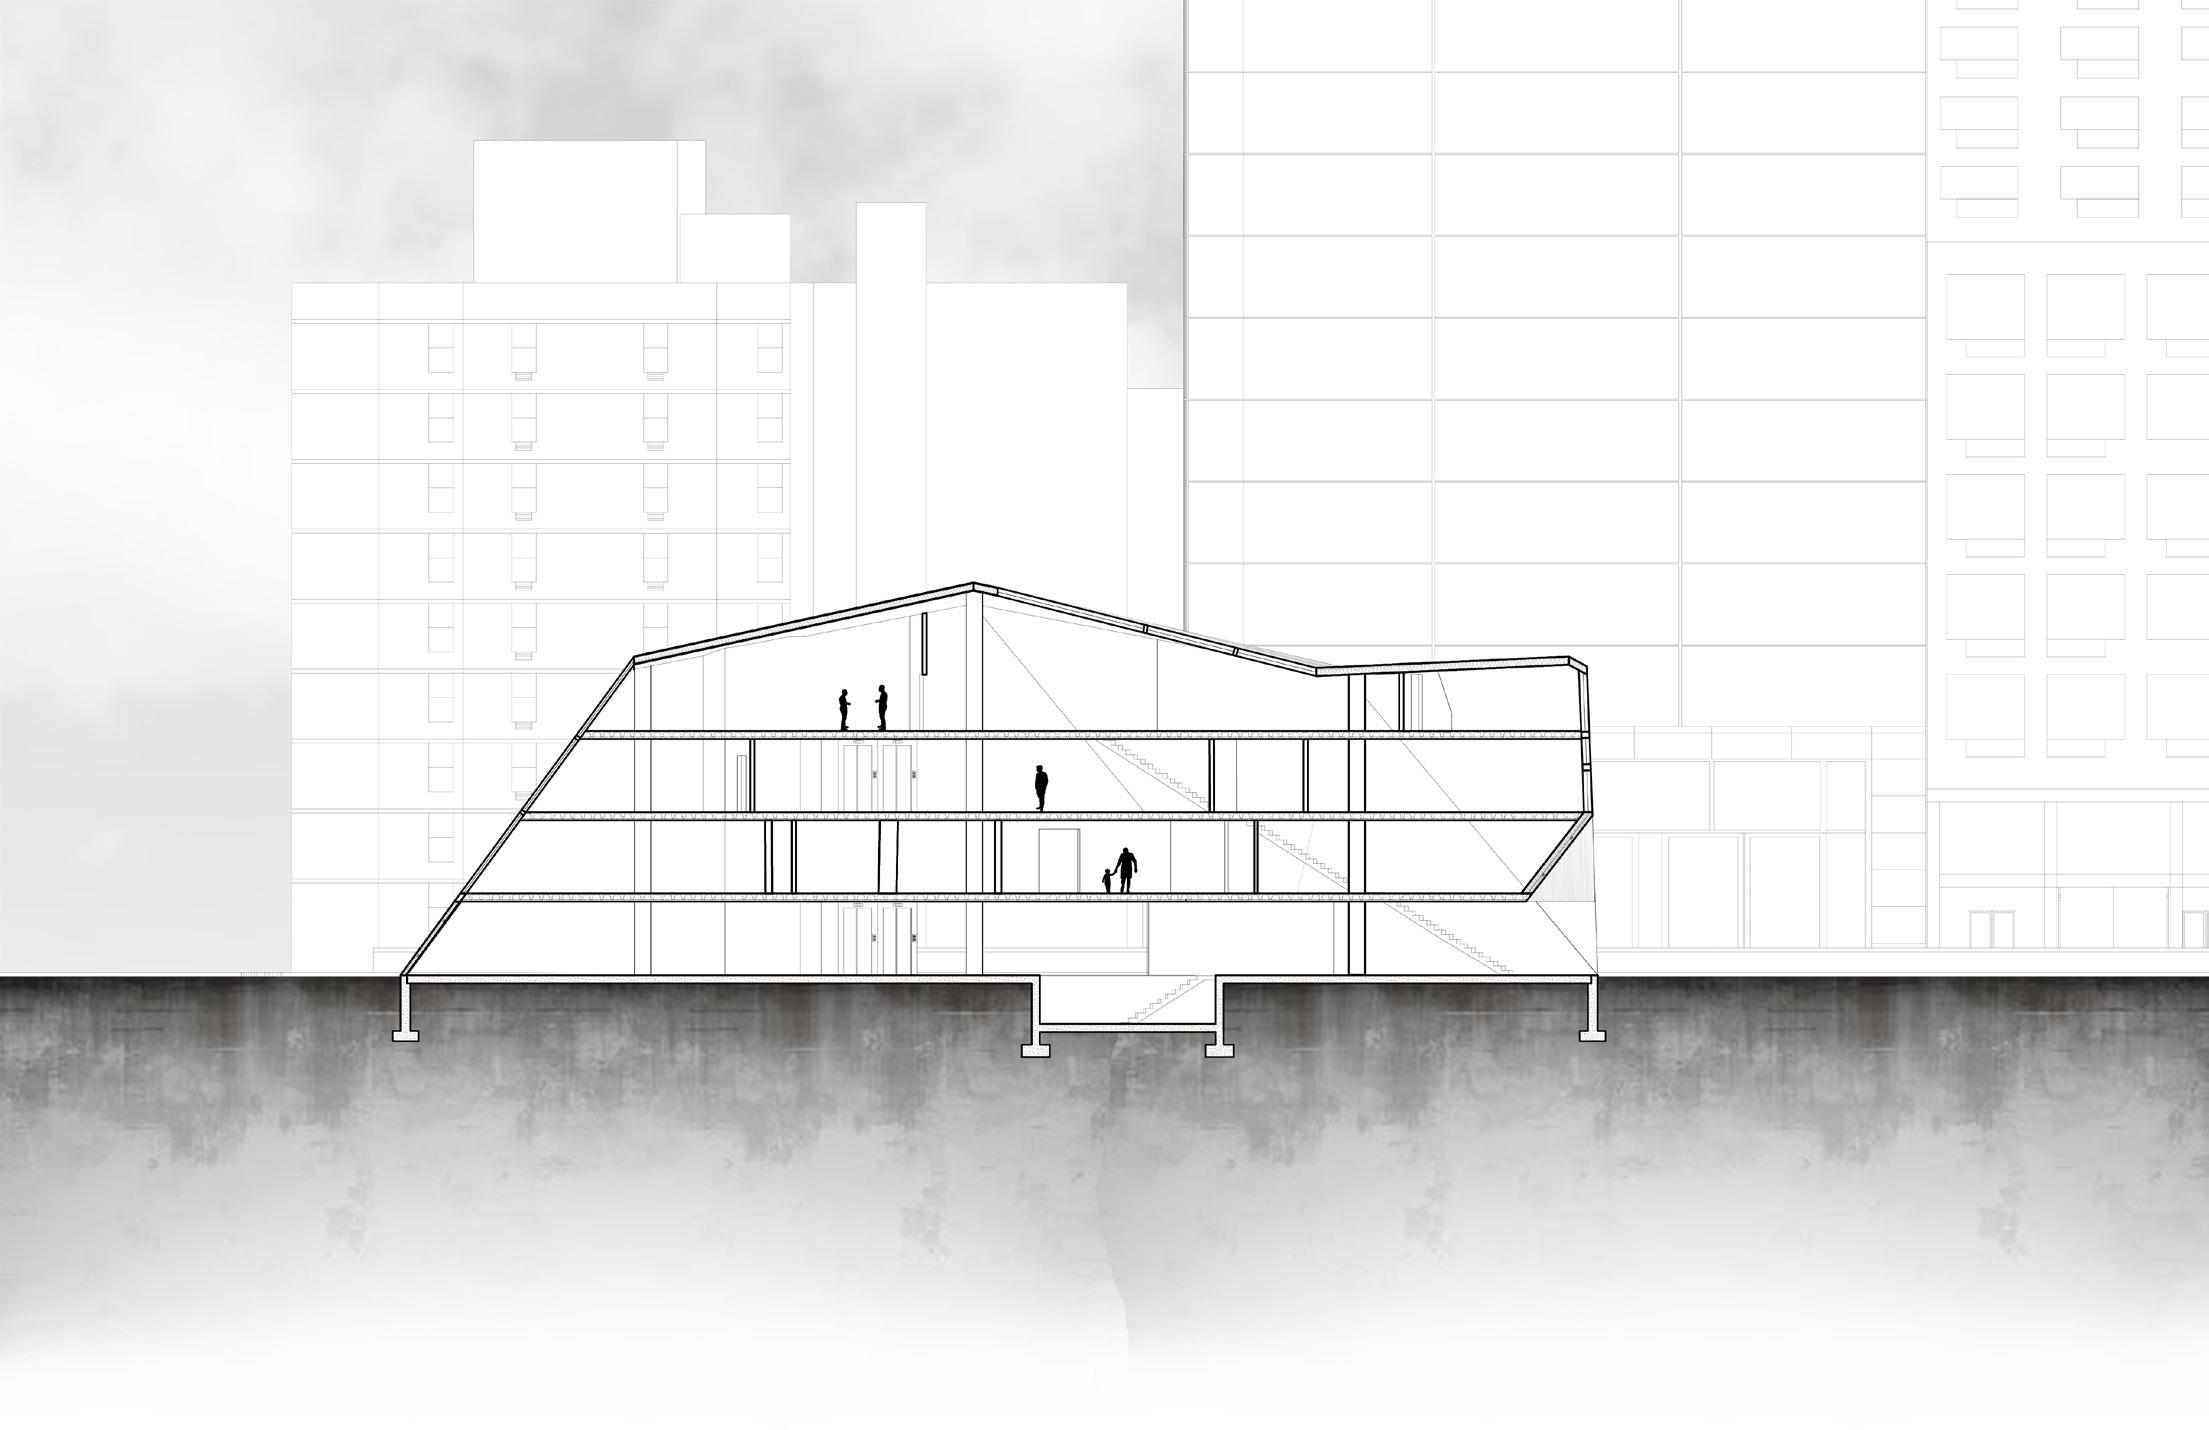
Comprehensive Section
02 Studio 36
Studio: Arch 301 - Fall 2023
Programs: Rhino 7, Illustrator, Photoshop
Site Location: Bedstuy-Stuyvesant, Brooklyn, New York Square Feet: 26,649 sqft
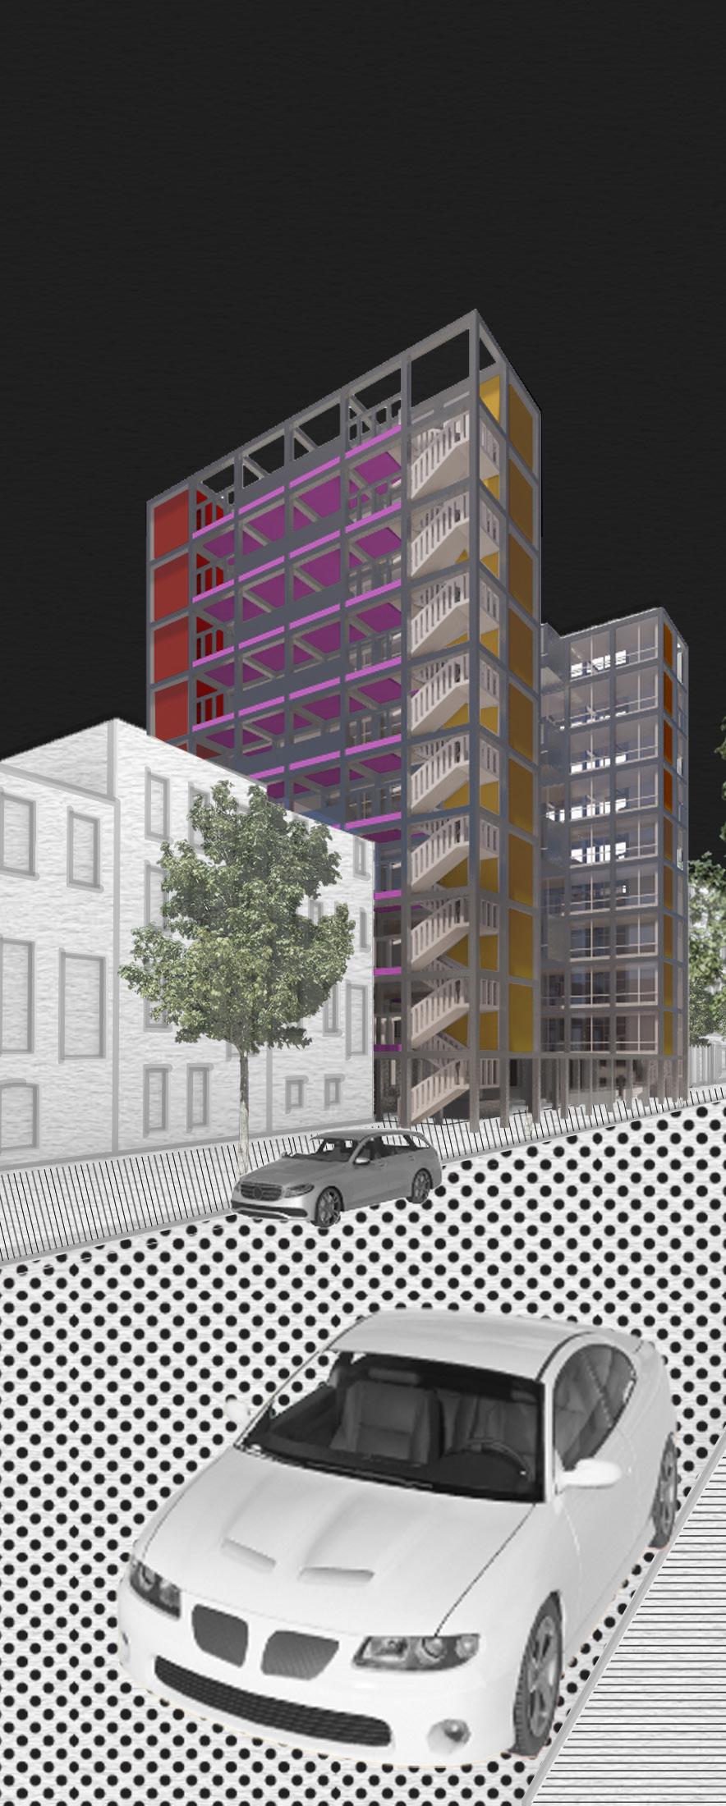
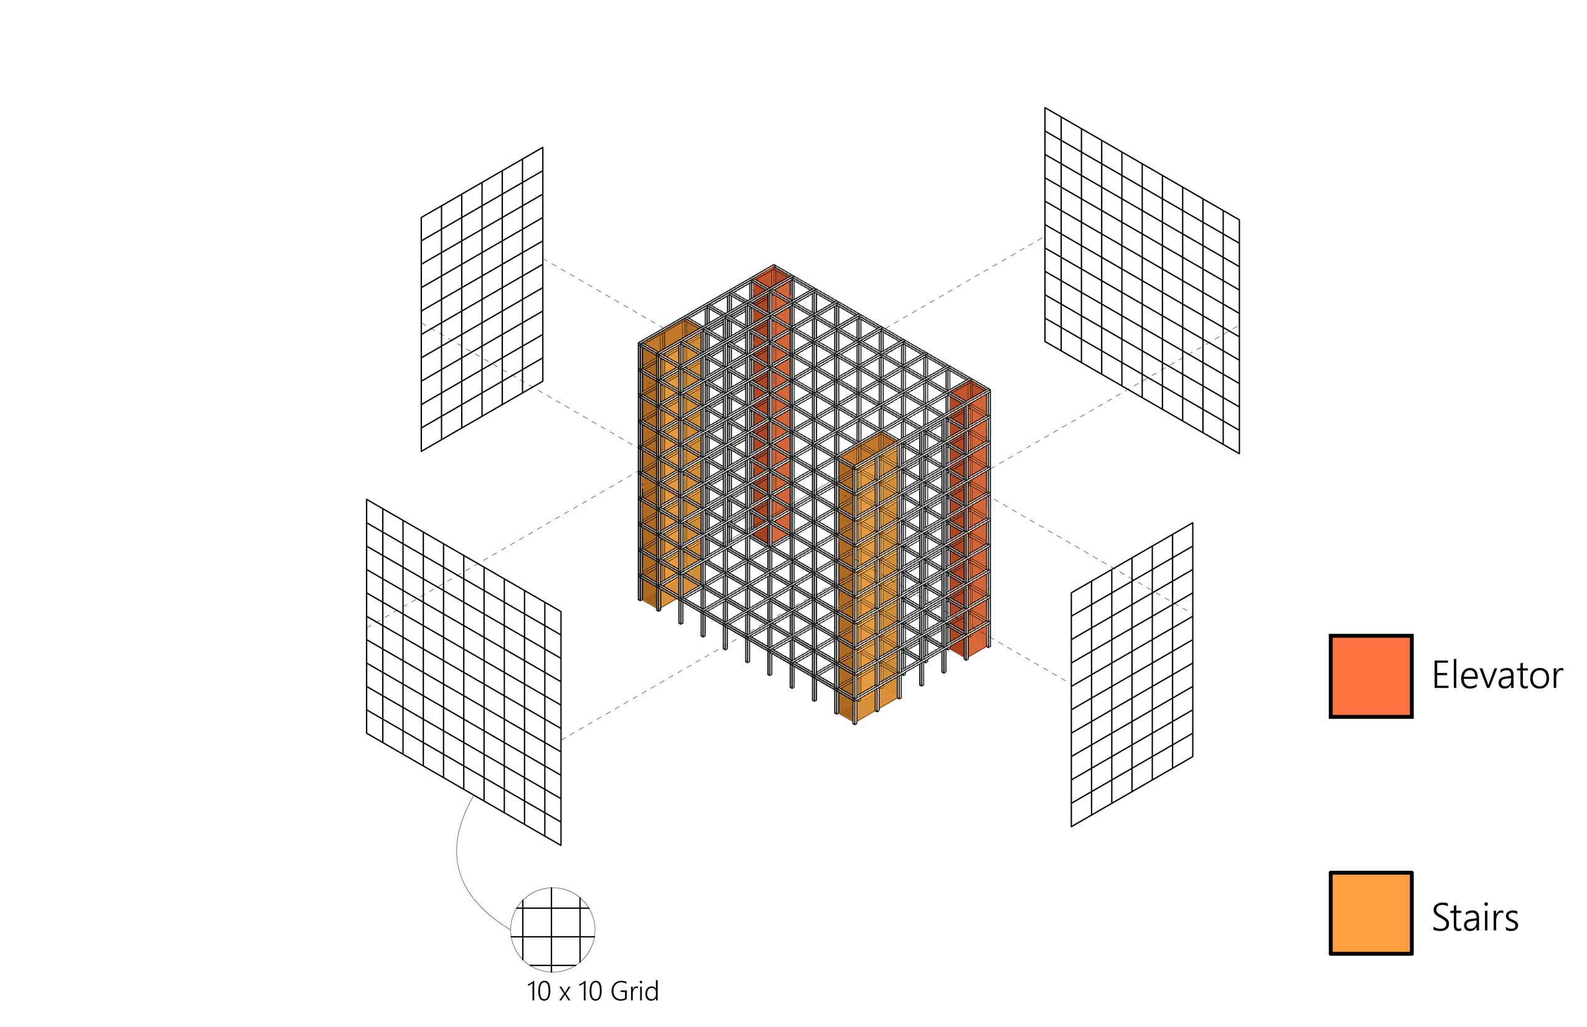
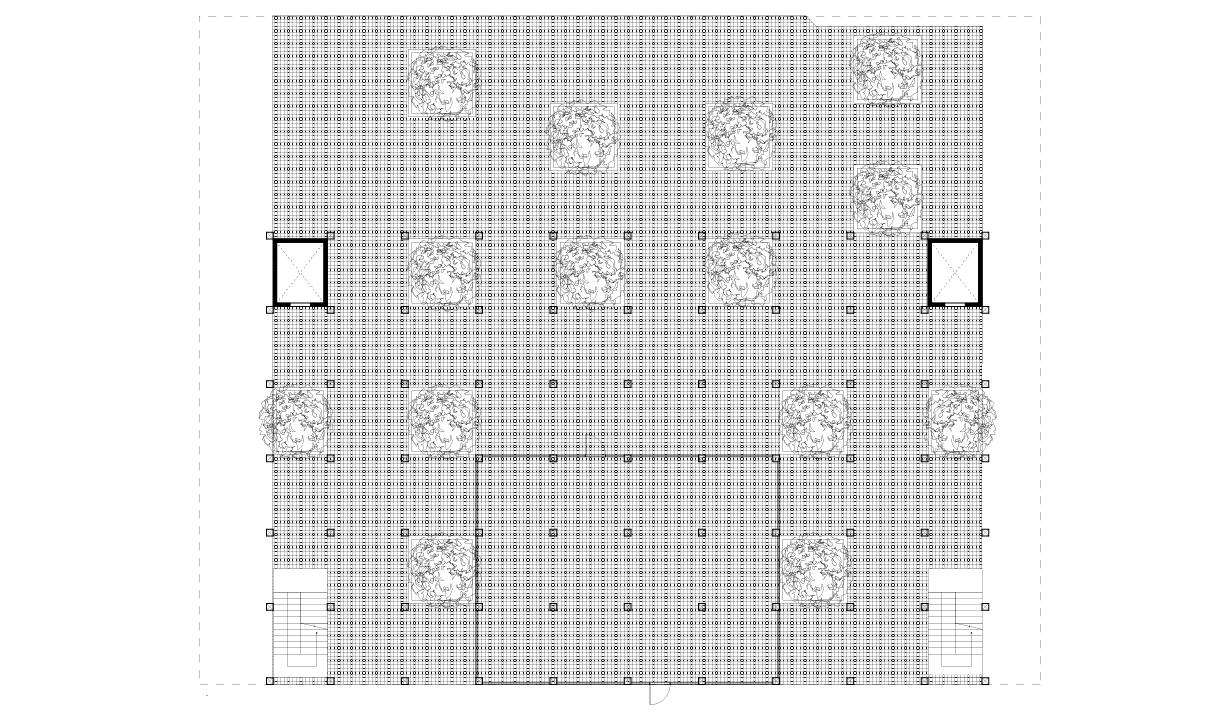
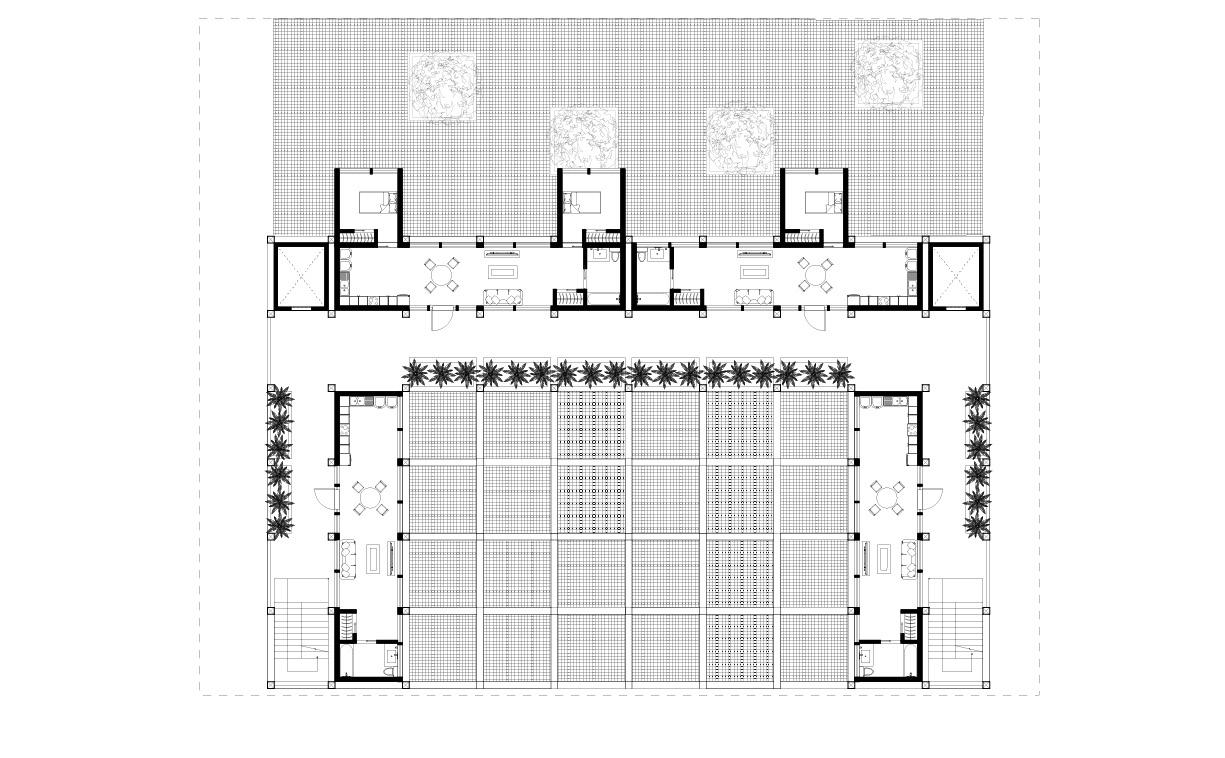
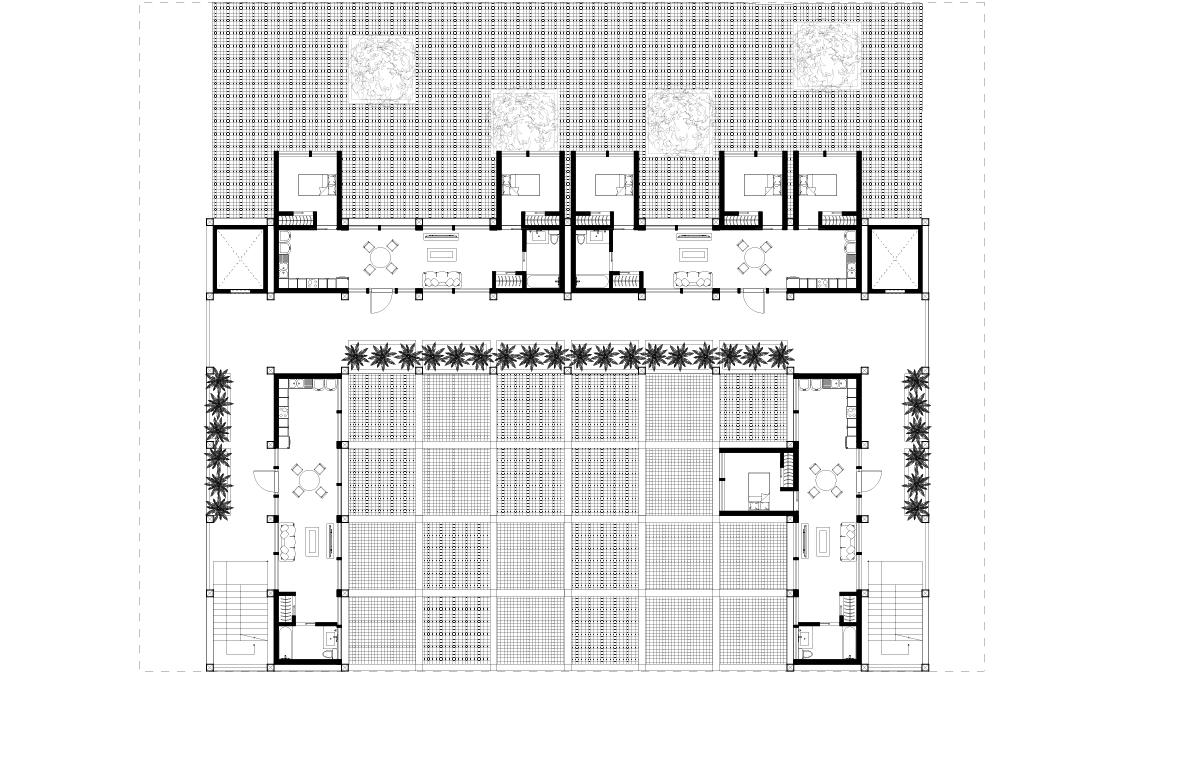
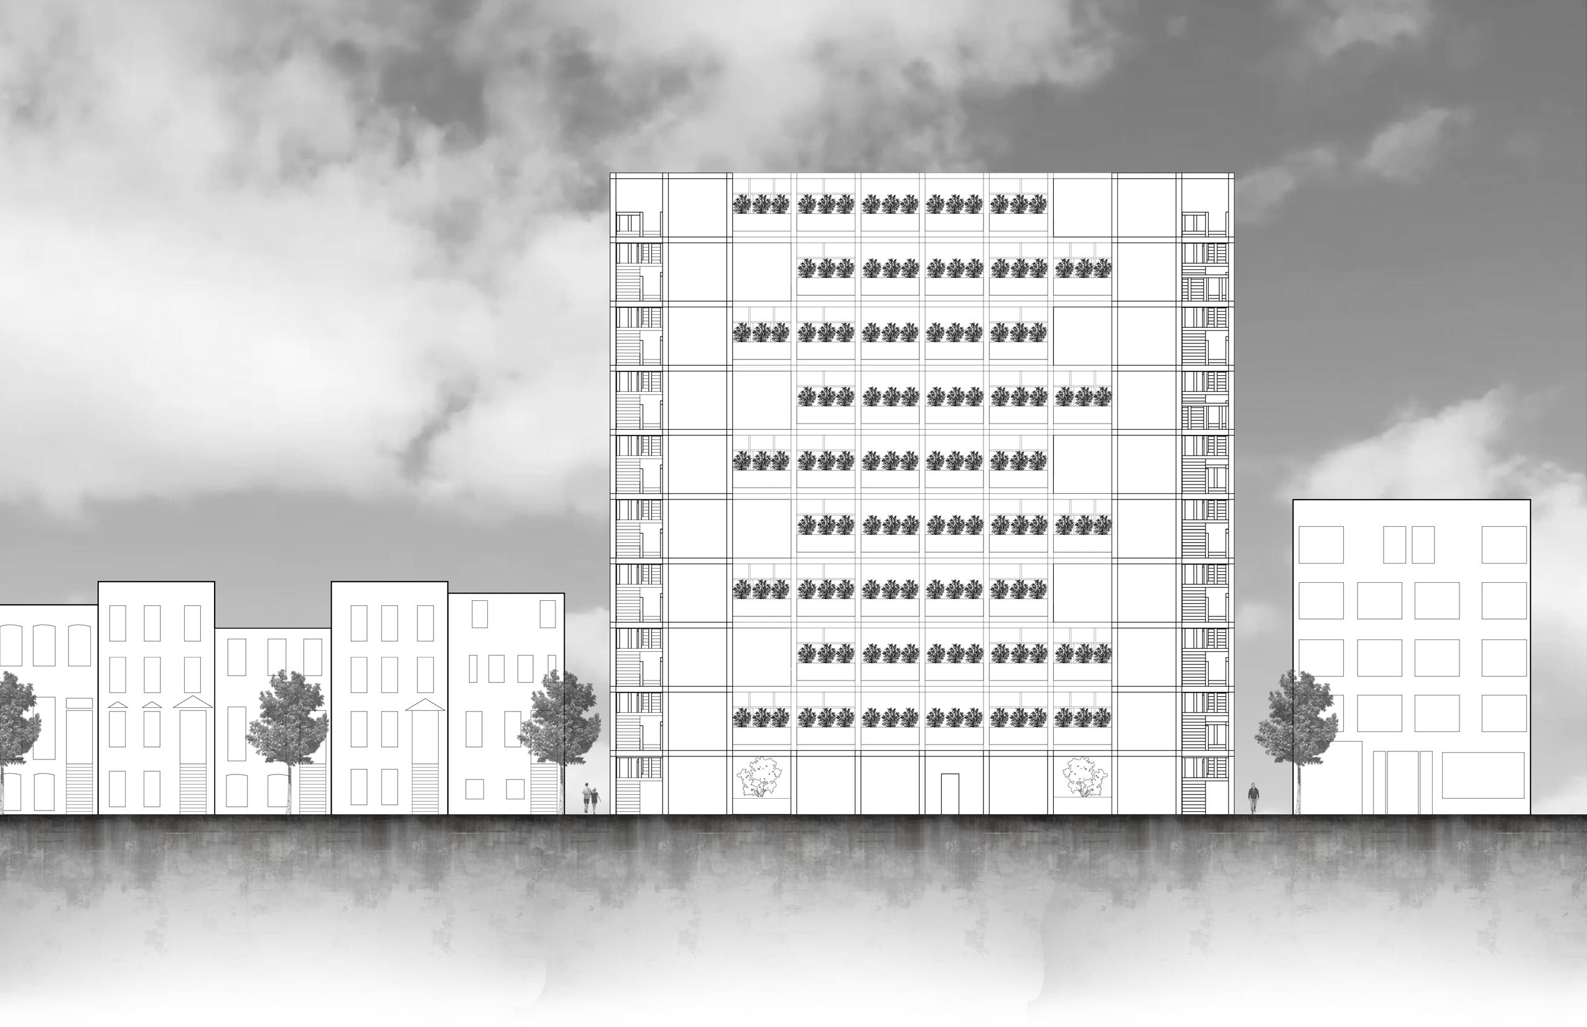
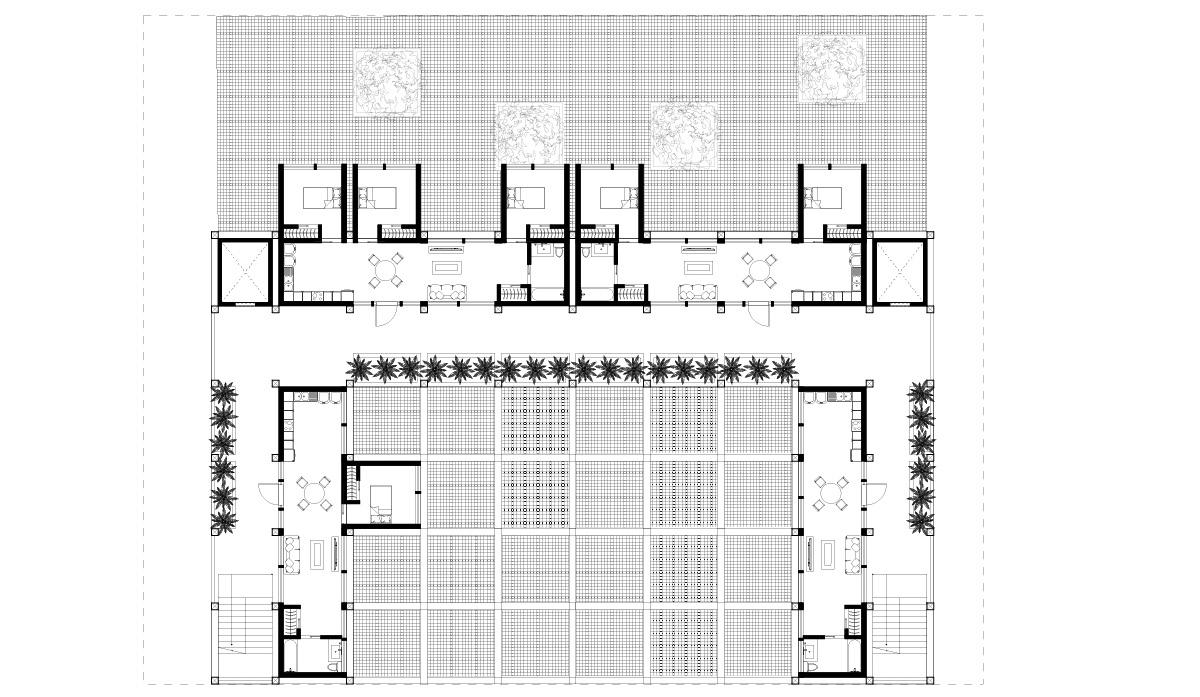
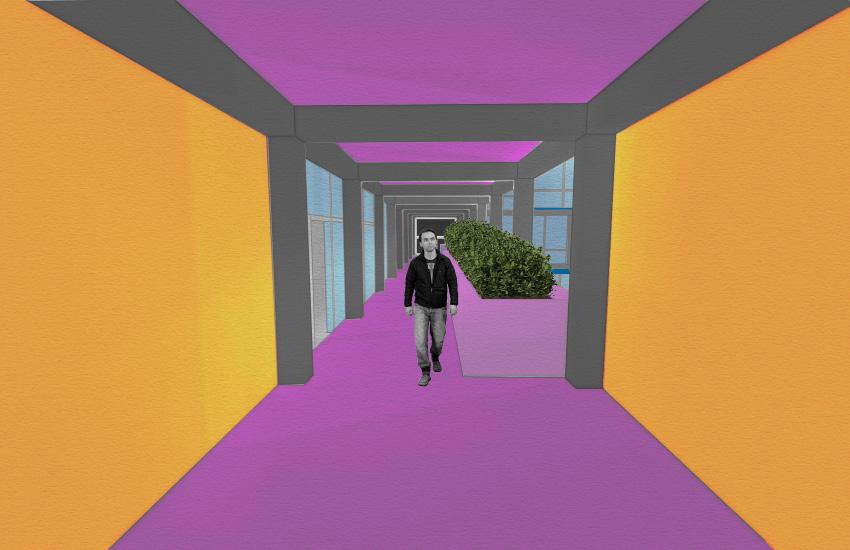
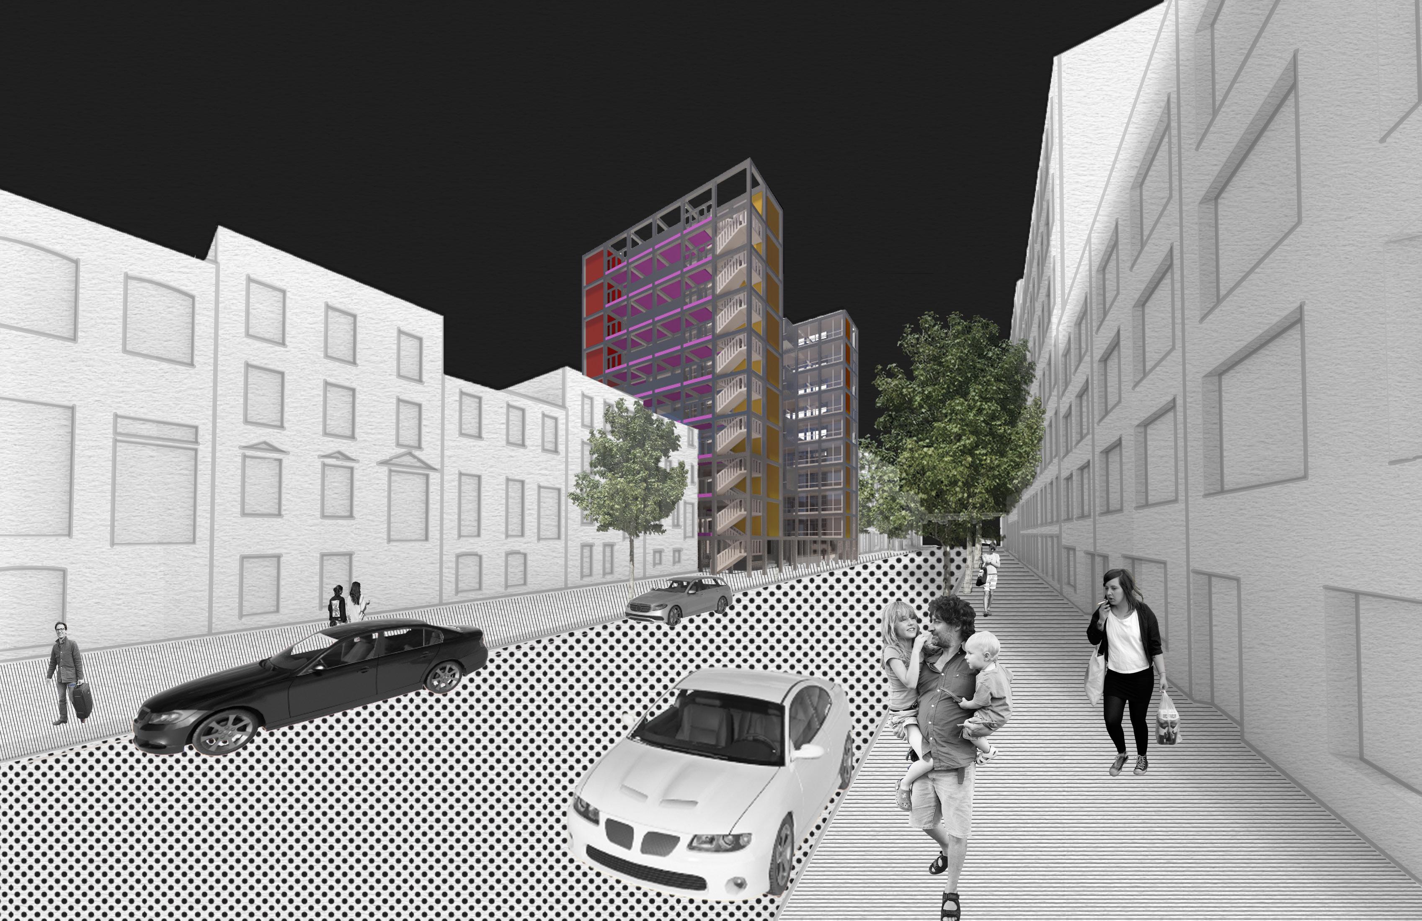
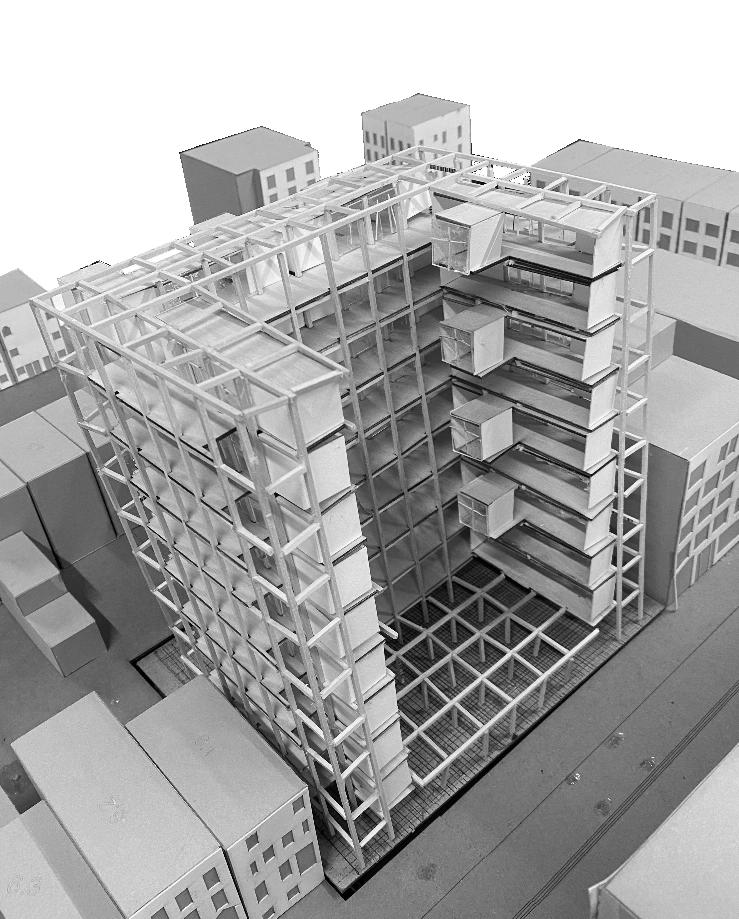
Studio 36 attempts to explore the idea of modularity, the idea that separate parts can combine to form a complete whole. The buidling primarily consists on a modular housing unit that houses a total of 38 studio units where the individual bedrooms can be removable depending on each resident’s specific needs. The structure of the building consists of a structural steel grid system that houses the studio apartments located throughout the complex.
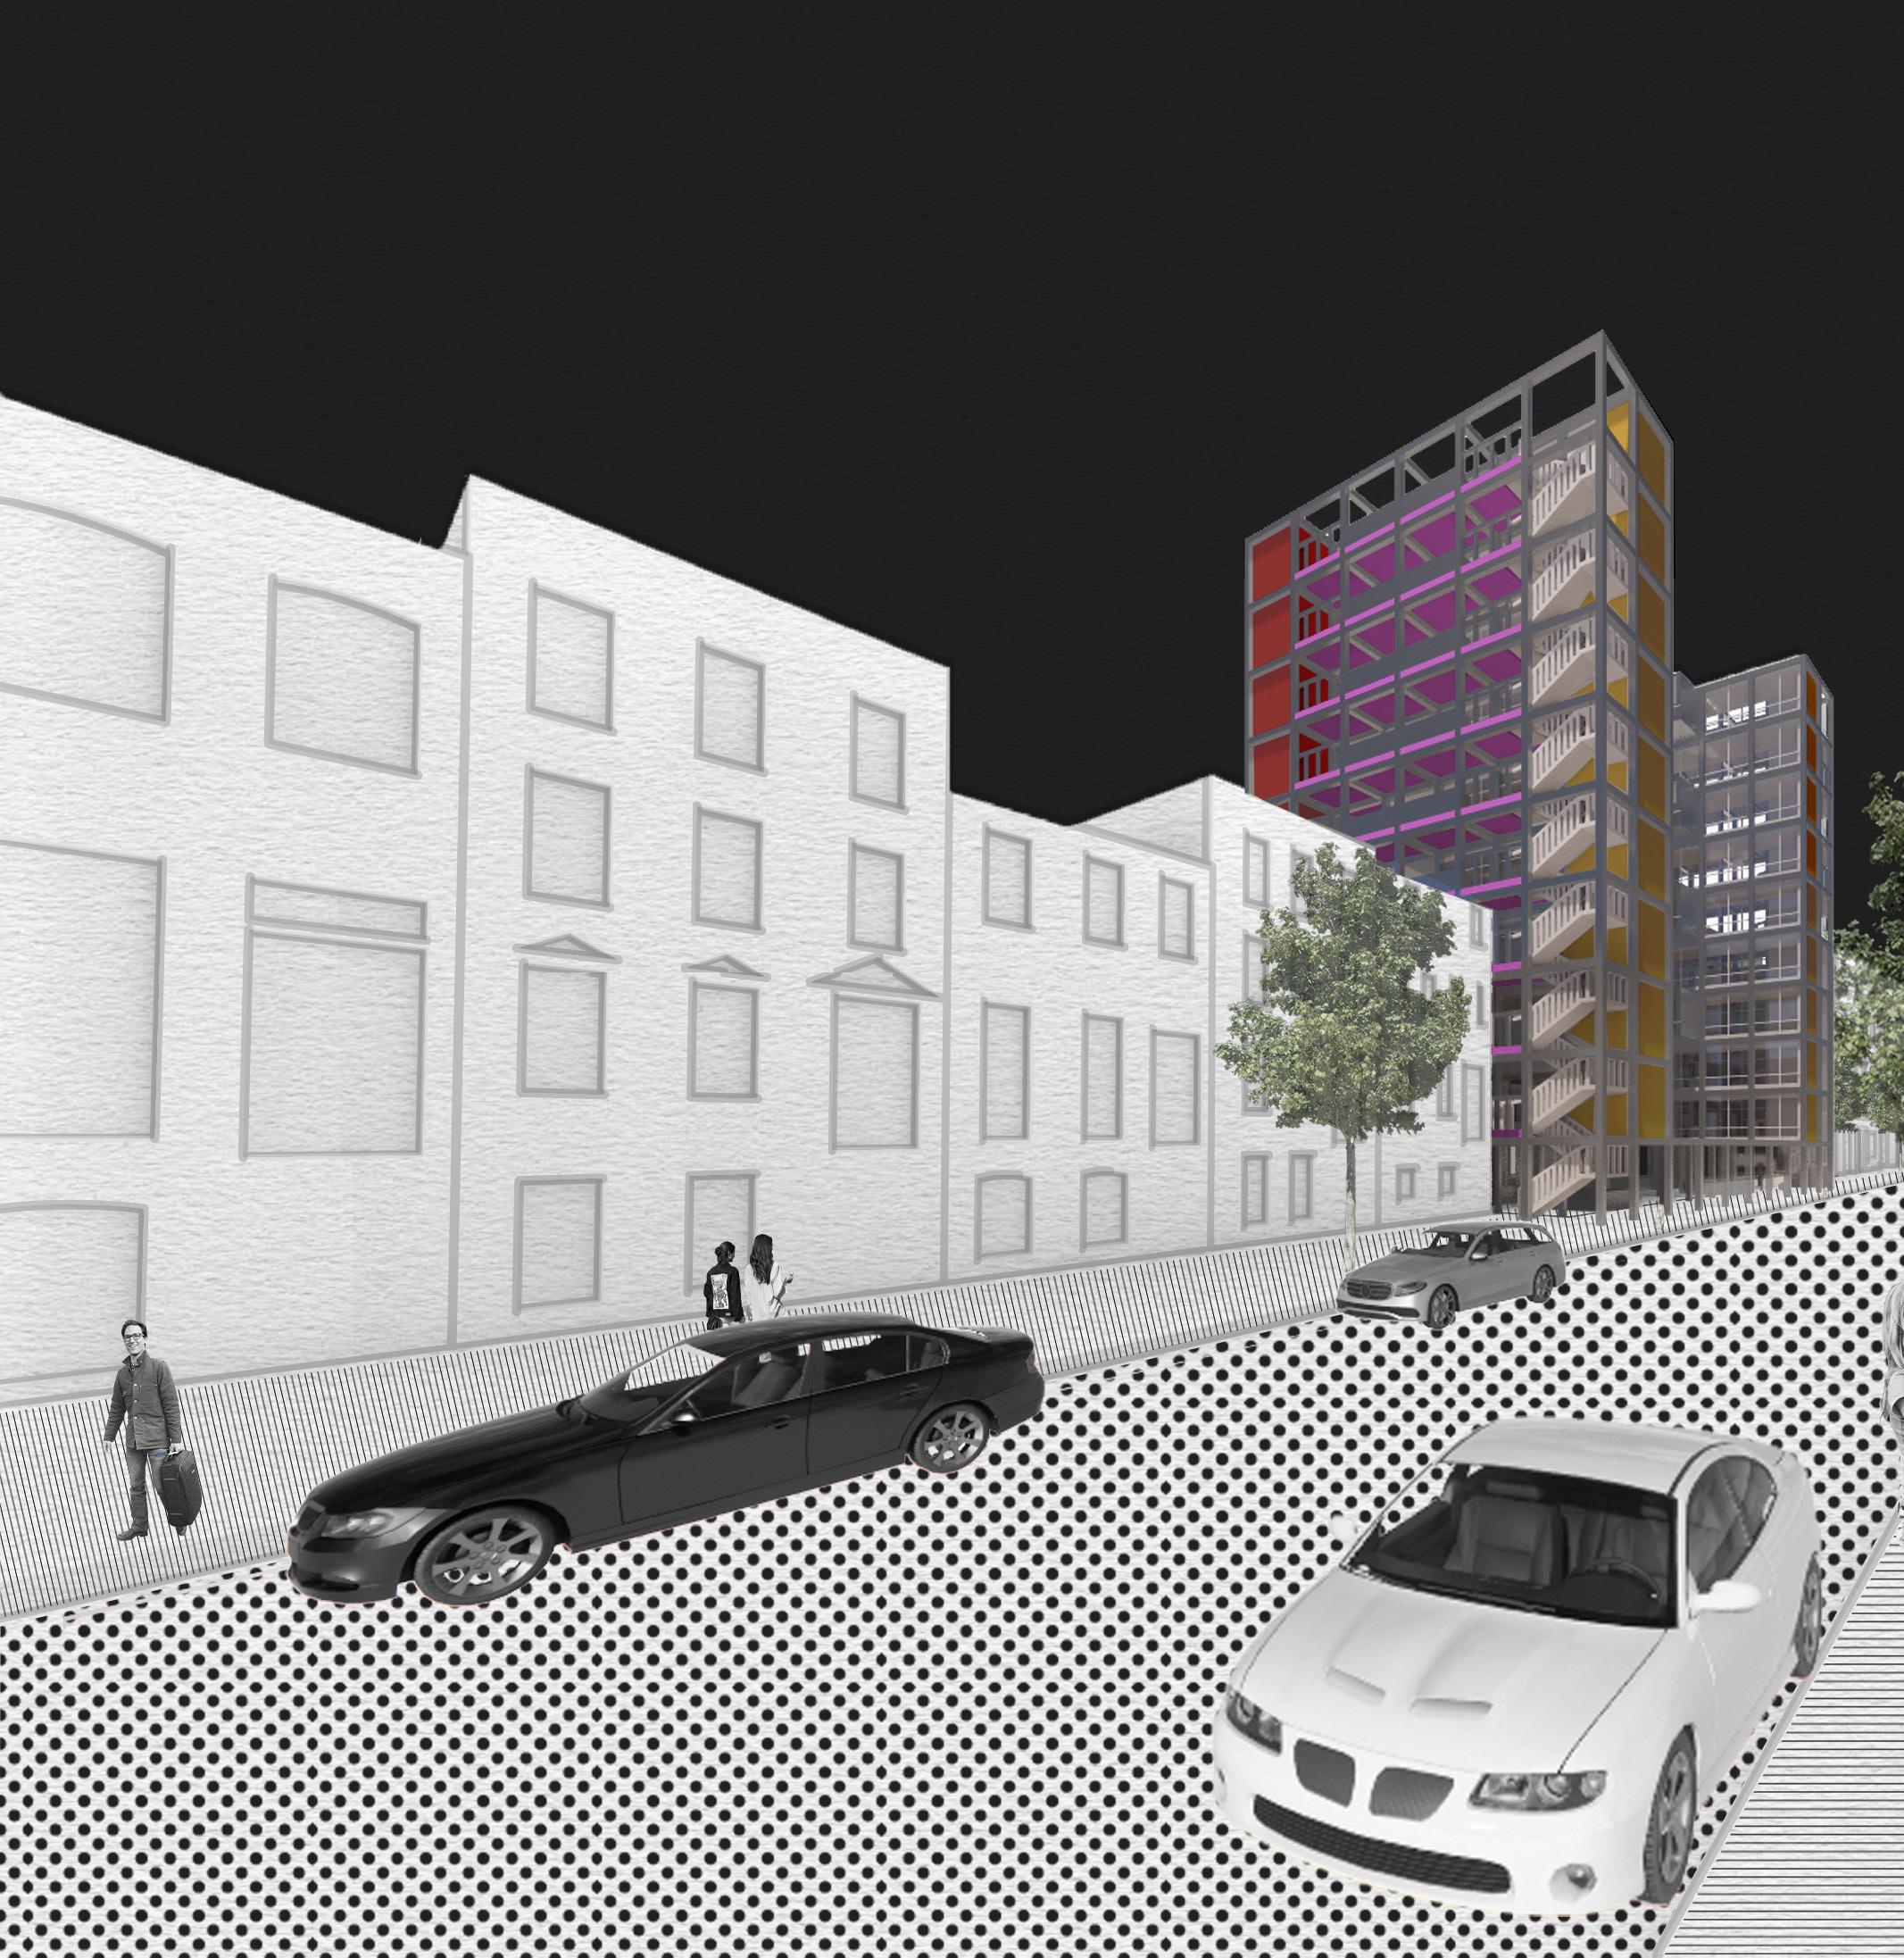
Concept Diagram
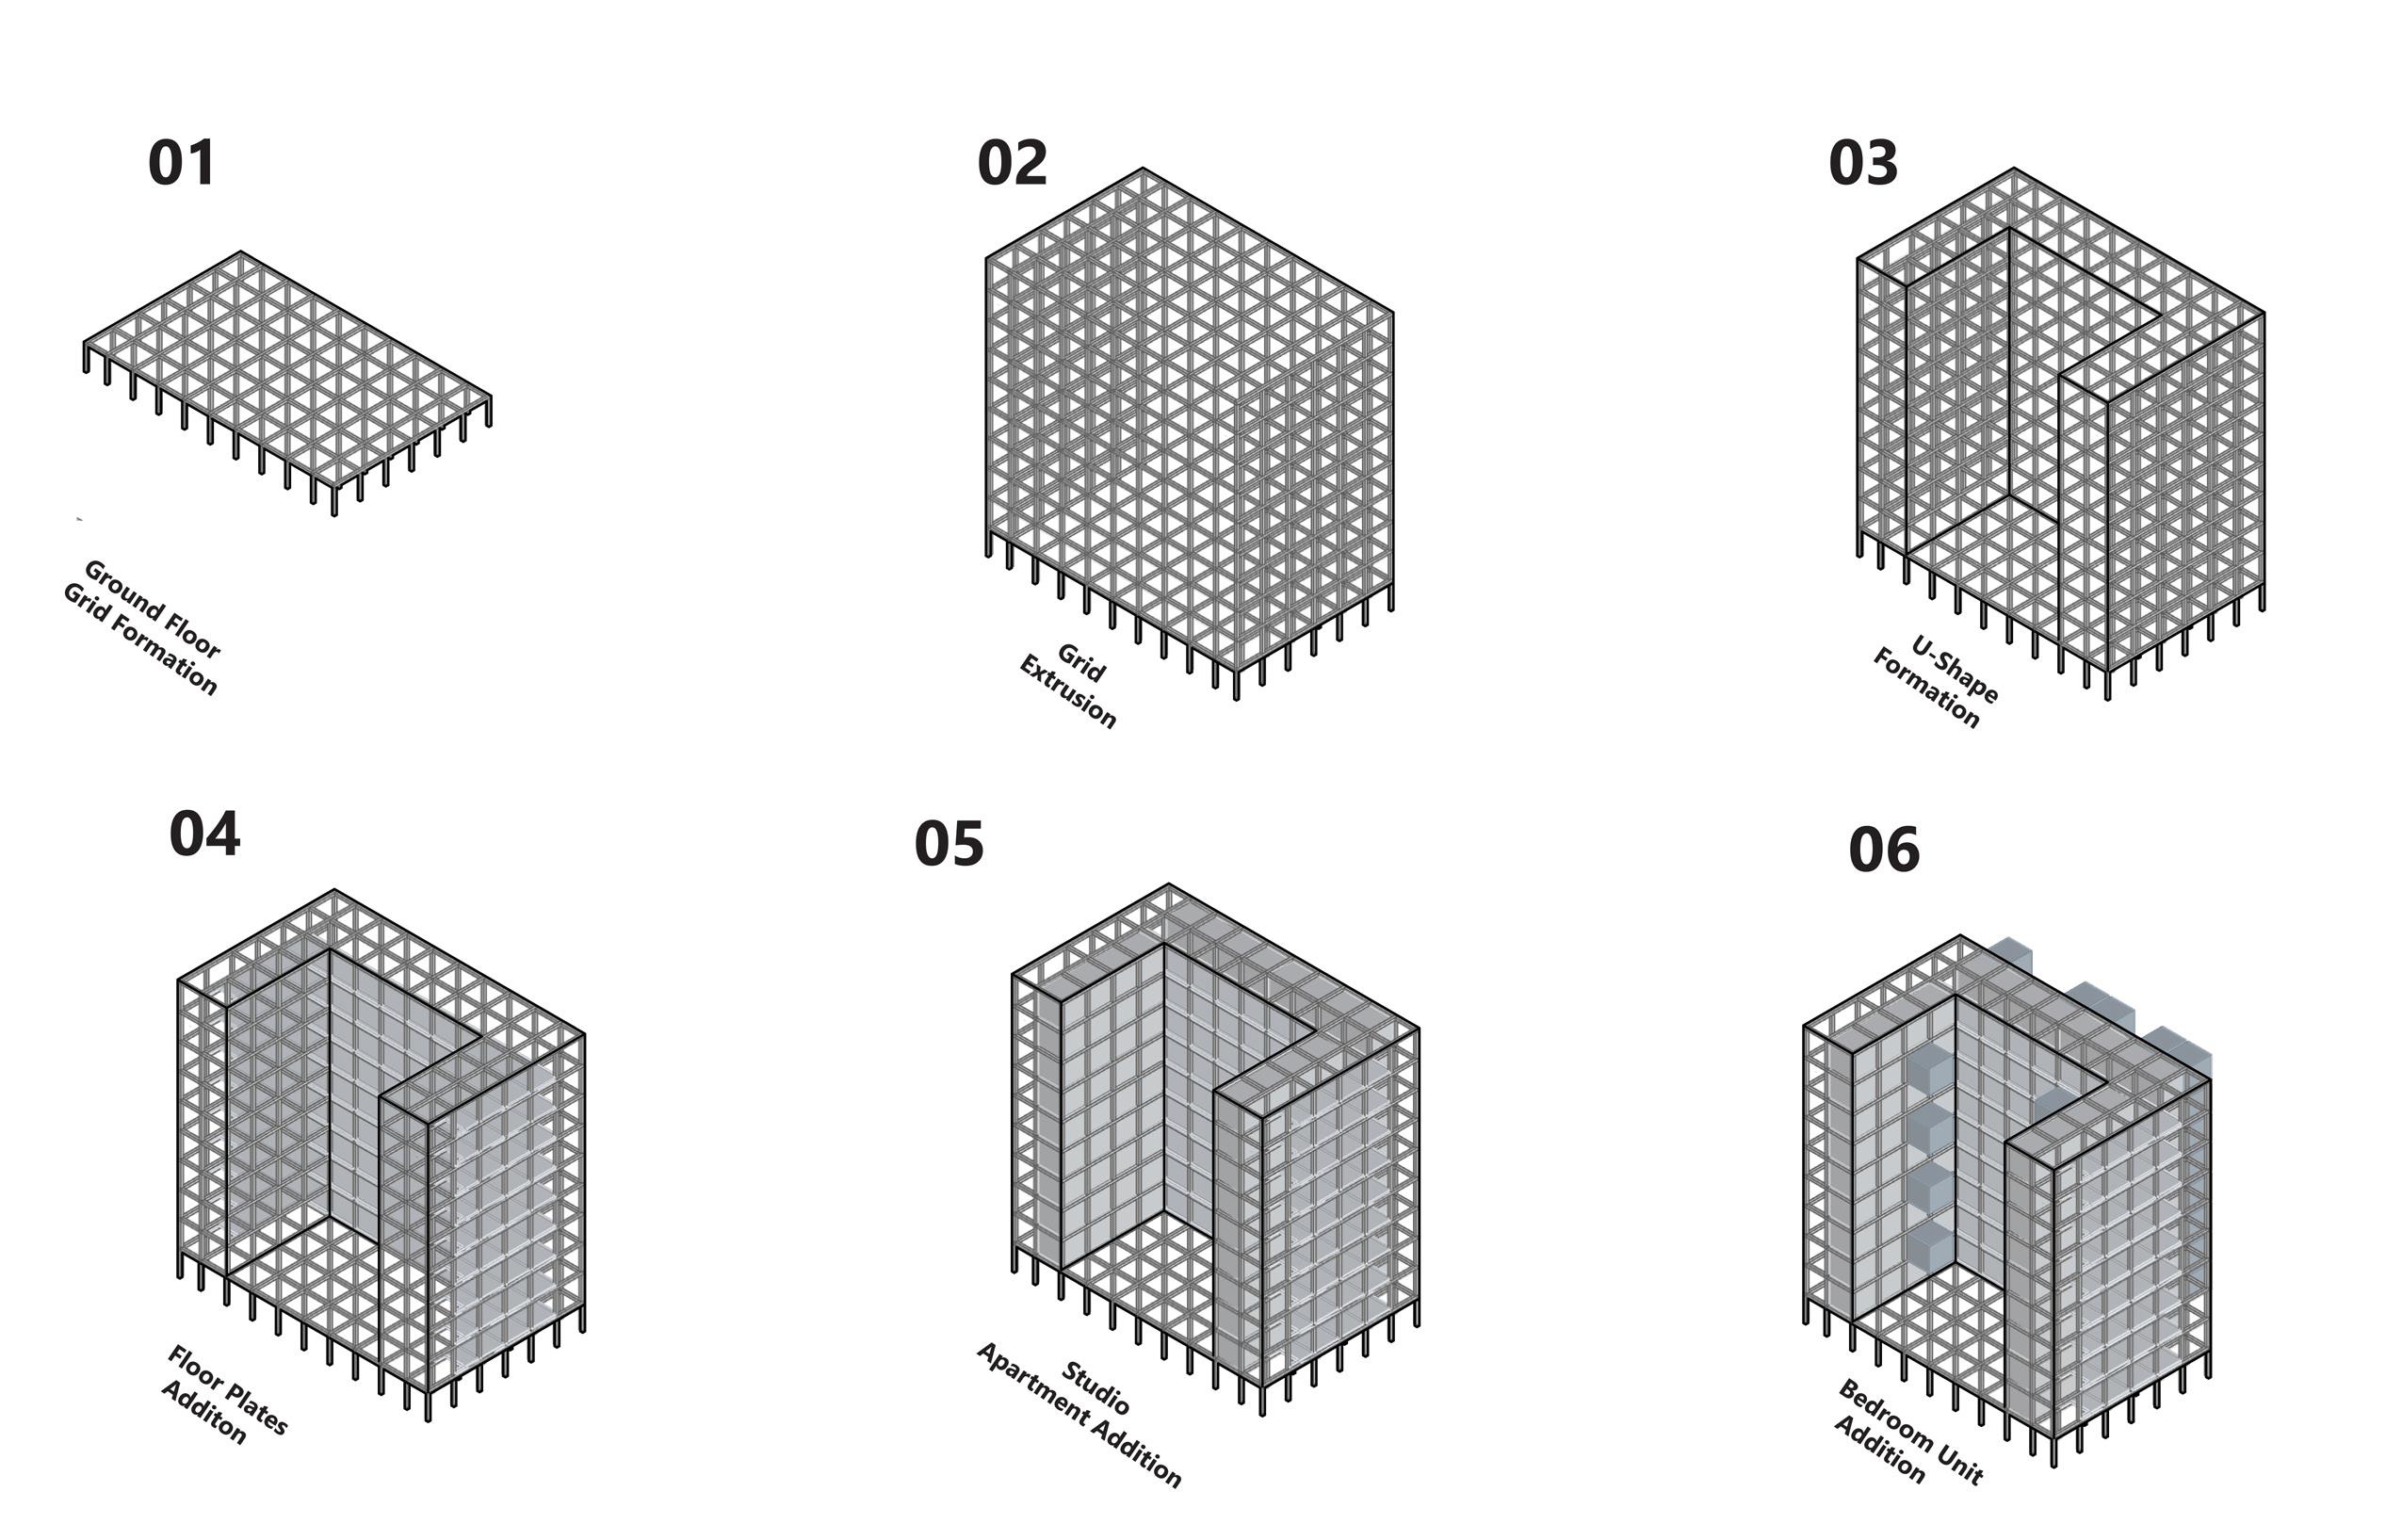
Structure Axonometric
Floor

First Floor
Fourth, Sixth, Eighth Floor

Fifth, Seventh, Ninth Floor
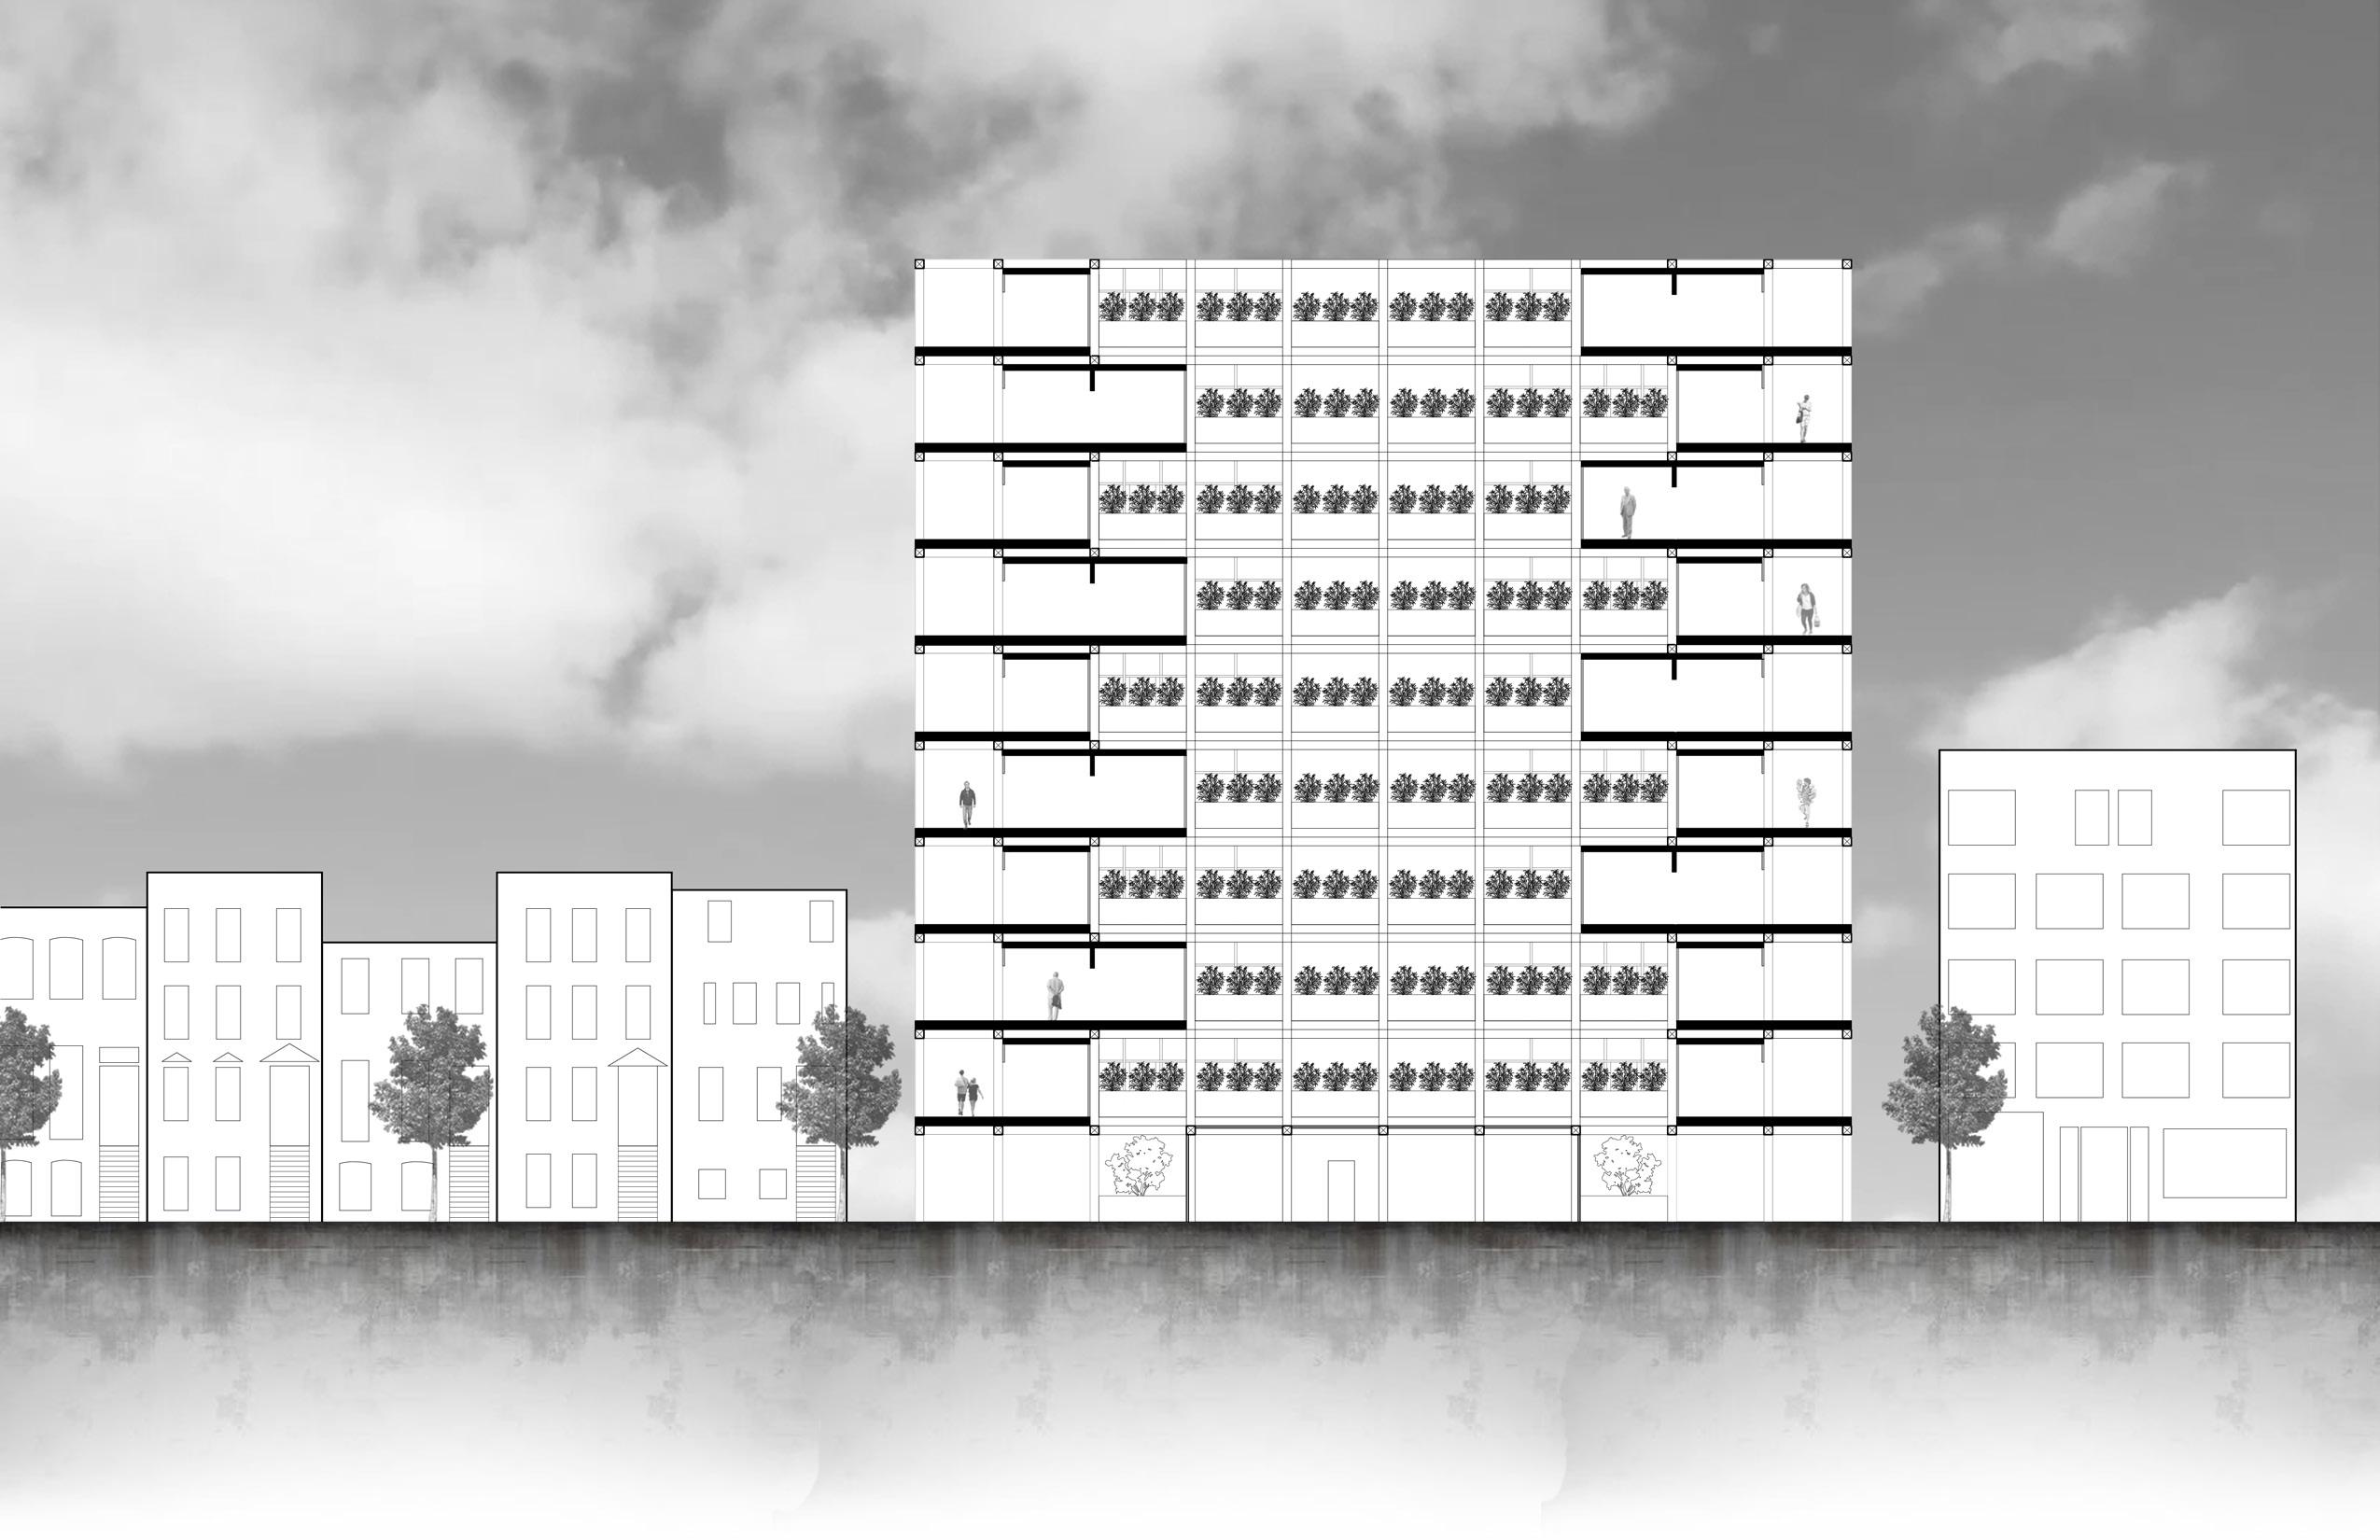

East Elevation
East Section
03 Sun Diamond
Studio: Arch 302 - Spring 2024
Programs: Rhino 7, Illustrator, Photoshop, AutoCad, Grasshopper Site Location: Sara D.Roosevelt Park, Manhattan, New York Square Feet: 7,600 sqft
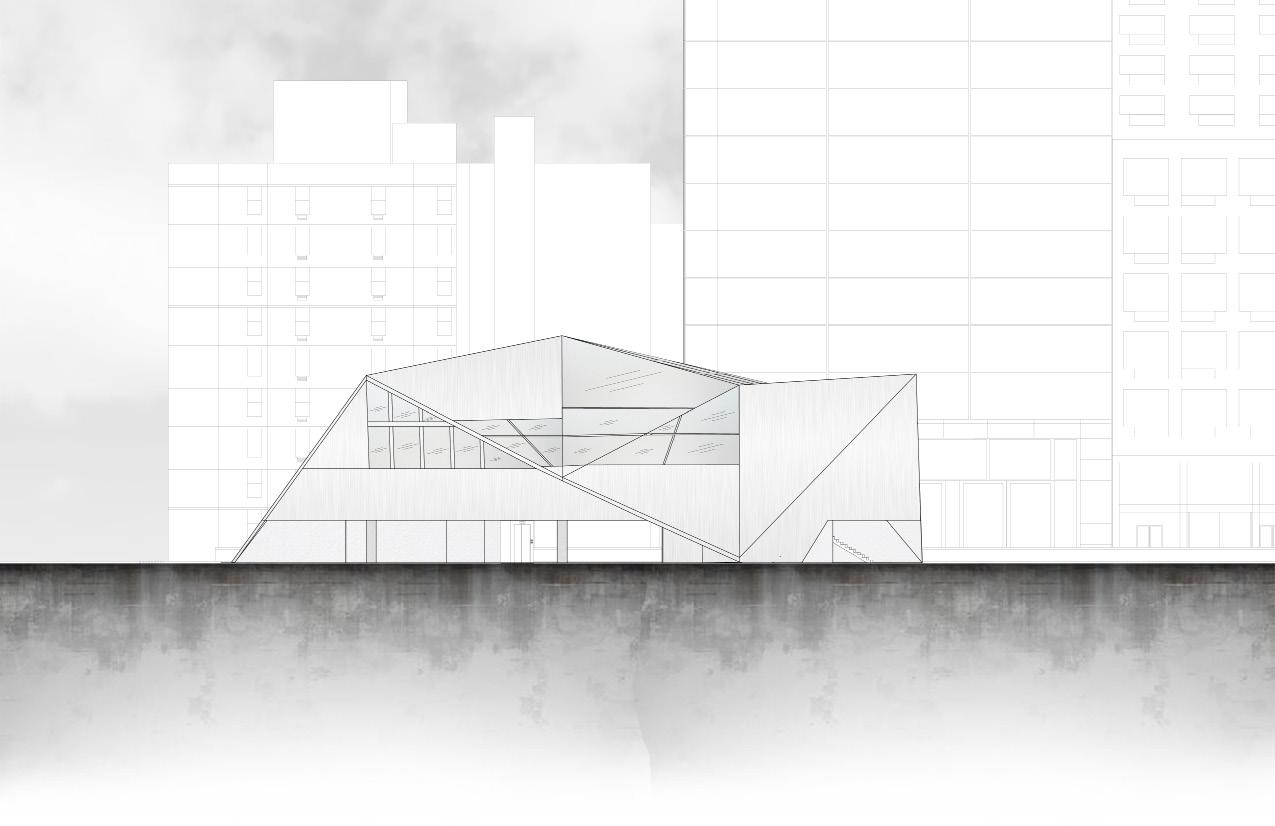
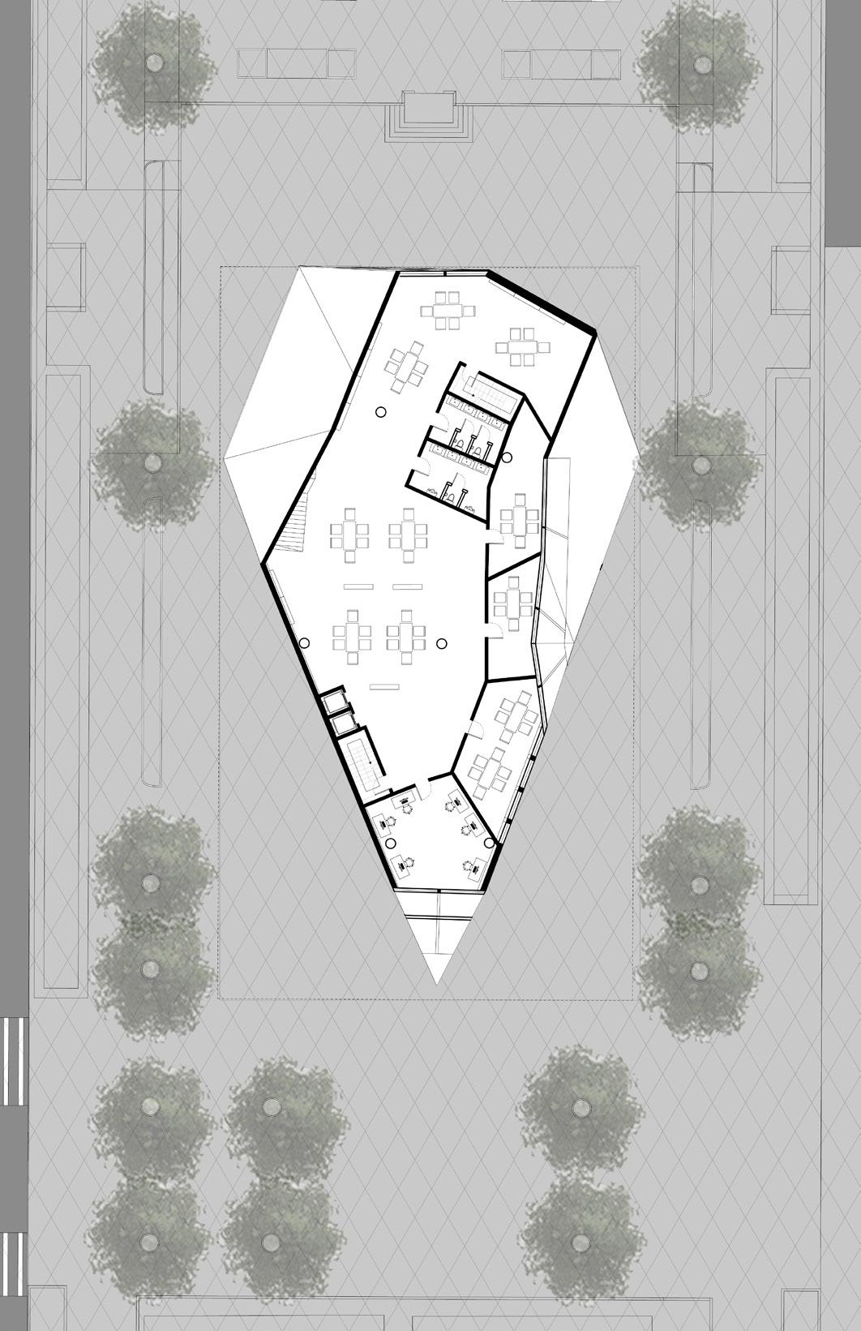
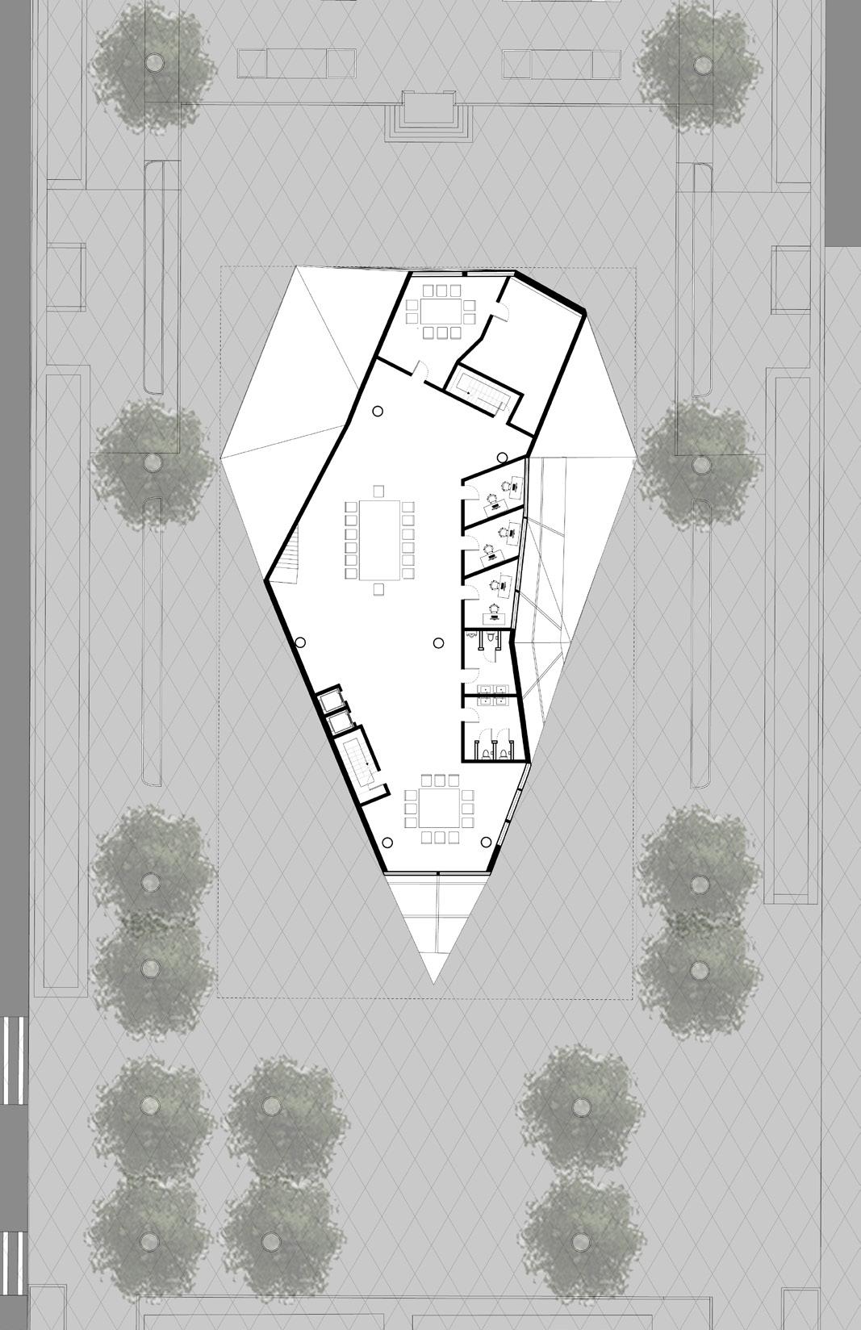
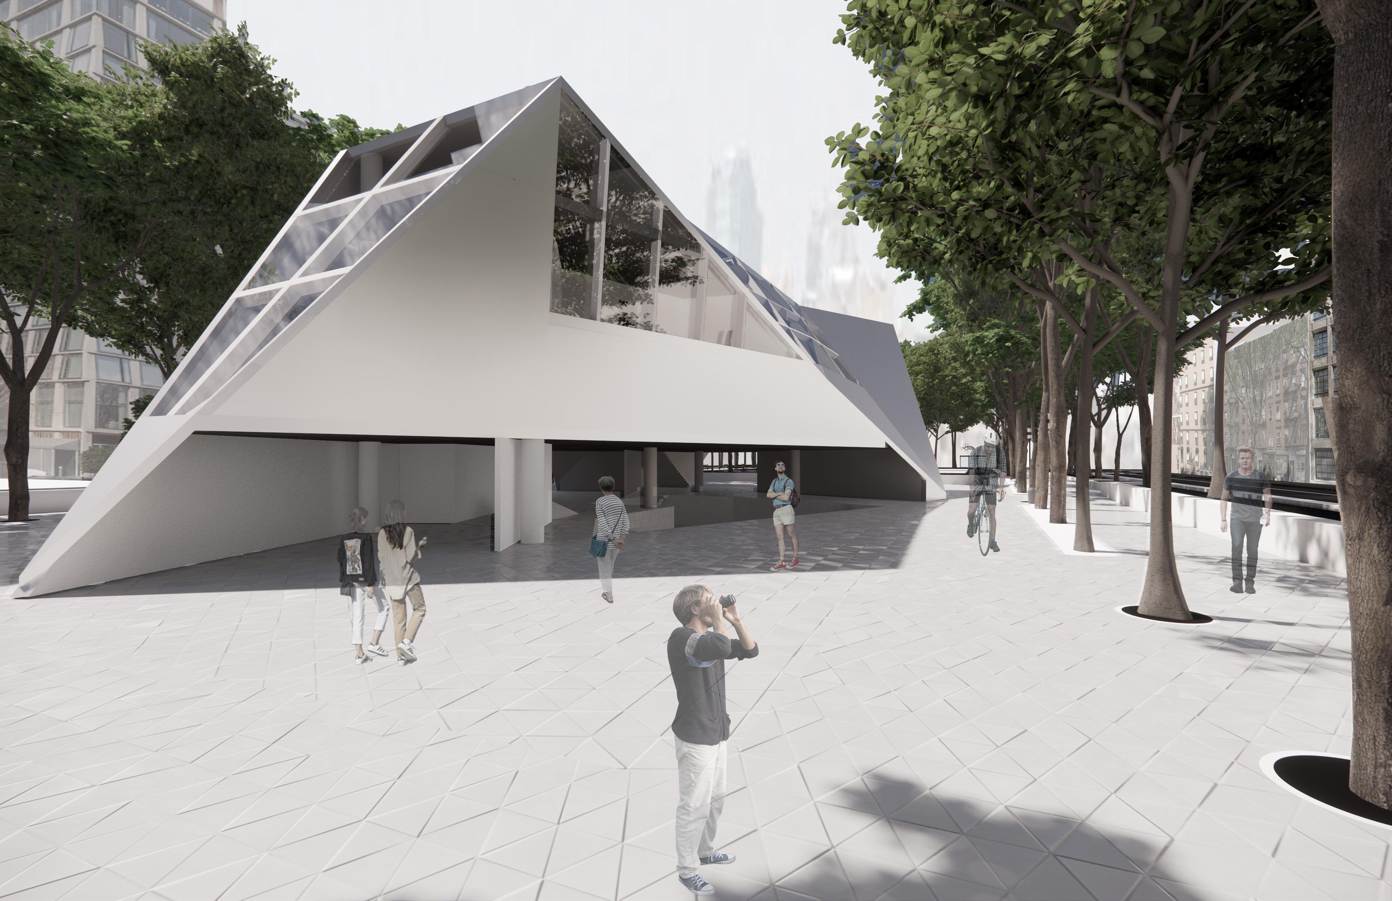
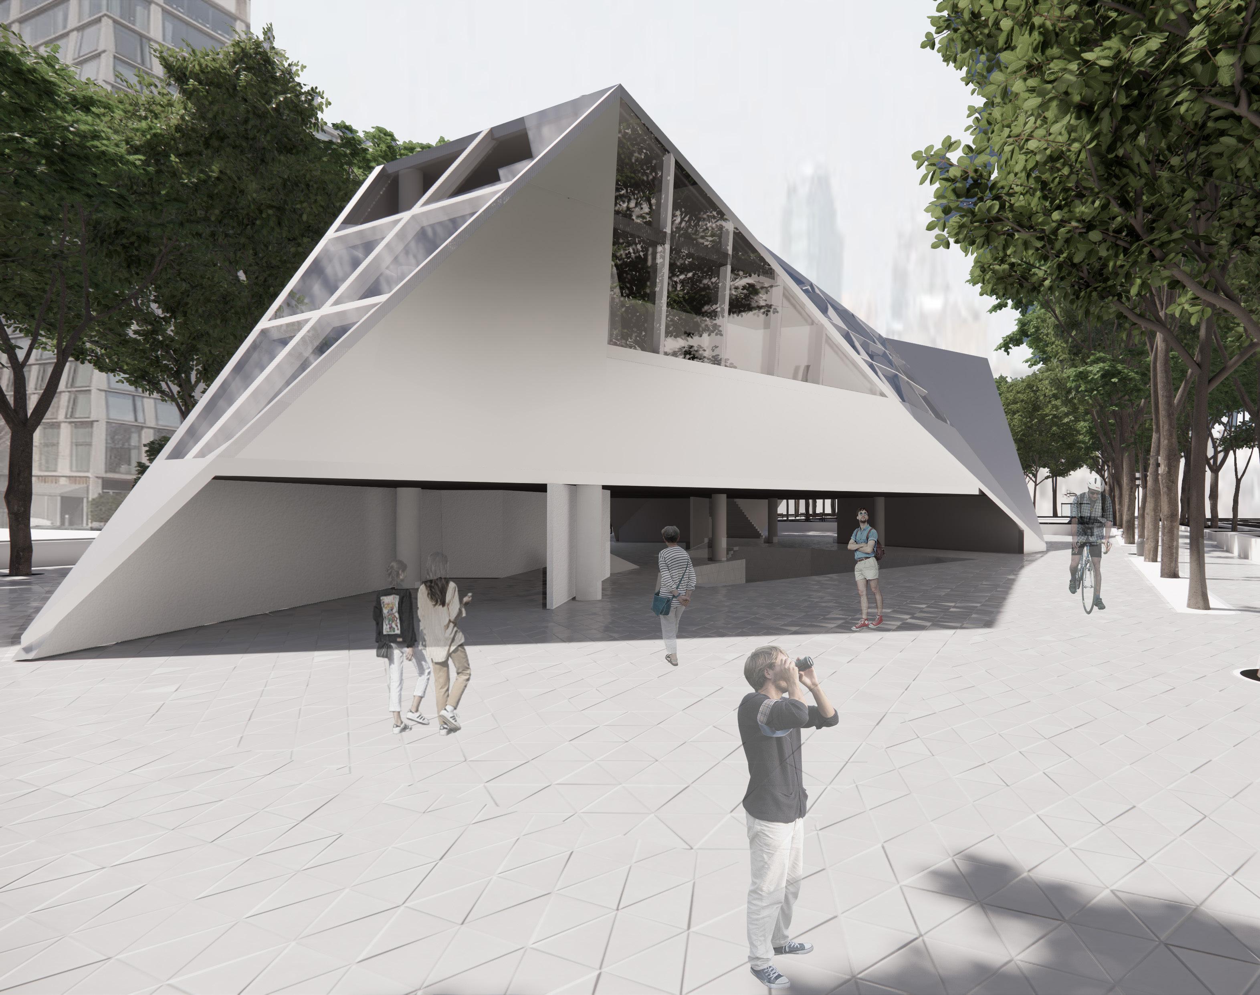
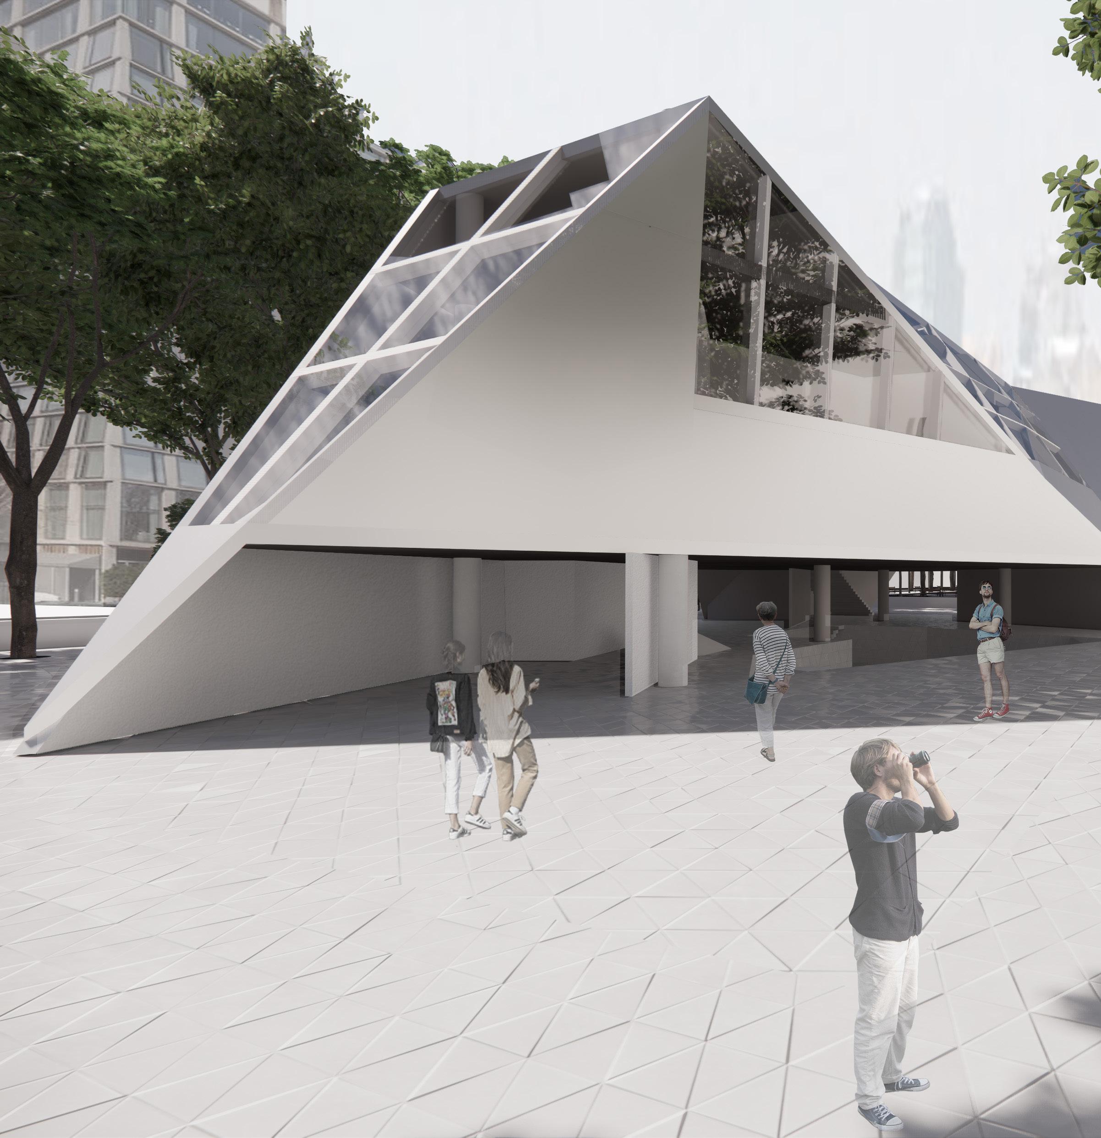
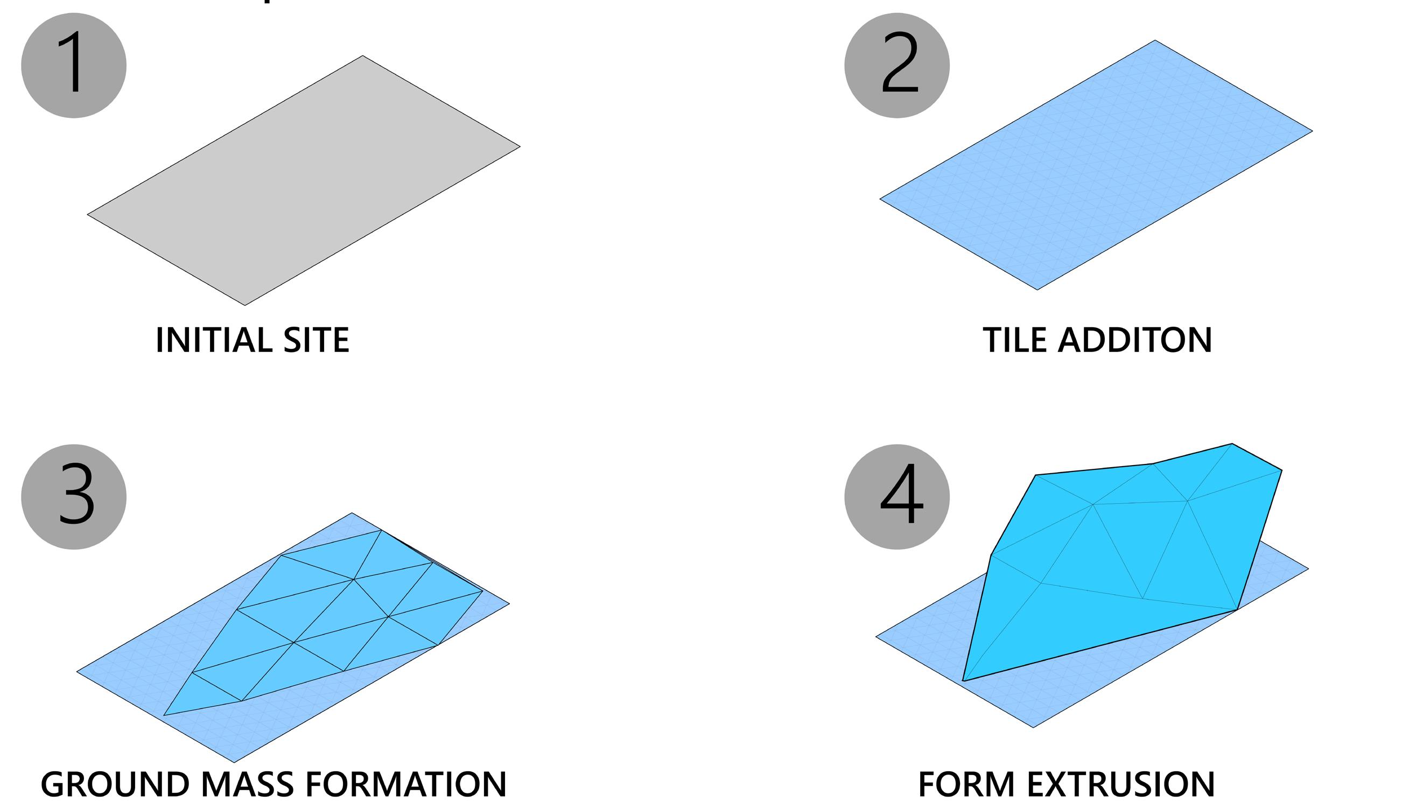
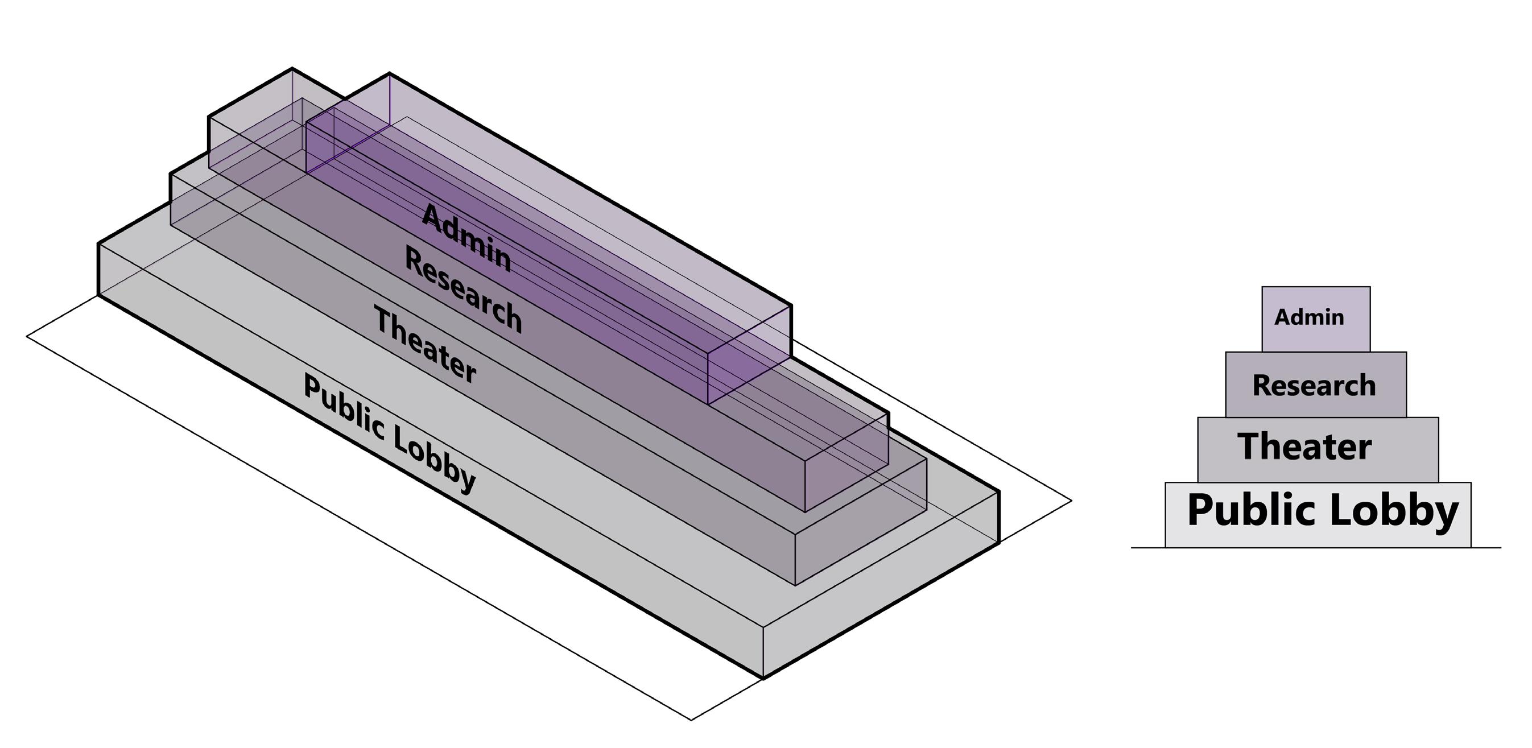
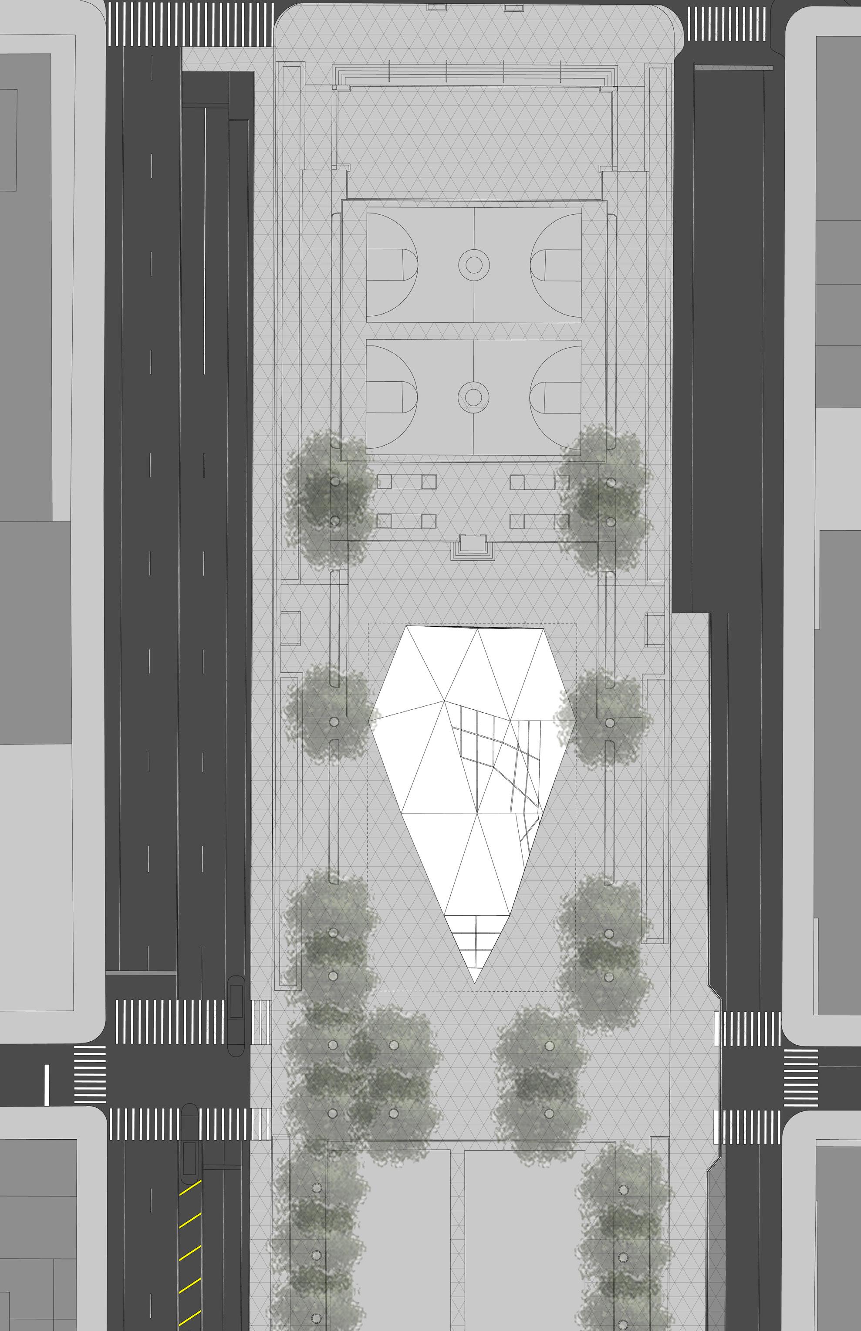
The Sun-Diamond aims to explore how replacing the existing pavement tiles of Sara D Roosevelt Park can shape the overall design of the building to serve the community’s needs for a public space for research and public gathering. The shape of the building is determined by the sun and rain conditions of the site, and the interior conditions are based on the level of privacy on each floor in the four-story structure.
Concept Diagram
Program Diagram
Site Plan

Pedestrian Flow
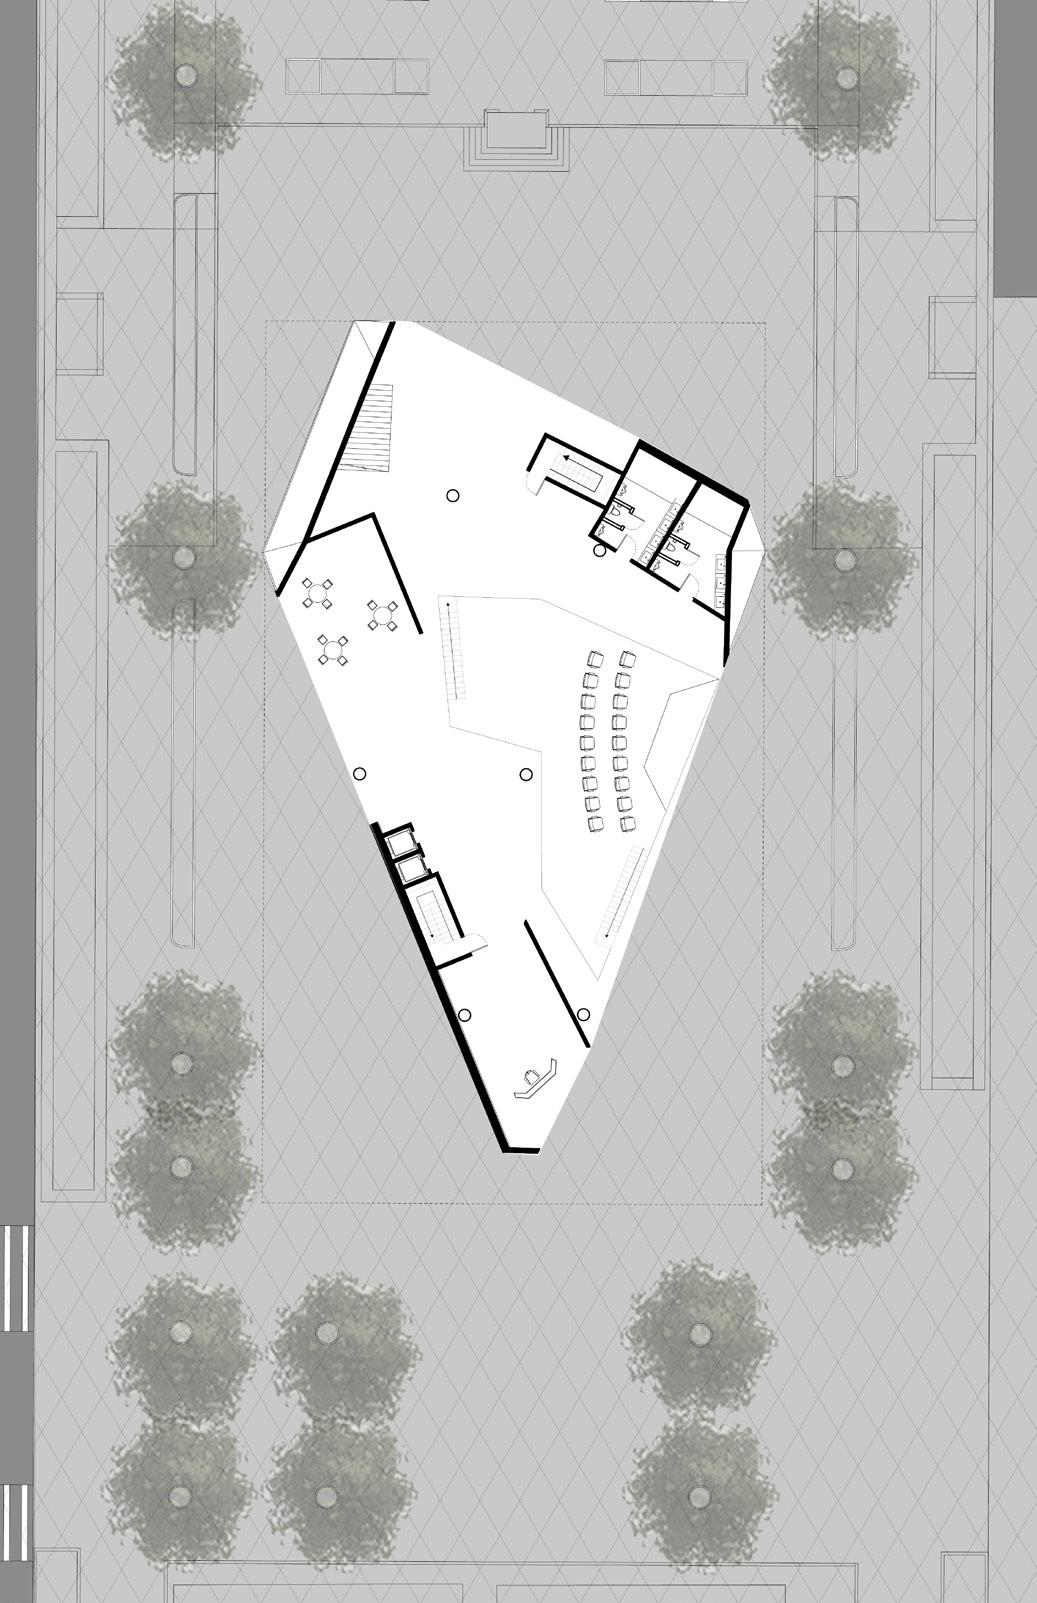

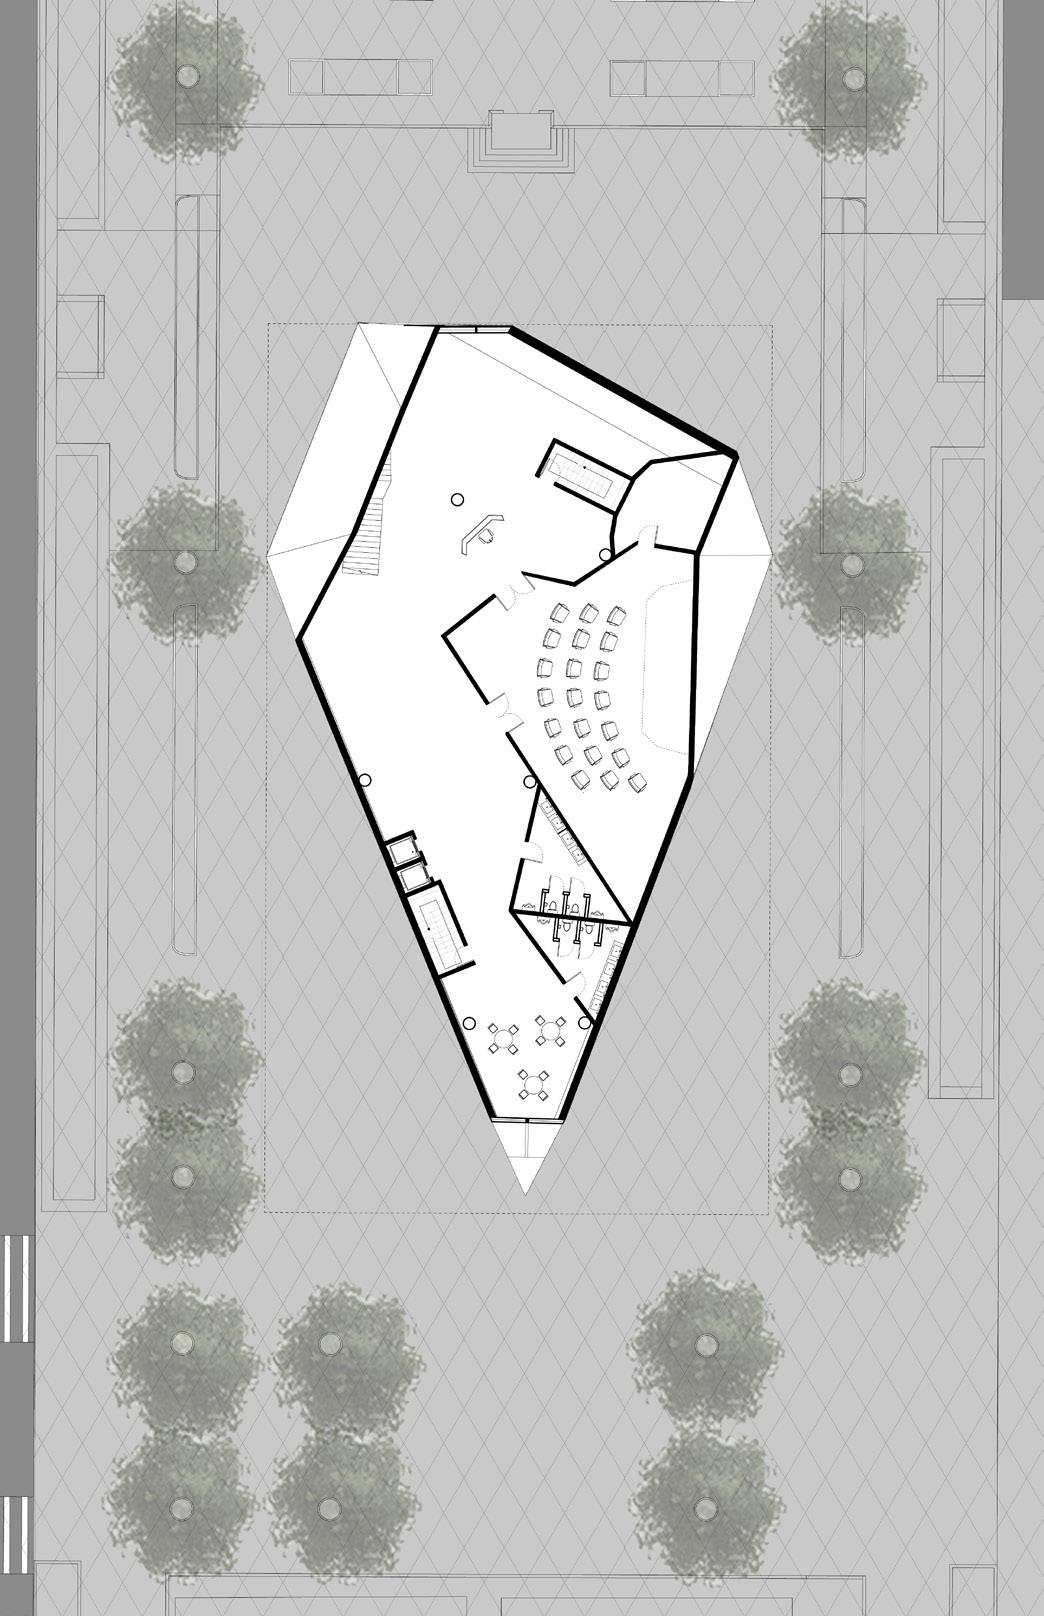
First Floor Second Floor Third Floor Fourth Floor