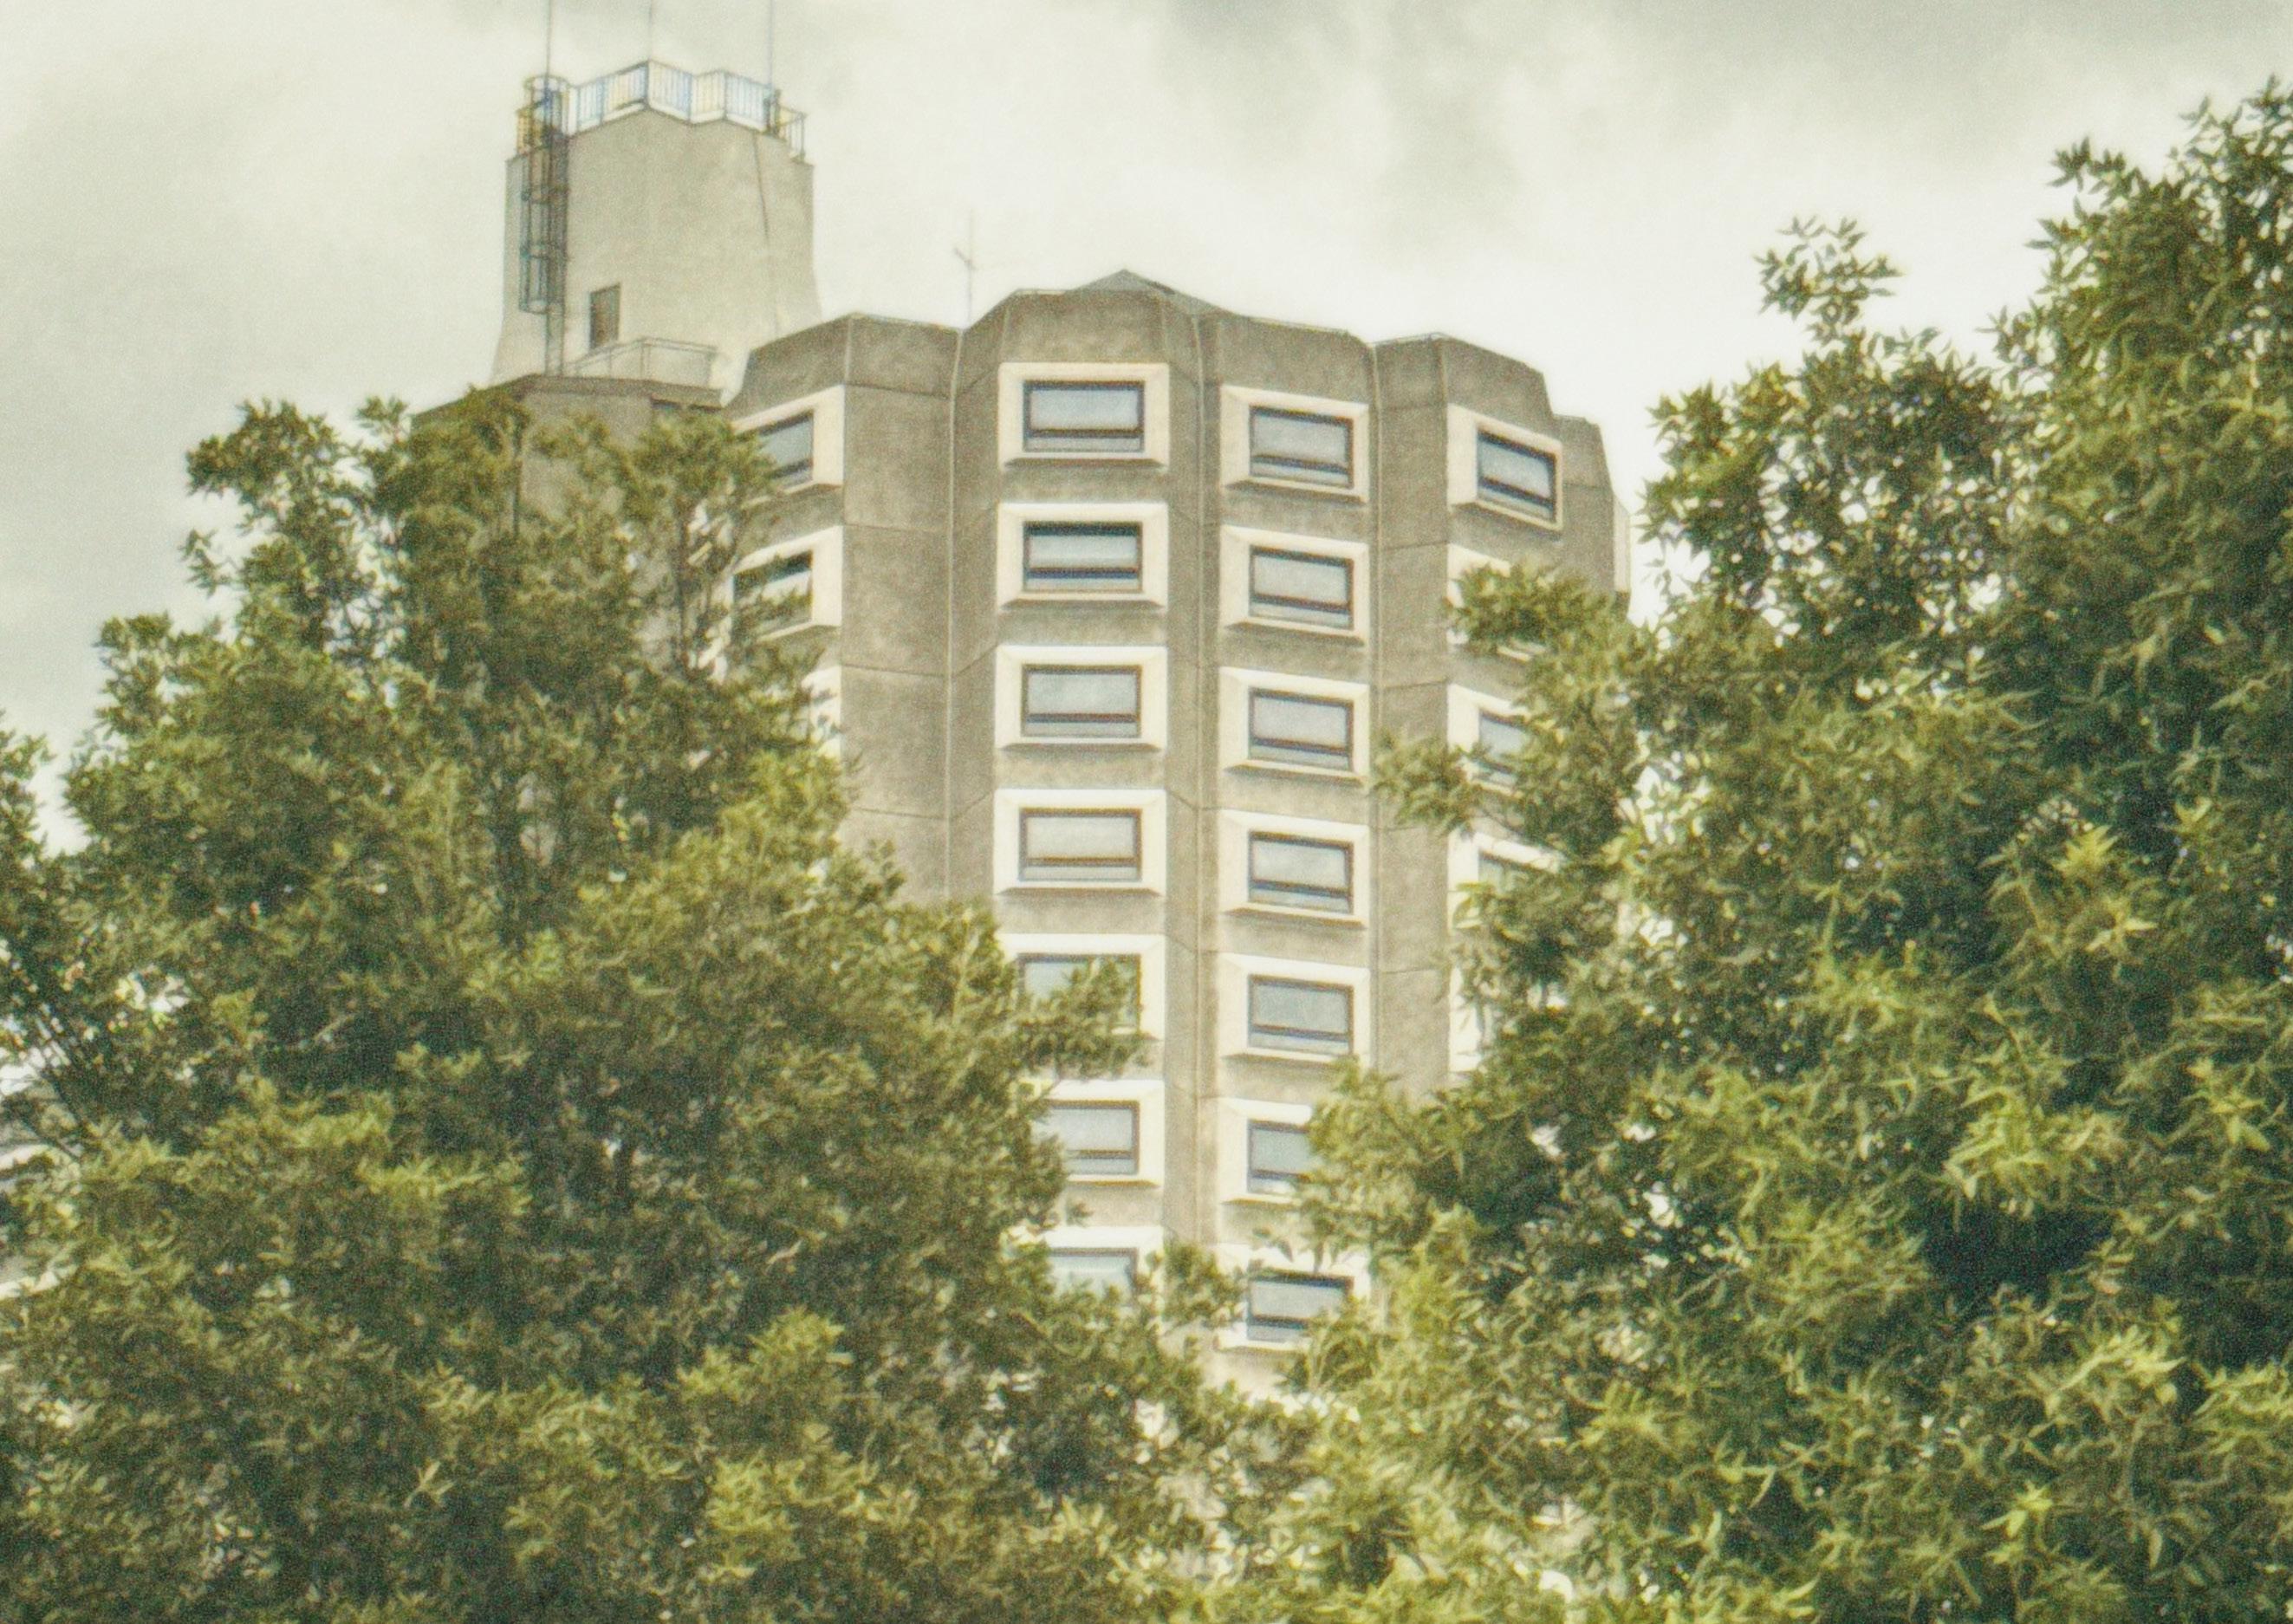
Diya Hanspaul

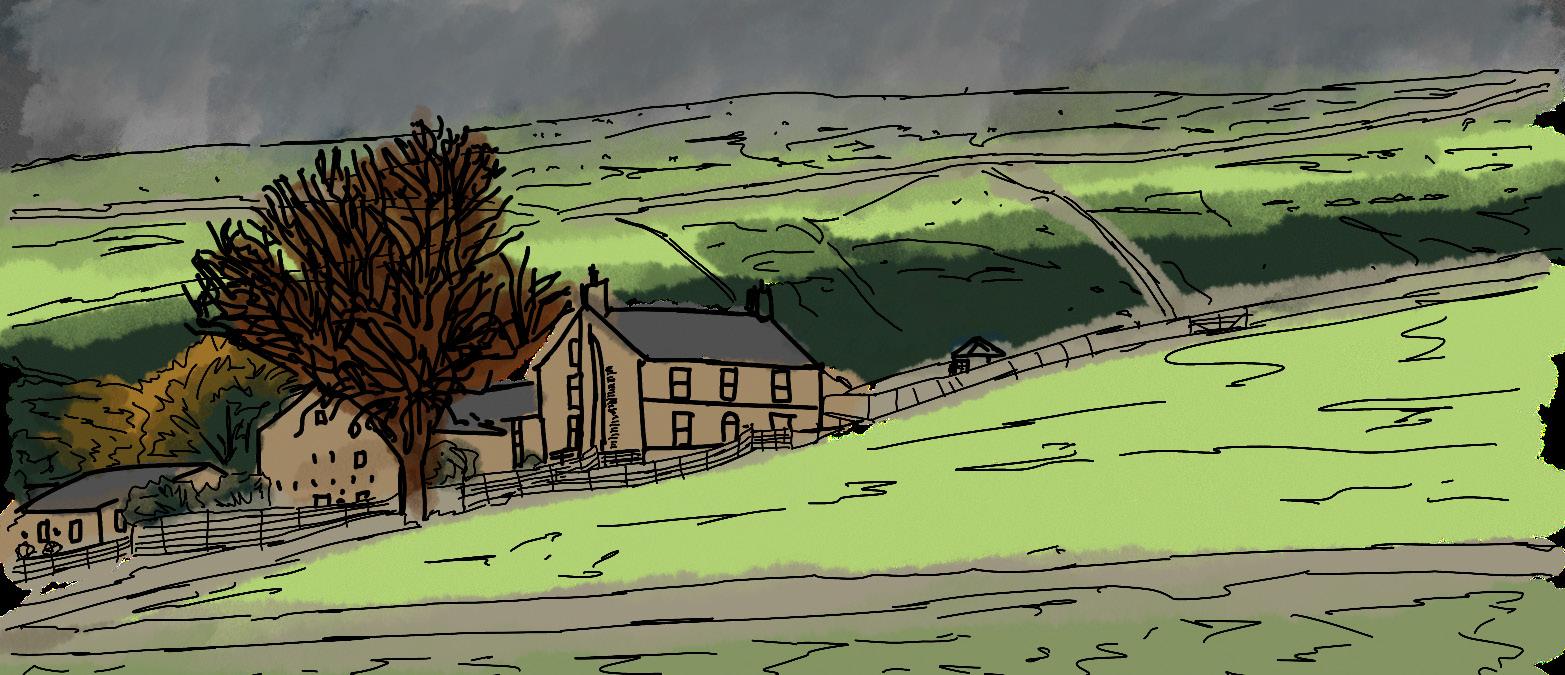
‘Walking the Commons’ is a 755 sqm Visitor, Learning and Exhibition Centre located in Hayfield at the foot of the Peak District. Responding to the 1932 Mass Trespass, the project translates movement into a spatial journey for educational groups, walkers, hikers, tourists and local people. The exhibition centre guides visitors through the narrative of the Mass Trespass, showcasing various images and objects related to the walked journey.
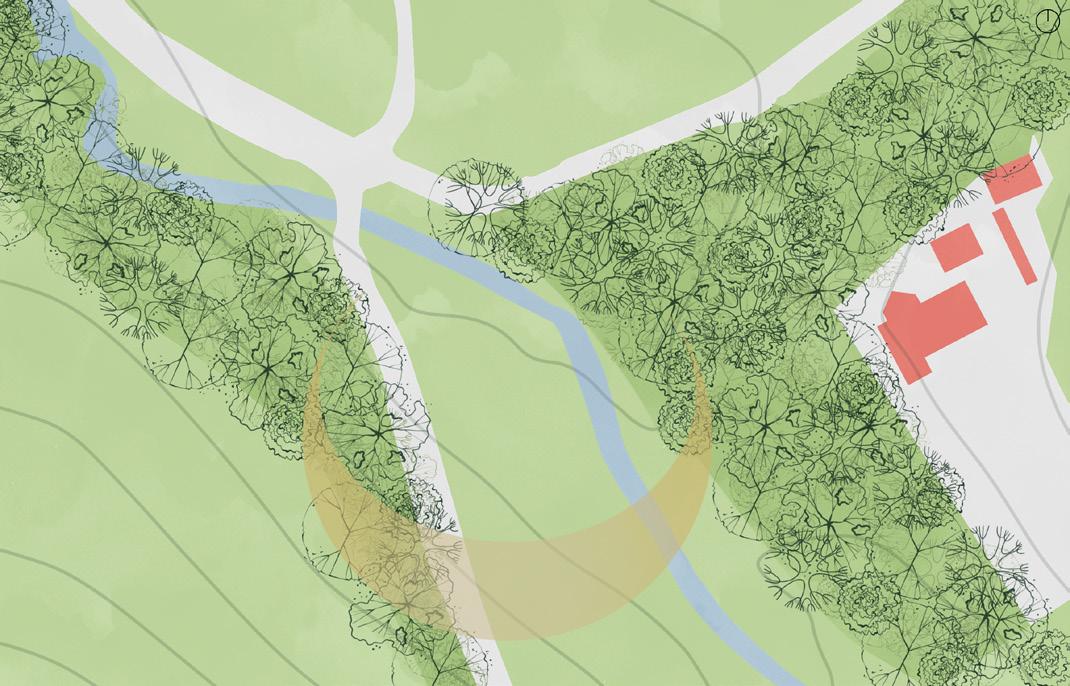
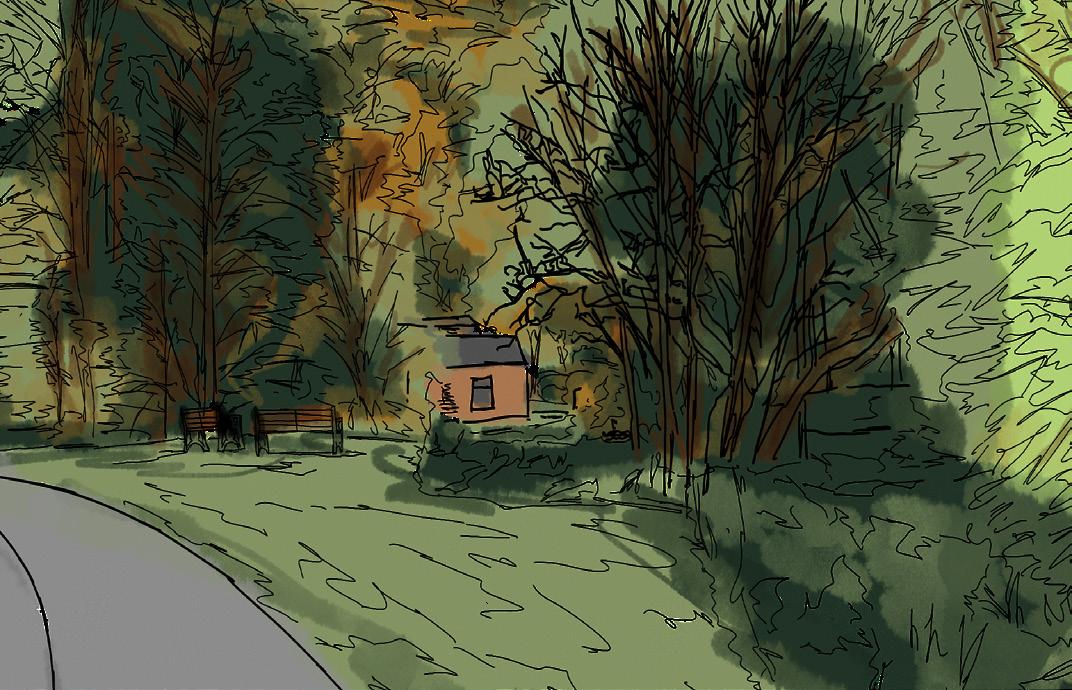
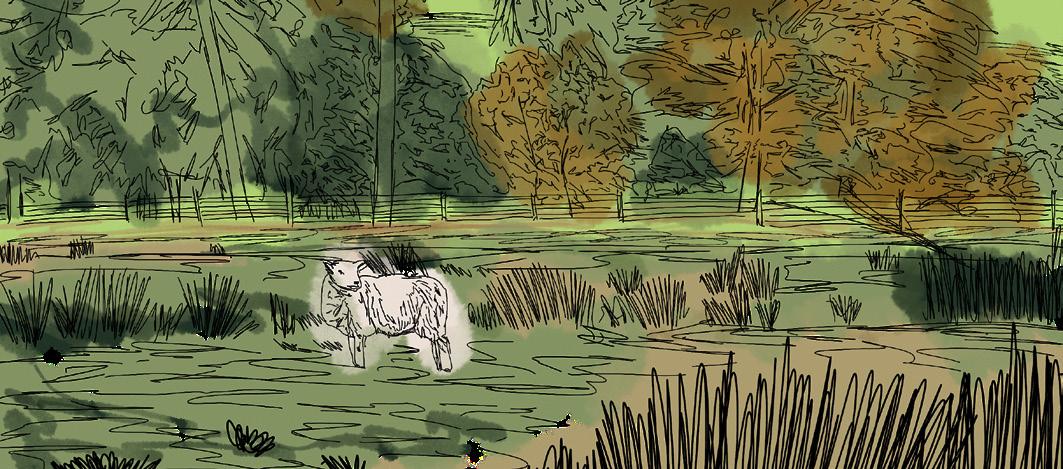
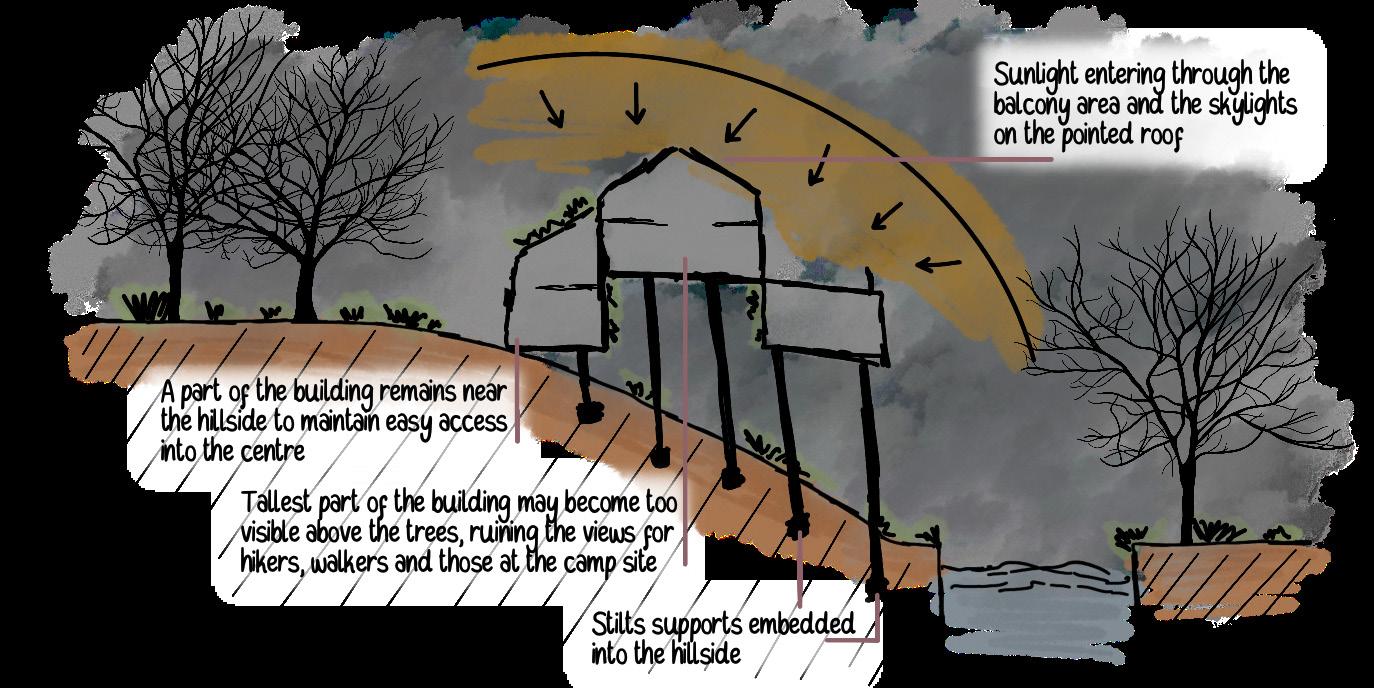
By elevating the building, it will eventually become a landmark, a place that can be easily pointed out. Although a raised building doesn’t disturb the ground, but it does ruin the scenic skyline as the building height might become an eye sore.
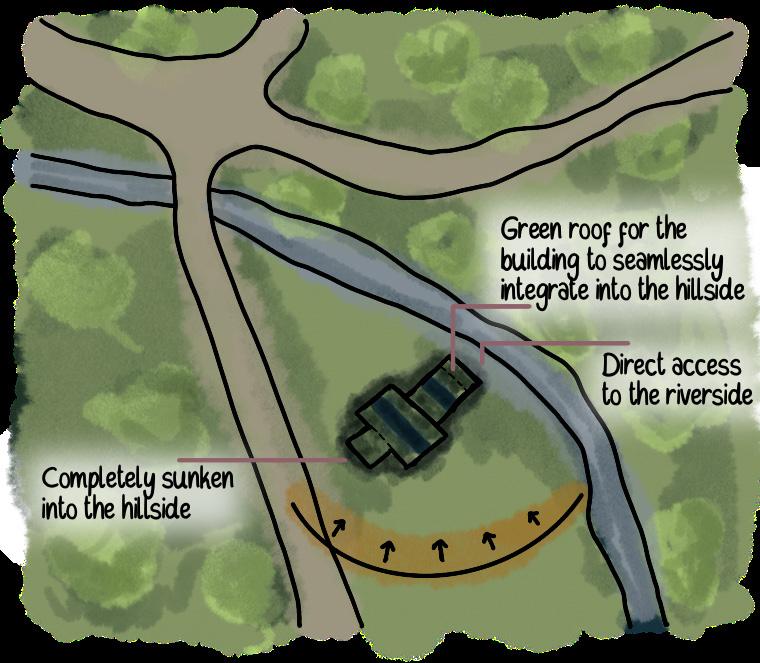
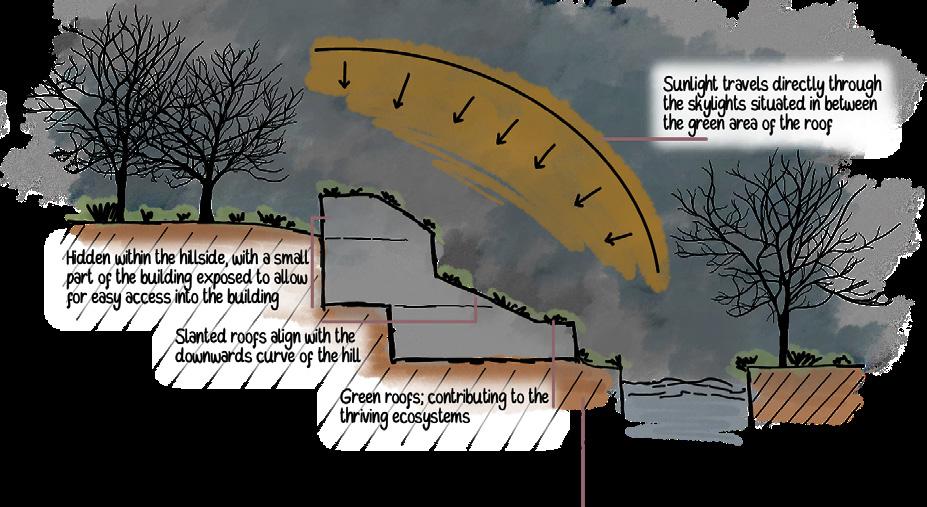
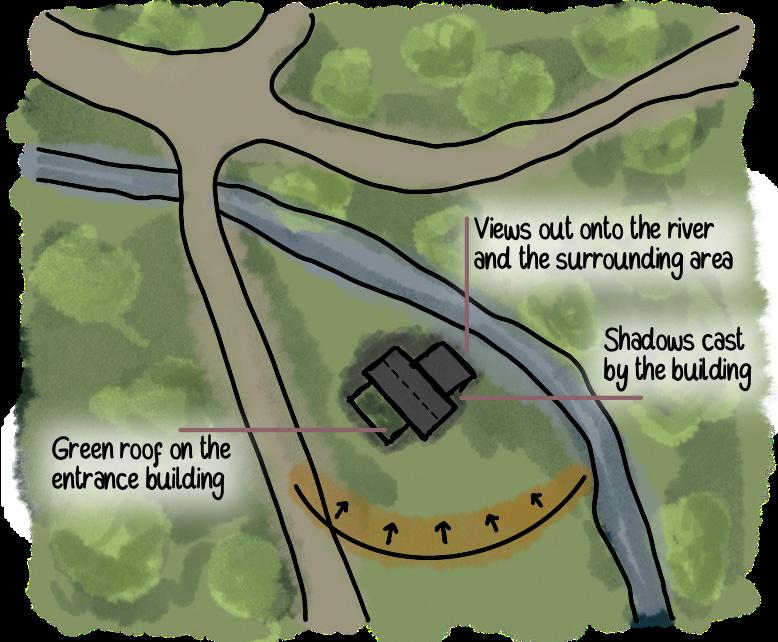
Sinking the building into the slopes of the ground avoids skyline disruption, but damages the ground. By working with the typography, visitors are able to experience being at a lower level, and are able to come close to the river, whilst being overlooked by the hills.
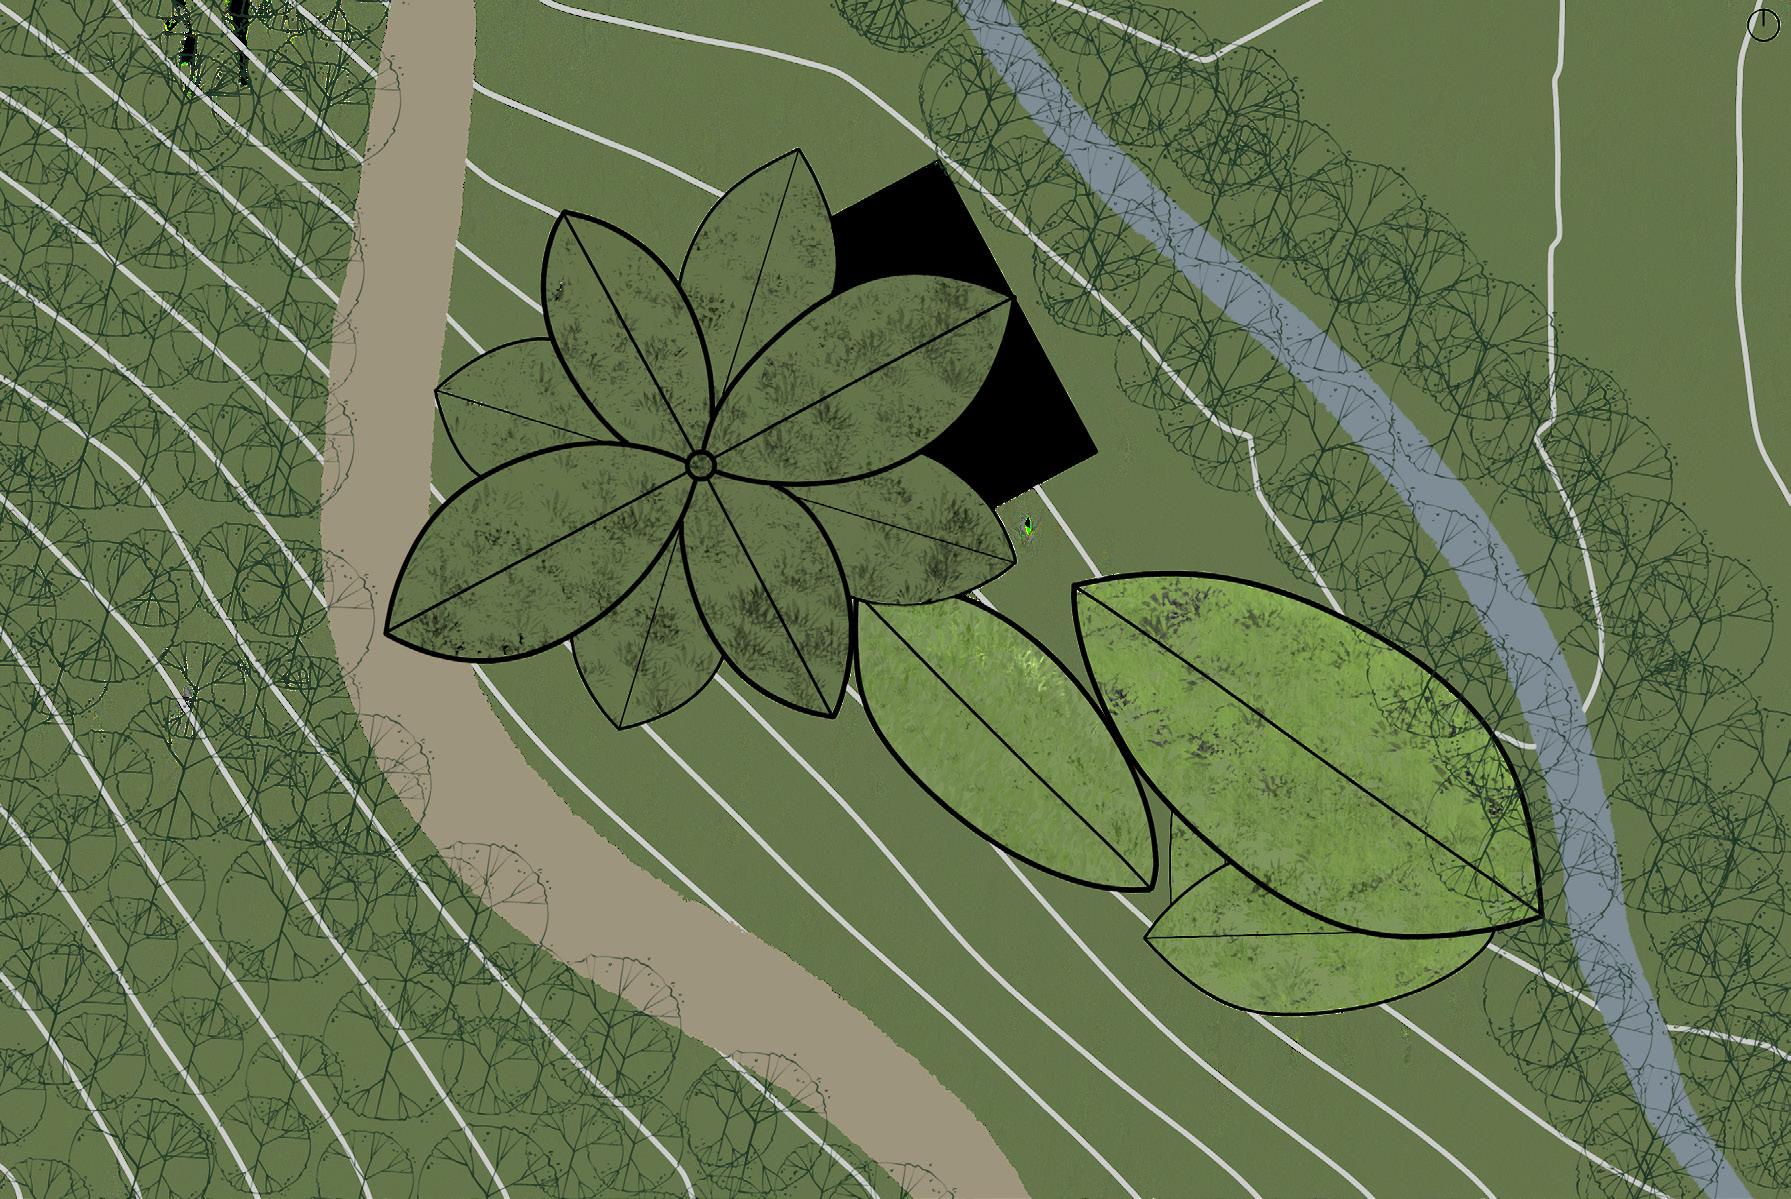
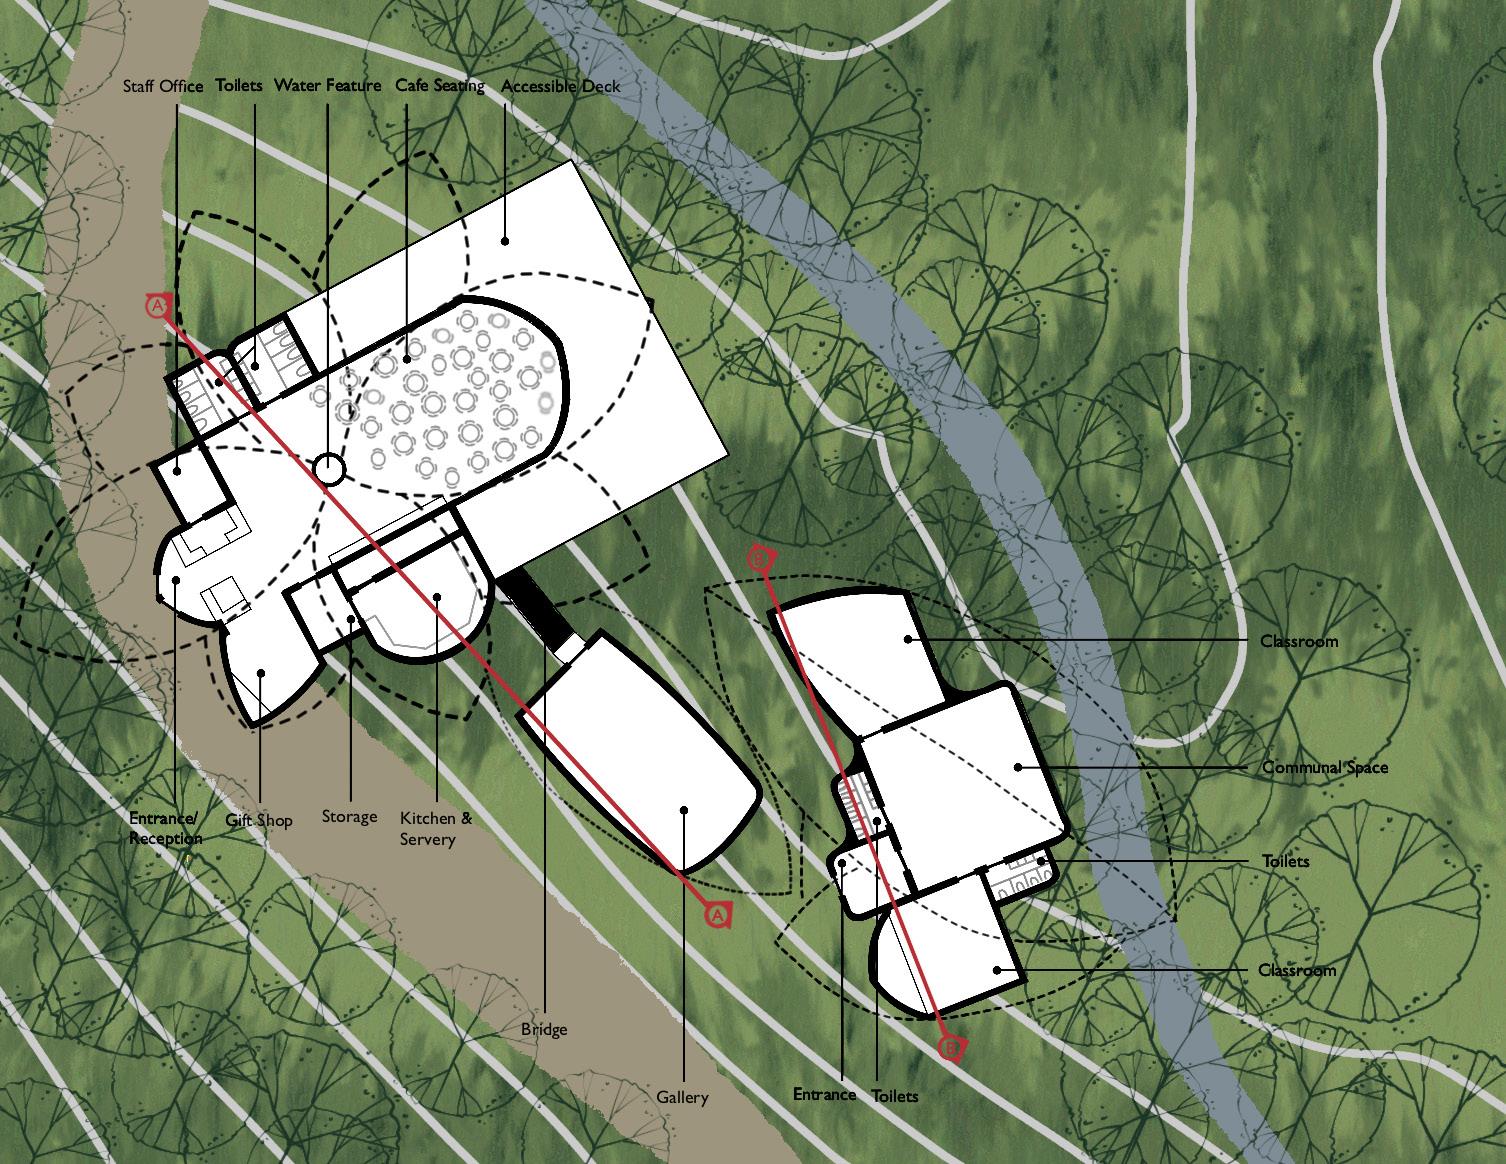
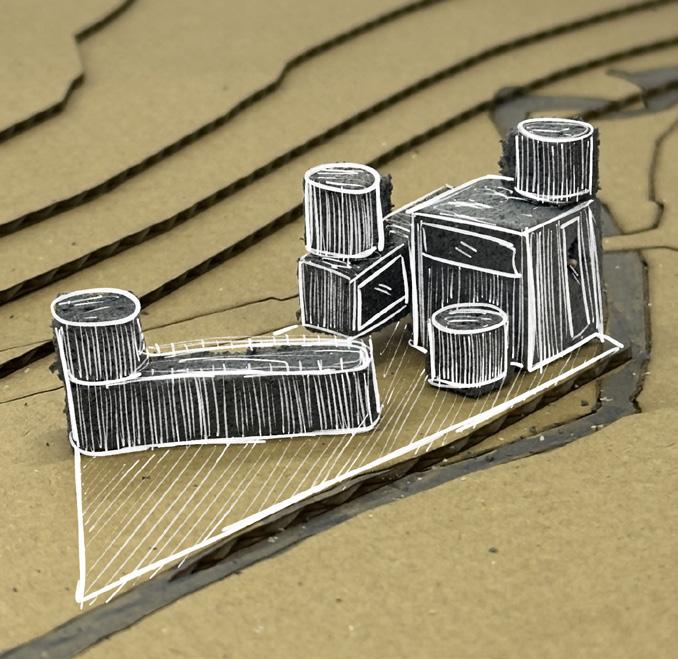
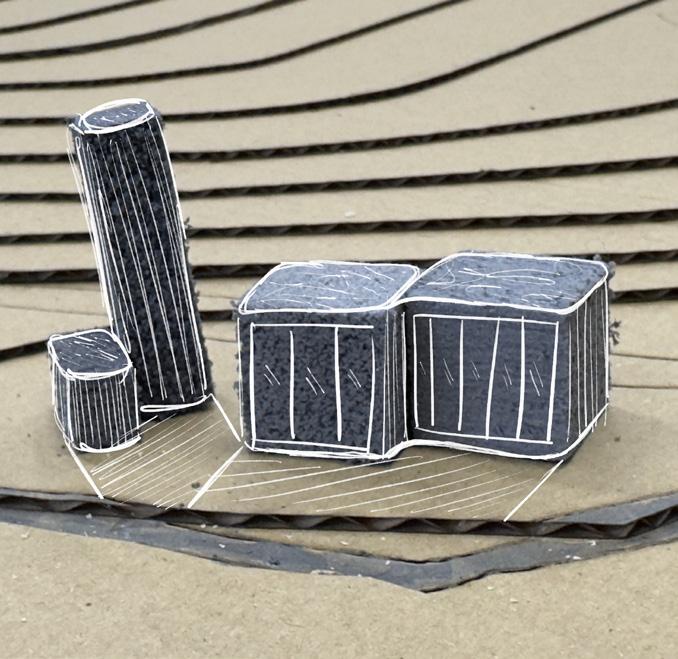
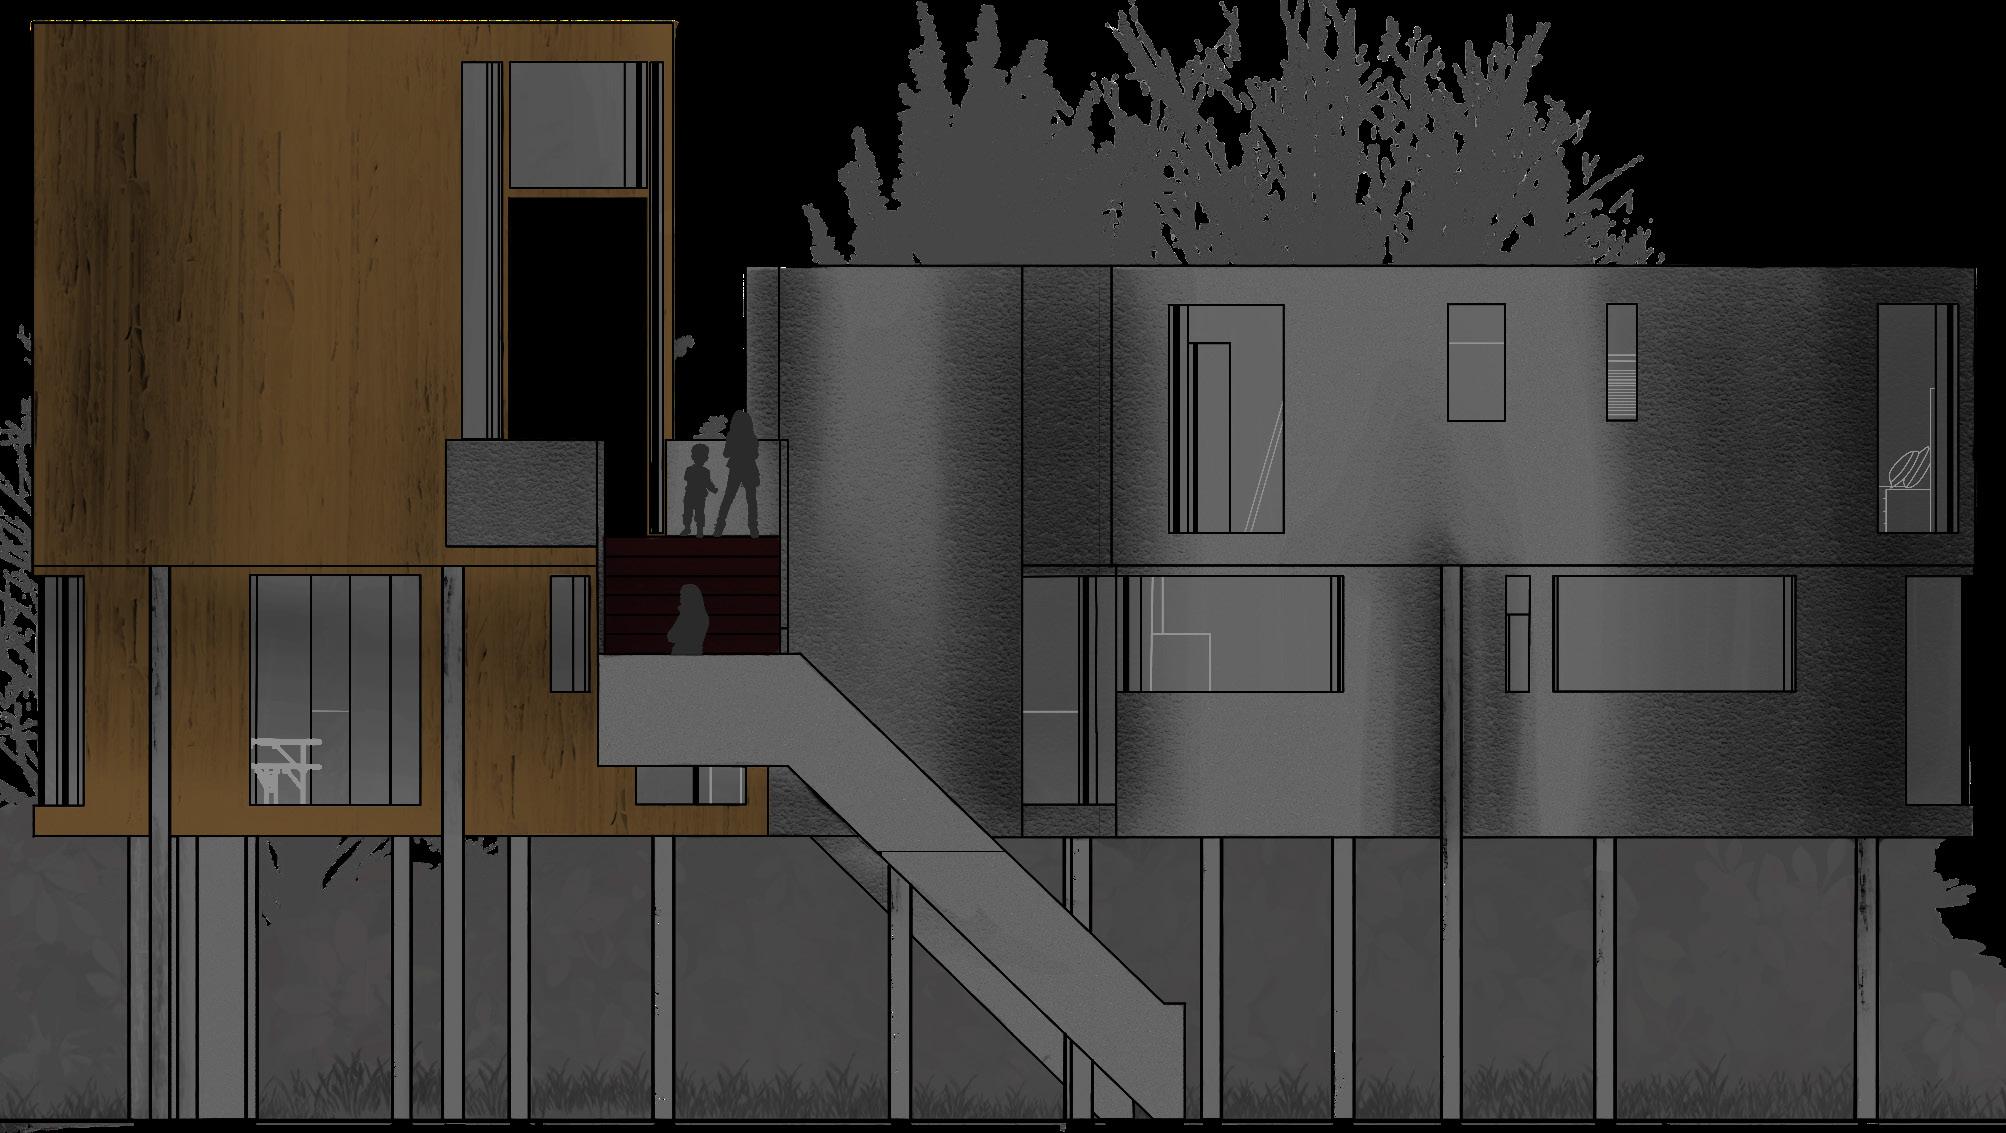
Stacking smaller blocks on larger blocks act as viewing towers. The larger blocks house amenities, full-length glazing, framing different scenic views. The structure is surrounded by accessible decking. A tall block is paired with a small block, acting as a viewing area. Two large blocks sit by it, with bi-fold doors, leading to the river open green space.
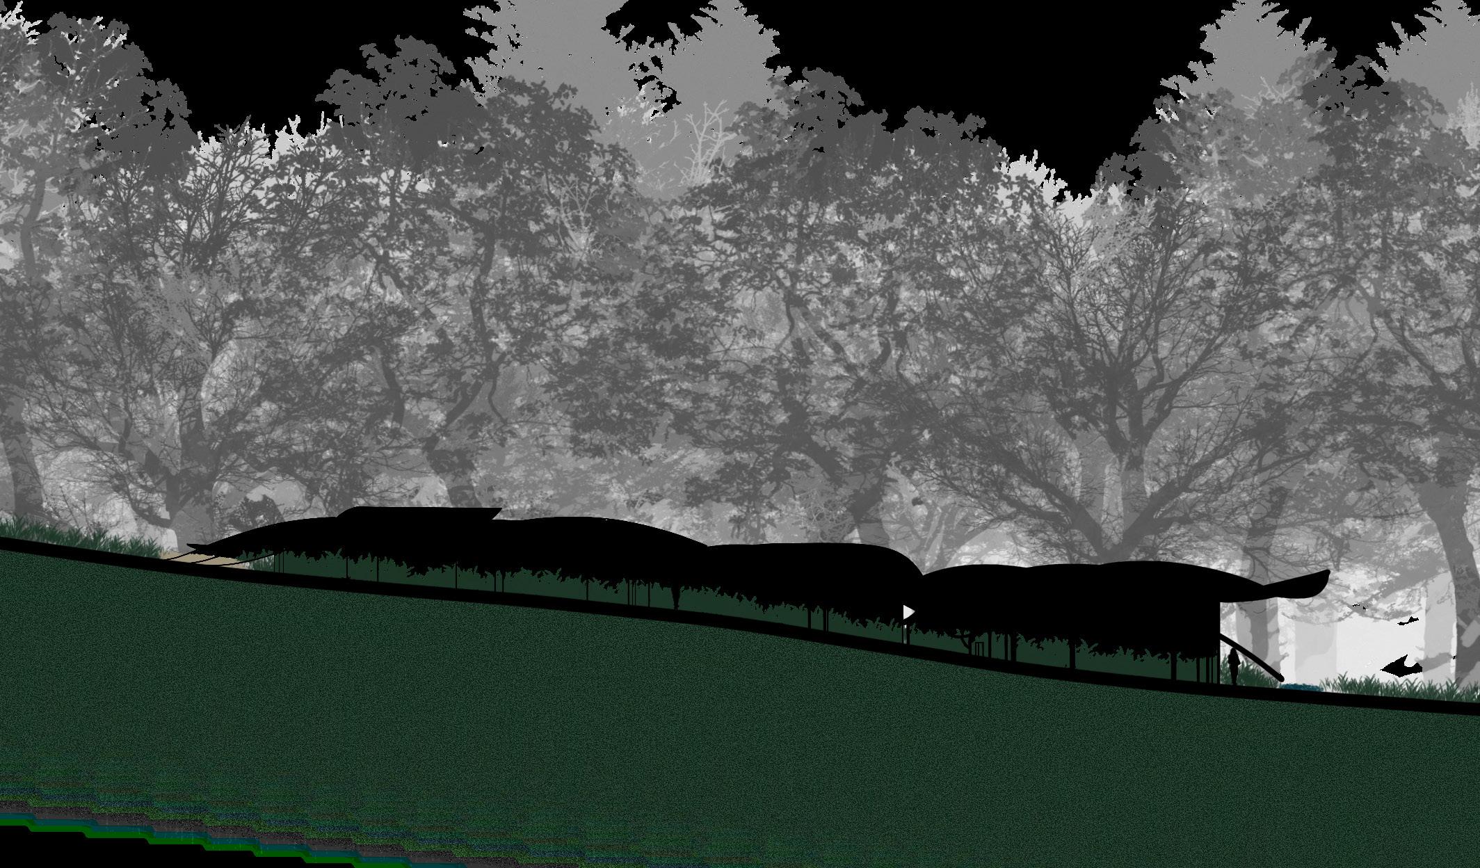
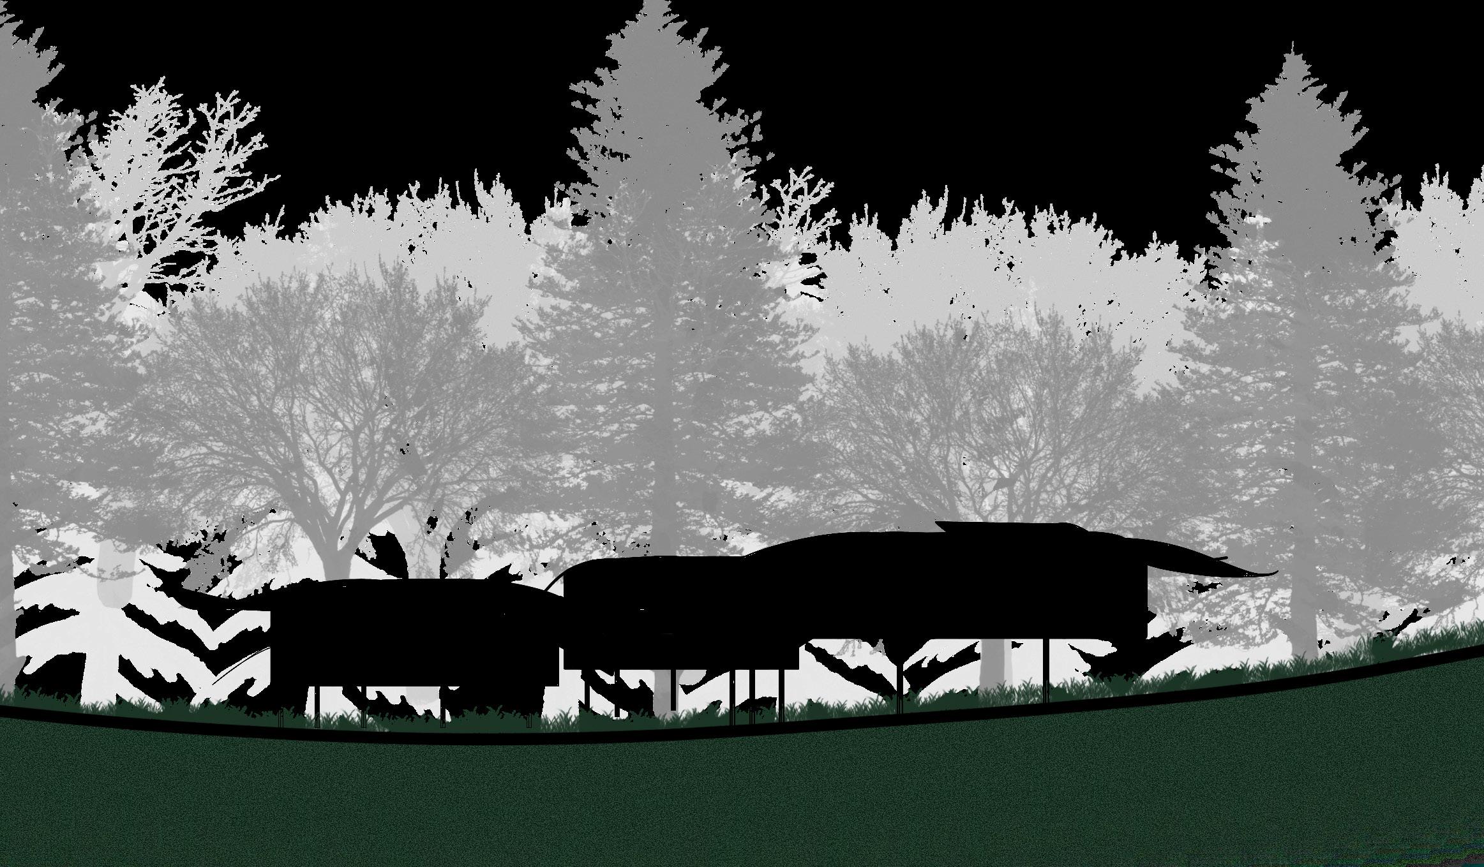
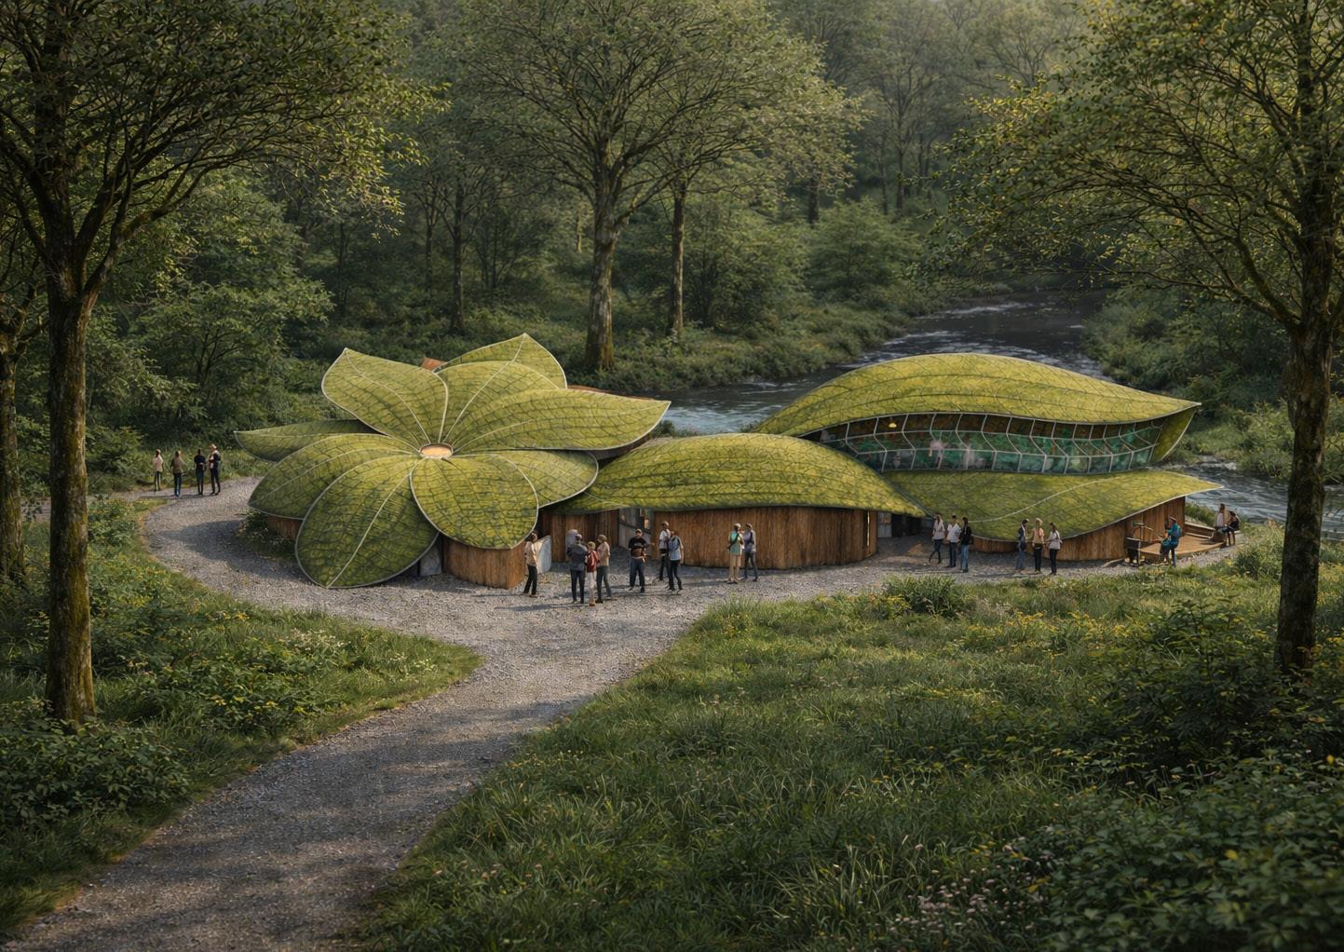
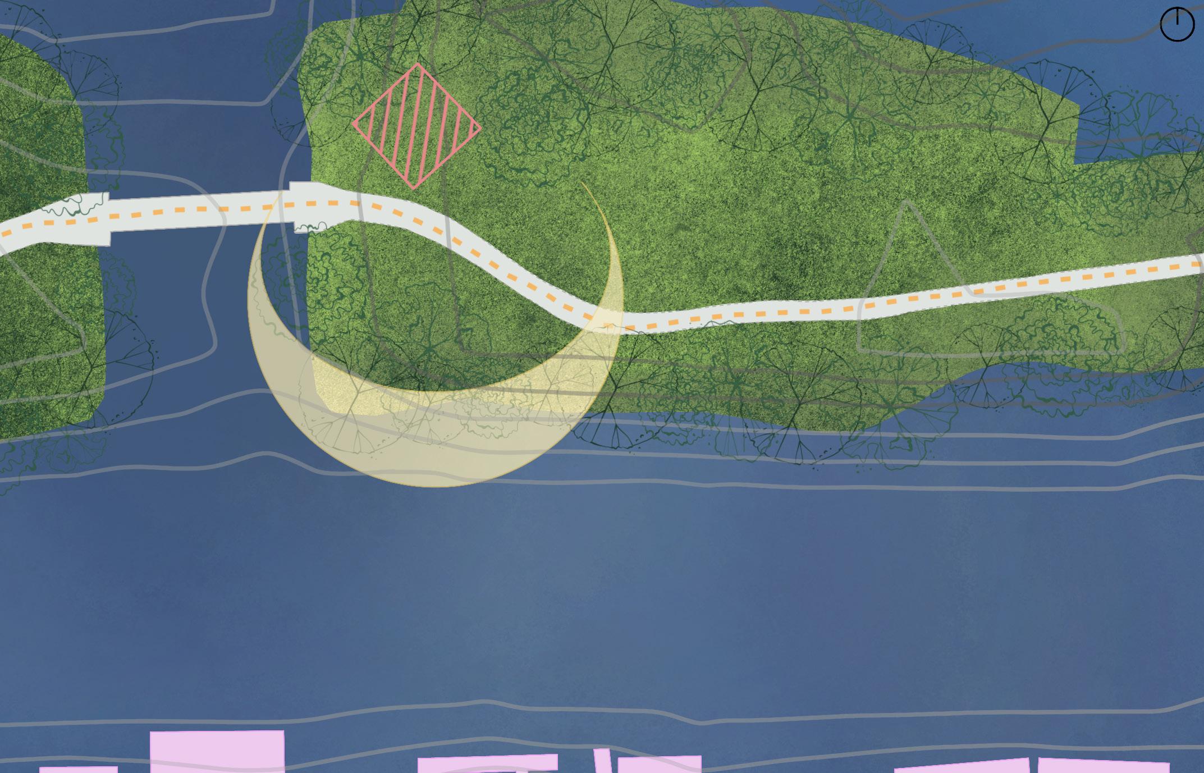
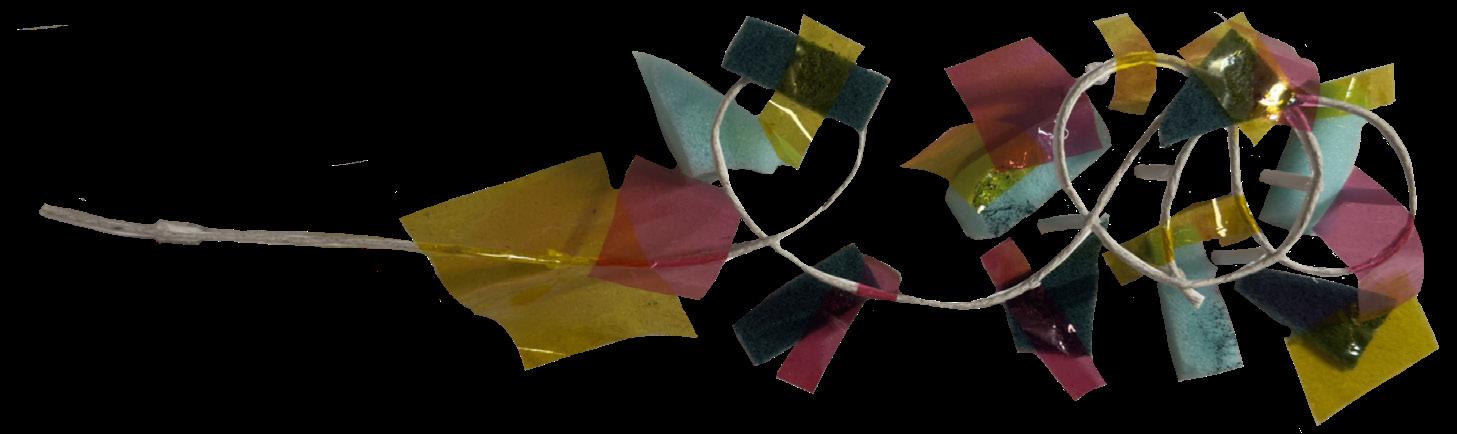
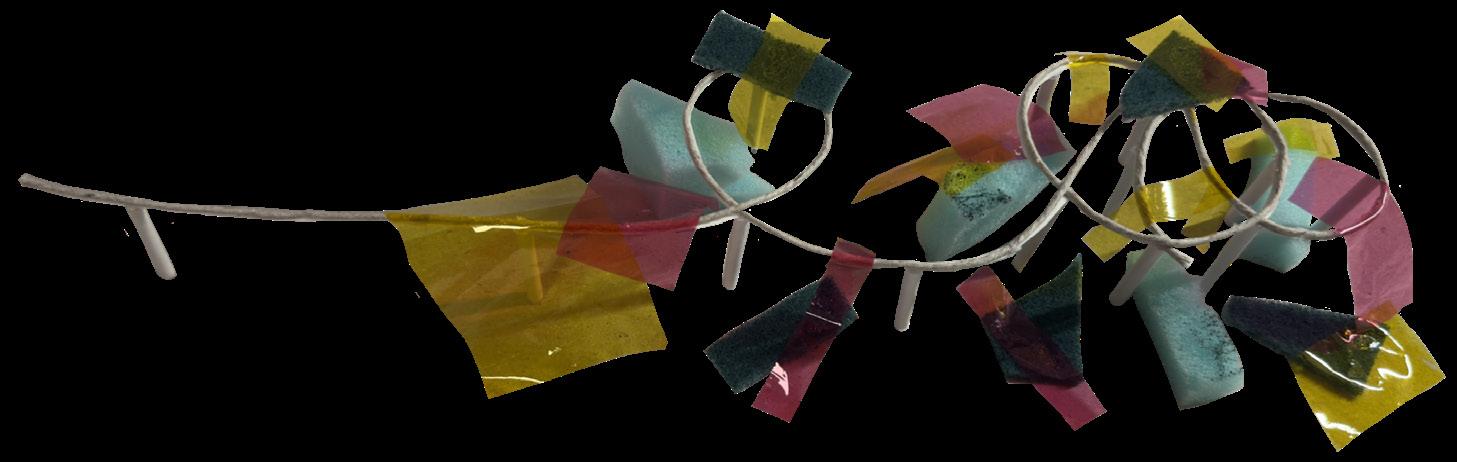
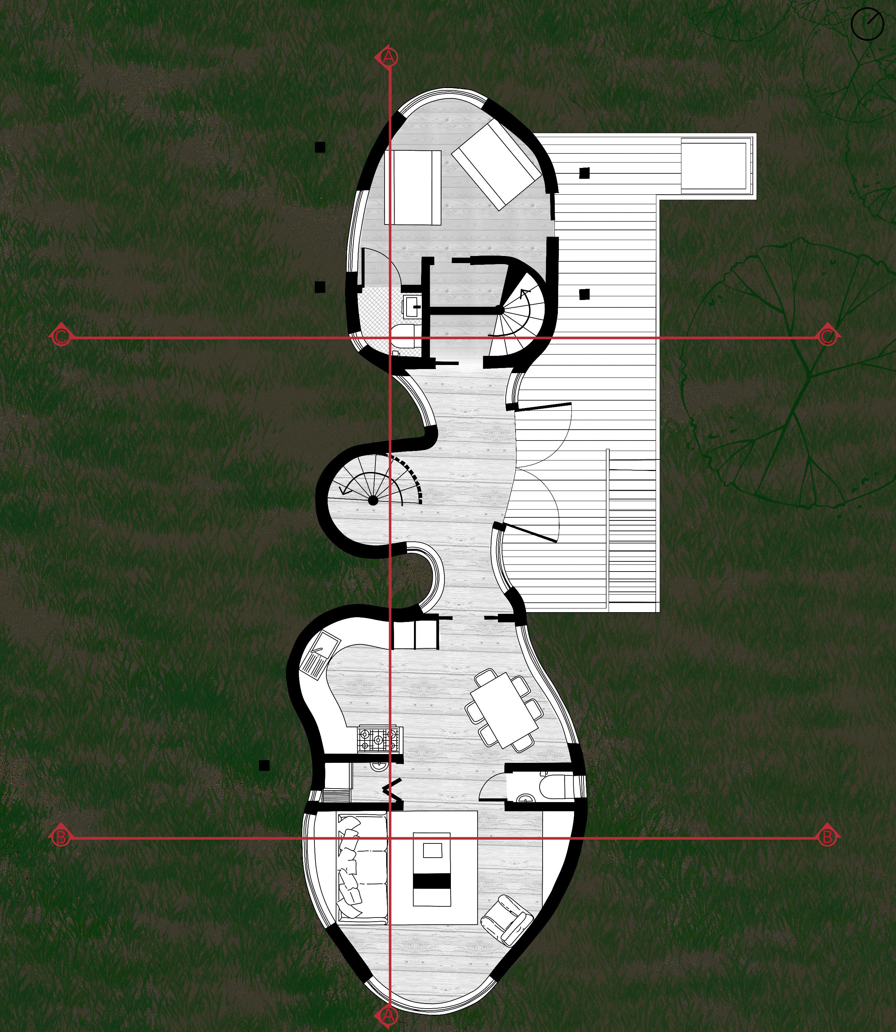
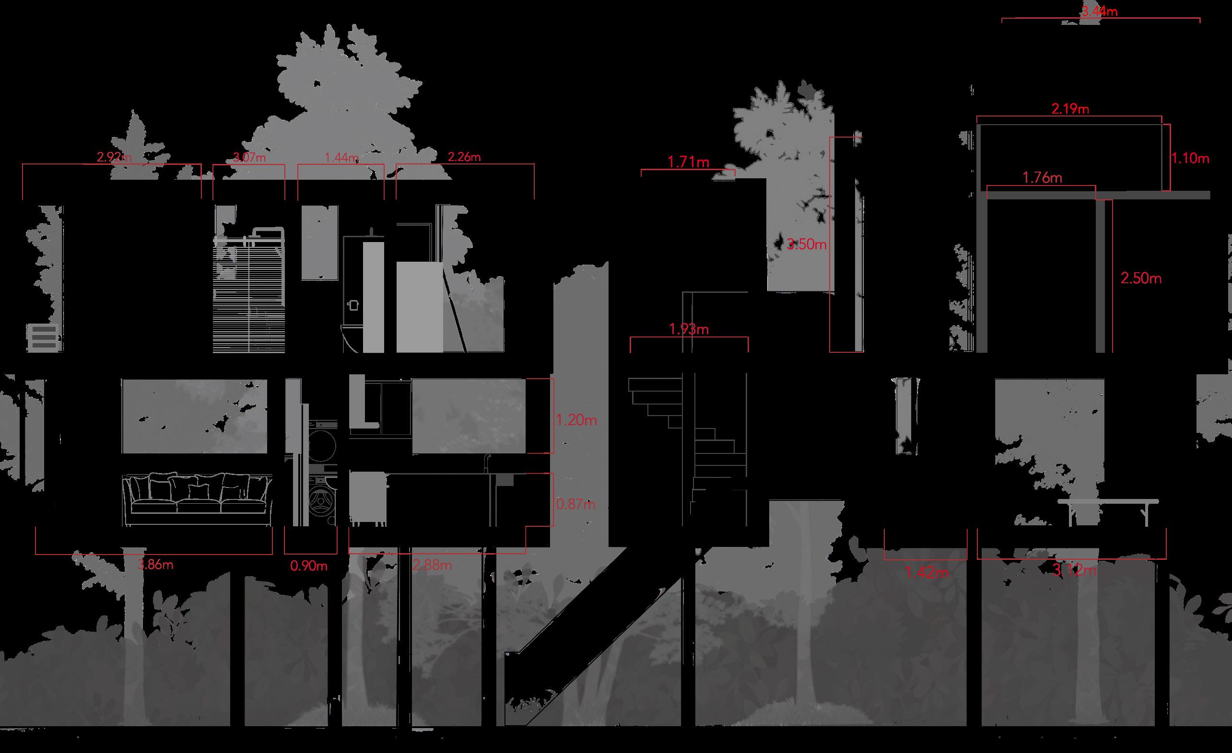
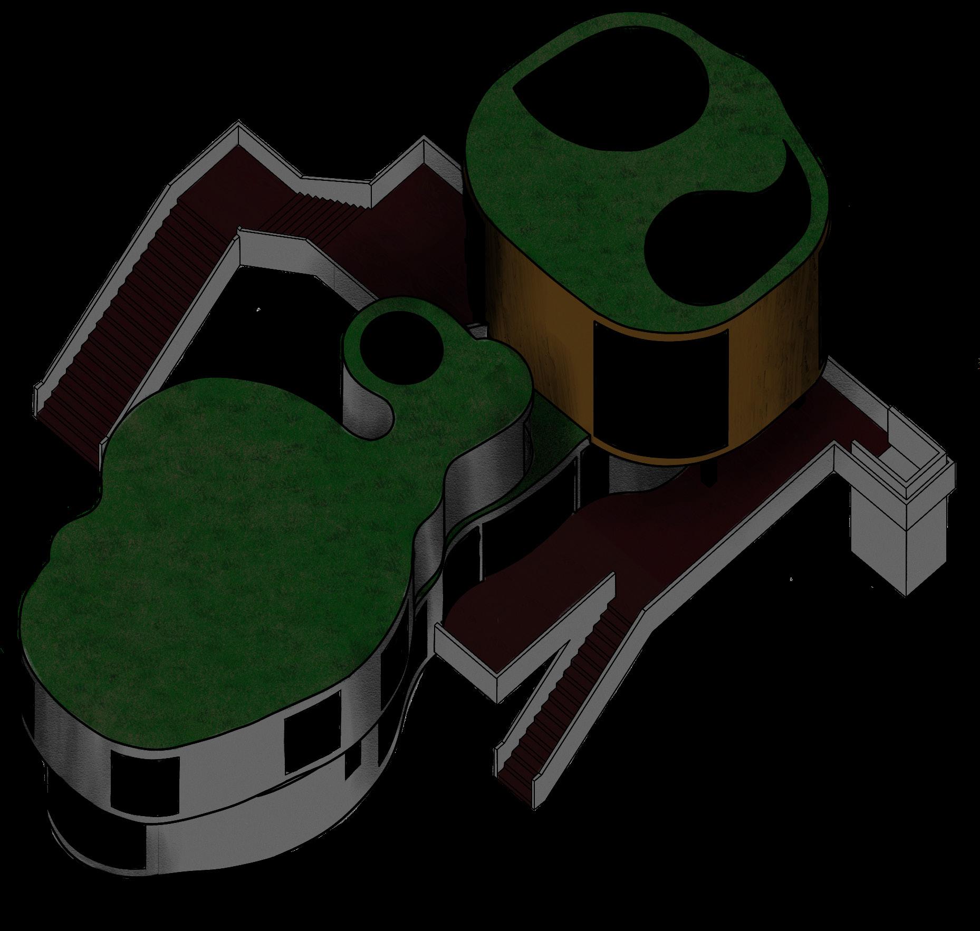
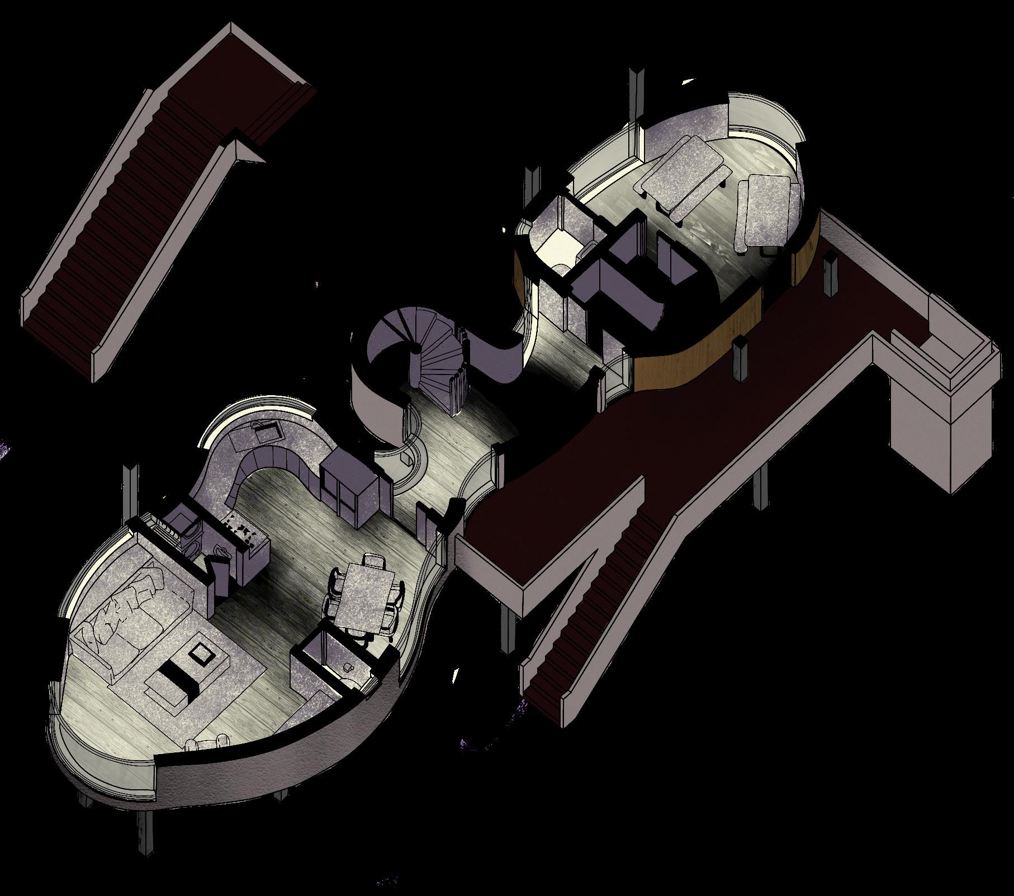
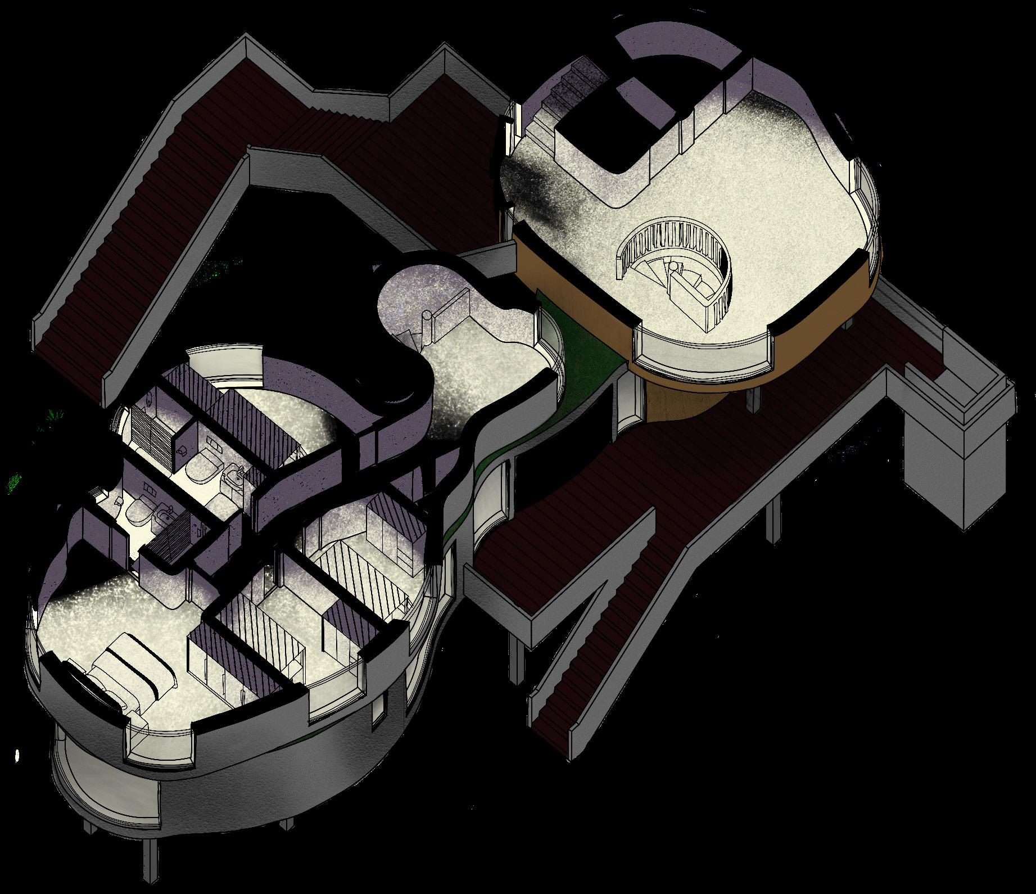
The ‘Artist’s Leaf’ is a 149 sqm live-work building tailored to a naturist painter, located in Attenborough Nature Reserve, Nottingham. The form reflects a journey of chaos to organisation, inspired by natures ability to grow freely.
Attenborough Nature Reserve offers relaxing and peaceful environments for reflection and creative inspiration, where naturist painters can find the beauty in moments of natural chaos, contrasting the raw, beautiful and imperfect, which becomes the centre of the building design.
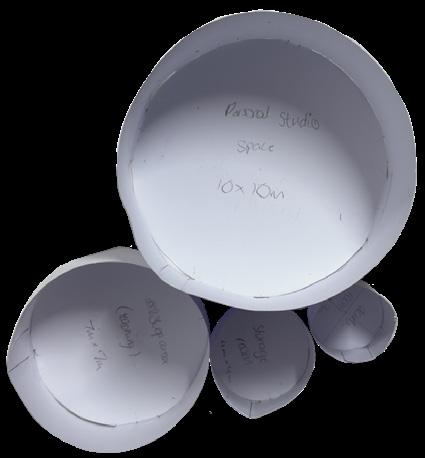

With this massing, I experimented with making all spaces circular, seeing how they fit together to flow well, as well as testing out varied heights for each space.


With this massing, kept to the standard box-shaped spaces. used varying heights per room and placed them in different places to see how all the spaces could be connected.
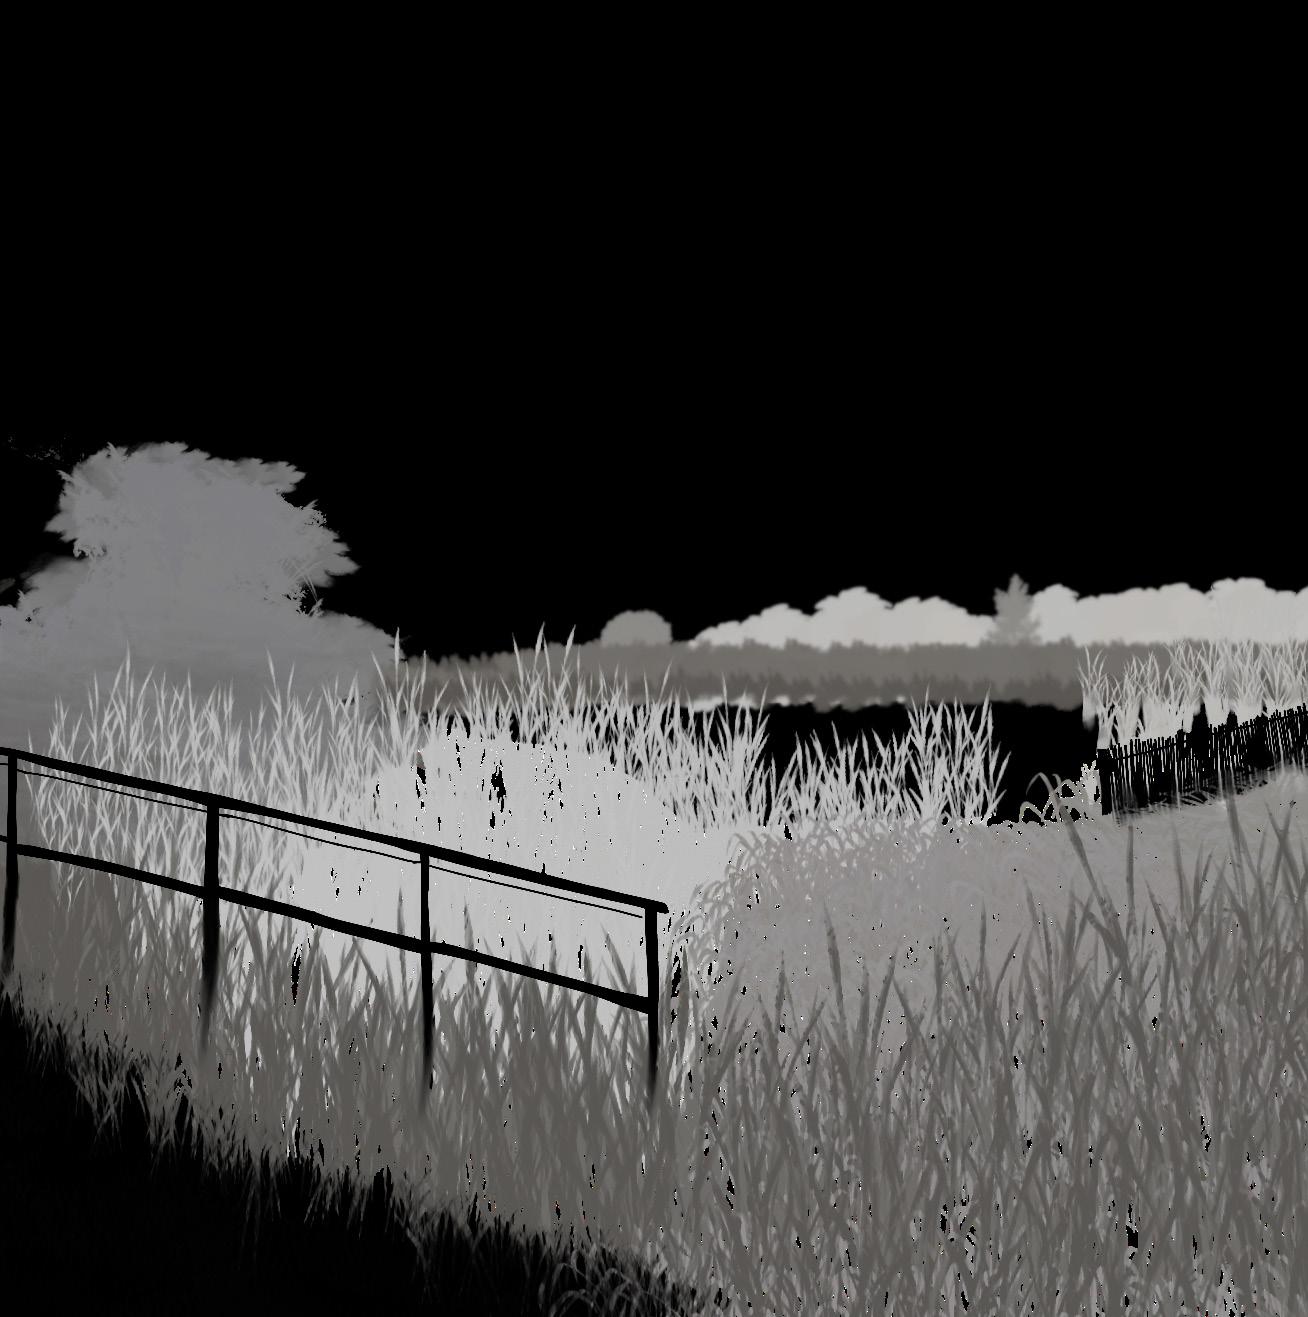
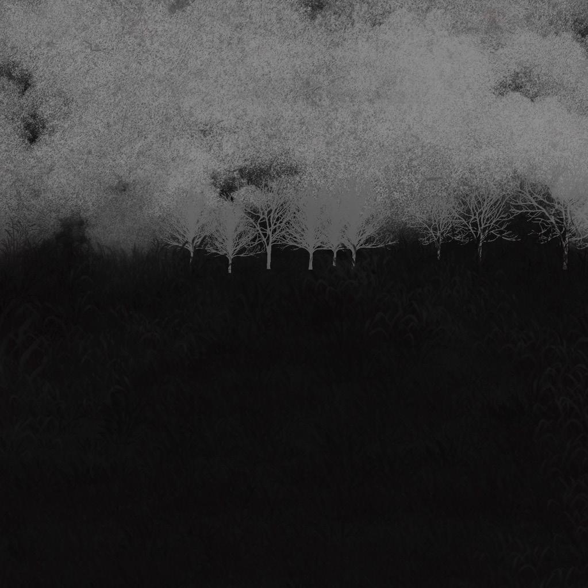





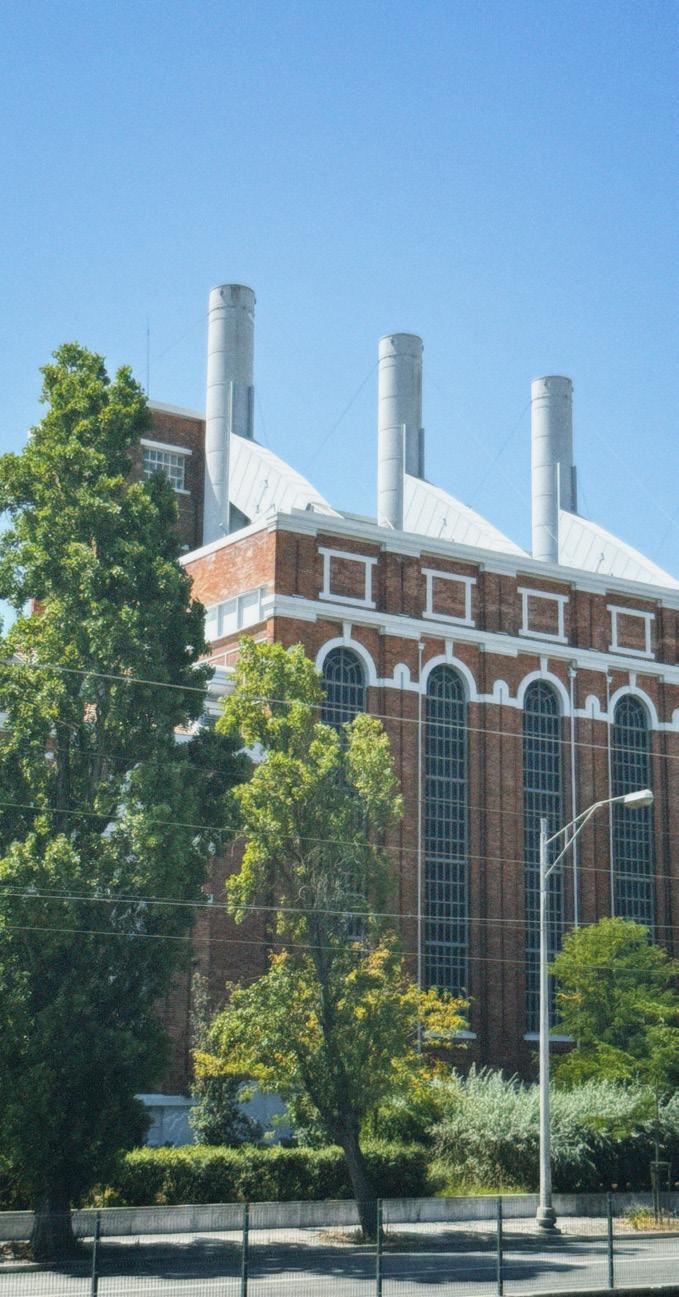
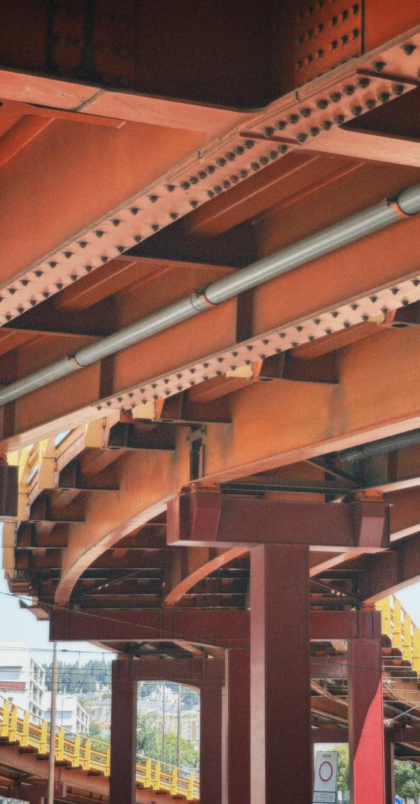
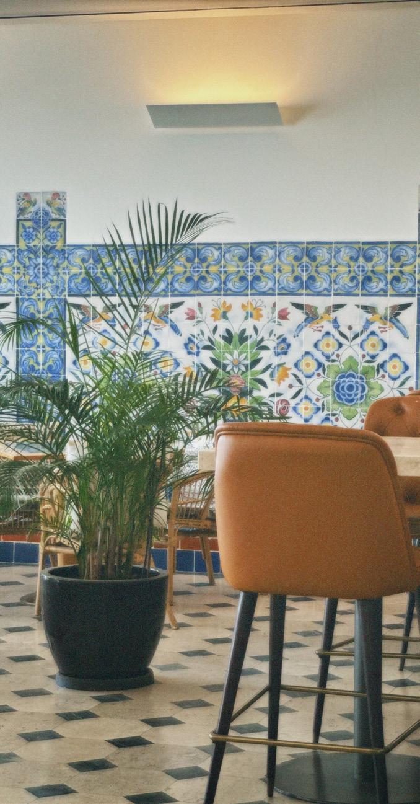
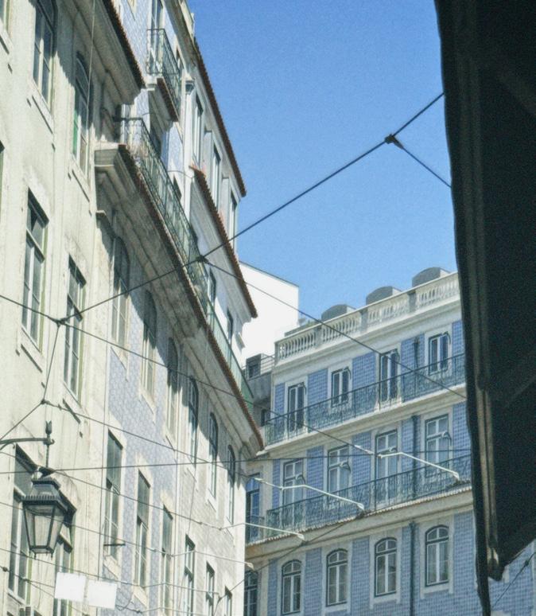
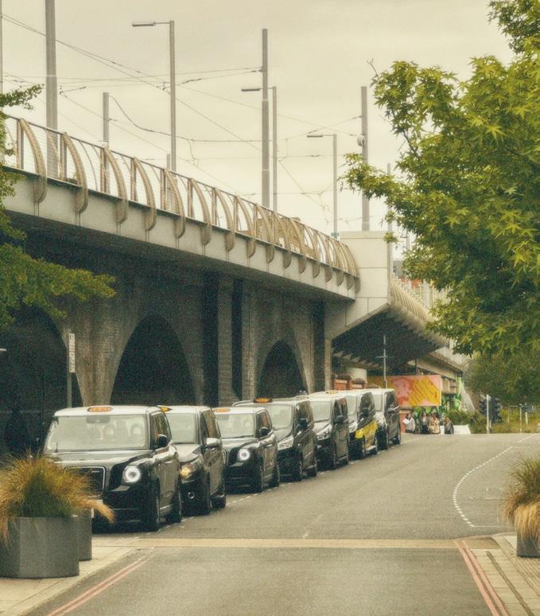
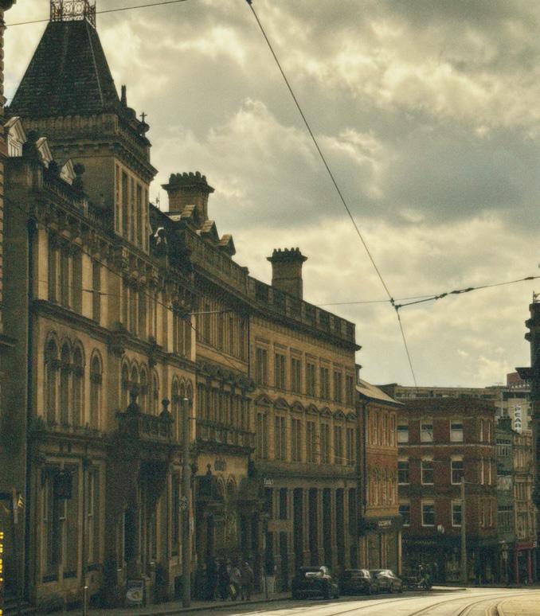
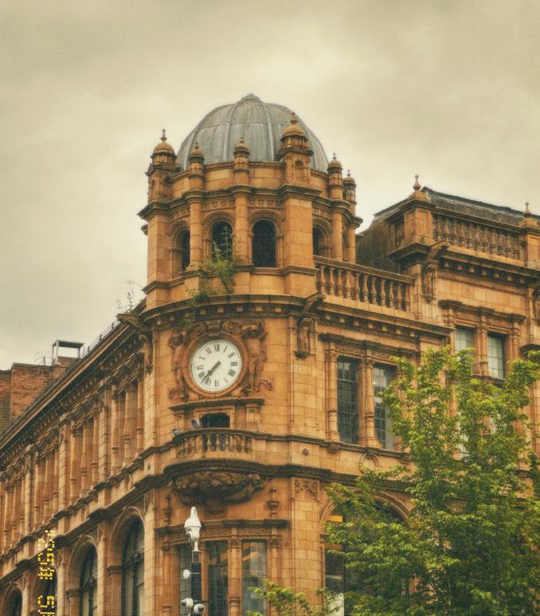
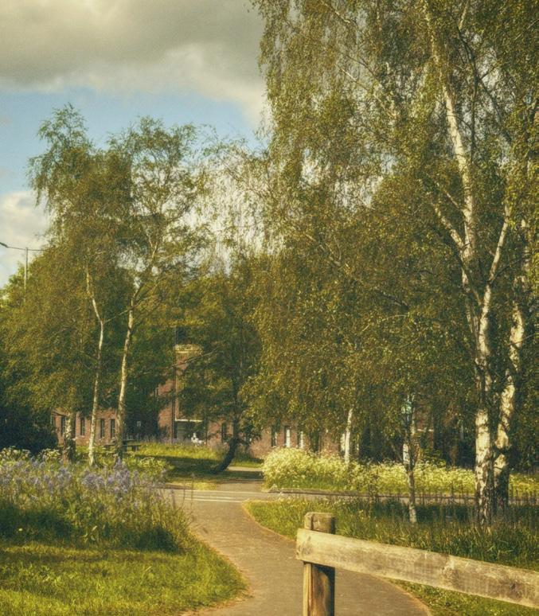
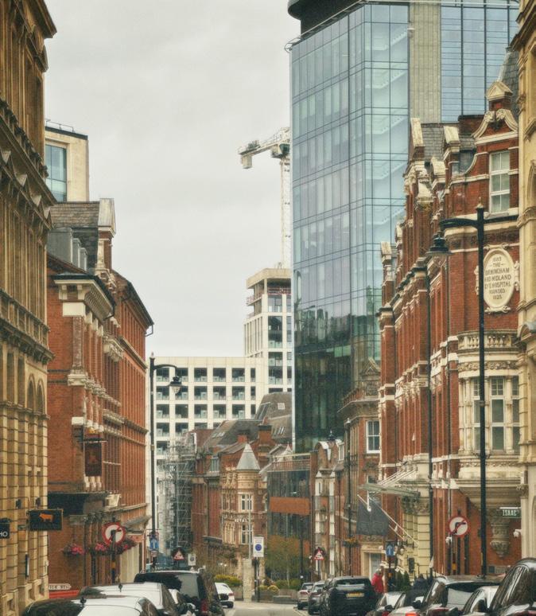
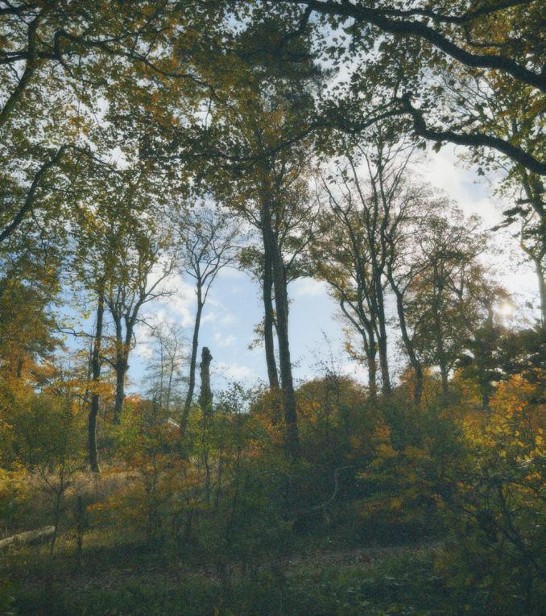
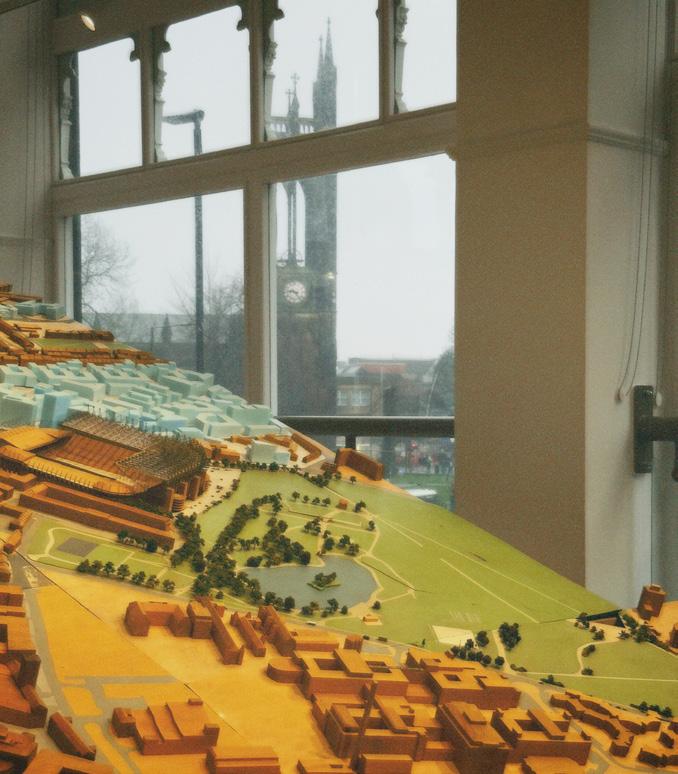
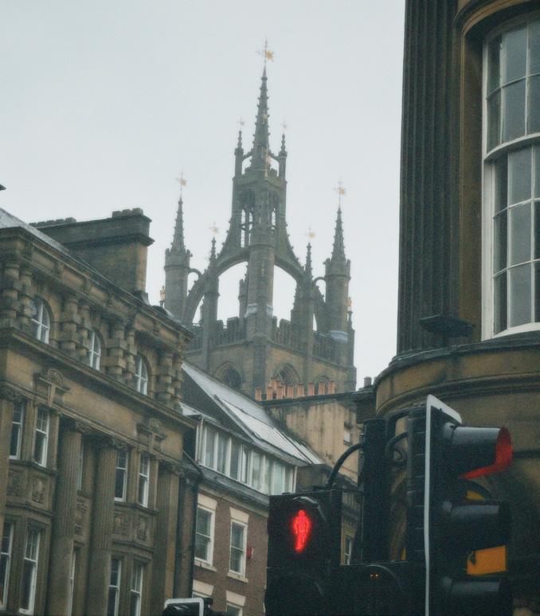
Photography captures moments in time, allowing fleeting experiences to be preserved and revisited. Through observing light, texture and atmosphere, it reflects a personal way of seeing and understanding the space around me.
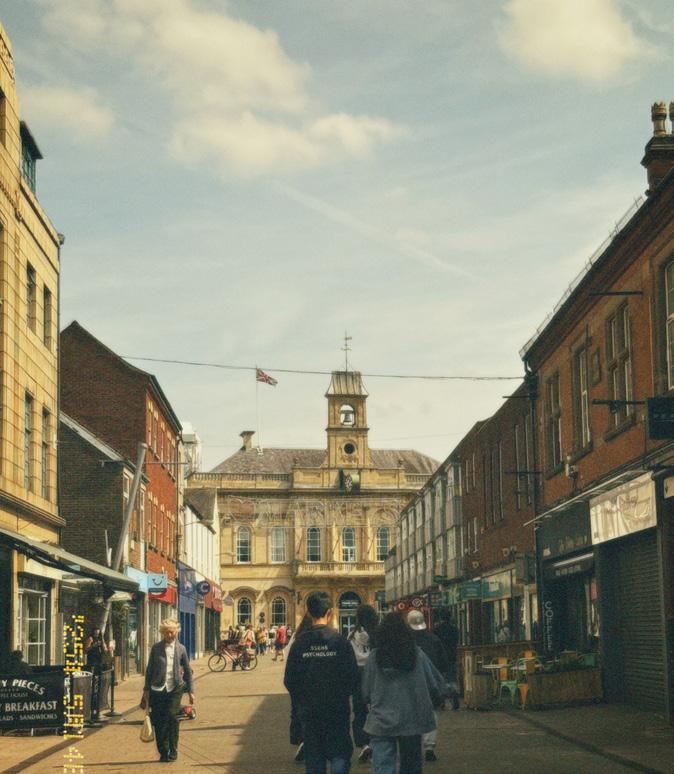
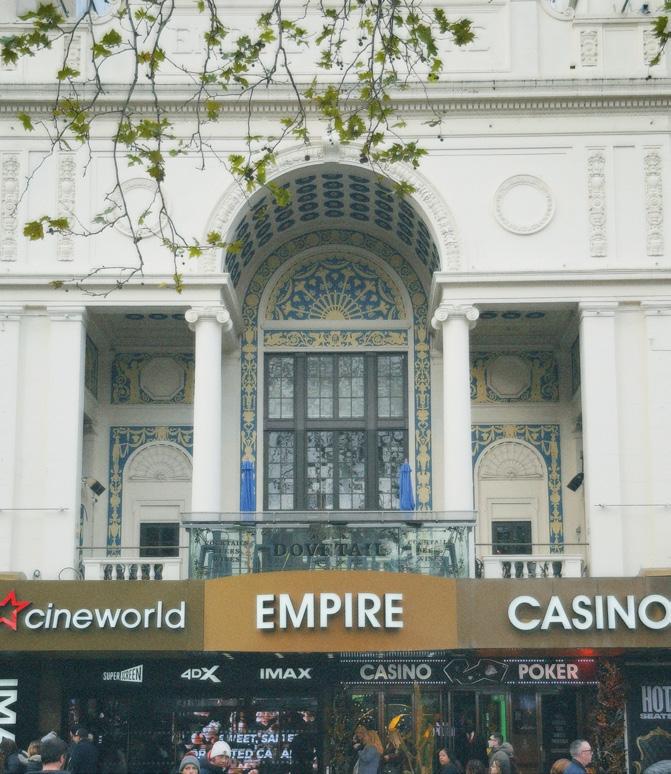
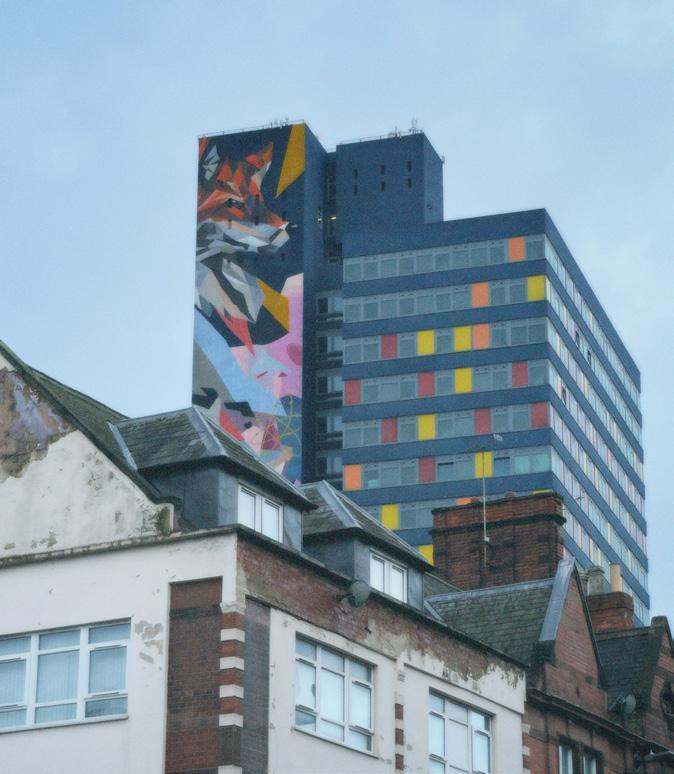
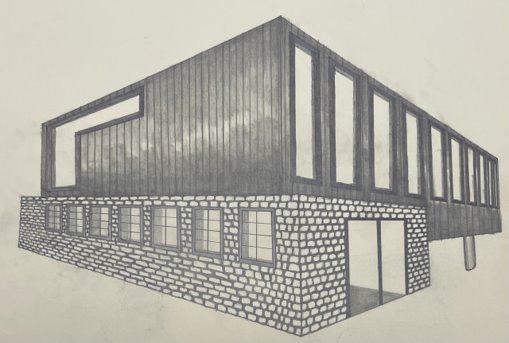
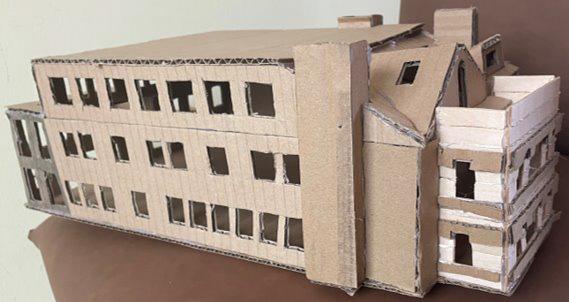
This project showcases a combination of hand drawing and model making skills.
First, looking at the Dovecoat Studio in Edinburgh; seeing how the new building was carefully nestled into the ruins of an abandoned building.
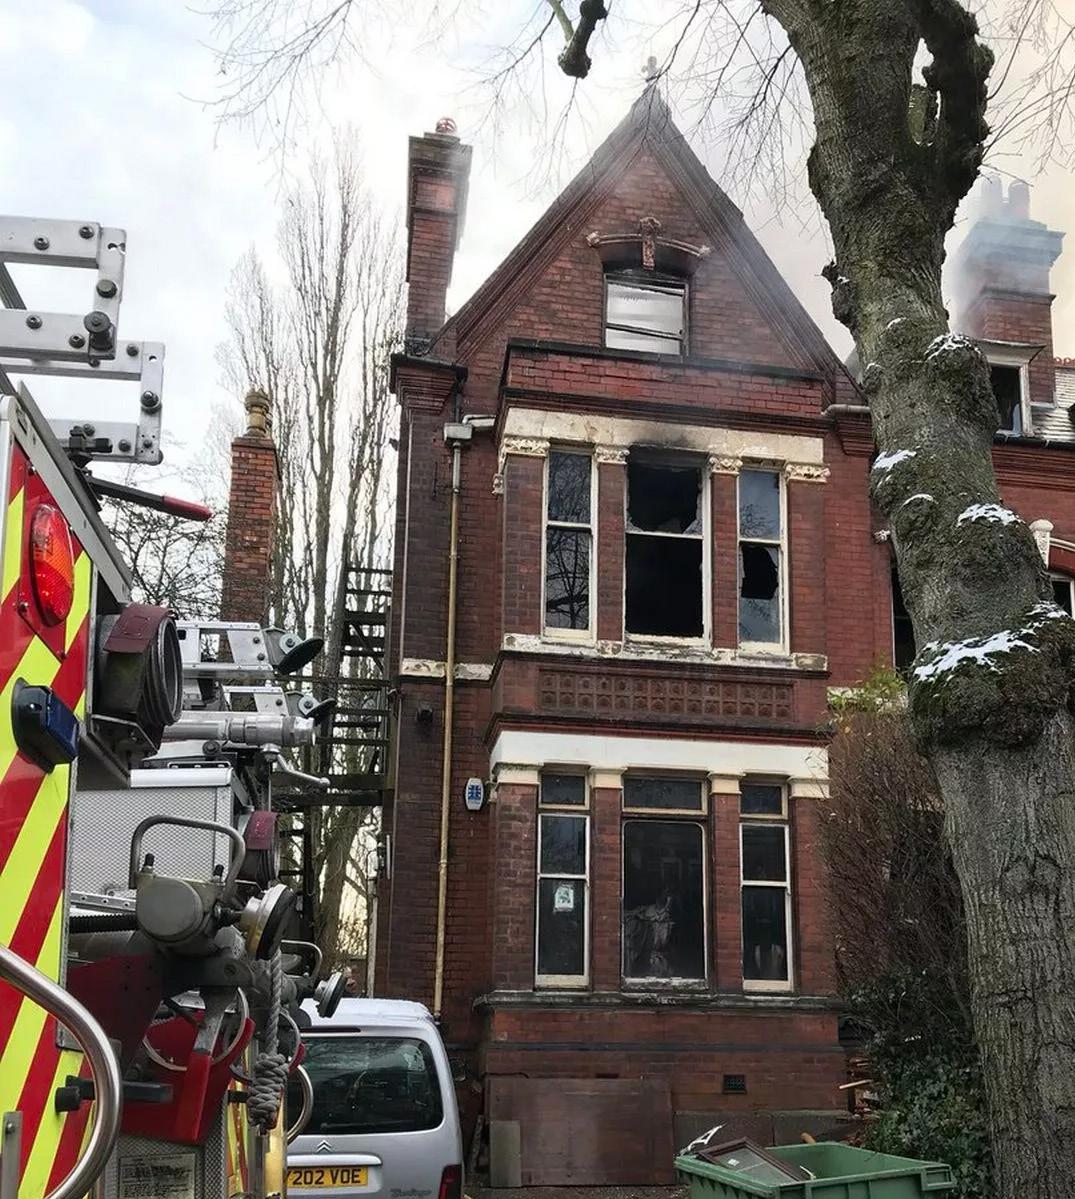
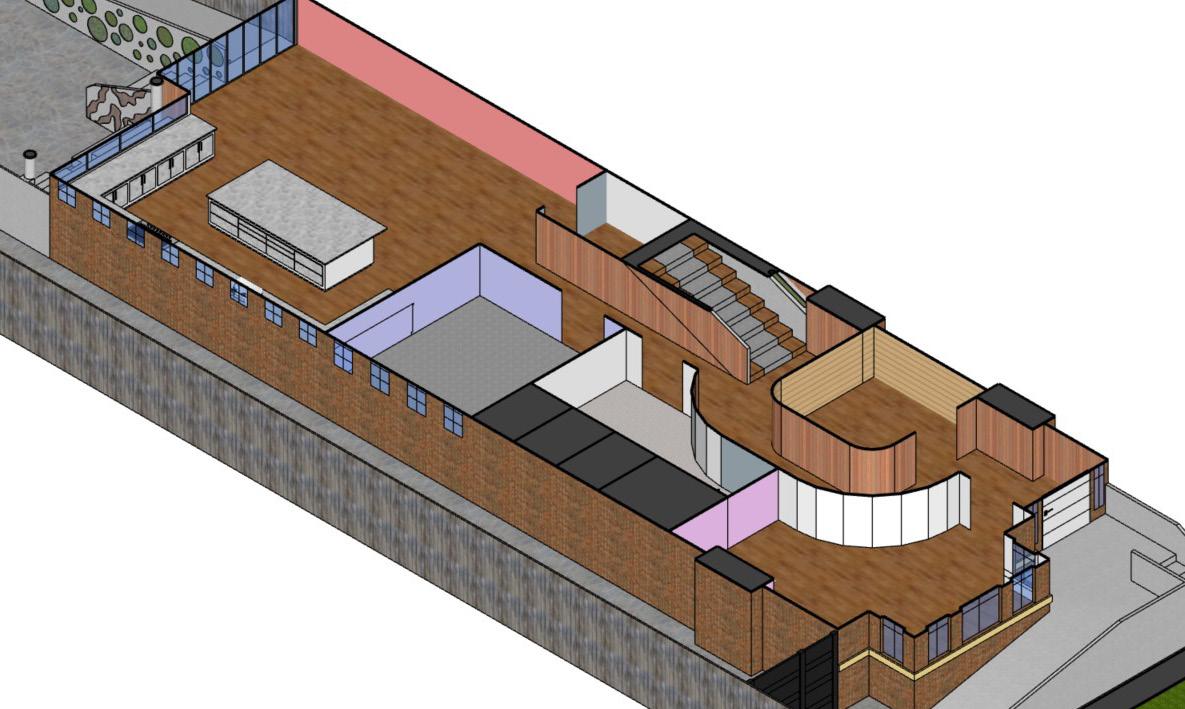
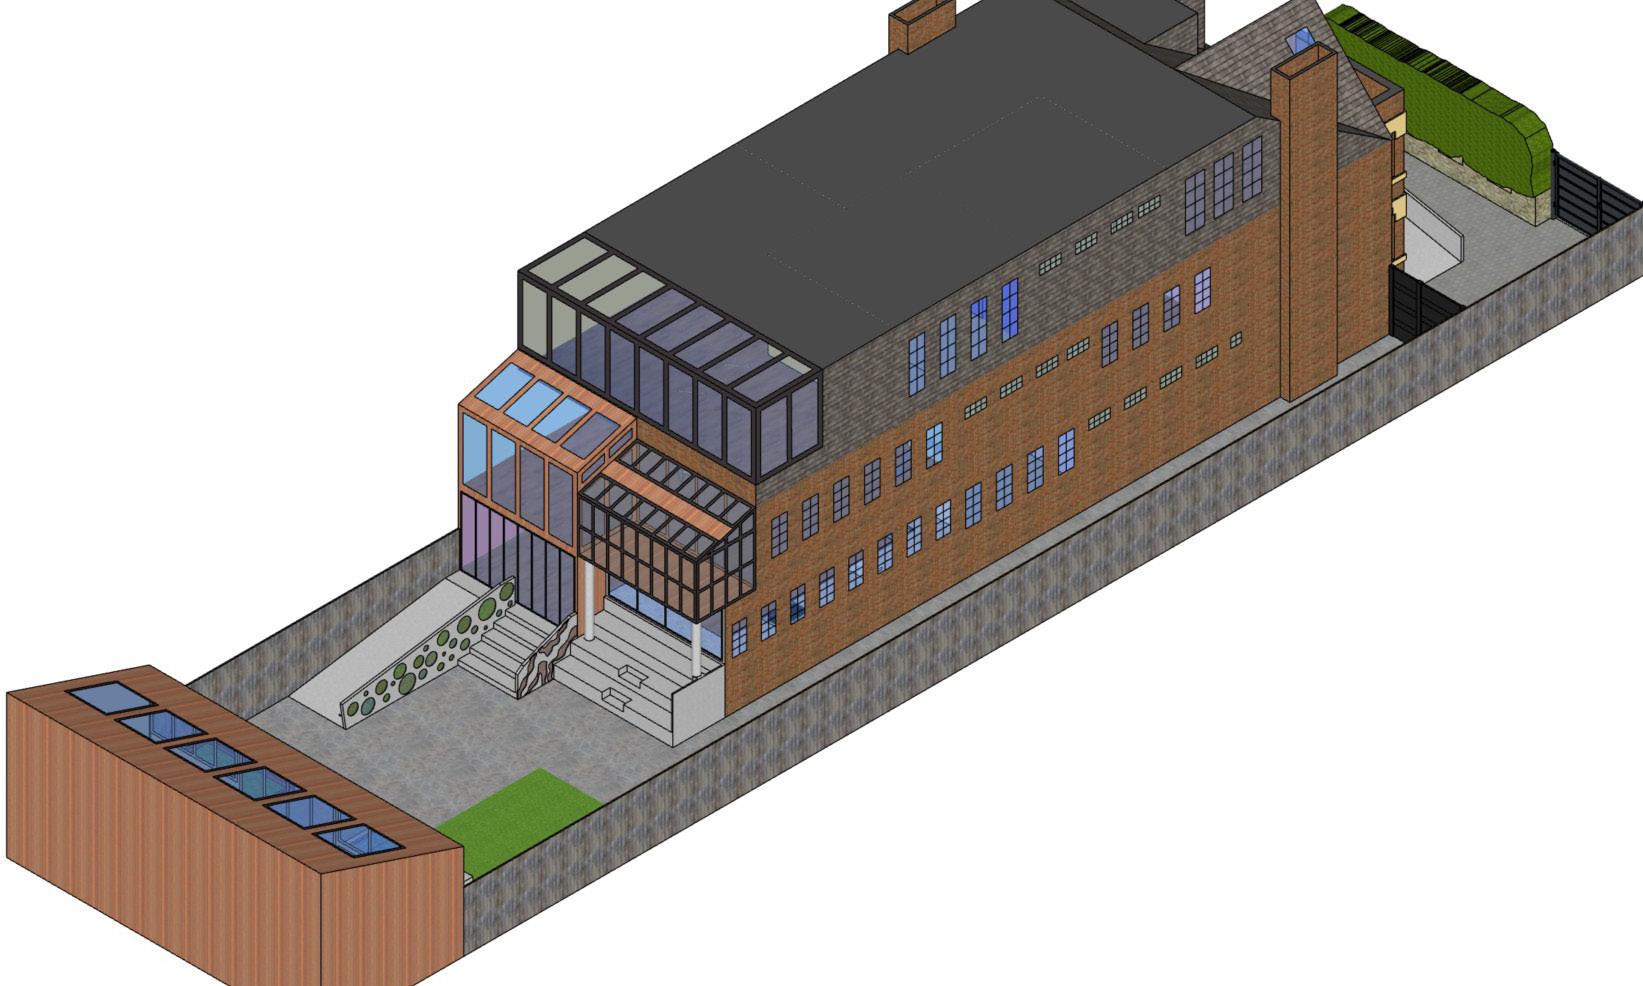
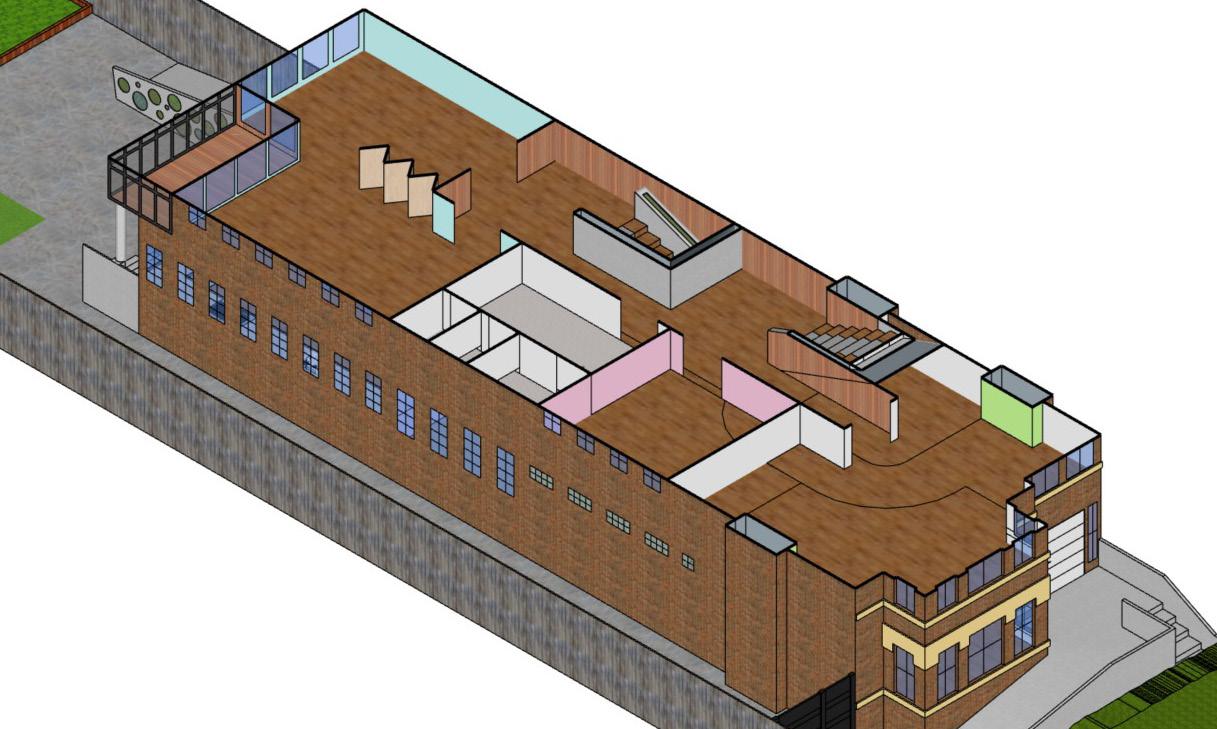
Secondly, had the opportunity to design my own version of regeneration. took inspiration from the abandoned warehouses across Birmingham, UK, where I got to design the modern aspect of the building, preserving the shell of the abandoned warehouse. For the final project, I was tasked with finding an abandoned building and regenerating it. The building found was based in Birmingham, UK, and had suffered a tragic fire in 2018.
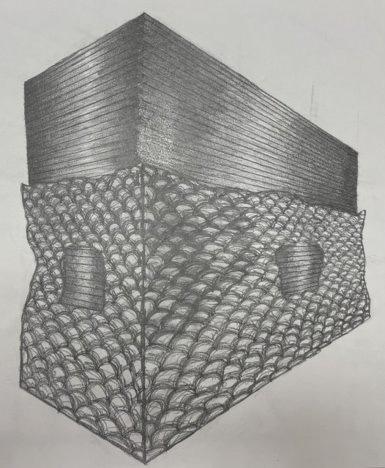
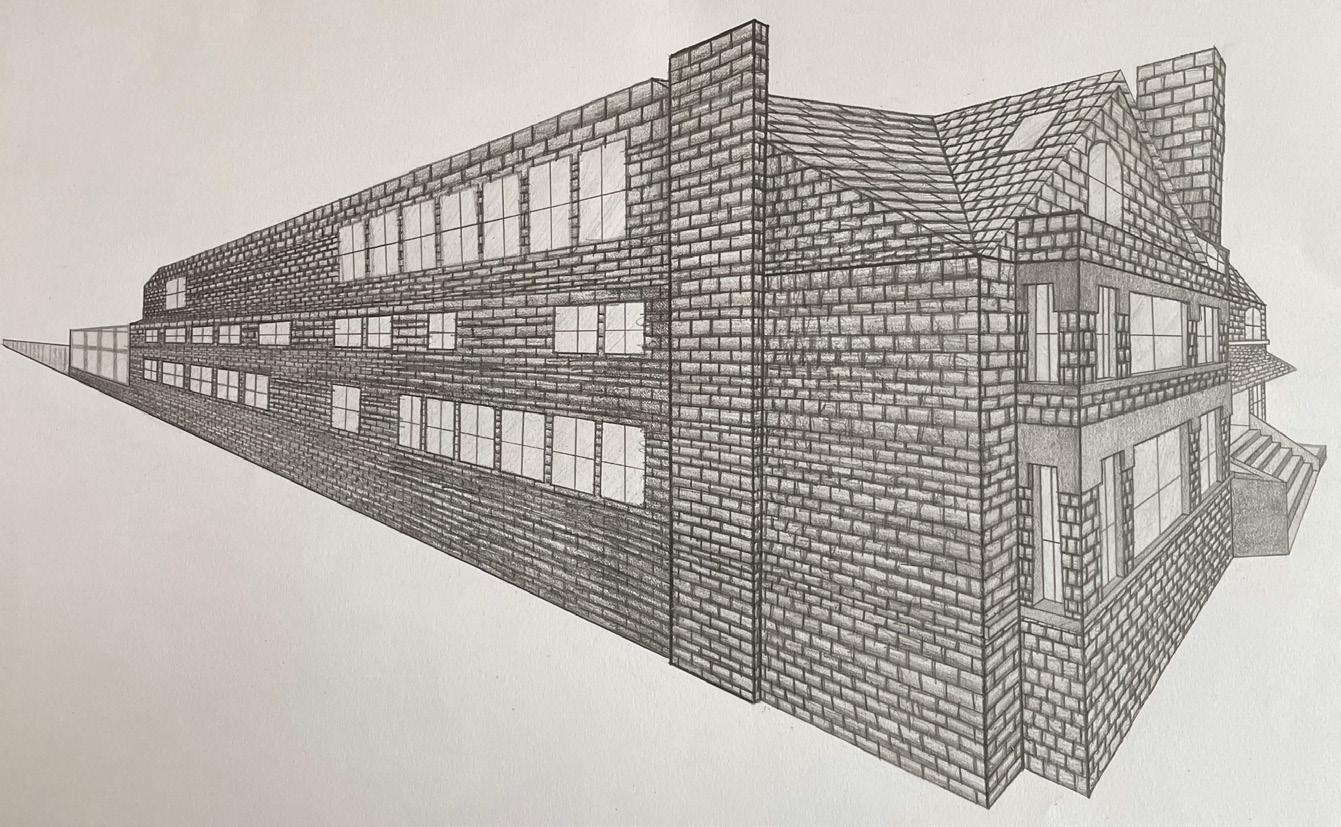
This hand drawing showcases the intended design intention of the final outcome of the house. This drawing allows me to further develop my hand drawing skills, as well continuing to learn how to draw in great detail in a twopoint perspective.

Diya Hanspaul
Email: diya.hanspaul@gmail.com
Telephone: 0739 525 1395 Full portfolio available on request