DYNAMIC DOMESTIC 3-12 FALL 2025
HOUSE SERIES 13-18 SPRING 2025
DOCUMENTATION & REPRESENTATION 19-22 FALL 2024
SIMPLE & COMPLEX 23-25 SUMMER 2024
PERSPECTIVE-DRAWING SET 26-27 2023
Taught by Ryan Whitby,
for Fall 2025 core design studio
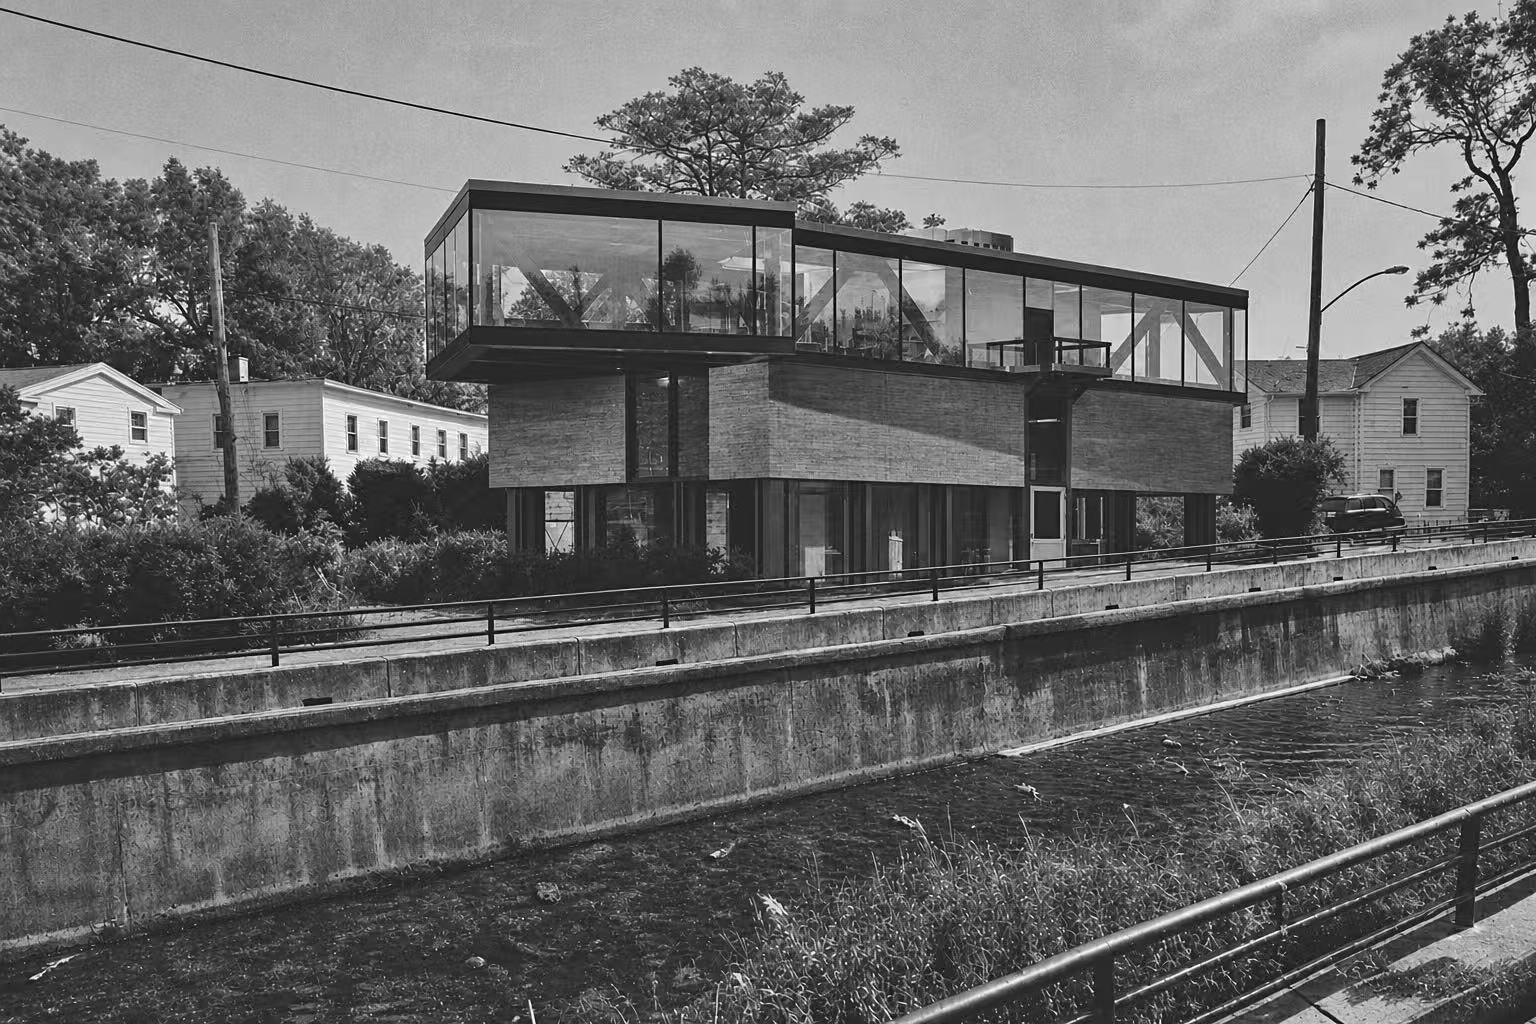
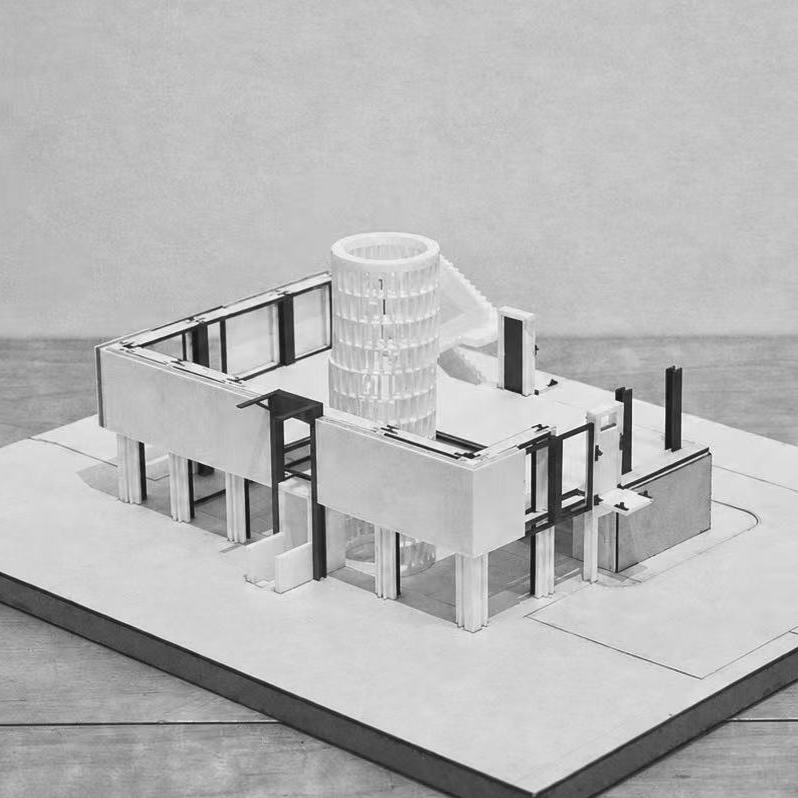
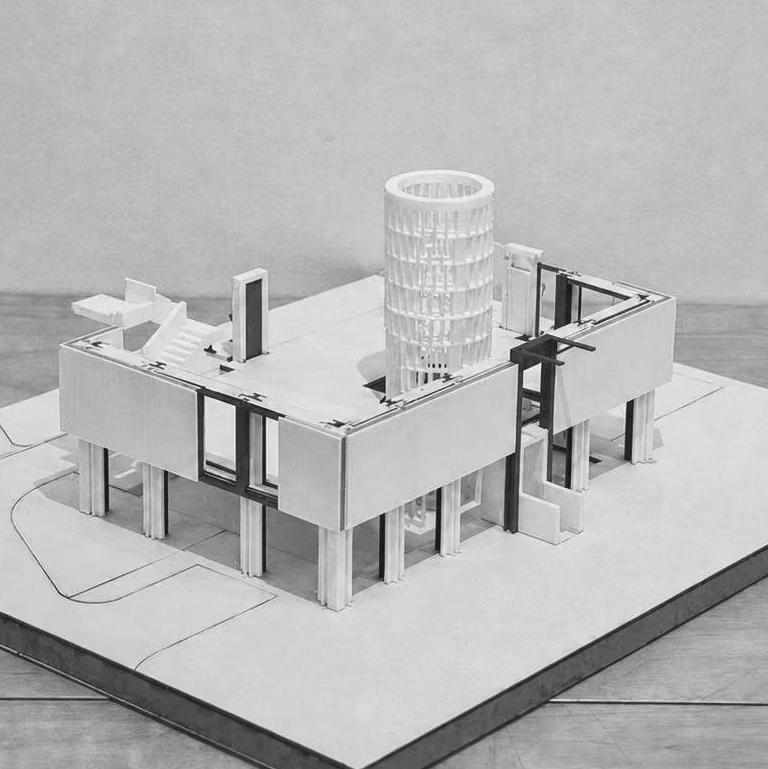
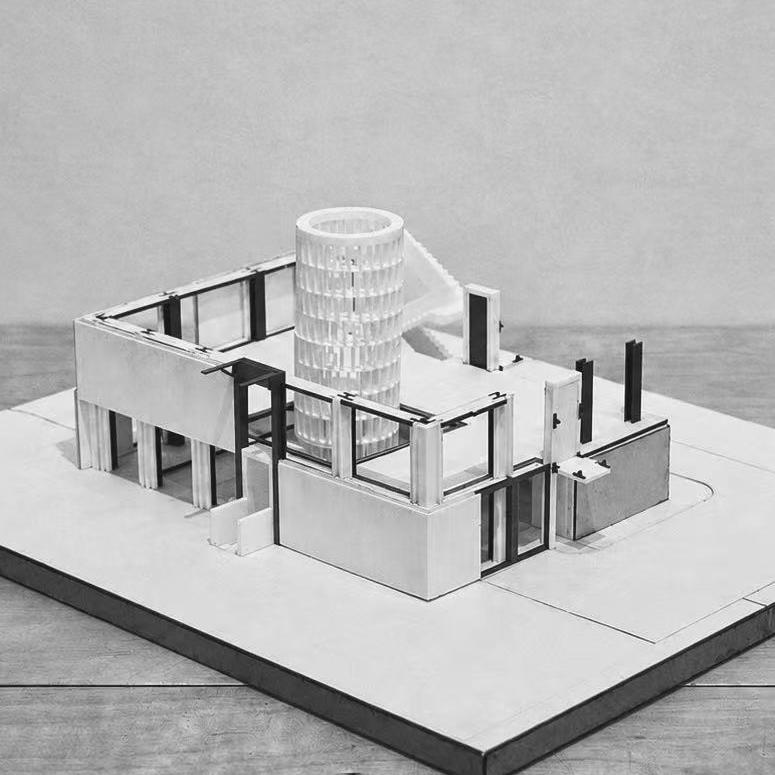
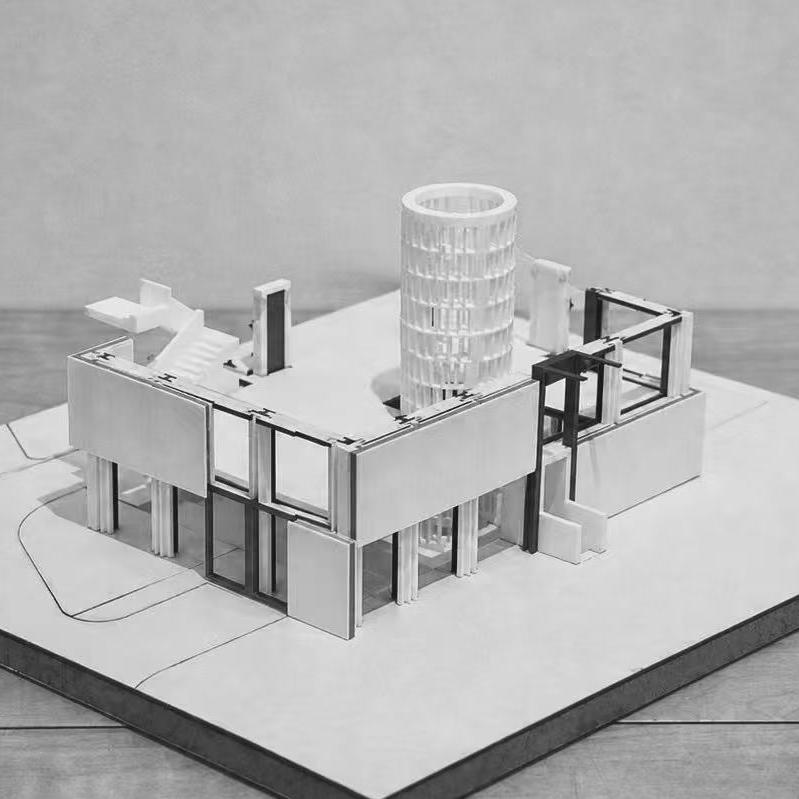
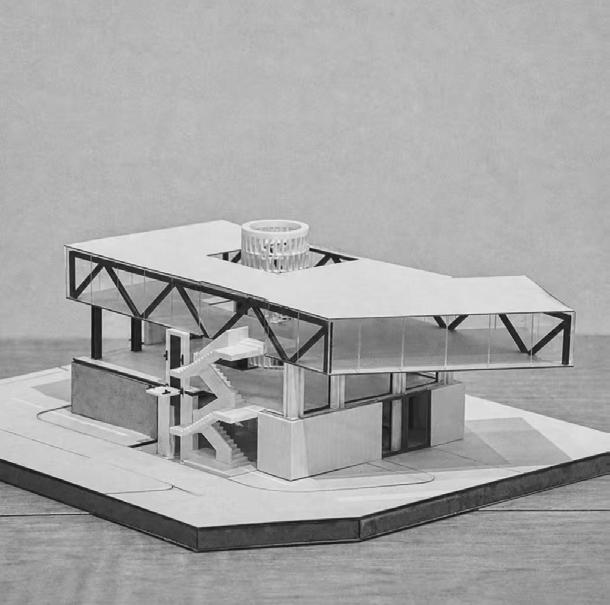
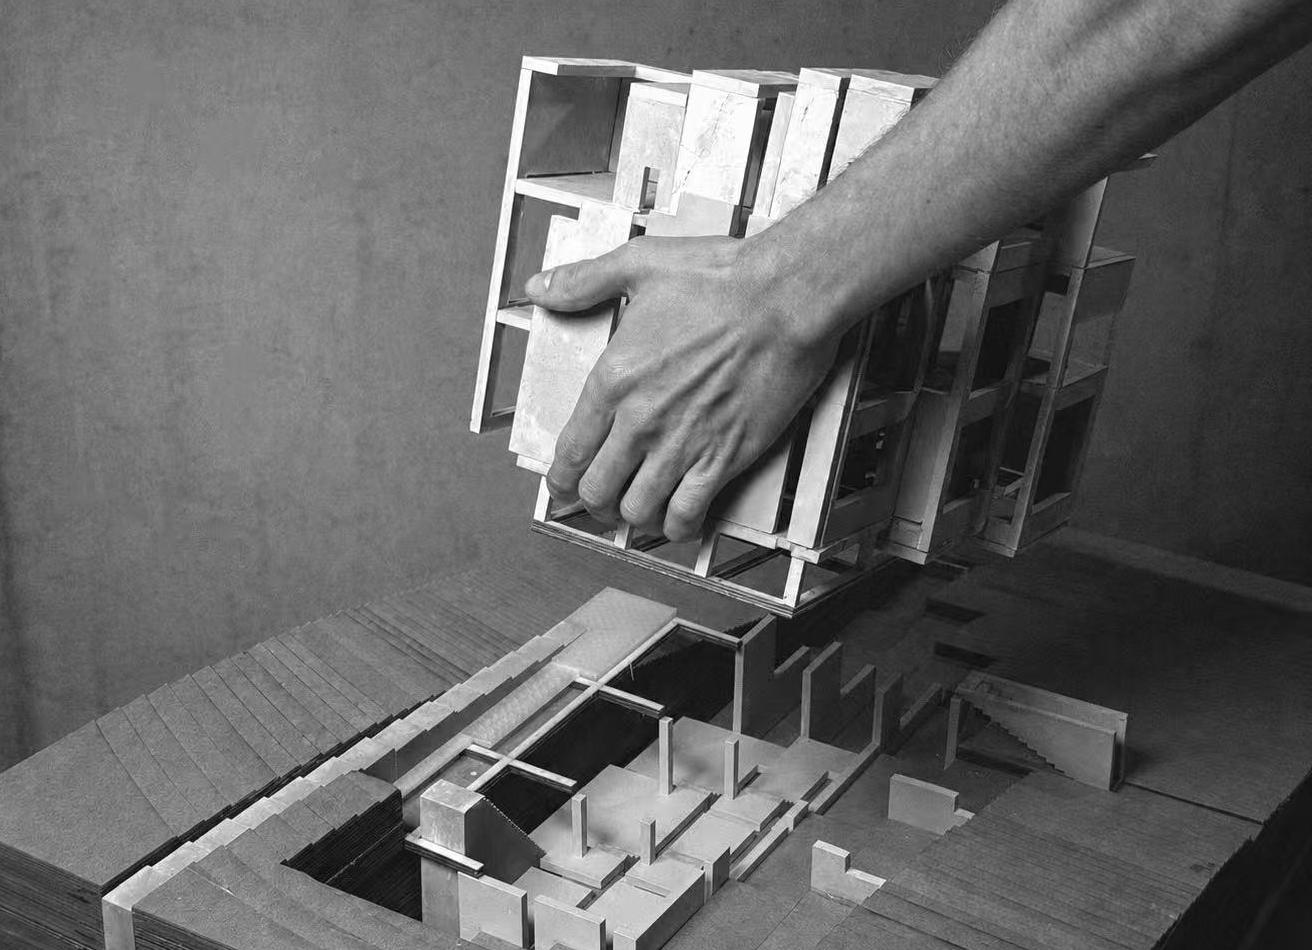
The project attempts to critique the static, single-function nature of conventional American houses, specifically those in Ithaca. Taking inspiration from OMA’s Maison à Bordeaux, where a moving platform animates the entire house and connects three levels for its wheelchair-bound inhabitant, this project seeks to inject similar dynamic flexibility into the typical domestic form.
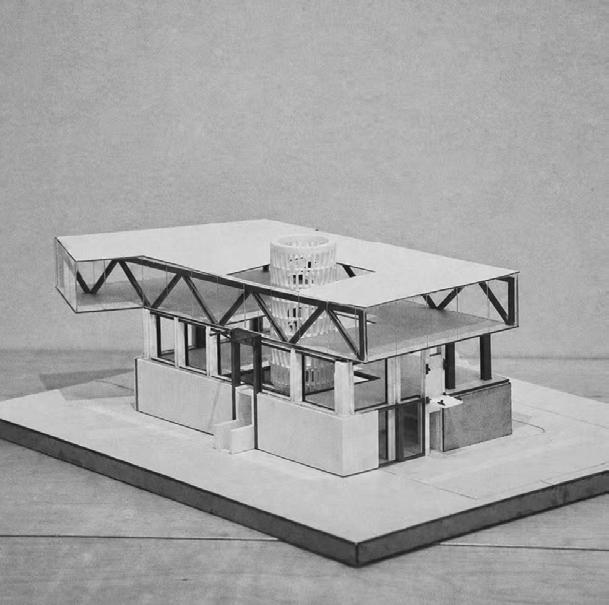
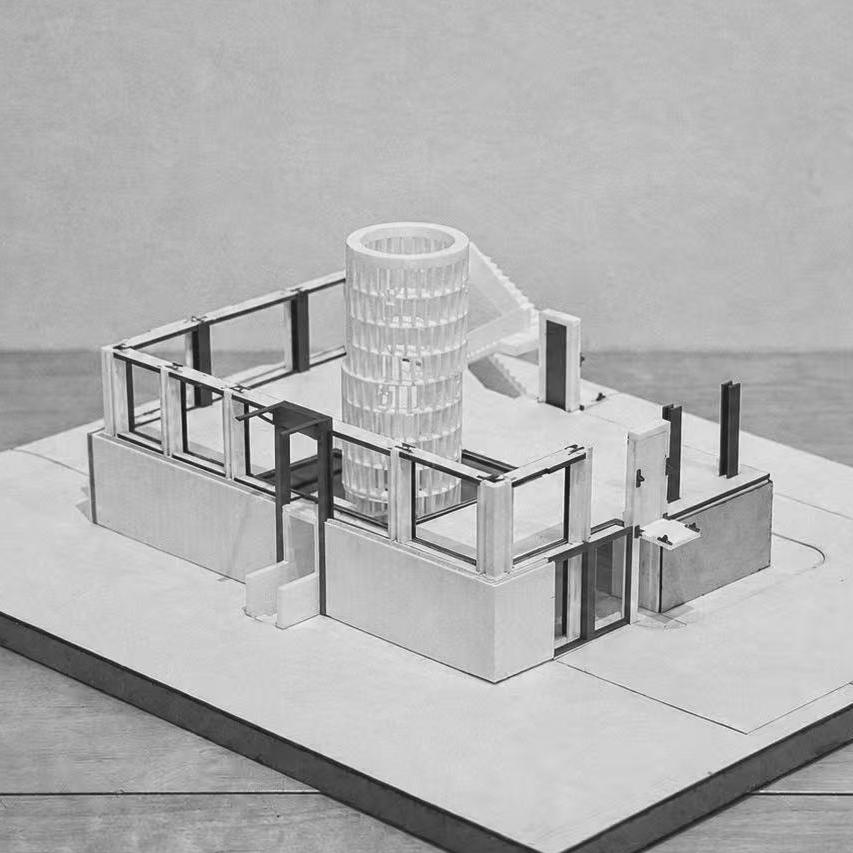
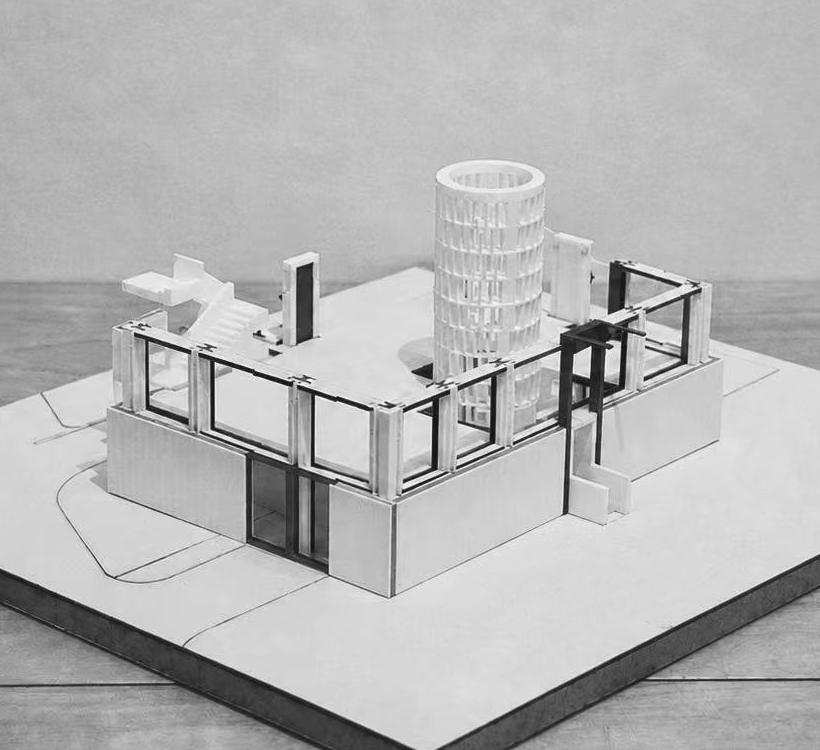
The core formal operation is to introduce a set of vertically moving walls that challenge the fixed boundaries and predefined circulation of a common American house. The project positions itself as an objection to the rigid, one-note nature of domestic architecture, suggesting a radically different prospect for the house’s possibilities. By incorporating these moving elements, the design departs from the banality of static space and becomes highly responsive to shifting programmatic needs.
After a careful look into the familiar elements of houses in Ithaca, a series of questions is being asked: What is a private zone? What is a public zone? What defines circulation? What makes a house “live”? Ultimately, the design manifests as a visible act of transformation, where the boundaries between floors and spaces are not fixed. As the walls move up and down, the spatial attributes of the first and second floors are reversed, fundamentally altering the house’s program and its paths of movement.
The project investigates the potential of overlapping functions within the same spatial boundary, where the same room can shift from a private dwelling to a public gathering space. Each wall, each opening, and each path becomes an opportunity to explore the relationship between the user and the built environment, and how movement can redefine domestic life.
Half of the house operates within the familiar logic of the American home, while the other half represents a gesture toward the contemporary moment—one that compels people to rethink and defamiliarize the known and the built convention. The project thus resists being read merely as a resolved architectural object that rationally fulfills static programmatic requirements; instead, it is more of a series of transformations of conventional concepts and conceptual propositions that I explored and discussed throughout this semester.
Ground Level Stage 1
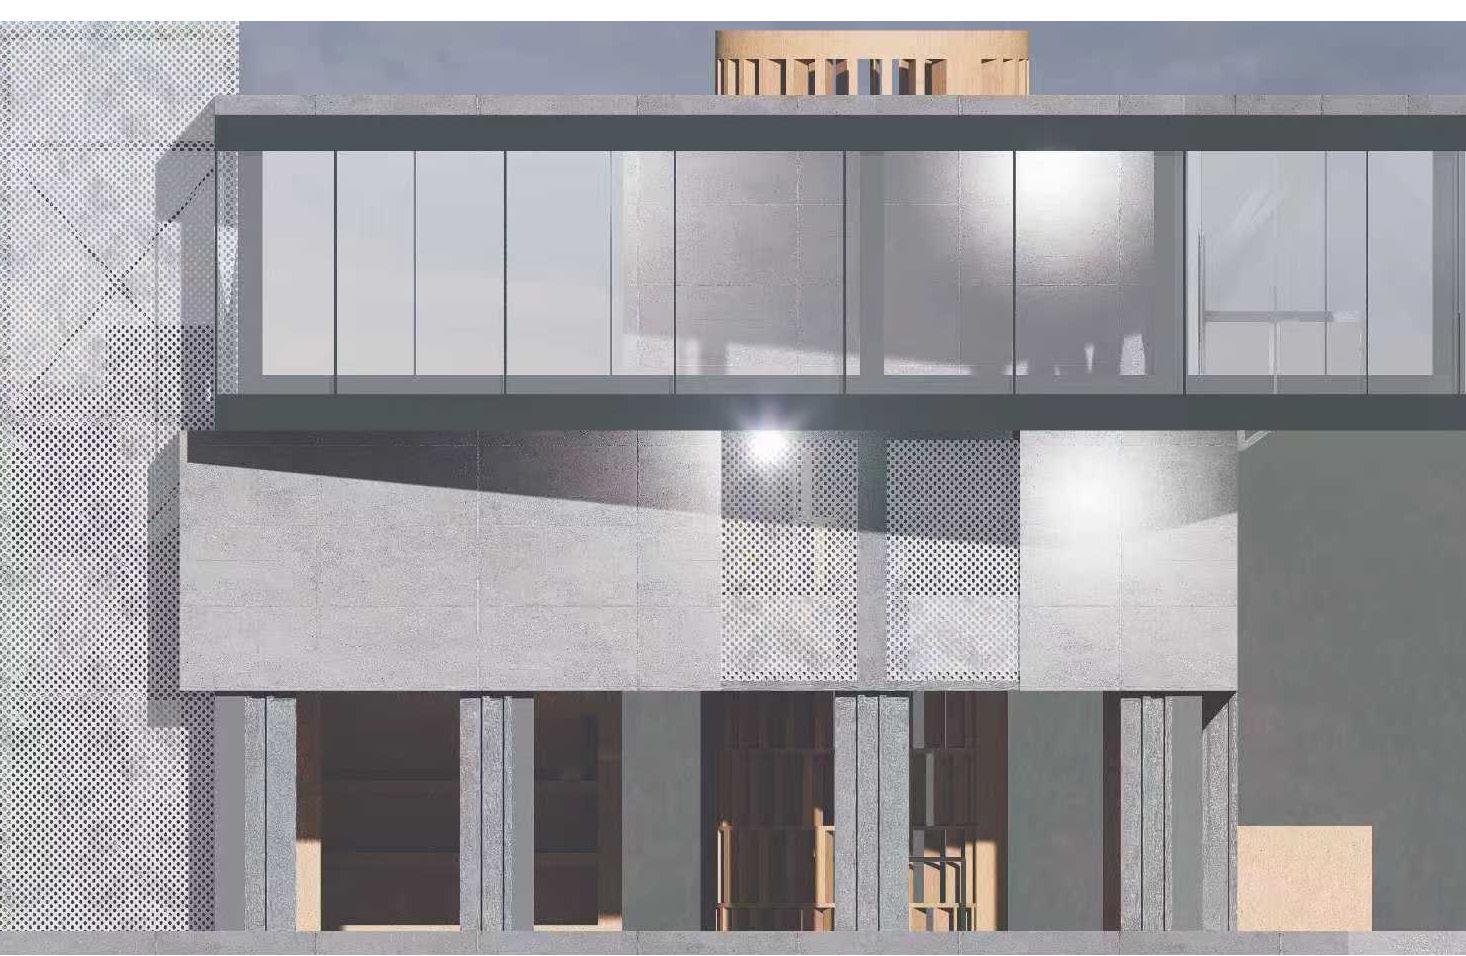
With the enclosure remaining at the ground floor, the building becomes inward-focused. The raised wall defines a clear boundary, encouraging people to gather toward the interior and central spaces.
Ground Level Stage 2
When the enclosure lifts upward, the ground floor opens to the community. The space transforms into a porous public realm, allowing people to spread across the courtyard and the outer perimeter of the building.
The movable enclosure mediates openness,privacy and human distribution whithin the building
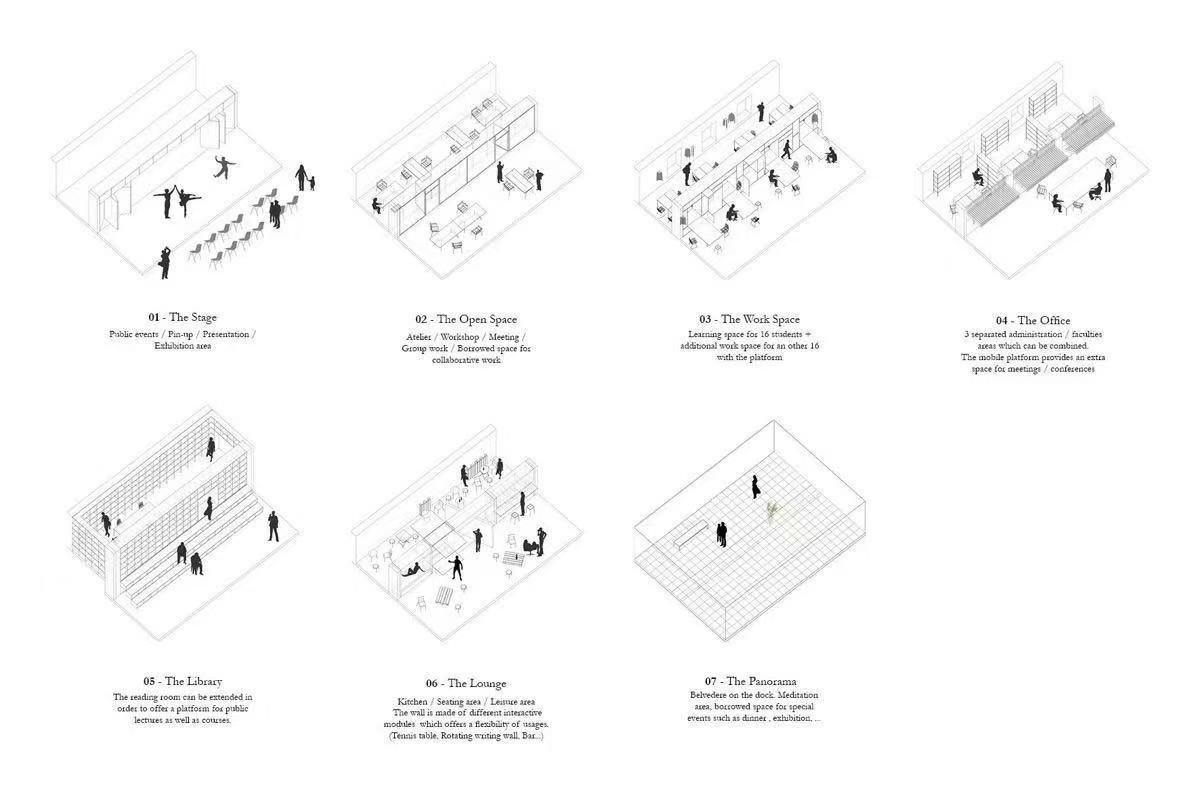
2nd Level Stage 1
With the enclosure remaining below, the second floor maintains visual and spatial connections to the ground-level courtyard. This condition enables interaction between occupants on the upper level and activities taking place in the open space below.
2nd Level Stage 2
As the enclosure rises to the second floor, a more private environment is created. The lifted boundary reduces outward exposure and draws occupants toward the central interior spaces.
The ground floor serves as the key threshold between the project’s private and public realms. As the vertical walls move up to the second floor, the interior space opens to the outdoors, dissolving the line between public and private. The transformed layout is designed to host large-scale gatherings and events.
1.Main Entrance
2.Side Entrance
3.Back Entrance
4.Vehicle Entrance
5.Stairwell
6.Elevator
7.Dining Area
8.Bar Counter
9.Wine Tower
10.Wine Cellar & Storage
11.Restroom
12.Parking Area
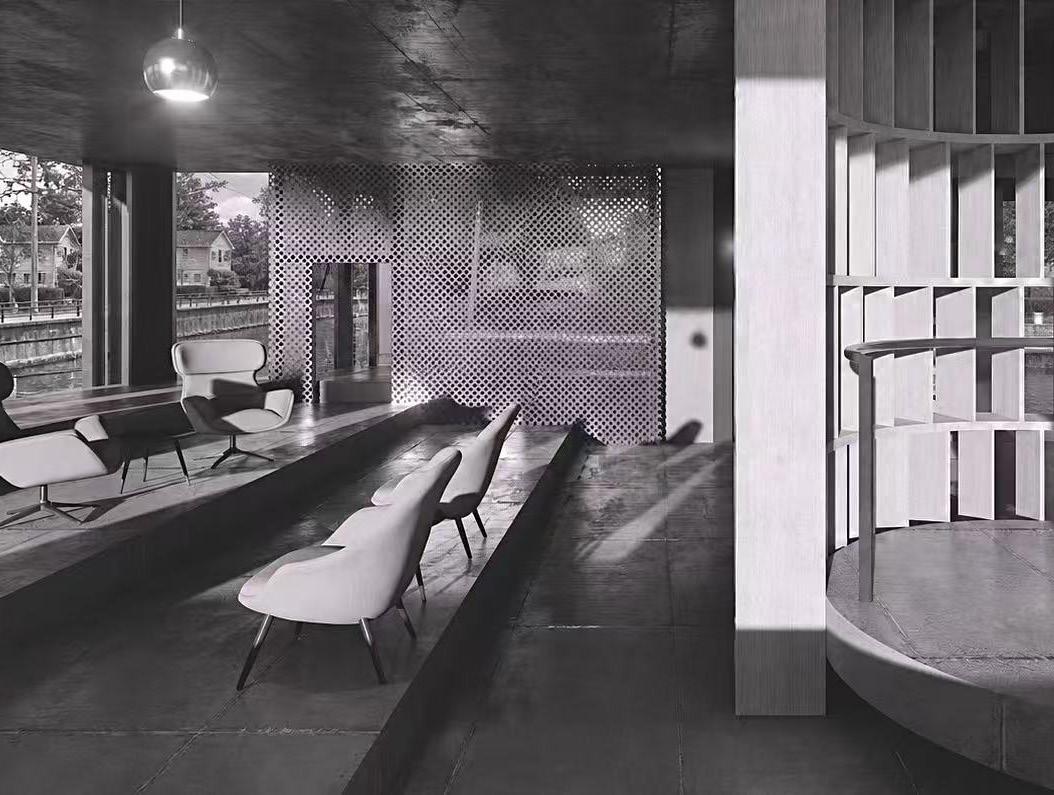
The 2nd floor is designed as a quieter dining zone, with the kitchen centrally located. When the vertical walls are lowered, the floor opens into a large semi-enclosed balcony, fostering a direct connection to the surrounding context. When the walls rise, it transforms into a private dining room, suited for intimate gatherings.
1.Cooking Area
2.Dining Area
3.Balcony
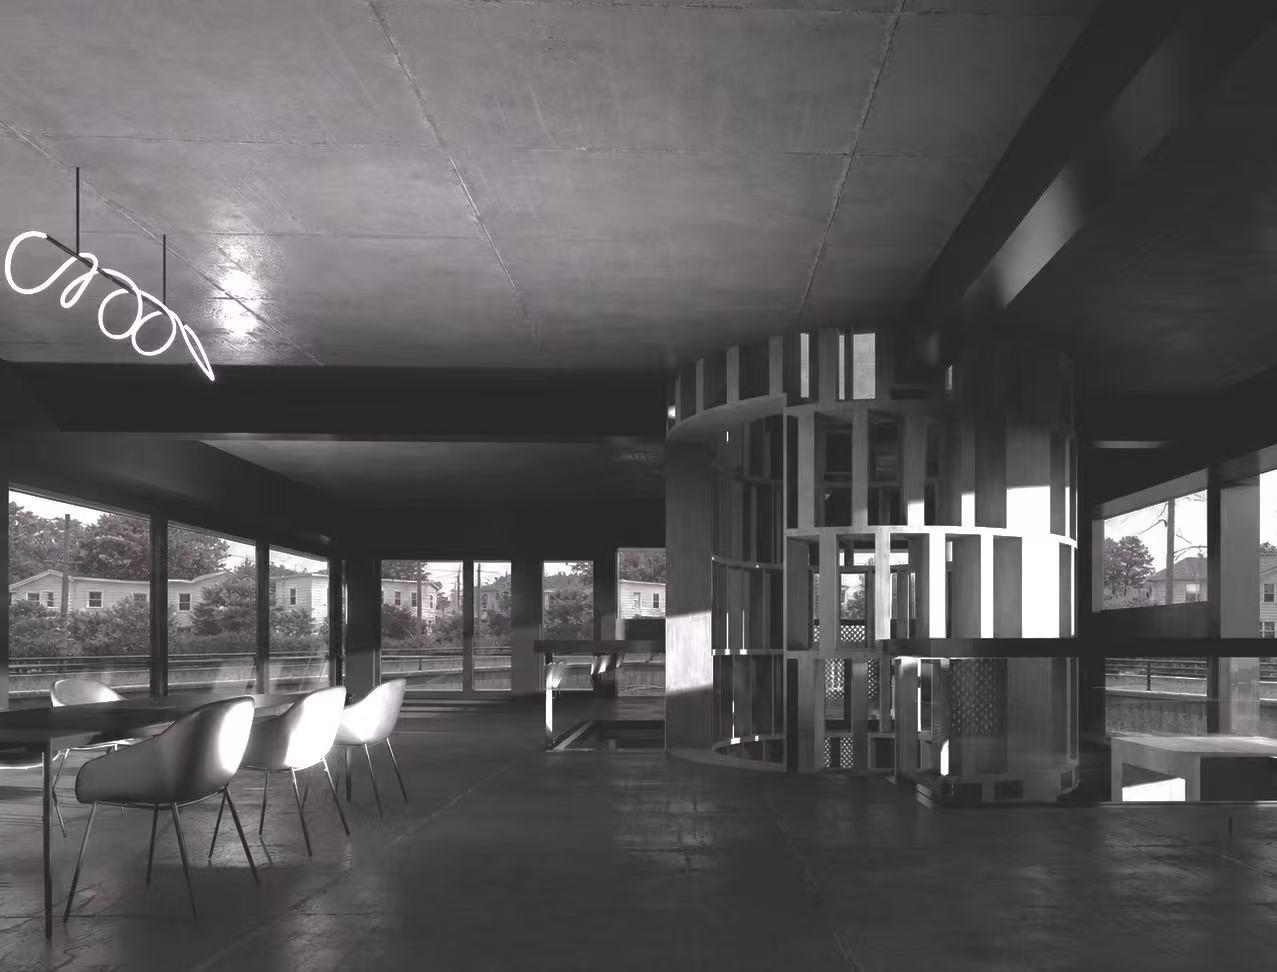
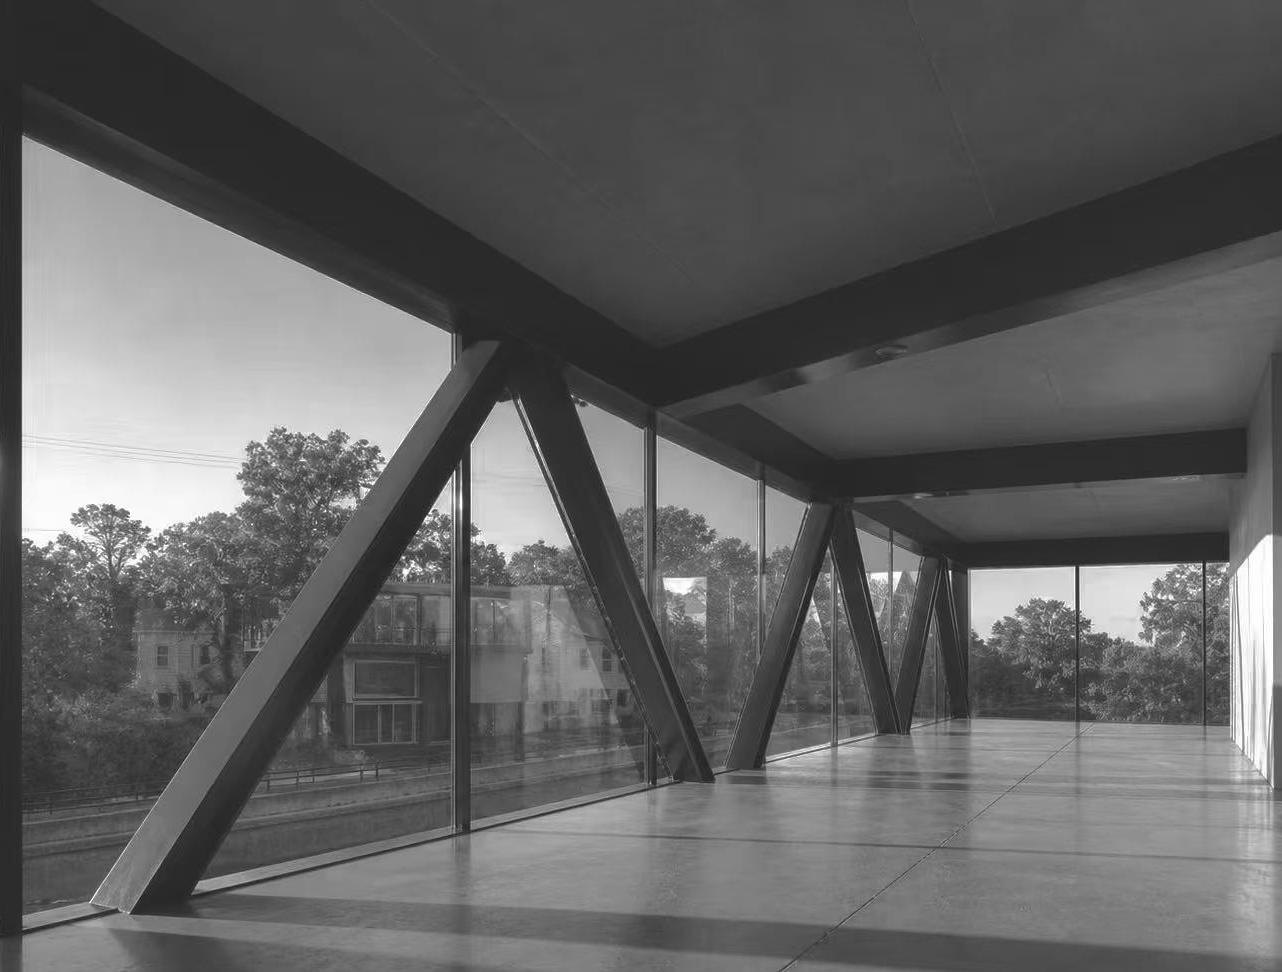
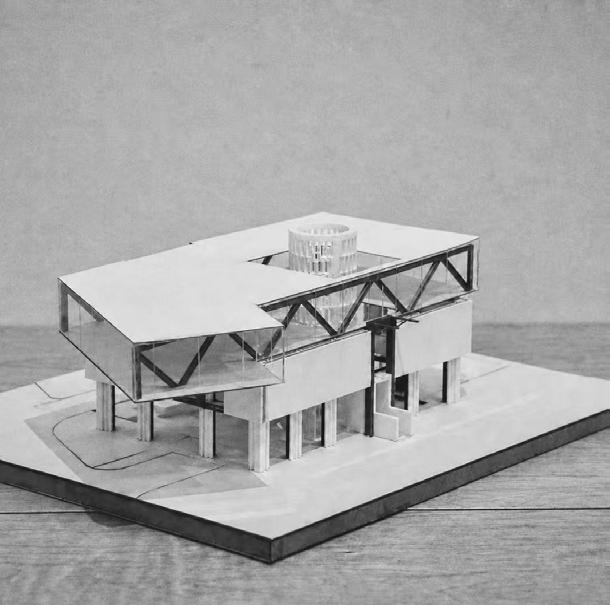
The 3rd floor is conceived as the most private, dedicated residential zone of the project, and is intentionally excluded from the dynamic wall mechanism. It functions as an inserted, autonomous box, static and unchanging, providing a quiet sanctuary entirely separate from the programmatic shifts of the lower levels.
Taught by Fany Kuzmova,
for Spring 2025 core design studio
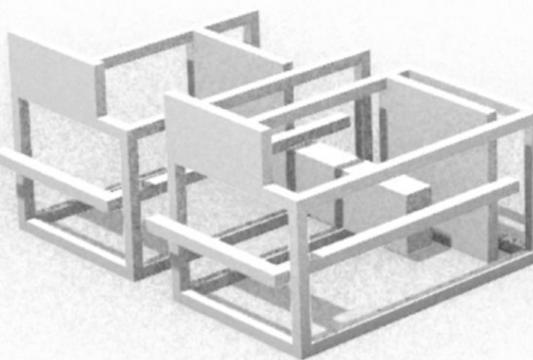
This project begins with a close study of two precedents, Tolo House and Adalaj Stepwell, uncovering a shared formal language of displacement as a generator of space. The Adalaj Stepwell operates through an ordered grid and column system, employing layered vertical dislocation to carve out sequential, multi-level spaces. In contrast, Tolo House introduces rotational forces alongside vertical shifts, fracturing the initial grid to enable a new spatial assembly.
Drawing from these observations, a series of formal experiments was initiated, each beginning with a base configuration of nine identical units.
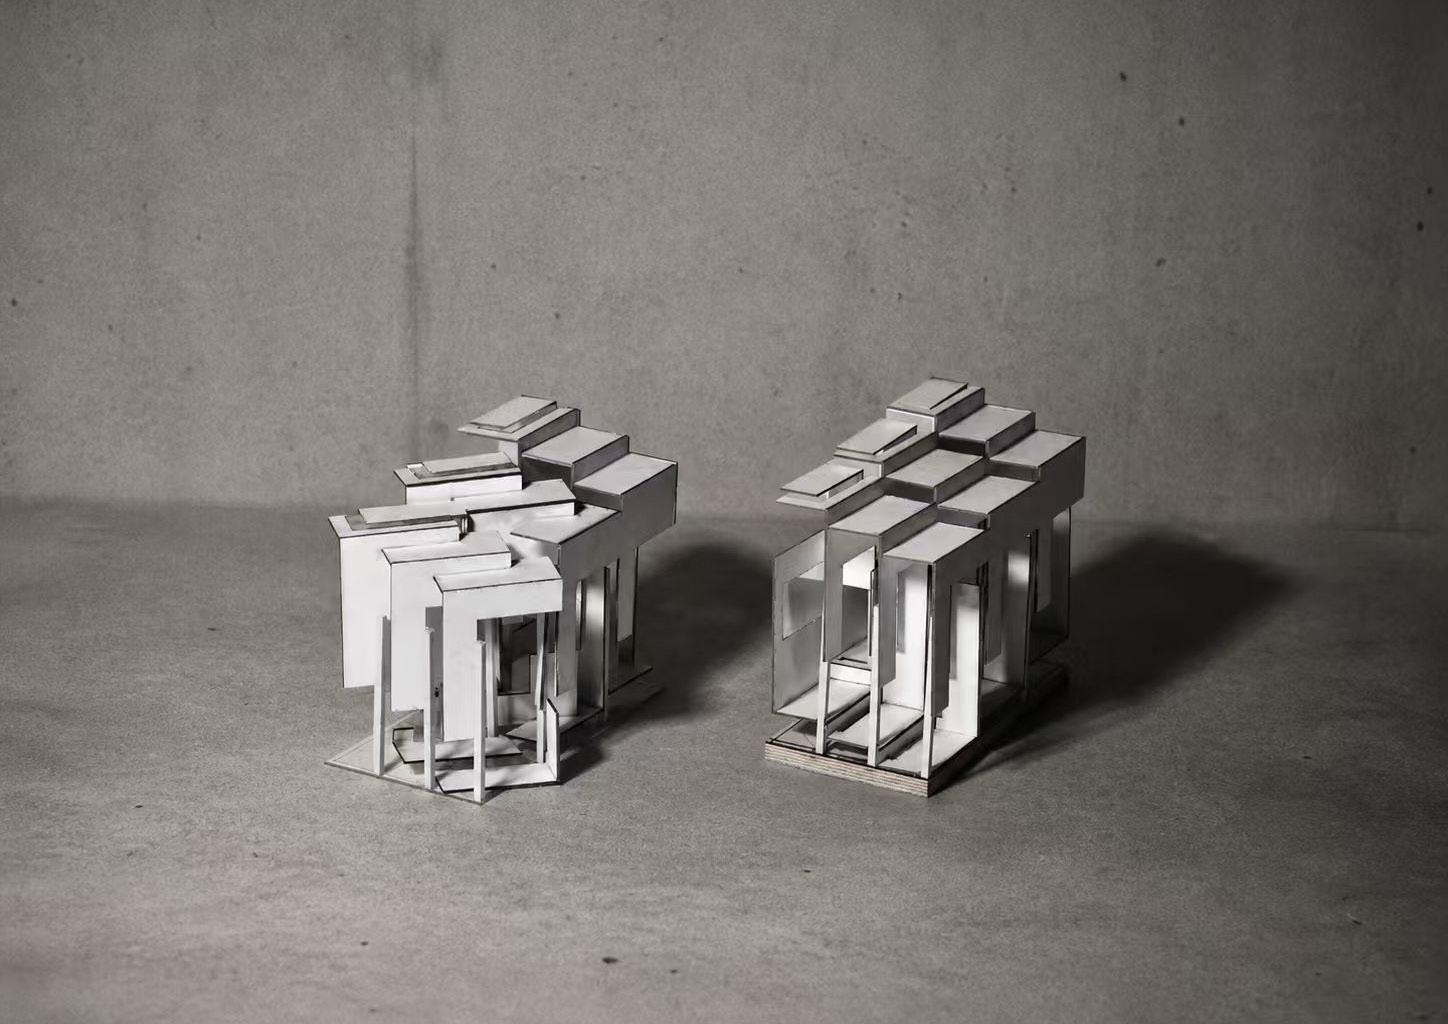
House I applies pure vertical dislocation to the initial grid, where volumetric shifts and cuts carve out spatial voids.
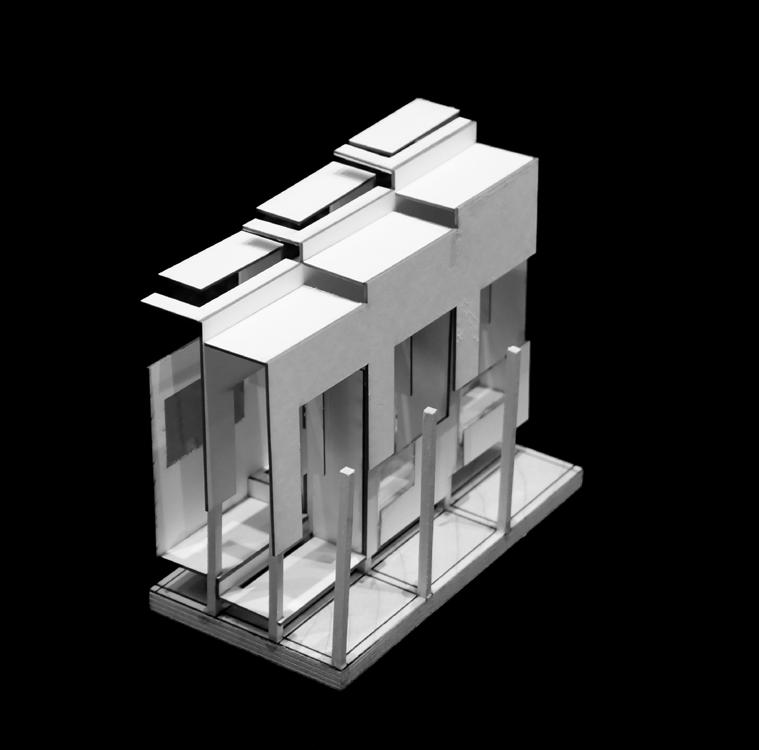
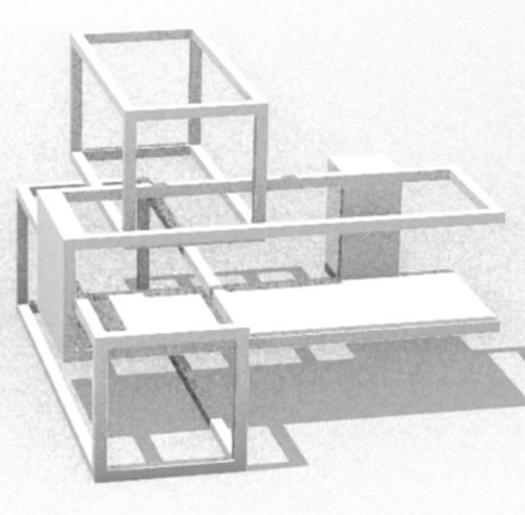
House II builds on this vertical displacement by introducing controlled rotations to a subset of volumes, further disrupting and reorganizing the system.
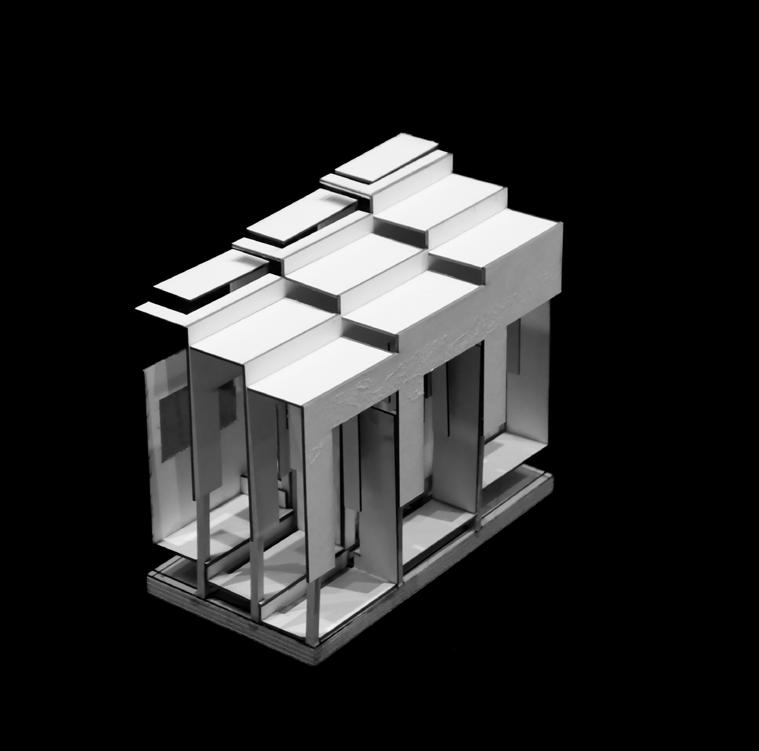
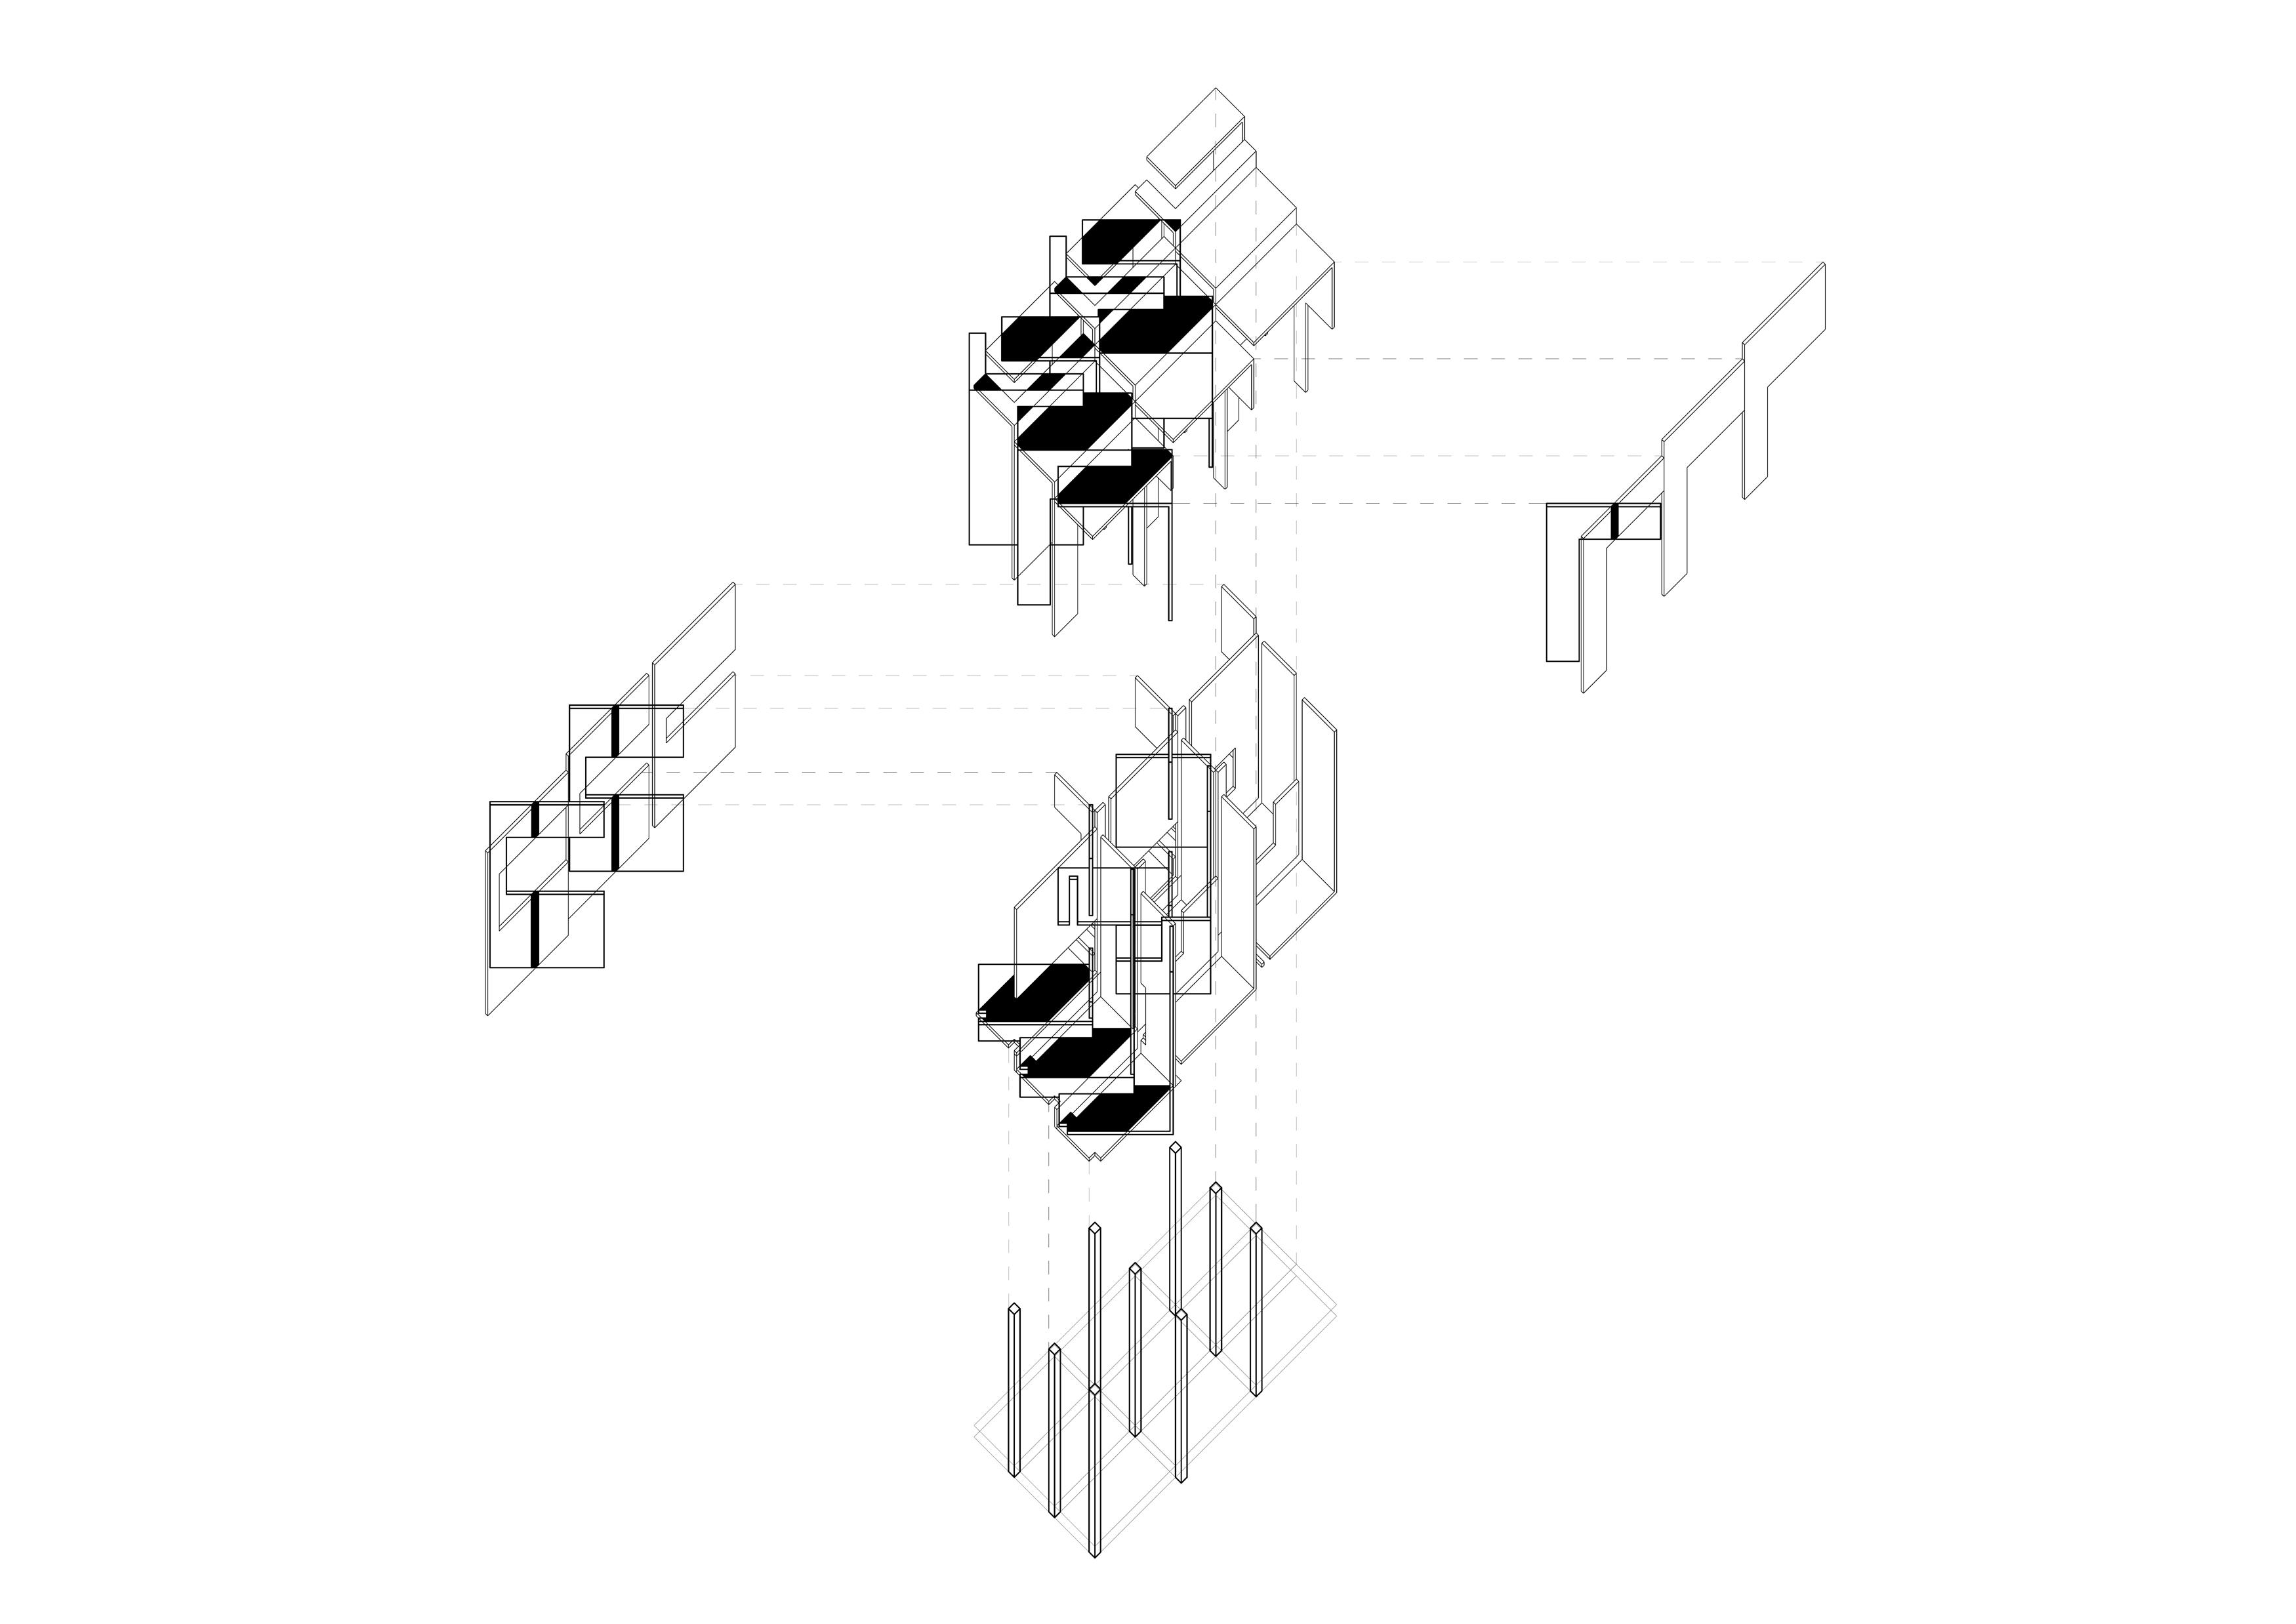
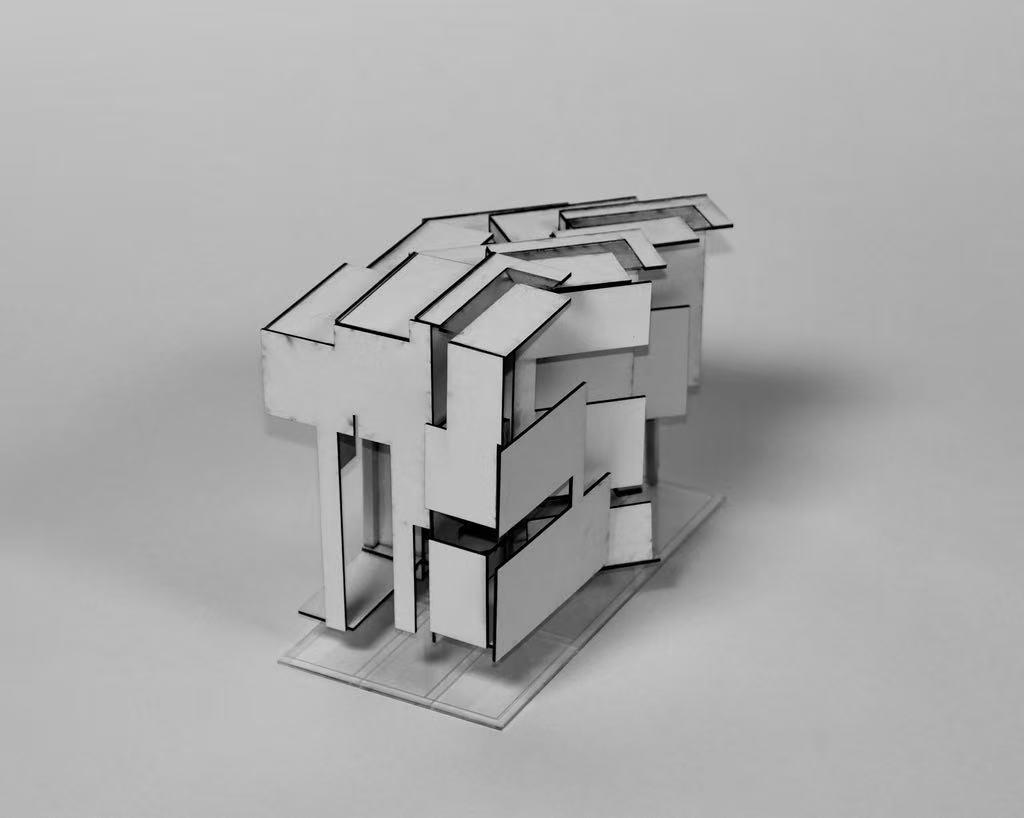
House III extends the investigation by introducing simultaneous shifts along both the X and Y axes. Through multi-directional dislocation, the grid is fundamentally deconstructed and reassembled, exploring a broader range of spatial possibilities.
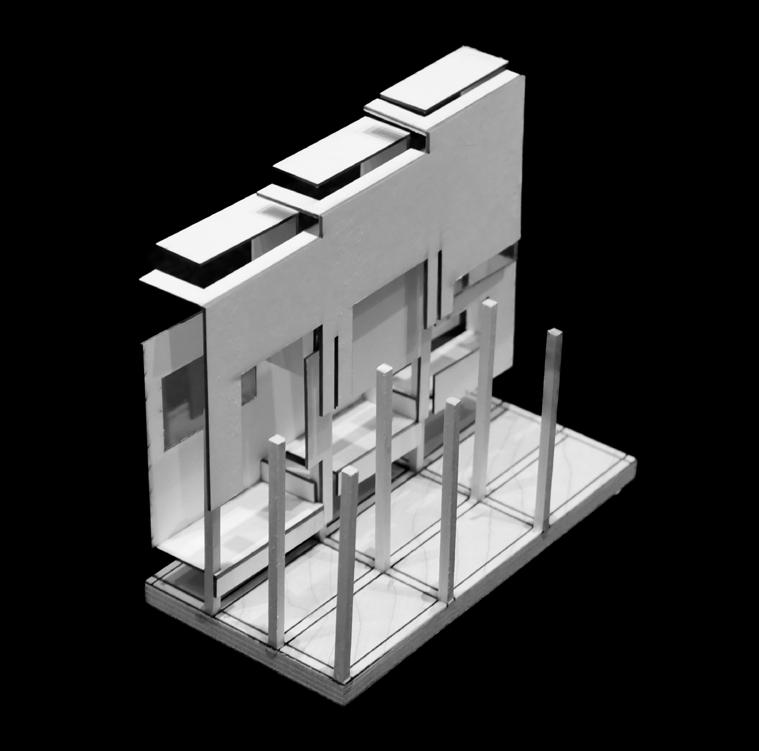
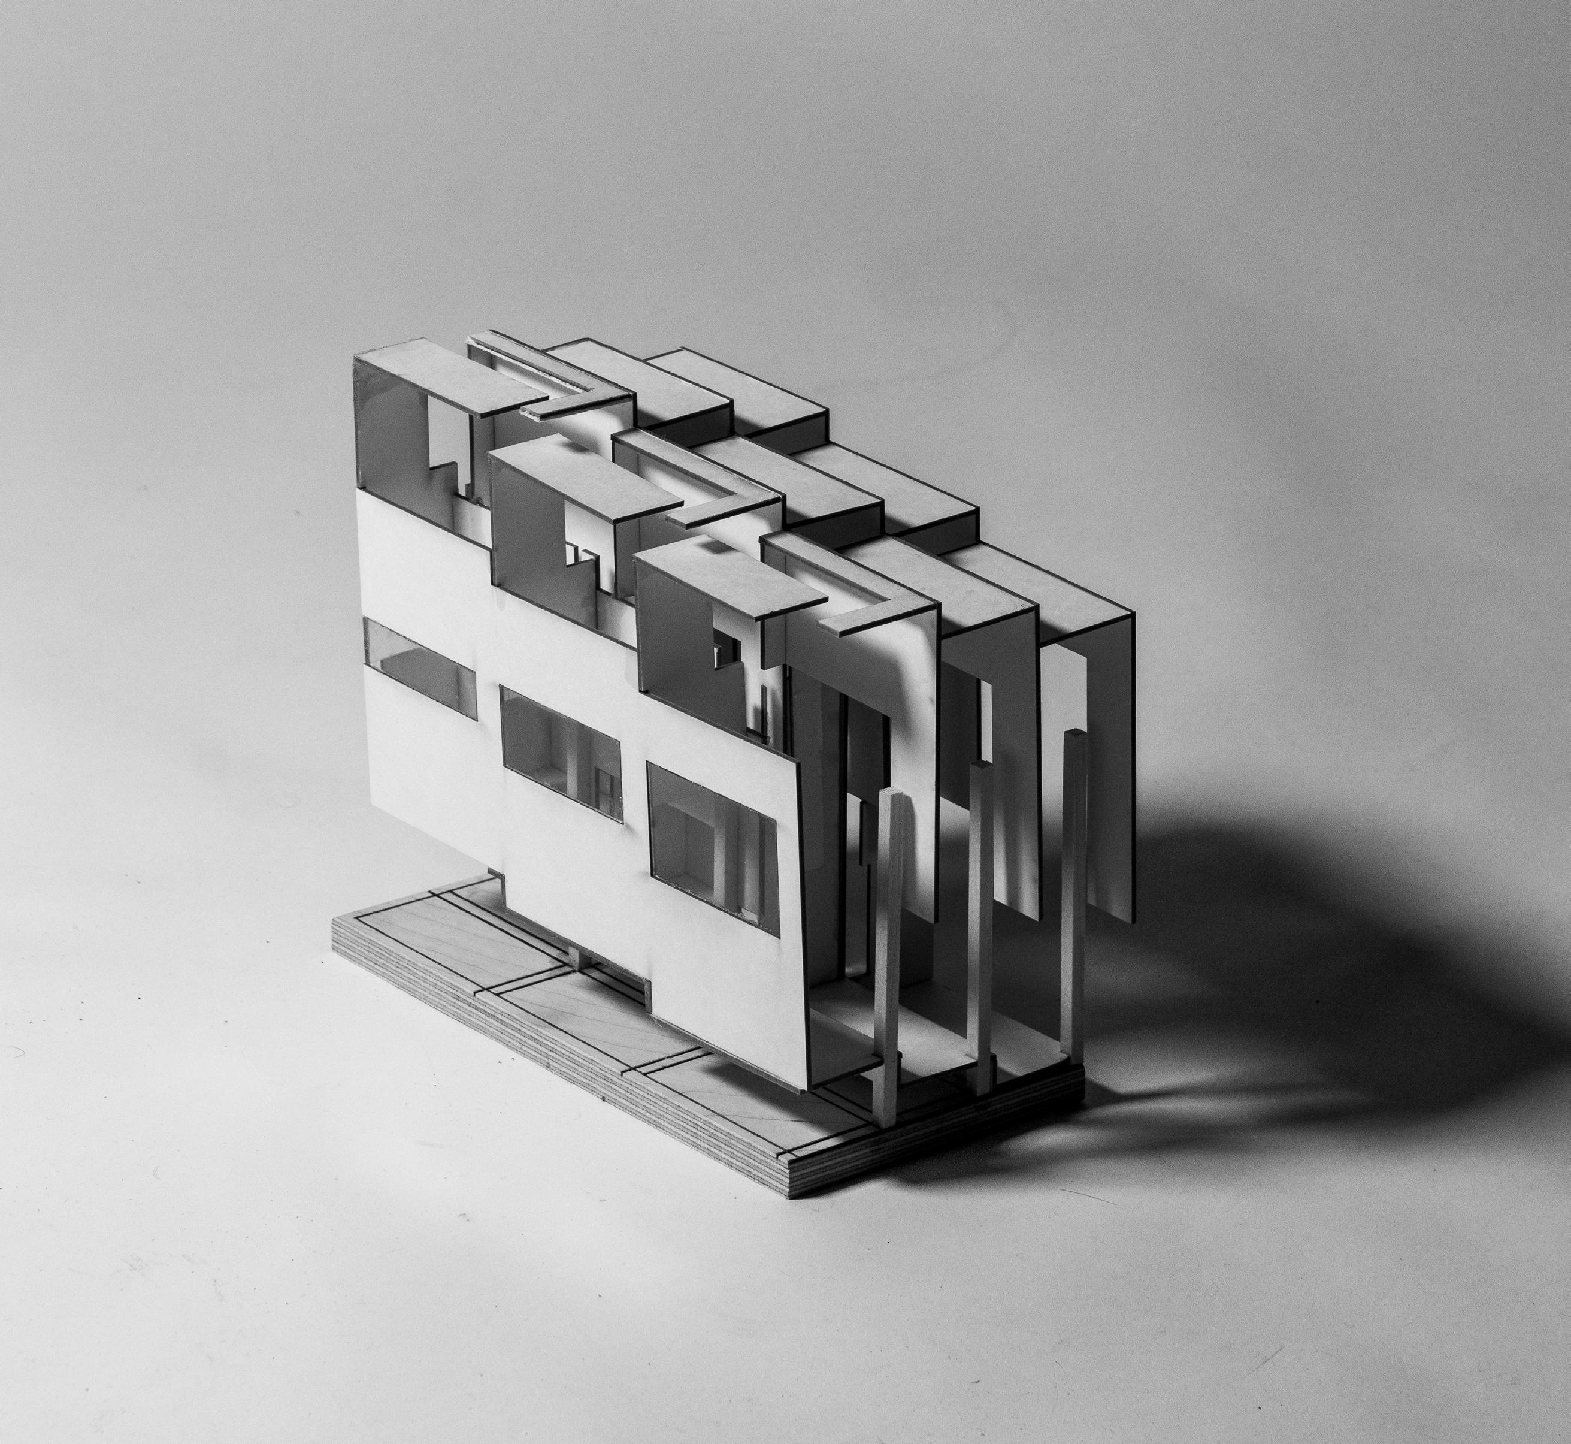
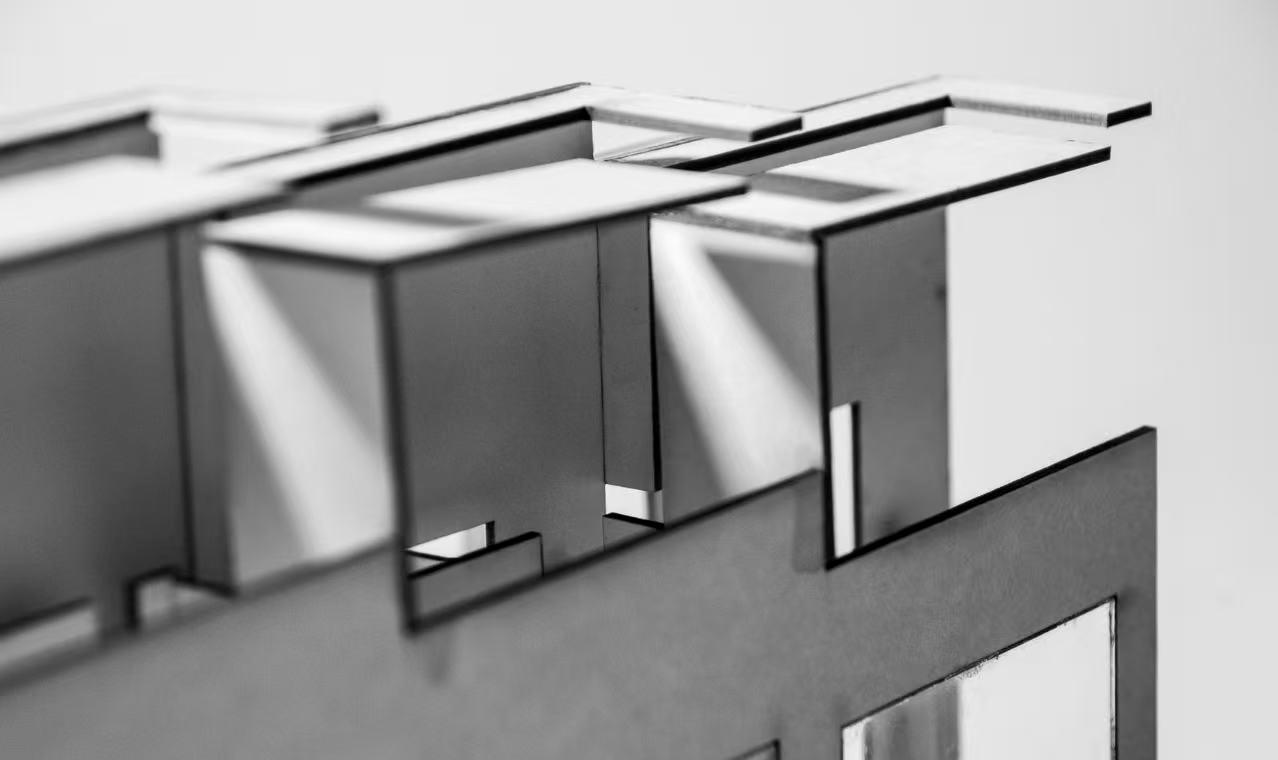
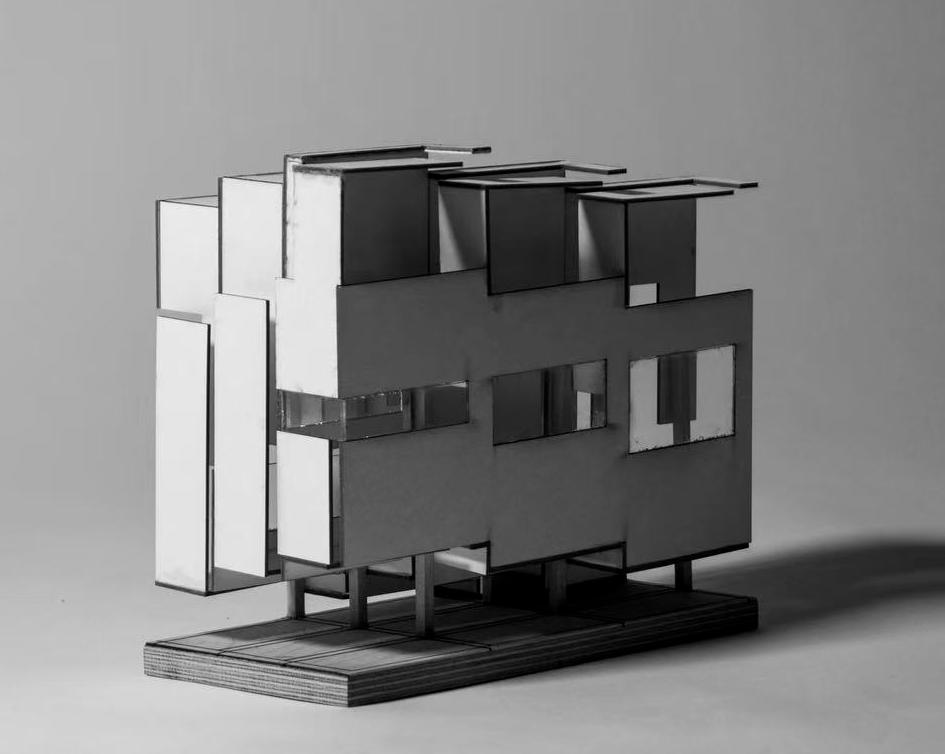
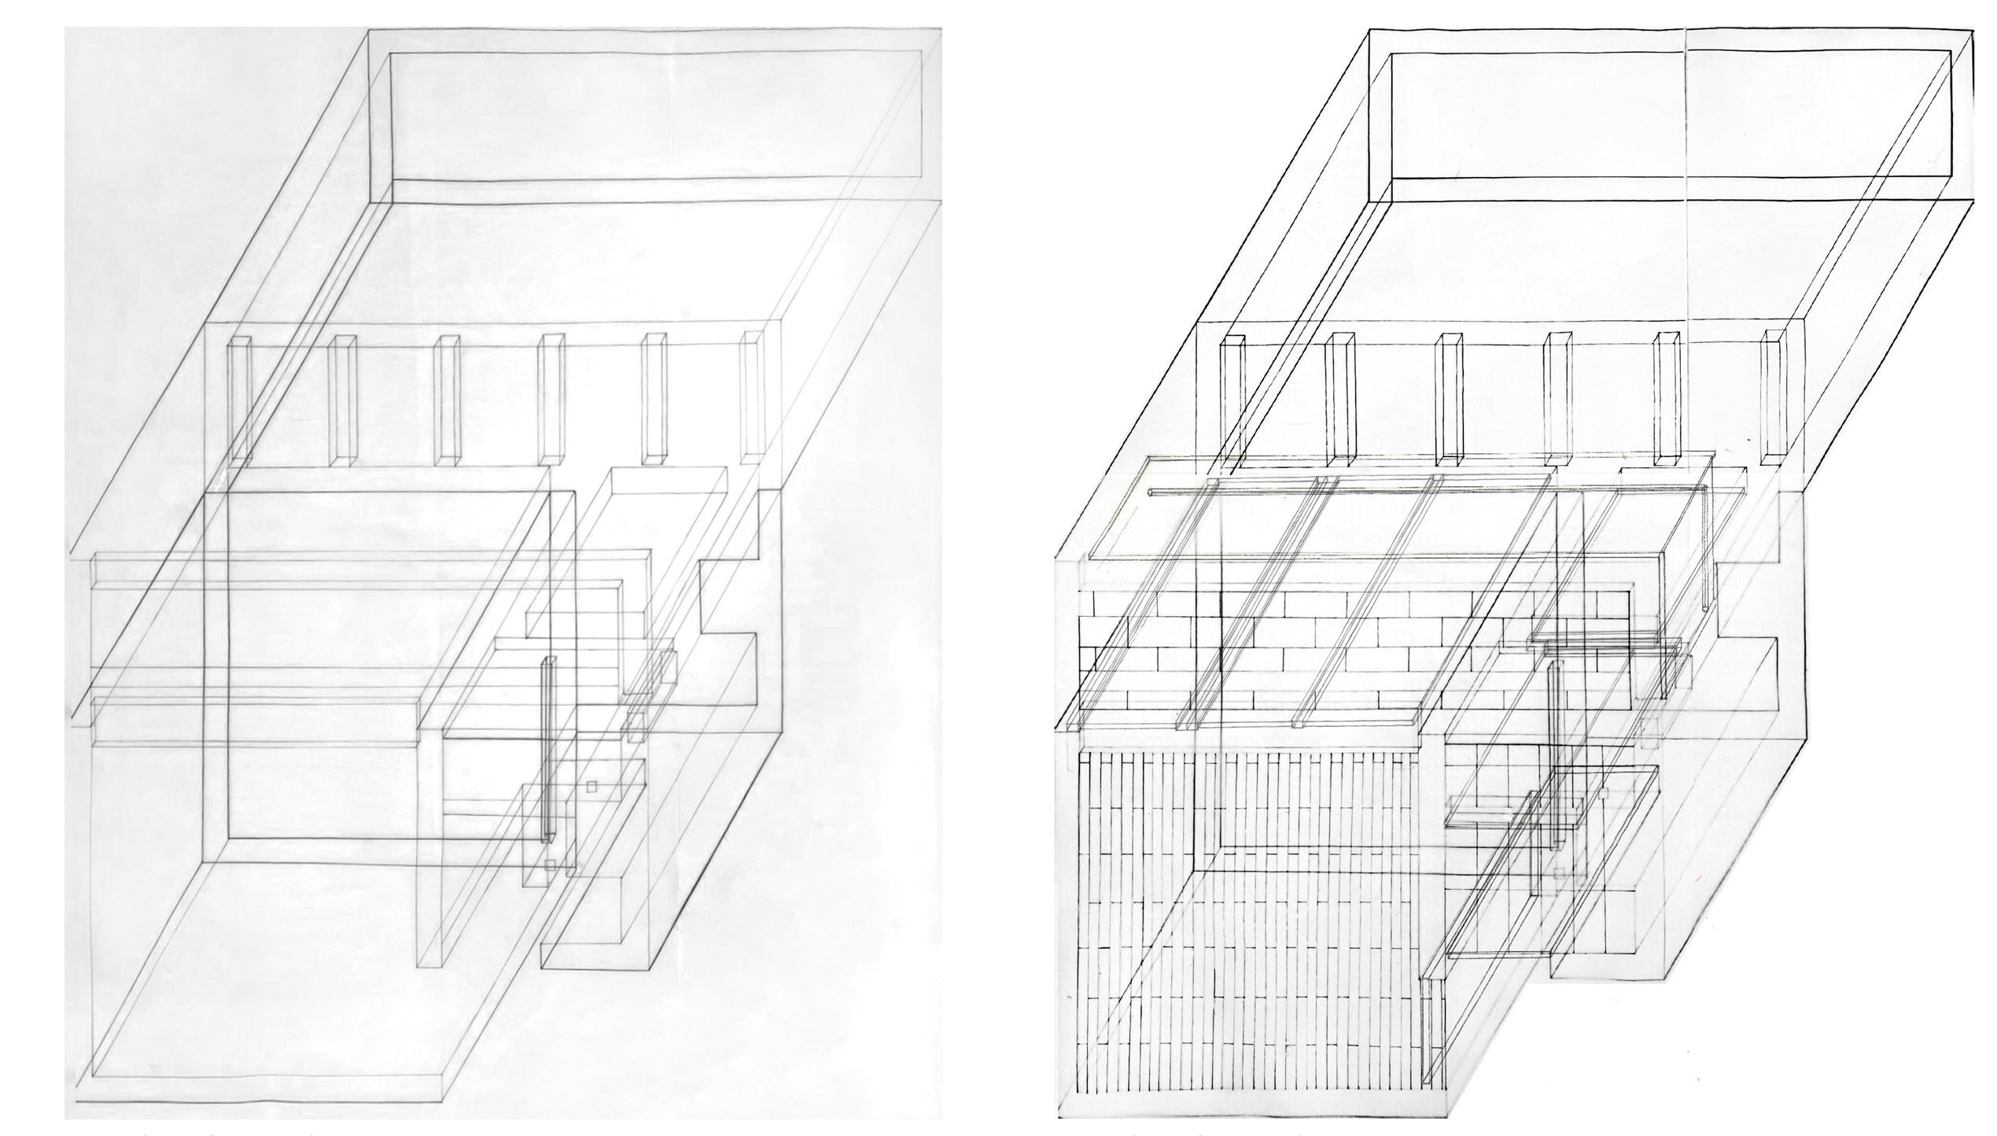
House originates from a rigid Cartesian grid and is composed of nine identical basic units. It operates through vertical stratified dislocation along a single axis, systematically shifting each unit to create spatial separation, voids, and layered interstitial conditions. The displacement generates a state of critical equilibrium between order and rupture, establishing the project’s deep structural logic. This model explores how controlled vertical shift can carve spatial qualities from a homogeneous grid, laying the formal foundation for subsequent transformations.
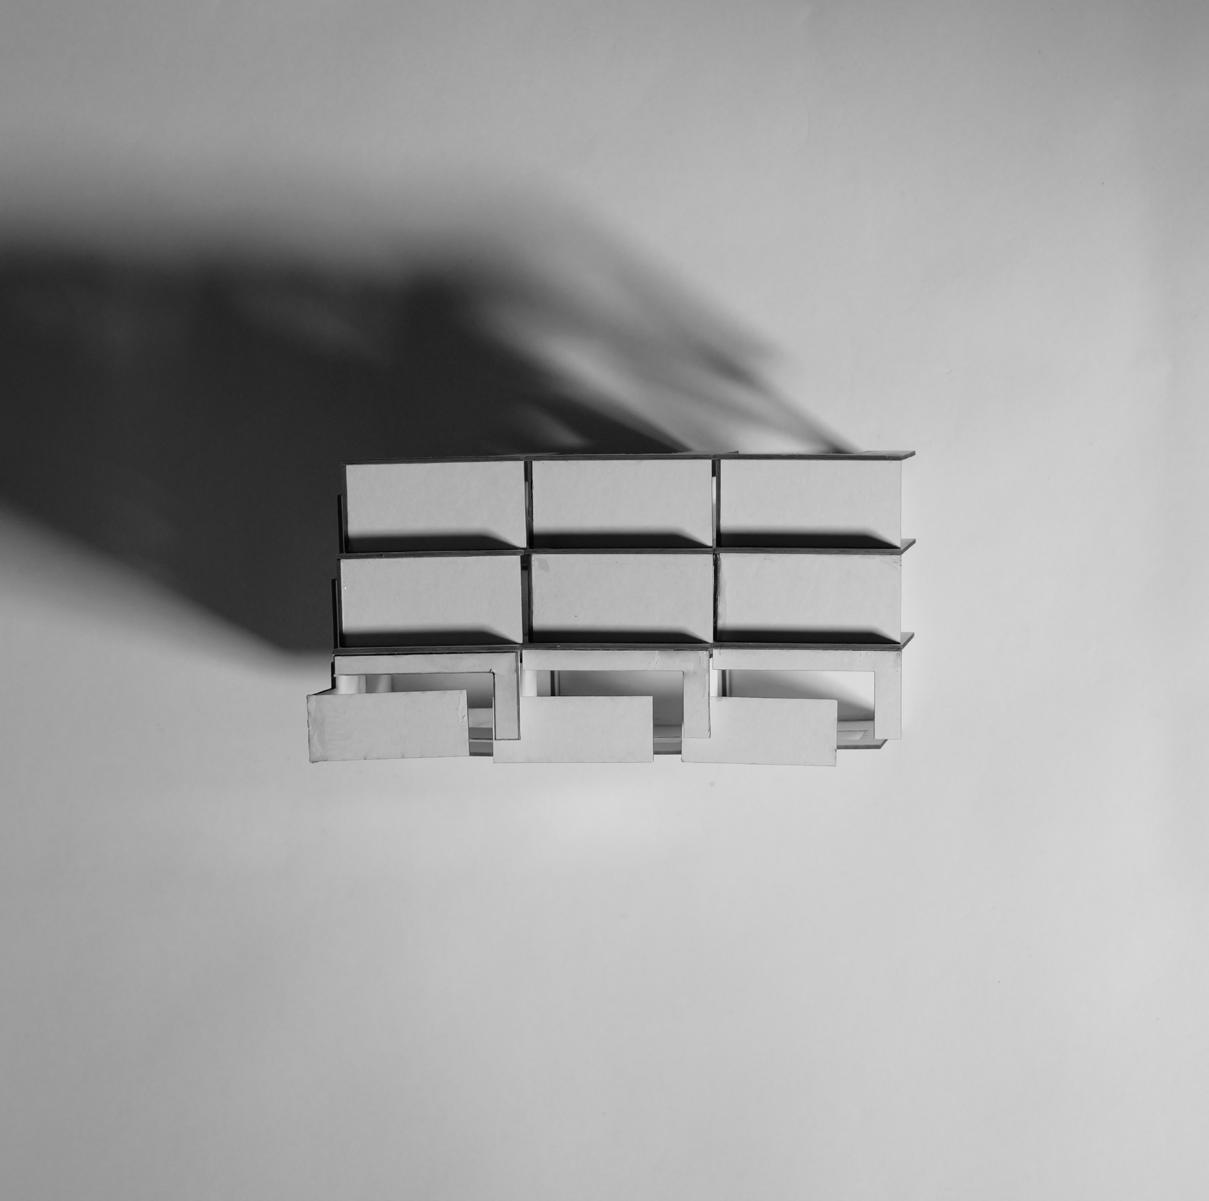
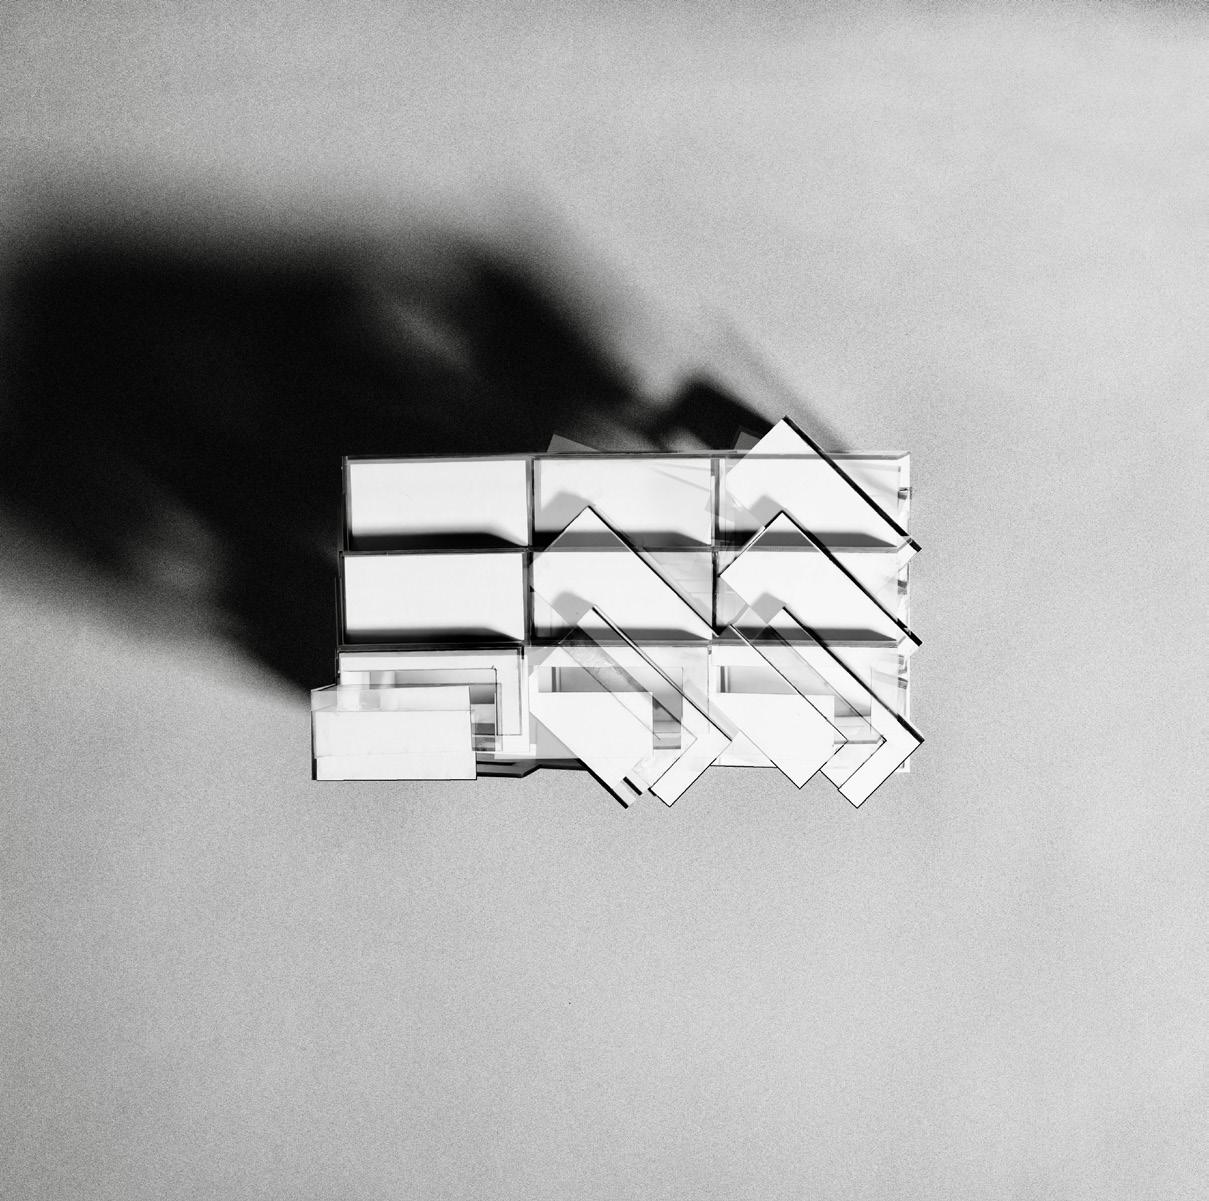
House II introduces rotational axes to intervene in the formal system established by House I. Based on the initial nine-unit Cartesian grid and vertical dislocation, it applies controlled rotation to partial volumes, further fracturing the original grid order and producing spatial différance. This rotation acts as a generative mutation, colliding with the deep structure of House to excavate the formal archaeology of the entire series. It explores how rotation can rewrite spatial relationships and push the grid system toward a more dynamic, non-synchronous state.
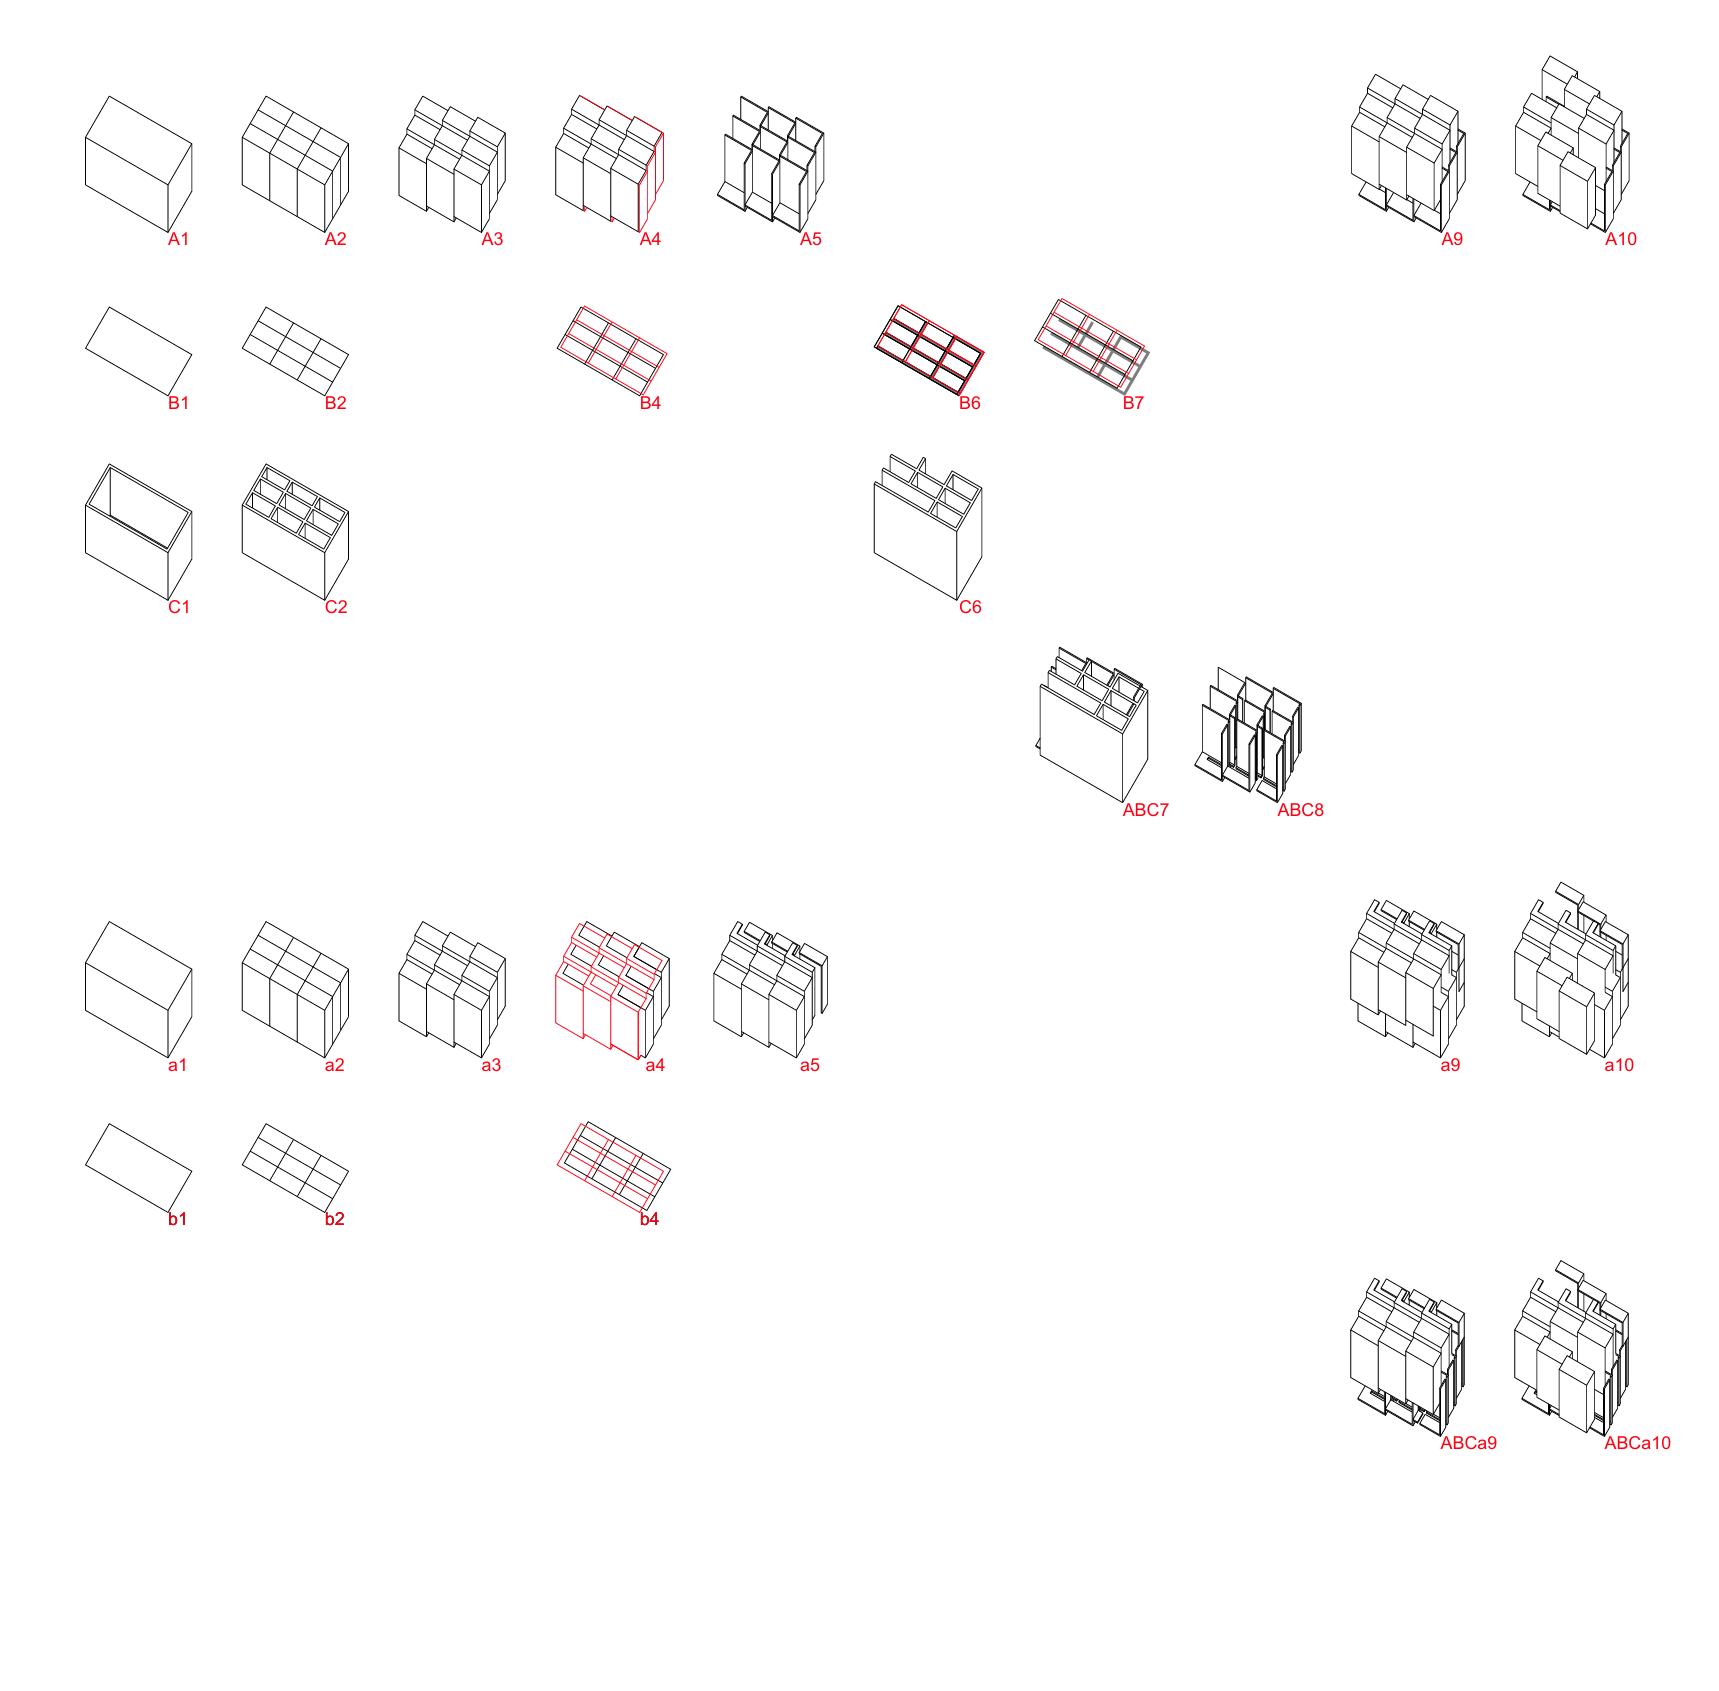
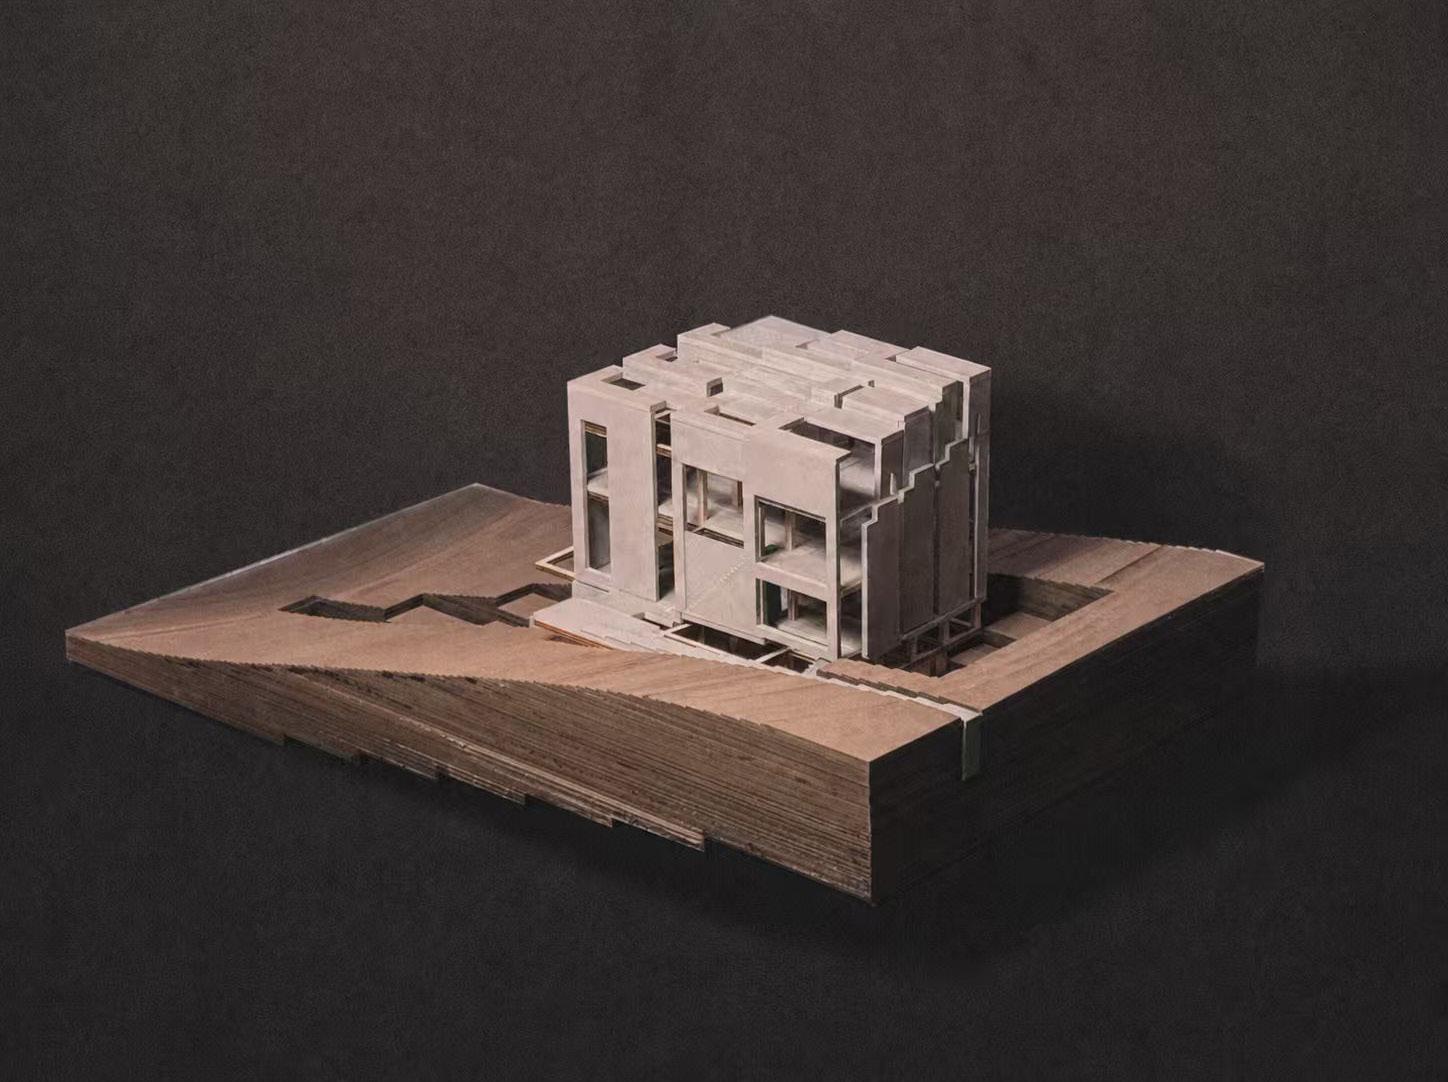
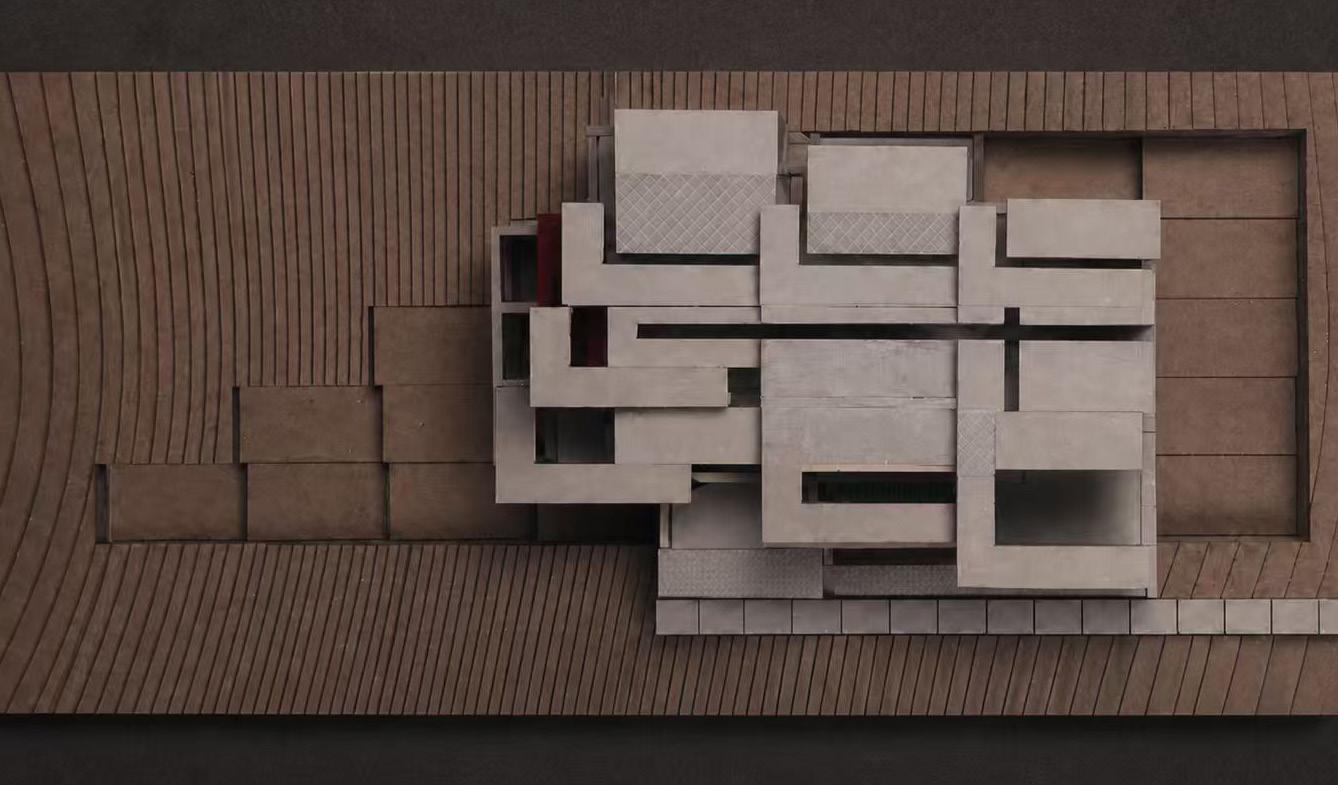
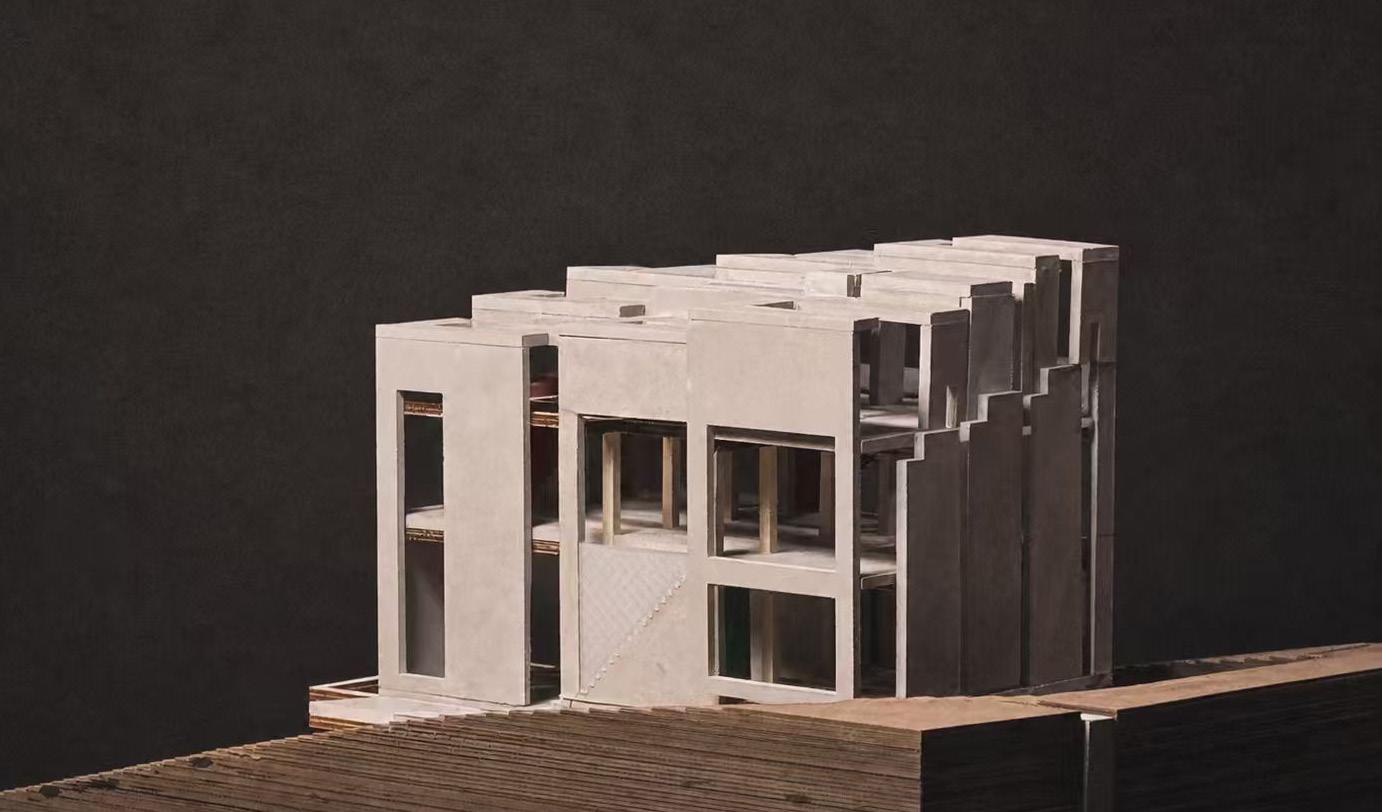
House III develops directly from the formal logic of House I, without rotational intervention. Building upon the initial vertical dislocation, it introduces additional X-axis displacement to extend the system into multi-directional movement. This layered, two-axis shift further deconstructs and reorganizes the original Cartesian grid, breaking and reforming space in multiple directions to generate a more complex, differentiated spatial condition. As the final stage of the series, it amplifies the strategy of dislocation to explore richer spatial possibilities within the same structural framework.

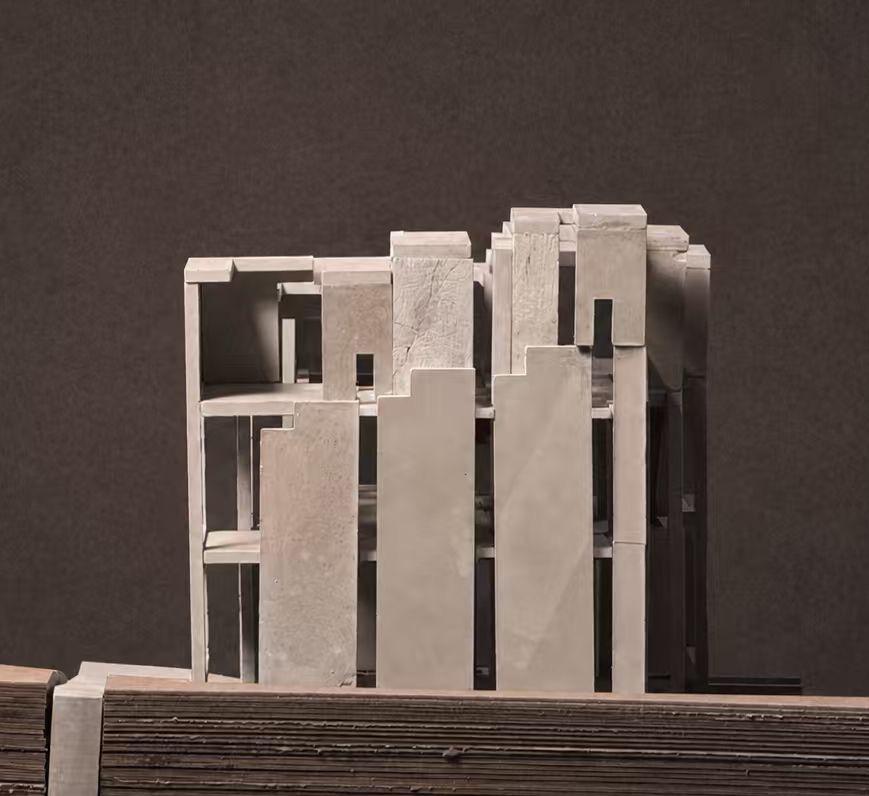
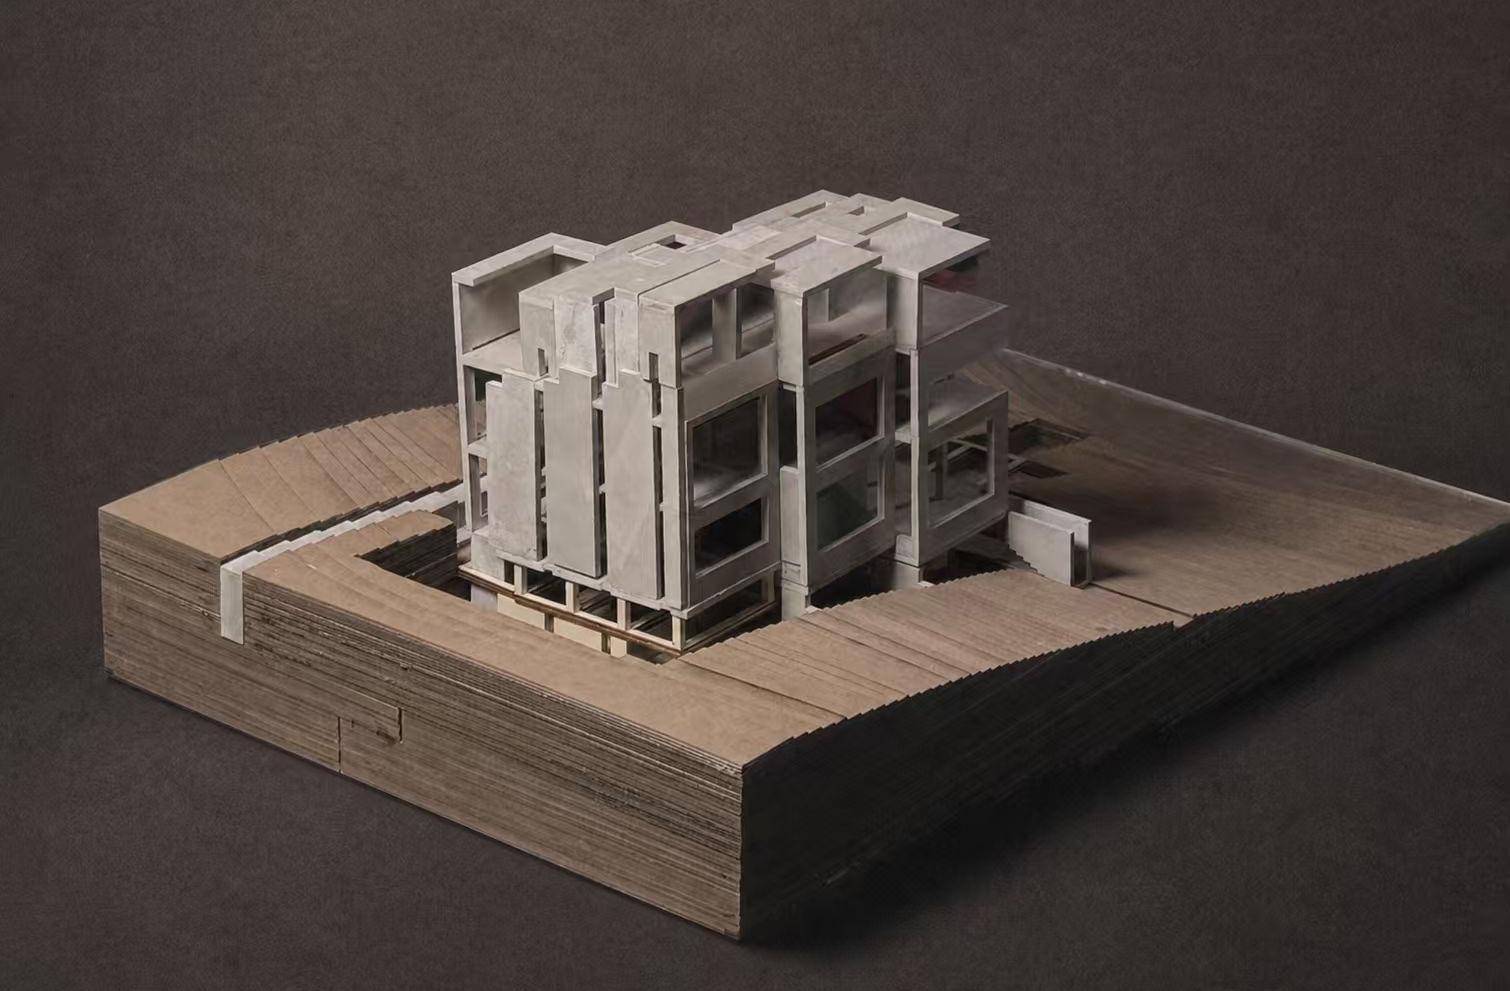
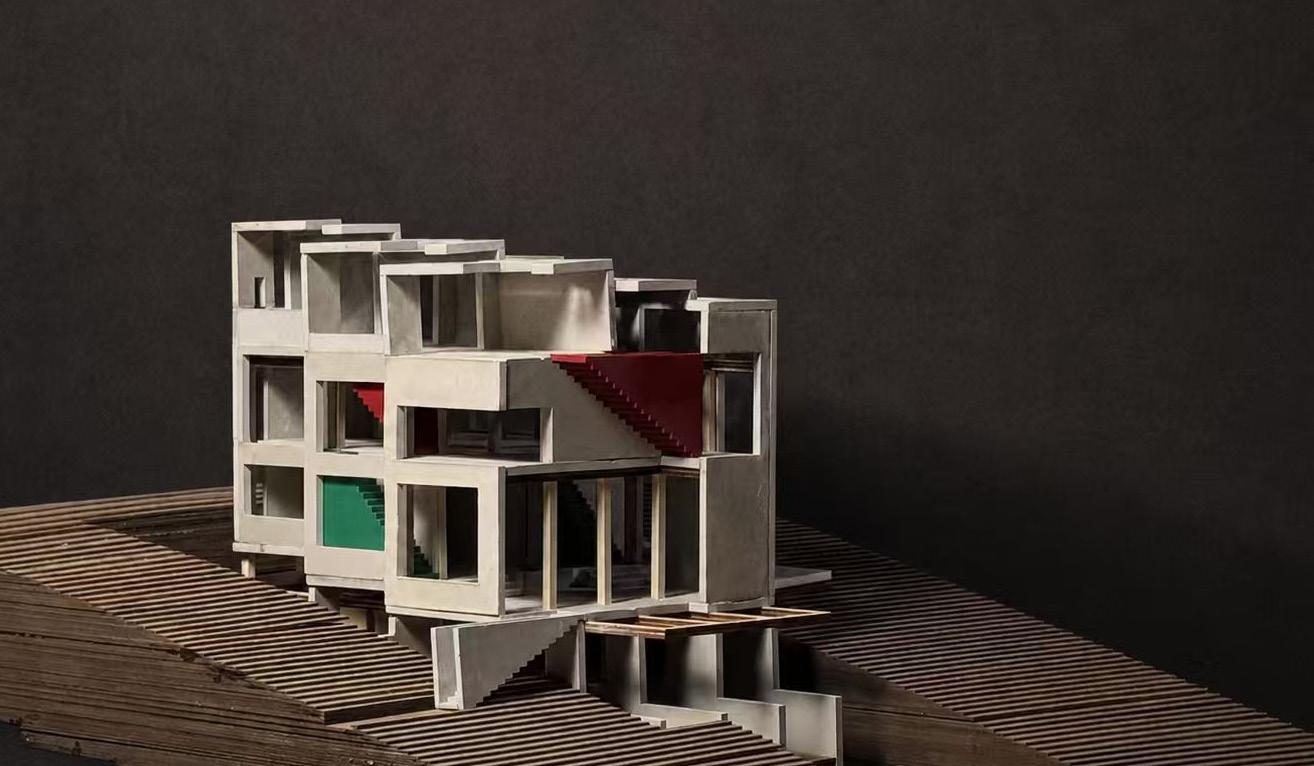
This iteration of House III is materialized as a cookhouse, embedded within the cold climate context of Quebec, Canada (45°19’26”N 72°30’55”W). The site is defined by long, harsh winters with heavy snowfall, short warm summers, strong northwesterly winds, abundant glacial lakes and rivers, and the shallow, rocky soils of the Canadian Shield.
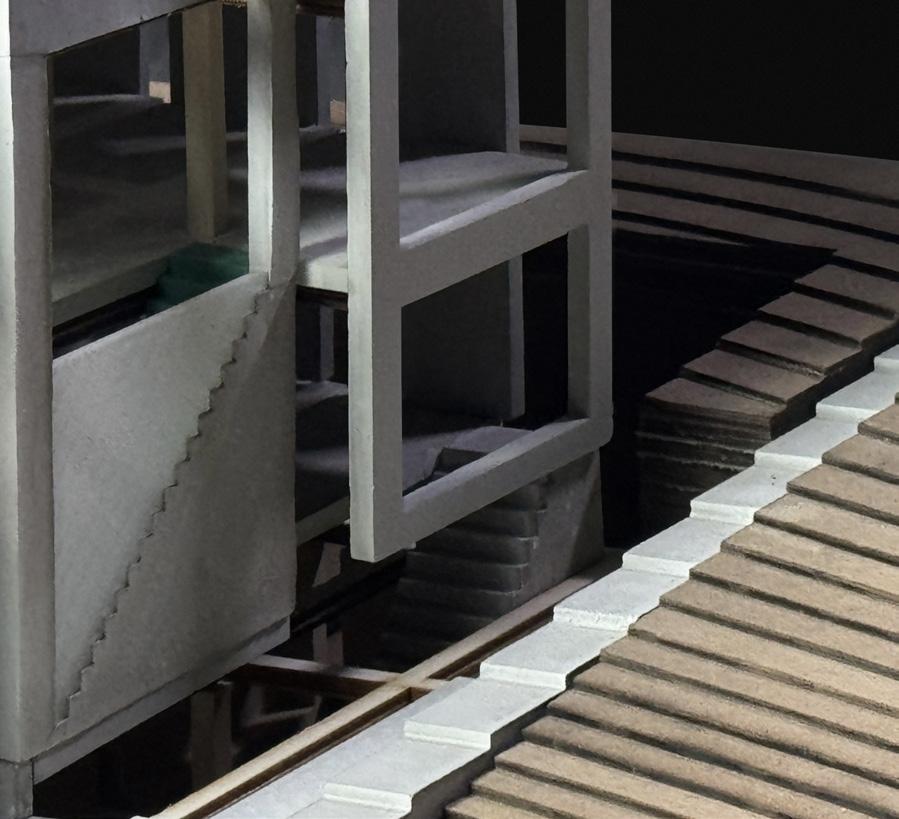
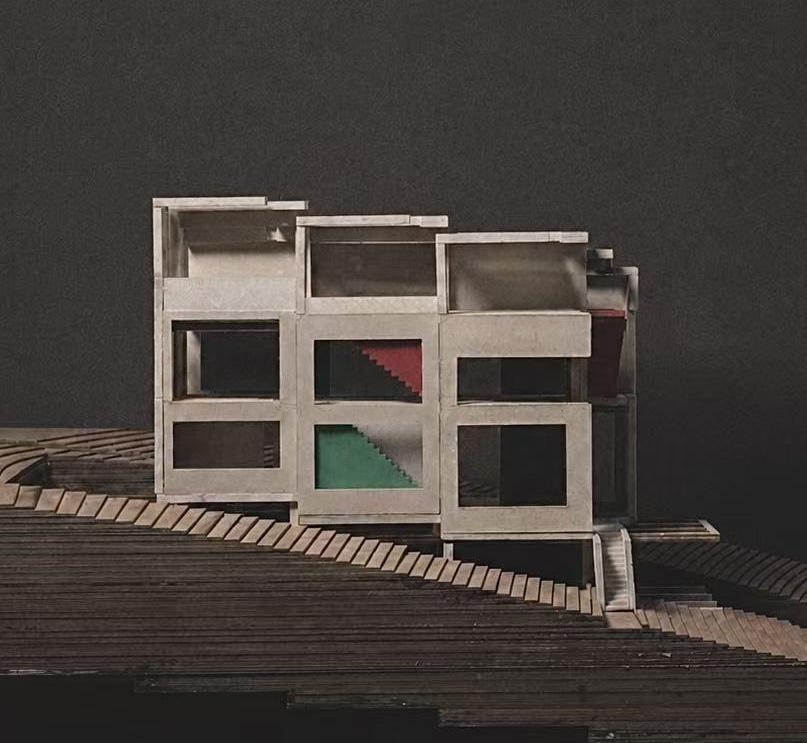
The design extends the formal logic of vertical dislocation from the architectural model into the site itself, where a series of cuts and excavations carve out a layered spatial system deeply rooted in the ground. The lowest level—the basement—serves as the project’s foundational zone, connecting directly to the site’s riverfront with an integrated irrigation system. This level functions as both a growing space for seasonal summer cultivation and a secure storage area for preserved produce, addressing the region’s short growing season by archiving summer harvests for use through the cold winter months.
Above the basement, the program unfolds in successive, vertically displaced layers. The ground floor houses the kitchen and the primary entry to the dining spaces. This transitions upward into an enclosed indoor dining level, followed by a semi-open dining terrace on the uppermost floor, which is only activated during the mild summer season. The vertical stacking of spaces mirrors the formal investigations of House III, while the excavated basement ties the architectural system directly to the site’s hydrology and seasonal agricultural cycle, creating a cohesive dialogue between form, context, and program.
for Fall 2024 Core Design Studio
This project emerges from an investigation into folded limestone as a condition of temporal deformation, rather than static morphology. The limestone constitutes a geological record inscribed by long-term tectonic compression, thermal variation, and erosion; its folded strata preserve not merely form, but the logic and duration of the forces that produced it.
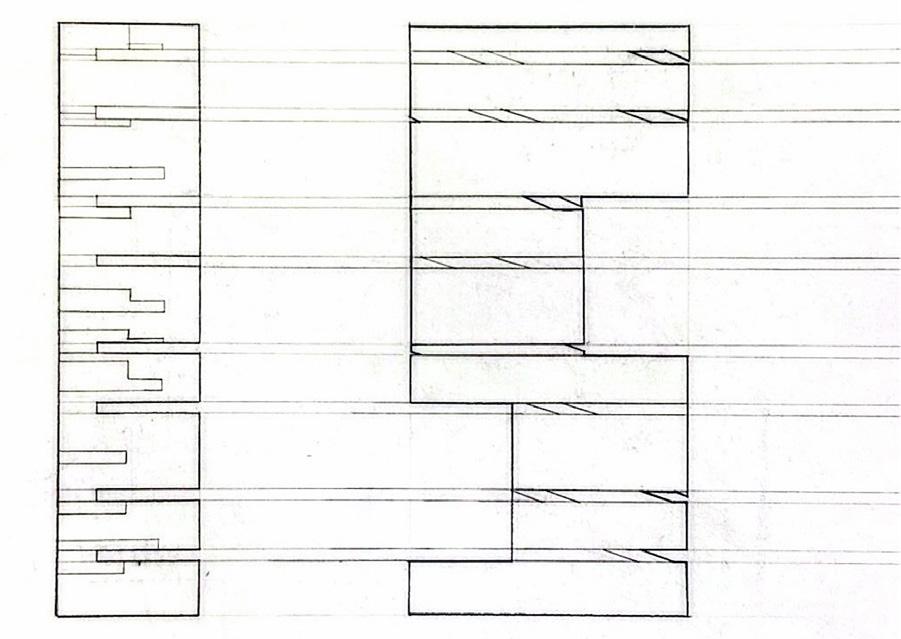
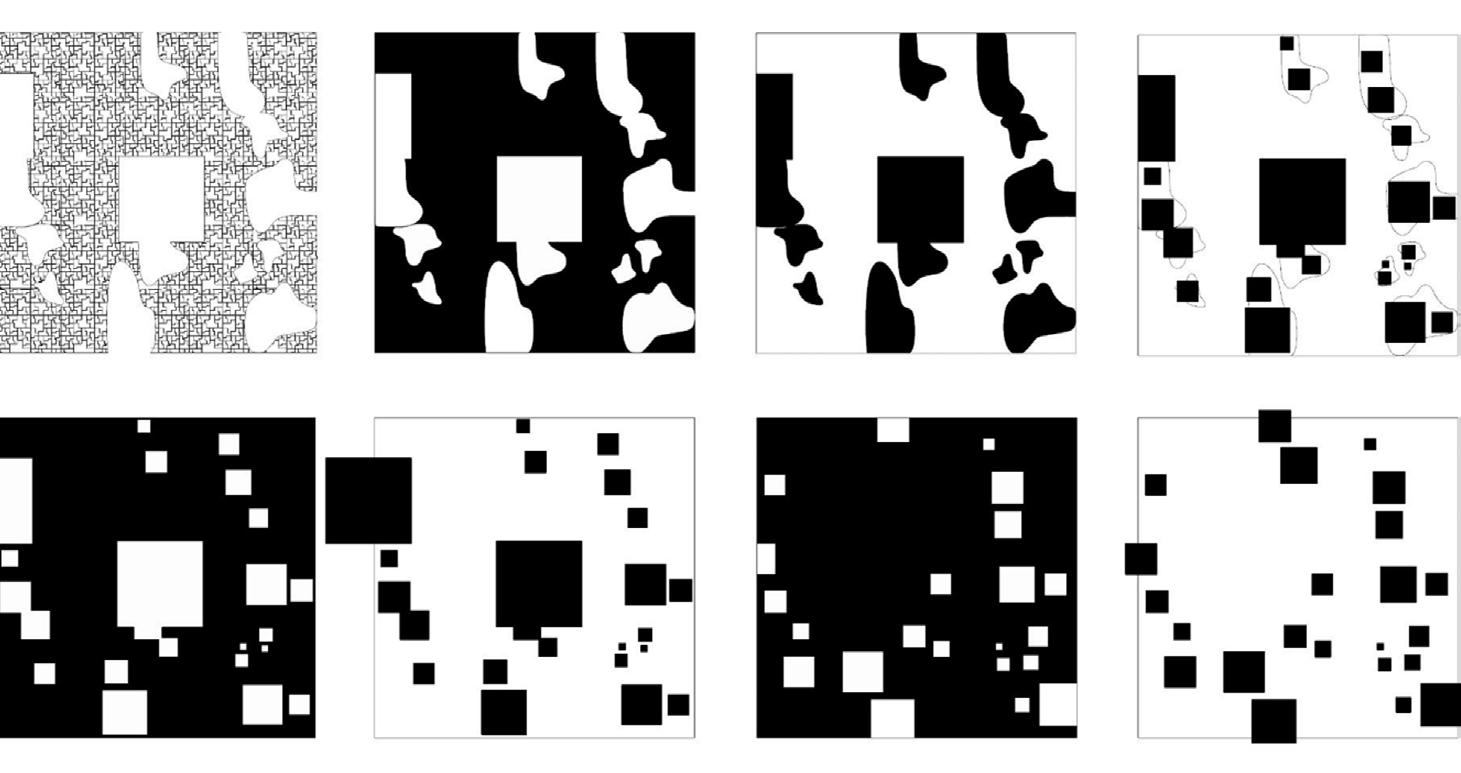
Central to the project is the framework of documentation and representation. A two-dimensional grid system is deployed not as an instrument of precise data recording, but as an abstract device to register the rhythm, density, and movement immanent in the deformation process. It captures the relational shift from undisturbed strata to folded geometry, fixing the temporal progression of formation within a structured field.
This documented field is then reconstituted into three-dimensional spatial conditions. The translation prioritizes the structural qualities of the geology—rhythm, density, and movement—over mimetic representation. The project thus materializes the invisible logic of geological becoming, converting temporal and force-based processes into perceptible architectural form.
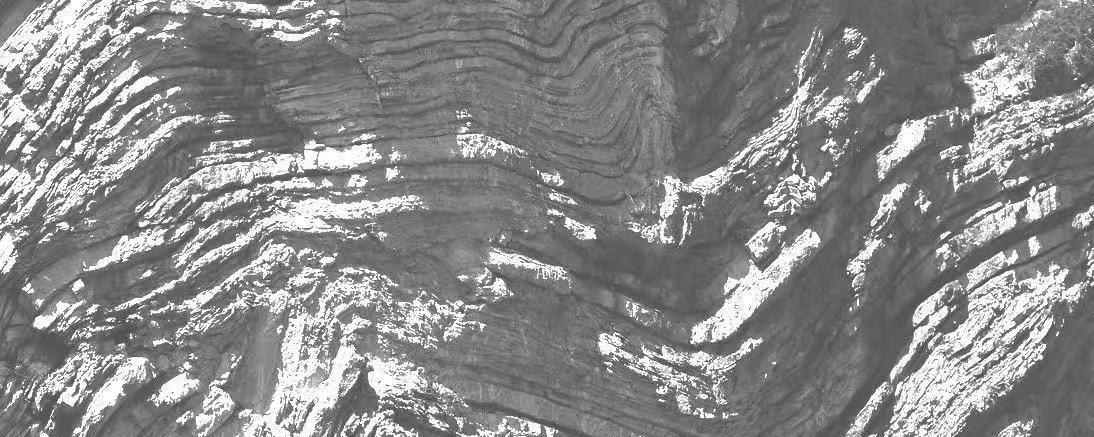
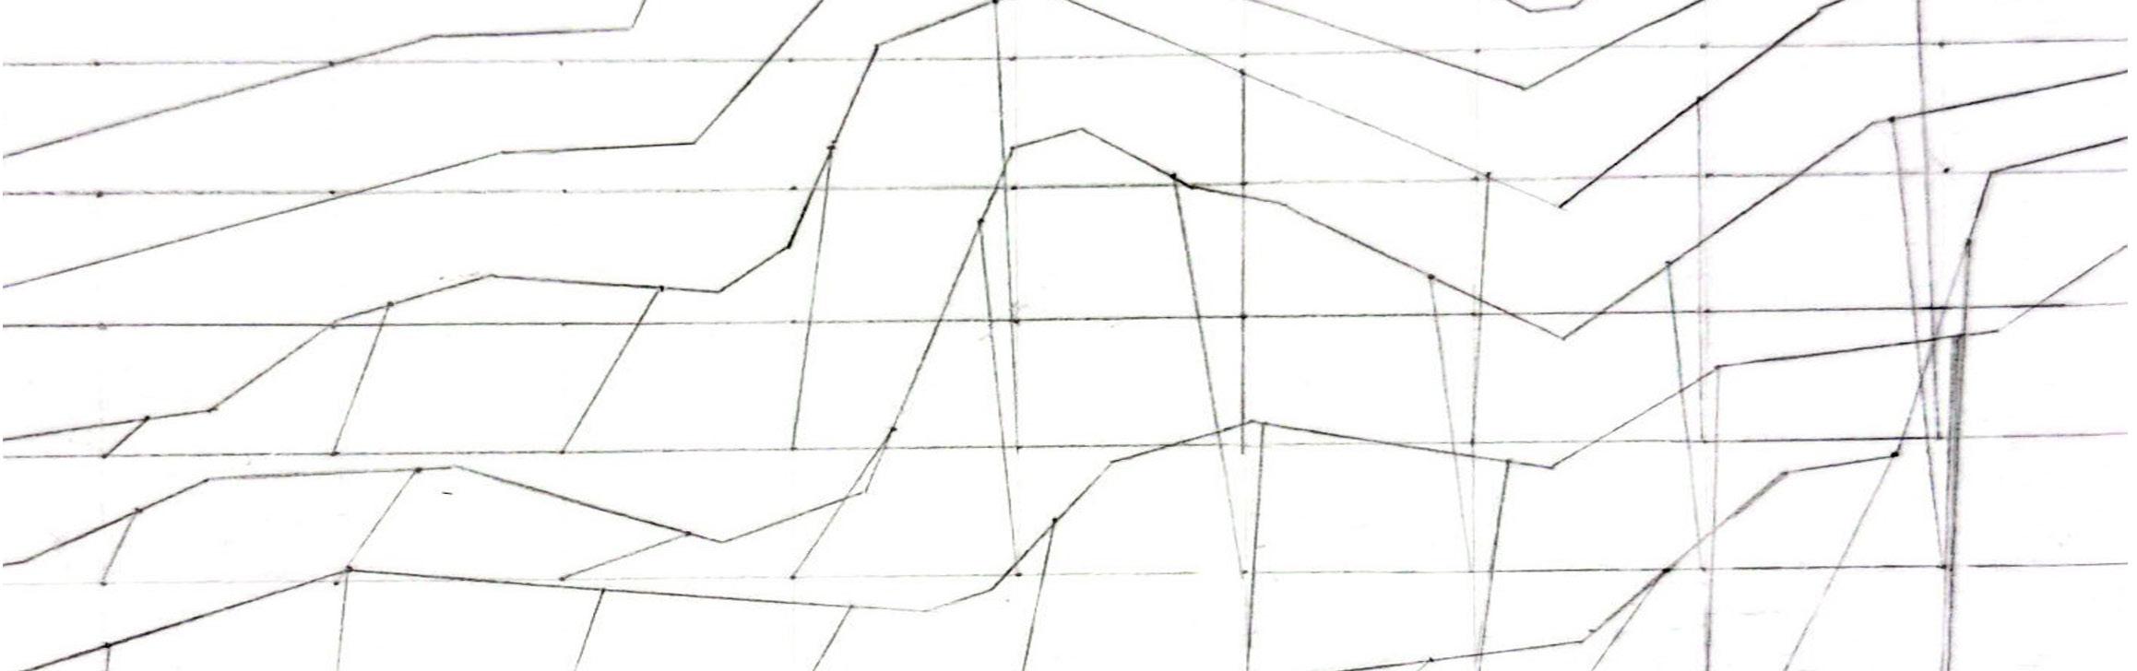
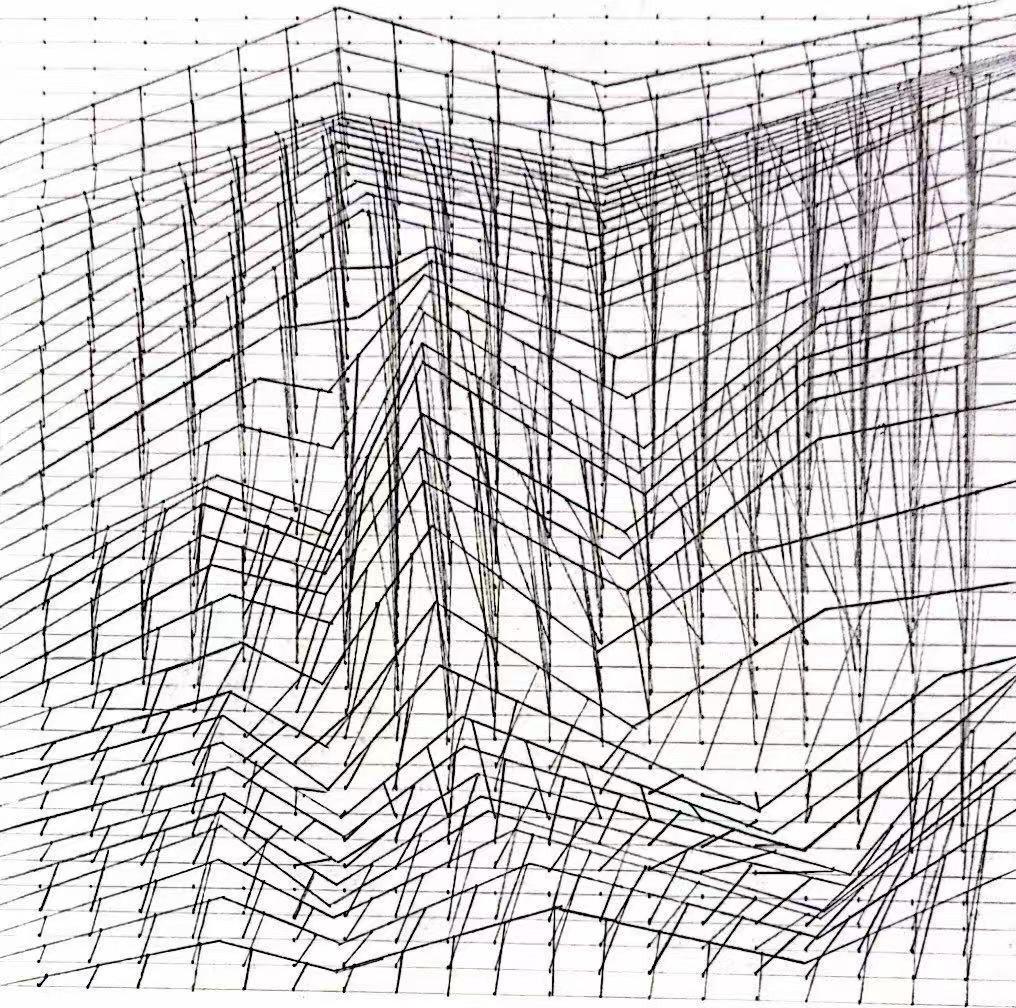
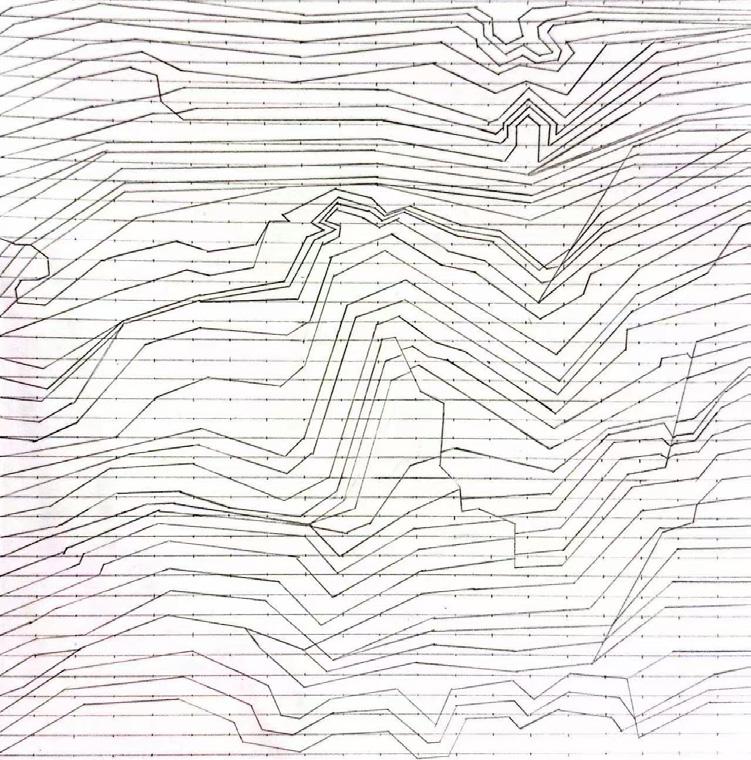
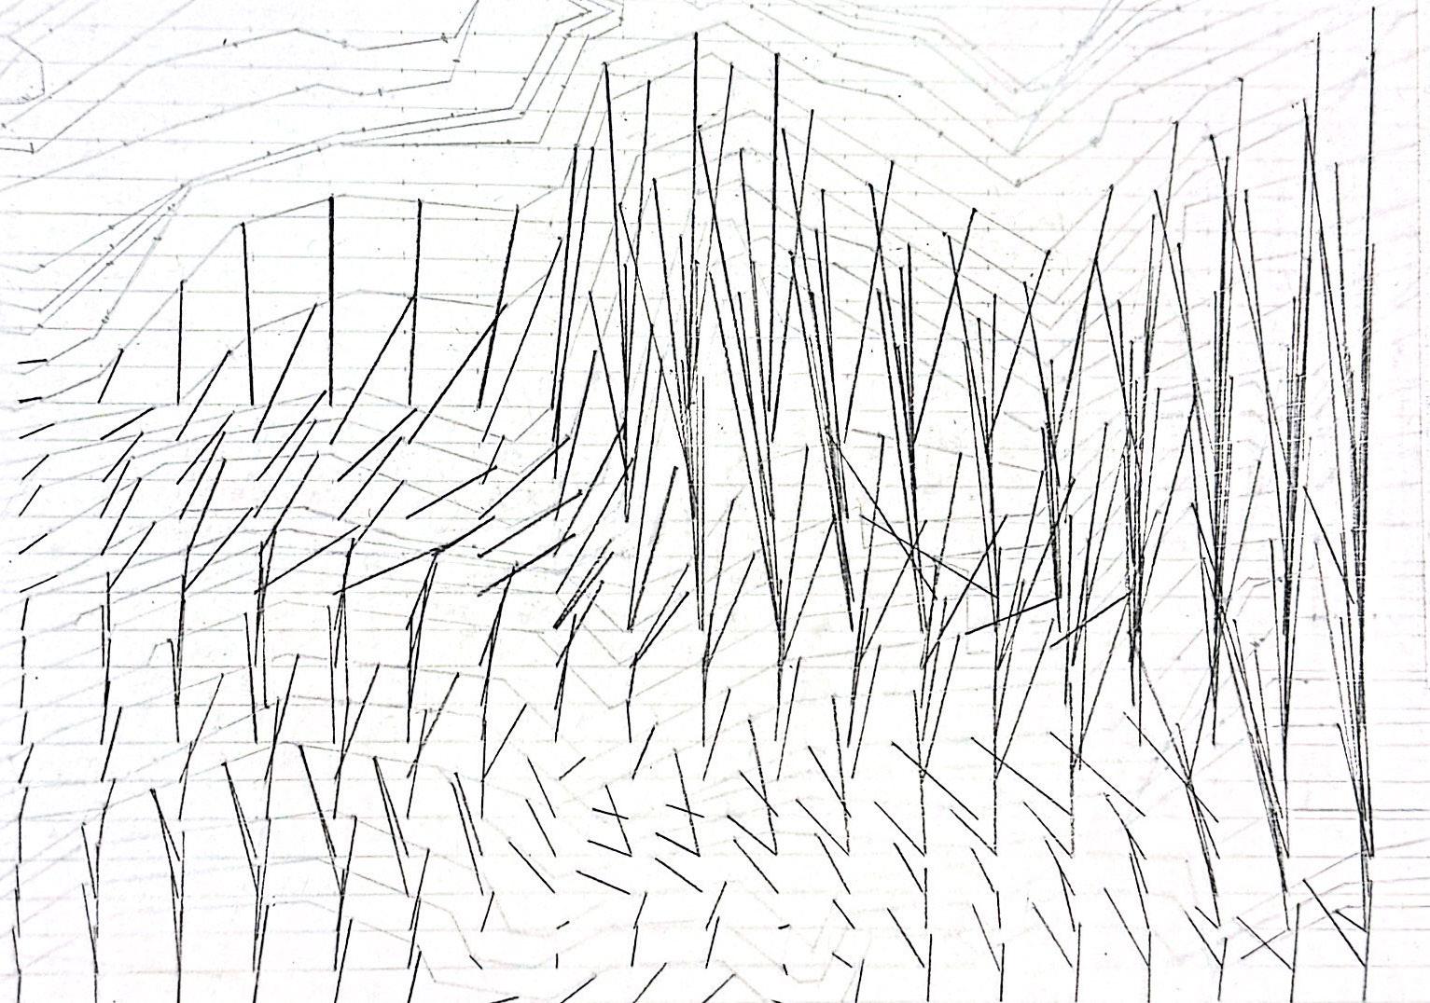
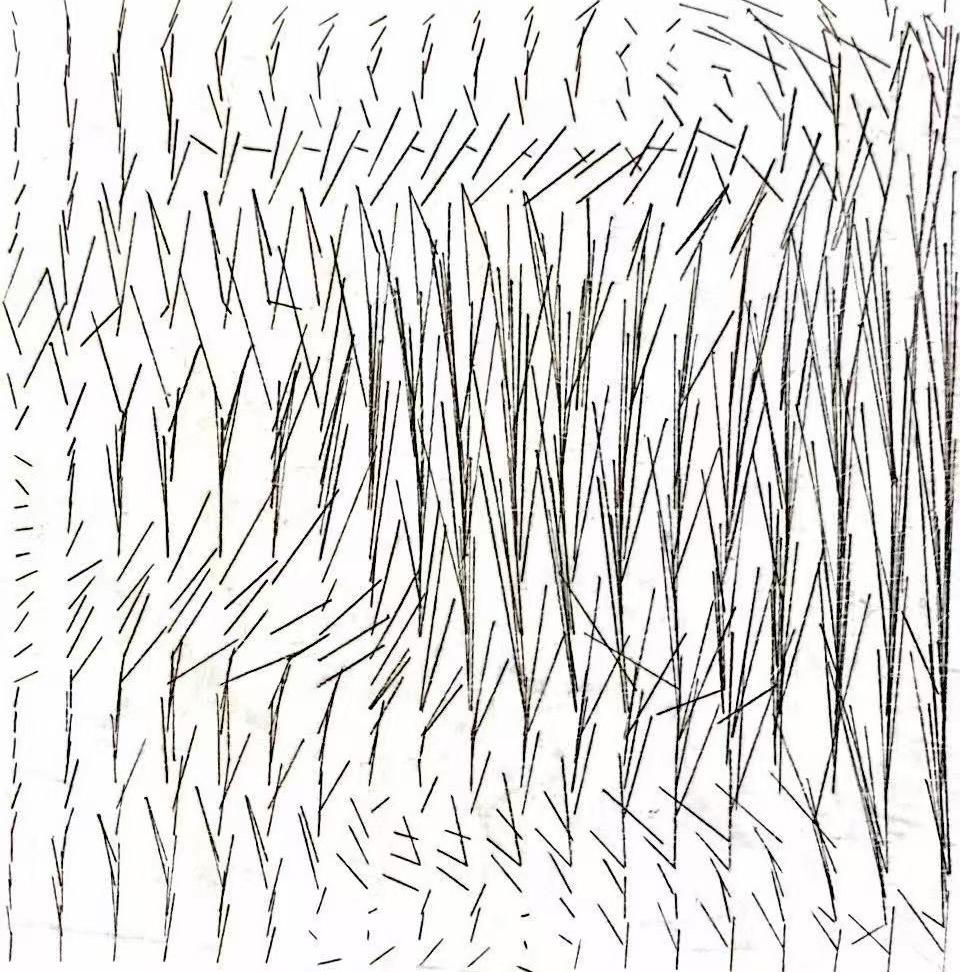
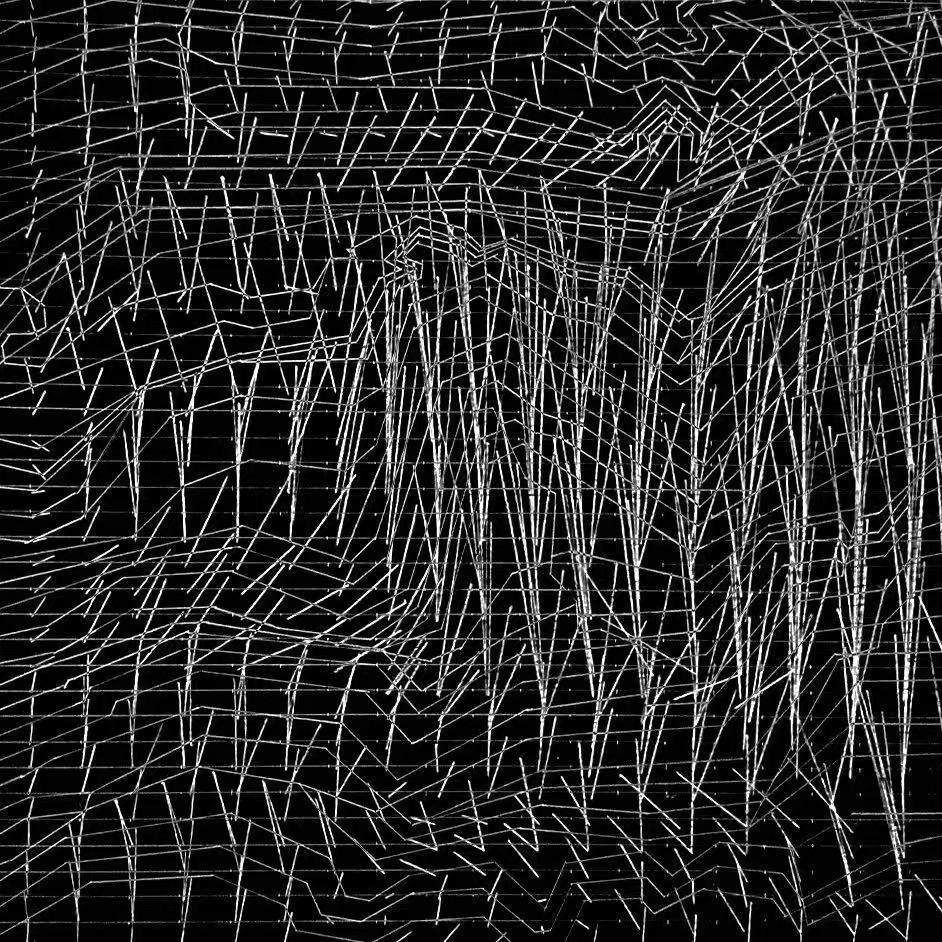
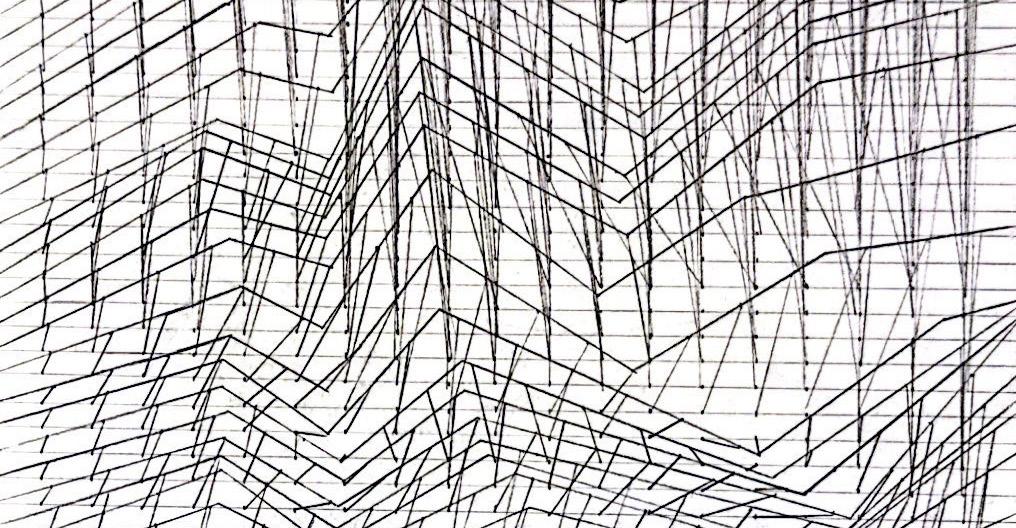
To document the transformative logic of folded limestone, a two-dimensional grid system is developed as an abstract analytical device. The system begins with 40 rows of straight lines, each divided into 20 equally spaced points to simulate the original, undeformed state of horizontal sedimentary strata; a corresponding field of 40 rows of wave-like polylines, also marked with 20 matching points, is then established to represent the final folded condition of the rock. By connecting corresponding points between the straight baseline and the deformed polyline sets, a continuous transformational grid is constructed, which registers the rhythm, density, and movement embedded in the geological deformation process.
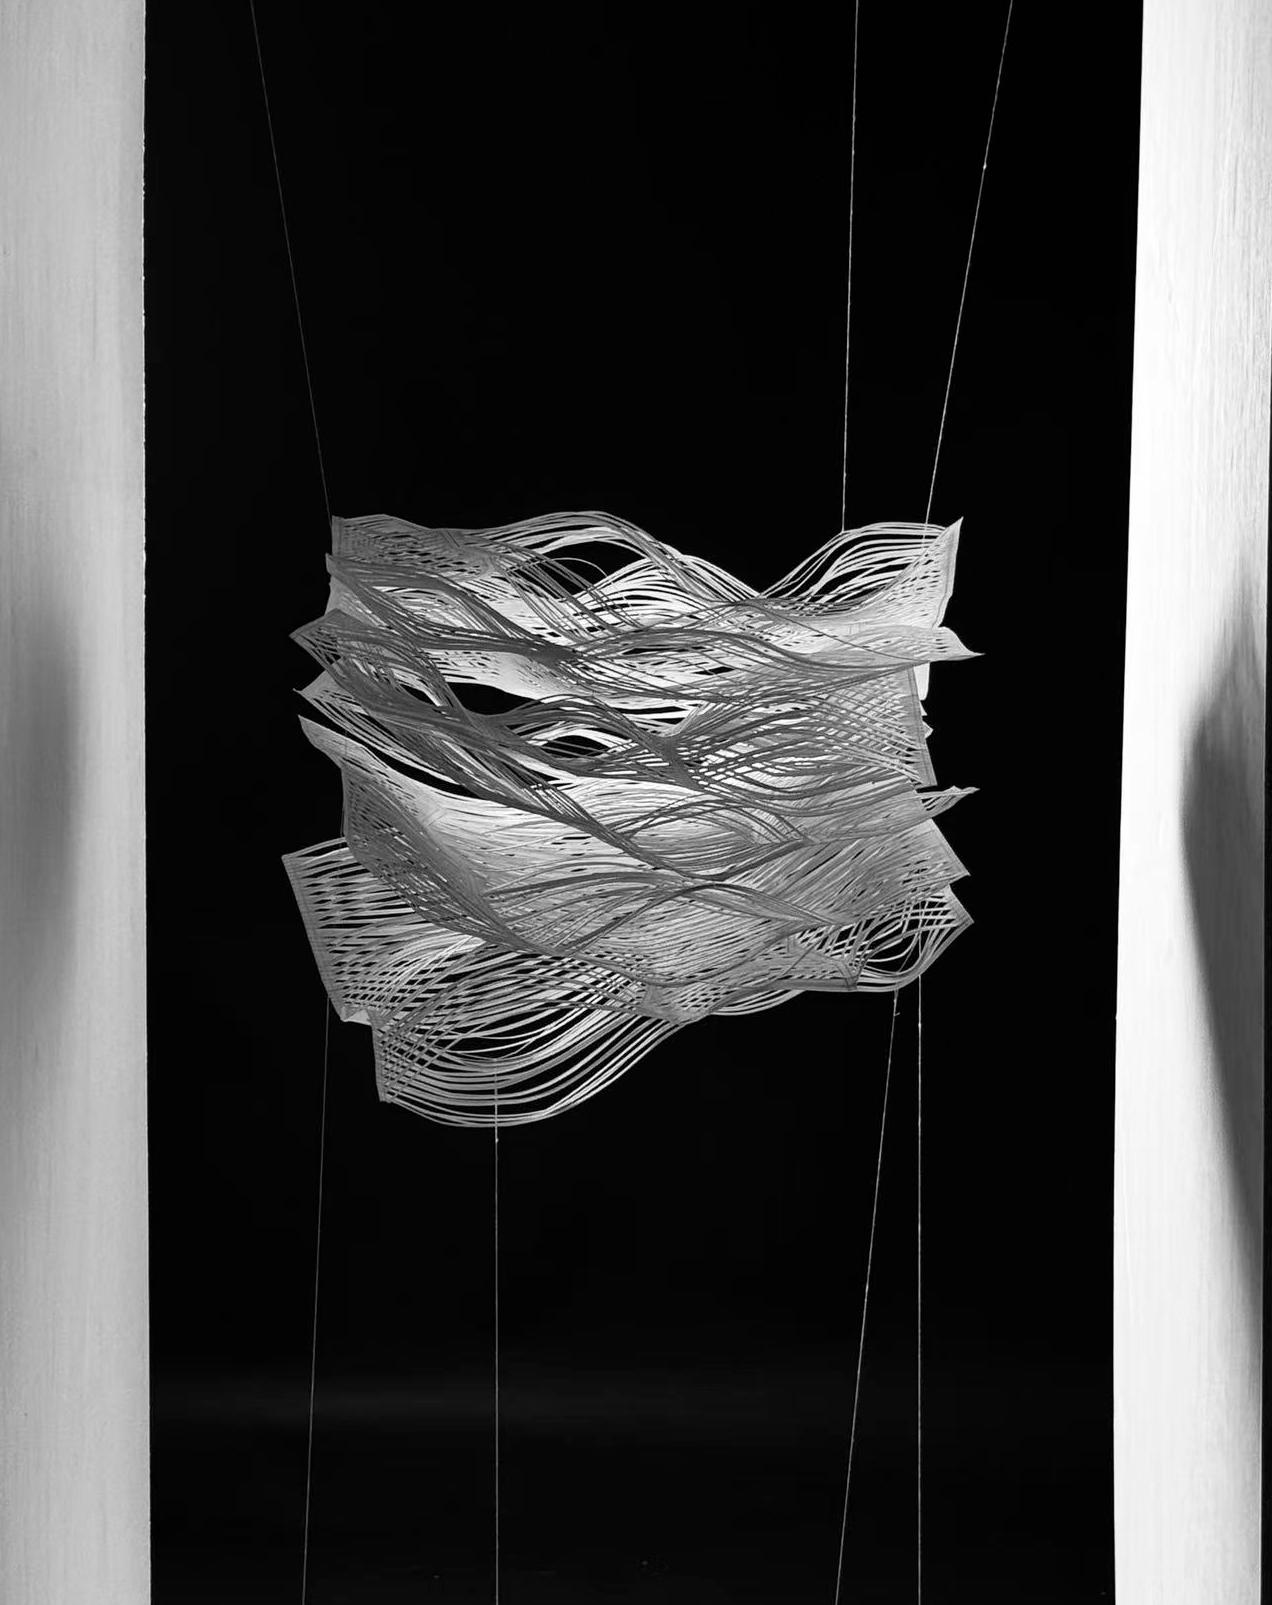
The first mode of representation translates the two-dimensional grid into a physical three-dimensional construct through paper-based assemblage. The grid is first reproduced on paper in 2.5D, then layered, interleaved, and compressed to simulate tectonic pressure. Fishing line is applied to introduce tensile force, echoing the multi-directional forces of geological movement.
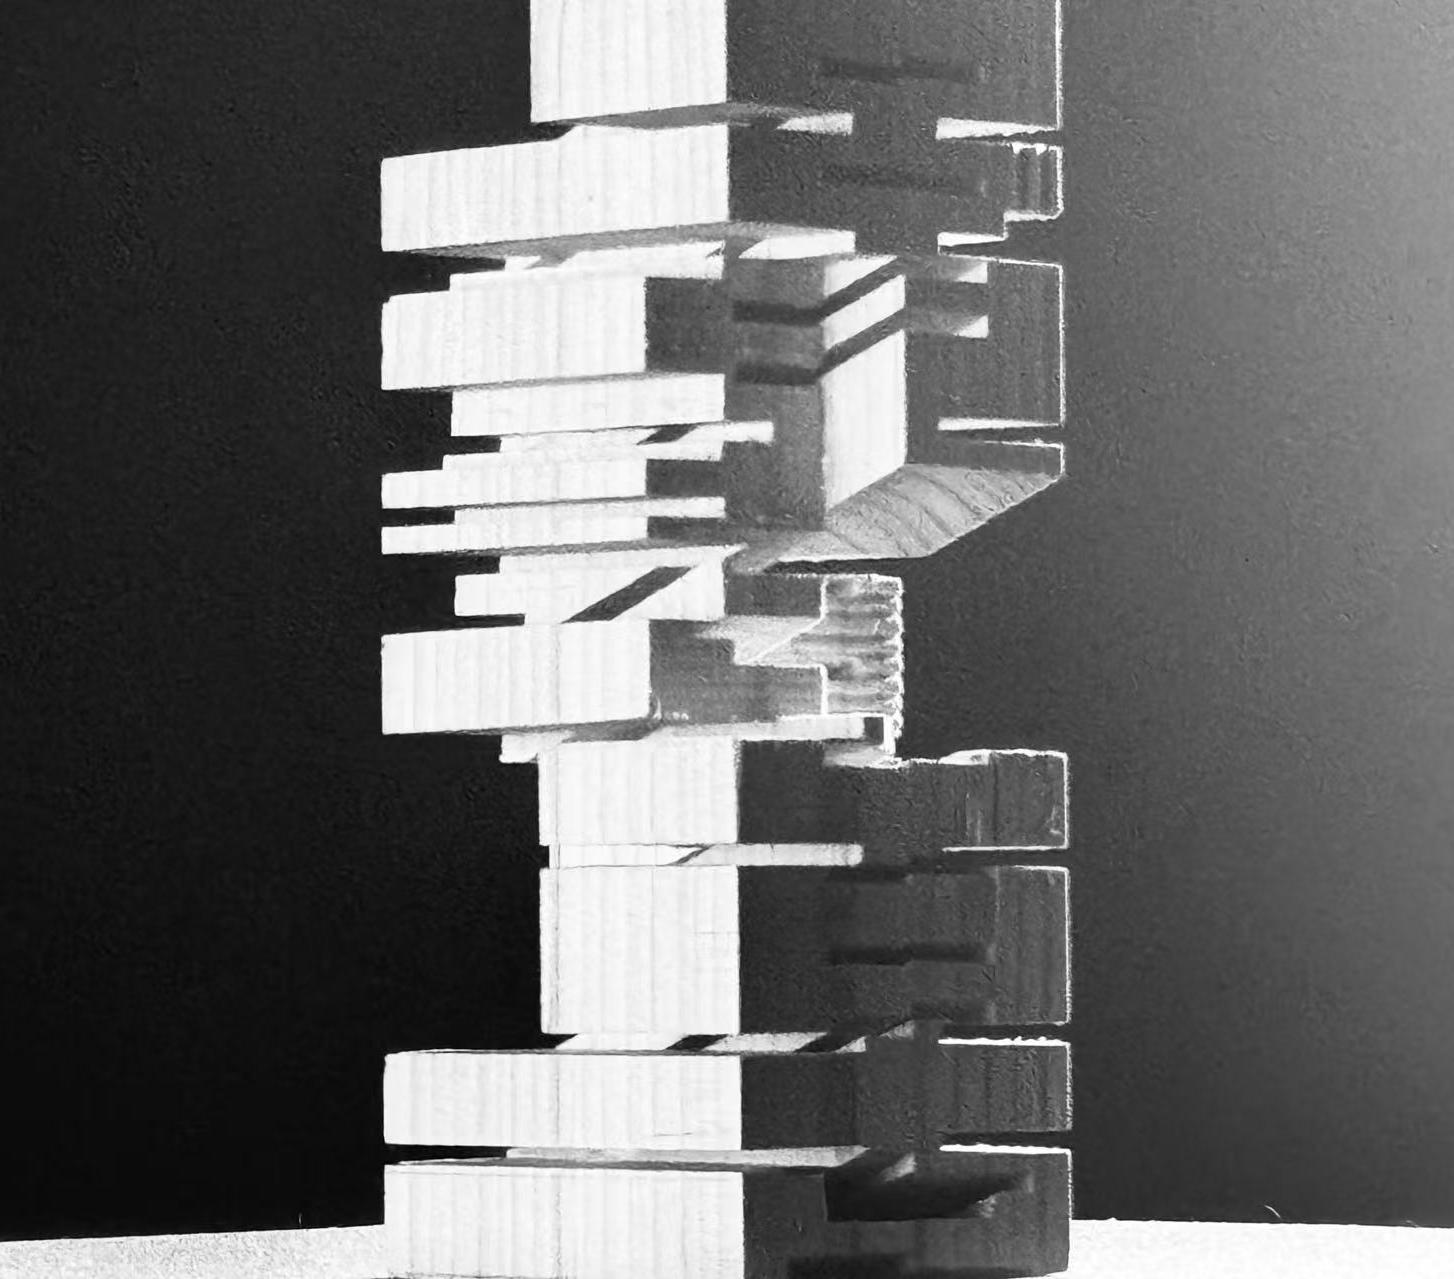
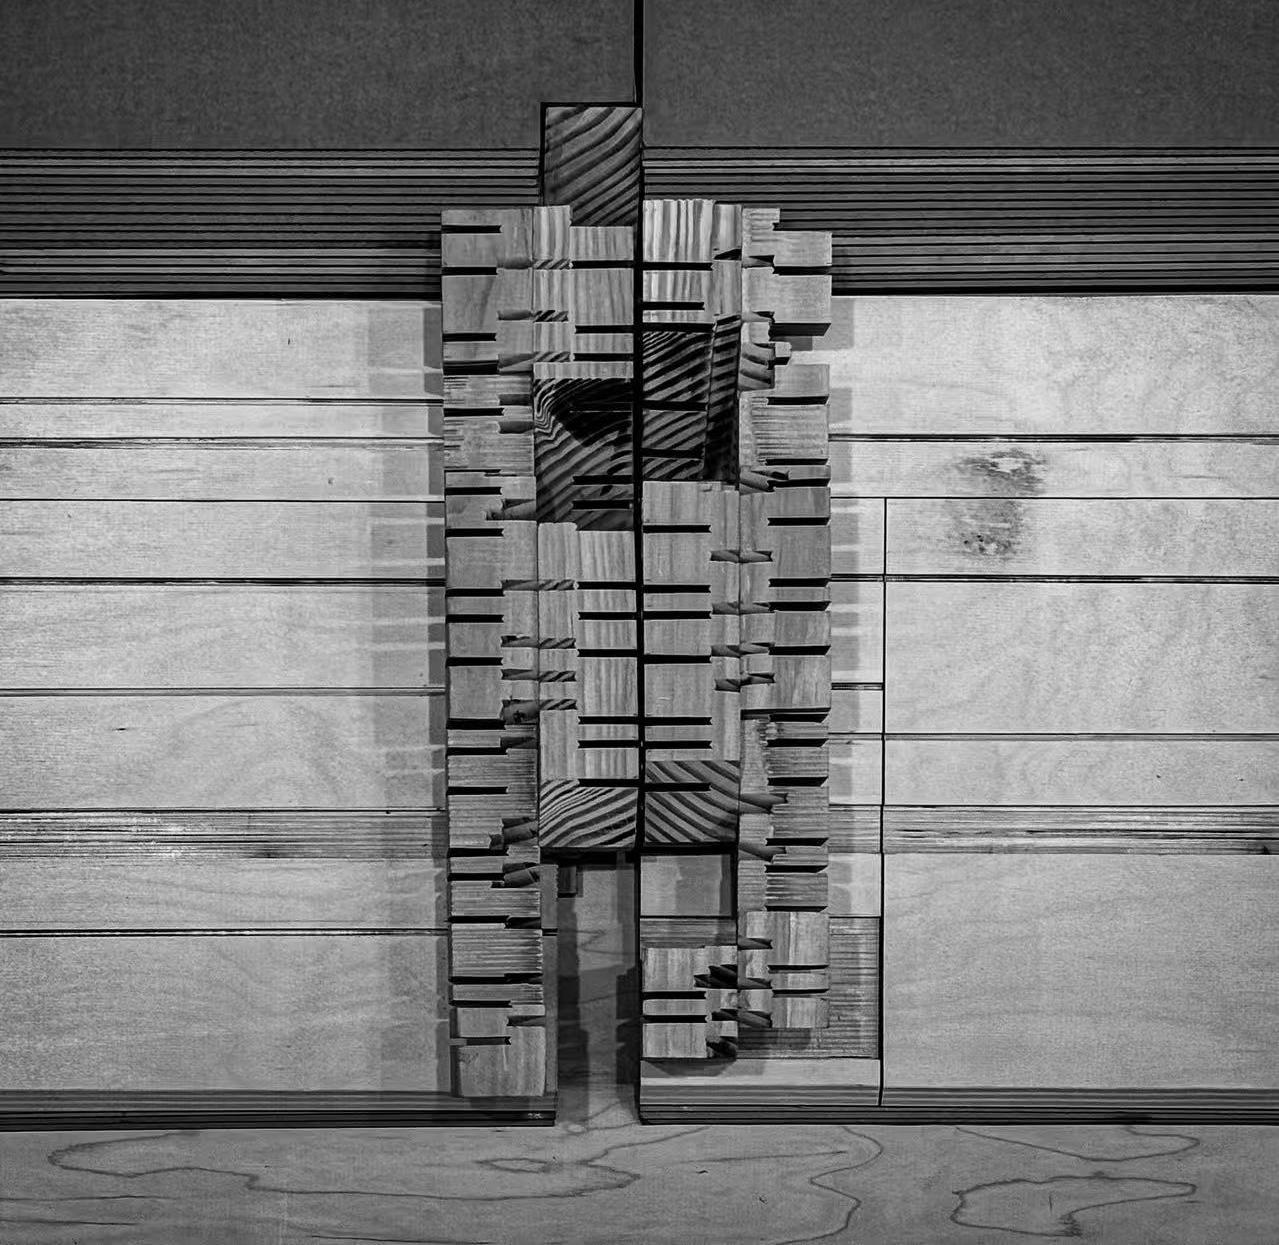
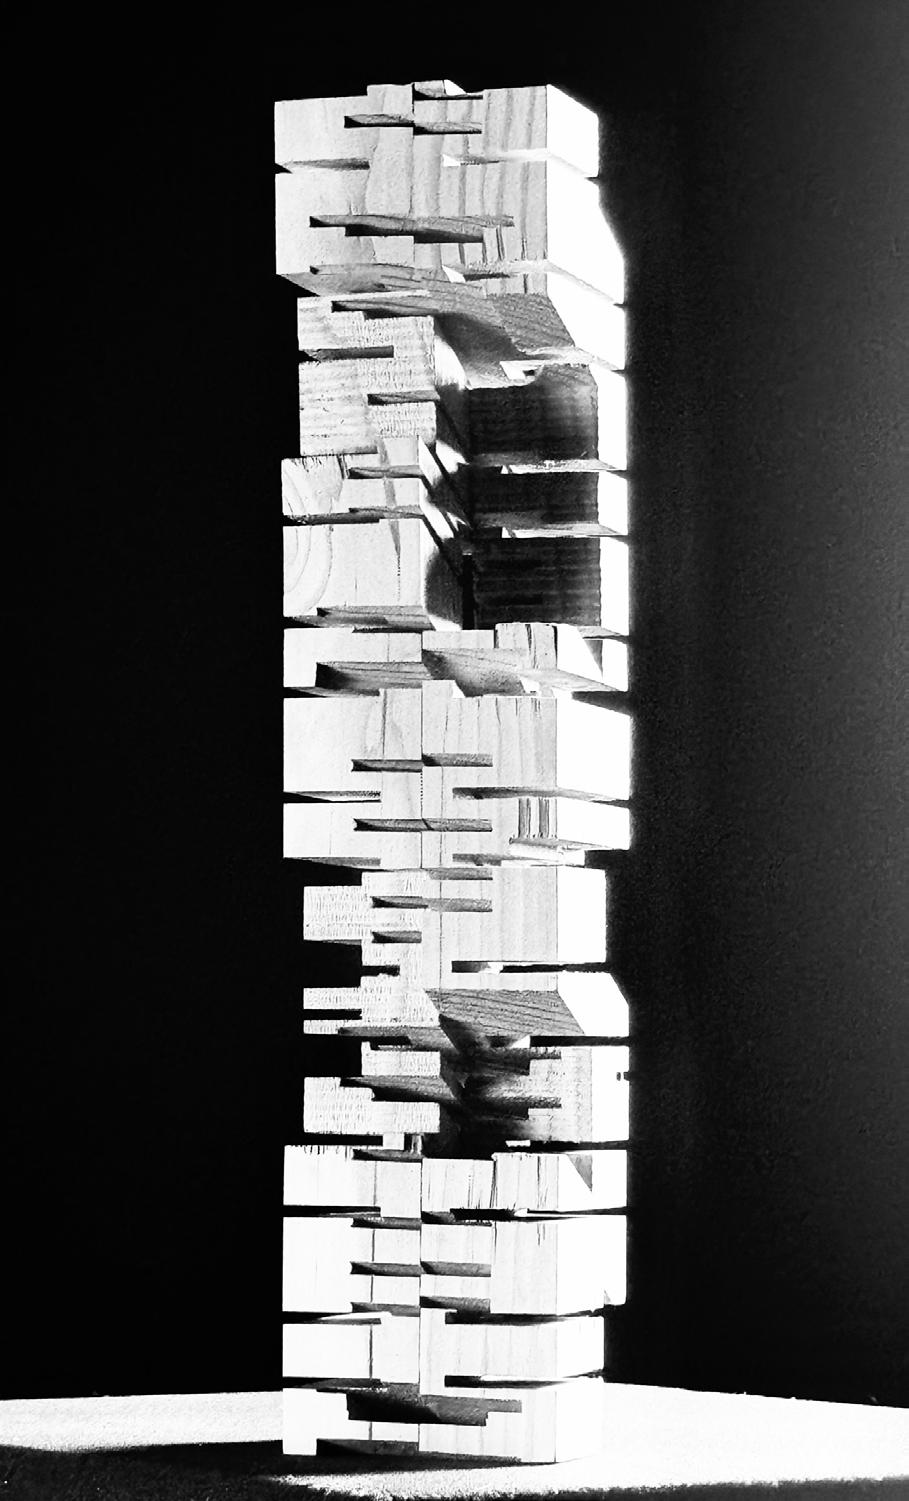
The second mode of representation constitutes a material transcription of the two-dimensional grid into the solidity of wood, framing the work not as a representation of form, but as an artifact of emergent structure and spatiality. The grid is transferred onto the wooden block as a system of regulated incisions, establishing a dialectic between two cutting logics: straight incisions on the reverse face and oblique incisions on the front face. These two systems of lines intersect and interpenetrate within the mass, producing an internal structural condition analogous to a spring—one that registers compression, tension, and directional force as effects immanent to the grid’s own logic rather than as external figuration. Concurrently, supplementary incisions are executed along the lateral profiles, following the trajectories and conjunctions of the frontal oblique lines and the reverse straight lines. These lateral operations intensify the intersection of the two linear systems, allowing lines to converge, diverge, and intersect within the material volume. In this convergence, new spatial conditions are not composed but generated, emerging as voids, passages, and layered intervals produced by the aggregation and interference of the two cutting regimes. The wooden object thus operates as a tectonic realization of the grid’s abstract potential: it materializes the rhythm, density, and movement extracted from geological deformation, rendering invisible forces of formation into legible, self-generated structure and space.
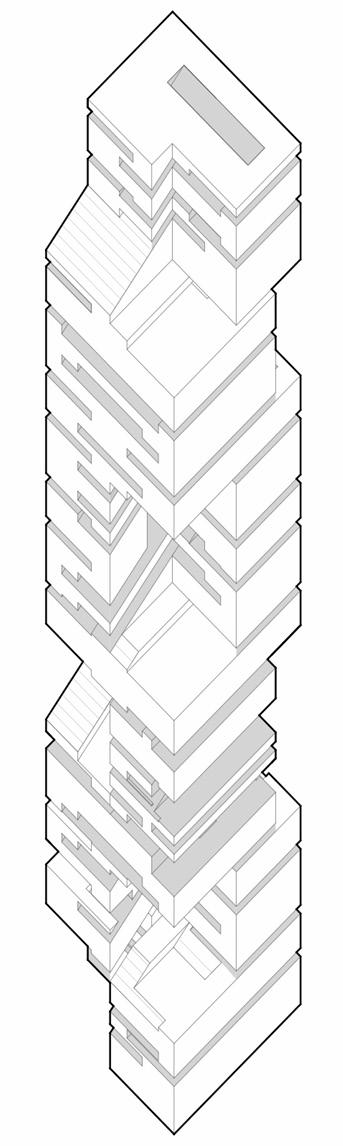
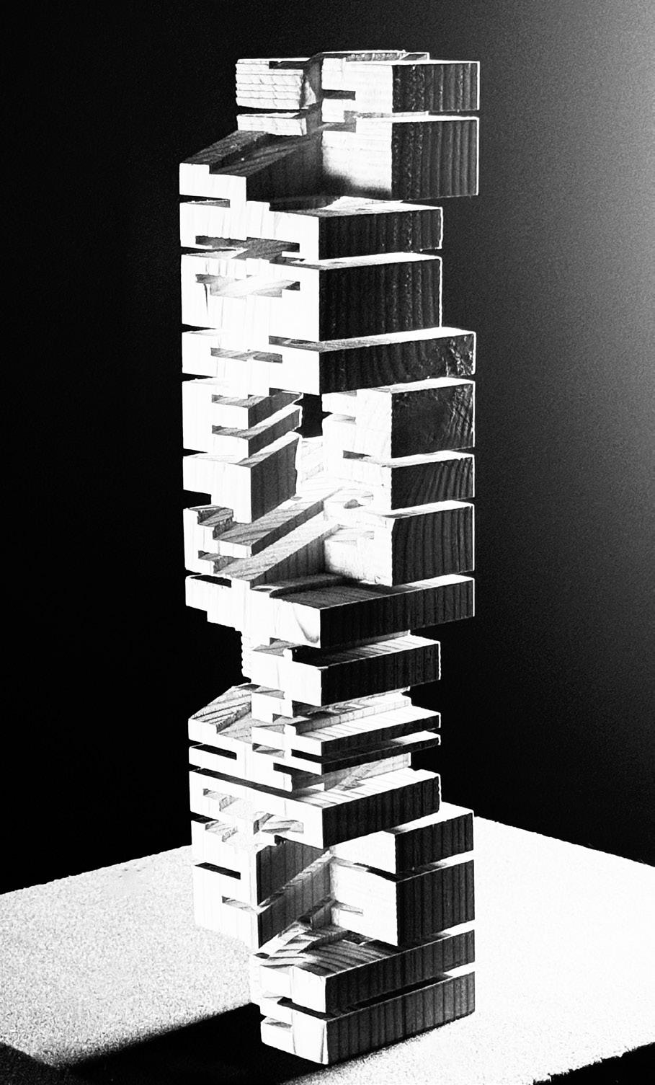
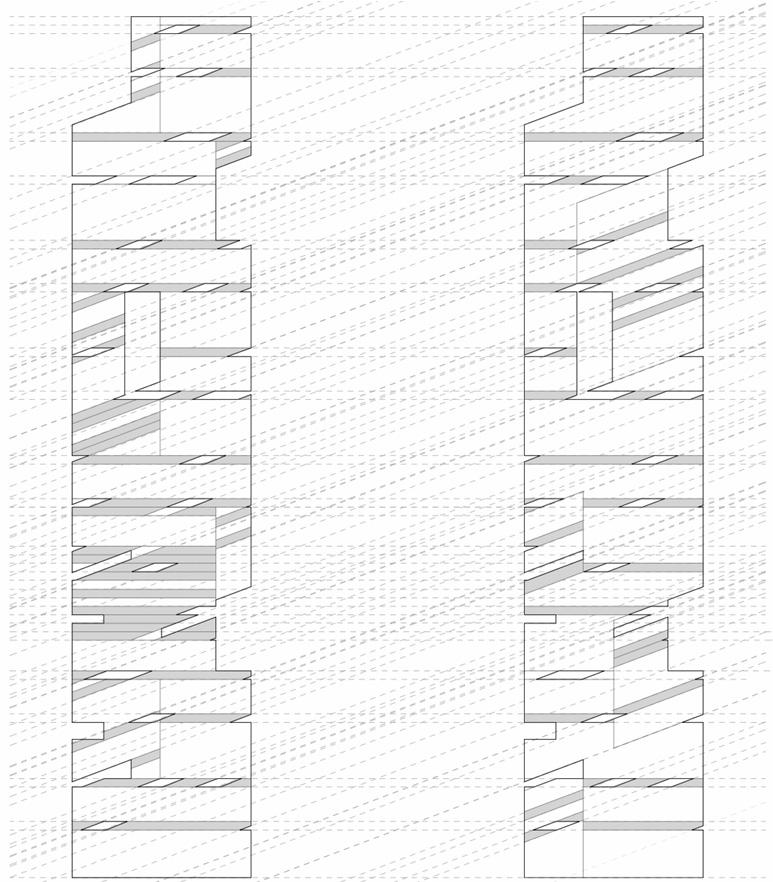
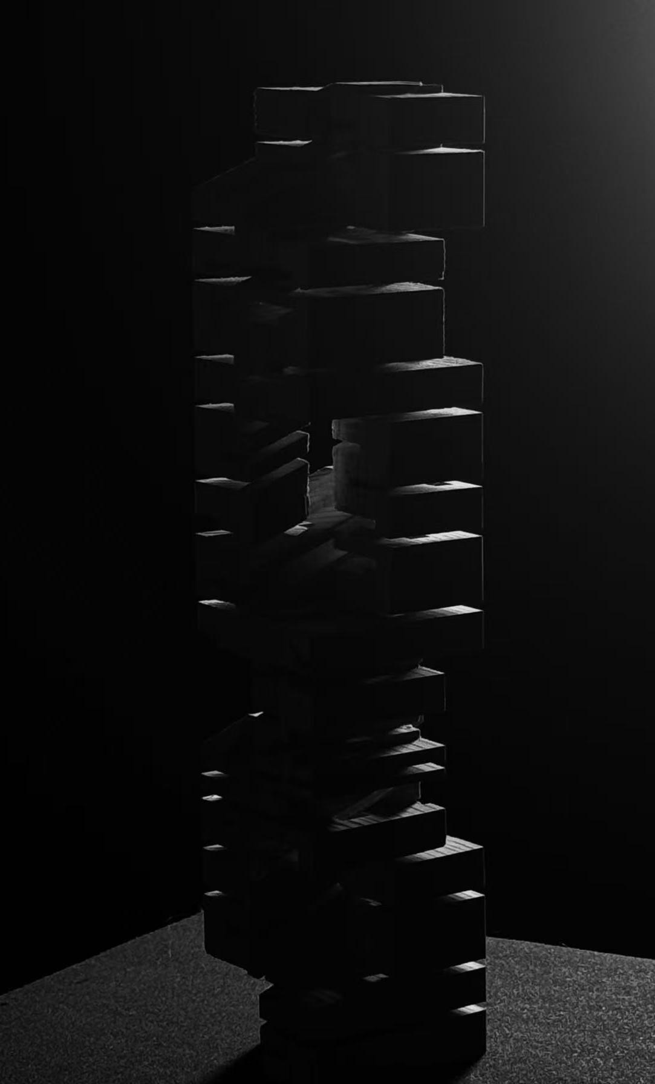
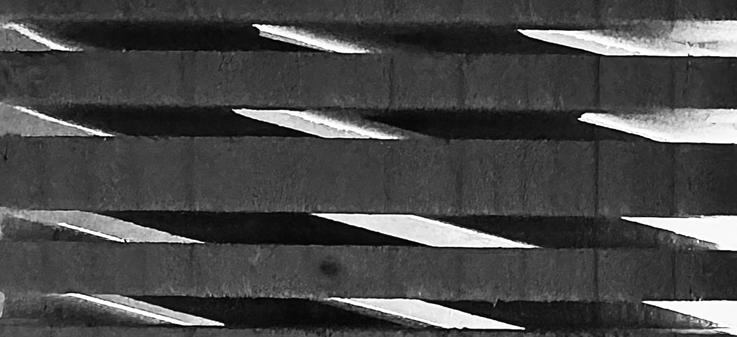
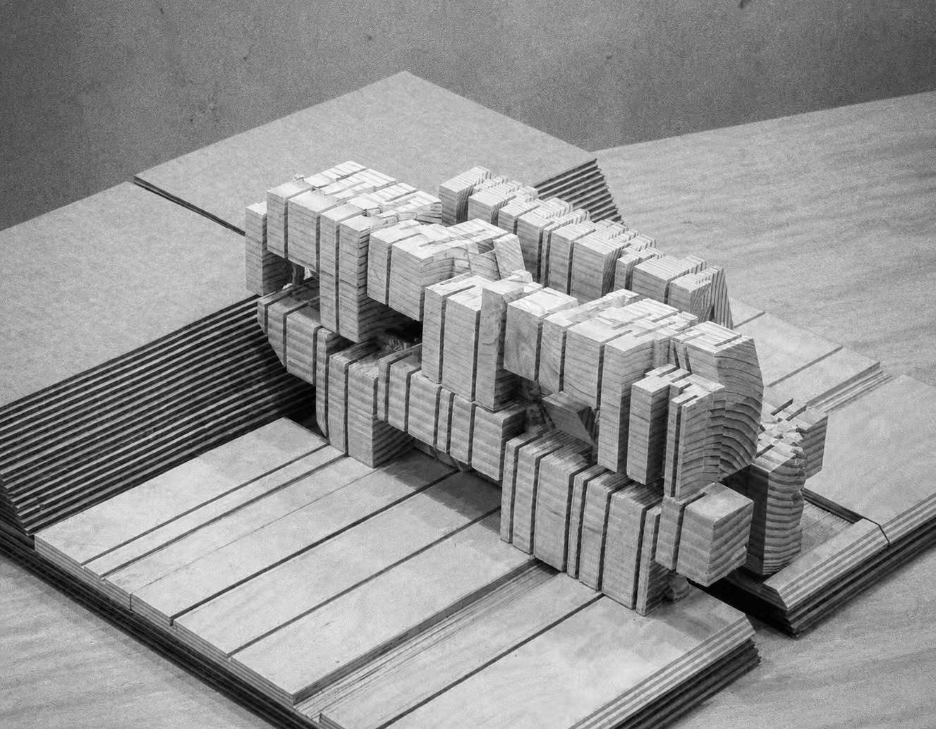
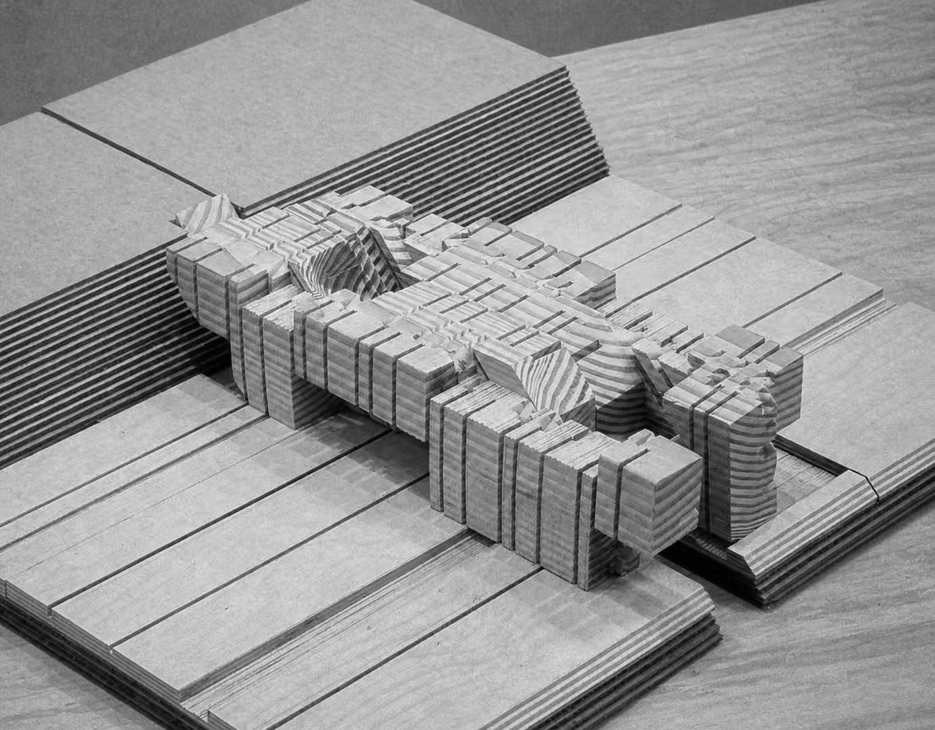
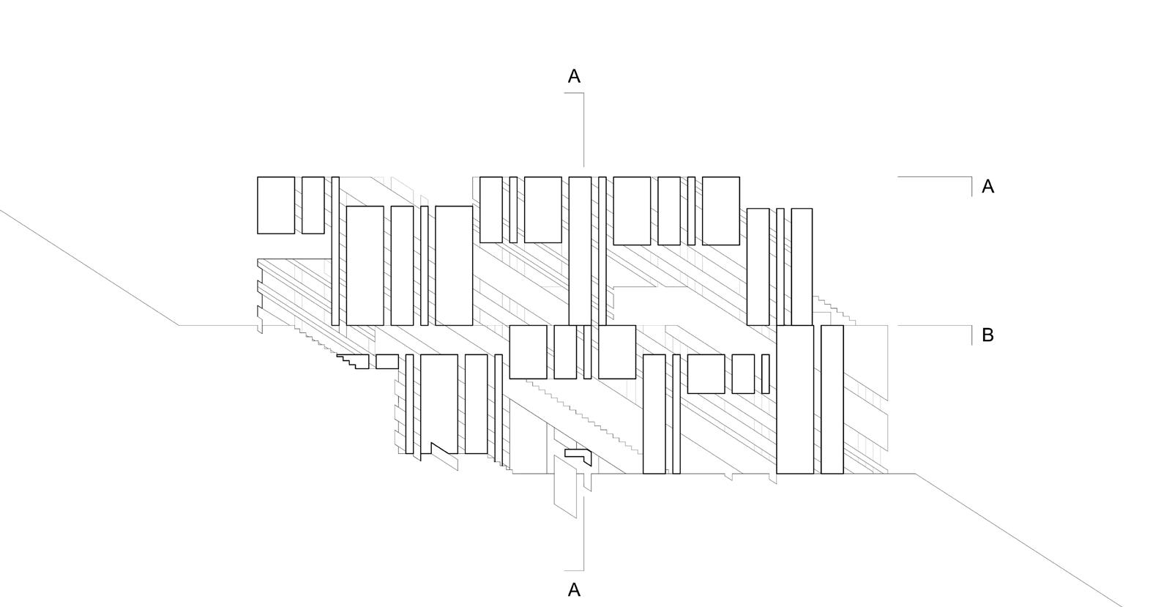
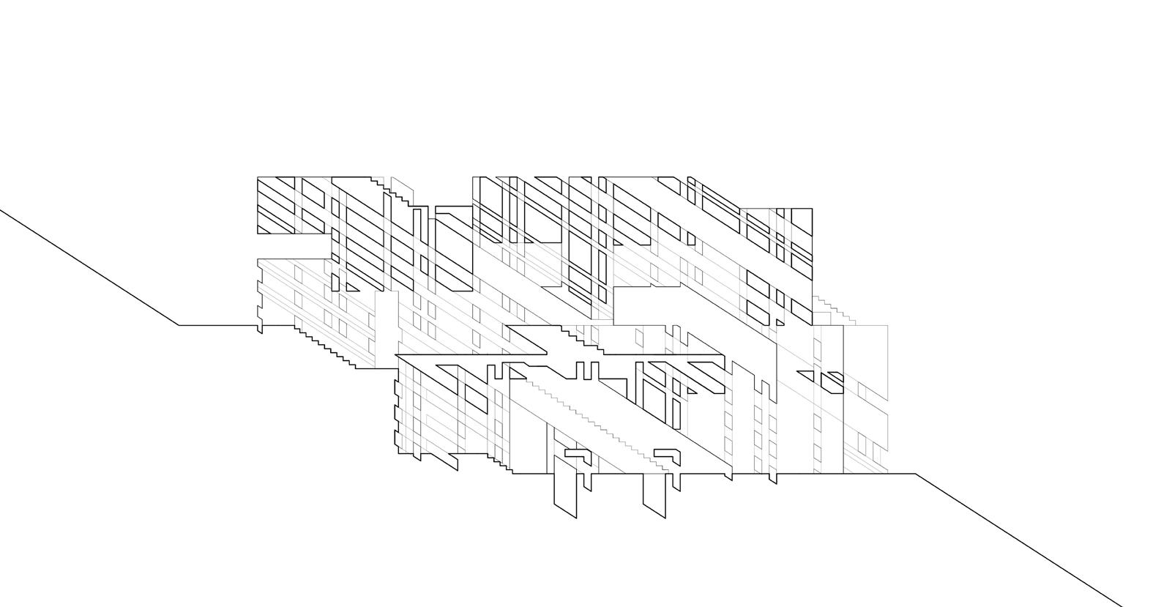
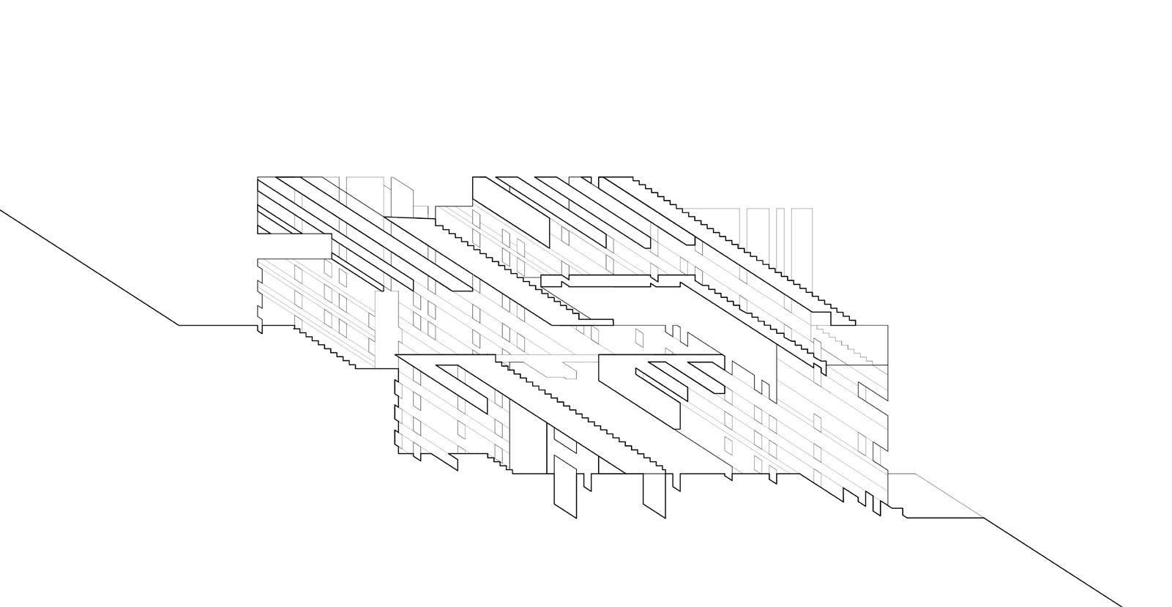
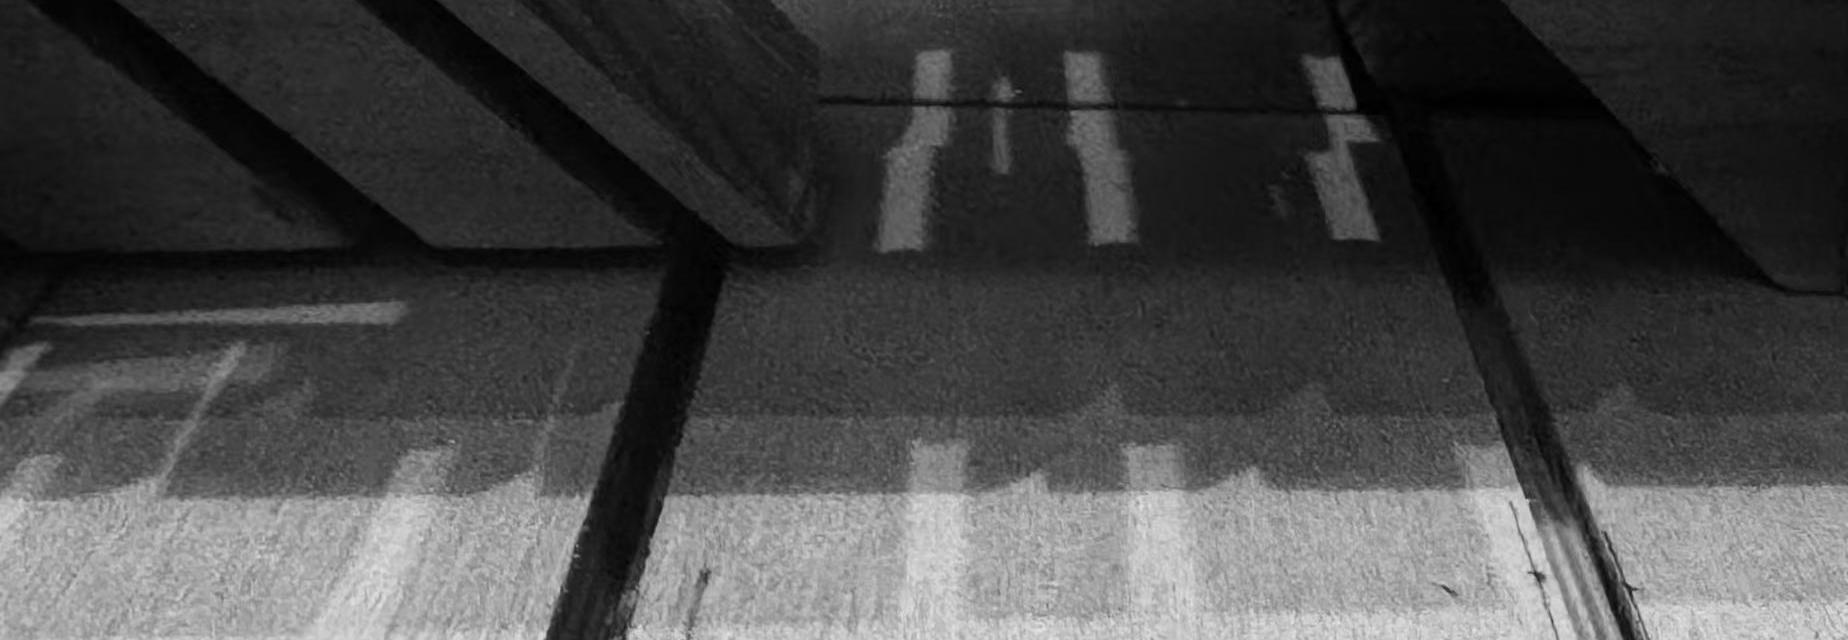
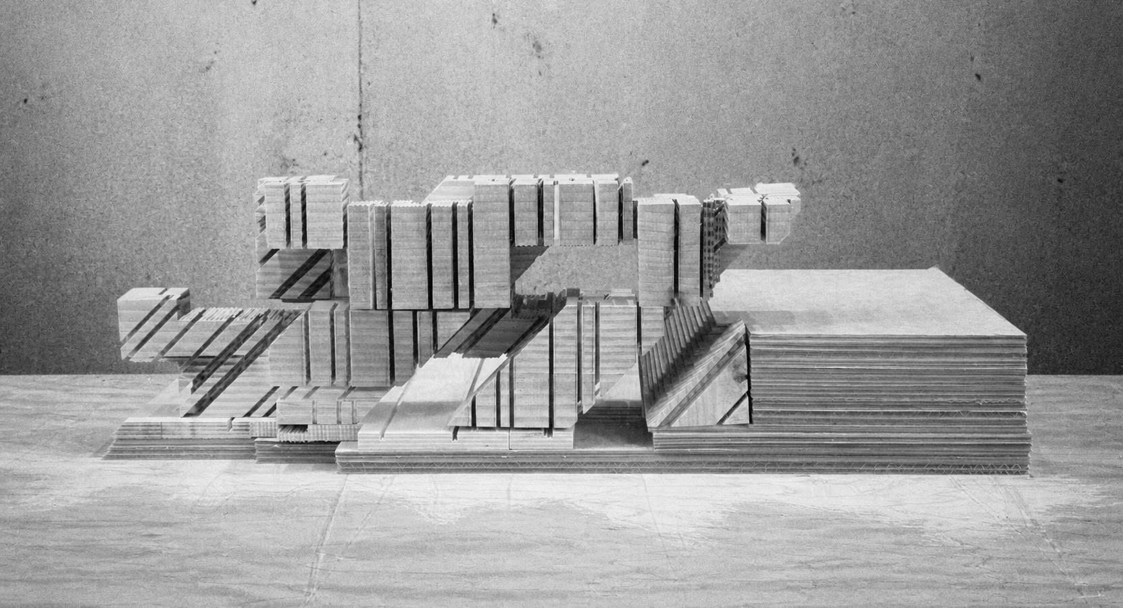
The final model advances the tectonic and spatial logic of the wooden artifact toward the scale of a full-scale building, revealing a critical organizational moment inherent to the system’s internal logic. In the progression from exterior to interior, a layered structural unfolding emerges: the outermost layer of the building is defined by vertical elements, establishing a datum of verticality at the boundary between architecture and context. Moving inward to a sectional zone of transition, the vertical system intersects with oblique lines, producing a hybrid condition where two structural logics coexist, interfere, and negotiate. Deeper still, the system resolves into a field composed exclusively of oblique lines, marking a full shift from external verticality to internal inclination. This sequential transformation structures a multiplicity of distinct spatial experiences, such that occupation at different positions within the building elicits fundamentally different perceptual and bodily encounters with space, structure, and light. Furthermore, the angle of the oblique lines is calibrated to match the slope of the site, rendering the topographic condition not as an external constraint, but as a material and structural inscription. In this way, the building operates as both a spatial artifact and a document of the site: it formalizes the temporal and geometric logic of geological deformation while registering the physical specificity of the landscape, merging tectonic transition, spatial experience, and site registration into a single integrated system.
for 2024 AA School Online Master Class
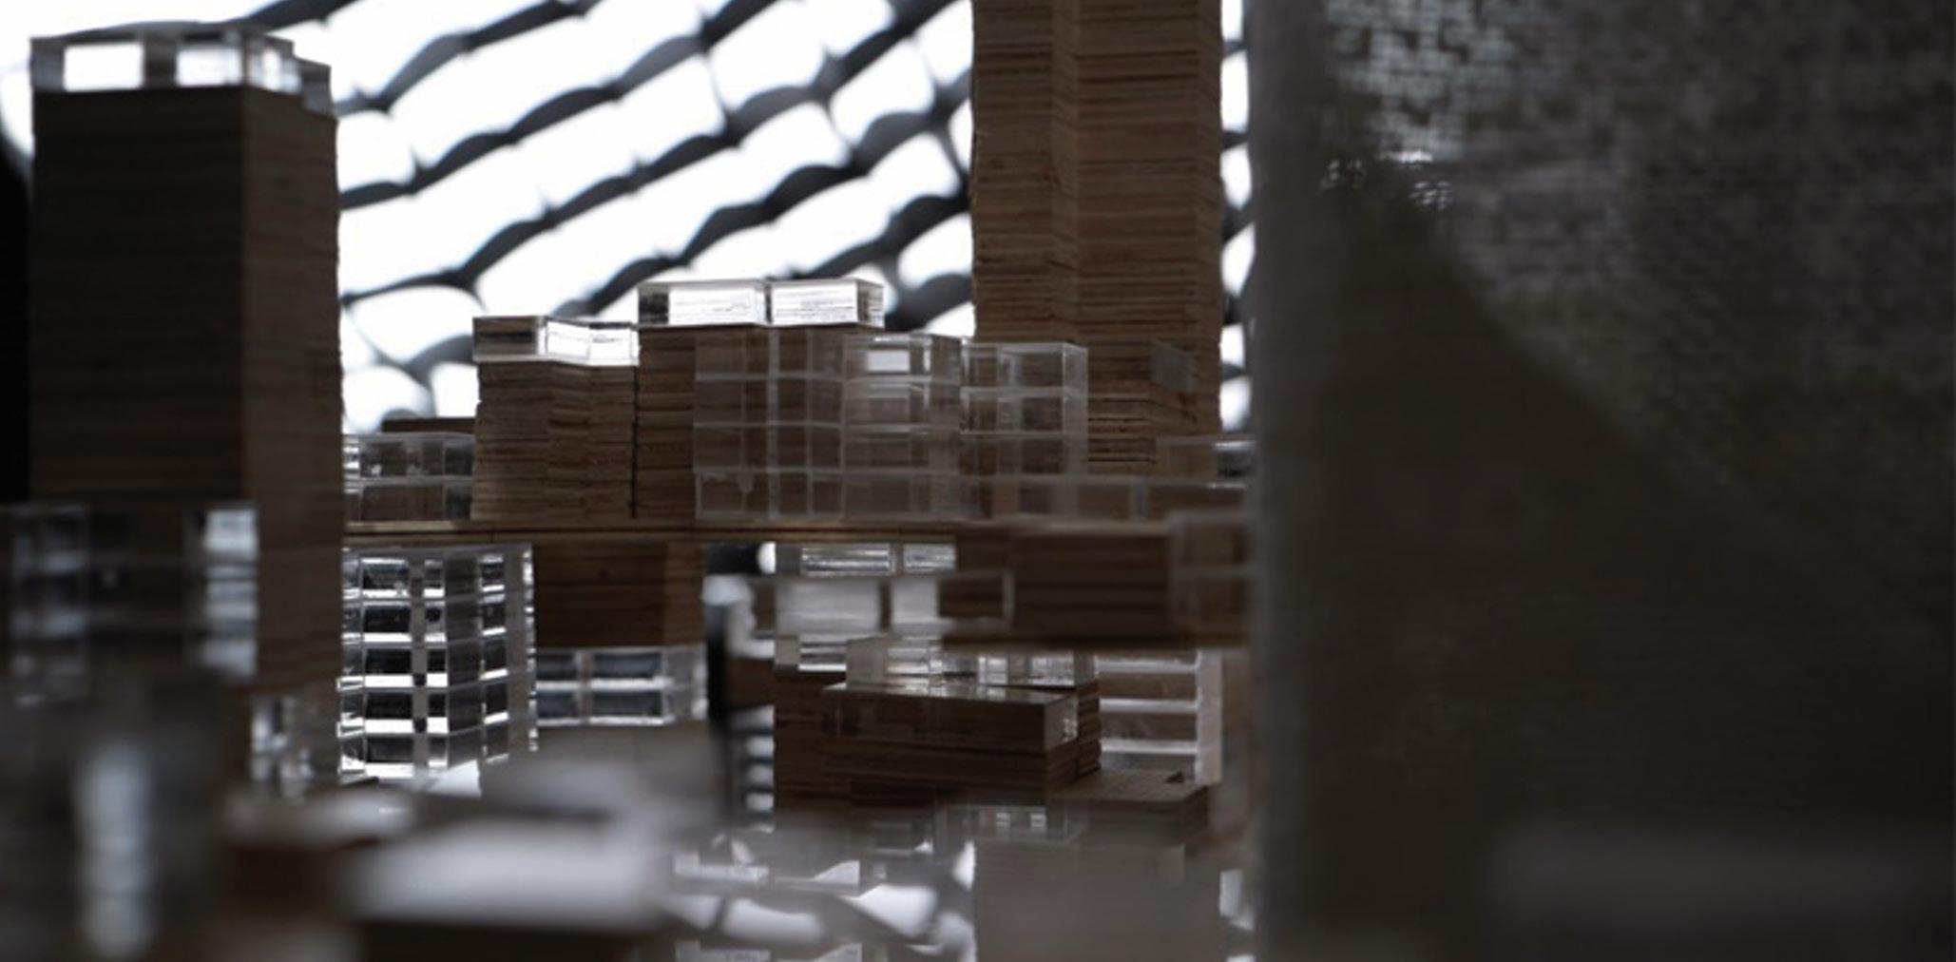
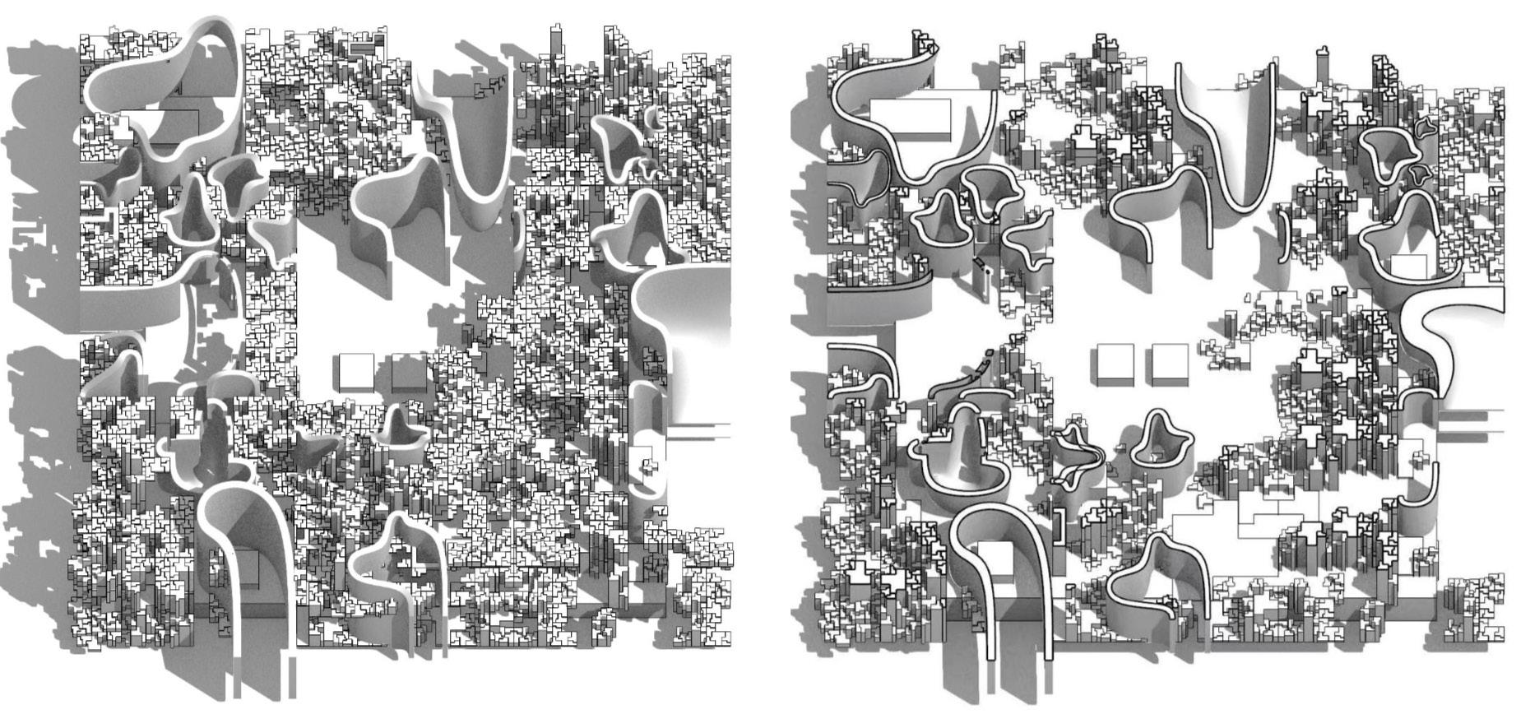
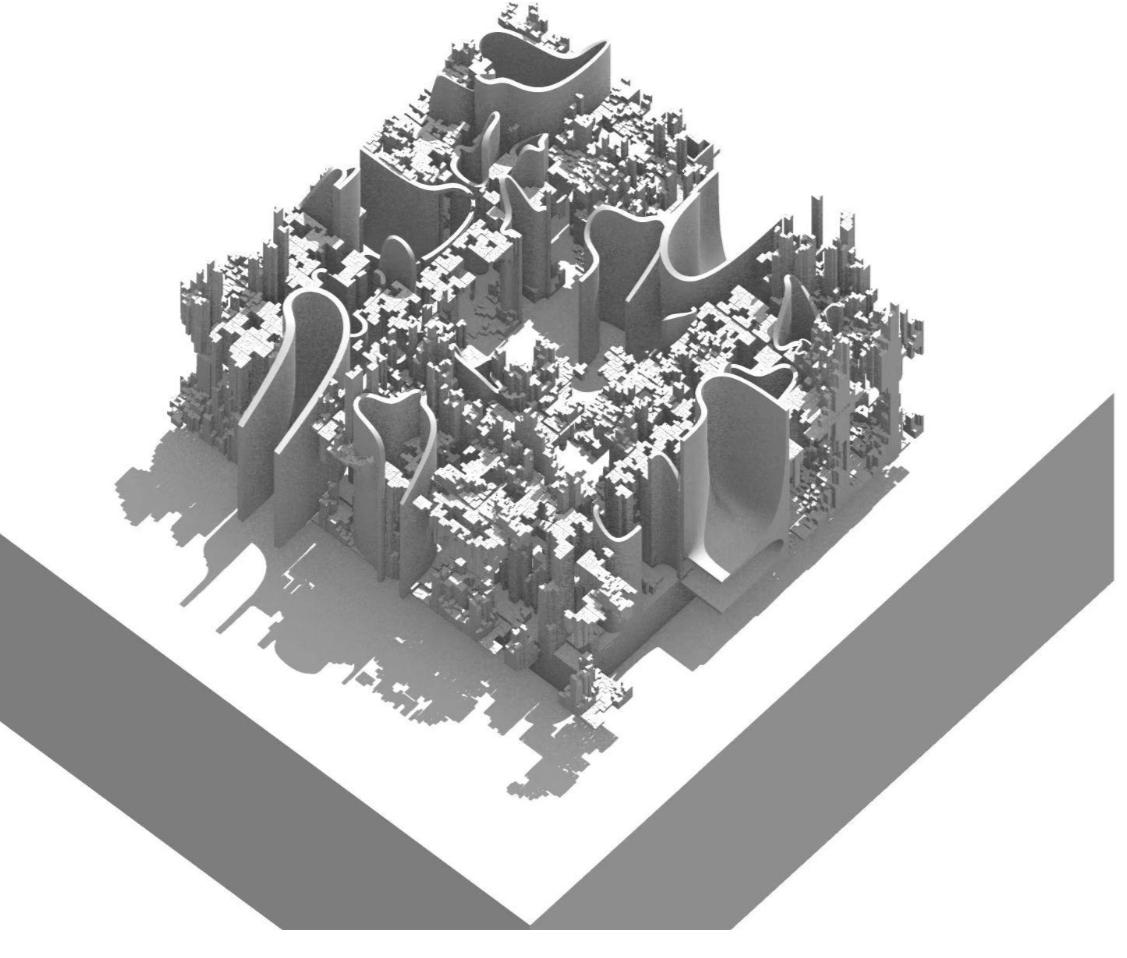
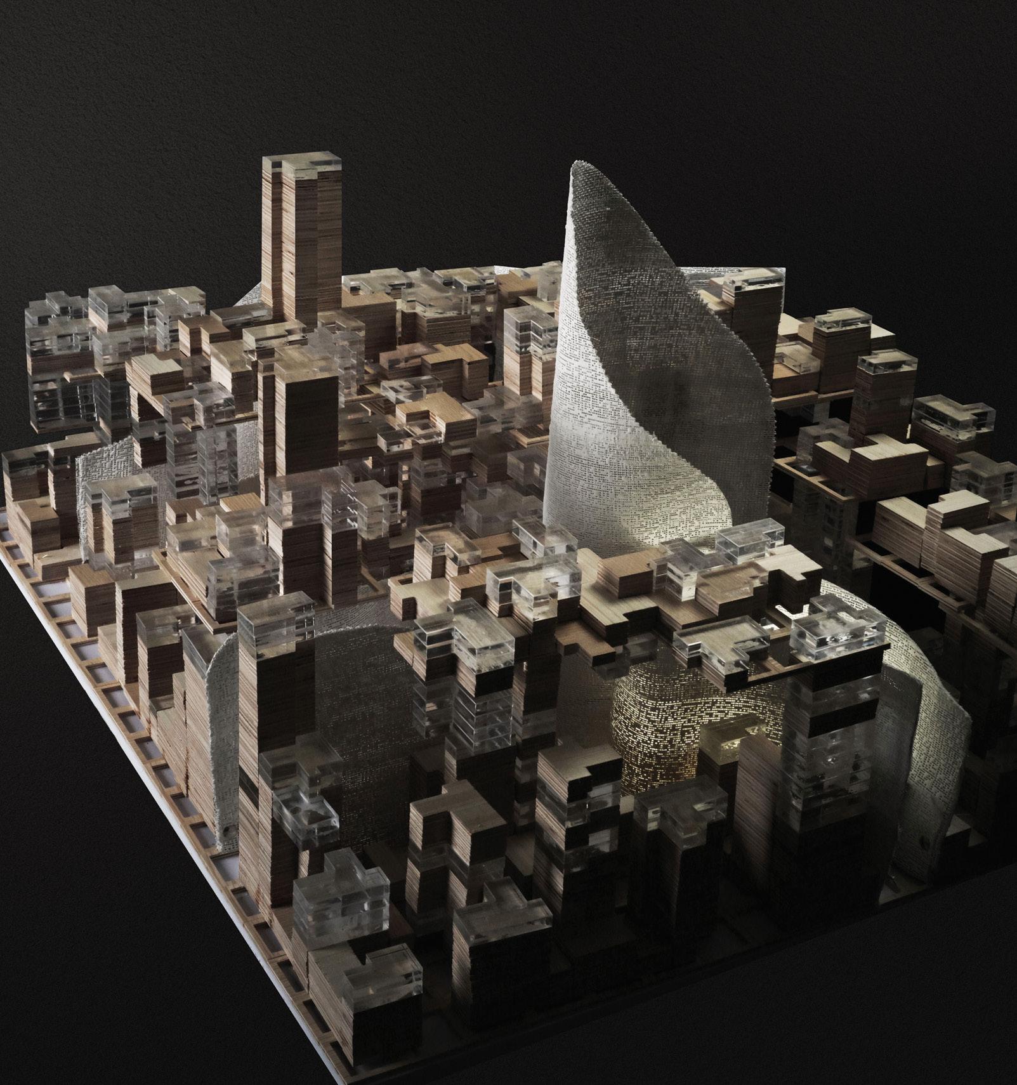
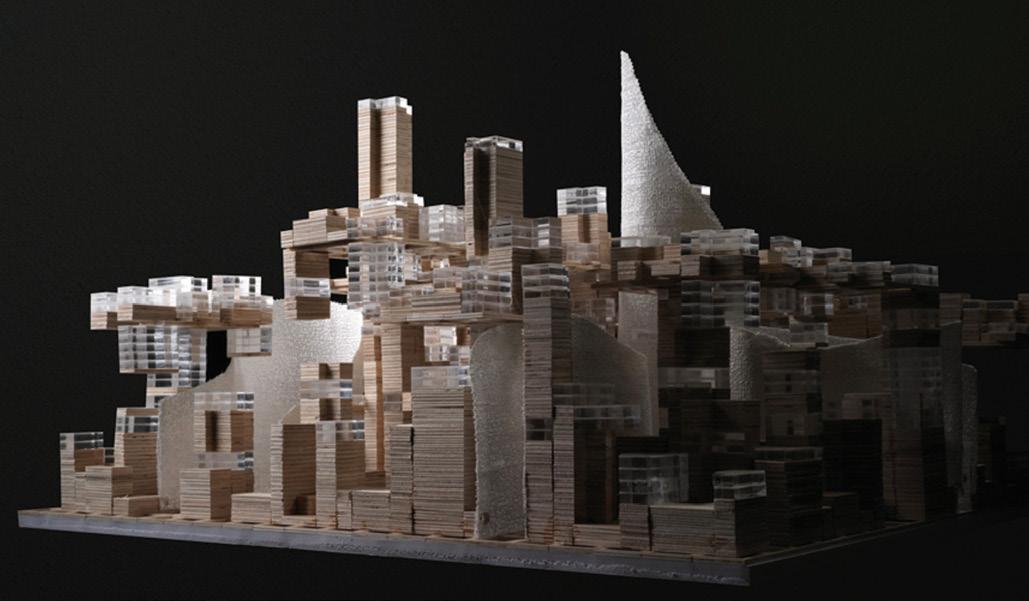
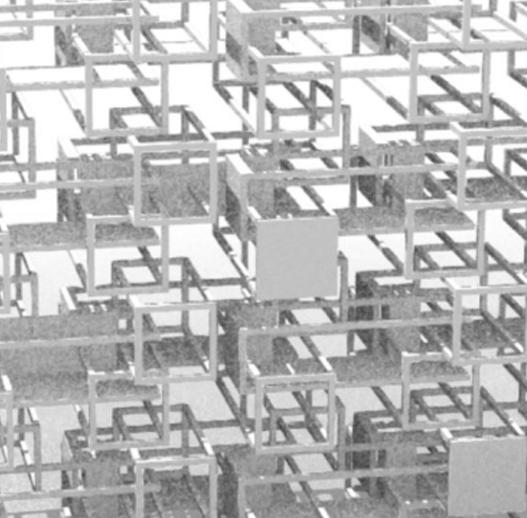
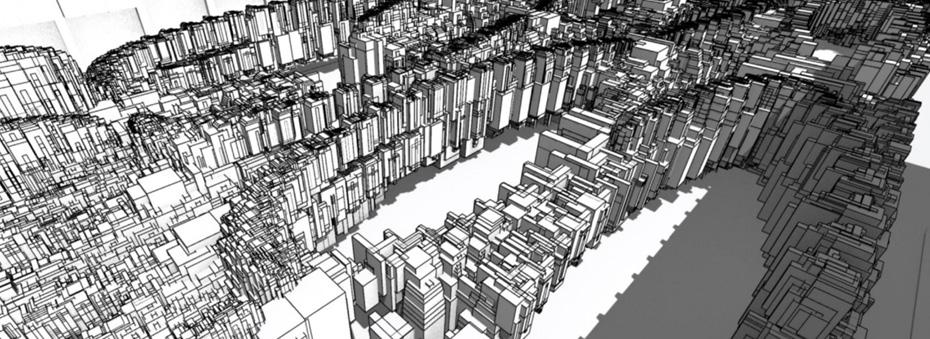
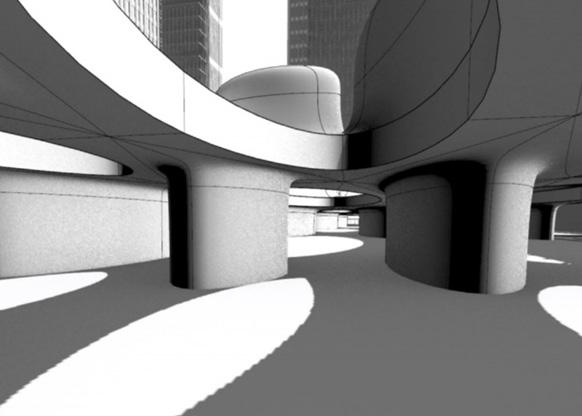
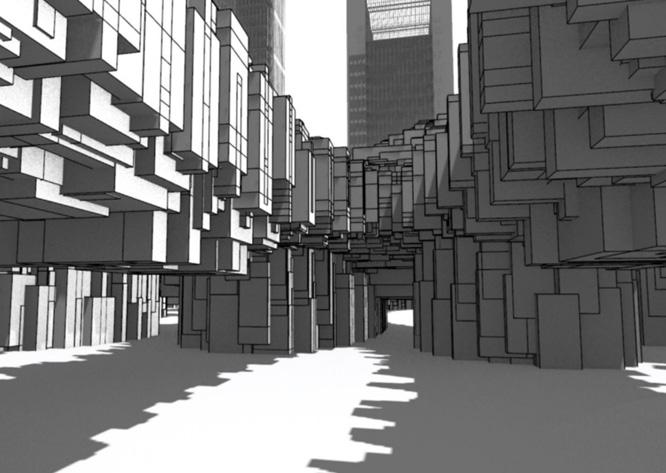
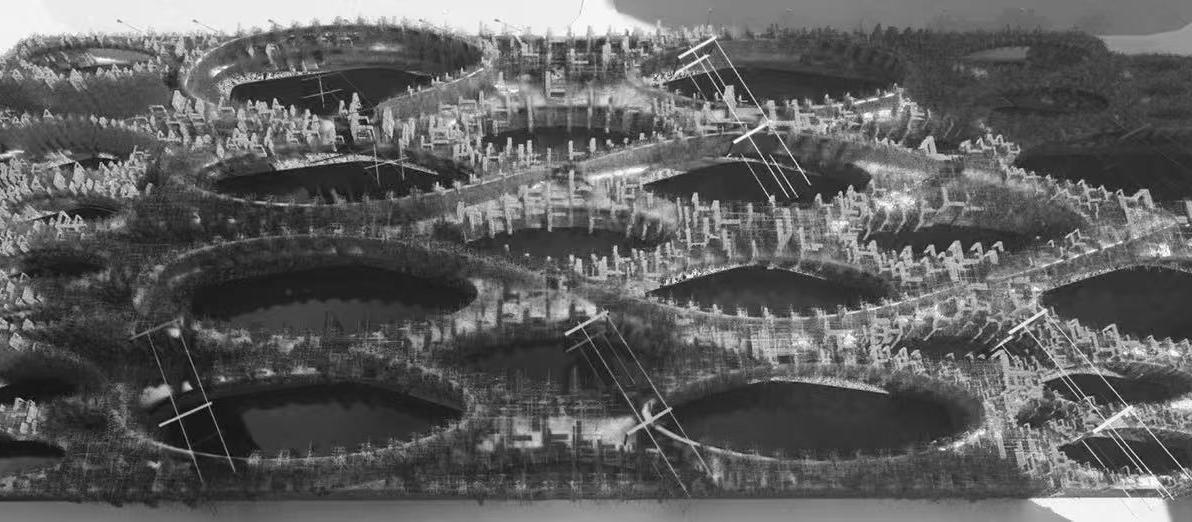
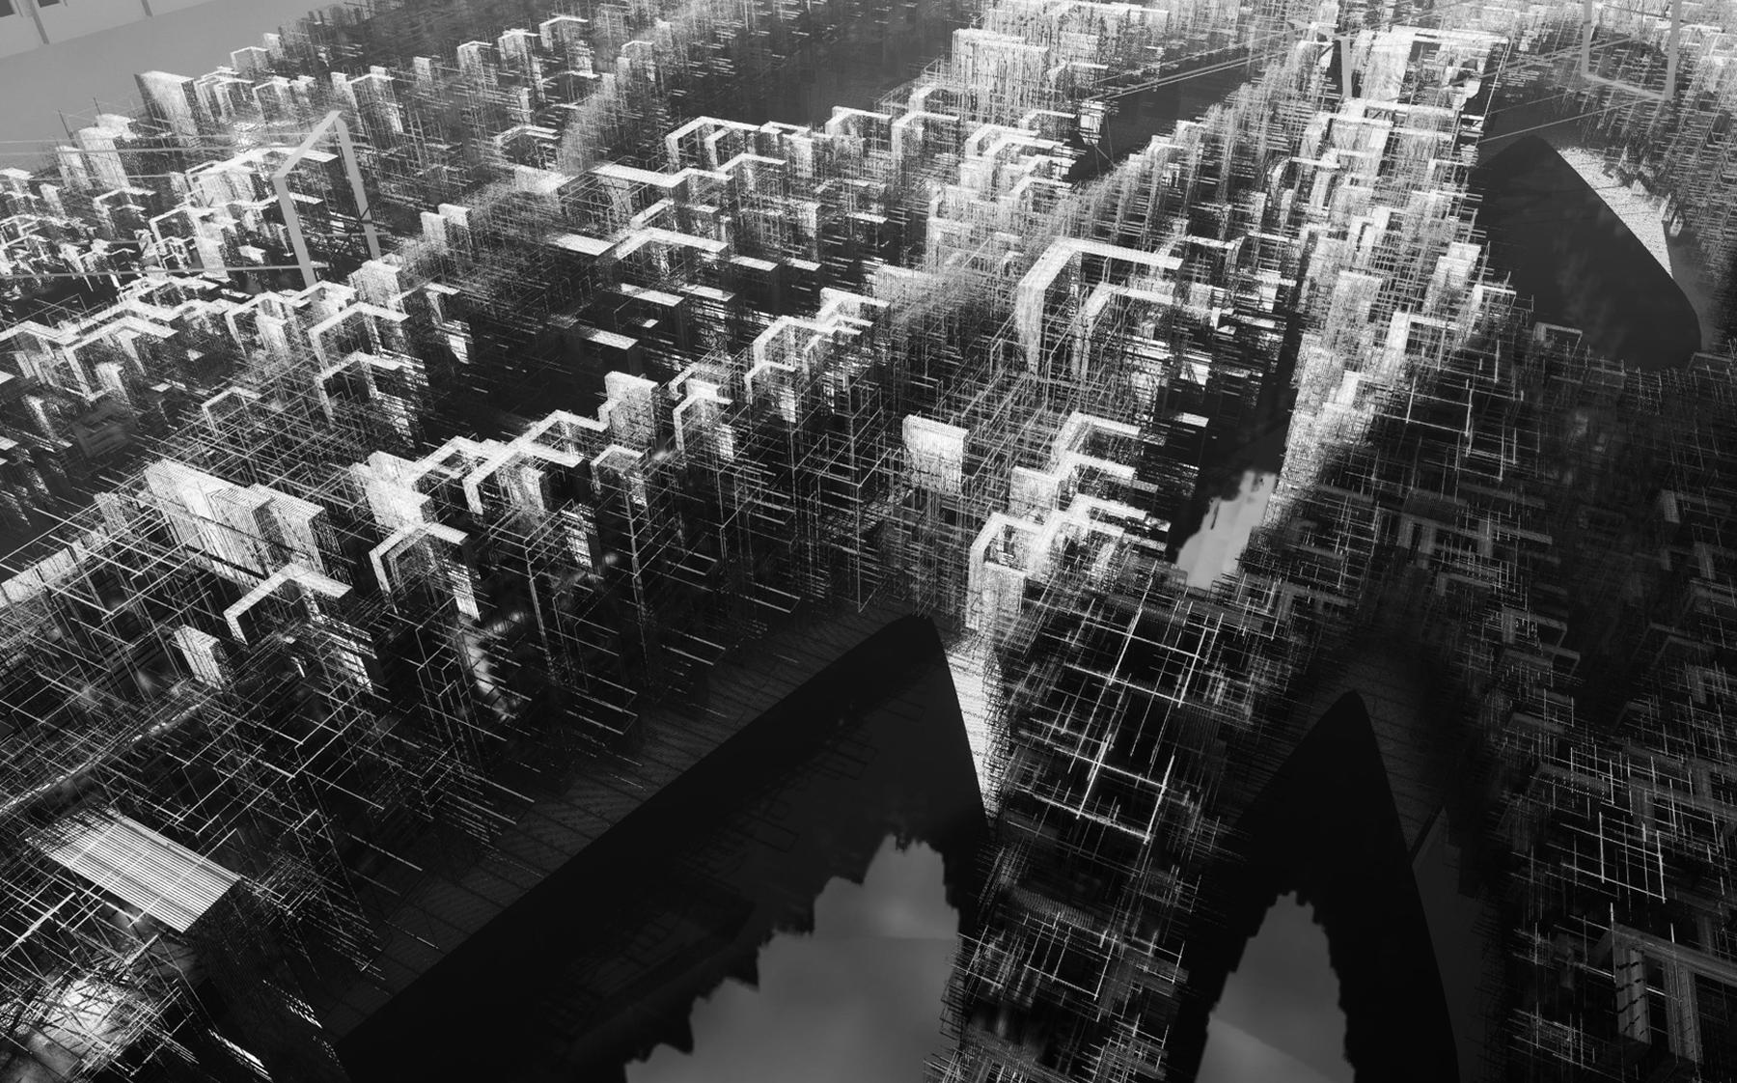
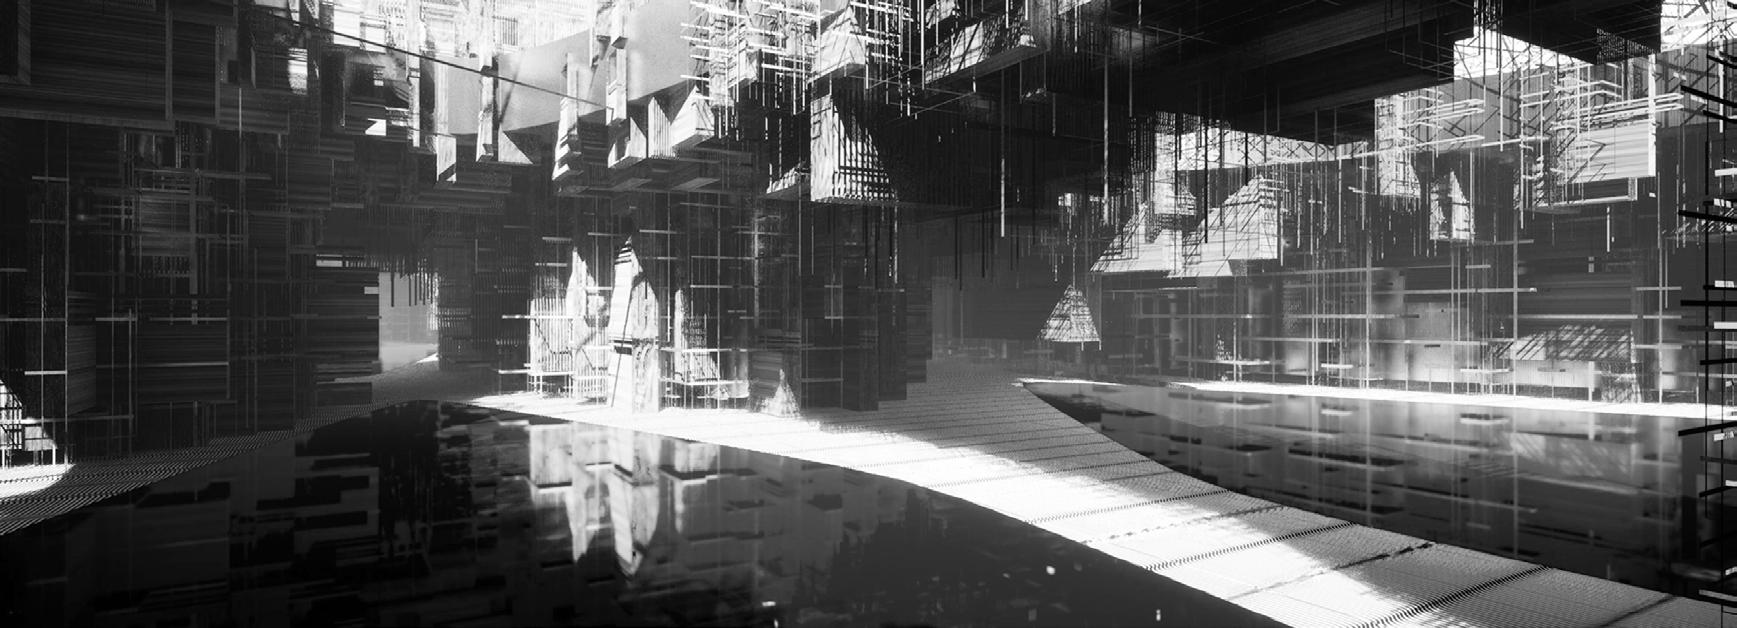
This project interrogates the dialectic between the simple and the complex as fundamental categories of architectural organization. It proceeds from the hypothesis that complexity in architecture is not an indeterminate condition, but a construct generated through the logical, rule-bound intensification of minimal, stable, and repeatable simple units. Rather than embracing chaos or arbitrary figuration, the work pursues controlled complexity—a state where formal richness, spatial differentiation, and structural variation emerge from coherent systems rather than ad hoc composition. The project unfolds through two distinct yet complementary investigative experiments, each operating as a test of syntax, transformation, and material logic.
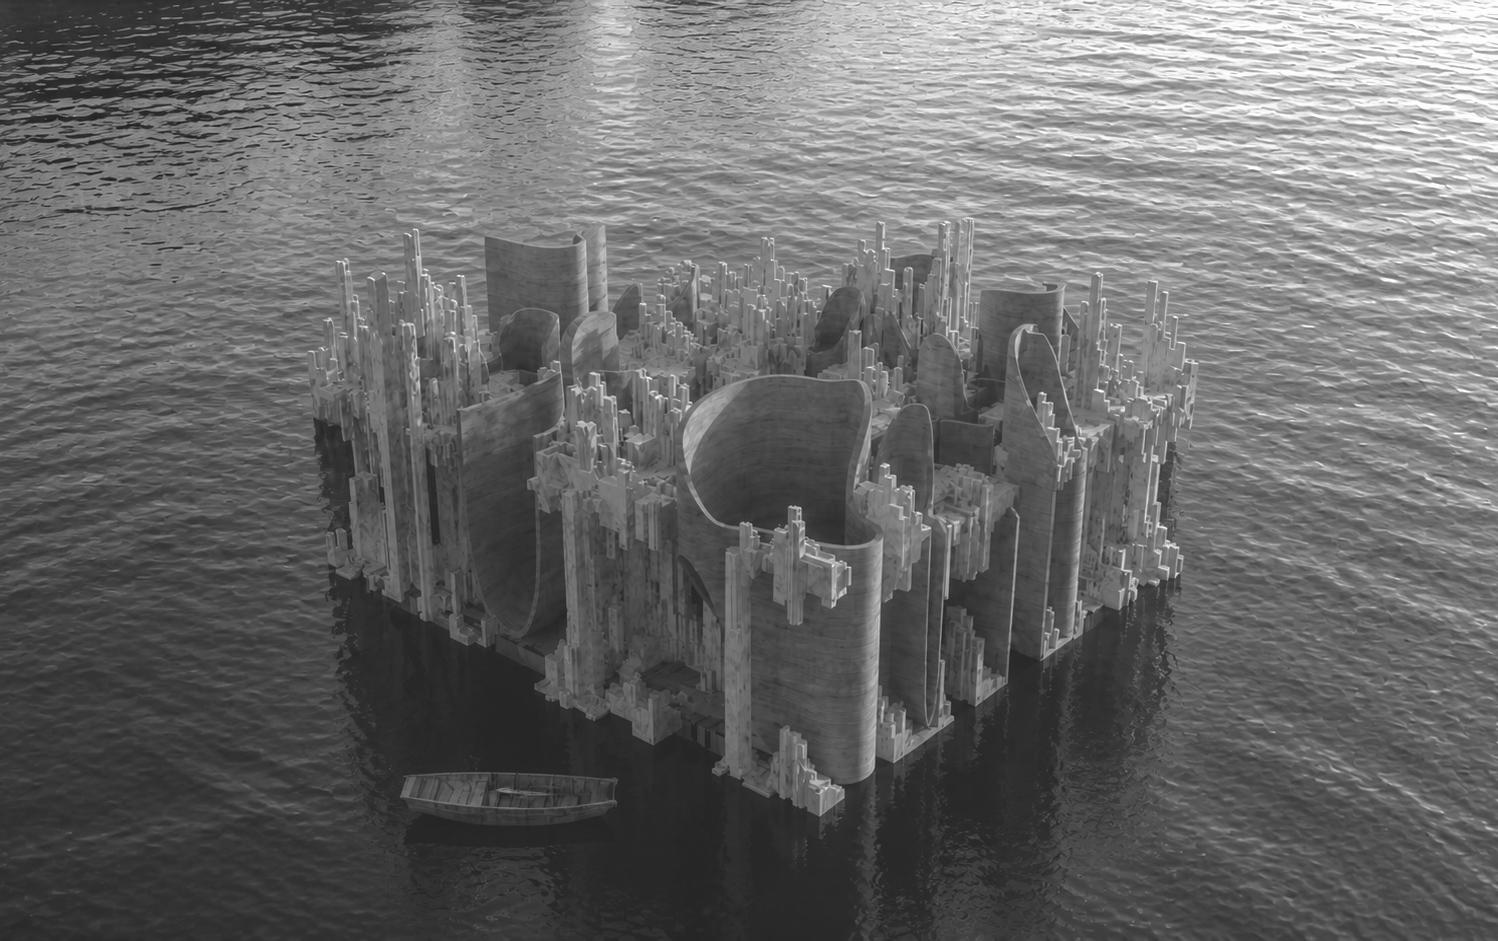
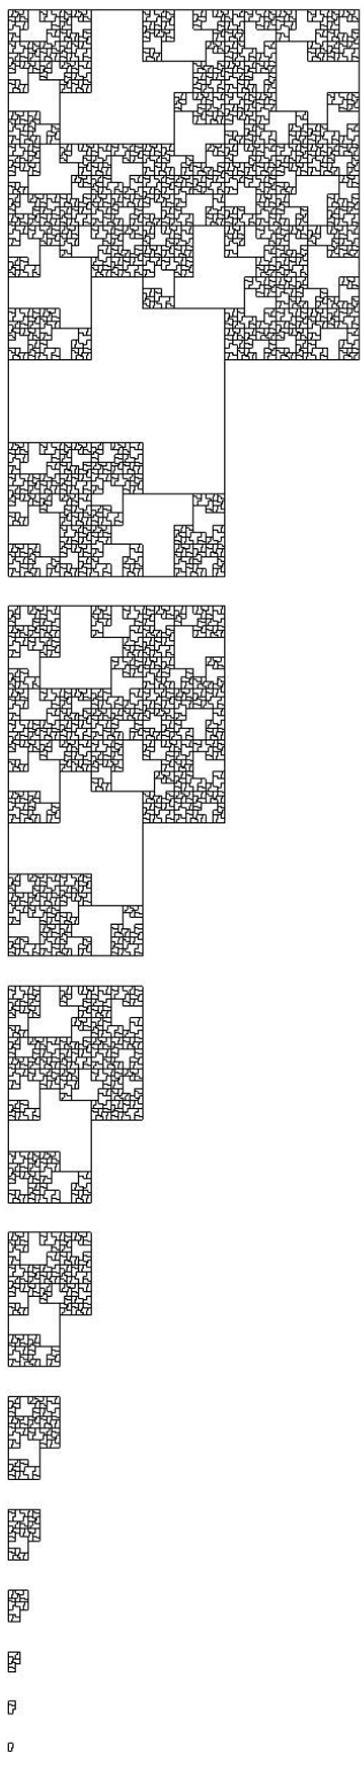
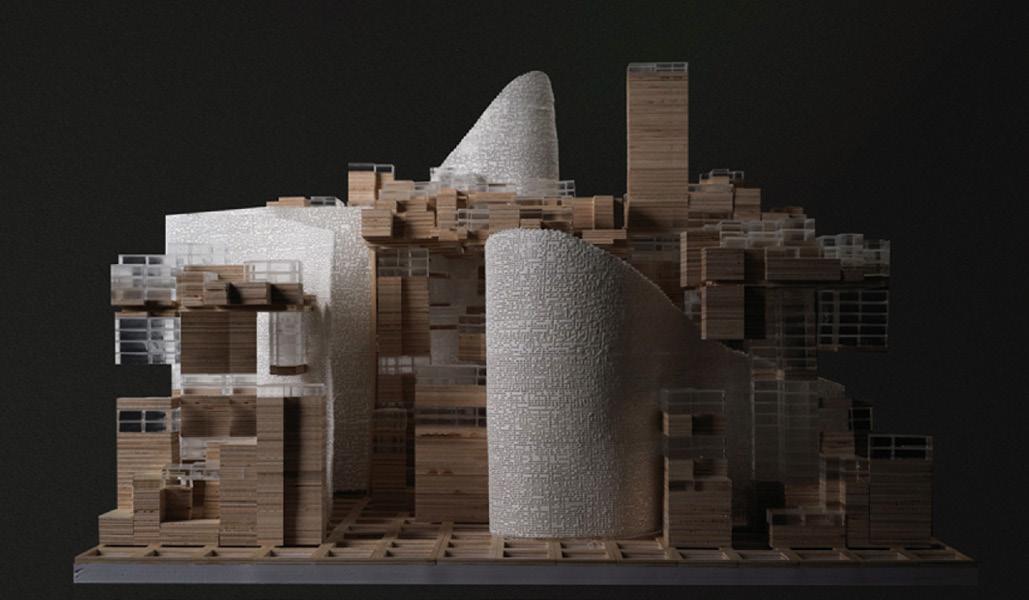
The first experiment centers on the logic of the Fibonacci sequence, using a basic elementary module with proportionally defined edges as its point of origin. This simple unit is subjected to iterative folding, replication, and aggregation governed strictly by the mathematical regularity of Fibonacci progression. The module remains constant in its foundational identity, yet its repetition, rotation, and intersection produce increasingly elaborate formal configurations. In this way, the experiment demonstrates how a single, simple element can unfold into complex organization without sacrificing systemic clarity; complexity here is a product of order, not disorder, revealing the generative potential of rule-based transformation as an architectural instrument.
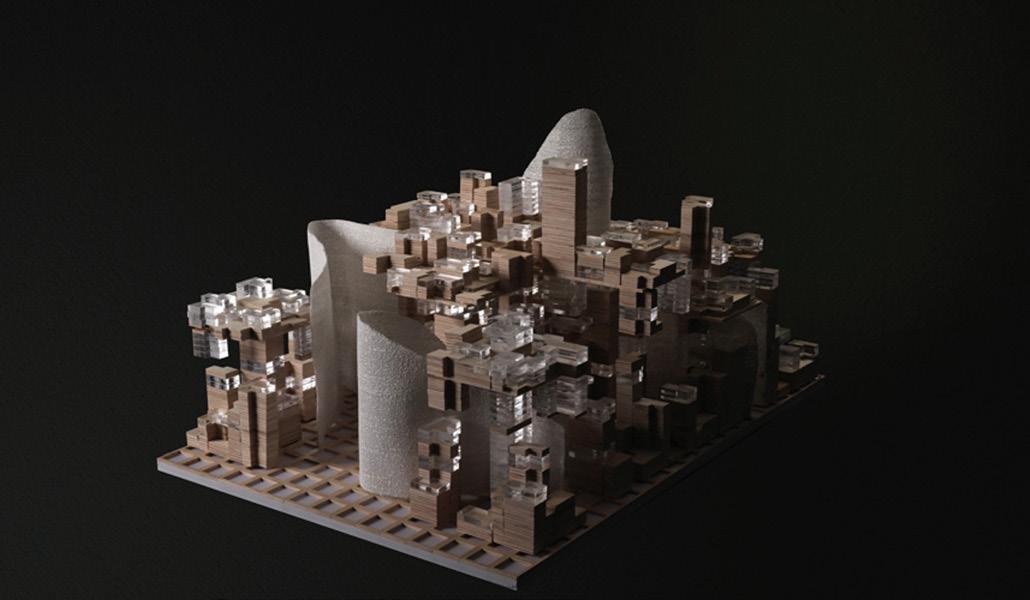
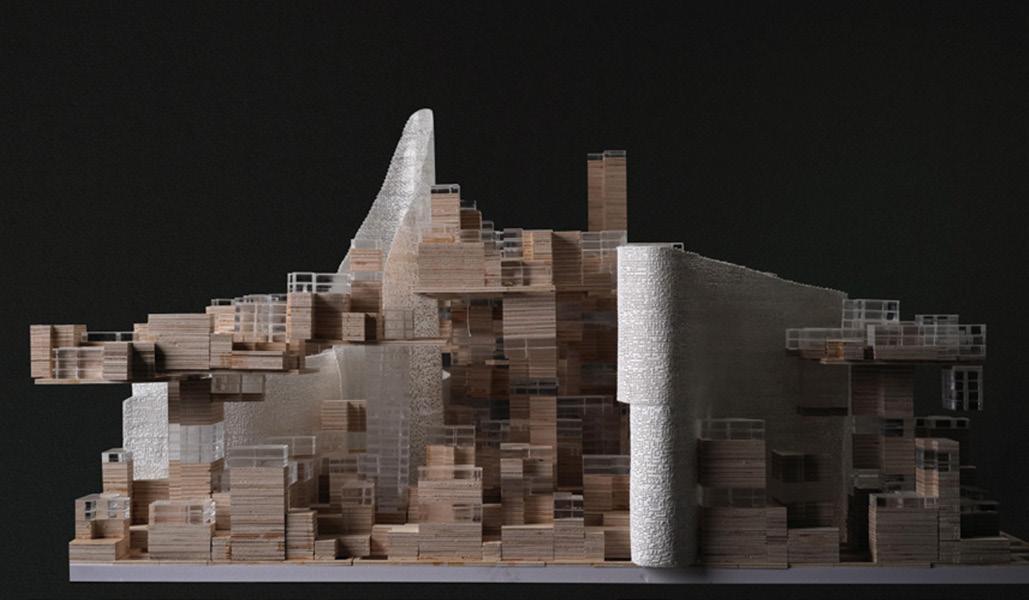
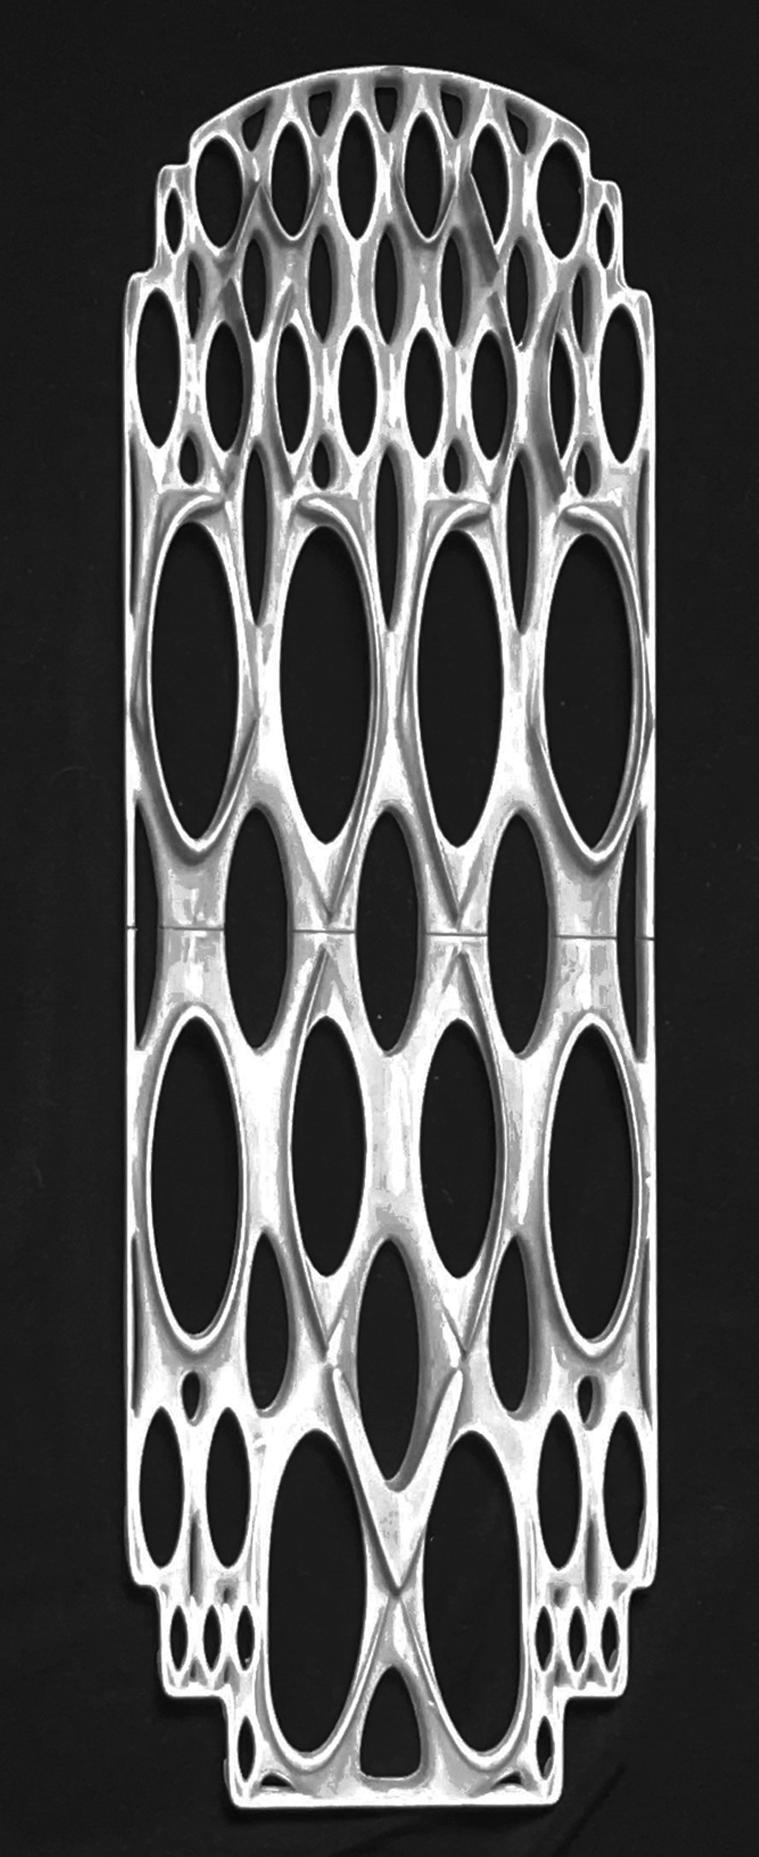
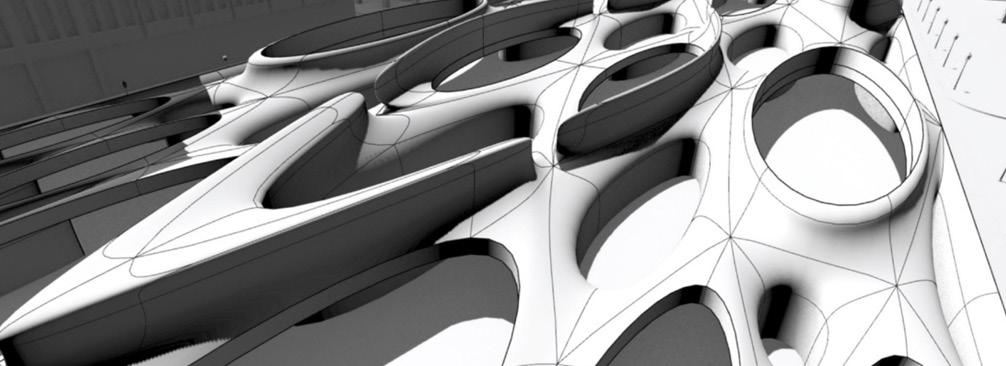
The second investigation shifts toward the study of curved surfaces and topological order. It begins with an analysis of curved formal logic, then deploys multiple groups of identical simple structural components as its basic syntax. These uniform units are repeatedly stacked, superimposed, woven, and interlocked before being applied and calibrated to conform to an underlying curved surface model. As the simple structures adhere to and interact with the curved field, they collectively produce an emergent complex morphology. This experiment does not prioritize the surface as an end in itself, but examines how repeated simple elements can negotiate curvature, generate interstitial spaces, and create layered visual and spatial effects.
Taken together, the two experiments frame complexity as a legible, systematic, and architecturally meaningful condition. The project argues that authentic architectural complexity arises not from the aggregation of unrelated parts, but from the sustained, disciplined development of simple units within consistent organizational structures. By testing Fibonacci recursion and curved-surface weaving as parallel systems, the work demonstrates how controlled complexity can produce spatial depth, structural logic, and perceptual richness while maintaining formal coherence. In doing so, it positions simplicity as the origin of complexity, and system as the bridge between minimal origin and maximal architectural expression.
This series of drawing exercises operates as a systematic investigation into the construction of three-dimensional space from two-dimensional representational tools, framing drawing not as mere depiction, but as a logical, projective mechanism of spatial deduction. Each set of drawings unfolds as a procedural inquiry into the relationship between plan, section, axonometric, and perspective, revealing how volumetric form, movement, and intersection can be generated through disciplined projection rather than intuitive figuration.
The first group takes my bedroom as its subject. Beginning with precise measurements to establish an accurate plan, I extract the two-dimensional organizational logic of the space. Height dimensions are then systematically applied to the plan through 45-degree lines, constructing a complete axonometric projection that materializes the bedroom as a legible three-dimensional field. This exercise grounds spatial deduction in measured reality, demonstrating how three-dimensional form emerges from the synthesis of planar data and vertical extension.
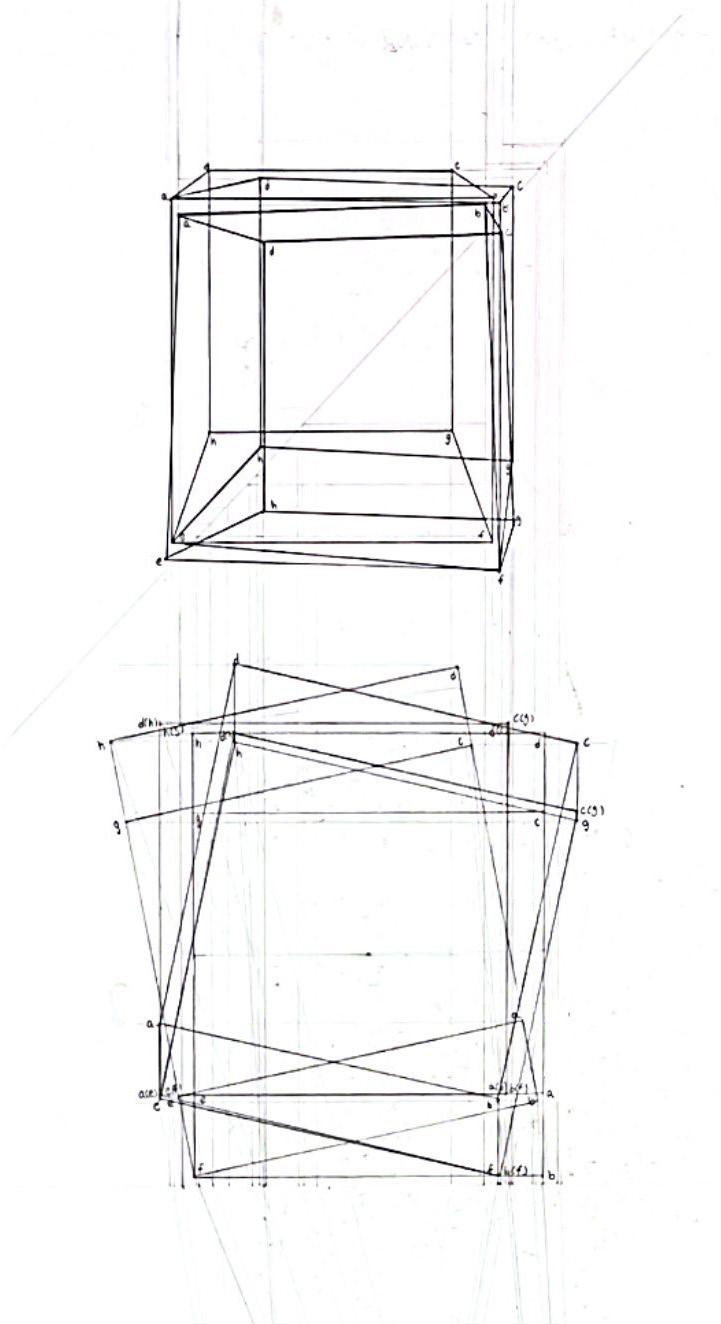
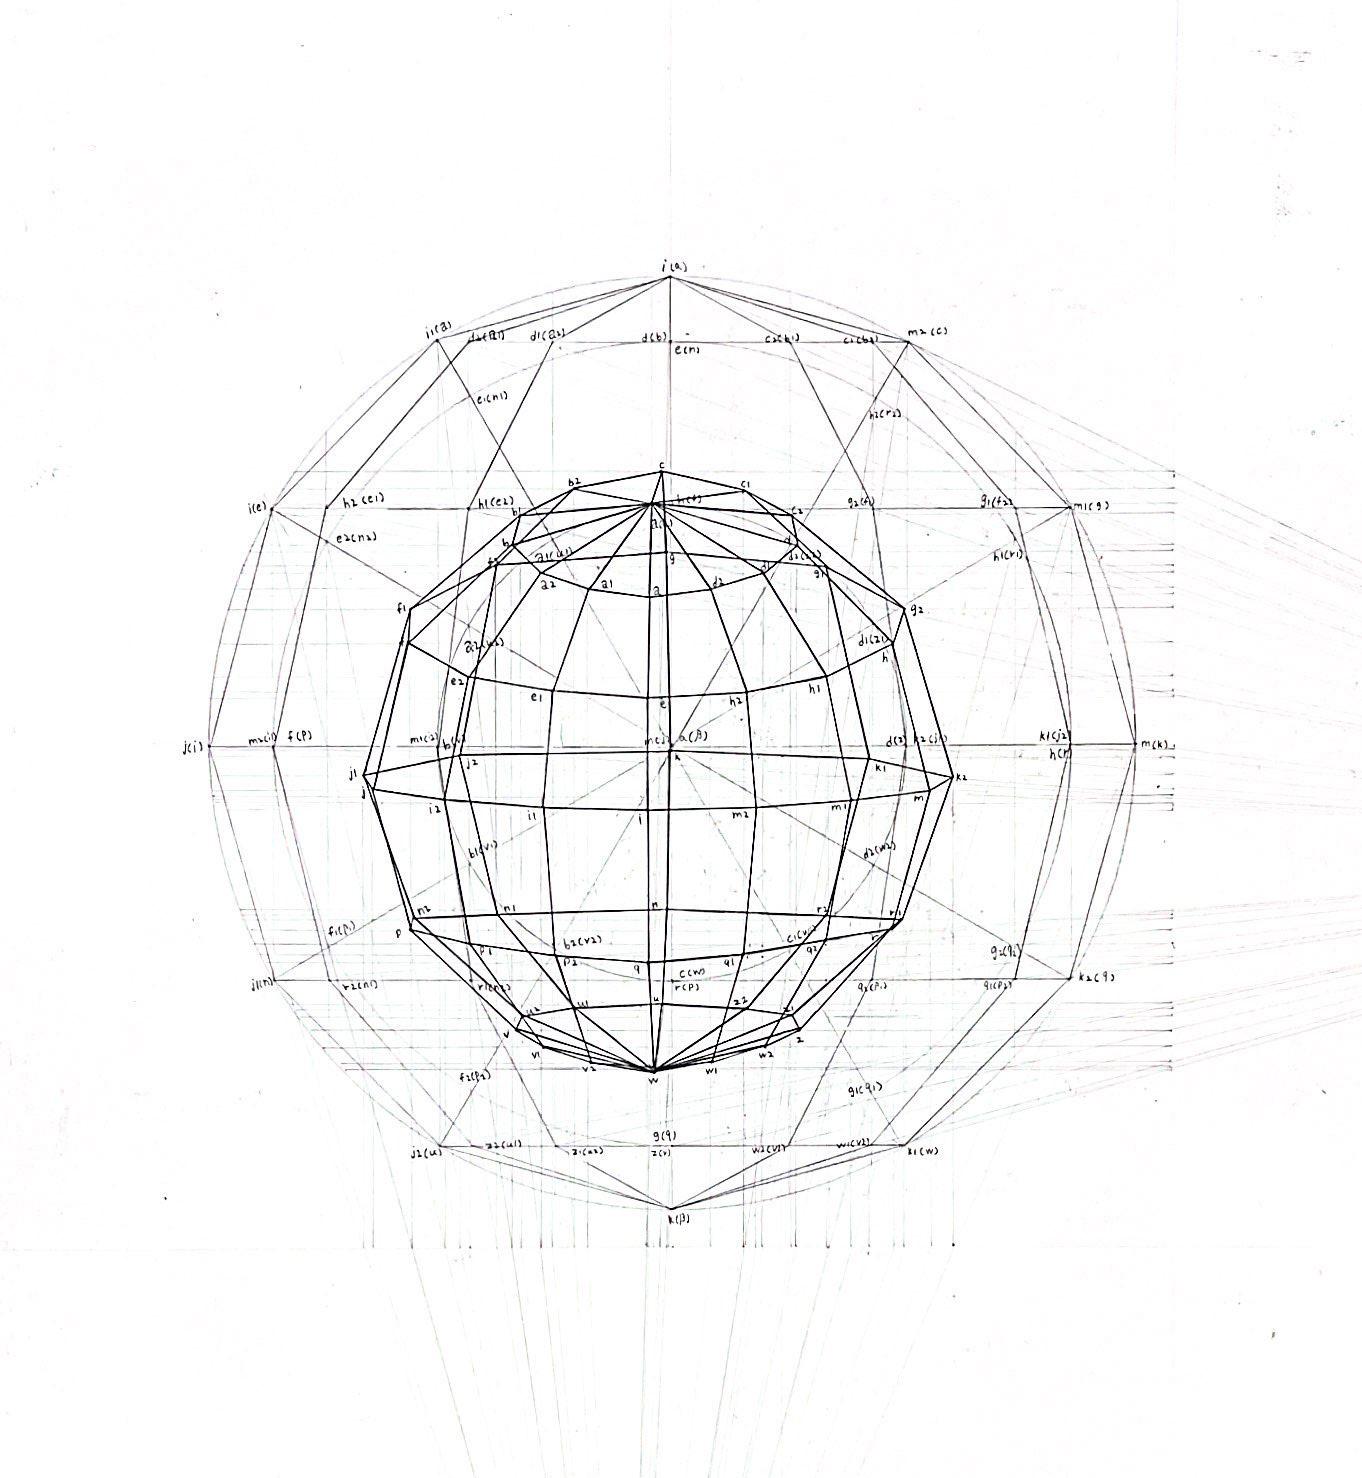
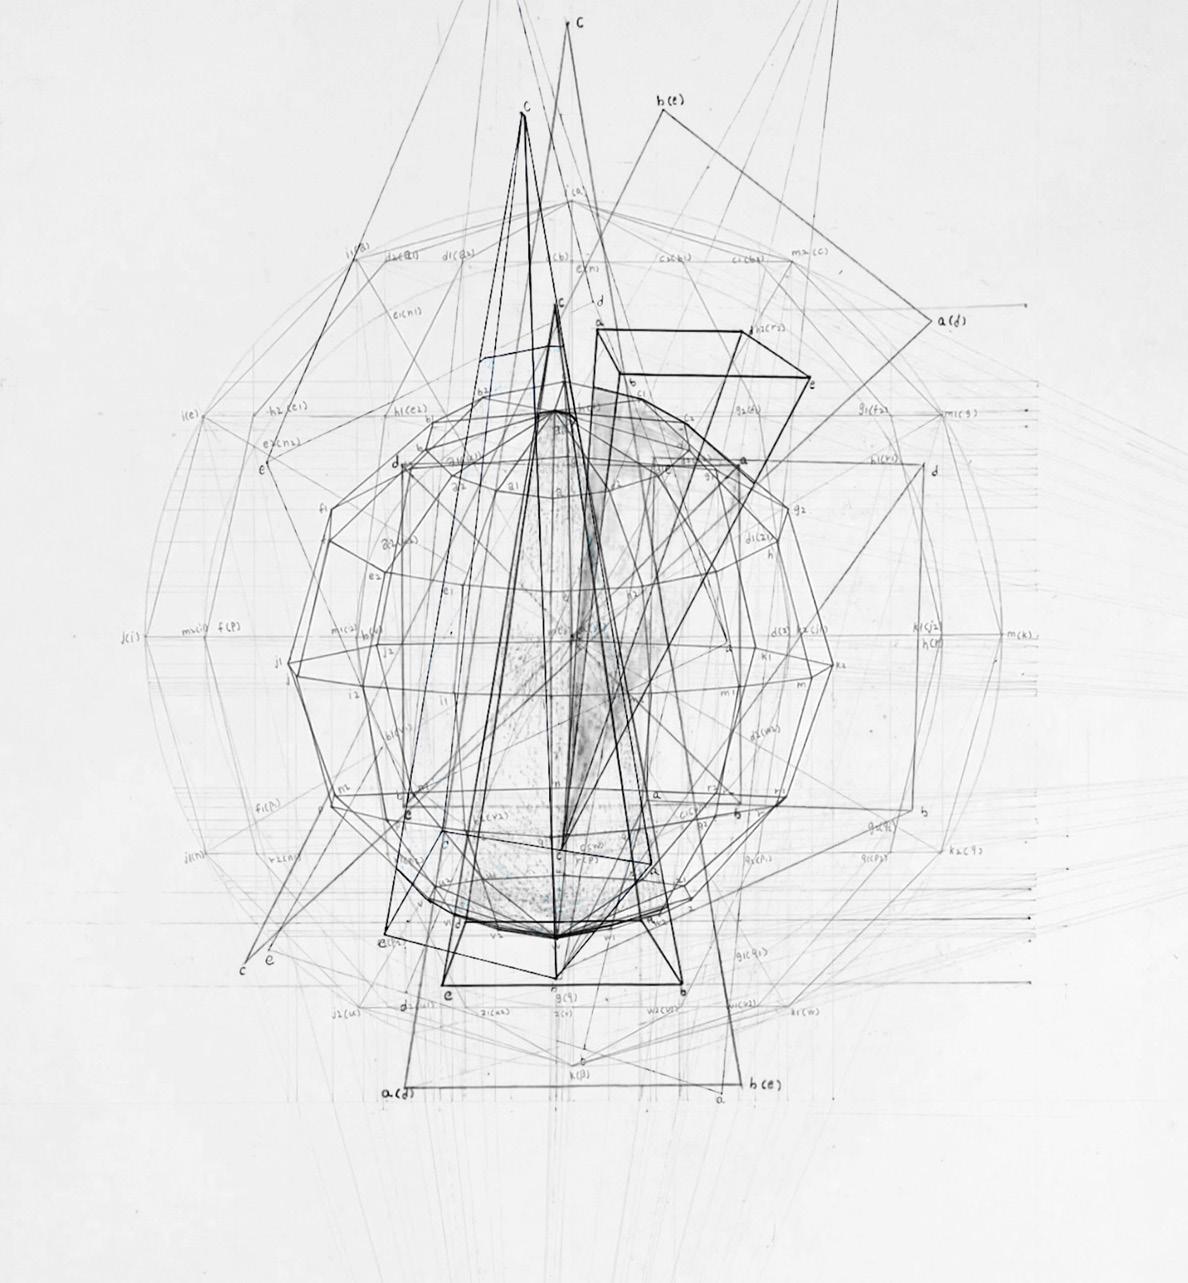
The second set centers on the projection of a cube. Starting with its top and side orthographic views, I establish a fixed viewpoint as the projective origin. By projecting corresponding points from the plan and elevation to this viewpoint and connecting them spatially, I construct a perspectival cube that adheres strictly to the rules of projection. This process is extended further: by shifting the top and side views incrementally, project the trajectory of the cube’s movement in three-dimensional space, treating perspective not only as a tool for static representation but as a device to visualize motion and transformation. The final sequence extends this projective logic to the sphere and complex intersection. A sphere is first decomposed into a multi-faceted polyhedron to enable systematic projection. Using the same method—combining two orthographic views with a fixed viewpoint—I construct its perspectival volume. To deepen the inquiry, several cones are inserted through the sphere, and the entire assembly is projected using consistent projective rules. The exercise concludes with the extraction of the complex shapes generated by the intersection of the sphere and cones, investigating how hidden spatial conditions can be uncovered and visualized through projective drawing.
Throughout this set, drawing functions as a form of spatial reasoning. Each exercise moves from the stability of two-dimensional orthographic information to the contingency of perspectival space, constructing volume, movement, and intersection through procedural deduction. In this way, the perspective-drawing set operates as both technical training and conceptual investigation: it reveals how three-dimensional space can be logically built, modified, and analyzed through the disciplined syntax of two-dimensional projection.