43 3/4"
76 1/2"
Divya Bhatti
Canadian PortfoLIo
Content
Location: North York, Canada Stern
Project Details: Firm:Paula
Himmel
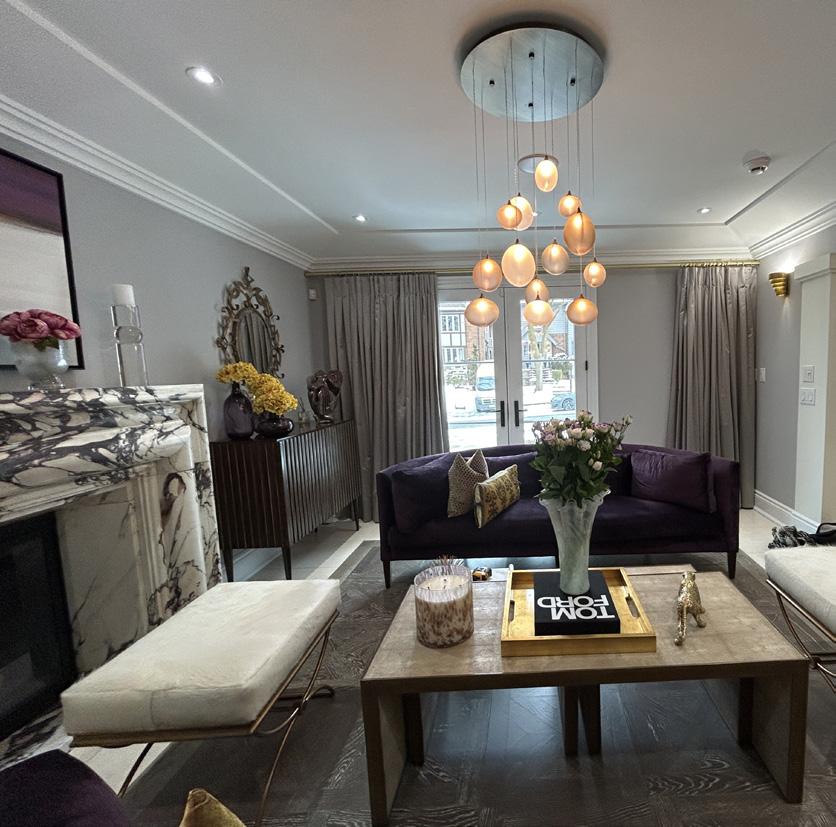
This project involved the interior renovation of an existing private residence. As part of the design team at Paula Himmel Design, I contributed to the development of multiple design concepts tailored to the client’s aesthetic preferences and functional requirements.
Displayed above are the 2D drawings representing three distinct layout options we proposed to the client. Each option was carefully crafted to explore different spatial configurations and design possibilities, balancing both form and function. These options served as a collaborative tool during client presentations, enabling informed decision-making before finalizing the design direction.
The project is currently in the execution phase, with on-site work underway based on the selected design. My involvement extended from the conceptual design process through technical drafting and client presentations, ensuring clarity and precision in design communication.
This residential renovation project was developed in collaboration with Paula Himmel Design for an existing private home. Three proposed layout options were created to address the client’s functional requirements and aesthetic preferences. The image above displays the 2D drawings of these design options, which served as a visual tool to support the client in making an informed decision. The project is currently in the execution phase, with on-site implementation progressing based on the selected design.
Project Details: Firm: Paula Himmel
Location: Maskoka, Canada
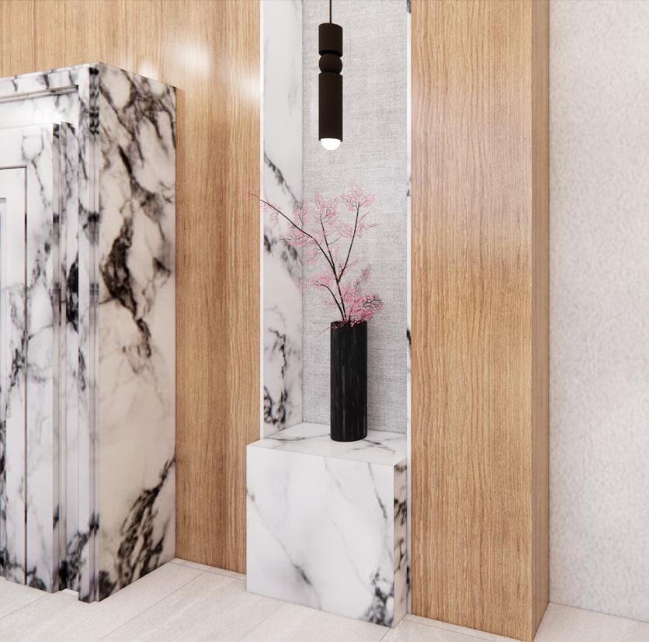
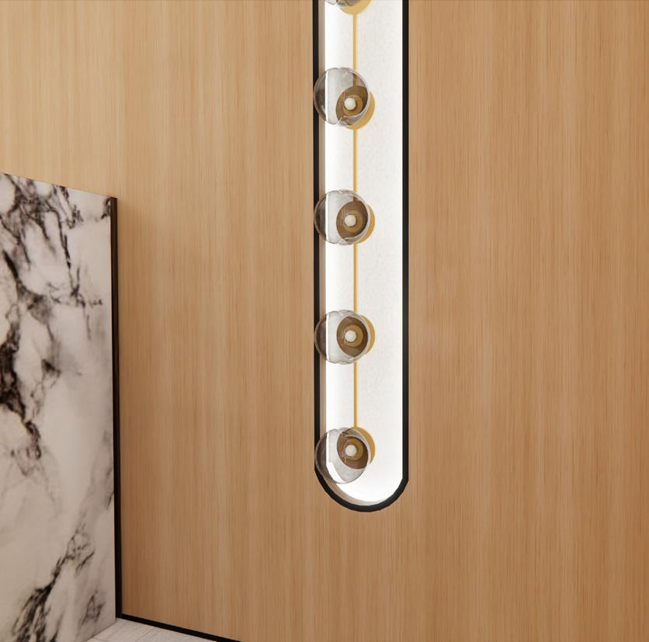
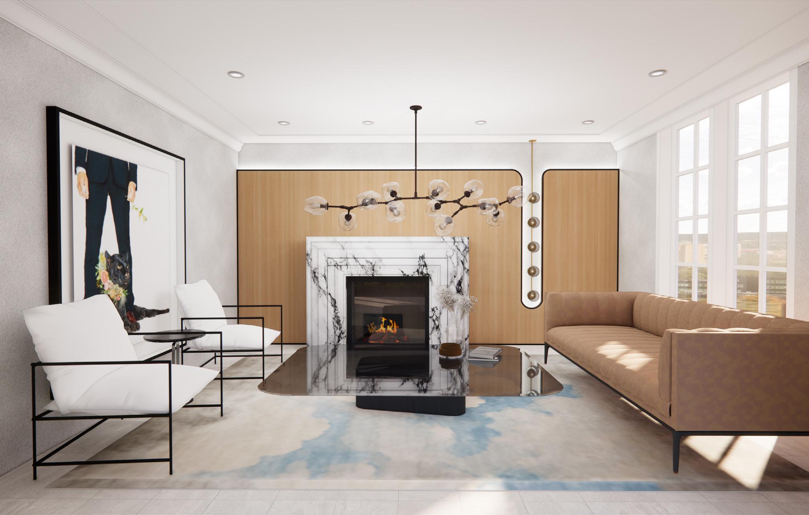
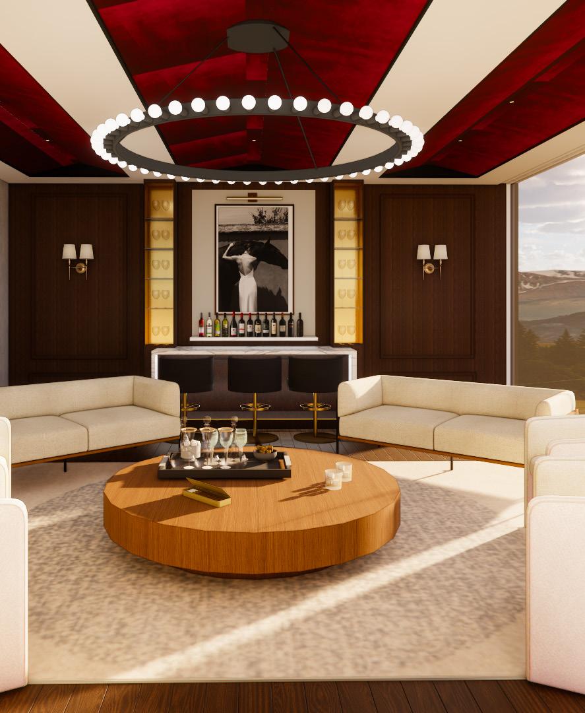
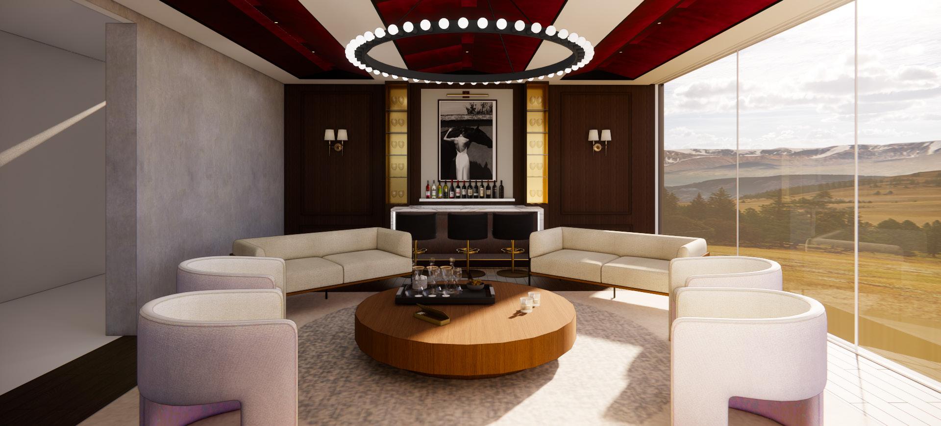
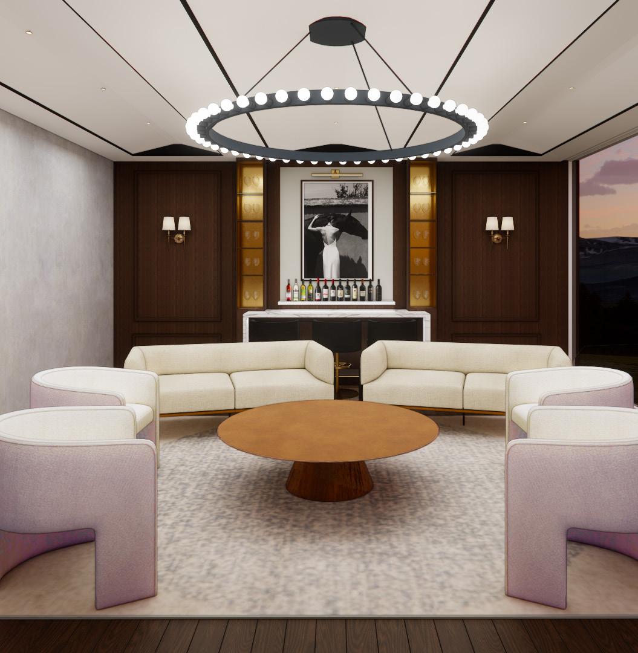
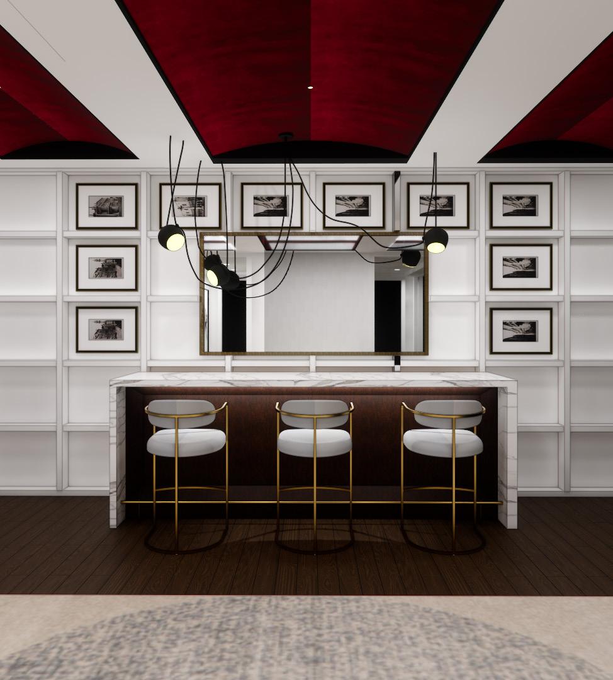
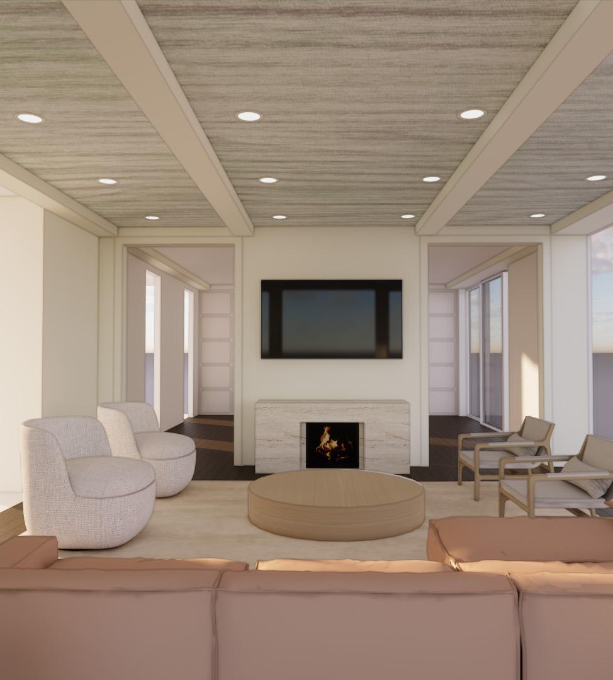
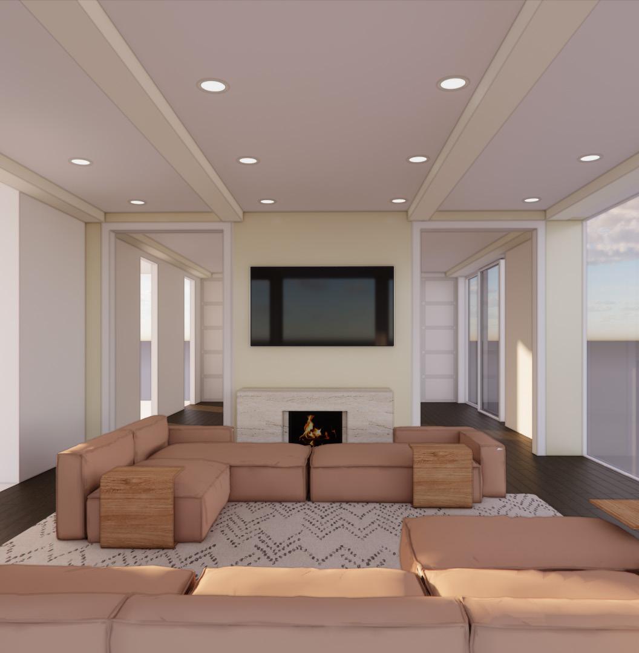
This cottage renovation project, located in Muskoka, was designed for a family seeking to transform their outdated interior into a refreshed and enduring retreat. The objective was to create a space that felt both current and timeless—balancing modern design elements with materials chosen for their durability and longevity. The design concept embraced an open-concept layout to enhance flow and maximize social interaction, with a strong focus on comfort and functionality. A central living area was designed to serve as the heart of the home, featuring generous seating arrangements ideal for family gatherings and relaxation. This space seamlessly transitions into a sophisticated bar area, envisioned as a masculine yet refined corner for hosting evening cigar sessions and casual get-together. The project included comprehensive space planning and the creation of 3D visualizations to effectively communicate the design vision and material selections to the clients.
Bar Elevation -1
Gold-Cottage
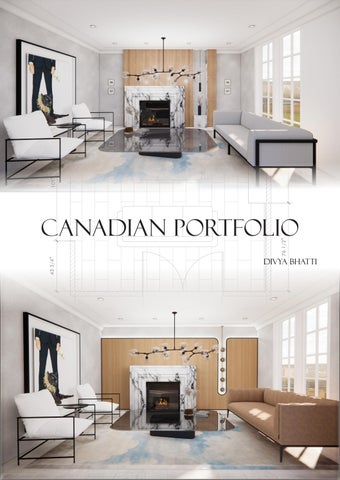
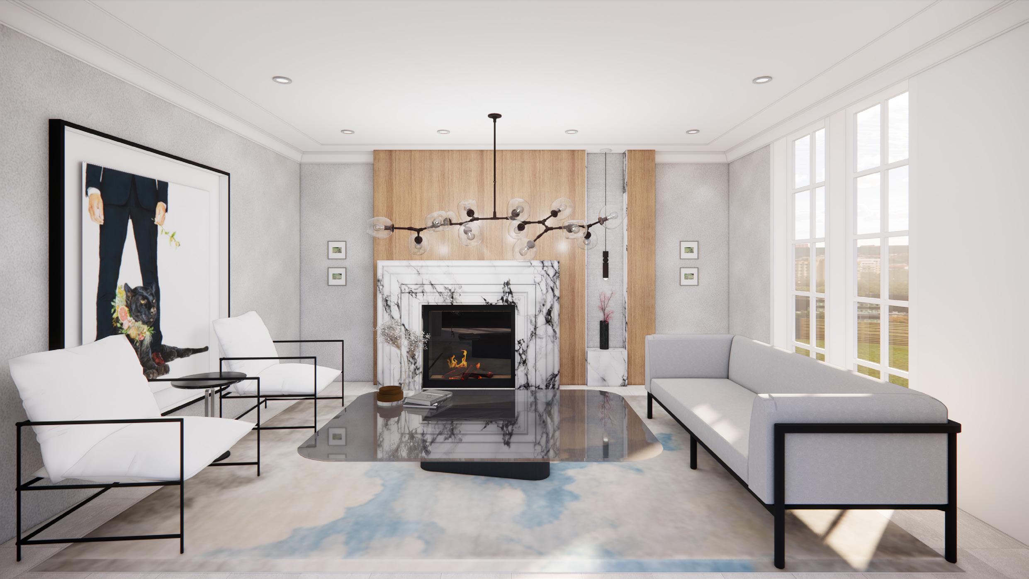
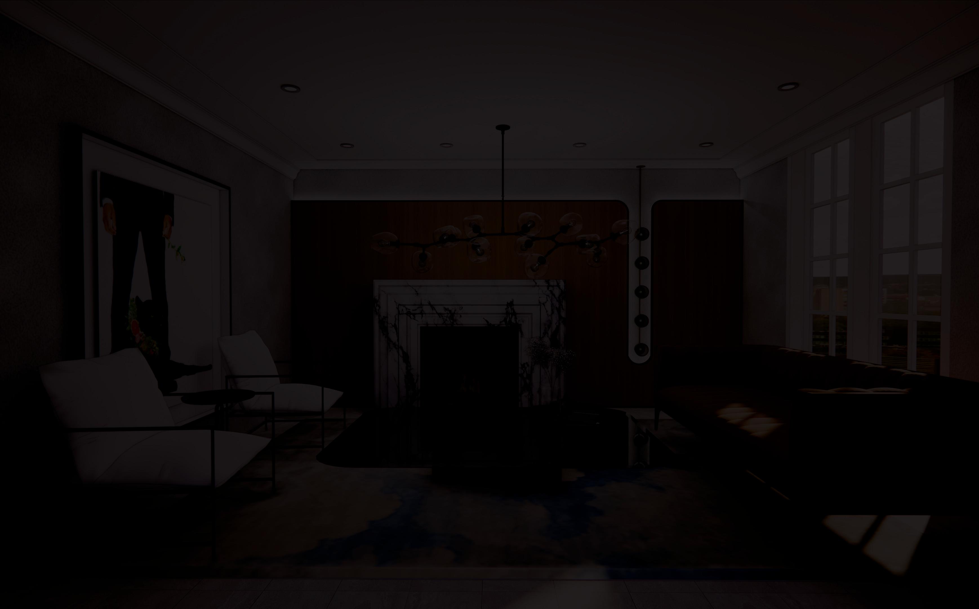
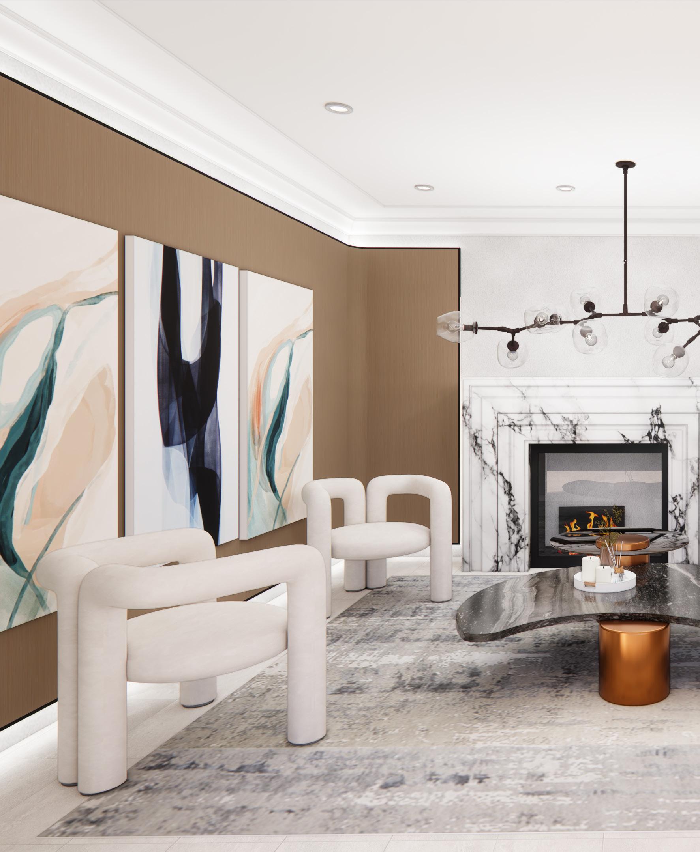
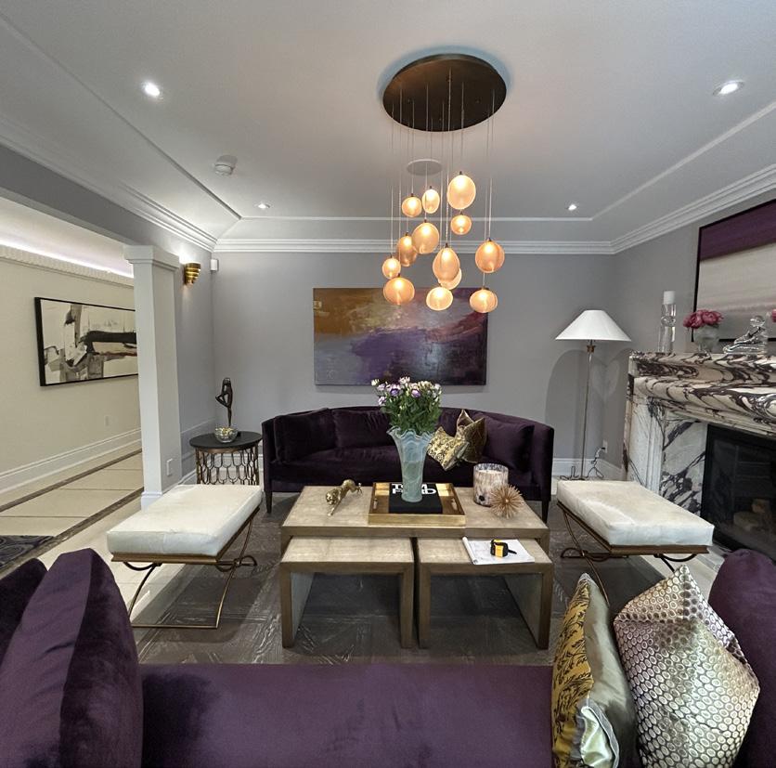
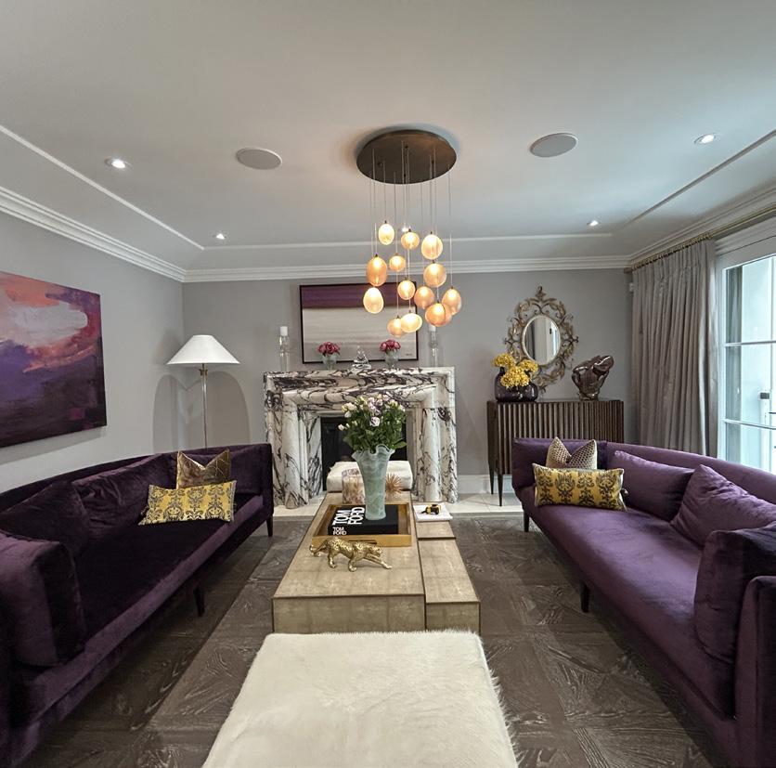
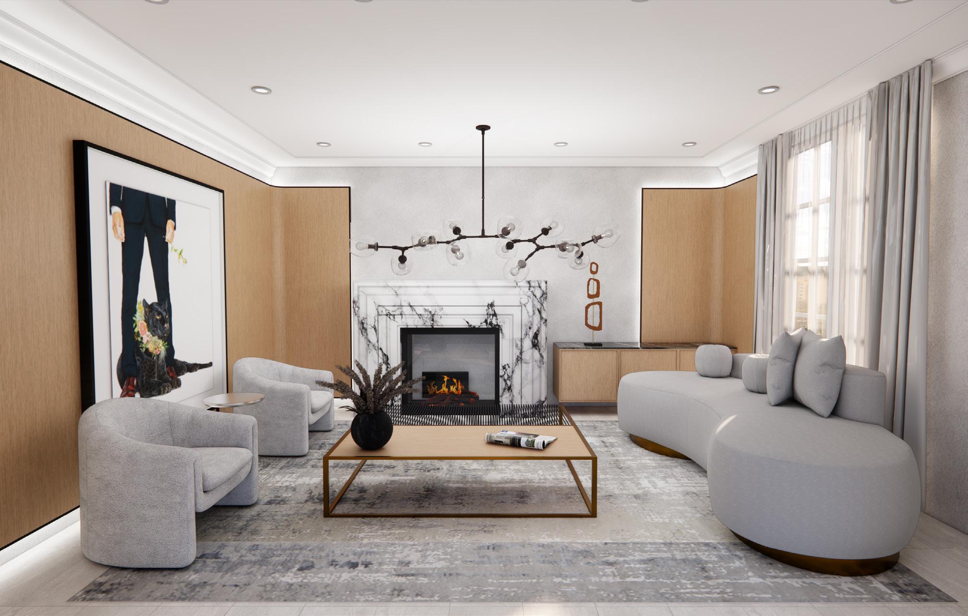
The proposed design embodies a seamless blend of sophistication and relaxation, curated for both everyday comfort and upscale entertaining. The living room centers around a cozy fireplace, framed by clean lines and a neutral color palette to evoke a calming ambiance. Expansive floorto-ceiling windows allow for abundant natural light, blurring the boundaries between indoor and outdoor living.
The statement chandelier above anchors the room and adds an organic sculptural touch, while the modular sectional seating invites casual gathering and conversation. Thoughtful accents, like abstract wall art and rich wooden textures, enhance the warm yet modern aesthetic.
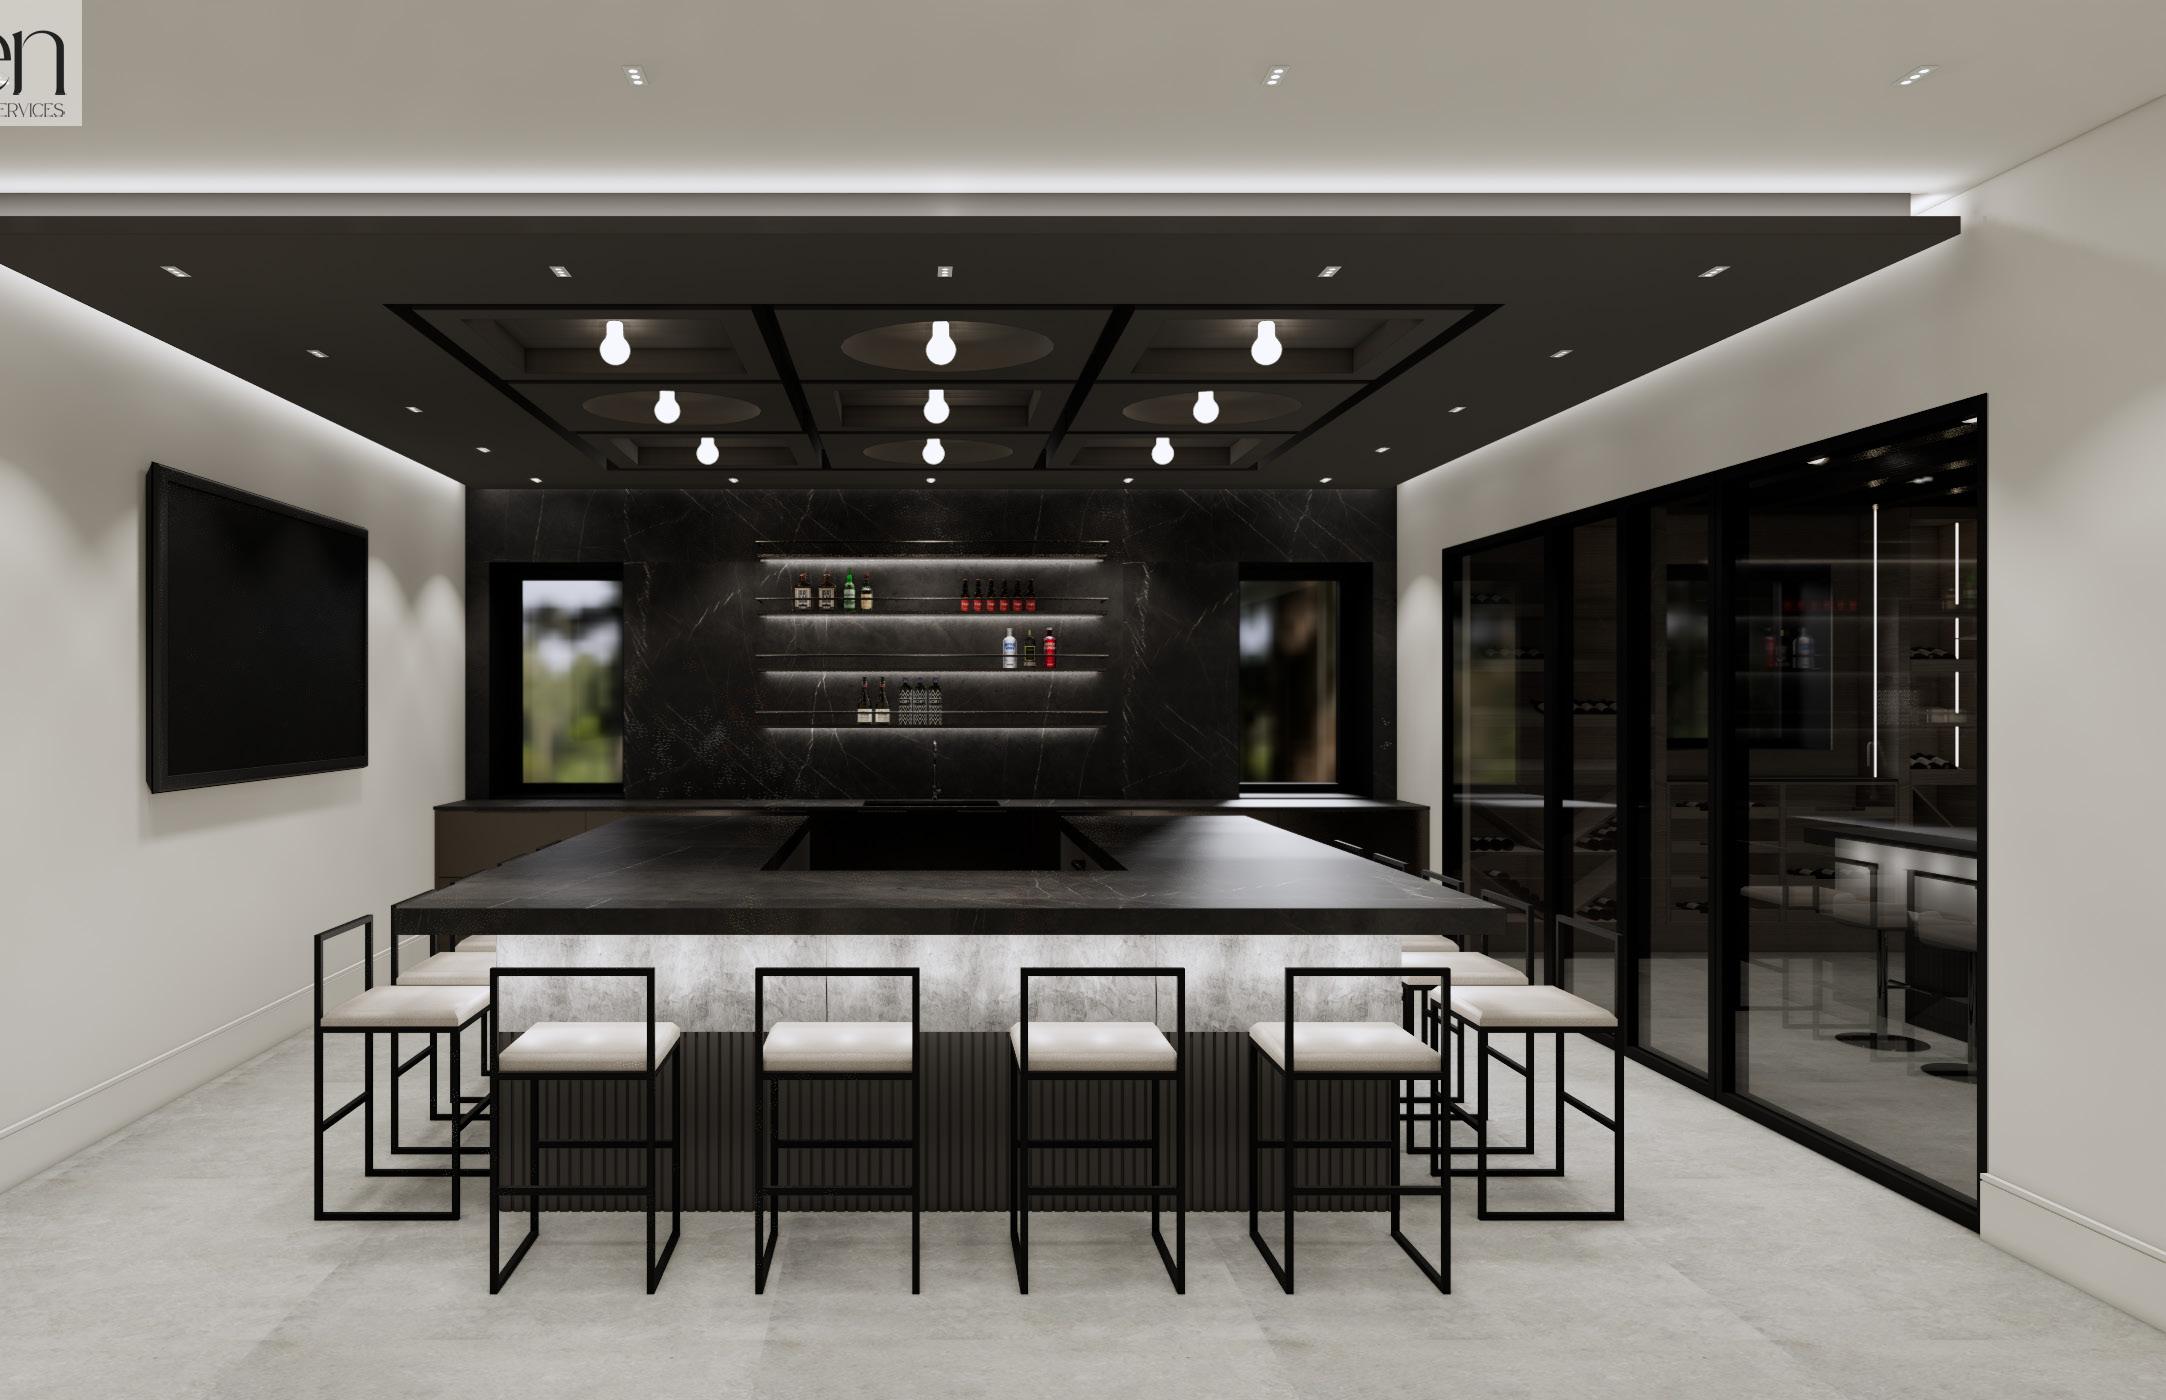
Adjoining the living area is what we proudly call the ‘sexy bar’ — a bold yet elegant space with a cinematic flair. The moody ceiling treatment in deep red velvet and striking black-and-gold accents create a dramatic contrast to the serene living area. Marble surfaces, curated artwork, and bespoke lighting fixtures lend a luxurious touch, making this bar more than functional — it’s a conversation starter.
Together, these spaces offer a refined balance: one that supports intimate family moments while being fully equipped for elevated social experiences. It’s a lifestyle-driven design focused on comfort, connection, and character.
Proposed Bar Counter -1
Proposed Bar Counter -2
Proposed Bar Design -1
Proposed Living Room design -1
Proposed Living Room design-2
Location:Toronto, Canada Morrow
Project Details: Firm:Paula Himmel
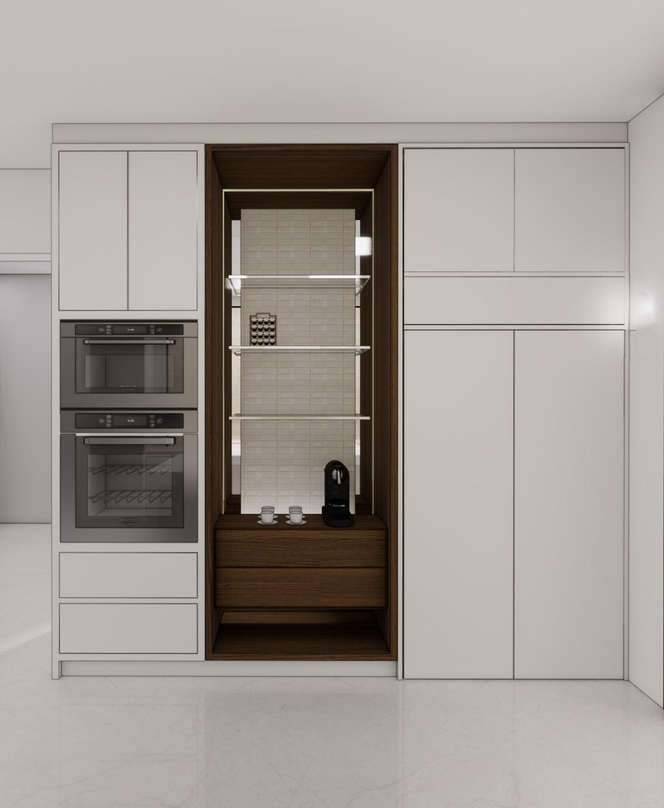
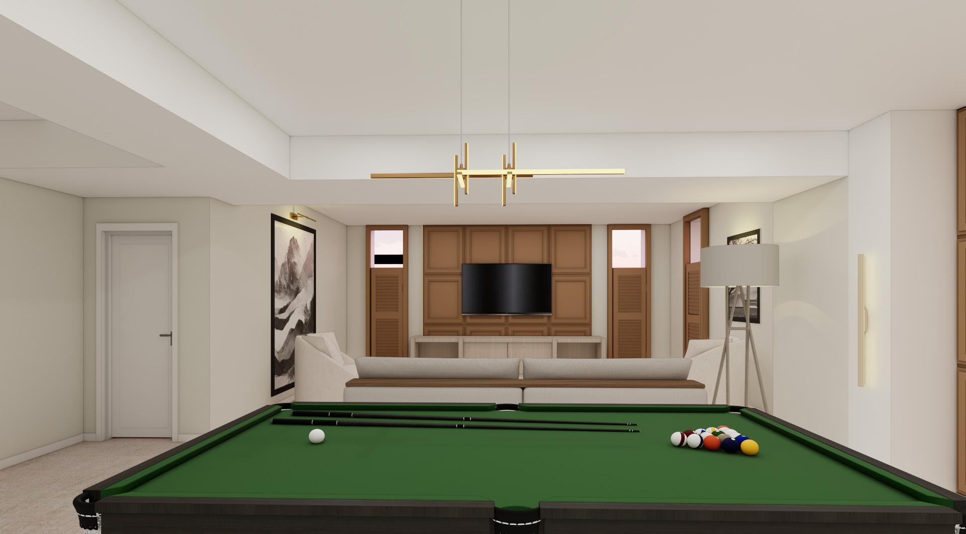
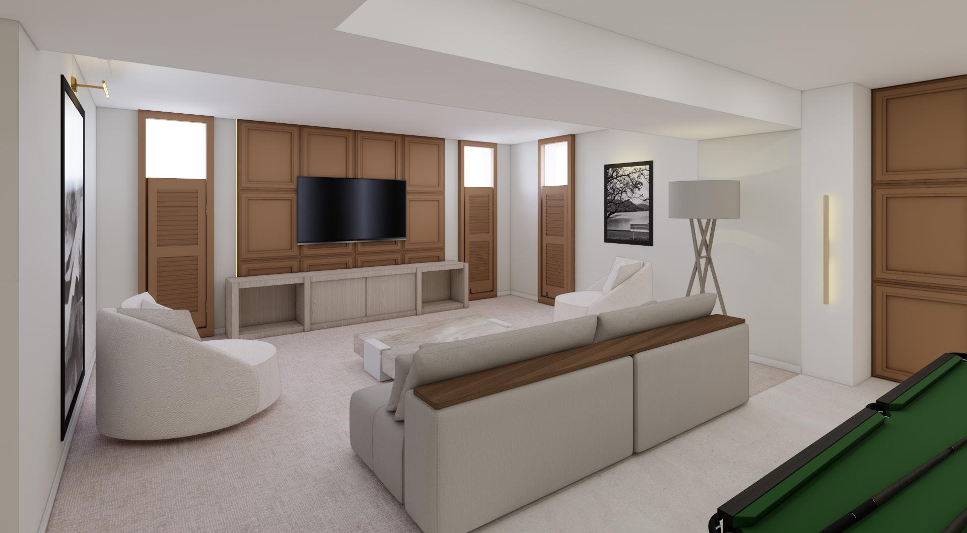
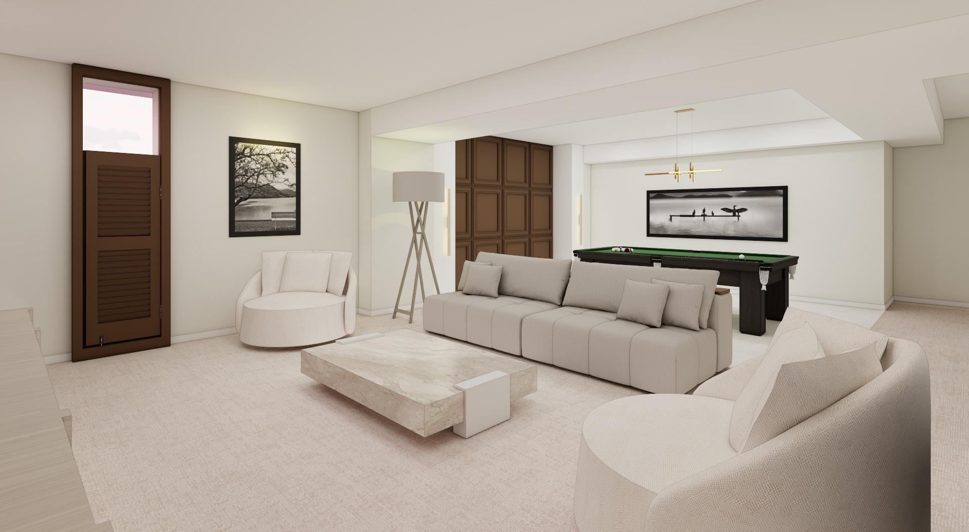
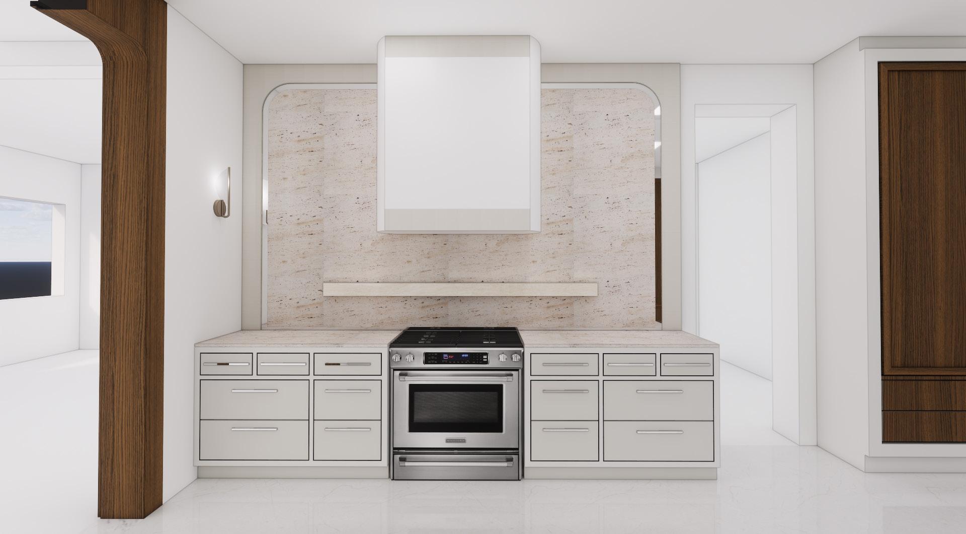
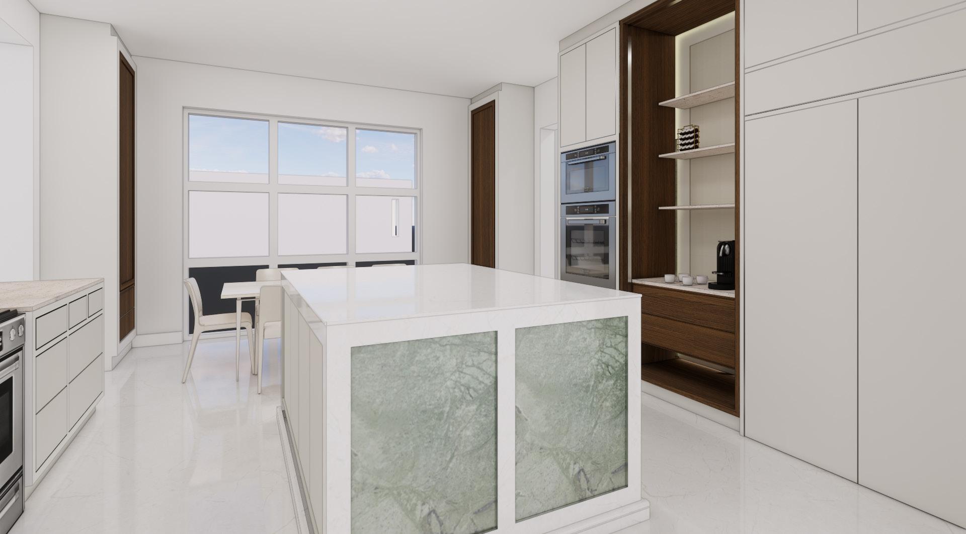
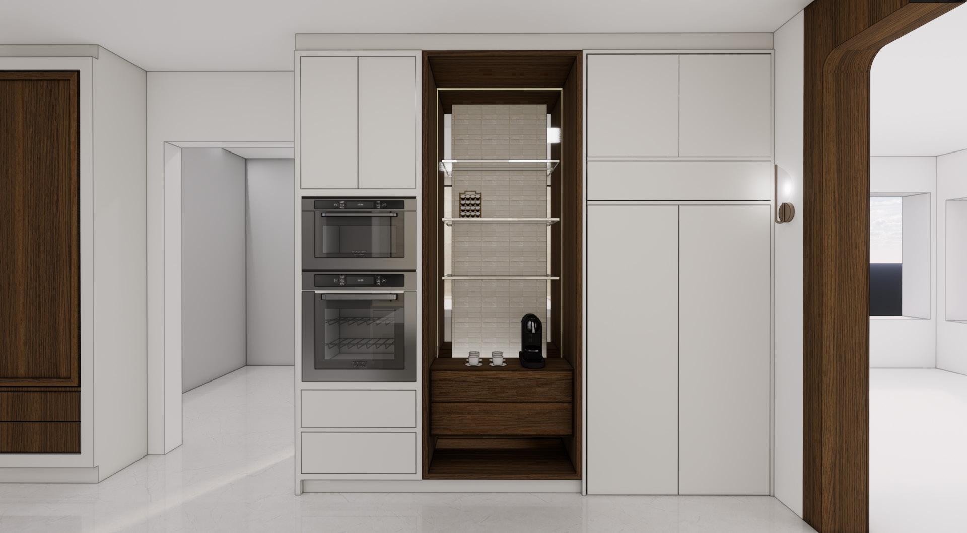
The Morrow Project, located in Toronto, is a full-scale renovation focused on enhancing the durability, functionality, and aesthetic of the kitchen and basement spaces. Our goal was to transform these areas into versatile, family-friendly environments that cater to both kids and adults — without compromising on design integrity.
From the beginning, we had in-depth conversations with the clients to understand their lifestyle, cultural values, and visual preferences. As a Jewish family, they had specific kosher kitchen requirements, and we ensured that all those needs were met — from appliance zoning and storage layout to material choices.
The kitchen design combines functionality with elegance — featuring a clean, modern palette, natural stone textures, and rich wooden accents. It’s built not just to cook, but to gather, connect, and create memories.
For the basement, we focused on multi-functionality. The space includes a cozy entertainment zone, a family lounge, and even a stylish billiards area. Durable finishes were carefully selected for high-traffic family use, while warm lighting and layered textures bring a touch of comfort and style.
All of this was achieved while staying within budget and aligned with the clients’ aesthetic — making this project a successful blend of tradition, innovation, and thoughtful design.
Location: North York, Toronto, Canada Brown
Project Details:
Firm:Paula Himmel
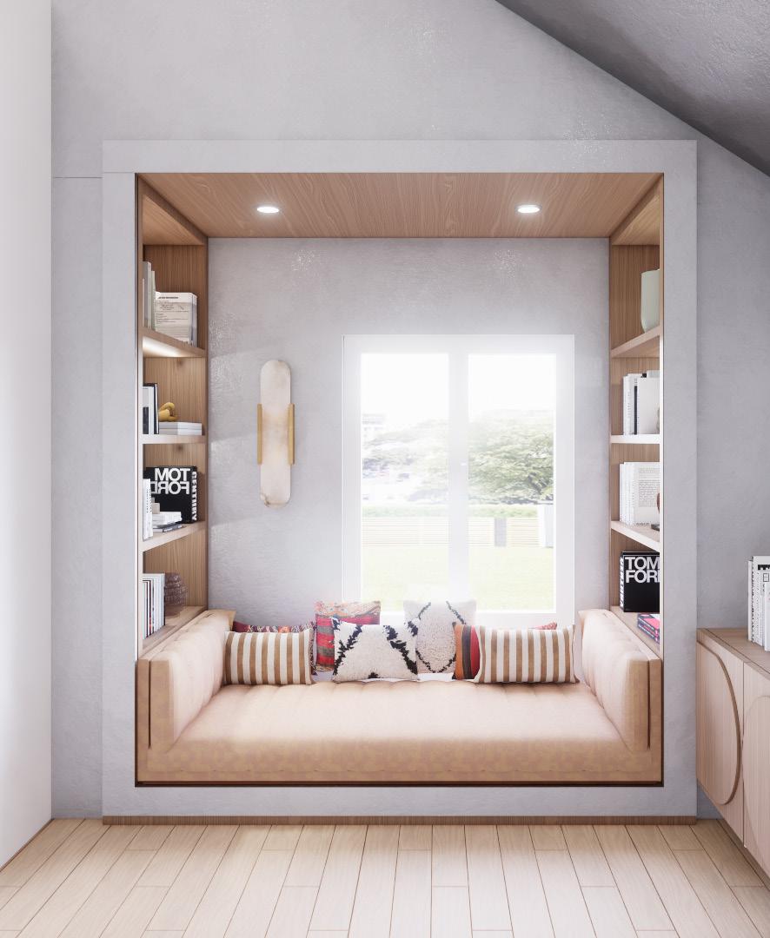
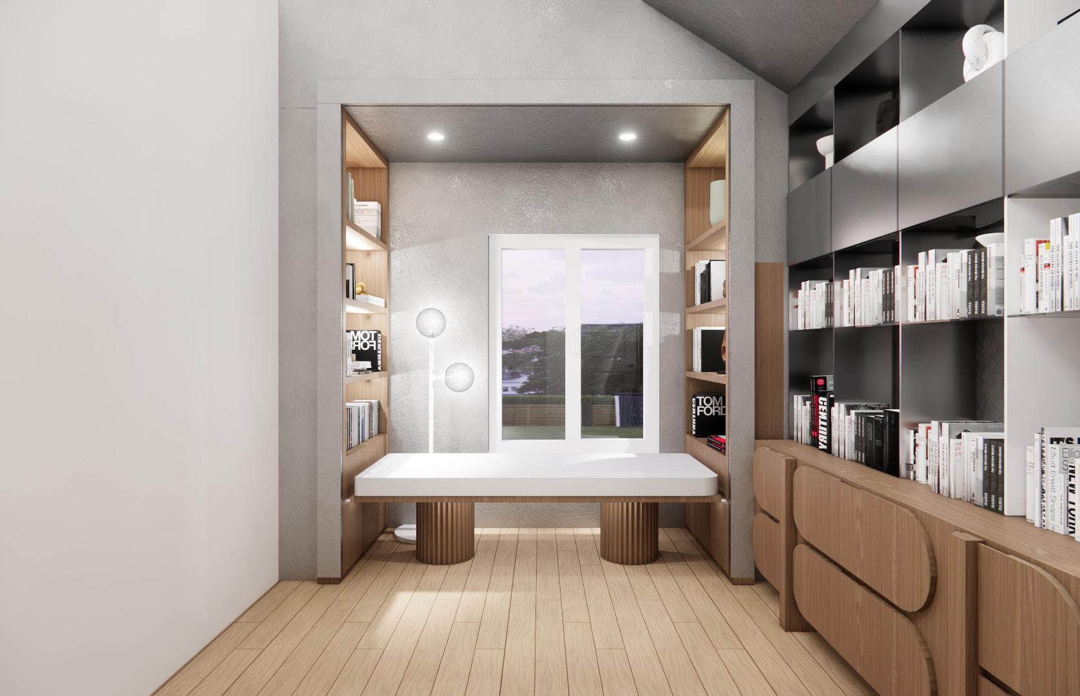
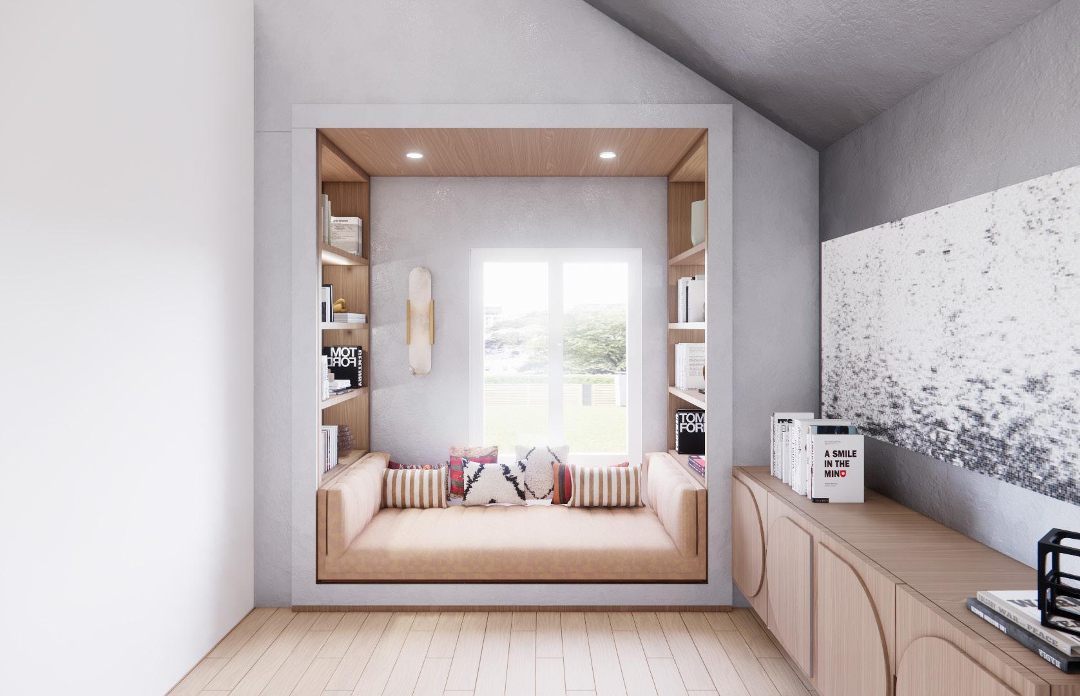
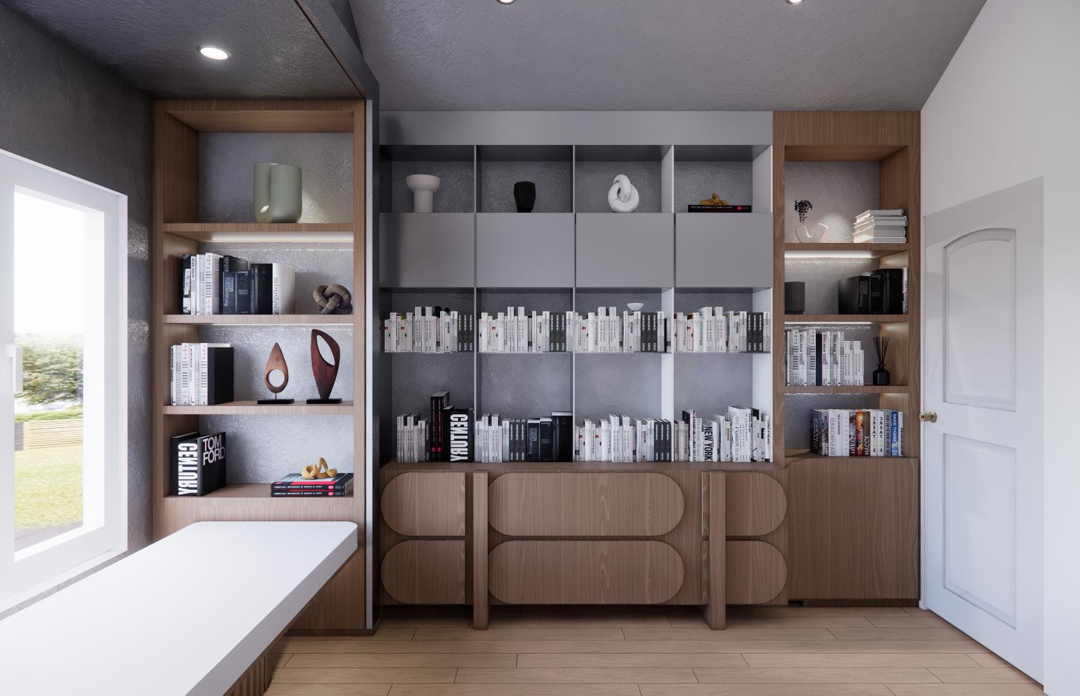
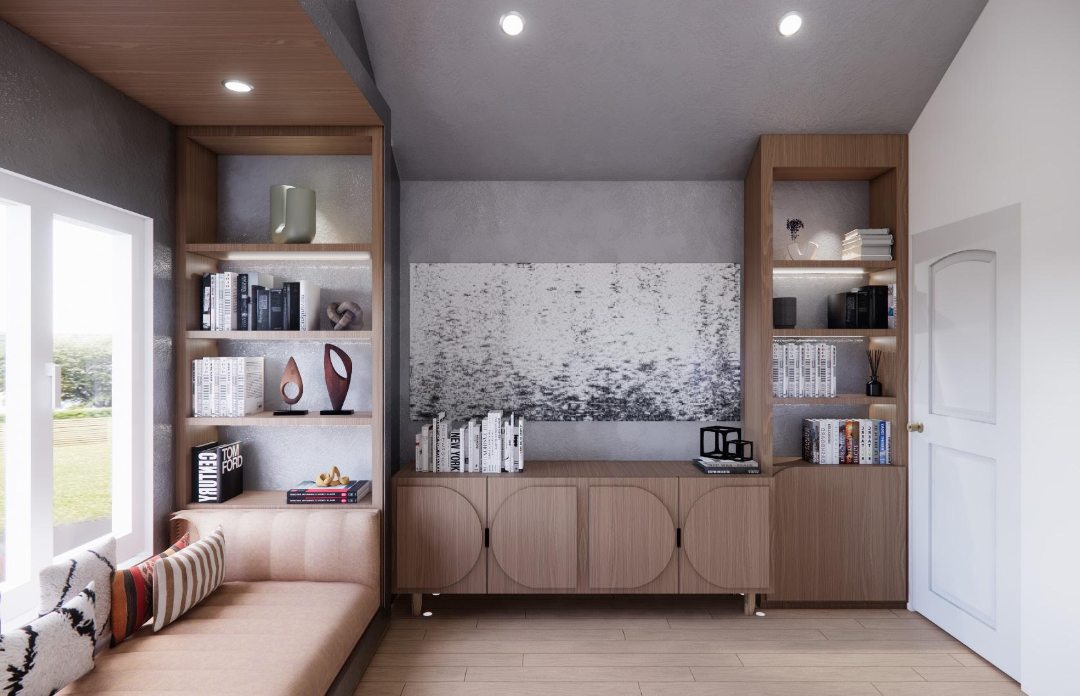
The Brown Project is located in Toronto and involved converting a bedroom into a fully functional and personalized office space for our client, a practicing lawyer. One of the primary challenges was addressing the spiral staircase that connected to this room. After thorough research and outreach to multiple stair lift providers, we successfully integrated a lift solution tailored to their safety and mobility needs.
In terms of design, the client required substantial storage capacity for legal-size documents, folders, and books. We responded by maximizing vertical storage through custom cabinetry and open shelving without making the space feel cramped.
Despite the room’s compact footprint, the client also requested a comfortable napping area. We achieved this by designing a multifunctional window bench that serves as both a reading nook and a place to rest — balancing practicality with warmth.
We presented two layout variations, each thoughtfully tailored to meet all functional needs within the limited square footage. The result is a smart, serene, and professional workspace that enhances the client’s productivity and comfort.
Proposed
Proposed
Proposed
WALL
Project Details: Firm: Harmen Design
Location: Toronto, Canada
Link to the file: https://drive.google.com/drive/folders/1jiuPt7N1VxSG1yKQ0MPrM3qhXqq7tmv6?usp=drive_link
Project Details:
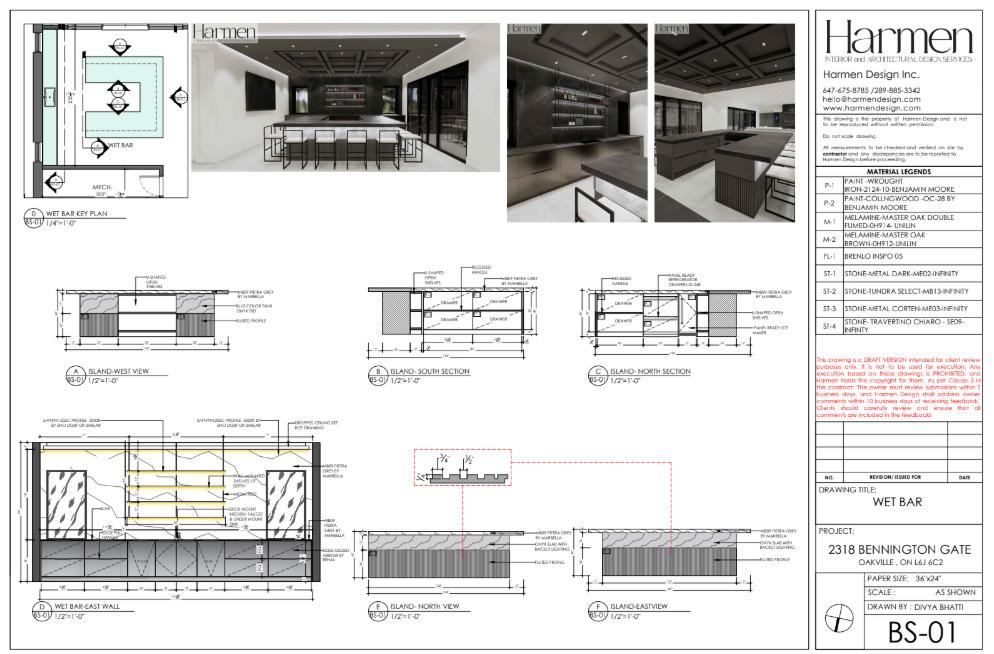
Firm: Harmen Design
Location: Oakville, Canada
Link to the file:
https://drive.google.com/drive/folders/1jiuPt7N1VxSG1yKQ0MPrM3qhXqq7tmv6?usp=drive_link