DV
Portfolio 2022-2024
“I advocate for right to access good design experiences for all, and likewise, for equal opportunities for all to create good design experiences for others.”
2
Portfolio 2022-2024
“I advocate for right to access good design experiences for all, and likewise, for equal opportunities for all to create good design experiences for others.”
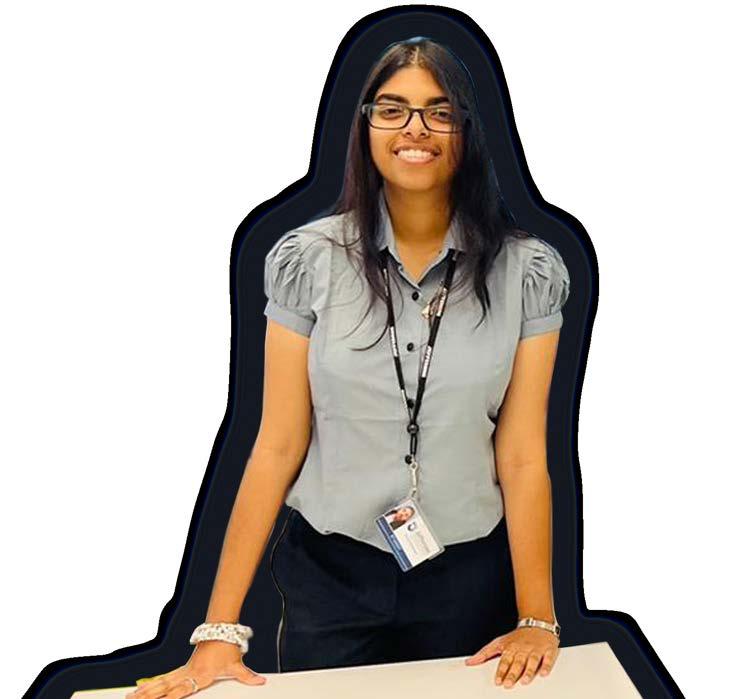
Hello! Nice to meet you! I am Divya Varadarajan.
I am an MS Graduate majoring in Interior Architecture from Thomas Jefferson University, Philadelphia, US. I have a strong passion for Architecture, Art, and Design, and I enjoy learning about new cultures and meeting new people. Before coming to the US for further studies, I gained experience as a furniture designer in India after completing my undergraduate degree. I’m particularly obsessed with Hayao Miyazaki films and Japanese animation. Art and travel have always been my greatest loves.
Educational Career
• National Institute of Fashion Technology (NIFT), Navi Mumbai, India (2017-2021) - Bachelors in Fashion & Lifestyle Accessory Design, Specializing in Home Decor & Furniture Design.
• Thomas Jefferson University, College of Architecture& Built Environment (CABE), Philadelphia, United States of America (2022-2024) - MS. in Interior Architecture
• Craft Based Development Project, Chandrapur, Maharashtra (2019-2020)- This project was an initiative by NIFT to empower the Handicraft & Handloom industry of India. I was a part of a student group that worked towards providing product and marketting design for the Bamboo Craft of Chandrapur, Maharashtra.
Work Experience
• Teaching Assistant & Student Worker
Thomas Jefferson University, Philadelphia, PA, USA | Since May 2022
My job role requires me to assist professors to arrange student deliverables and teaching materials for CIDA inspection. am involved in helping with the management of the materials library for the Interior Architecture & Design Department. I am also a teaching assistant and have helped with teaching first year graduate students how to utilize tools like AUTOCAD, Adobe InDesign & Adobe Photoshop.
• Junior Designer
California Dreamworks, Hyderabad, India Sept 2020 - Sept 2021
My job role revolved around designing and sending specifications for custom teak furniture to the factory for production and doing working drawings for millwork in rental apartments. This mostly included furniture for luxury multifamily homes in Hyderabad, India. I also worked on creative marketing materials for their social media advertisements as a graphic designer.
• Honourable Mention in the Student Catagory for Interior Design Awards 2023 conducted by ASID’s East Pennsylvania Chapter - This award was recieved by The American Heart Association Headquarters, Adaptive Reuse Commercial Project.
• First Position in IES Philadelphia “Design with Light” Competition 2023- This award was recieved by the Lumiror light fixture design projects.


• Thomas Jefferson University, Internation Student Orientation Leader(Summer 2022)- was involved in helping in the Event managing for Orientation held for welcoming New International Students incoming in Fall 2022. I guided new students on overcoming culture shock and providing other assistance with getting familiar with the university.
• Thomas Jefferson University, CABE, Diversity & Inclusion Seminar (Spring 2022 & Fall 2022)played an active role in volunteering alongside professors in hosting and event managing events specifically related to promoting Diversity and Inclusion within the Architecture and Design communities of CABE.
• IIDA Firm Crawl Event, Philadelphia (Summer 2022)- I was a participant representing Thomas Jefferson University. I had gotten the opportunity to visit firms and engage with people within the Architecture and Interior Design Industry in Philadelphia.

https://www.behance.net/divyavaradar


https://www.linkedin.com/in/divya-varadarajan-1127971a5/ dxv150@students.jefferson.edu
divya.varadarajan@student.jefferson.edu
divya.varadarajan1201@gmail.com
https://www.divyasfolio.com/ Philadelphia, PA, US
Design Studio IV for Interior Architecture- Spring 2023
Project Data
Type: Academic Project- Adaptive Reuse, Community Space Design
Square Footage: 16,510sft
Location: 1924 Washington Ave, Philadelphia, PA
Instructor: Prof. Lauren Baumbach
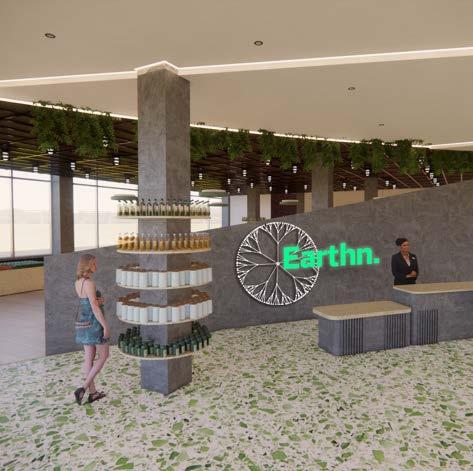
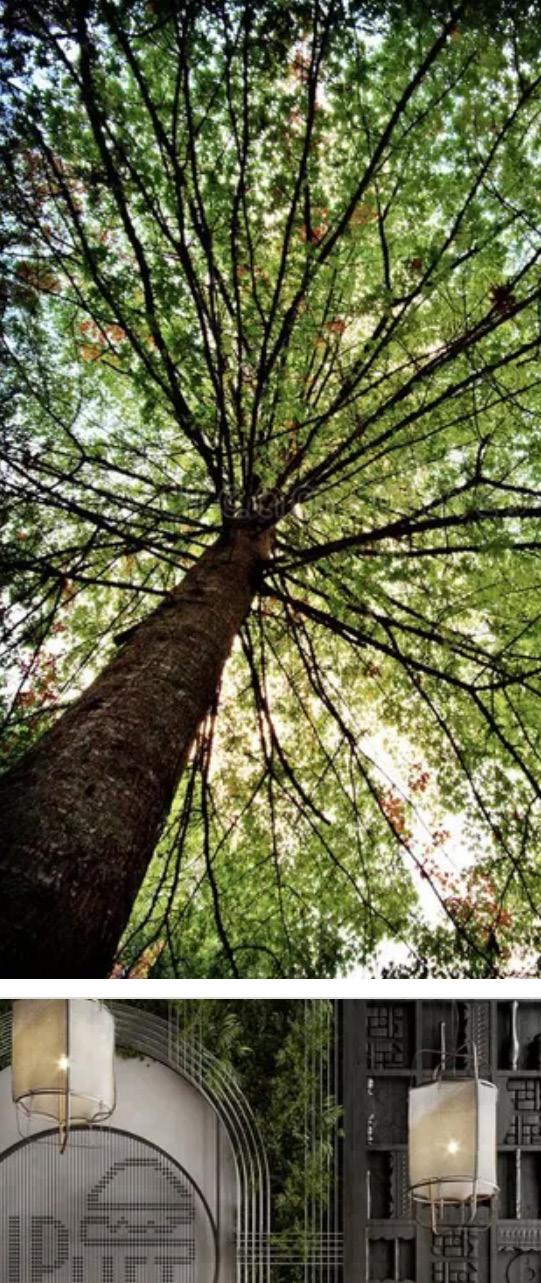
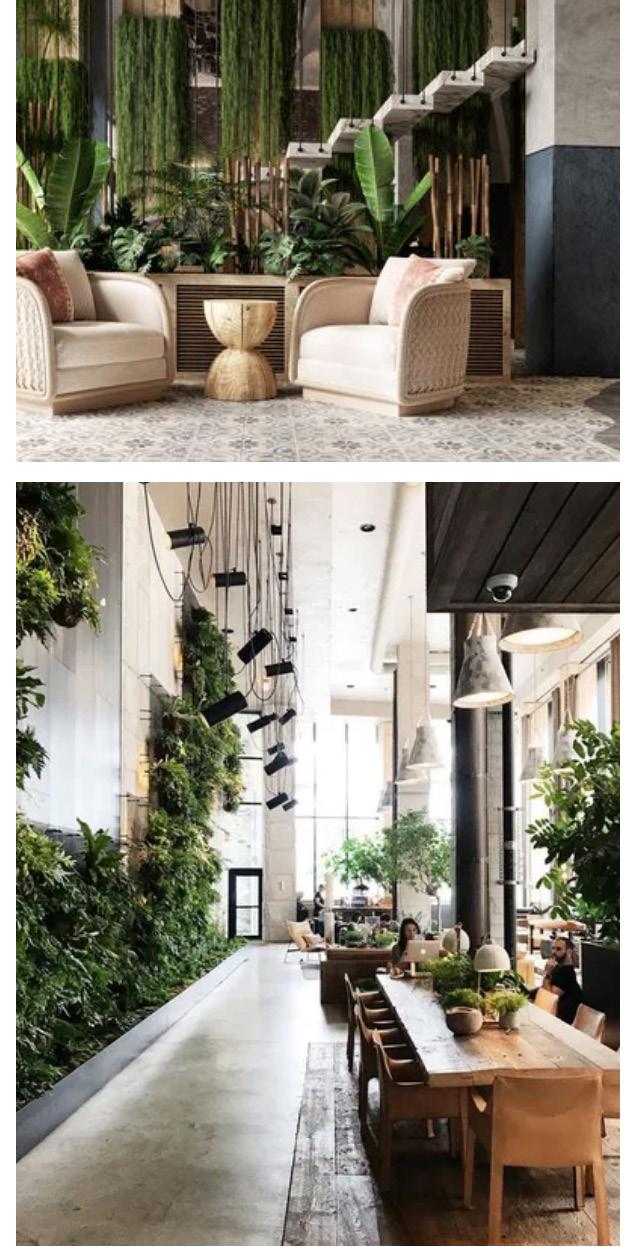
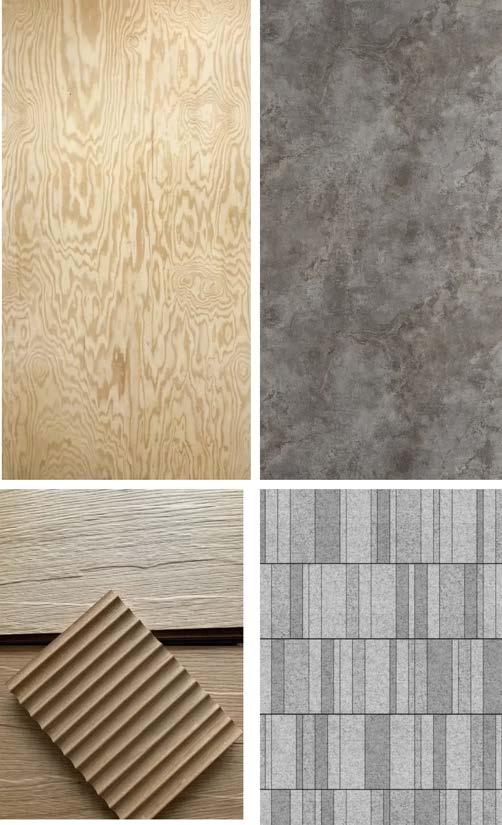
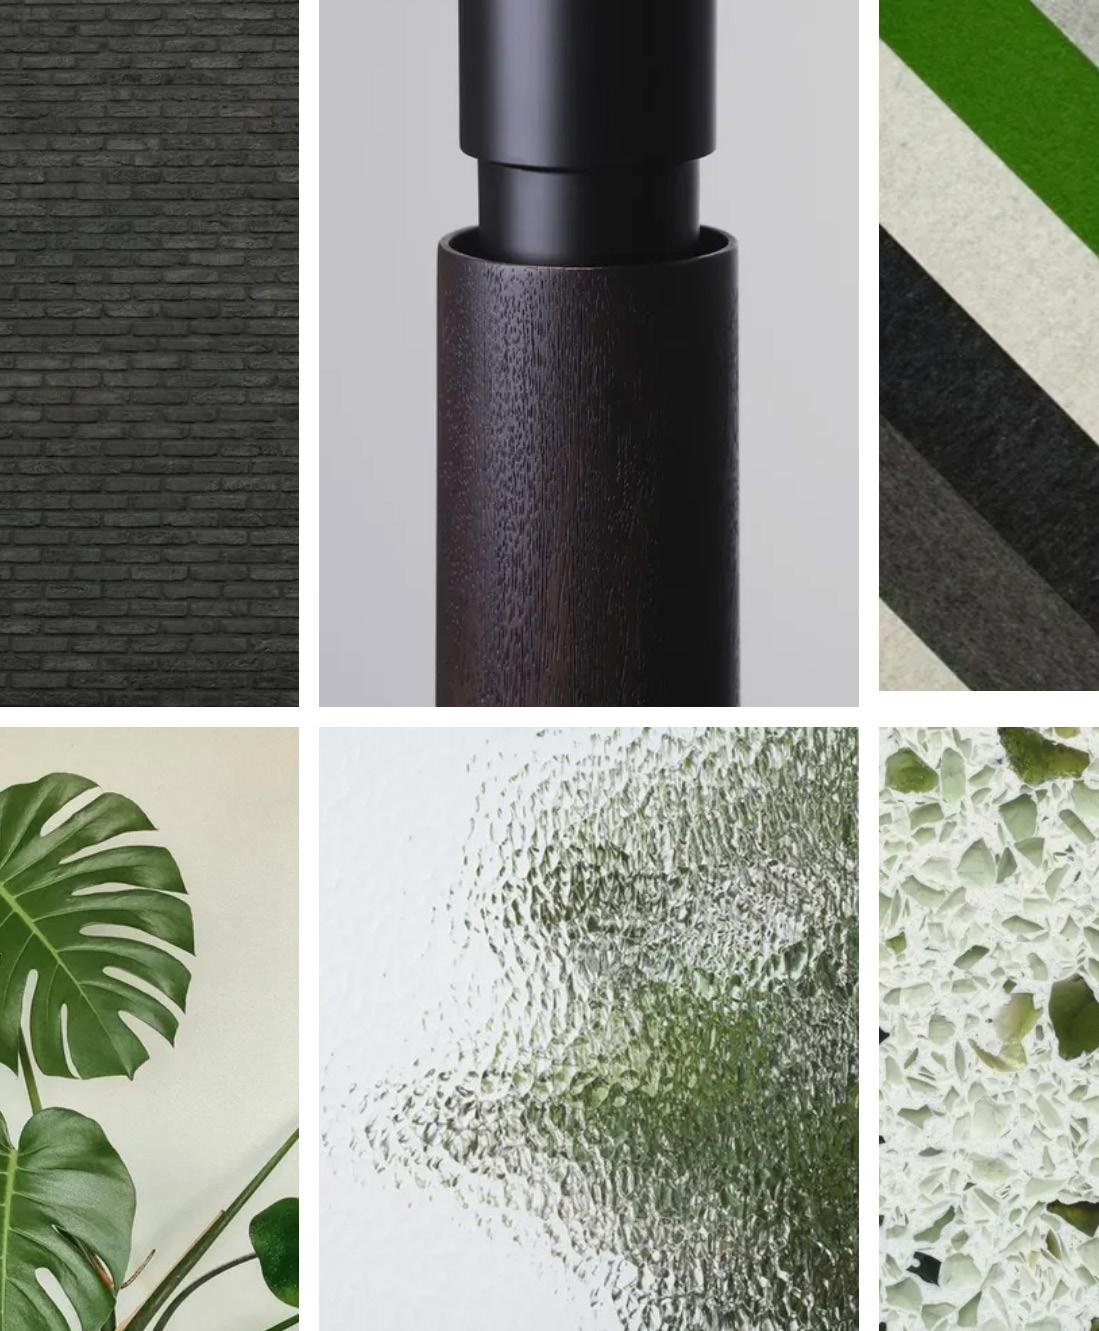
The concept for the design of The Earthn Health & Wellness Community Center draws inspiration from biomimicry and biophilic attributes of Trees. This Community Health & Wellness center will be responsible for bringing about a sense of inclusivity within the neighborhood and bringing people together through the common love for fresh food and the importance of giving back to the Earth.
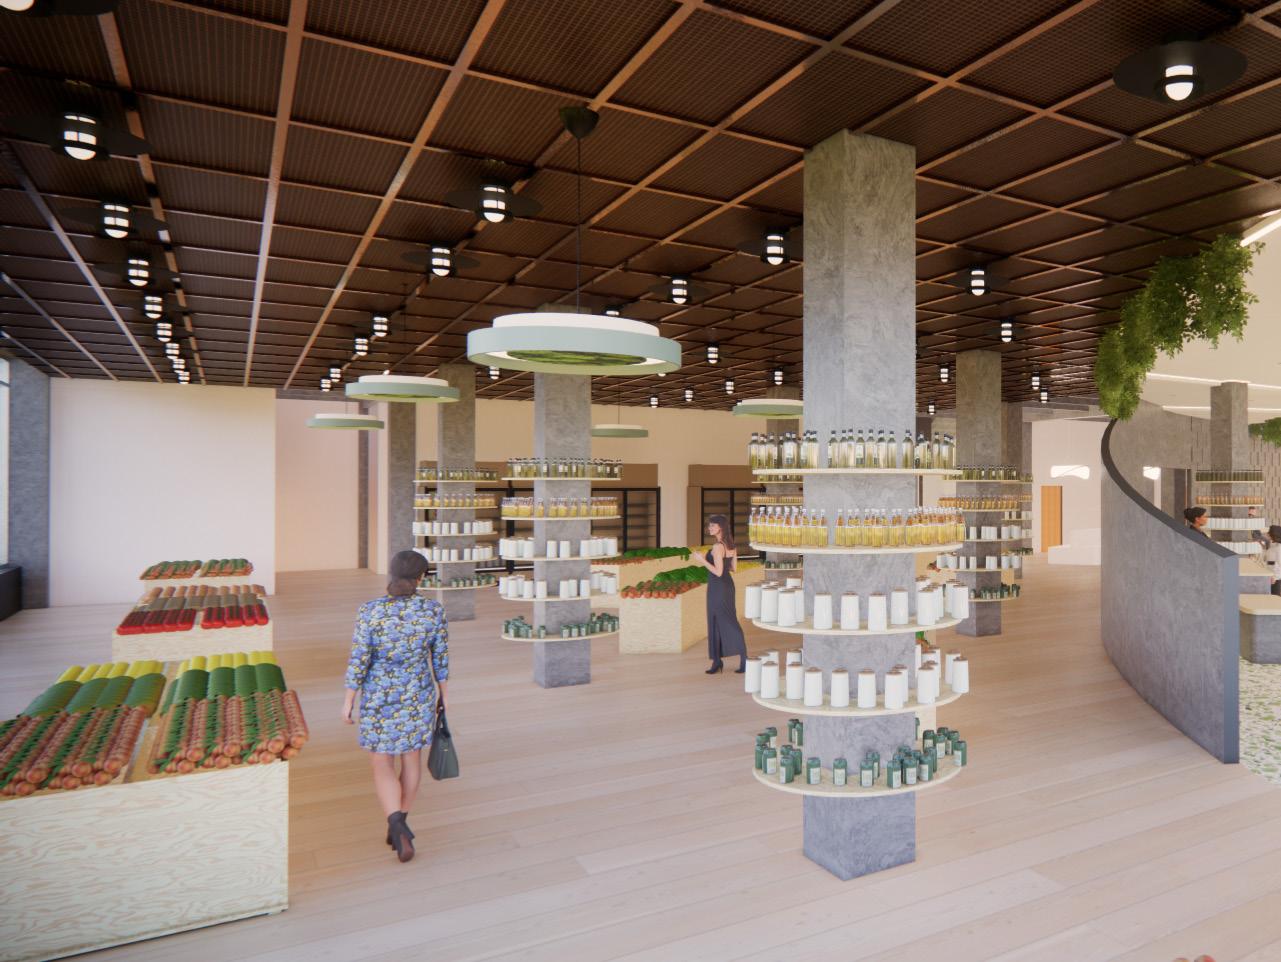
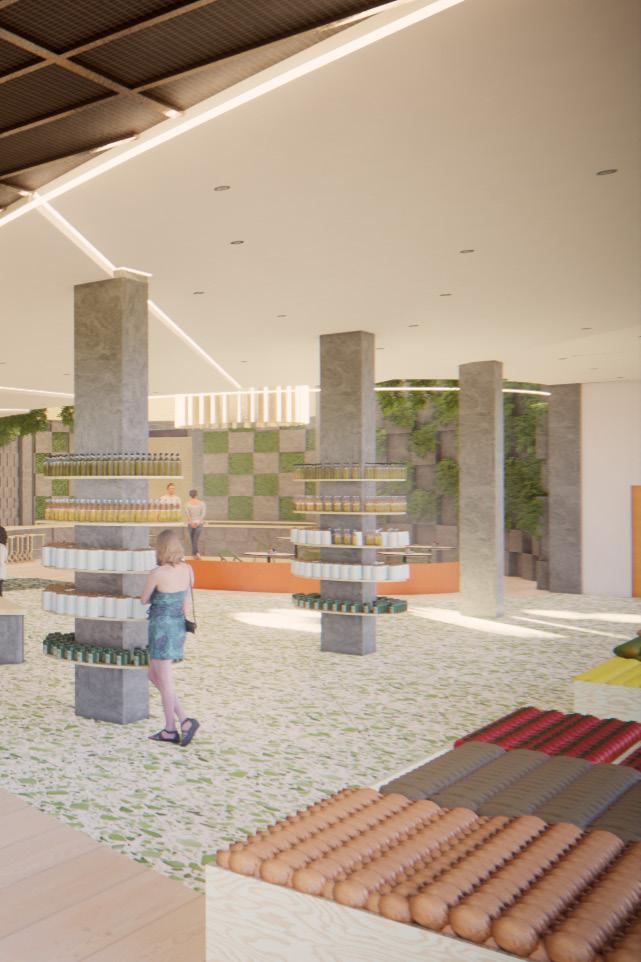
Community: To help build a socially inclusive environment. To introduce solutions for fostering a sense of community within two different demographic.
Education: To teach the importance of food and where it comes from, because education is a medium that will bring people together.
Health & Healing: To build healing spaces and foster ecological sustainability by enhancing sensory input and incorporating natural processes in order to inspire a healthy lifestyle change in the community.
Context: To bring passive systems of the environment in and around the site to become a part of the design. In troduction of green vegetation and study the position of the sun onsite for better mediation of energy used in HVAC.
People: To bring about unity within the two seperated demography by building a hub for convergence for this locality.
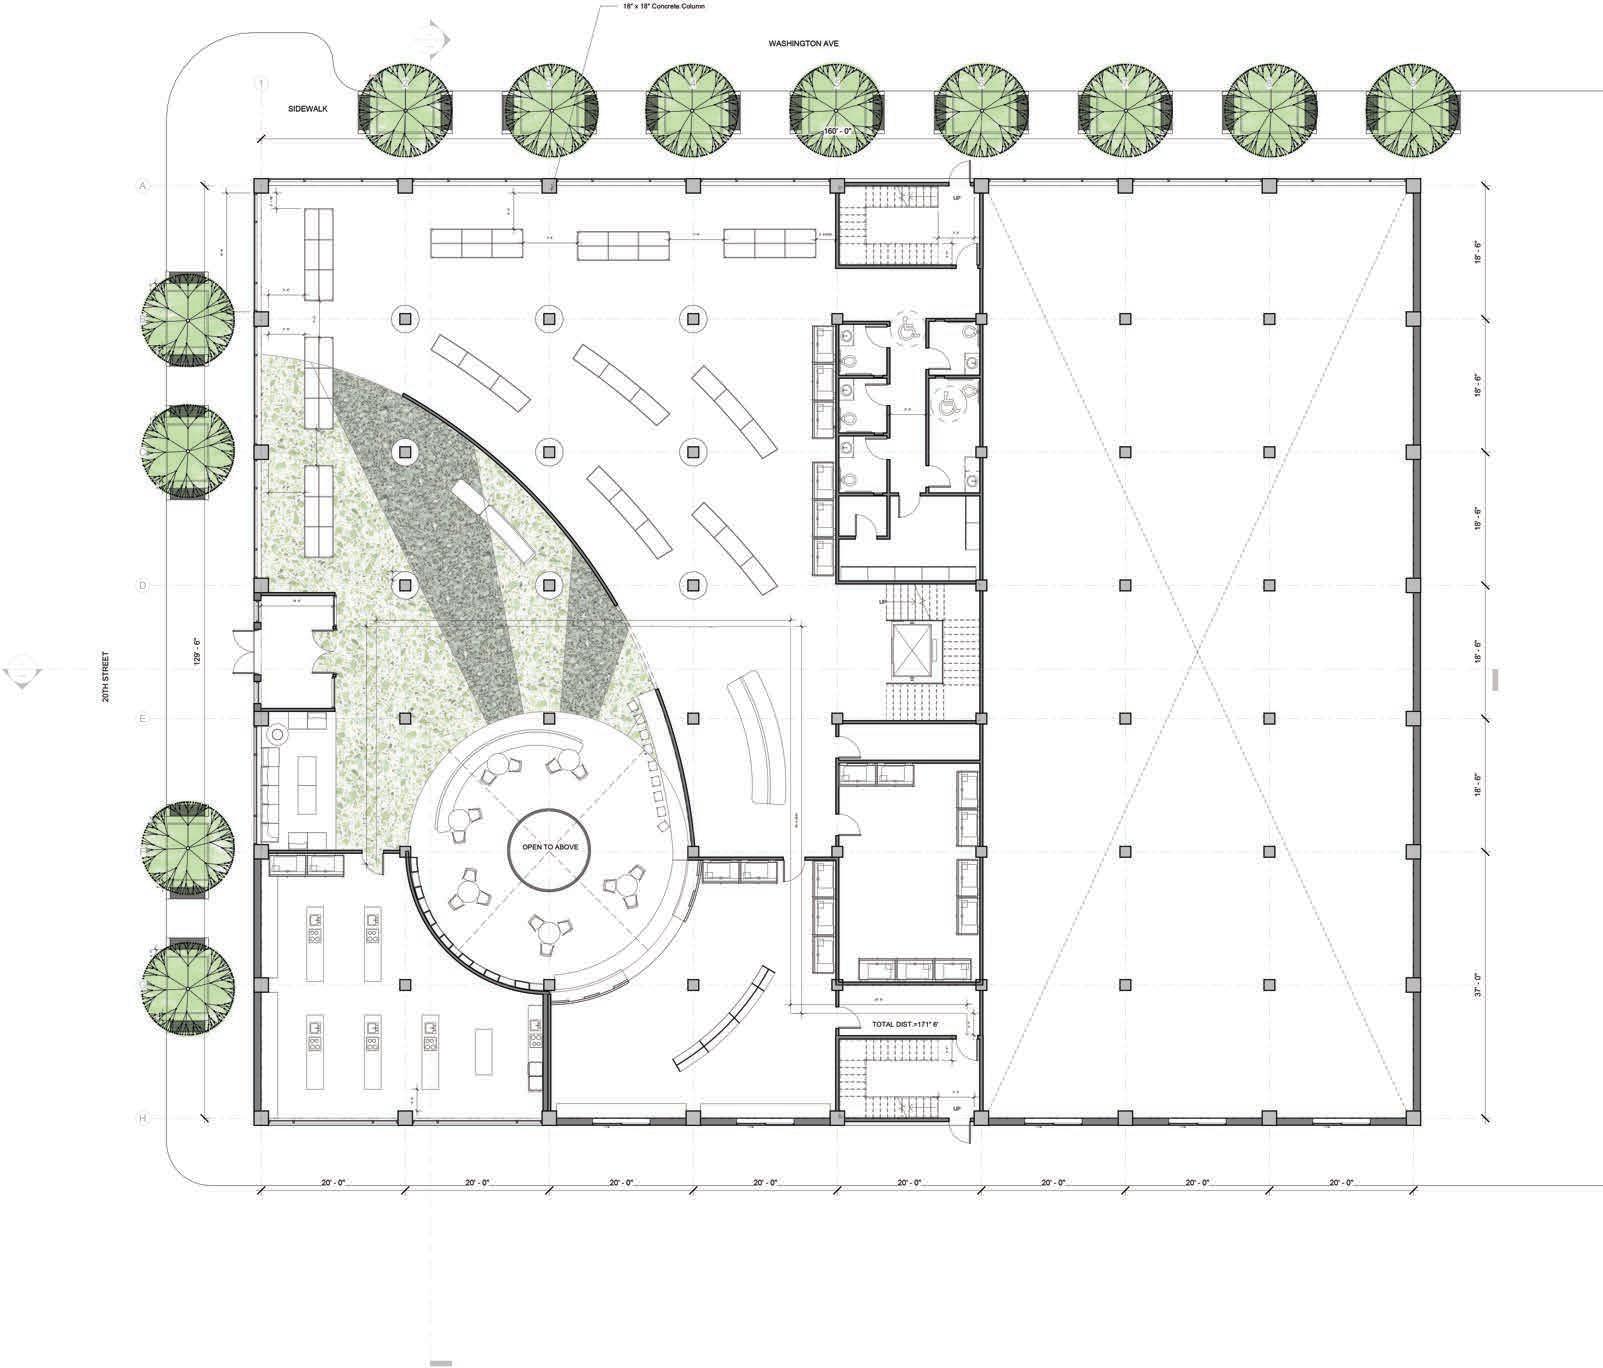
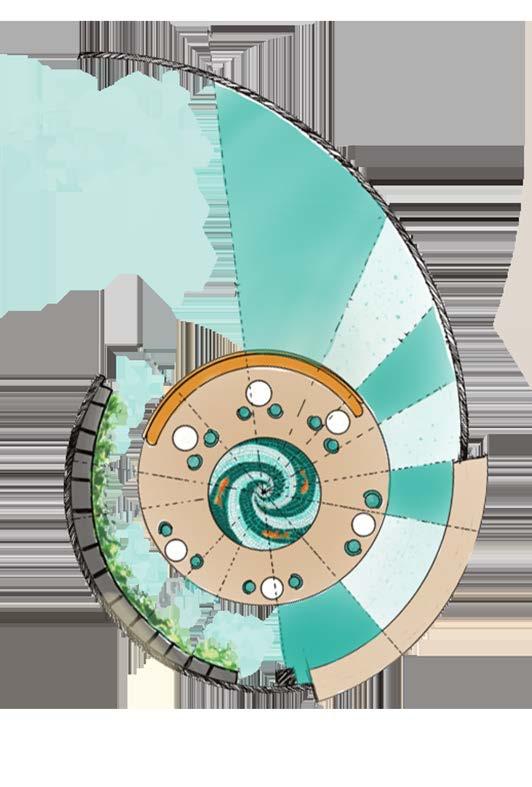
The Fresh Farm Market is meticulously designed to entice customers to purchase healthy, organic produce by displaying all its fresh offerings prominently. Inspired by the Fibonacci series, a curved wall adds a unique feature to the market’s design, drawing parallels to natural patterns found in the environment.
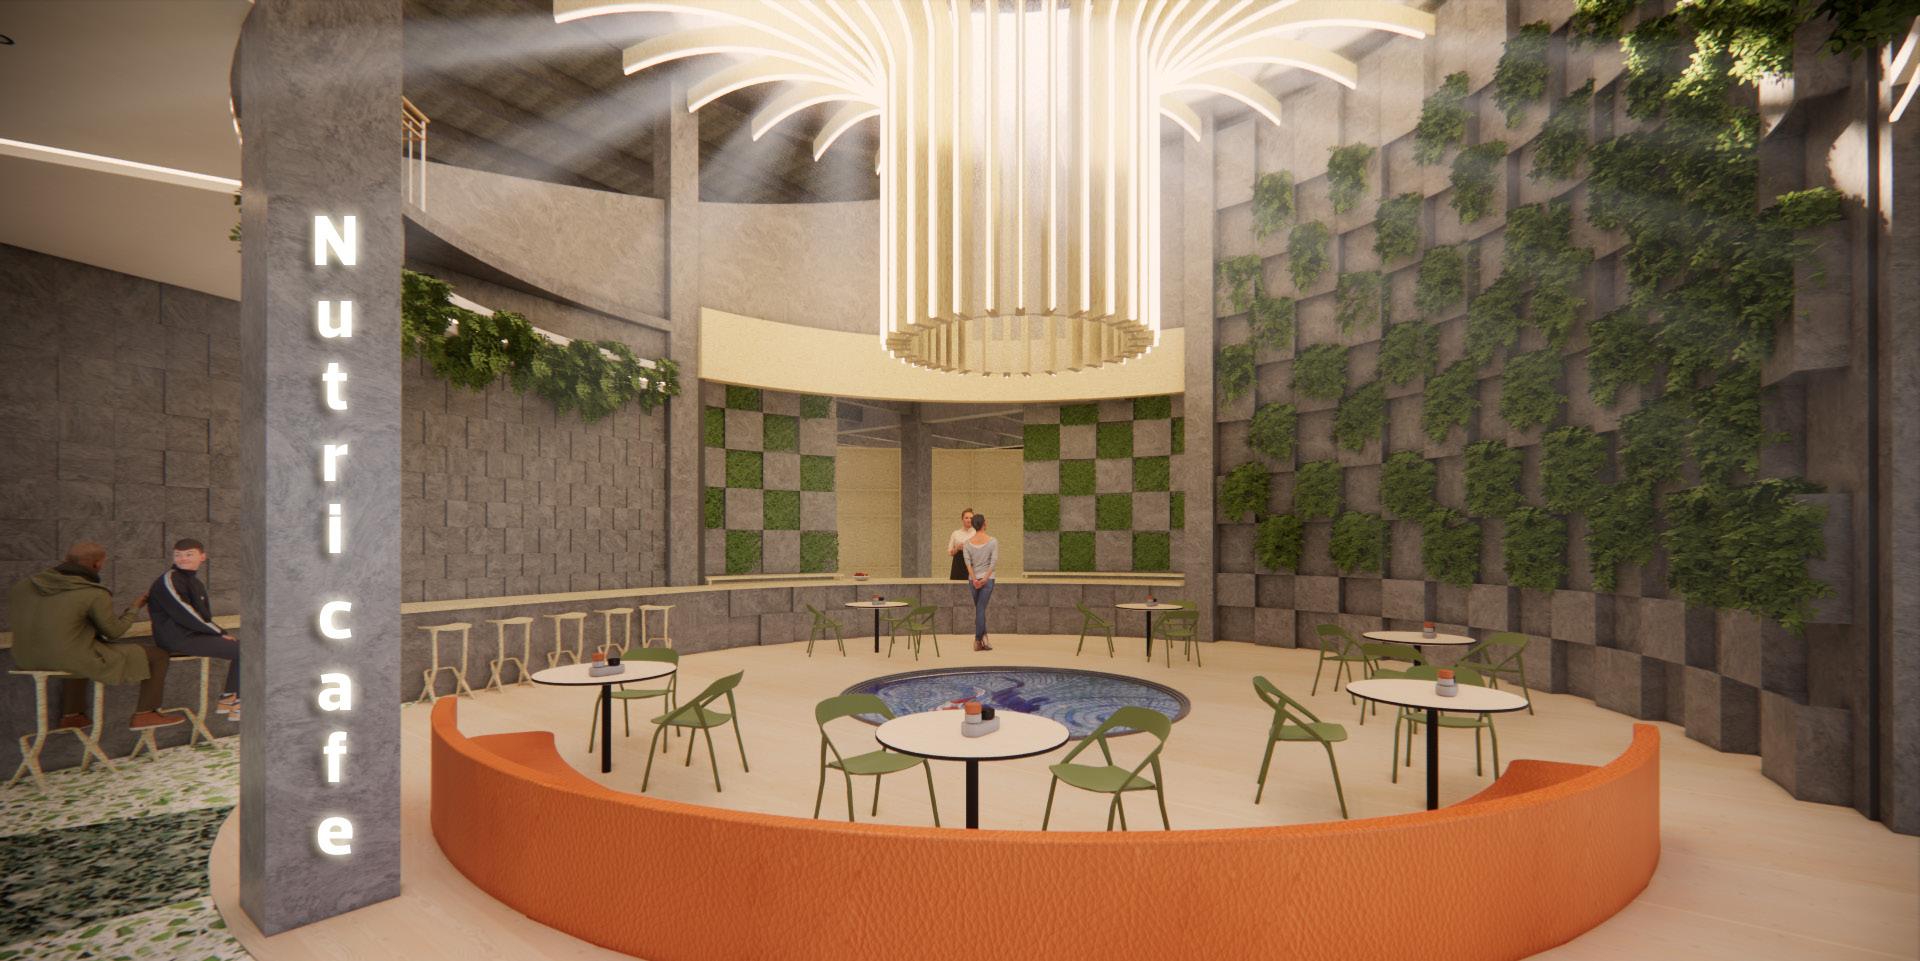
Adjacent to the market, the Nutritional Cafe serves as a communal hub, promoting interaction among community members while offering dishes made from the same healthy, organic ingredients.
The overarching concept behind the space is to create a “Canopy” effect, akin to a tree’s sheltering branches, which not only provides access to natural sunlight through a skylight but also serves multiple functions, fostering a sense of togetherness and vitality within the community.
9.
4.
12.
Design Studio V for Interior Architecture- Fall 2024
Project Data
Type: Academic Project- Wellness Project-Modular Construction
Square Footage: 3,000sft
Location: 4201 Henry Ave, Thomas Jefferson University, 19144PA
Instructor: Prof. Lauren Baumbach & Prof. Lisa Phillips
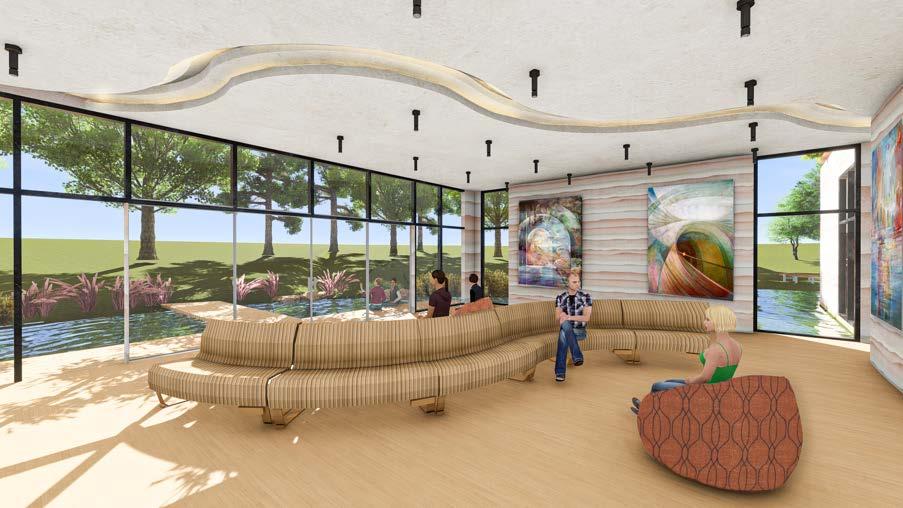
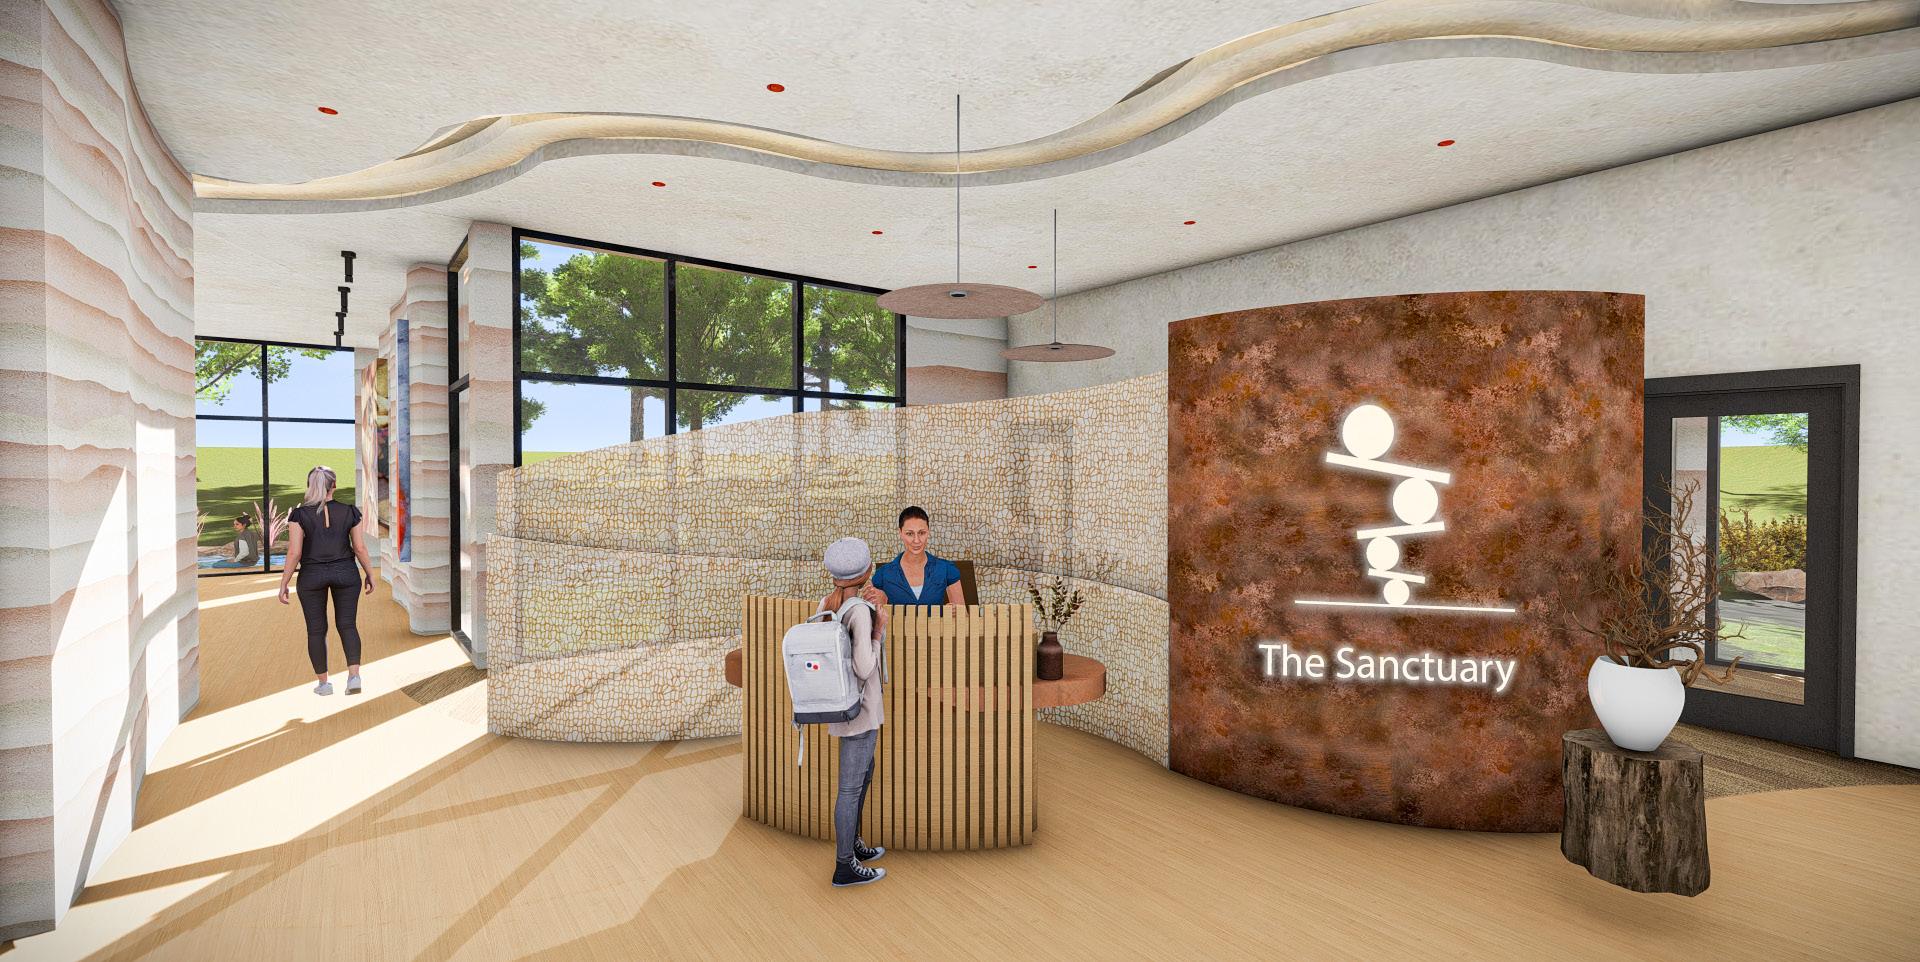
The Sanctuary is a project which is developed under the team support of the Thomas Jefferson University Office of Student Engagement, the Nature Conservancy in PA, Penn Environment and alumini donors witht he aim of providing and expanding upon spiritual development resources. the mission of this project is to enlighten and support faculty and students through their journey of spiritual renewal by providing connection to nature, meditation, contemplation and self reflection.
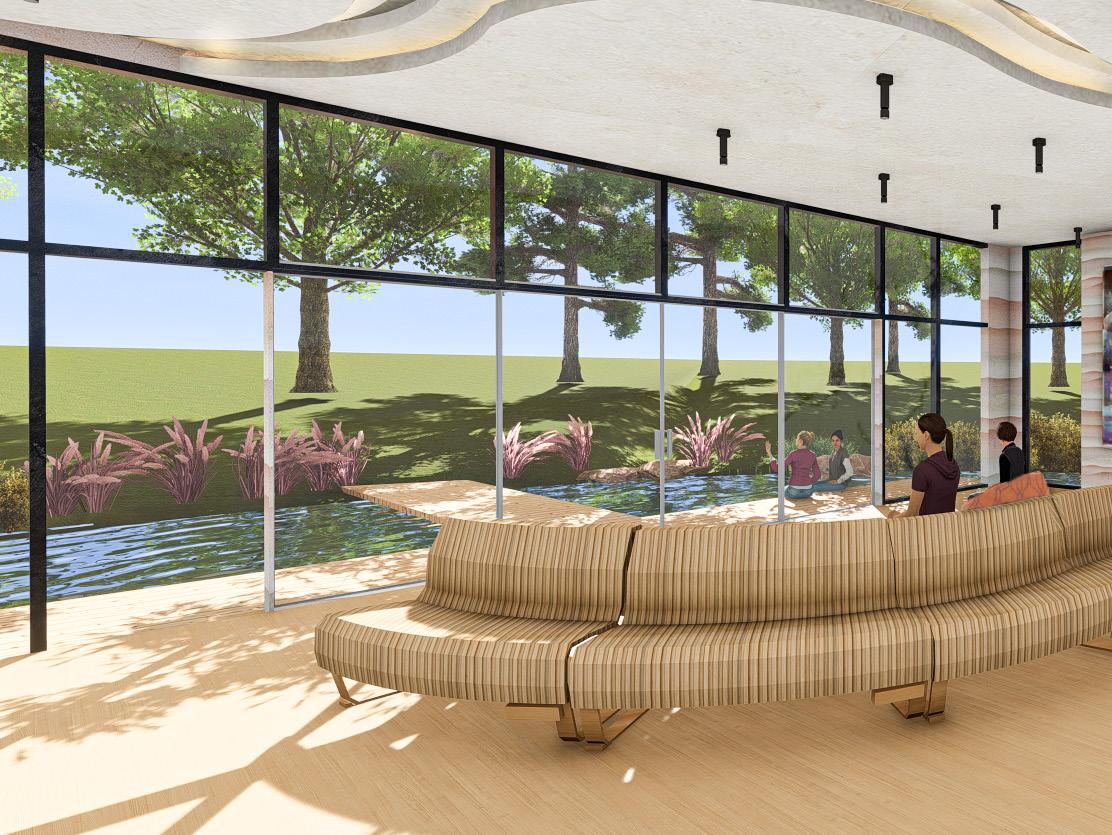
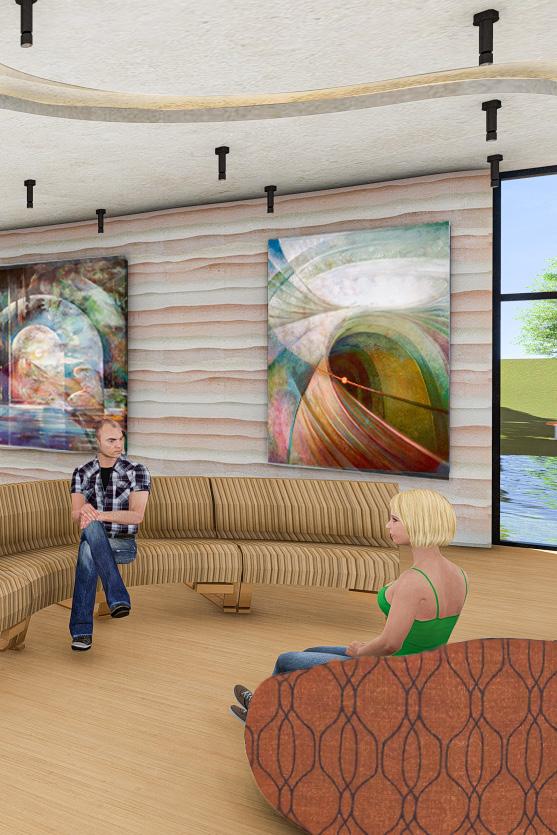
Physiological and Psychological tensions arise when there is an imbalance within oneself. The concept of finding balance will allow all those who seek inner peace with themselves to embark on a long or short journey, to find balance in The Sanctuary. The aim of The Sanctuary would be to provide a safe space to reflect and find their center of balance within the chaos of personal, professional and student life.
The Sanctuary will be predominantly featuring works of art within their contemplative exhibition space. This includes includes oil painting works by Freydon Rassouli, who is known for his unique style in Fusion Art. Fusion art is the concept of bringing two opposites together. It is characterized by providing a sense of connection between two different ideas. For example-the body and soul, masculine and feminine, negative and positive space, pain and happiness.
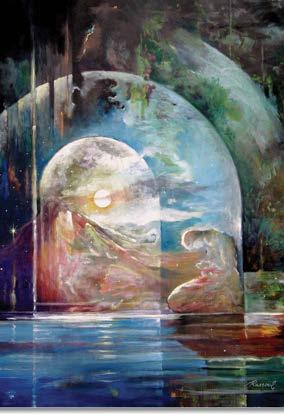
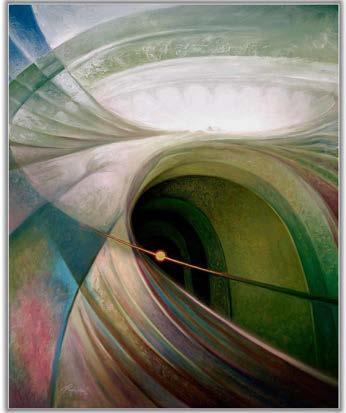
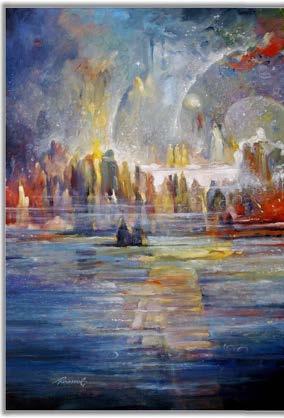
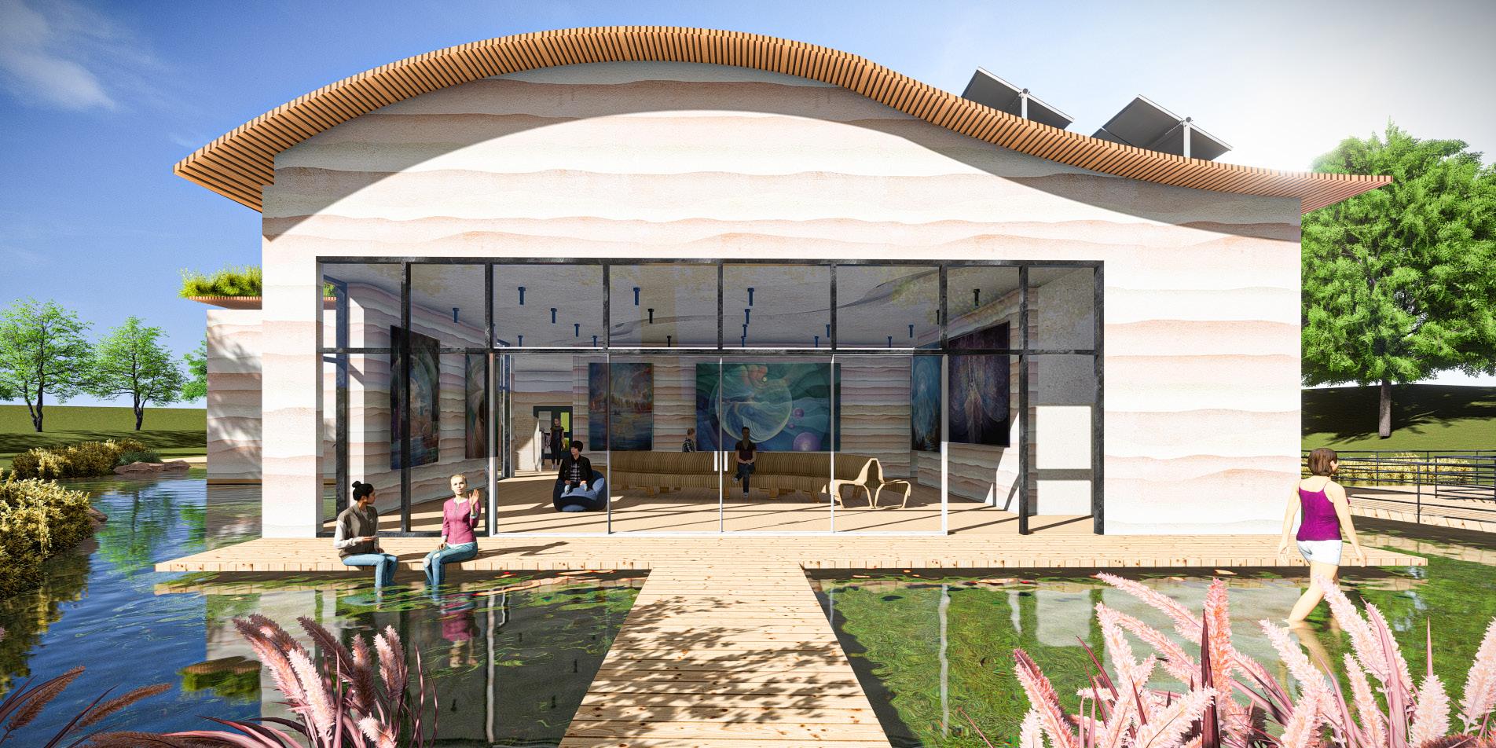
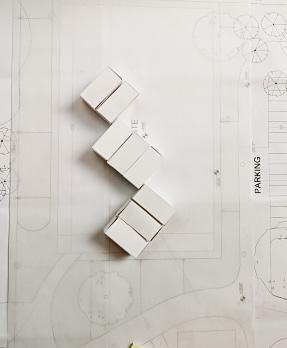
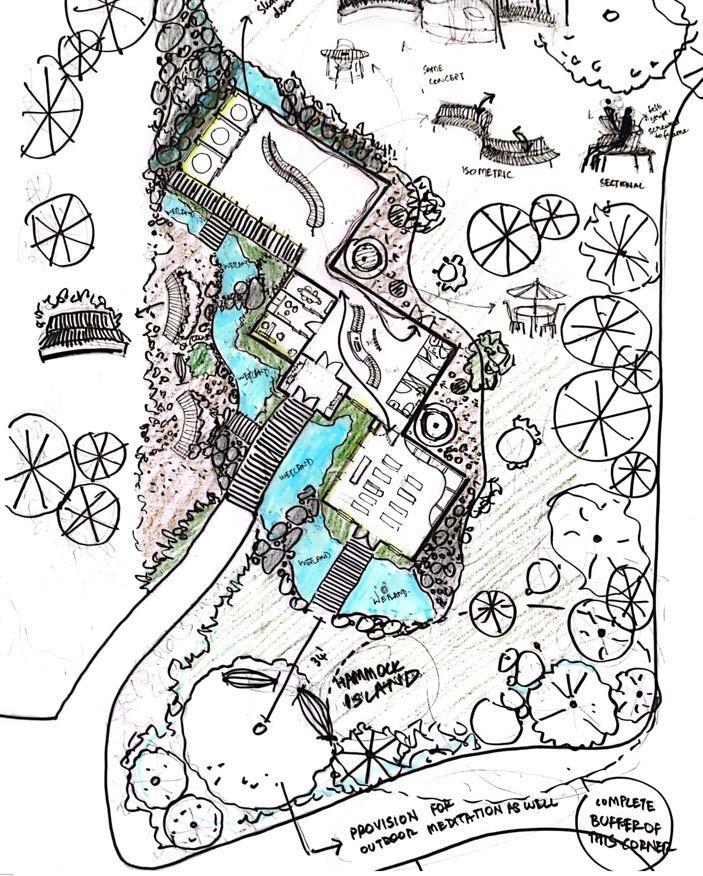
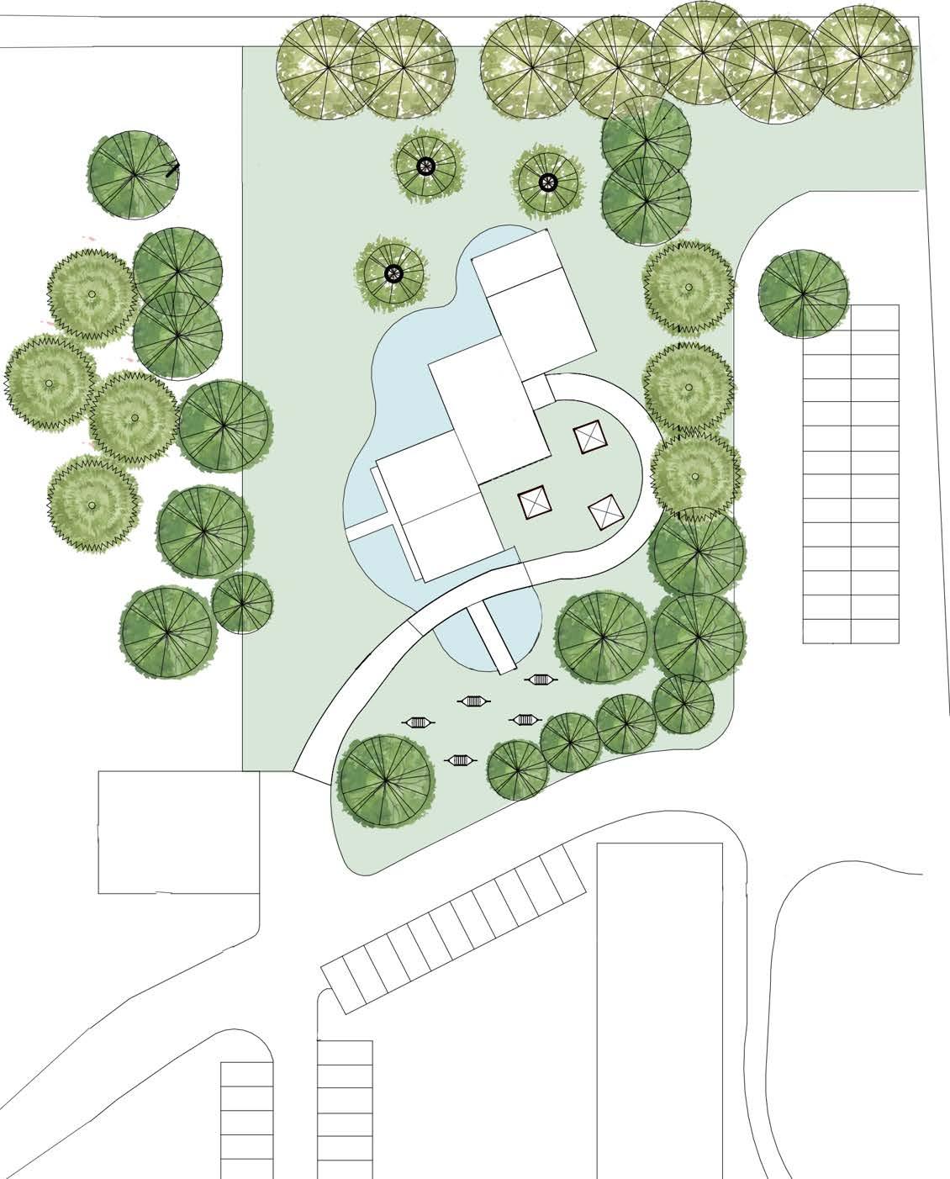
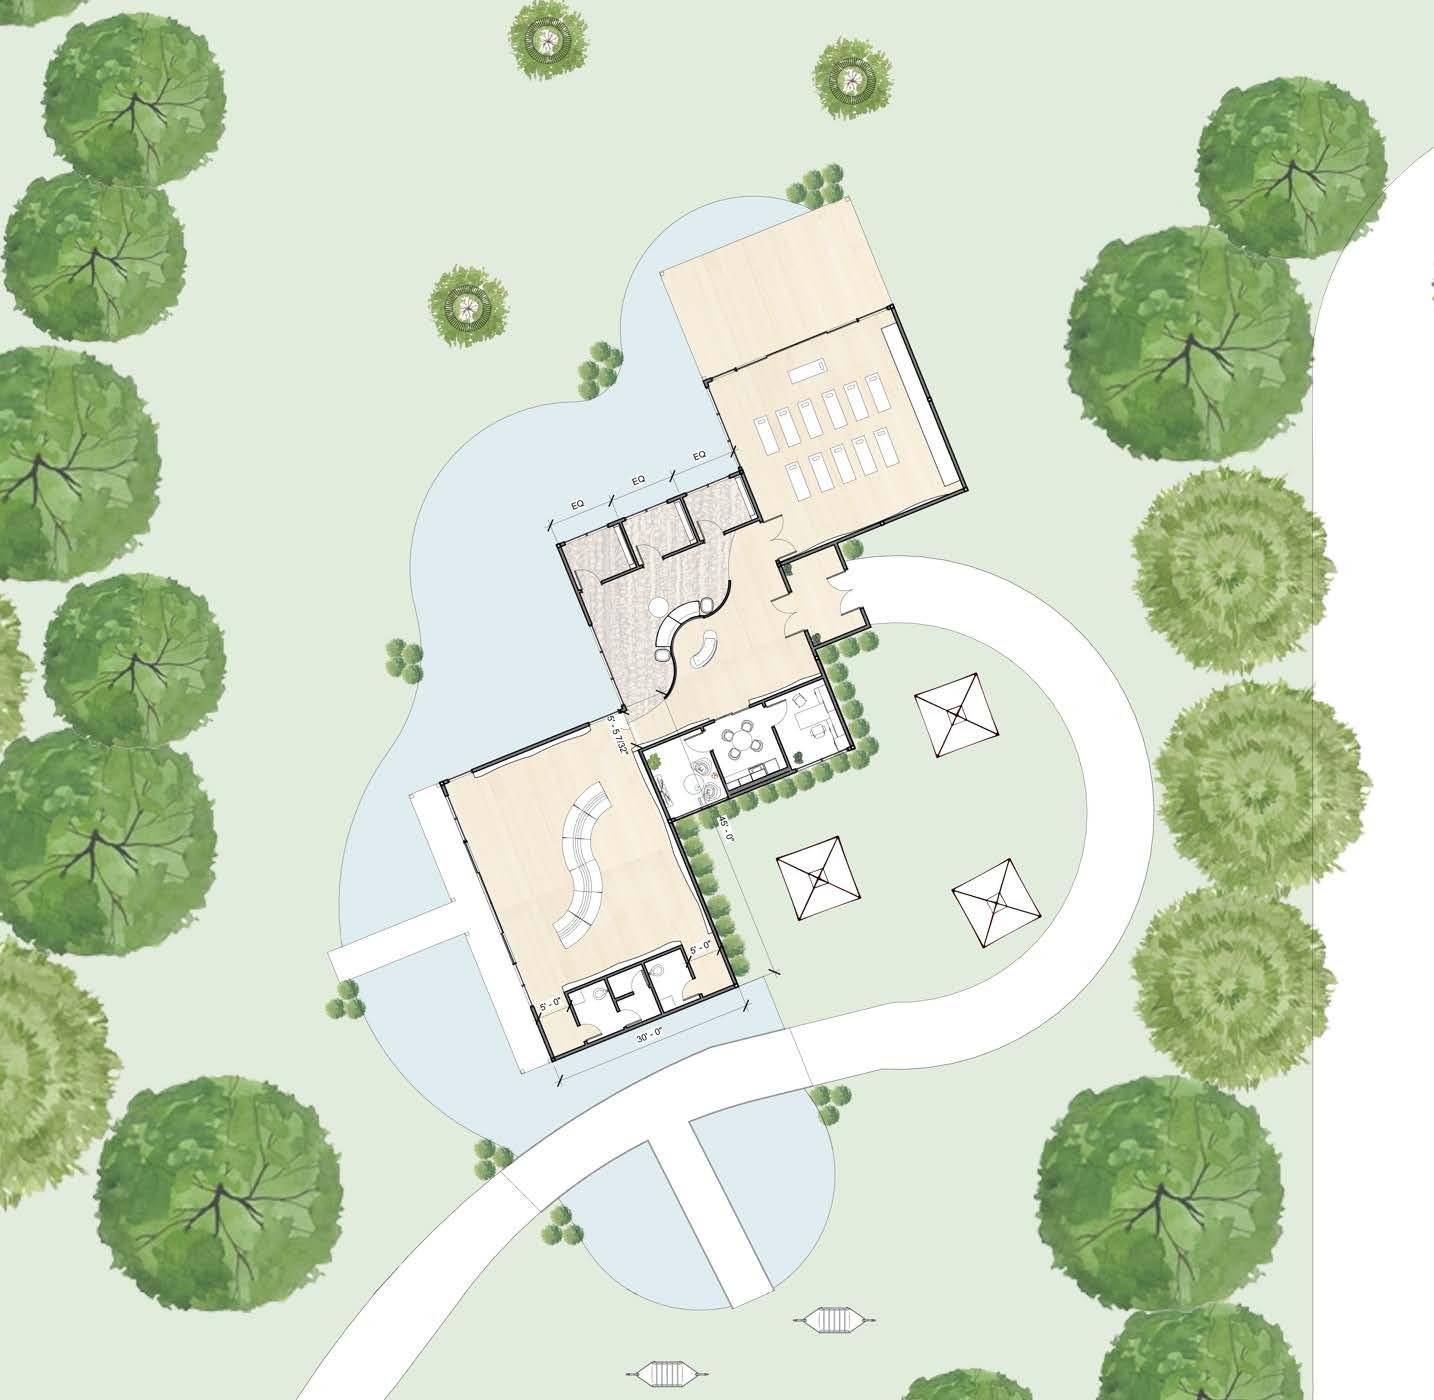
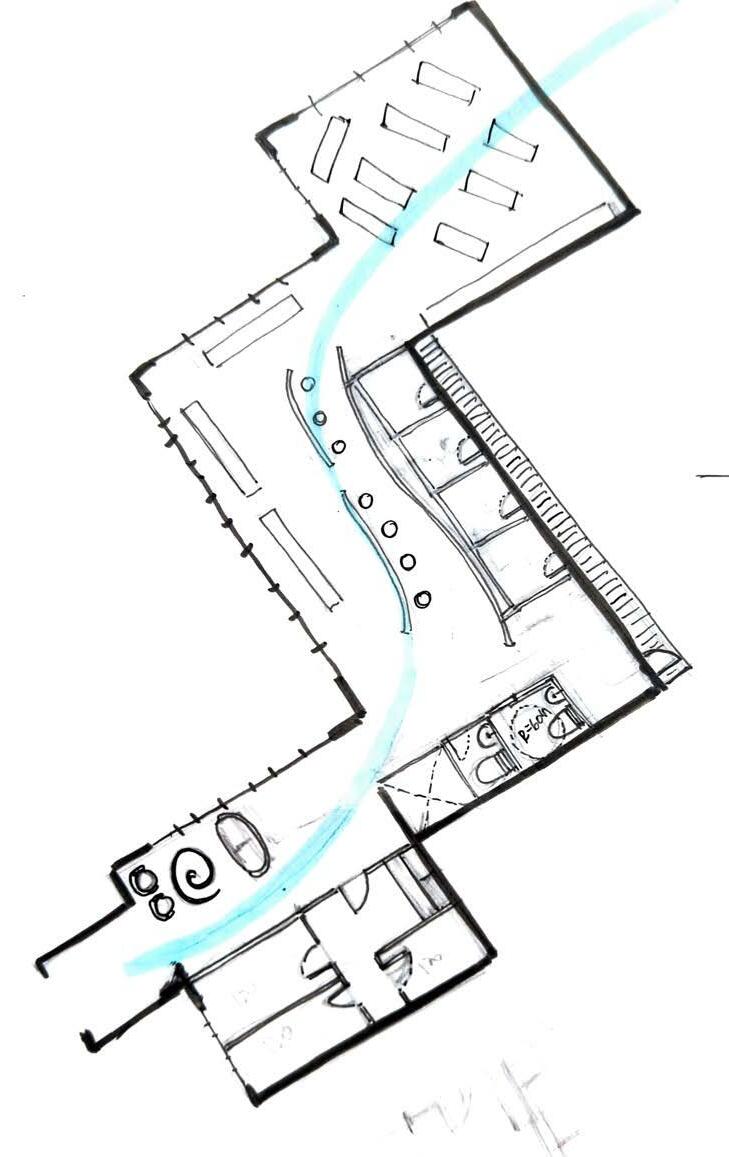
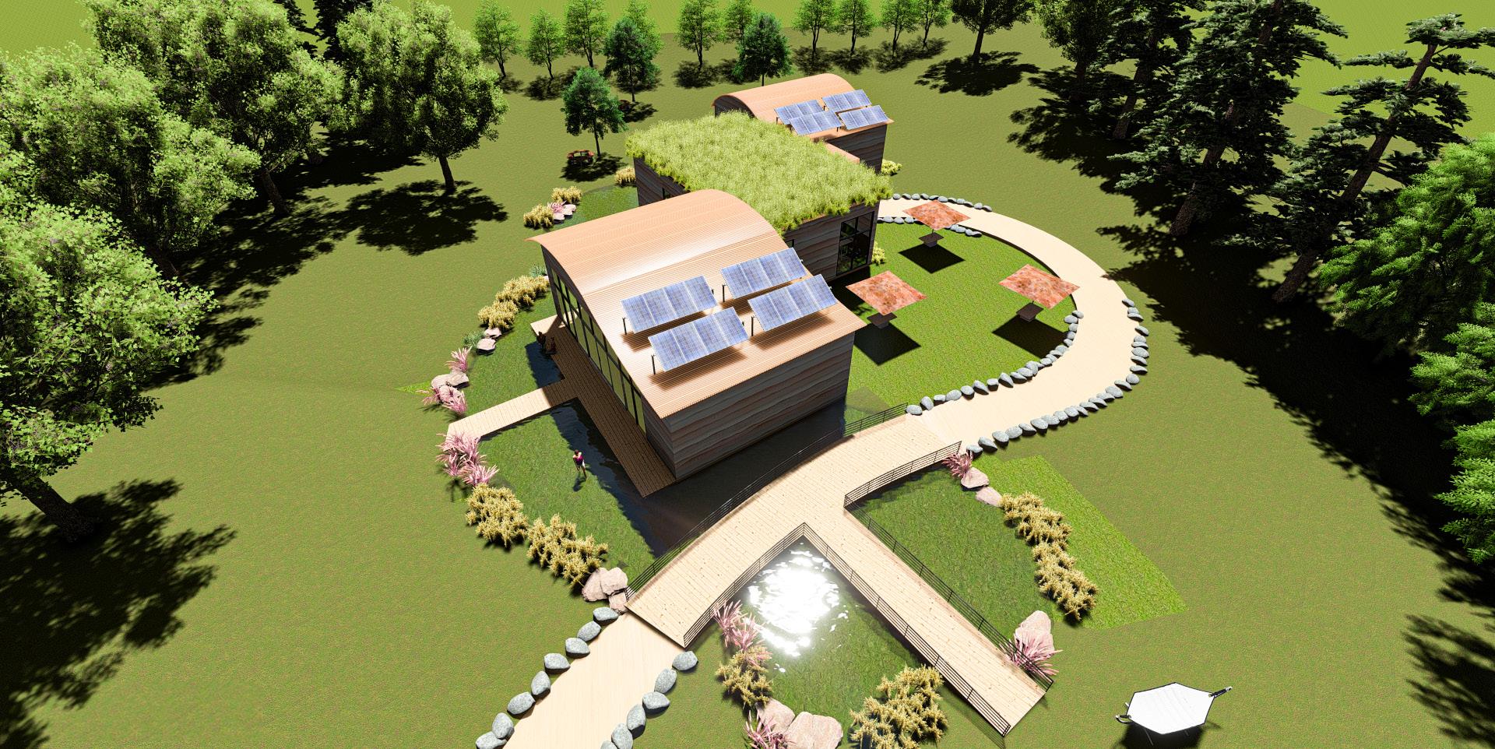
The space planning for this project is influenced by Fusionart, as practiced by artist Freydon Rassouli, which combines contrasting concepts into a harmonious composition. Curved forms within the design create reflective spaces contrasting with the angular building modules.
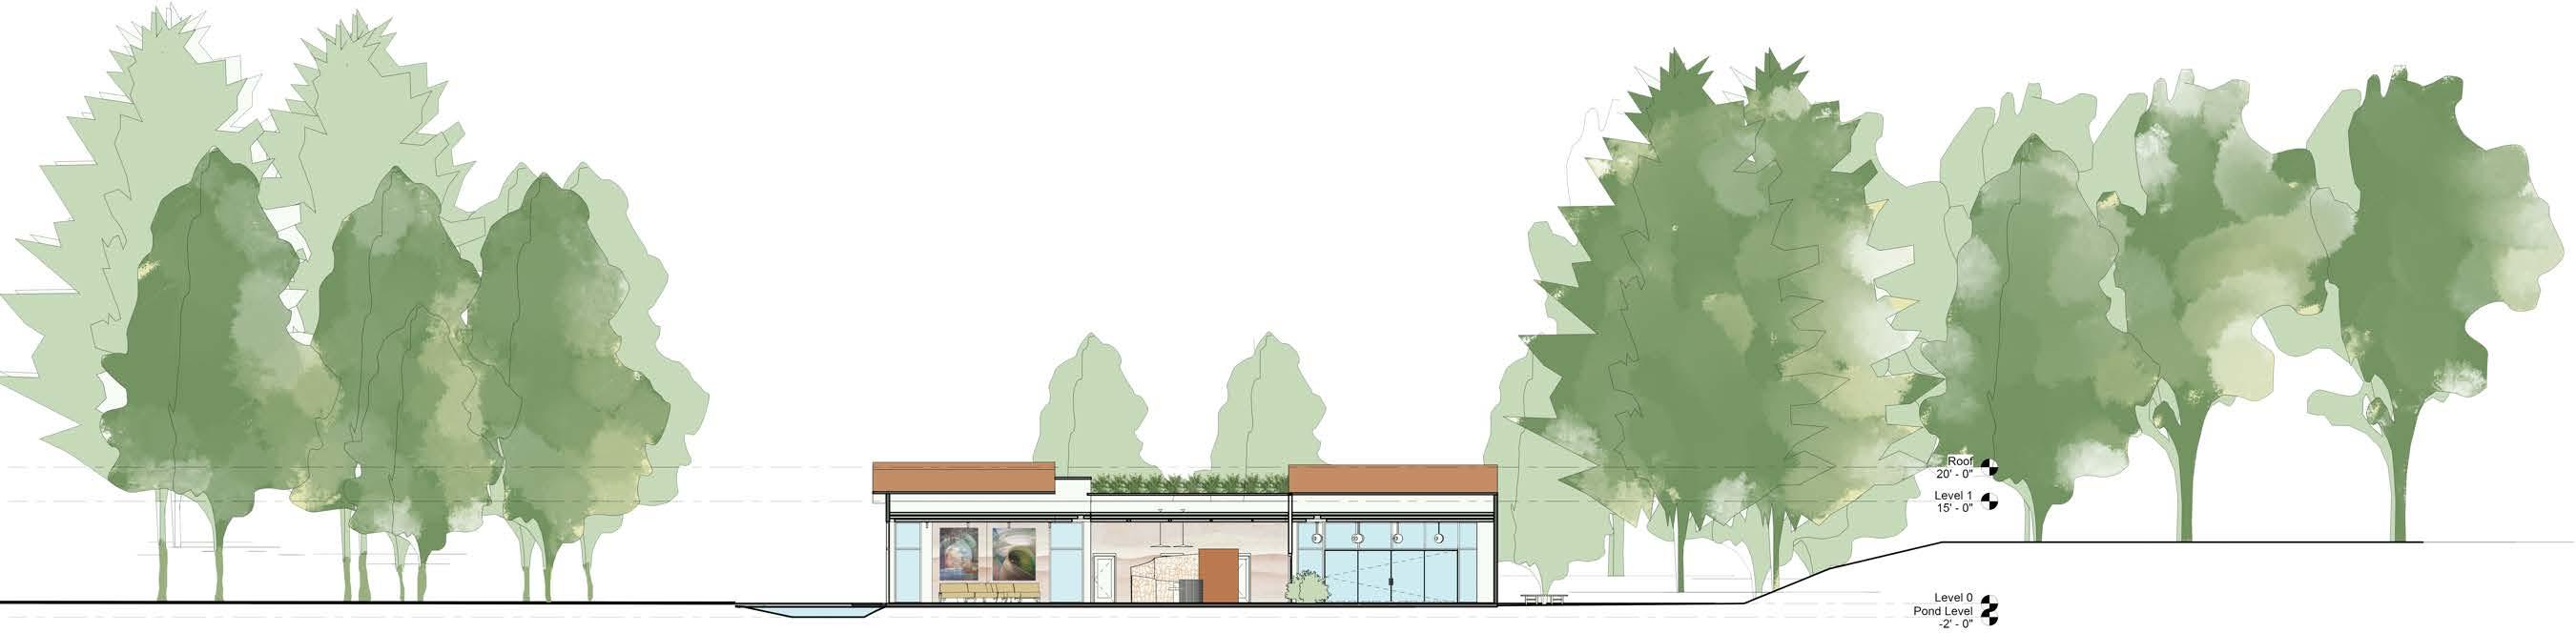
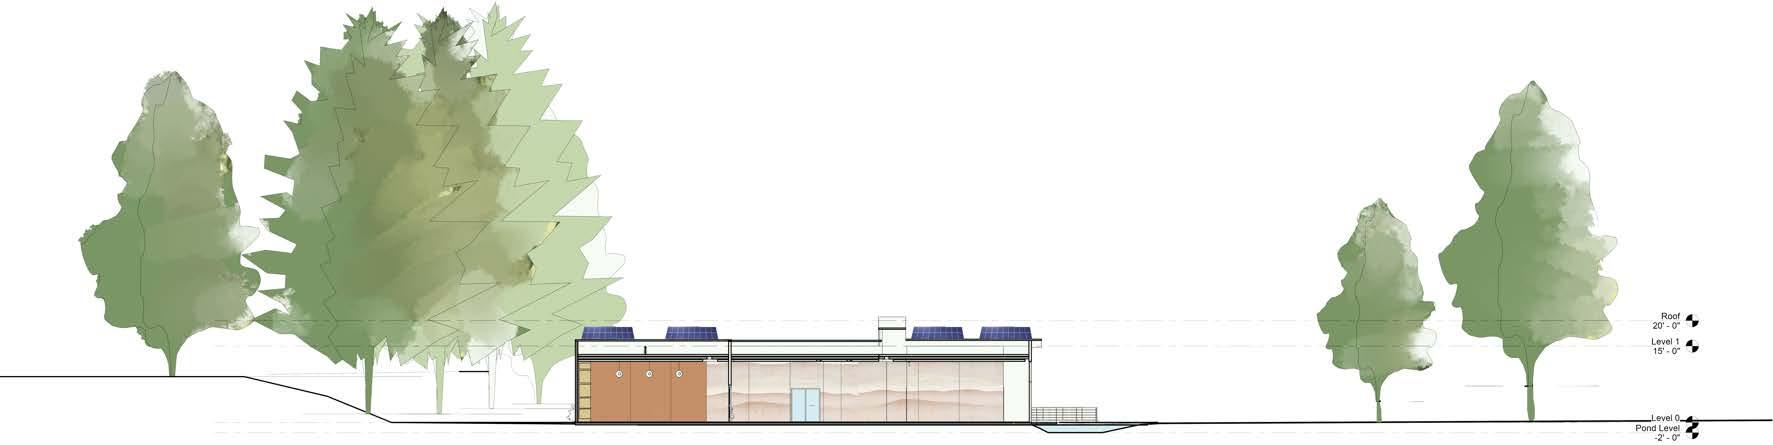
Curved pathways throughout the landscape enhance the experiential journey, leading visitors into the contemplative space, where they can engage with art and nature. The yoga and musical performance area extends this indoor-outdoor relationship with a deck over a rainwater garden. Inside the building, biophilic design principles promote well-being through visual connections to nature, water features, organic textures, and diffused light.
The landscape design includes a hammock garden shaded by deciduous trees, regulating temperatures and permeable pathways to replenish groundwater. Acoustic mitigation is achieved by planting coniferous trees to block noise from the parking area, utilizing their conical leaves to trap sound waves.
1. Vestibule 2. Reception/Waiting Area 3. Director’s Office 4. One Flex Office 5. Small Meeting Room and Kitchenette
ADA Compliant Bathrooms 7. Janitor’s Closet
8. Contemplation & Exhibition Space 9. Group Meeting/ Yoga Space/ Musical Performance
10. Private Meditation Rooms/Spaces 11. In Built Storage Space
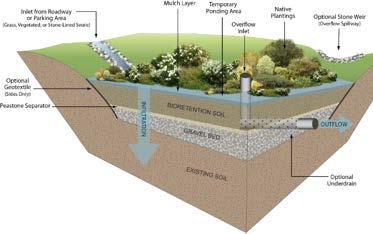
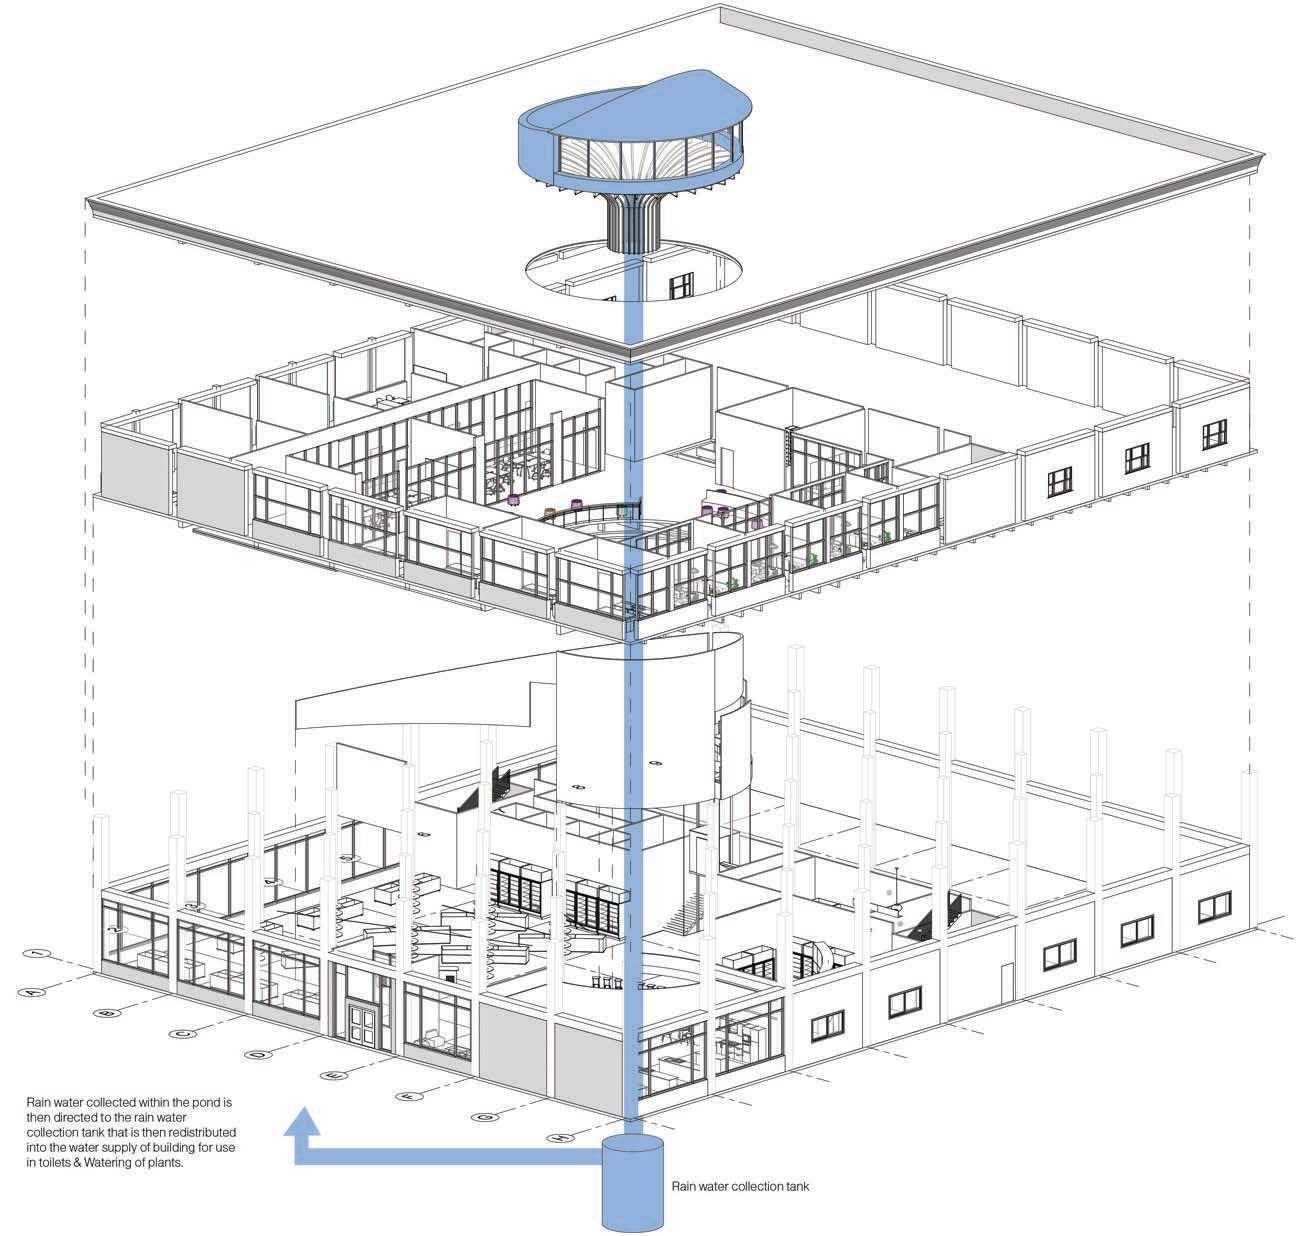
Helps in collecting and purifying rainwater naturally for use in landscaping and bathrooms
Helps in maintaining thermal comfort throughout the year and conserving rainwater.
Design With Light - Light Fixture Design
Technology II for Interior Architecture - Spring 2023
Project Data
Type: Competition Entry & Academic Project-Product Design, Lighting Design
Instructor: Prof. Chelsea Bauknecht
Achievement: Secured First Place in the “Design With Light” Competition by IES Philadelphia
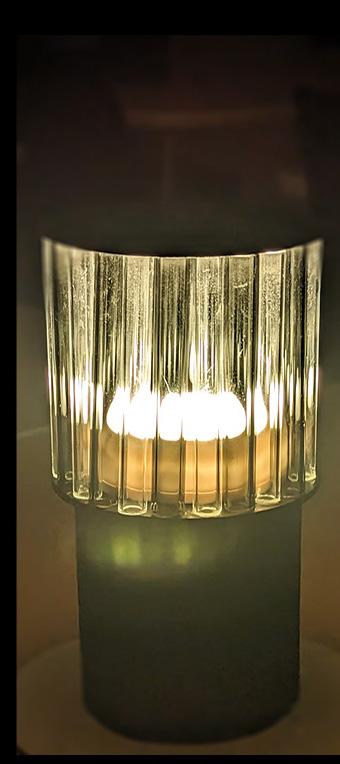
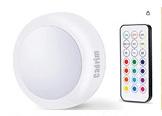
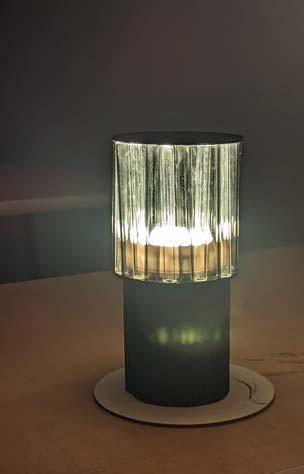
Lumiror” as in “ Lum” derived from “ luminiscence” & “Miror” from “Mirror”. This lighting fixture is a great way to set the tone for a dine in the dark the inspiration for this lighting fixture is derived from a mirroring effect on silvered glass surfaces creating a repetition of images reflected on the surface. This lamp can be used in multicolor smooth transitions to give a more of a “night out bar” kind of a vibe. The fade mode can be used to set a more intimate tone for a dinner date night.
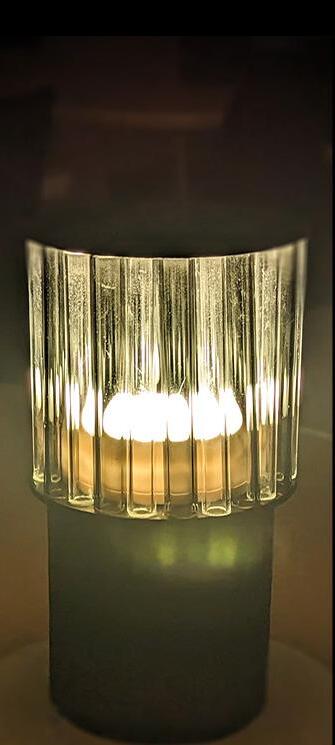
Decorative Table Lamp
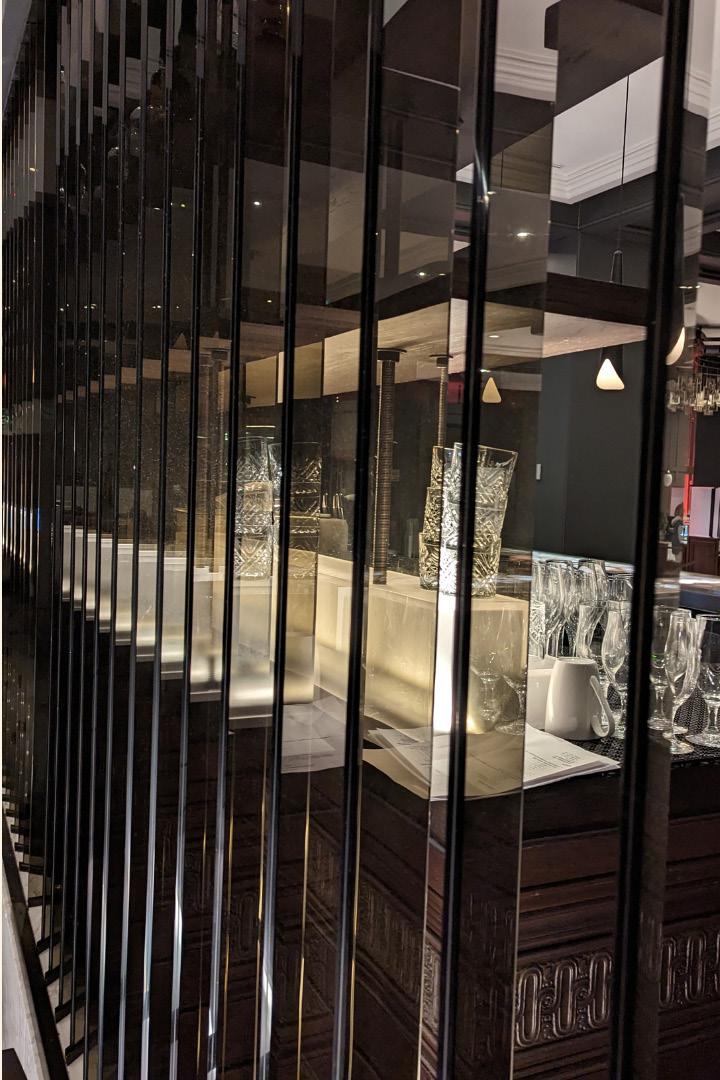
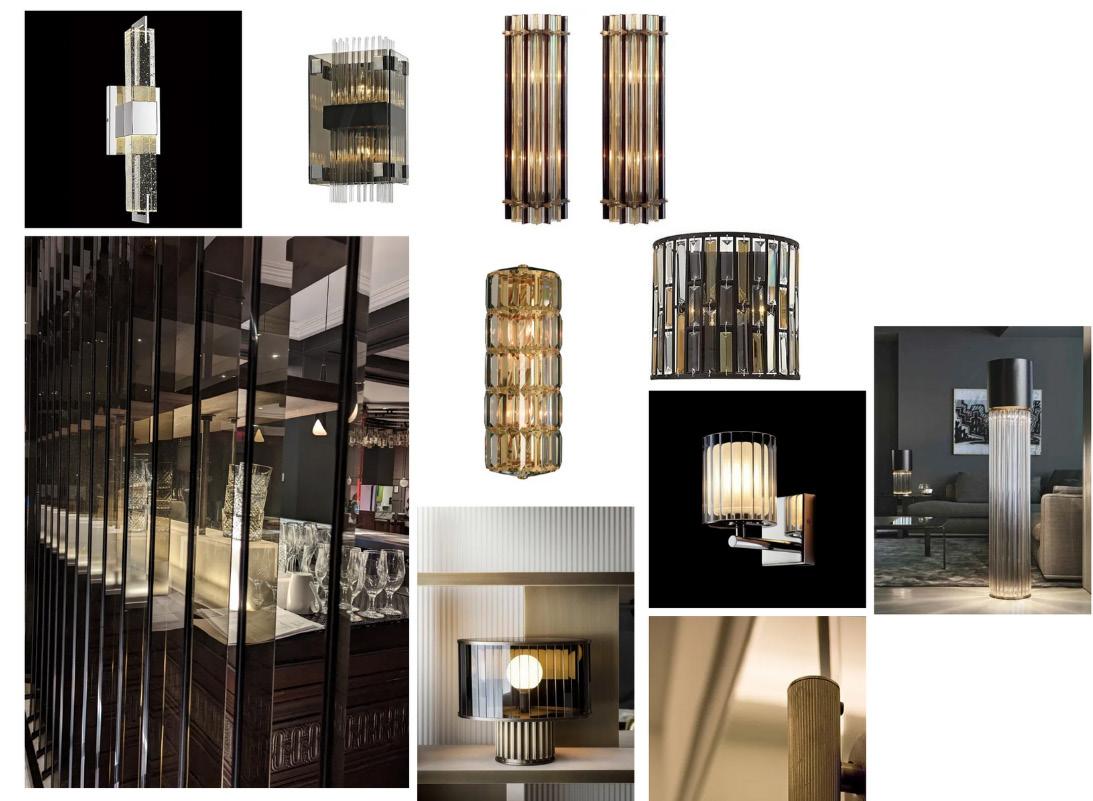
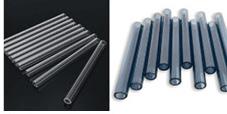
“Lumiror” is inspired from the repetition of reflection happening in the inspiration image. This light fixture operates to create all kinds of intimate moods on the dinner table. The main lamp diffusers for this lamp consists of borosilicate glass tubes that repeat the image of light within to create a reflective effect. Its cylindrical form is inspired by the cylindrical nature of the glasses in the background and the rectilinear nature of the composition of this photograph.
Since the photograph was taken in a bar at a hotel, this light fixture represents the image best when it is set to a warm white light setting. However, this product is capable of creating different moods with the option of smooth and fade transitions present in the remote that give you the option to have multicolor lights with slow transitioning gradients, or, we can pick any color out of the options in the control to have any kind of vibe desired.
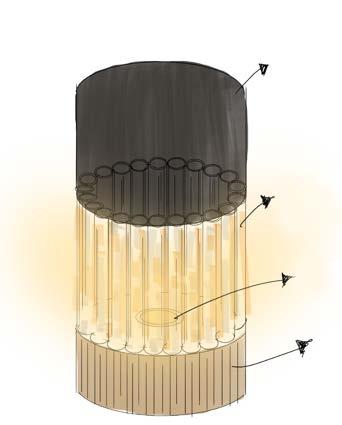
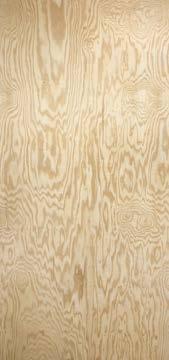
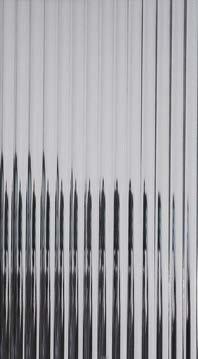
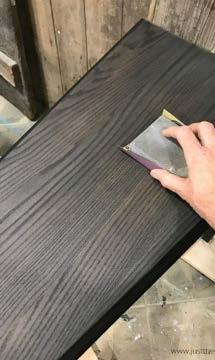
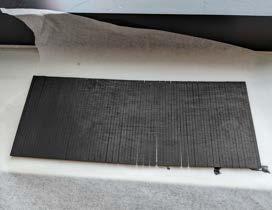
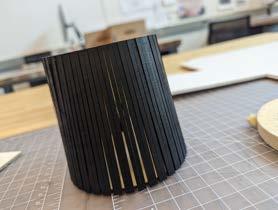
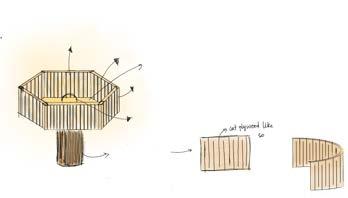
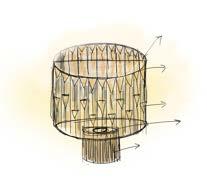
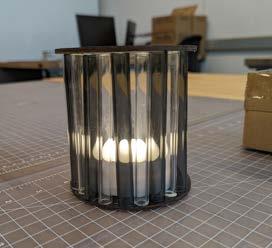
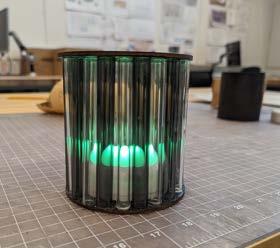
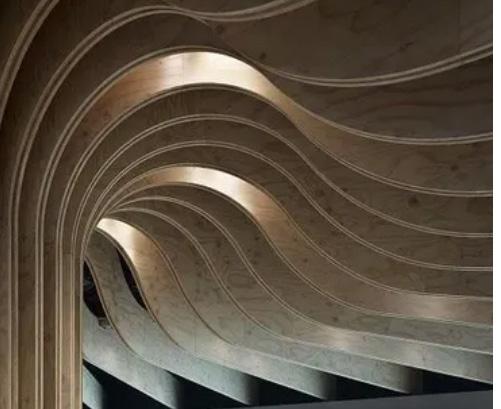
Kerf cutting involves the removal of material equal to the width of the material by a cutting or sawing process. A thick or full kerf circular saw blade (Lazer cutter, in this case) will create wider slots in the wood being sawed, removing material. This method of cutting impacts the elasticity of materials, in this case the plank of plywood becomes bendable and enables us to make cylindrical forms. This process is used to create a lot of furniture and decor accessories that have curved forms. This form of cutting makes sure that the overall integrity of the wood remains intact while making it possible to produce custom forms with wood.
The American Heart Association Headquarters
Design Studio III for Interior Architecture- Fall 2022
Project Data
Type: Academic Project- Adaptive Reuse commercial Design Square Footage: 10,000sft
Location: 707 N 2nd Street , Northern Liberties, Philadelphia, PA
Instructor: Prof. Sharon Jaffe
Achievement: Honorable Mention in Interior Design Awards organised by ASID East Pennsylvania Chapter
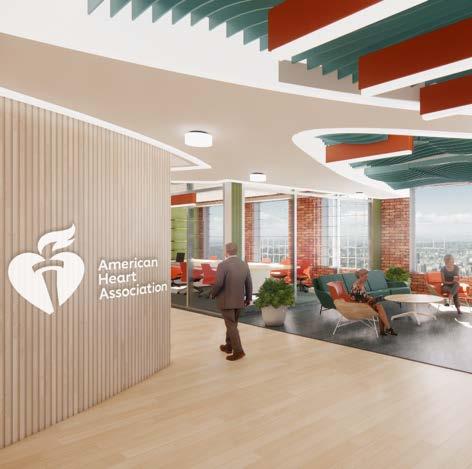
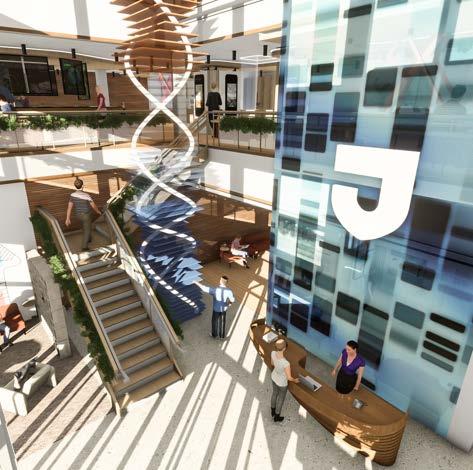
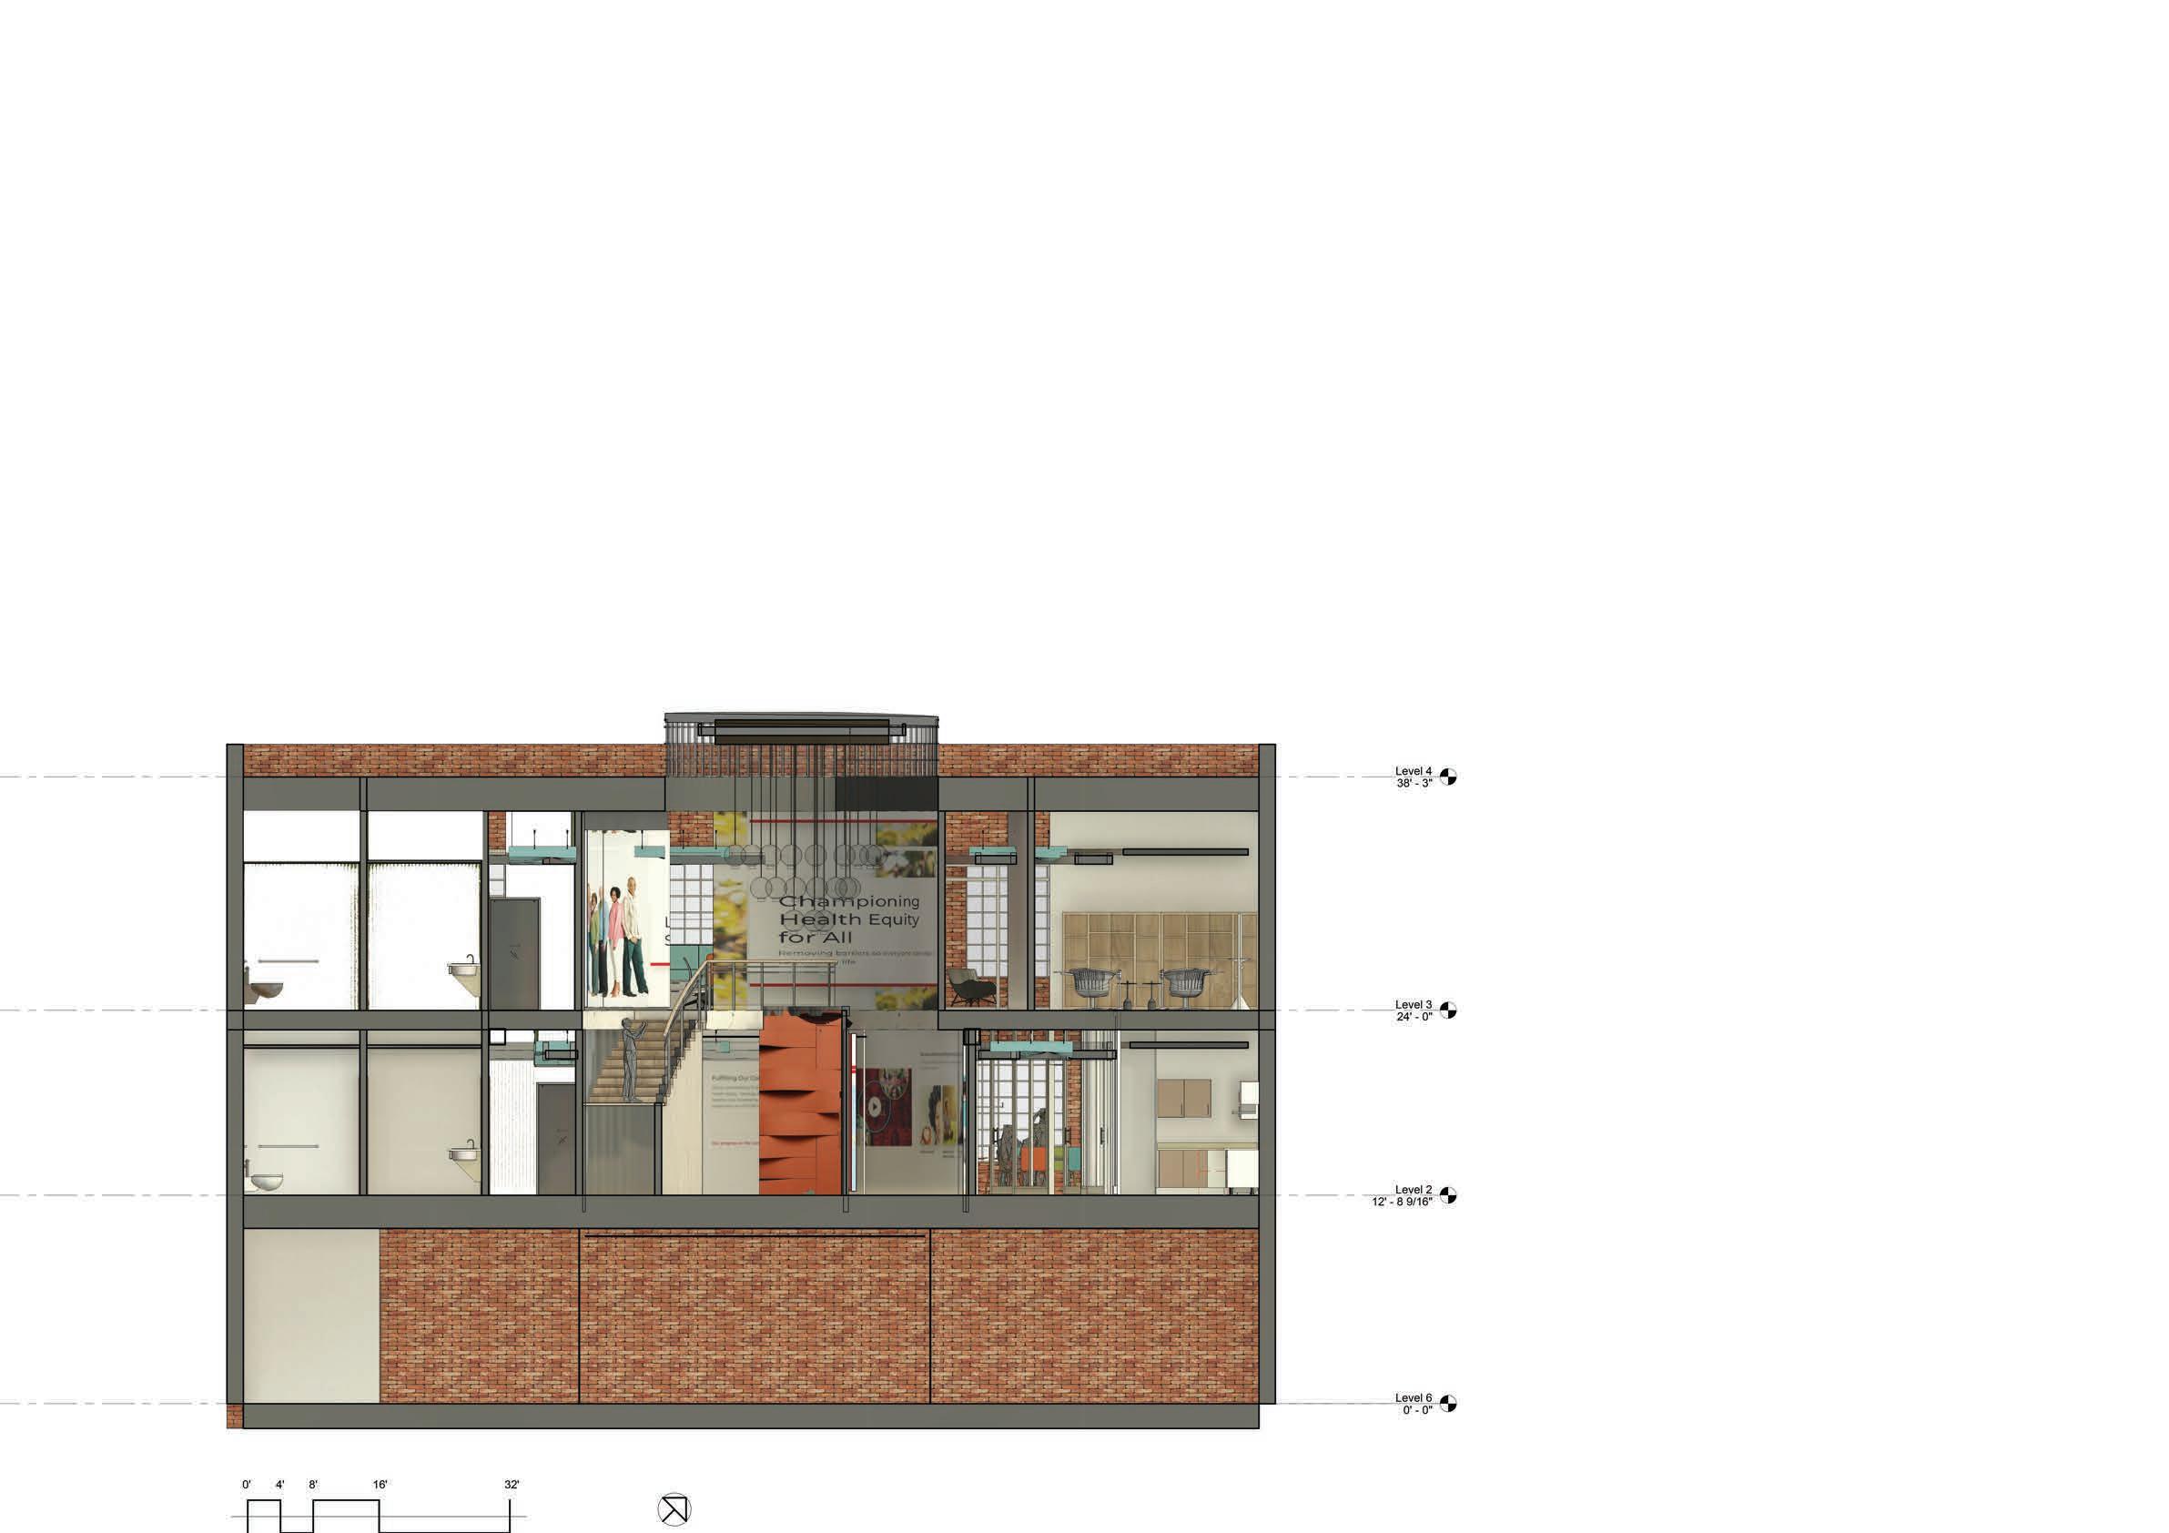
Philadelphia, which is widely known for its rich history and art which is now expressing its motivation to revitalize and improve the urban quality of life whilst appreciating its culture and keeping natioal interests in mind. The American Heart Association is a Non Profit Organization that primarily works towards bringing equity in health and wellness of people from all walks of life. With obesity and cardiovascular diseases being the most prevalant problem within America and its underserved population, this organization will promote health, wellness and improve access to resources for the same in the neighbourhood.
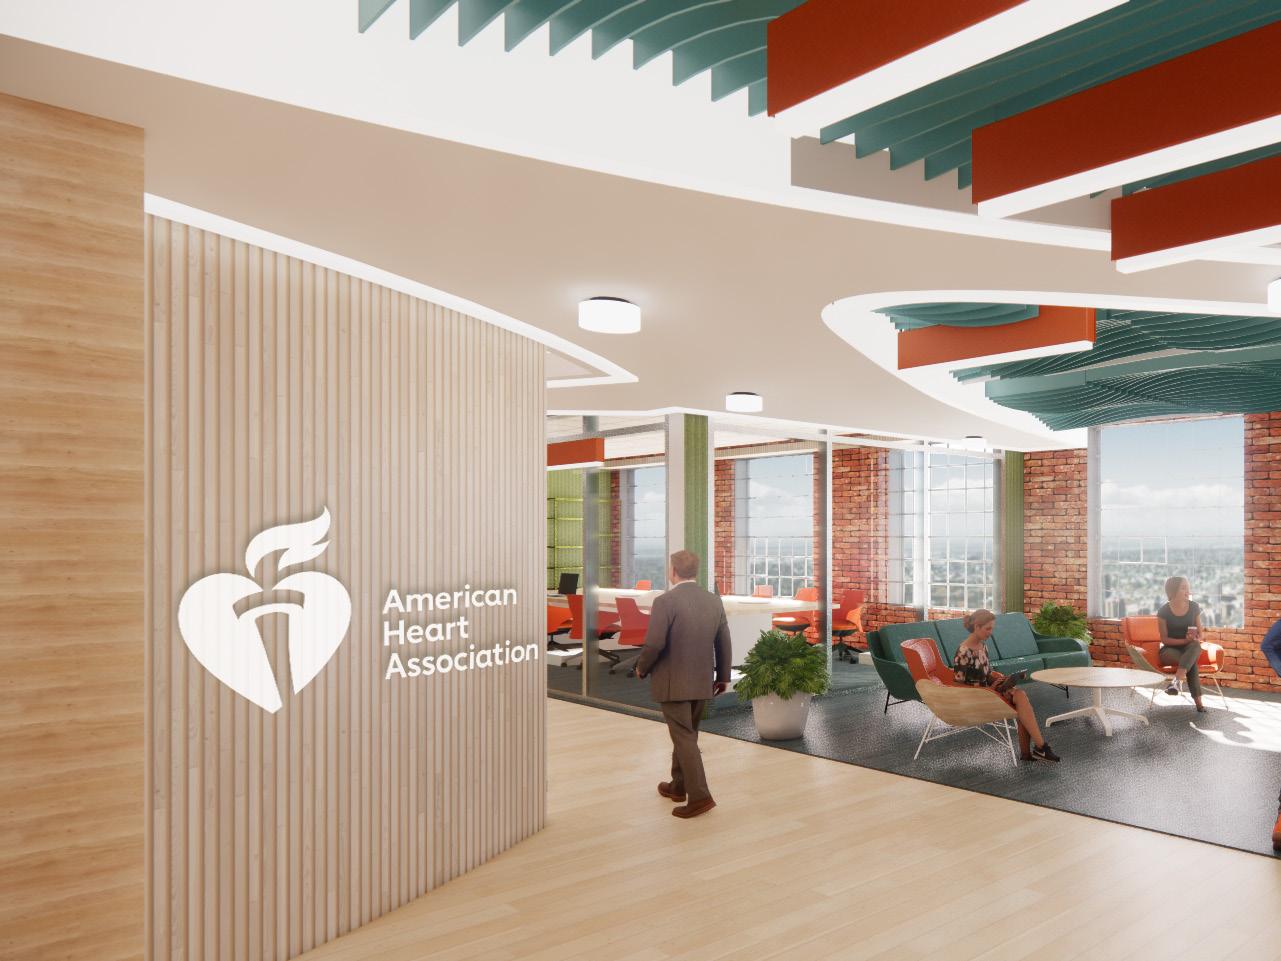
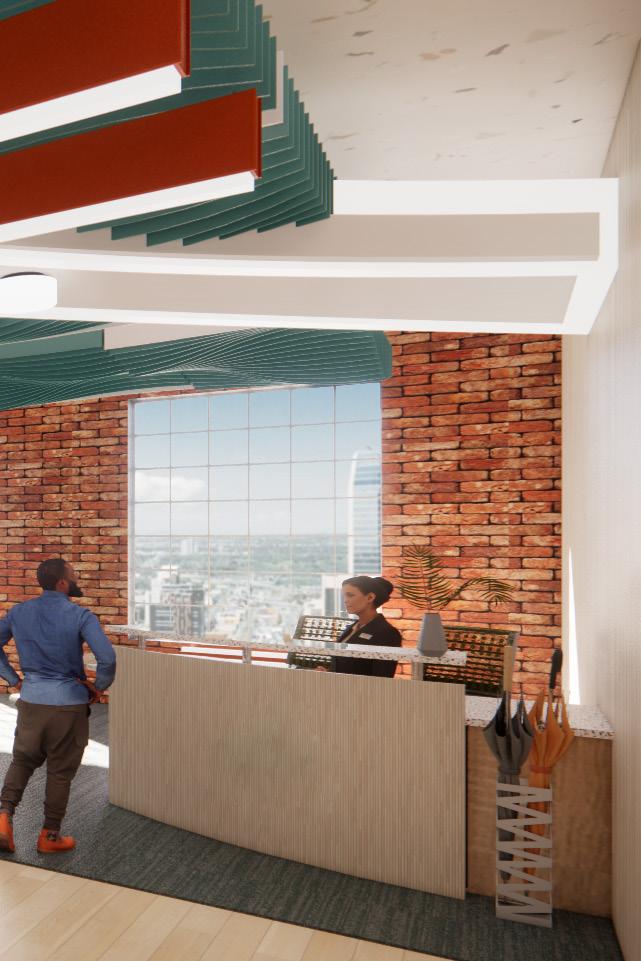
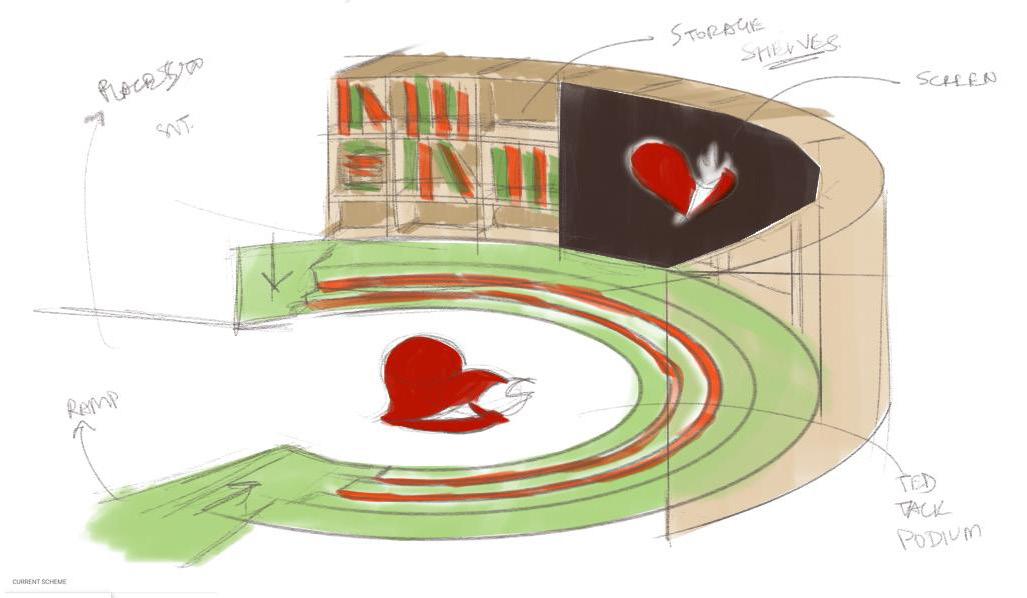
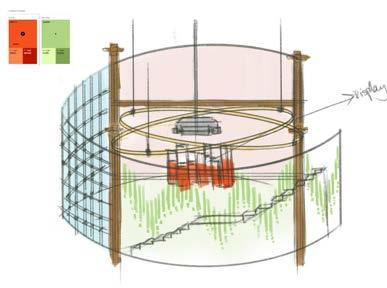
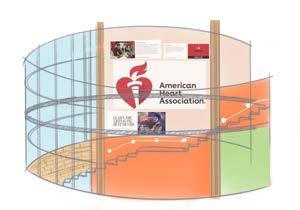
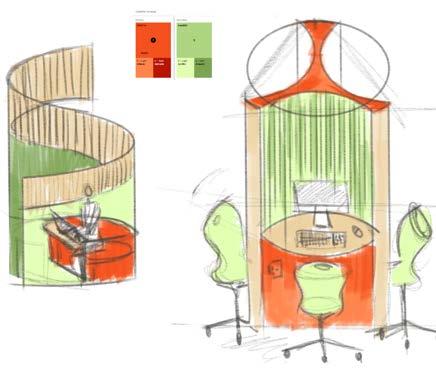
The initial ideation sketches for the project centered around the organic shapes of the human heart. Many rough drafts and variations of central atrium spaces were iterated with the aim of making the building feel like a living being, with the atrium as its most vibrant hub.
The residents were envisioned as the life force animating the building. Circulation paths and intuitive wayfinding in the floor and ceiling plans were inspired by the human circulatory system. The management of people flow within the space drew inspiration from the valves and arteries of the heart, regulating the flow akin to blood circulation in the body.
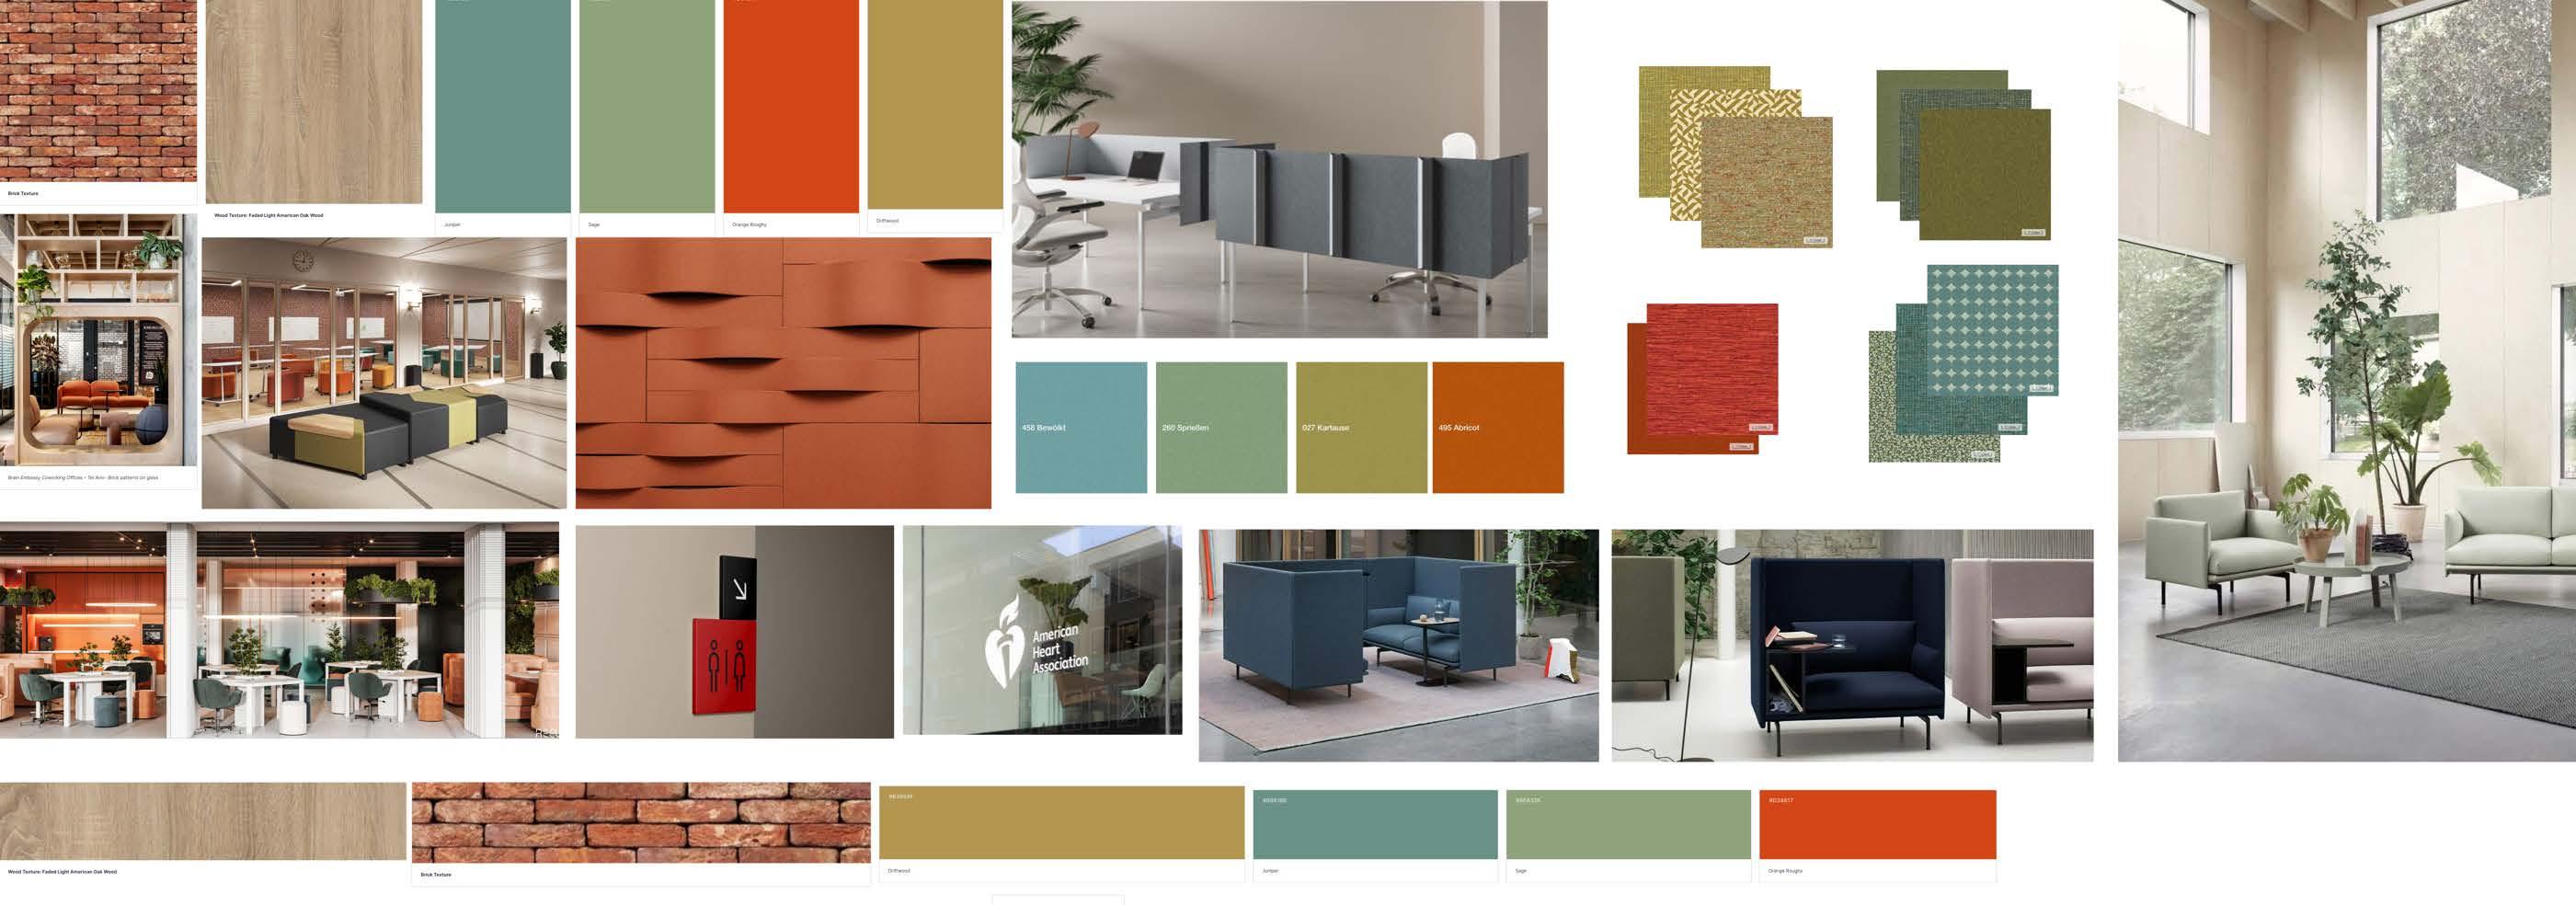
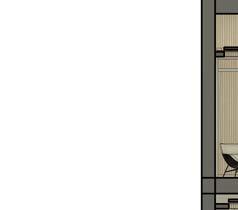
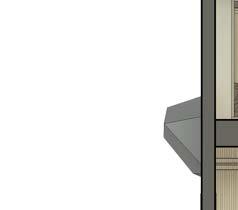
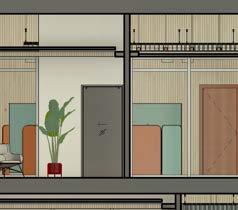
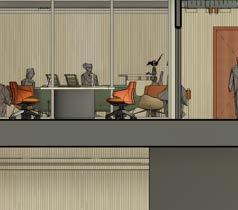
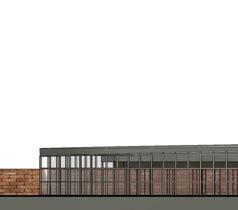
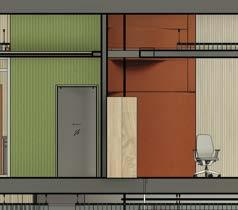
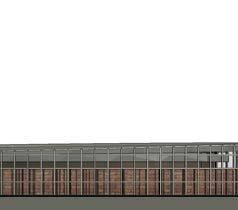
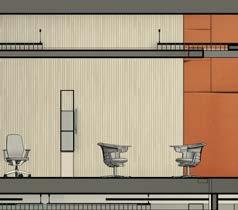
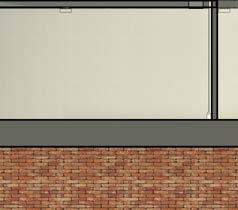
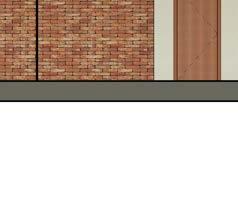
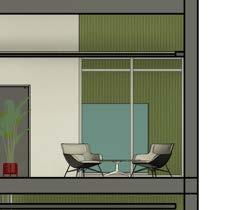
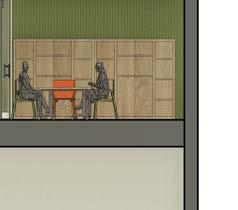

Customized bubble glass architectural light fixtures, inspired by organic cell shapes, serve as decorative nighttime lighting throughout the double-height space, drawing design inspiration from Tom Dixon accessories and lighting designs.
The resource center includes deep storage spaces for printables and a copier machine, while acoustical felt walls by filzfelt contribute to sound management. LED interactive touch screen display walls offer dynamic information sharing. Enhanced cleaning protocols are in place daily and throughout the day. Mid-stair overviews with underside storage optimize space utilization.
Soft seating and lounge furniture create impromptu meeting areas and can be configured for informal workspaces, fostering collaborative learning in an informal seminar setting.
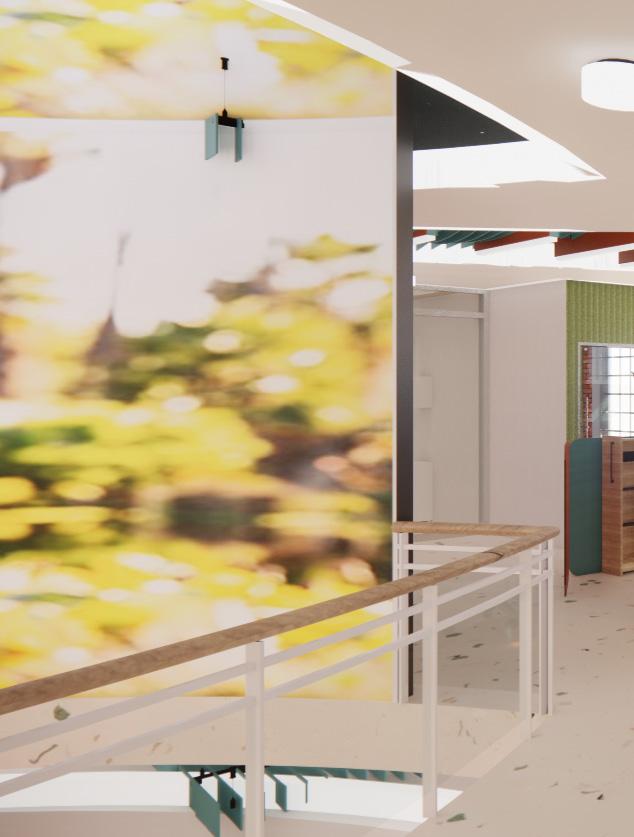
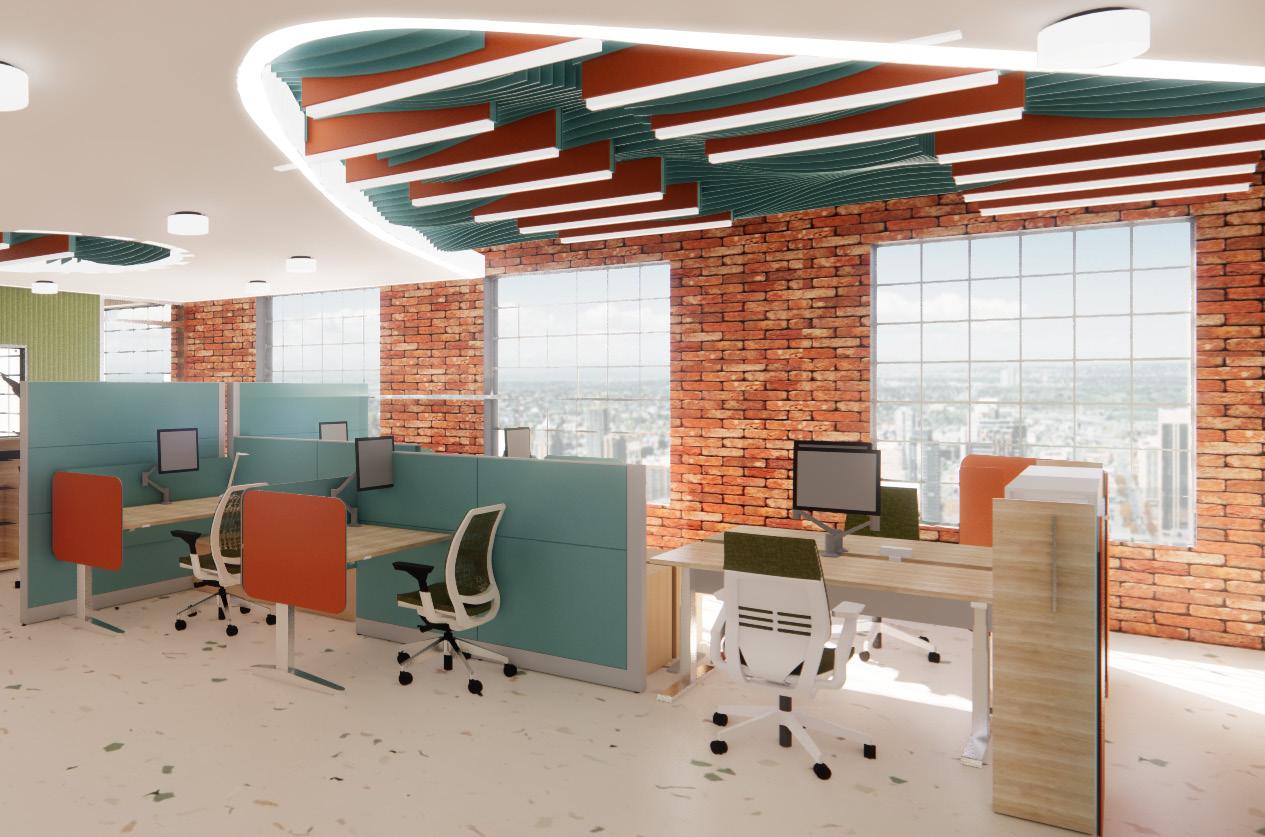
The workspace is equipped with pneumatic adjustable desk surfaces, allowing employees to transition between standing and seated positions for ergonomic and general wellness benefits. Adjustable monitor arms and keyboards at docking stations improve ergonomic suitability across the employee population, enabling personalized setup.
Task lights with adjustable arms at individual workstations empower employees to control lighting according to their tasks, reducing eye strain. Multiple secured storage areas accommodate multiple users, ensuring privacy and security. The workspace features 54” partition heights for focused activity, providing a shield against germs while maintaining standing visibility.
Open work areas encourage easy collaboration and foster teamwork. Spline panels with desk-height power access enhance functionality and organization within the workspace. Upholstered panels contribute to sound dampening, creating a quieter and more conducive environment for focused work.
Task chairs with adjustable arms, seat height, and lumbar support allow for individualized adjustments tailored to each employee’s needs. Light-colored finishes with high light reflection enhance the visual brightness of the space, promoting a bright and inviting atmosphere.
Design Studio V for Interior Architecture- Fall 2023
Project Data
Type: Academic Project- Collaborative Studio Work- My Contribution to the Team (1st & 2nd Floor Design)
Square Footage: 55,800 sft 8 Storey Building
Location: 11th Chestnut Street, Philadelphia, PA, USA
Instructor: Prof. Lauren Baumbach & Prof Lisa Phillips
The Nexus Center is a collaborative student interior architectural concept proposal at 11th Chestnut Streets, serving as a hub for interdisciplinary research teams to work together on grant funded projects. This center will foster innovation and serve as a space for visiting experts to share insights and address emerging challenges.
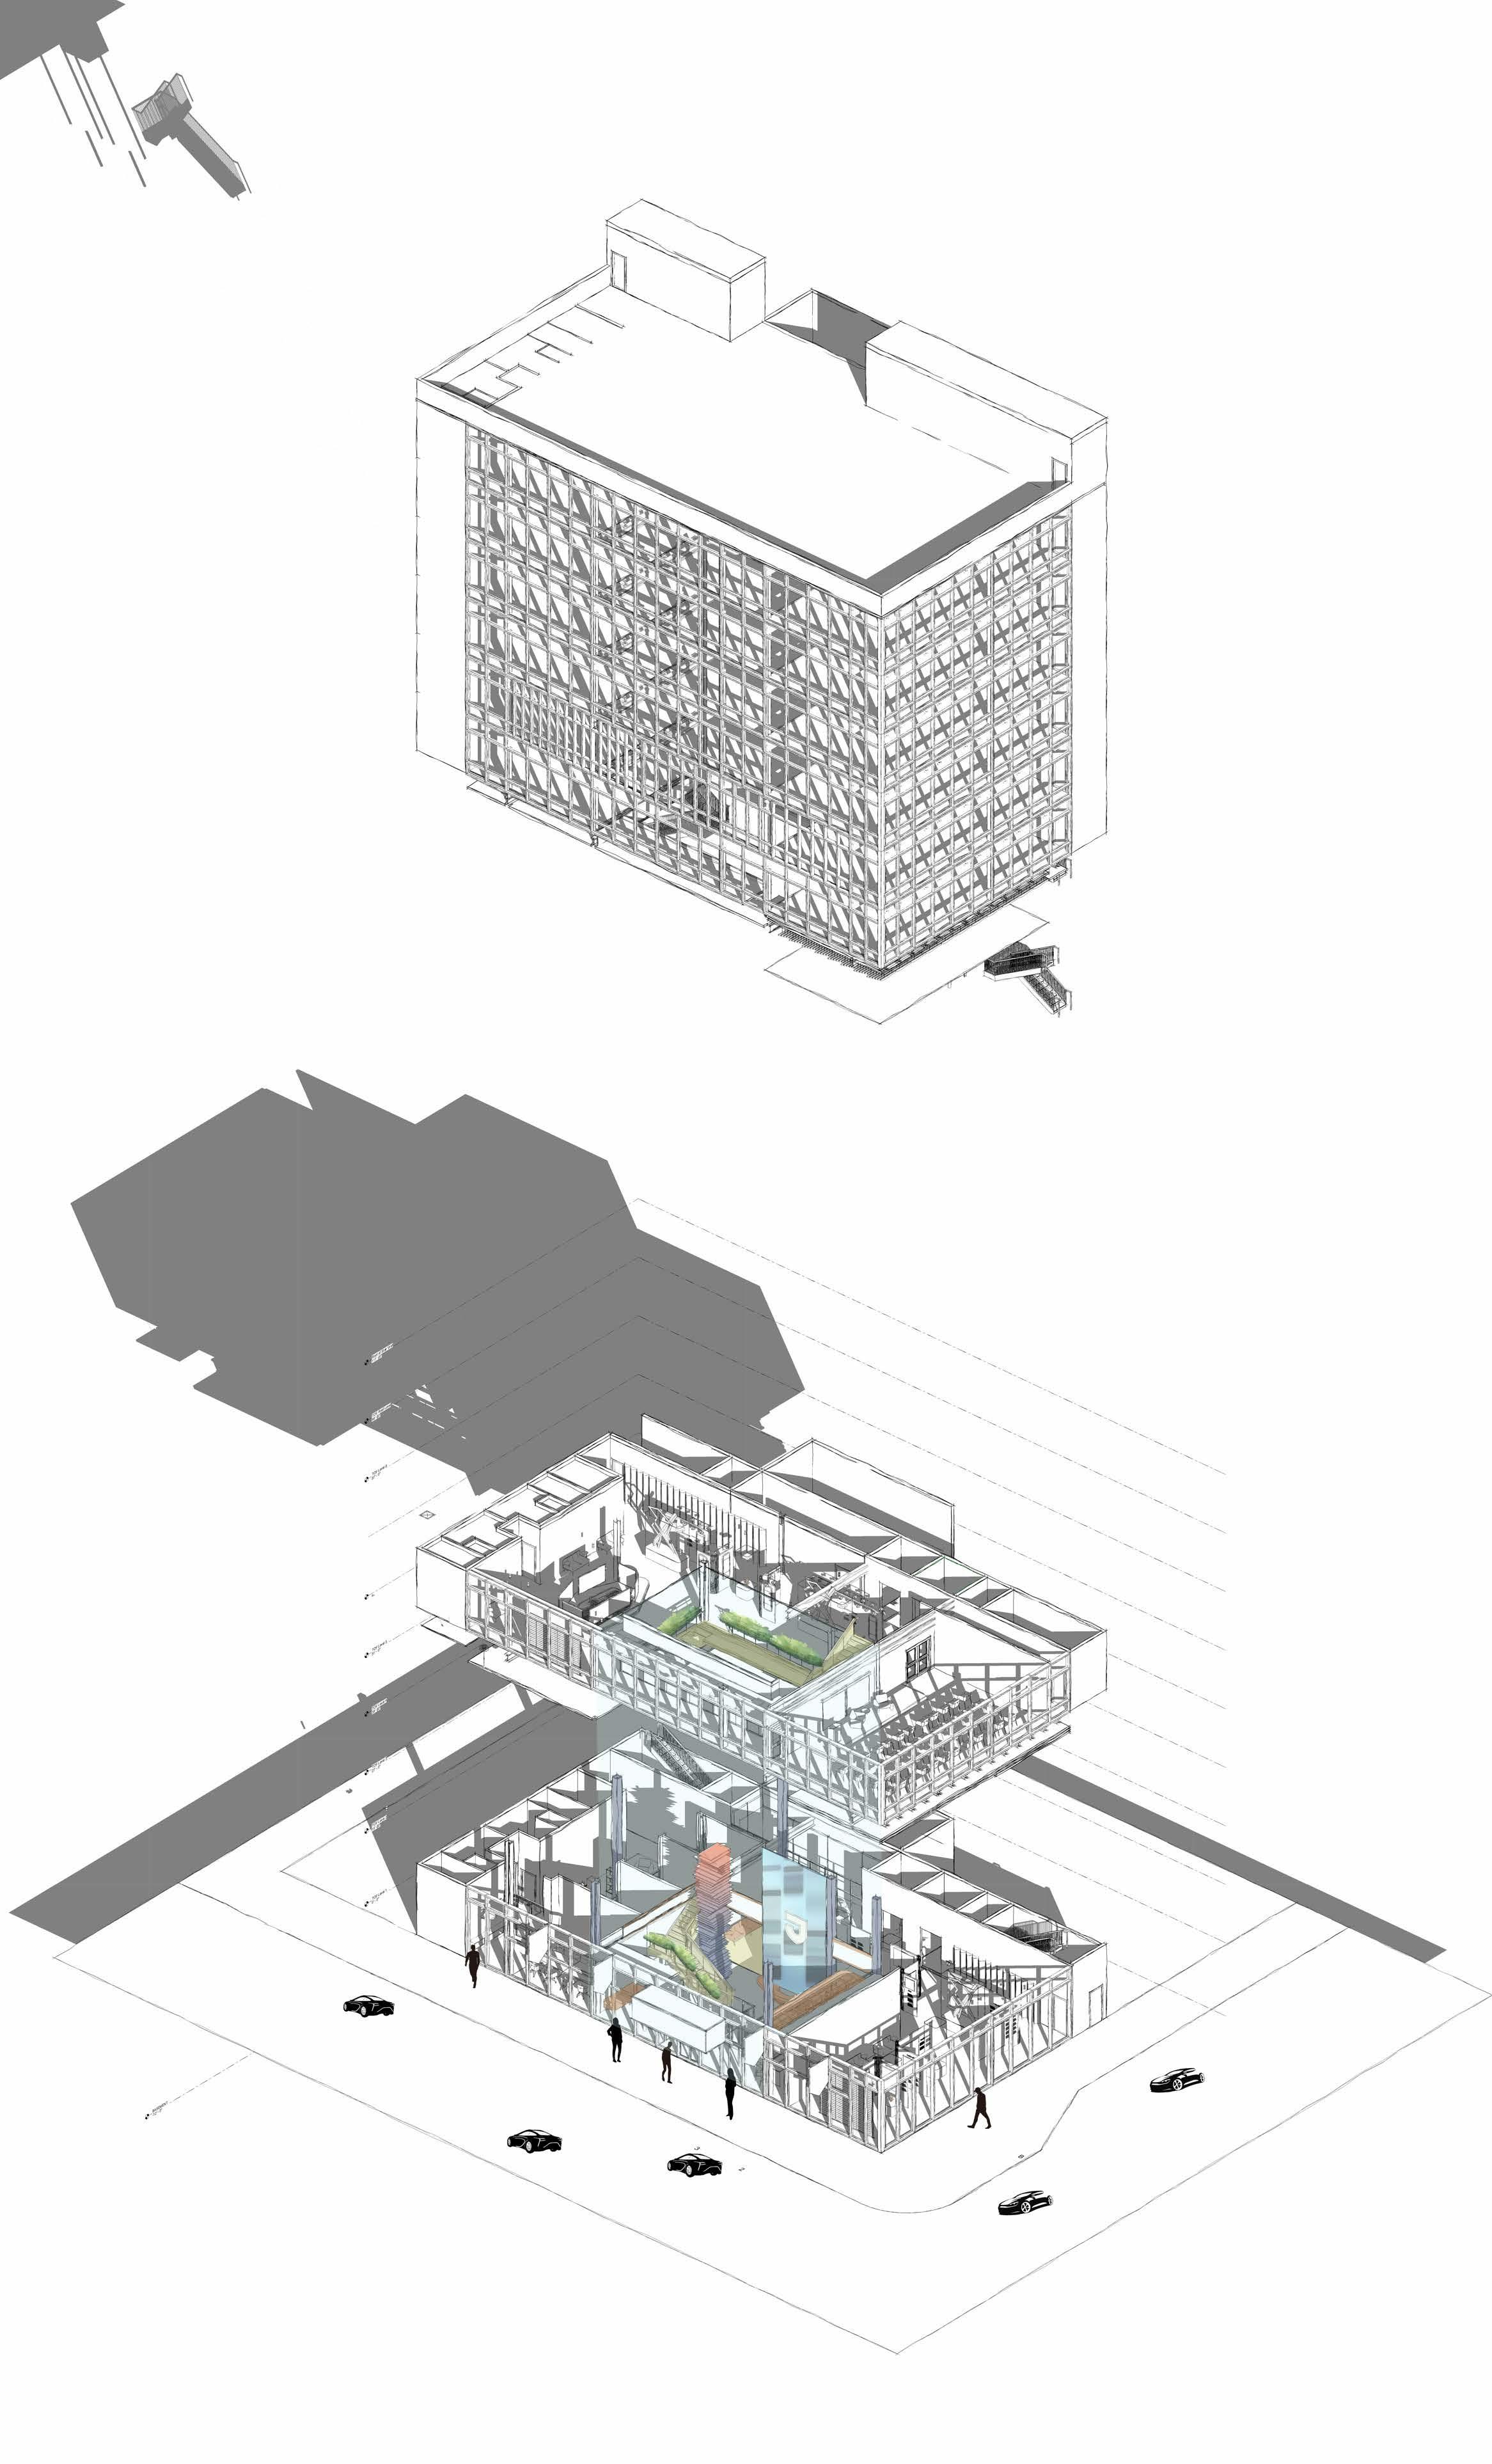
The eight story building was of a mixed use typology. The programs mainly consisted of Interactive exhibition and experience spaces, spaces fostering healthy Co Working, with a Rooftop Restaurant and Event Hosting Spaces.
My role has mainly revolved around proposing designs for the exhibition wing (1st and 2nd Floor) of the Nexus Center. collaborated with the team for secondary and primary research, strategizing for sustainability & Human Psychology and helping in selection of the FF&E.
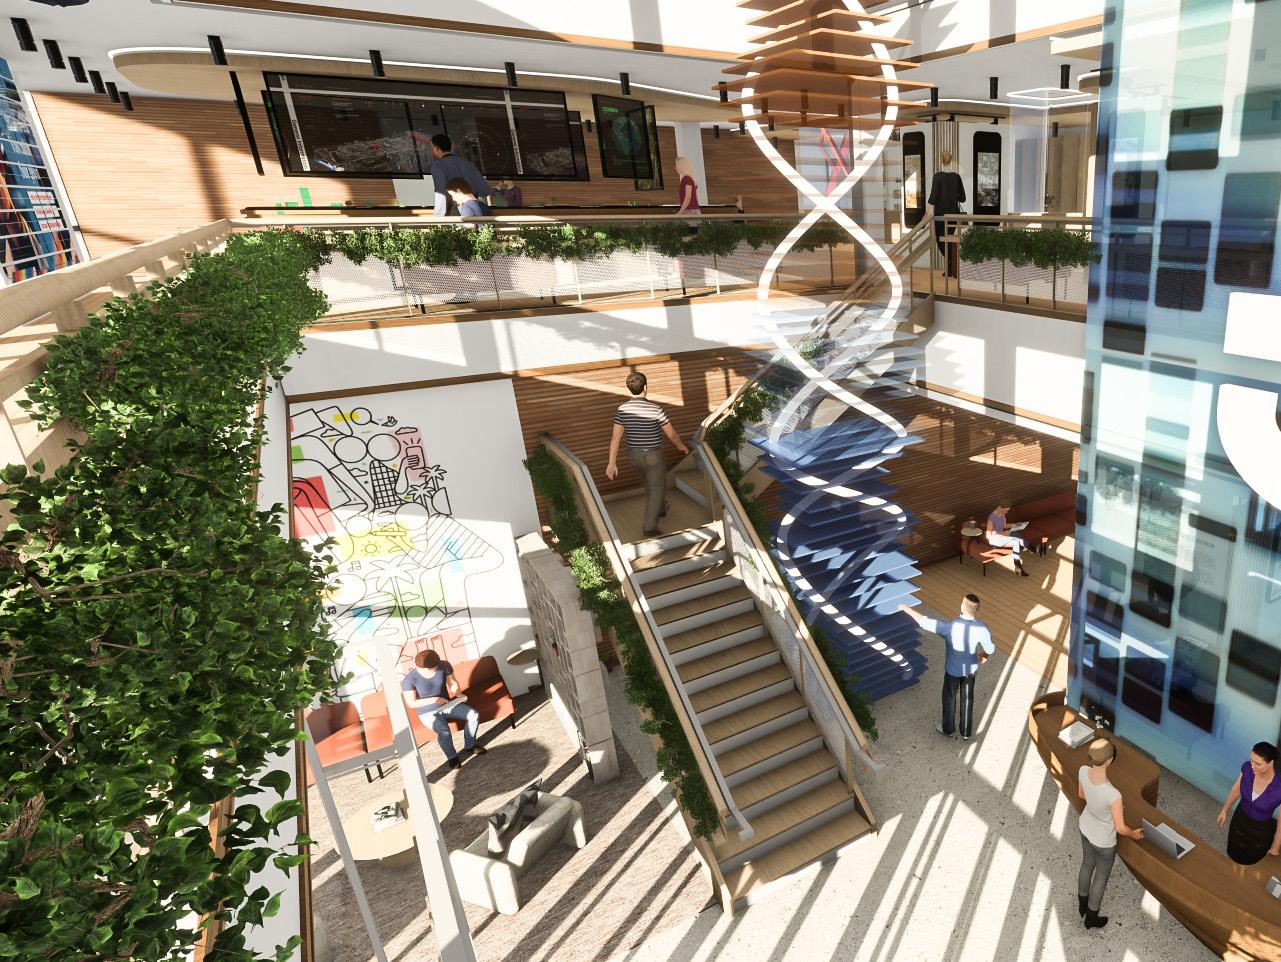
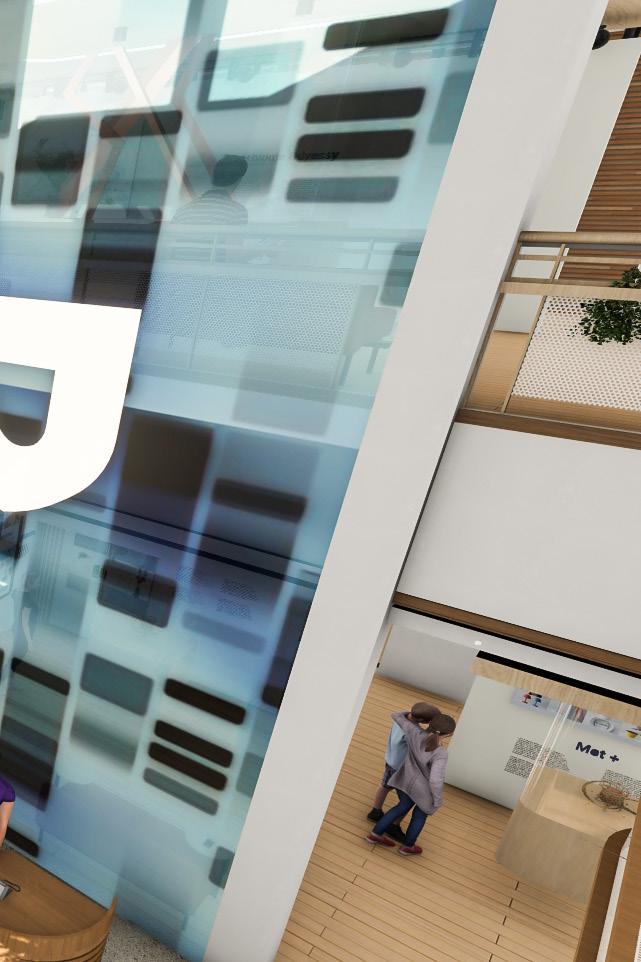
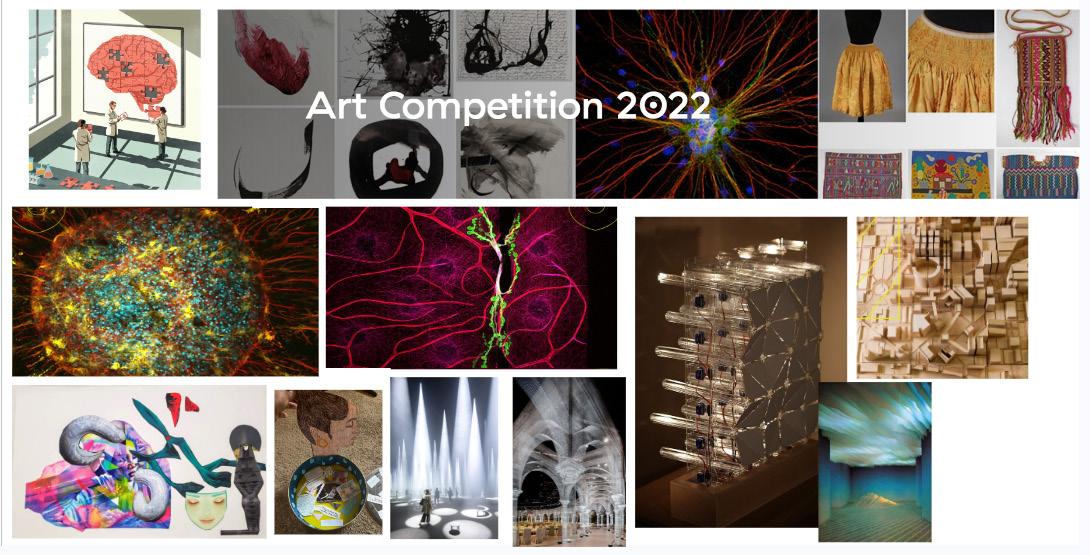
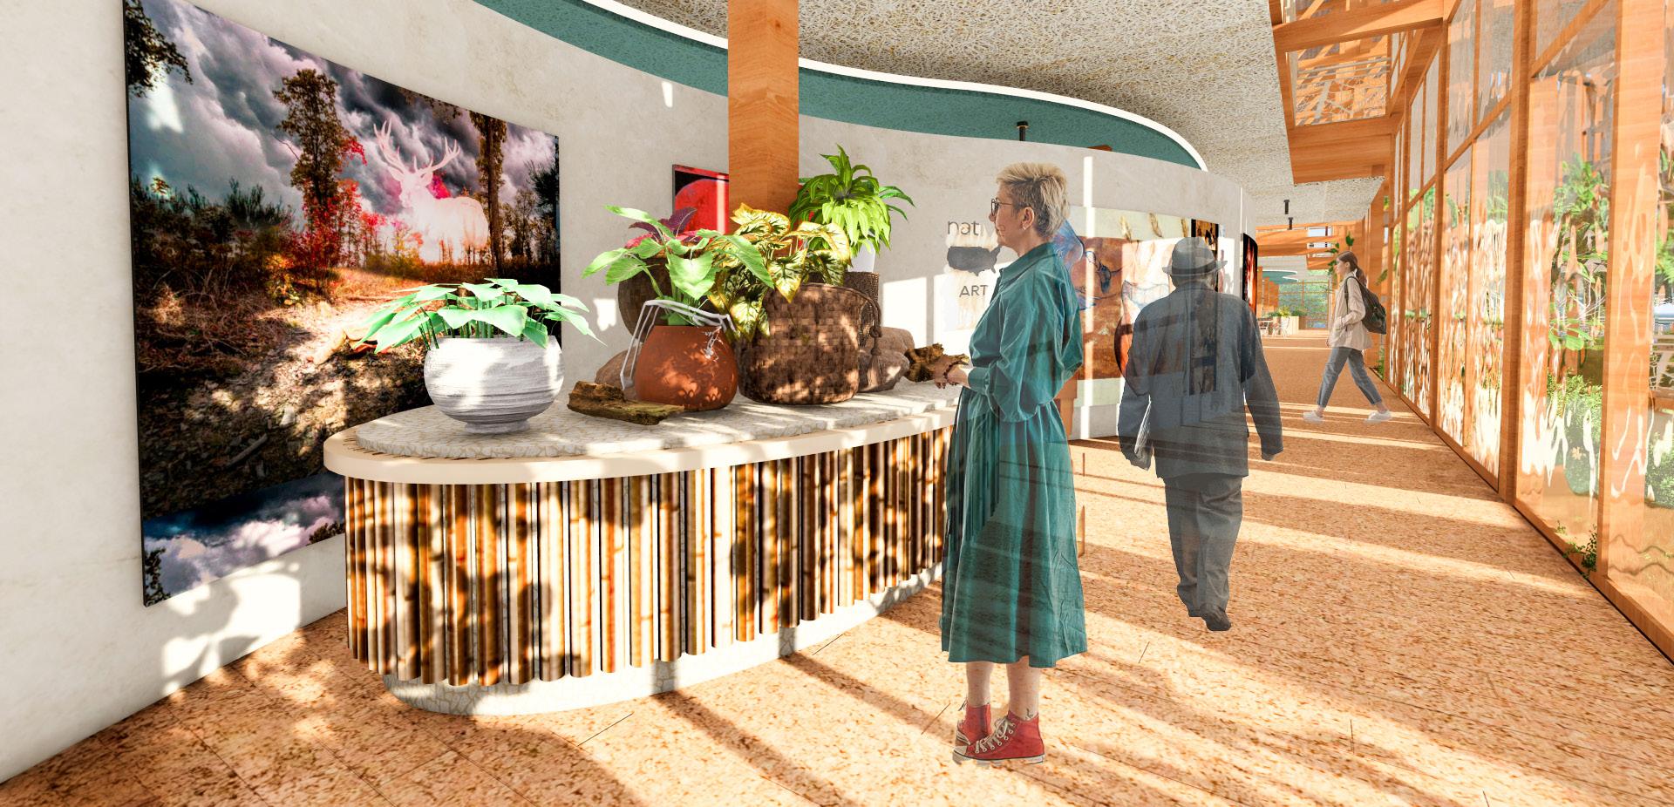
The inspiration for the exhibition wing of the Nexus center is heavily inspired by Research Art. Thomas Jefferson University organizes Research Art Competions wherein students and Faculty present their research in the form of art installations, photographs, paintings, videography and other mediums of art. The aim of the exhibition wing is to curate work of artistic students and faculty that have the knack for representing their research and passion projects in STEM, Art,Architecture and design fields.
Art therapy is advocated for at Thomas Jefferson University as a means to relieve stress for academicians. Therefore, the Exhibit Space is a curated collection of therapeutic art as well.
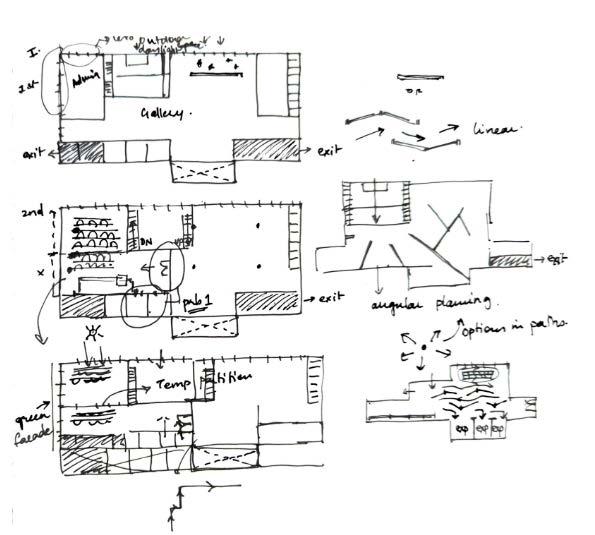
Conceptualizing Circulation within An Exhibition
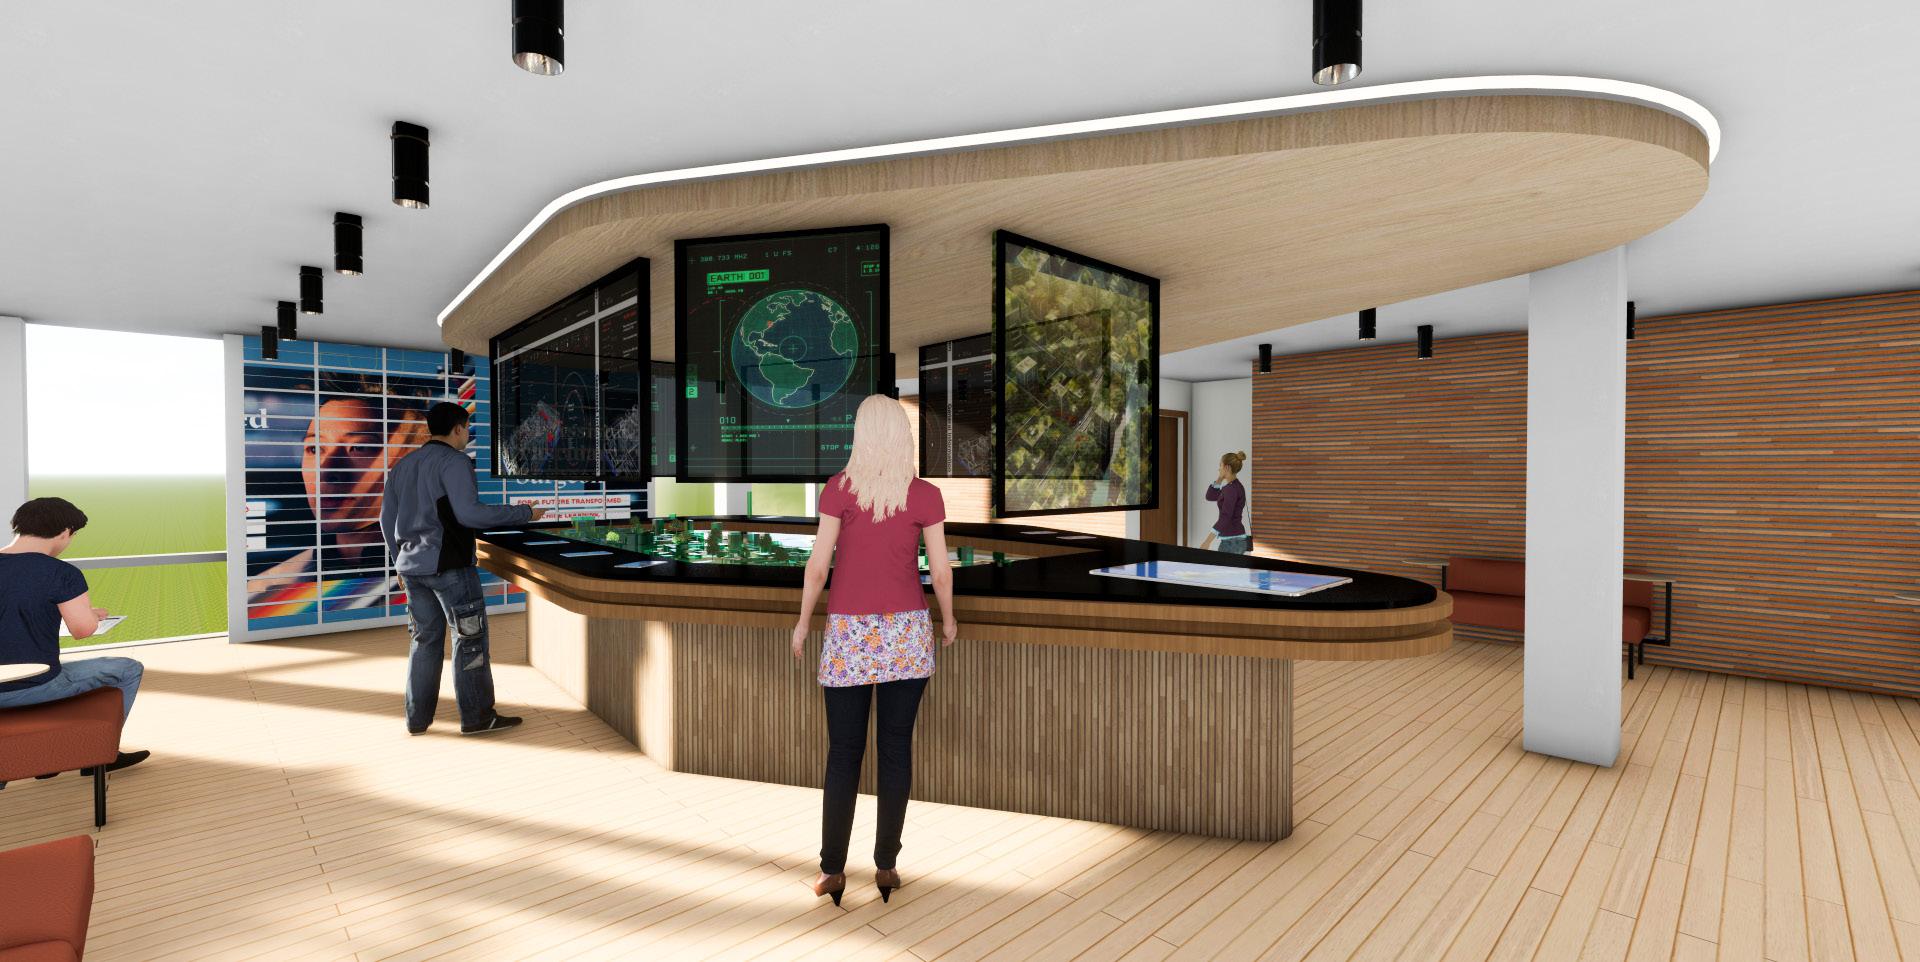
Environment Simulator- helps to simulate environments and assess sustainability criterias.
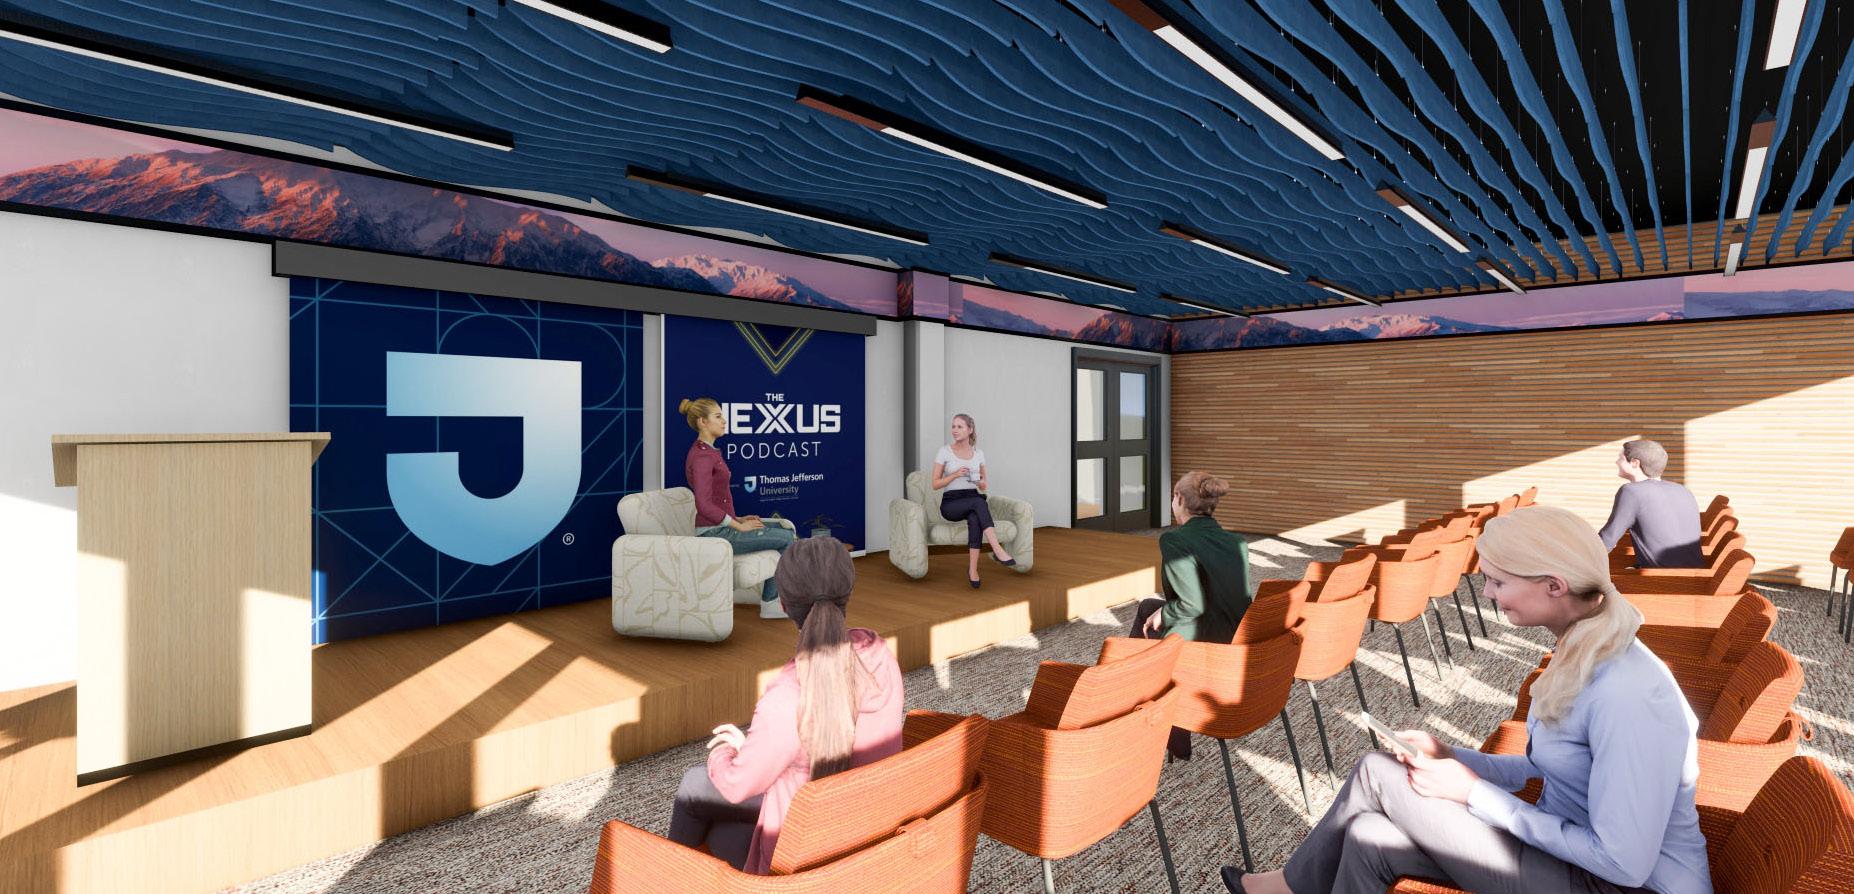
Lecture hall is equipped with baffled ceilings and fluted wall seprations help in acoustical mitigation.
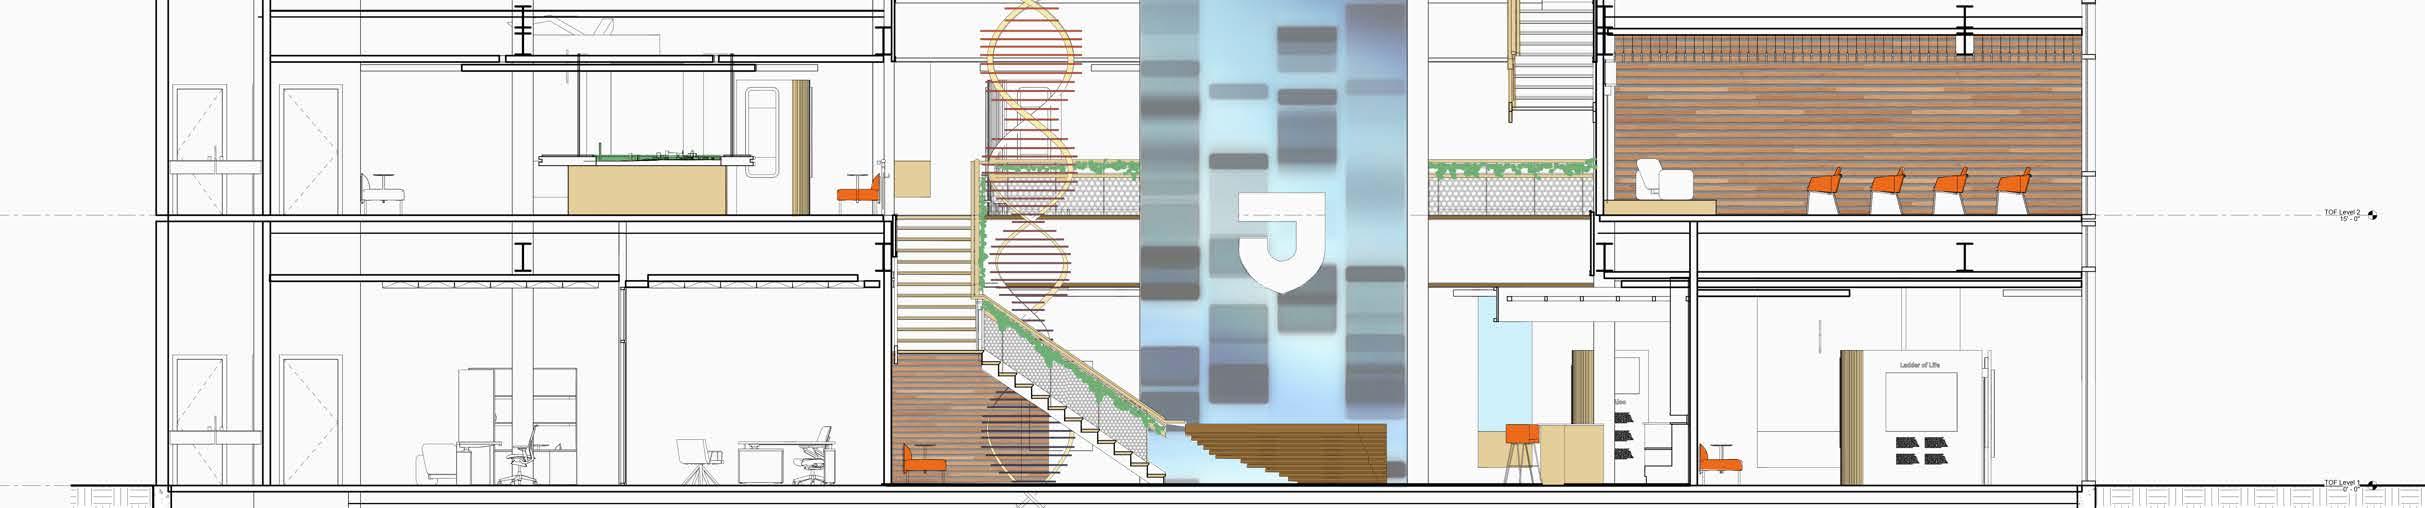
Placement of reception desk which is easier to help in surveillance of people and monitor crowd management in case of emergencies.
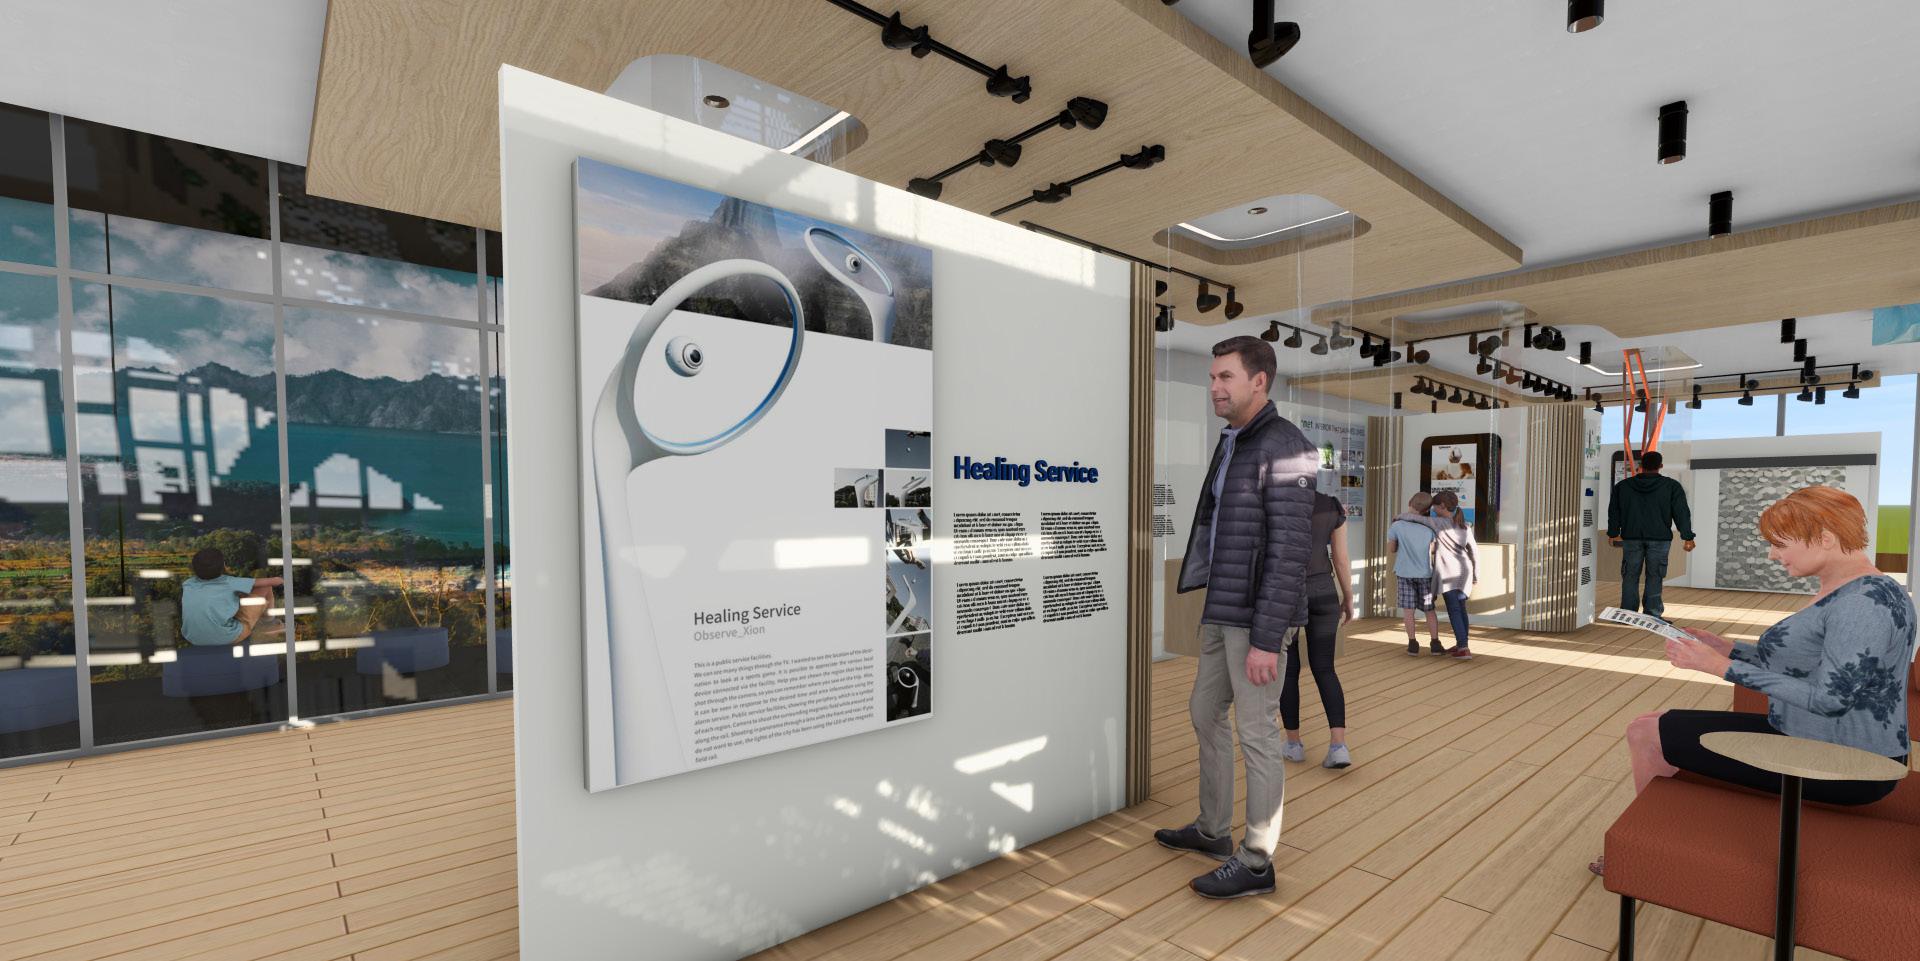
Artwork/ exhibit display on exhbition panels with raised lettering makes information more accessible to differently abled people.
Digital panel behind reception desk which represents the brand identity of Thomas jefferson University.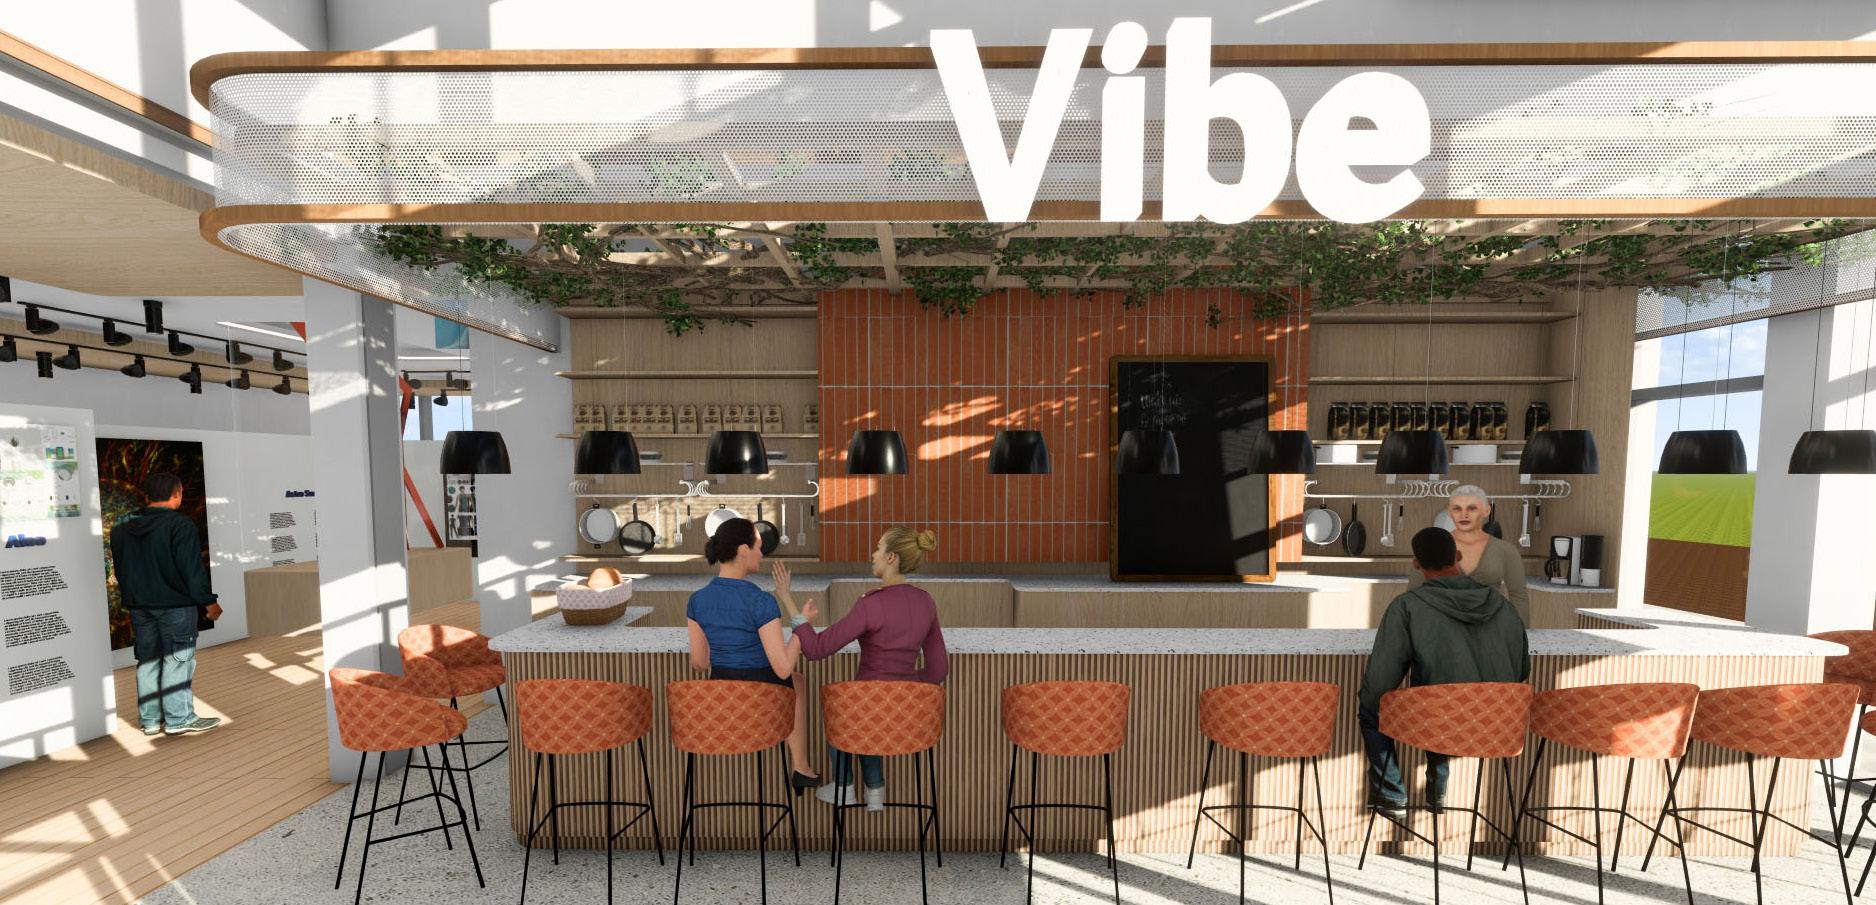
Masters Project for Interior Architecture-Thesis- Spring 2024
Project Data
Type: Academic Thesis Project Cultural Art Center- Adadptive Reuse
Square Footage: 30,000 sft, 2 storey building
Location: Philips Merrill Environmental Center, 6 Herndon Ave, Annapolis, MD 21403
Instructor: Prof. Severino Alphonso
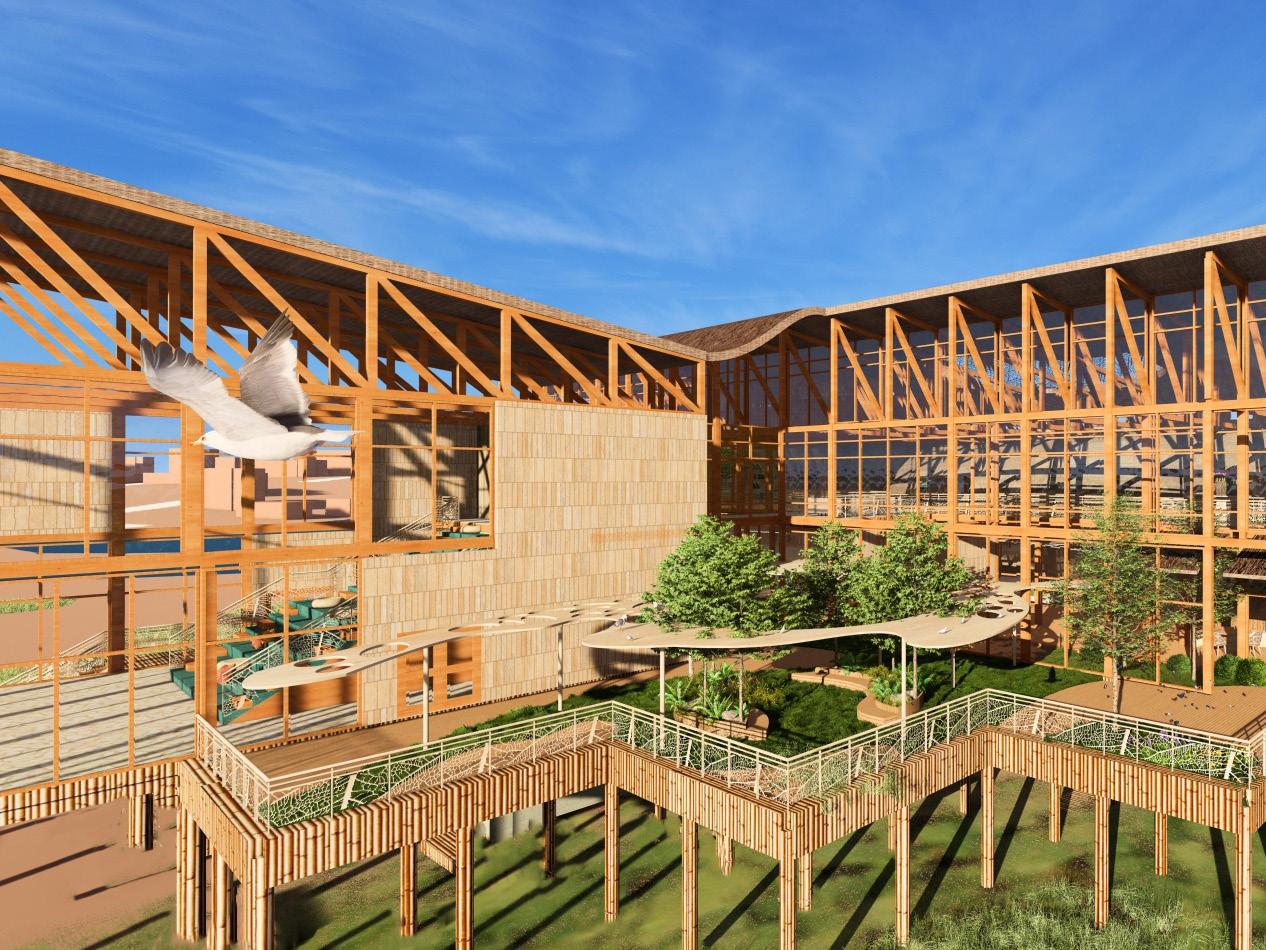
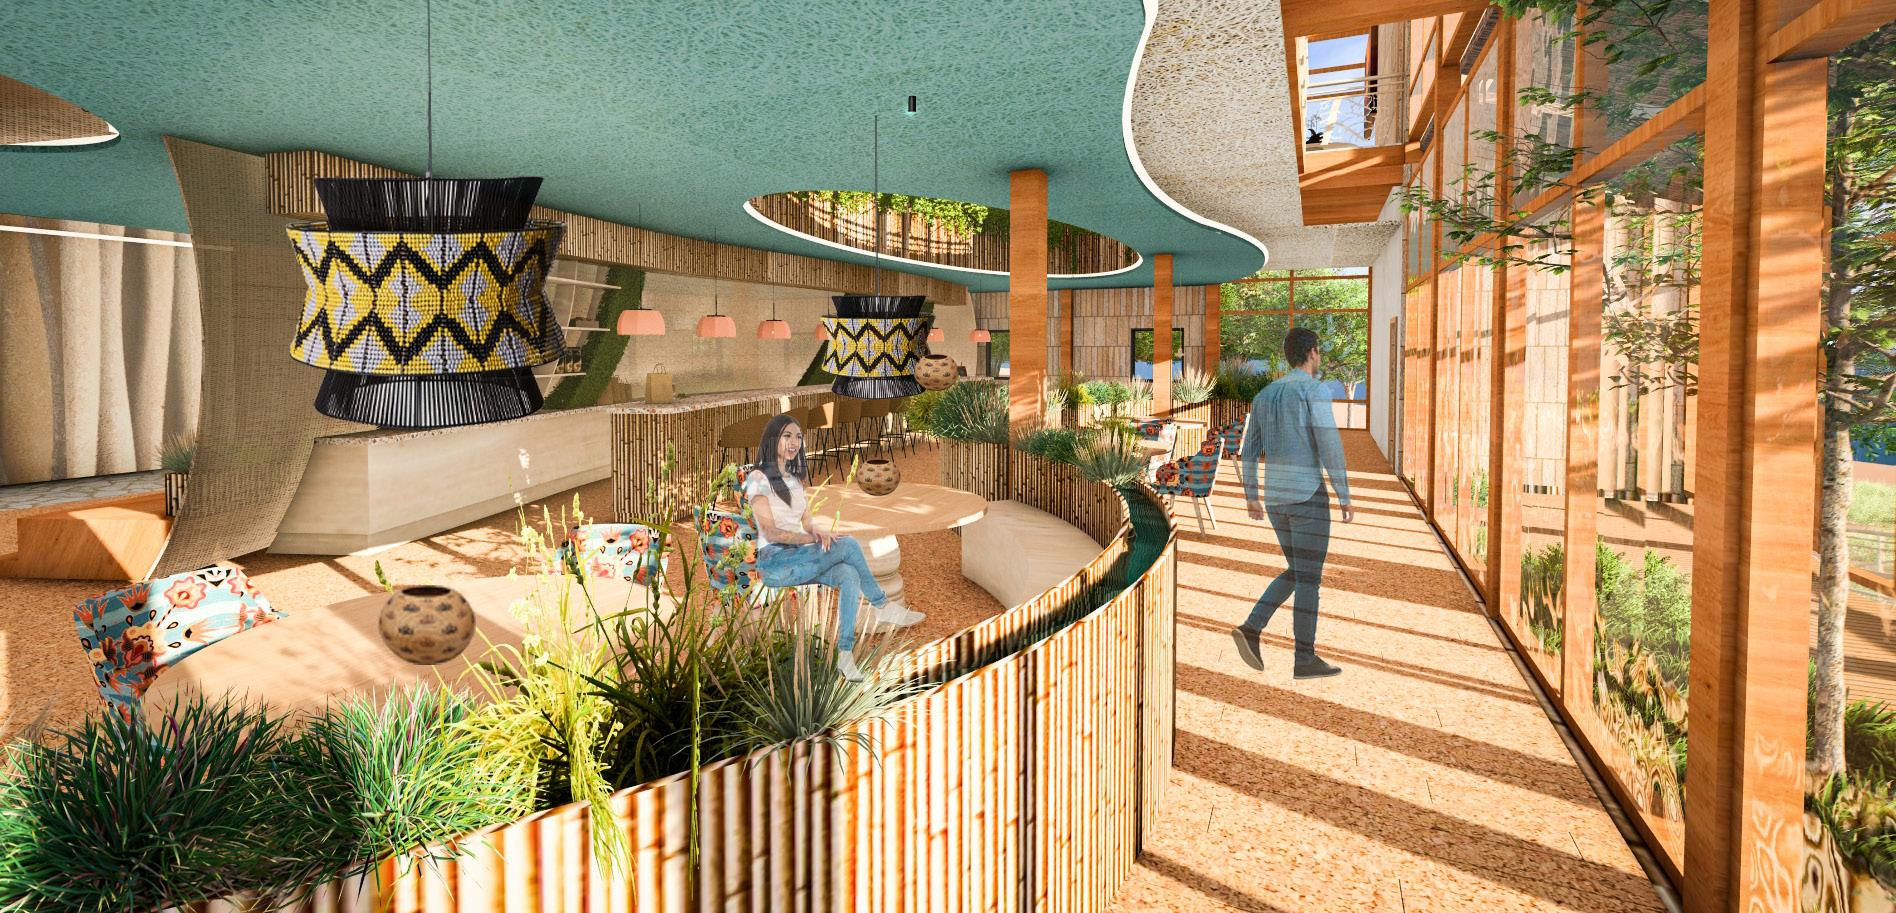
The Chesapeake Bay Heritage Lo-TEK Park aims to be a place that fosters a deeper connection between the land and its people. It is an attempt at decolonizing the way we look at sustainability design. Infusing Lo-TEK based on the concept of Radical Indigenism will open up new possibilities in sustainable design.
This Heritage Center will act as a platform for the exchange of knowledge between the native people of the Chesapeake Bay and all other stakeholders involved in protecting its biodiversity. The idea is to foster collaboration and evolution of Indigenous Technological Design ideas to find solutions to sustainability and societal problems of today.
The strategy for introducing ideas of Lo-TEK into mainstream sustainable technology is to bring to light the cultural connection of the indigenous people to the ecology of the Chesapeake Bay area. Lo-TEK inspires ecological restoration and cultural celebration of this region.
1. Experential Spaces, Classrooms and Learning Spaces
Decolonizing cultural learning spaces through the incorporation of multimedia learning.
Use of natural materials to produce haptic sensorial experiences.
Storytelling and placemaking elements will be used to narrate mythologies and their relation to Indigenous sustainable technologies
2. Indoor & Outdoor Performance Spaces
Suitable for providing seating at auditorium level
Will be radially planned to replicate a social place-making setup.
Incorporating symbiosis between indoor and outdoor environments
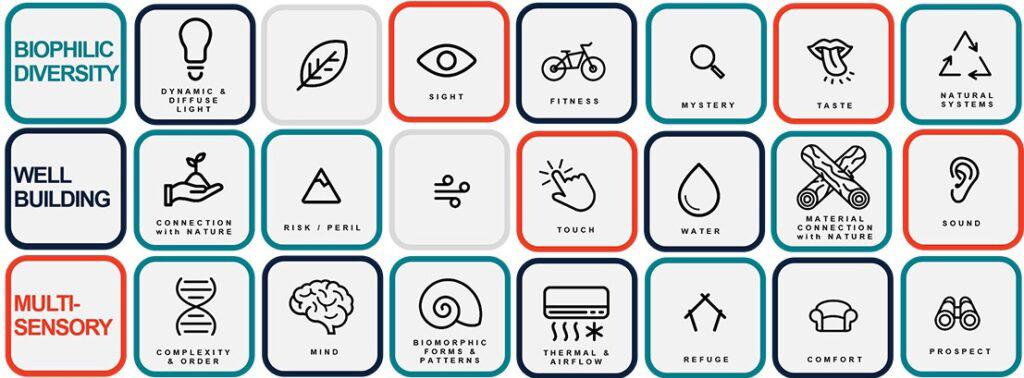
Biophilia inspired by the native biodiversity of the Chesapeake Bay will be incorporated.
3. Decolonizing Sustainability
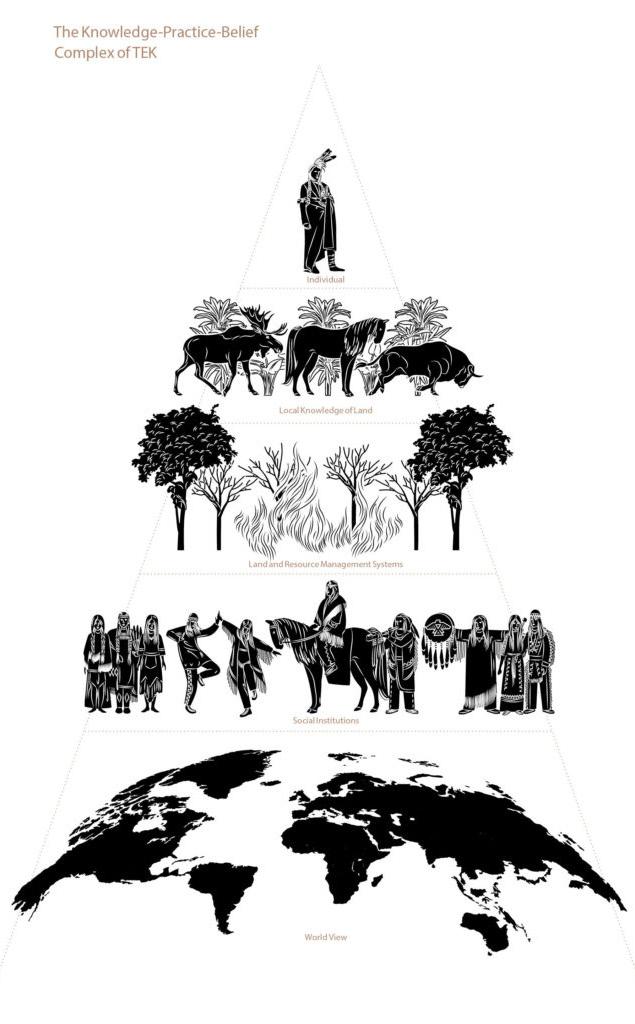
Lo-TEK is defined as a design movement to rebuild an understanding of Indigenous Philosophy and Vernacular Architecture that generates sustainable, climate-resistant infrastructures.
Hybridization of Lo-TEK with contemporary scientific systems involves the catalyzing of local techniques of maintaining ecology that can be scalable solutions to meet the current supply and demands of 8 billion people residing on this planet without burdening the earth’s ecological reserve.
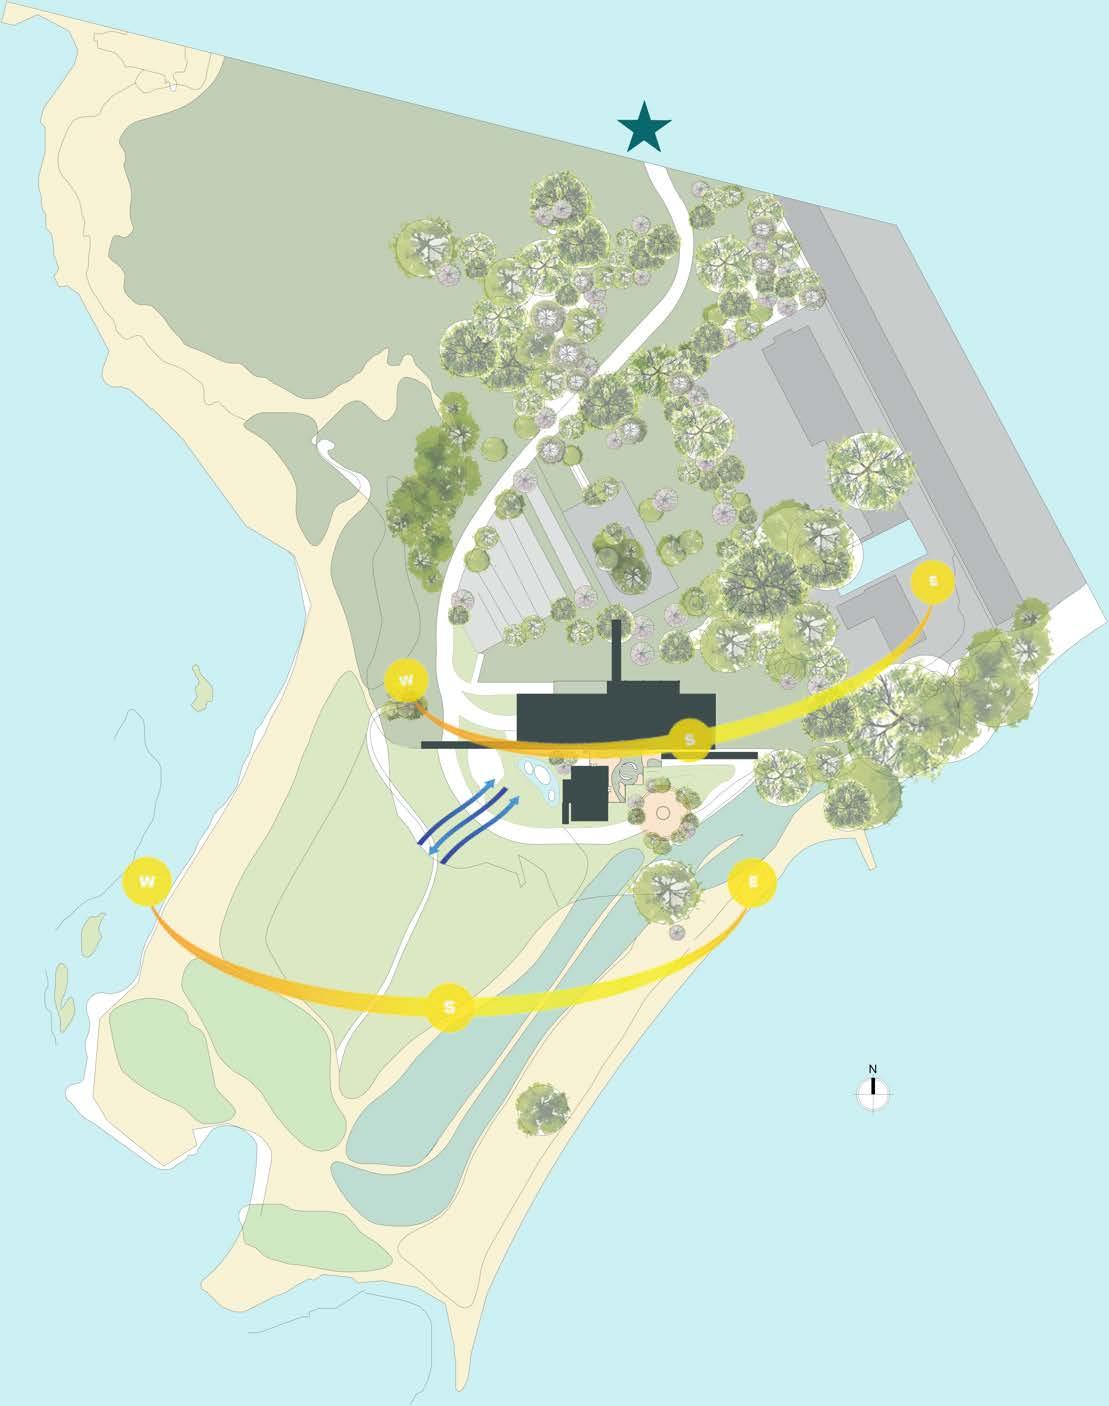
• The site chosen for the proposal of this project is located in the Philip Merrill Environmental Center, which serves as The Chesapeake Bay Foundation’s Headquarters, in the city of Annapolis, MD, USA.
• The location of this project has been identified as one of the major Indigenous cultural landscapes of the Northeastern Woodlands of the United States. Indigenous communities that speak Algonquian languages have been know to settle in these parts of the country. The basis on which this analysis was made is as follows:
1. Environmentally
• Good Agriculture (Fine sandy Loam, 1-2% grade)
• Fresh water Source ( rivers & creeks)
• Nearby Rivers for Transportation
• Landing places for canoes
• Marshes near by
• Grasslands
• Primary mixed decidous forests
• supports variety of wildlife
2. Historical Evidences
• Proximity to a known Indian American Community
• Trails used repeatedly for food or medicine aquisition
• areas with materials for tools
• places for high probability of ceremonial or spiritual use
• places that supported activities of Indian americans
• places associated with ancestors or a part of the descendent community.

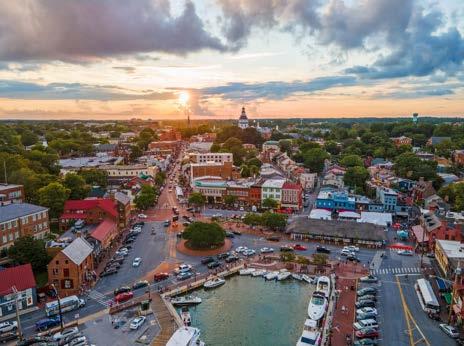
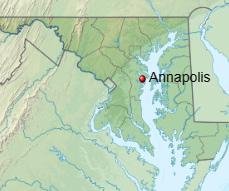
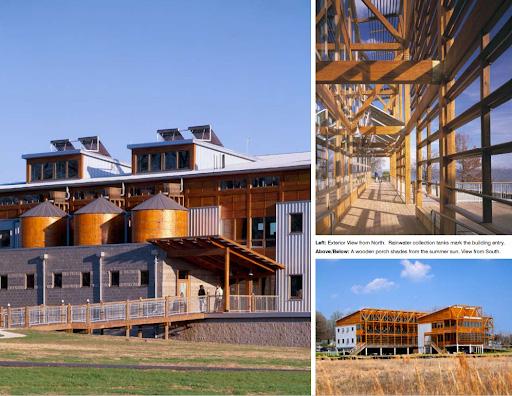
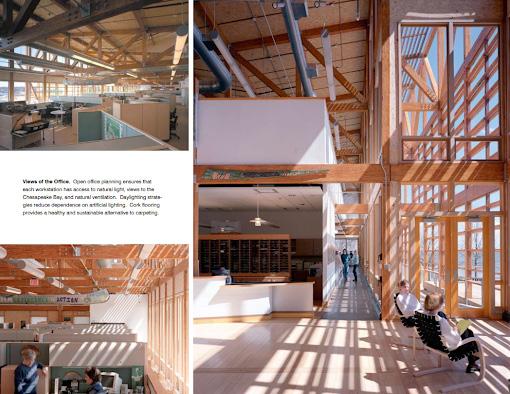
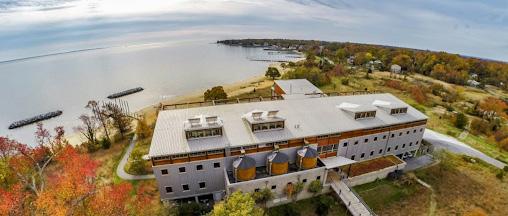 The City of Annapolis, MD.
Philips Merrill Environmental Center, Chesapeake Bay Foundation
Interior structural conditions of the building. Image Courtesy: Smithgroup Architecture and Planning Interiors
The City of Annapolis, MD.
Philips Merrill Environmental Center, Chesapeake Bay Foundation
Interior structural conditions of the building. Image Courtesy: Smithgroup Architecture and Planning Interiors
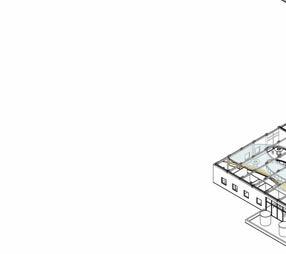
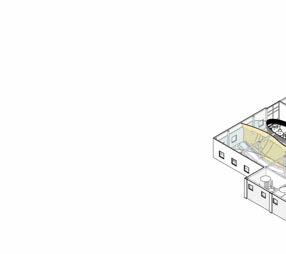
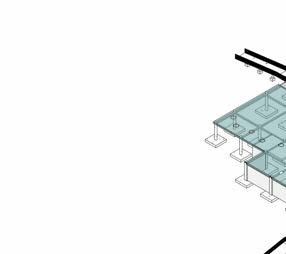

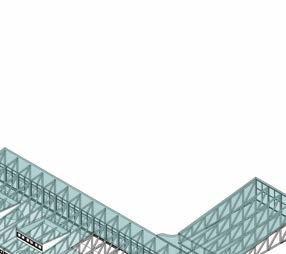
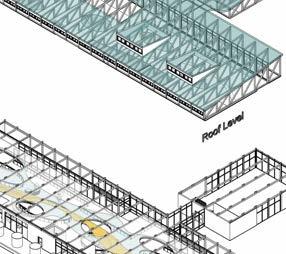
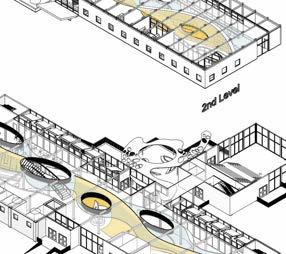
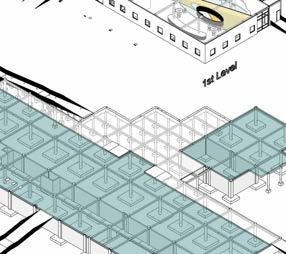
Exploration

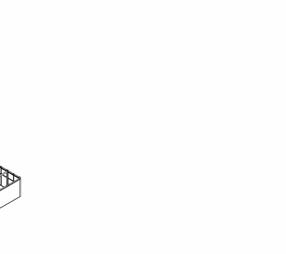
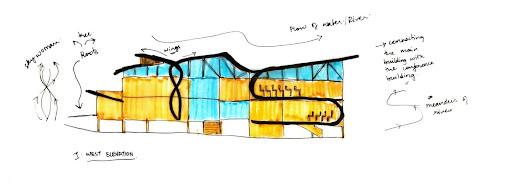

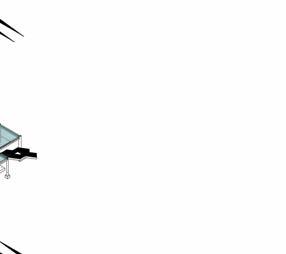
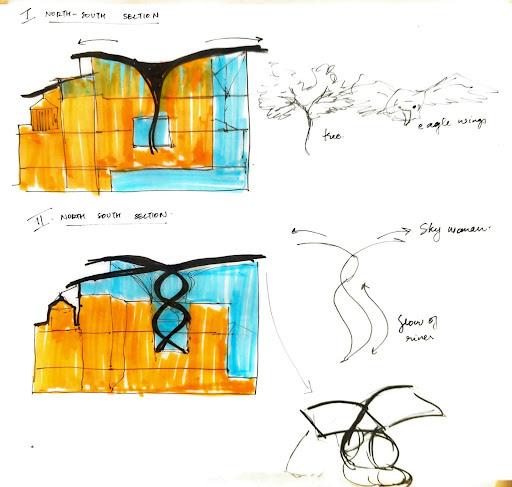
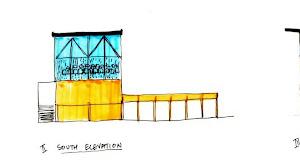
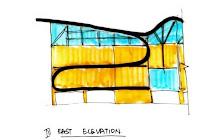
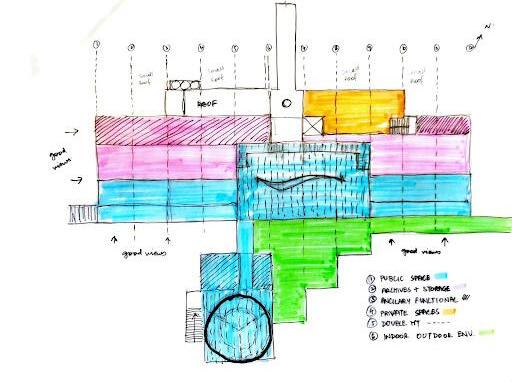
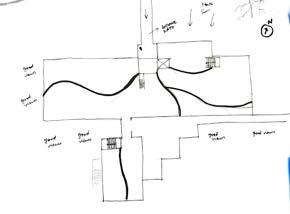
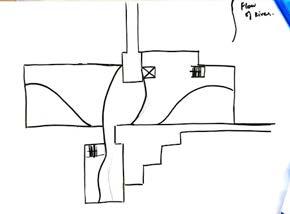
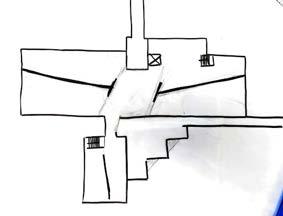
Design Intervention In Building Structure Diagrams and Exploration
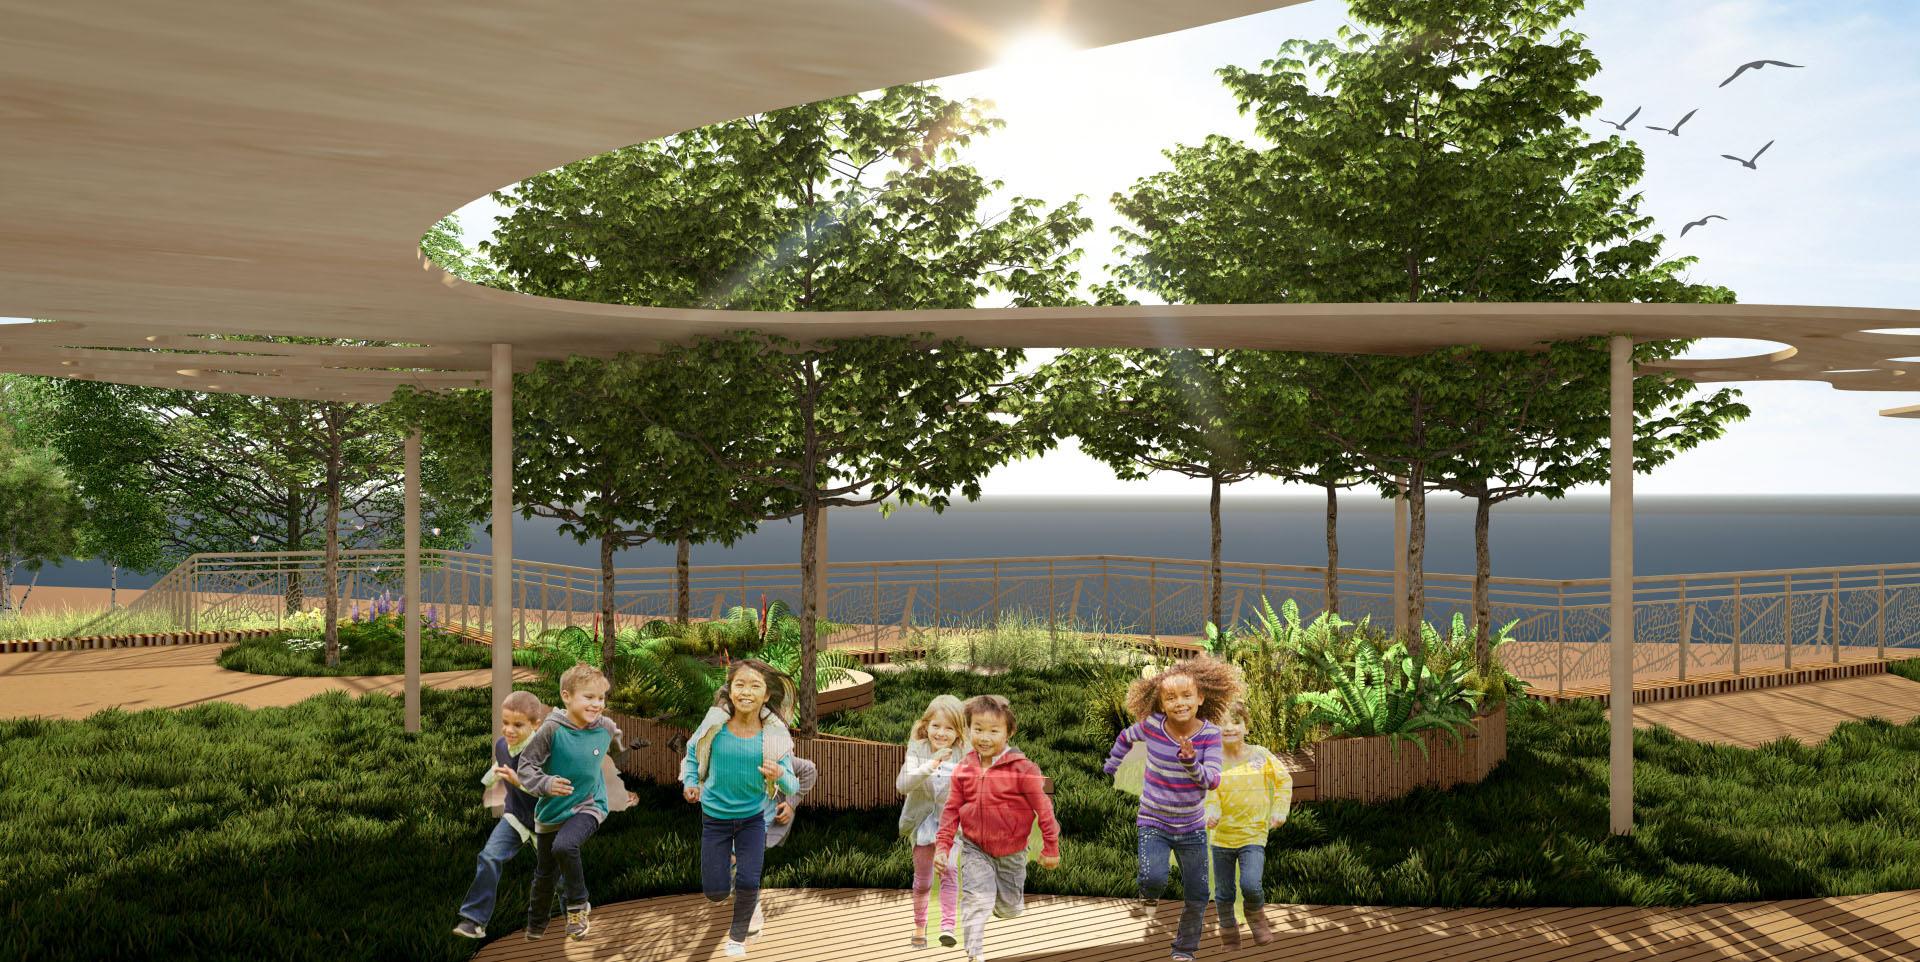
The play of contradicting forms tells the story of the legend of the sky woman and the story of how life began on Earth. The form of the parametric curvilinear form is inspired by the voluptuous feminine form. A woman is the personification of nature herself. The sectional explorations done in the above diagrams also aim to incorporate the free-flowing spirit of the Black Walnut Creek located near the site.
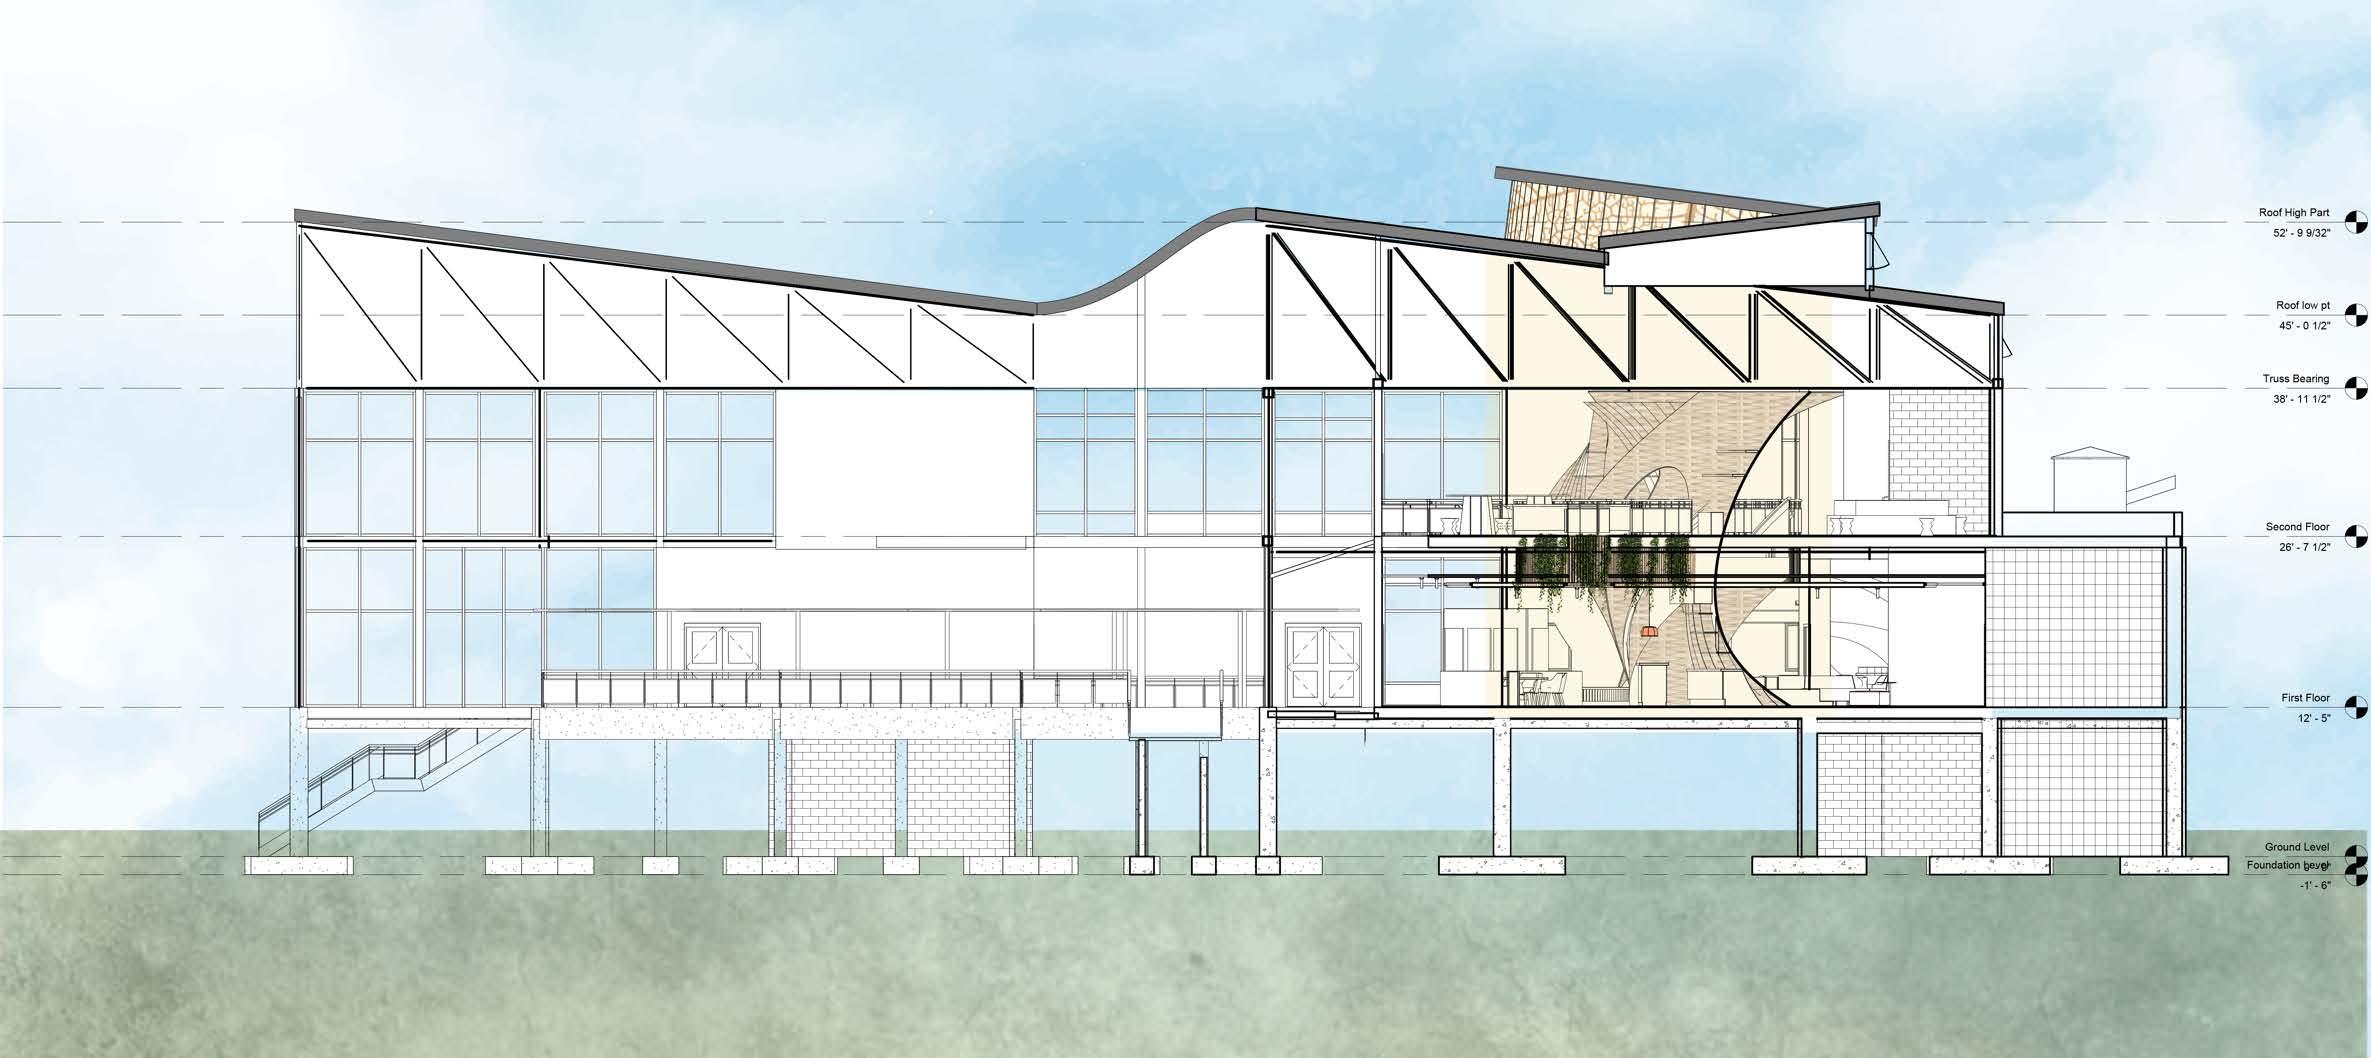
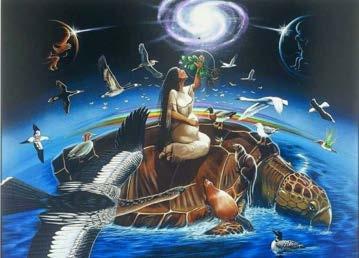
• In Indigenous culture, native to America, there has been sociological & anthropological research that states that these native societies were matriarchal, i.e. the elders of their communities and society leaders consisted of women.
• The story of the sky woman is also a representation of respect in the honor of women as they are associated with bringing new life into the world.
• There has been a consistent attempt at emphasizing this story through the interior architecture of the building through 3-dimensional curvilinear forms.
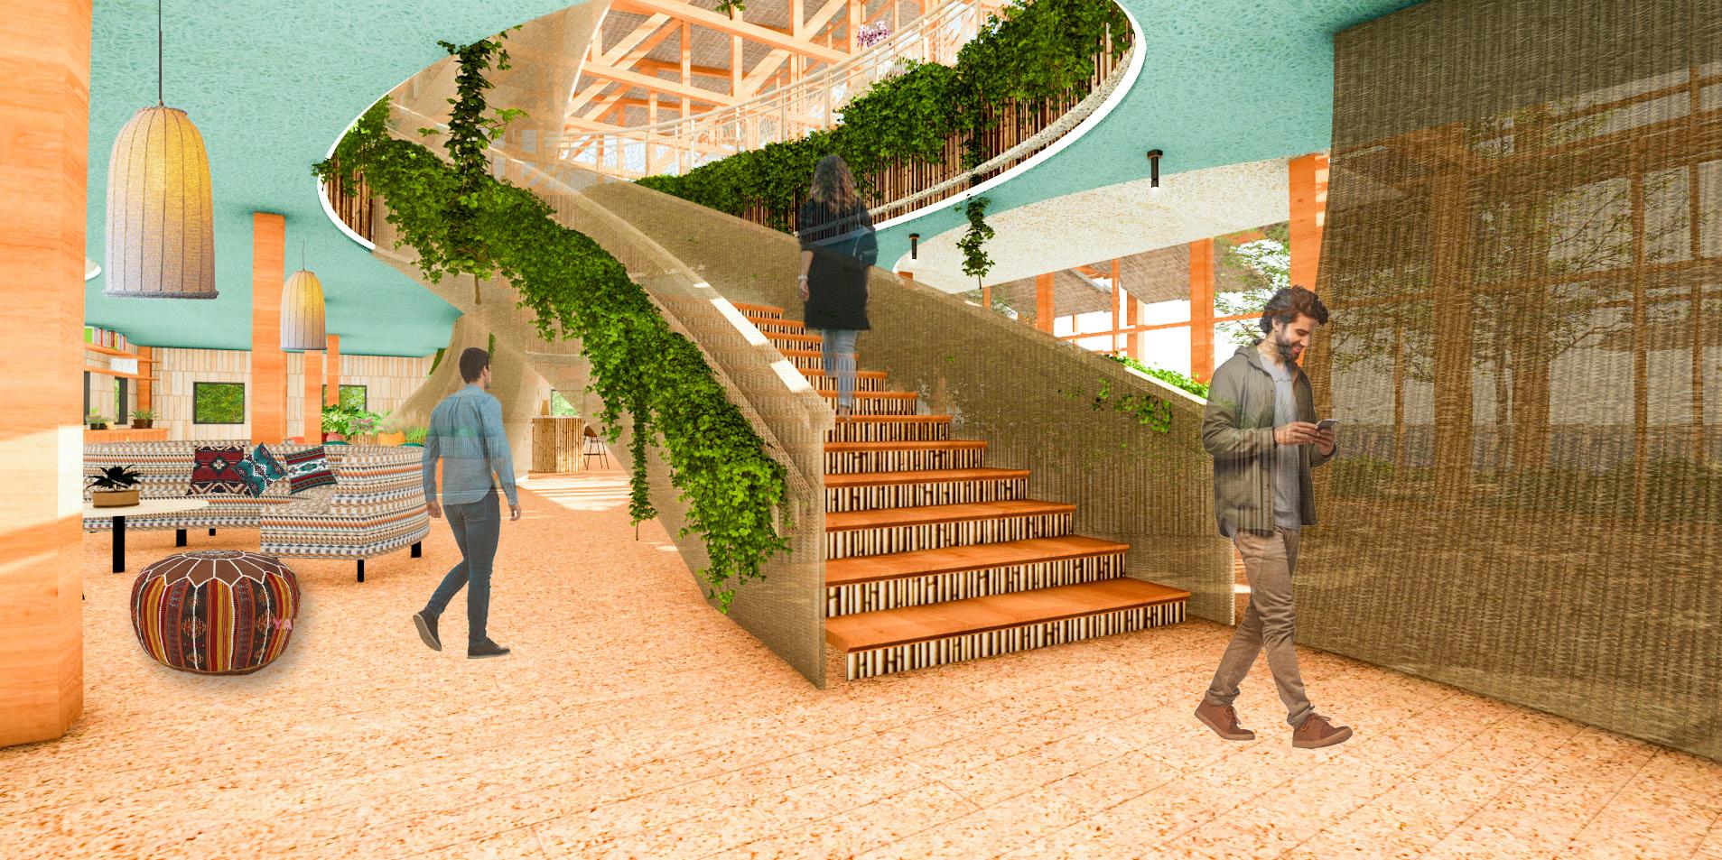
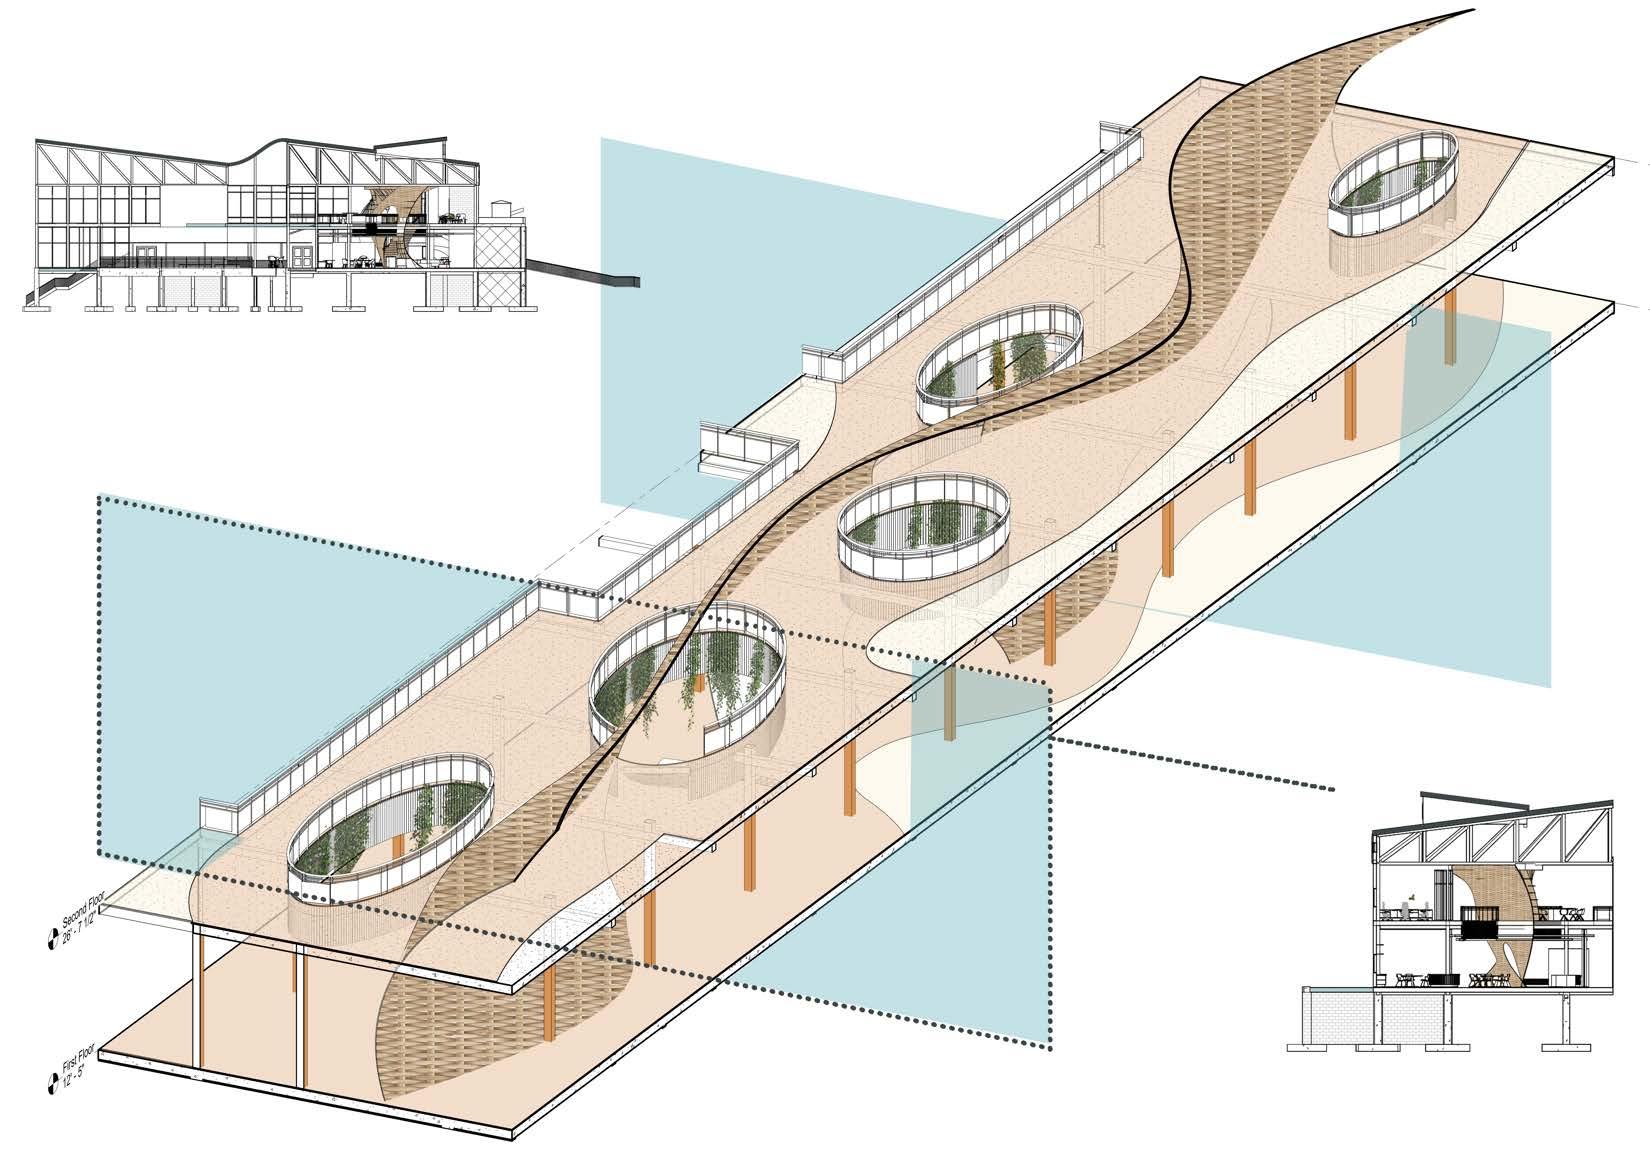

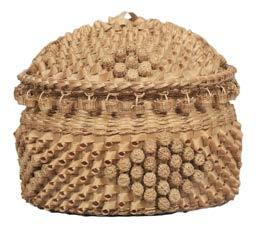
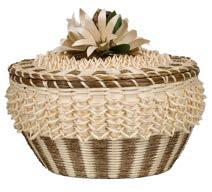
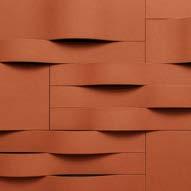
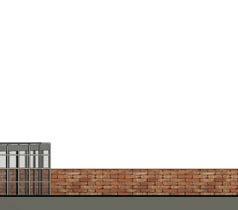
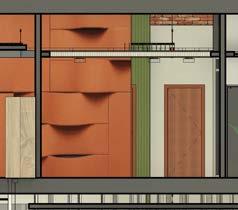
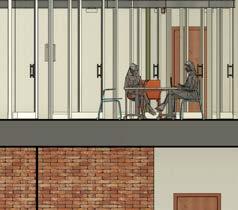
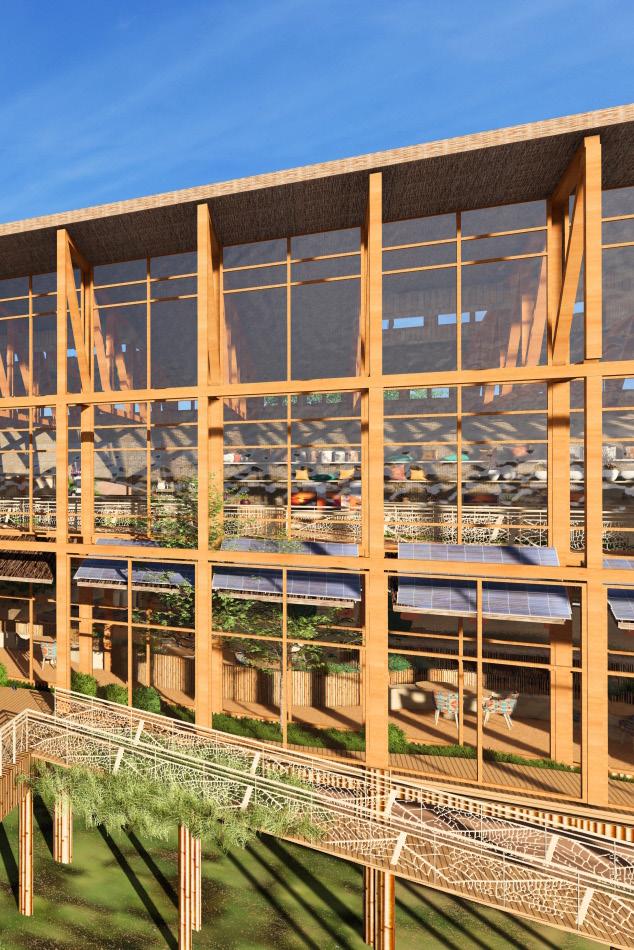
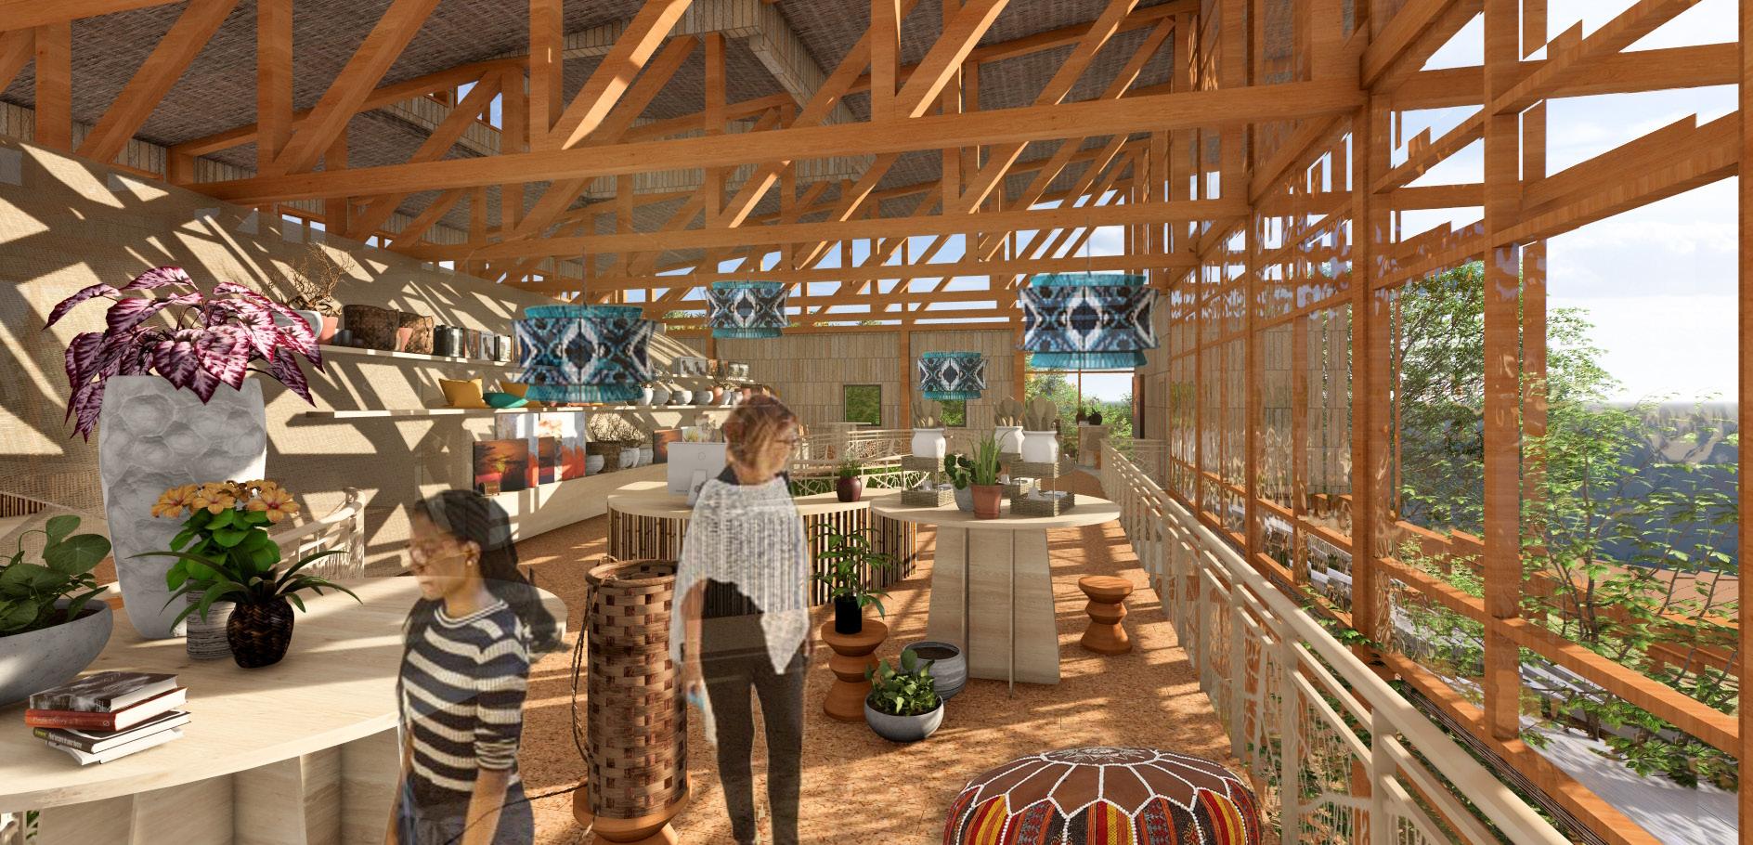
This project proposes the use of the sweetgrass basket weaving technique, which is the native handicraft technique of the North-Eastern Woodland People residing in the Chesapeake Bay, as an interior architectural element that defines the aesthetic quality and Functionality of interior spaces. It essentially enables the sculpting of spaces within buildings.
The main features of this woven parametric wall are as follows:
Daylight Glare Control in Open & Glazed Spaces
Control over Privacy and Community Spaces
Facilitation in Passive Ventilation
Reduction of embodied carbon in interior spaces
Thermal regulation
Defining circulation
This solution underlines that indigenous handicrafts and technology can be scaled to produce viable solutions for embodied carbon reduction in interior environments. It challenges us to look to solutions that are right here in front of us, passed down from generation to generation which remain relevant to today’s time.
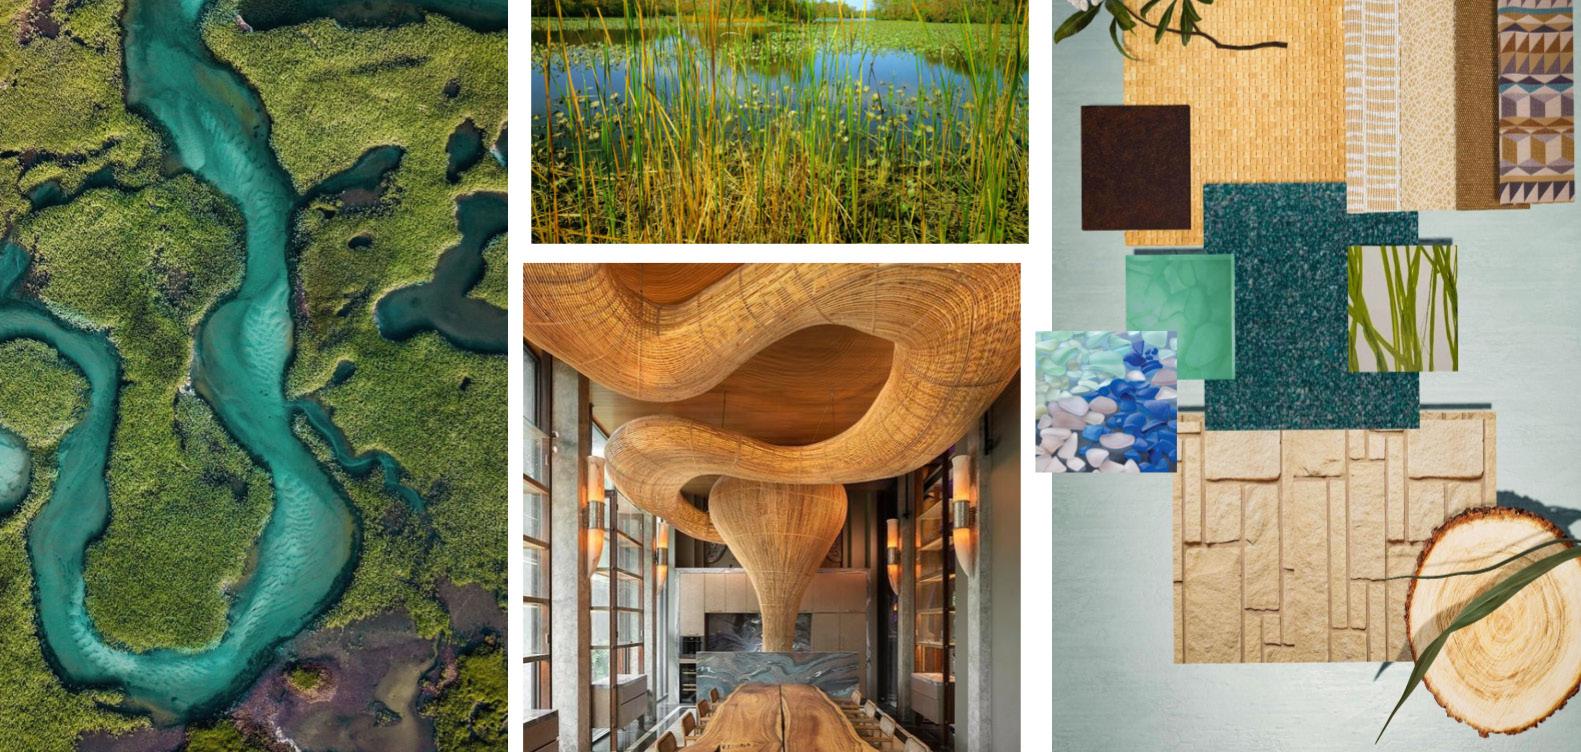
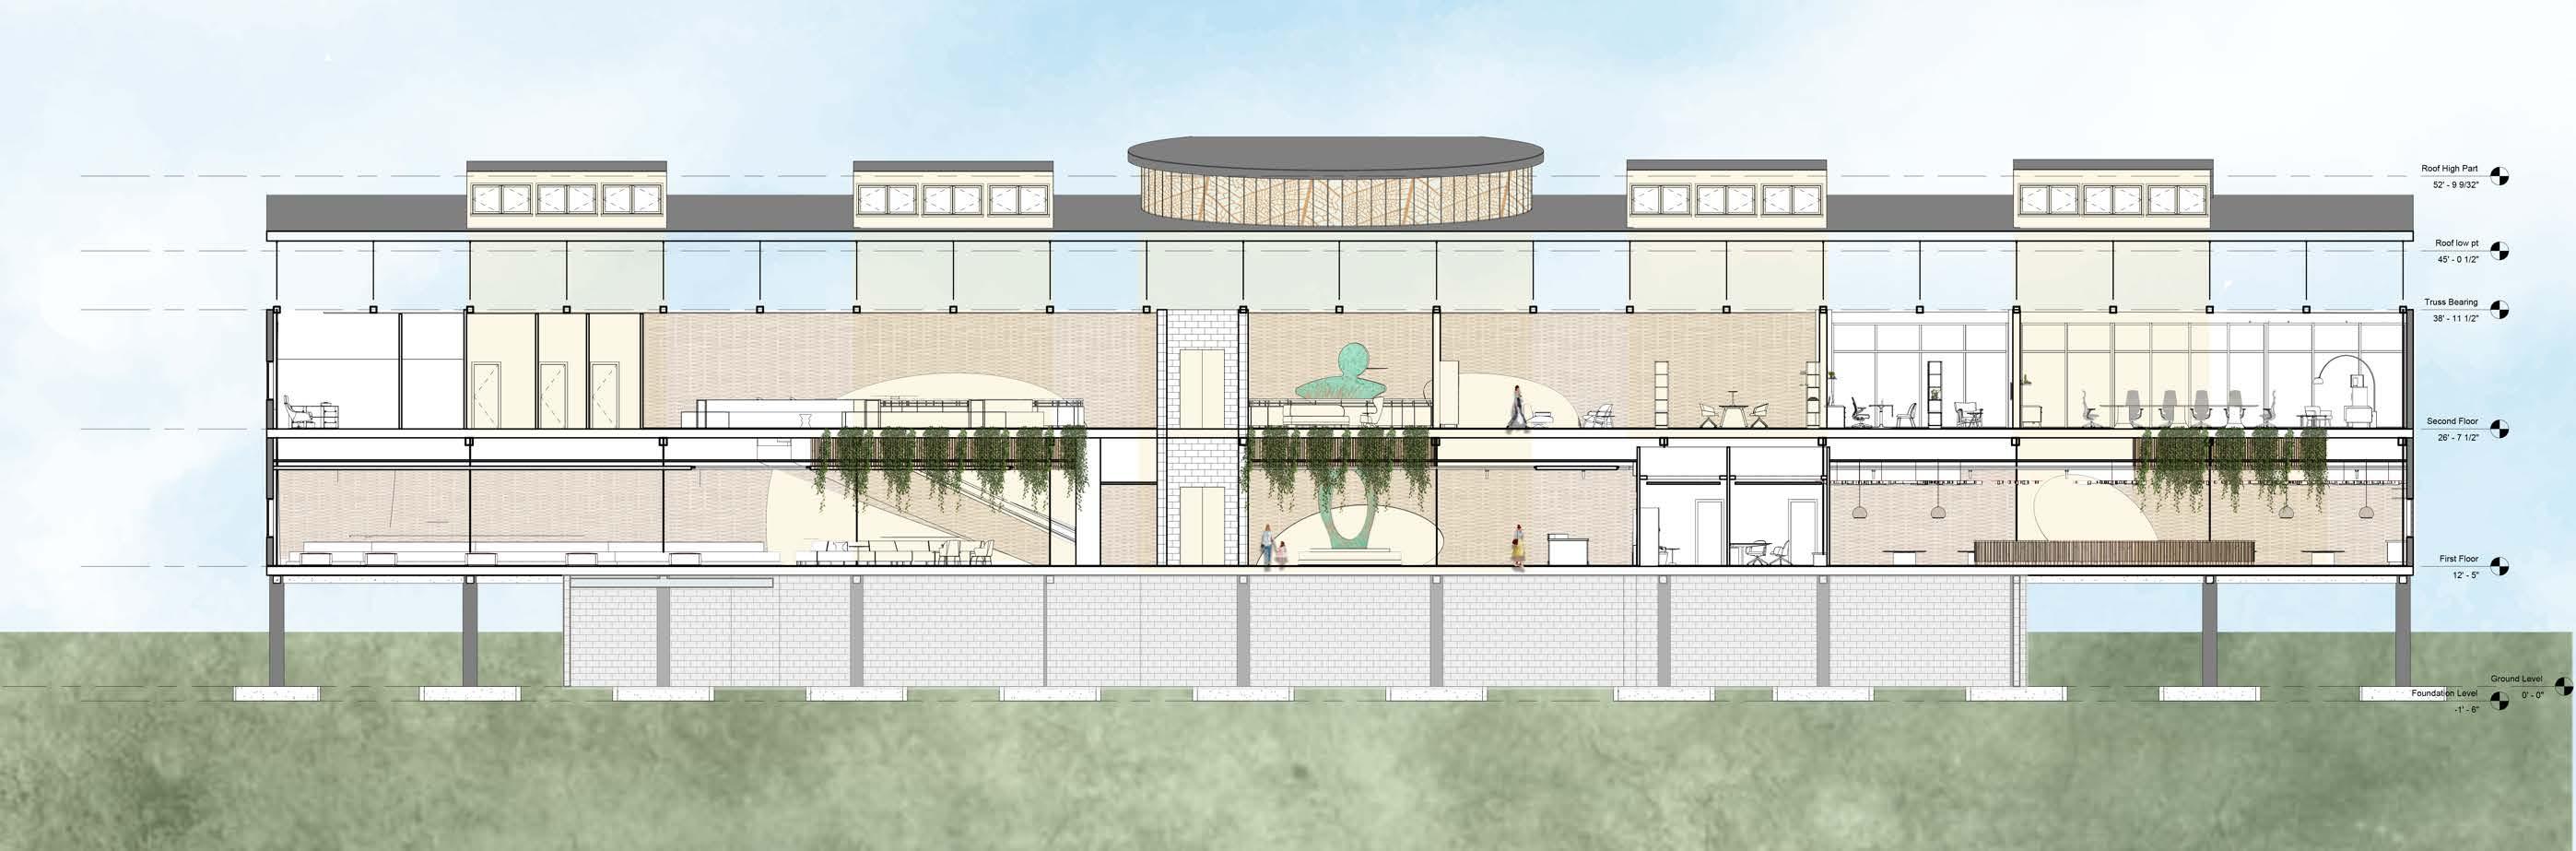
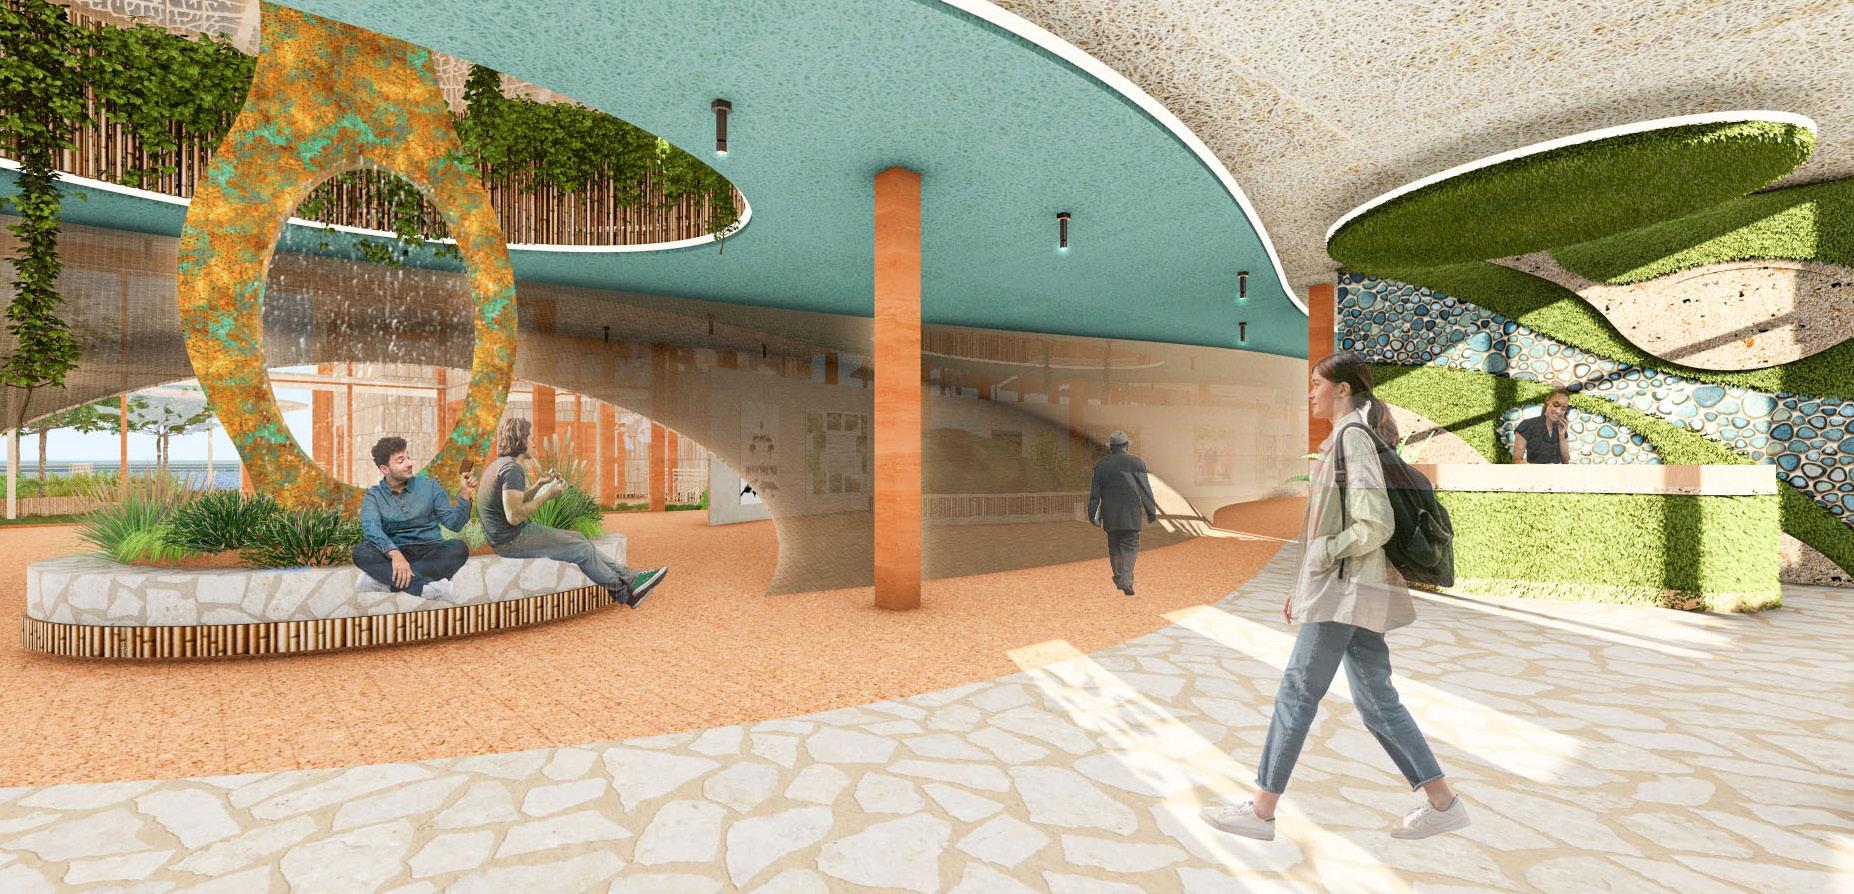
The verticle experience of the sculped interiorities of this building is characterized by the volumes created by the weaved parametric wall. the series of atriums that are present create an experience similar to natural land formations.
The series of biophilic atriums dictate circulation on the second floor slowing down traffic. Another feature that slows down occupants as soon as they enter the building, is the water sculpture in the center lit by the proposed skylight above. It performs the function of a waiting area and communicates a strong symbolism of Indigenous feminine values.
There is an additional skylight monitor proposed for this building which is characterised by translucent frosted glass which features a pattern of the veins of the leaf. This enables to create of fractal patterns of dappled light inside the interior space & is also bird-safe.
Selected Artworks between 2020-2024
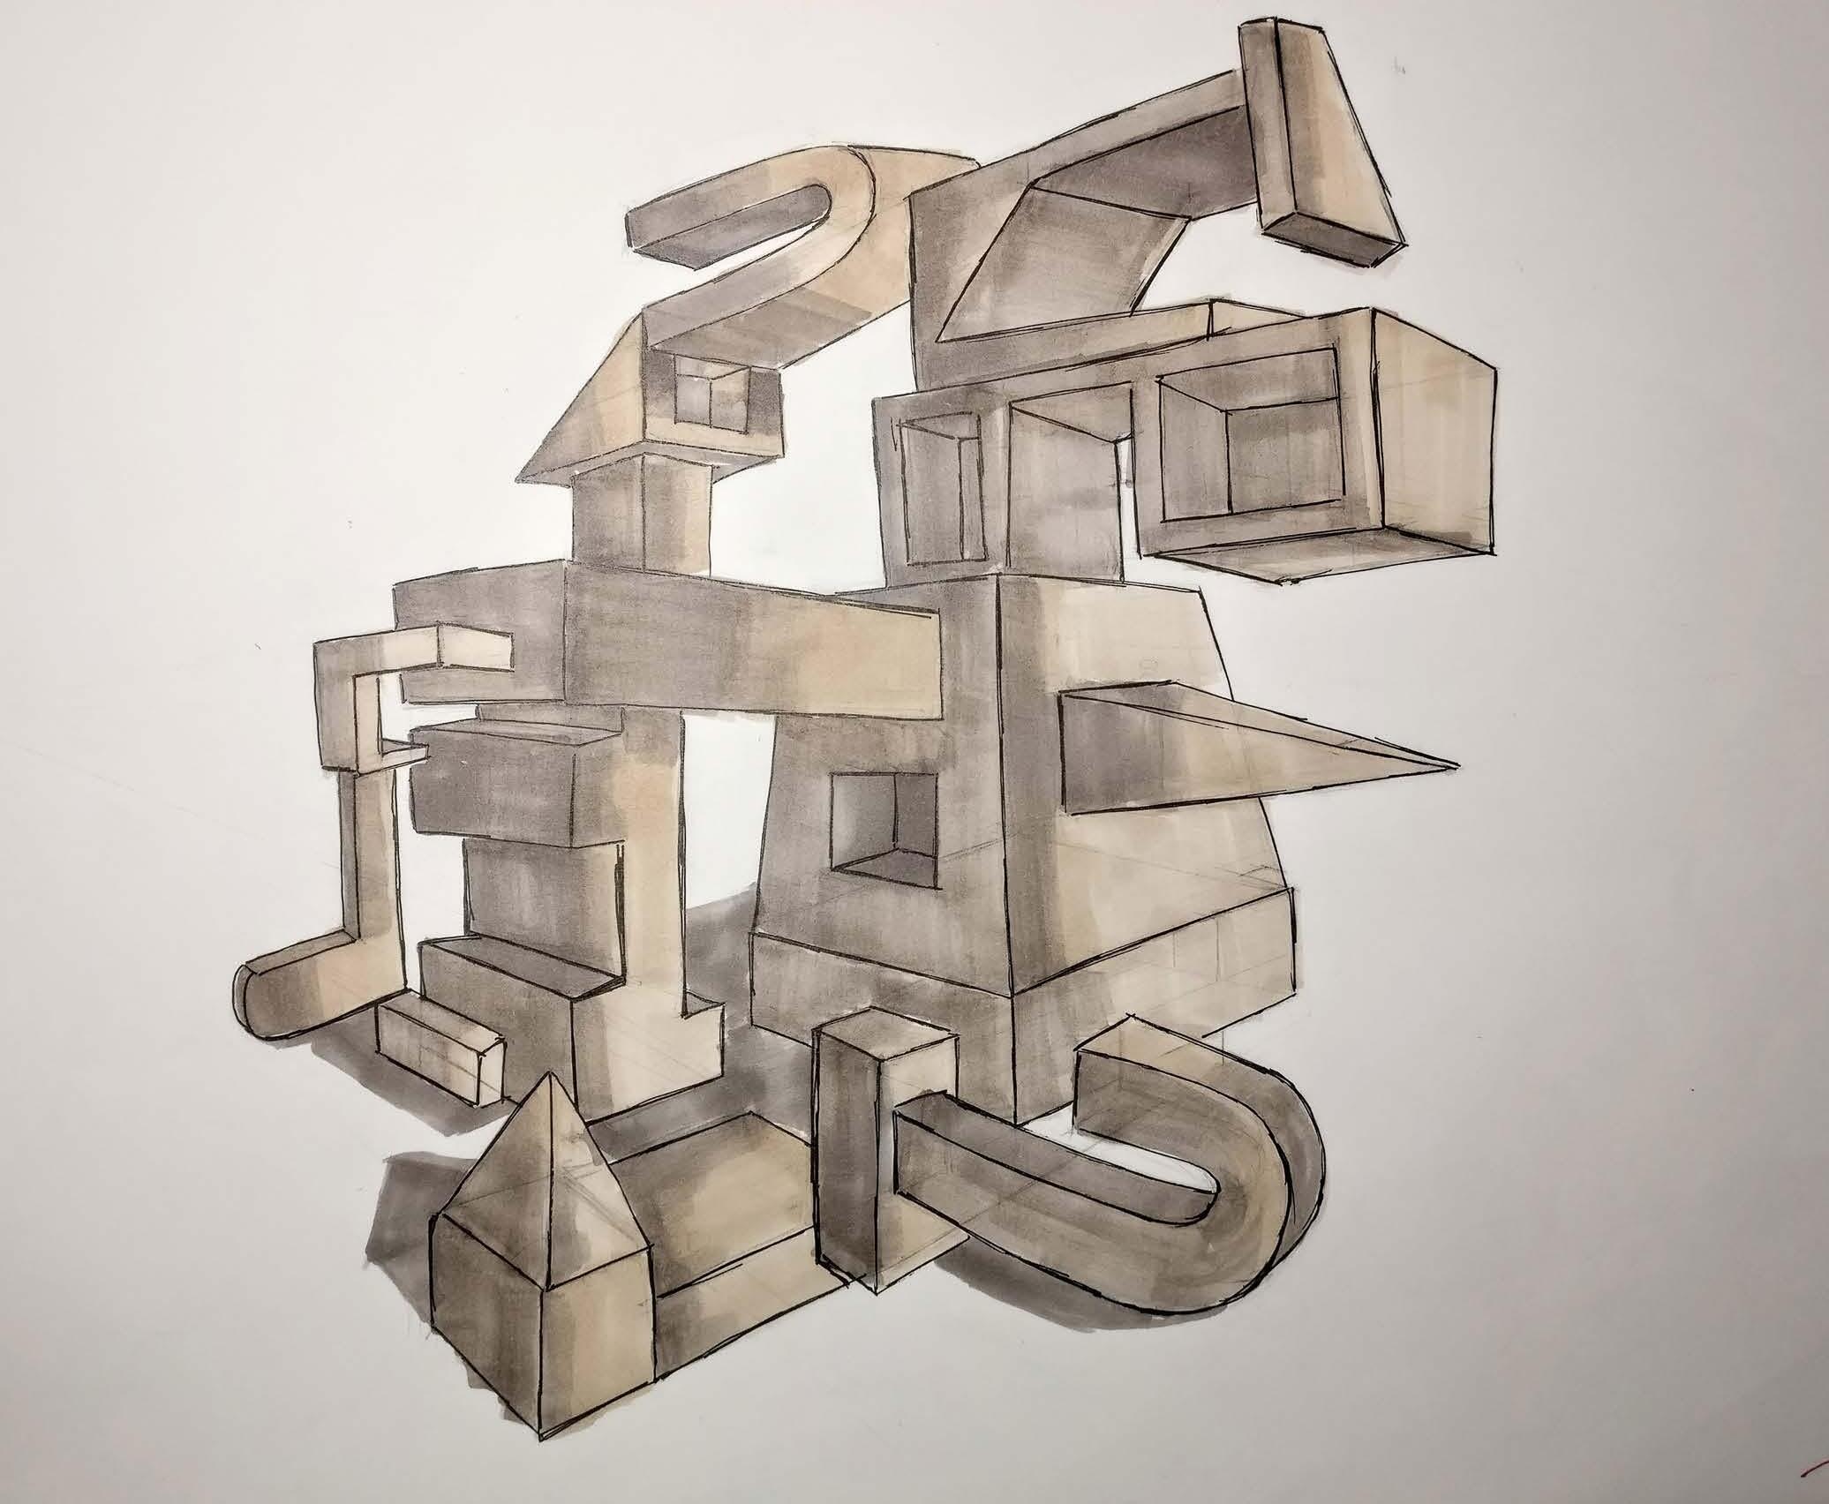
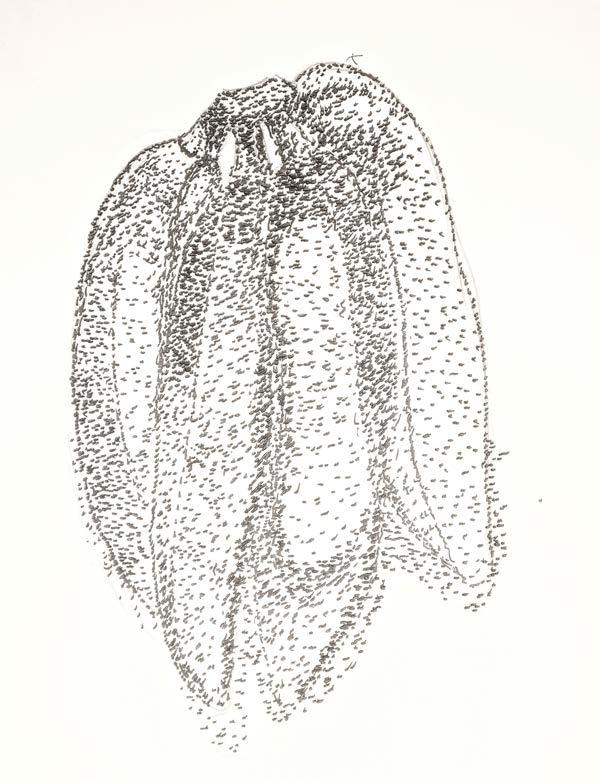
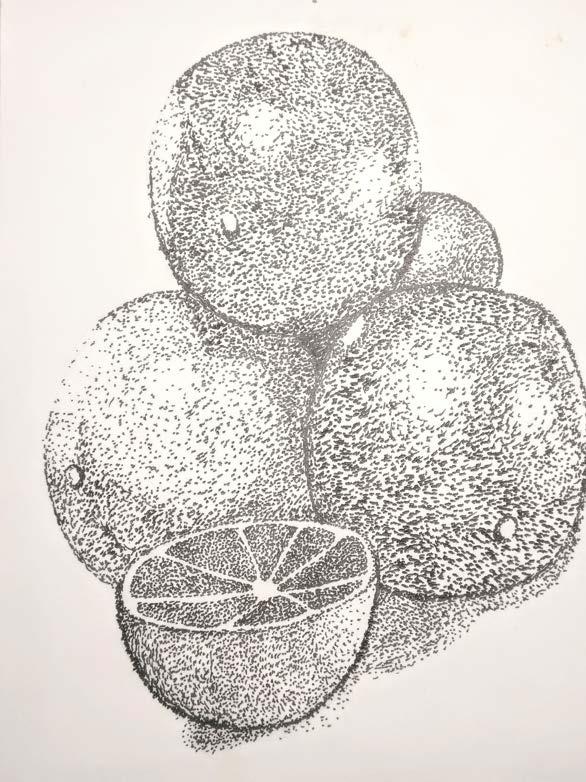
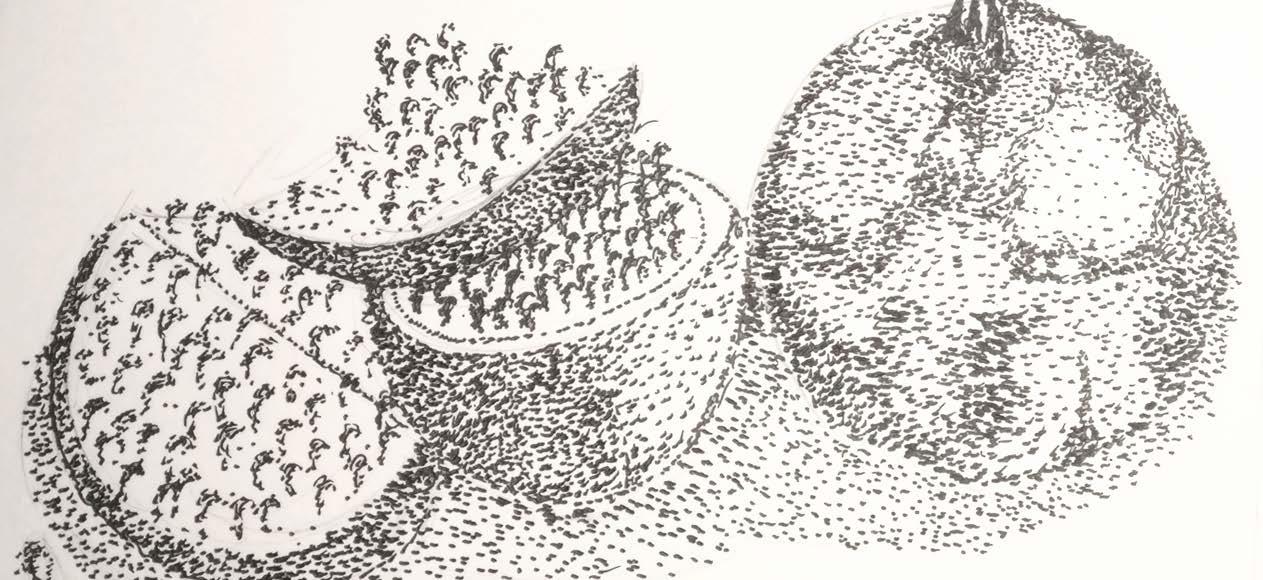
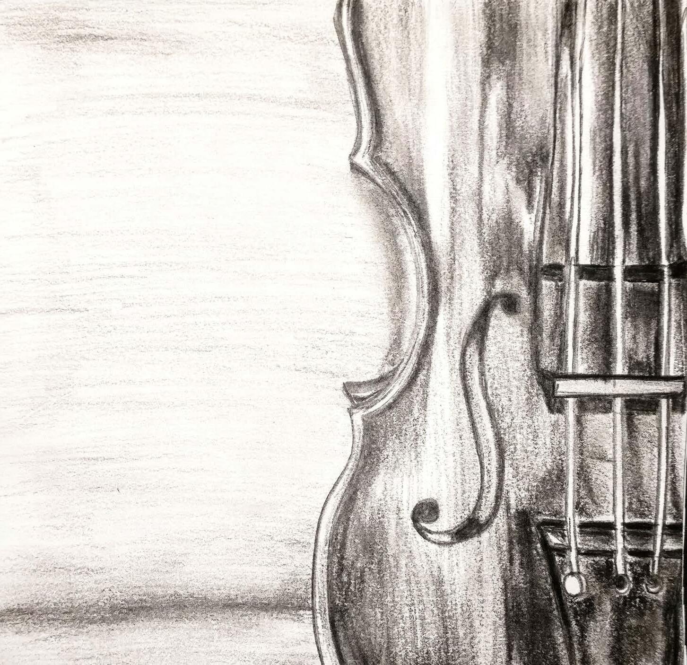
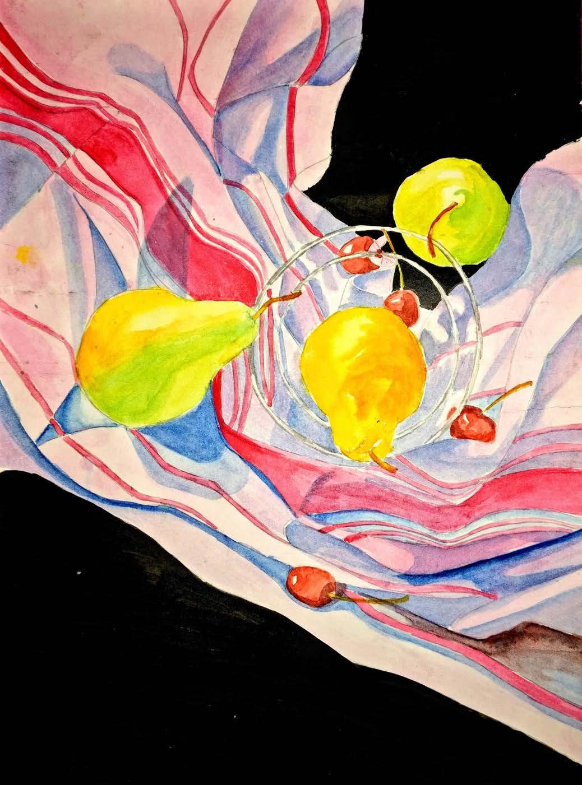
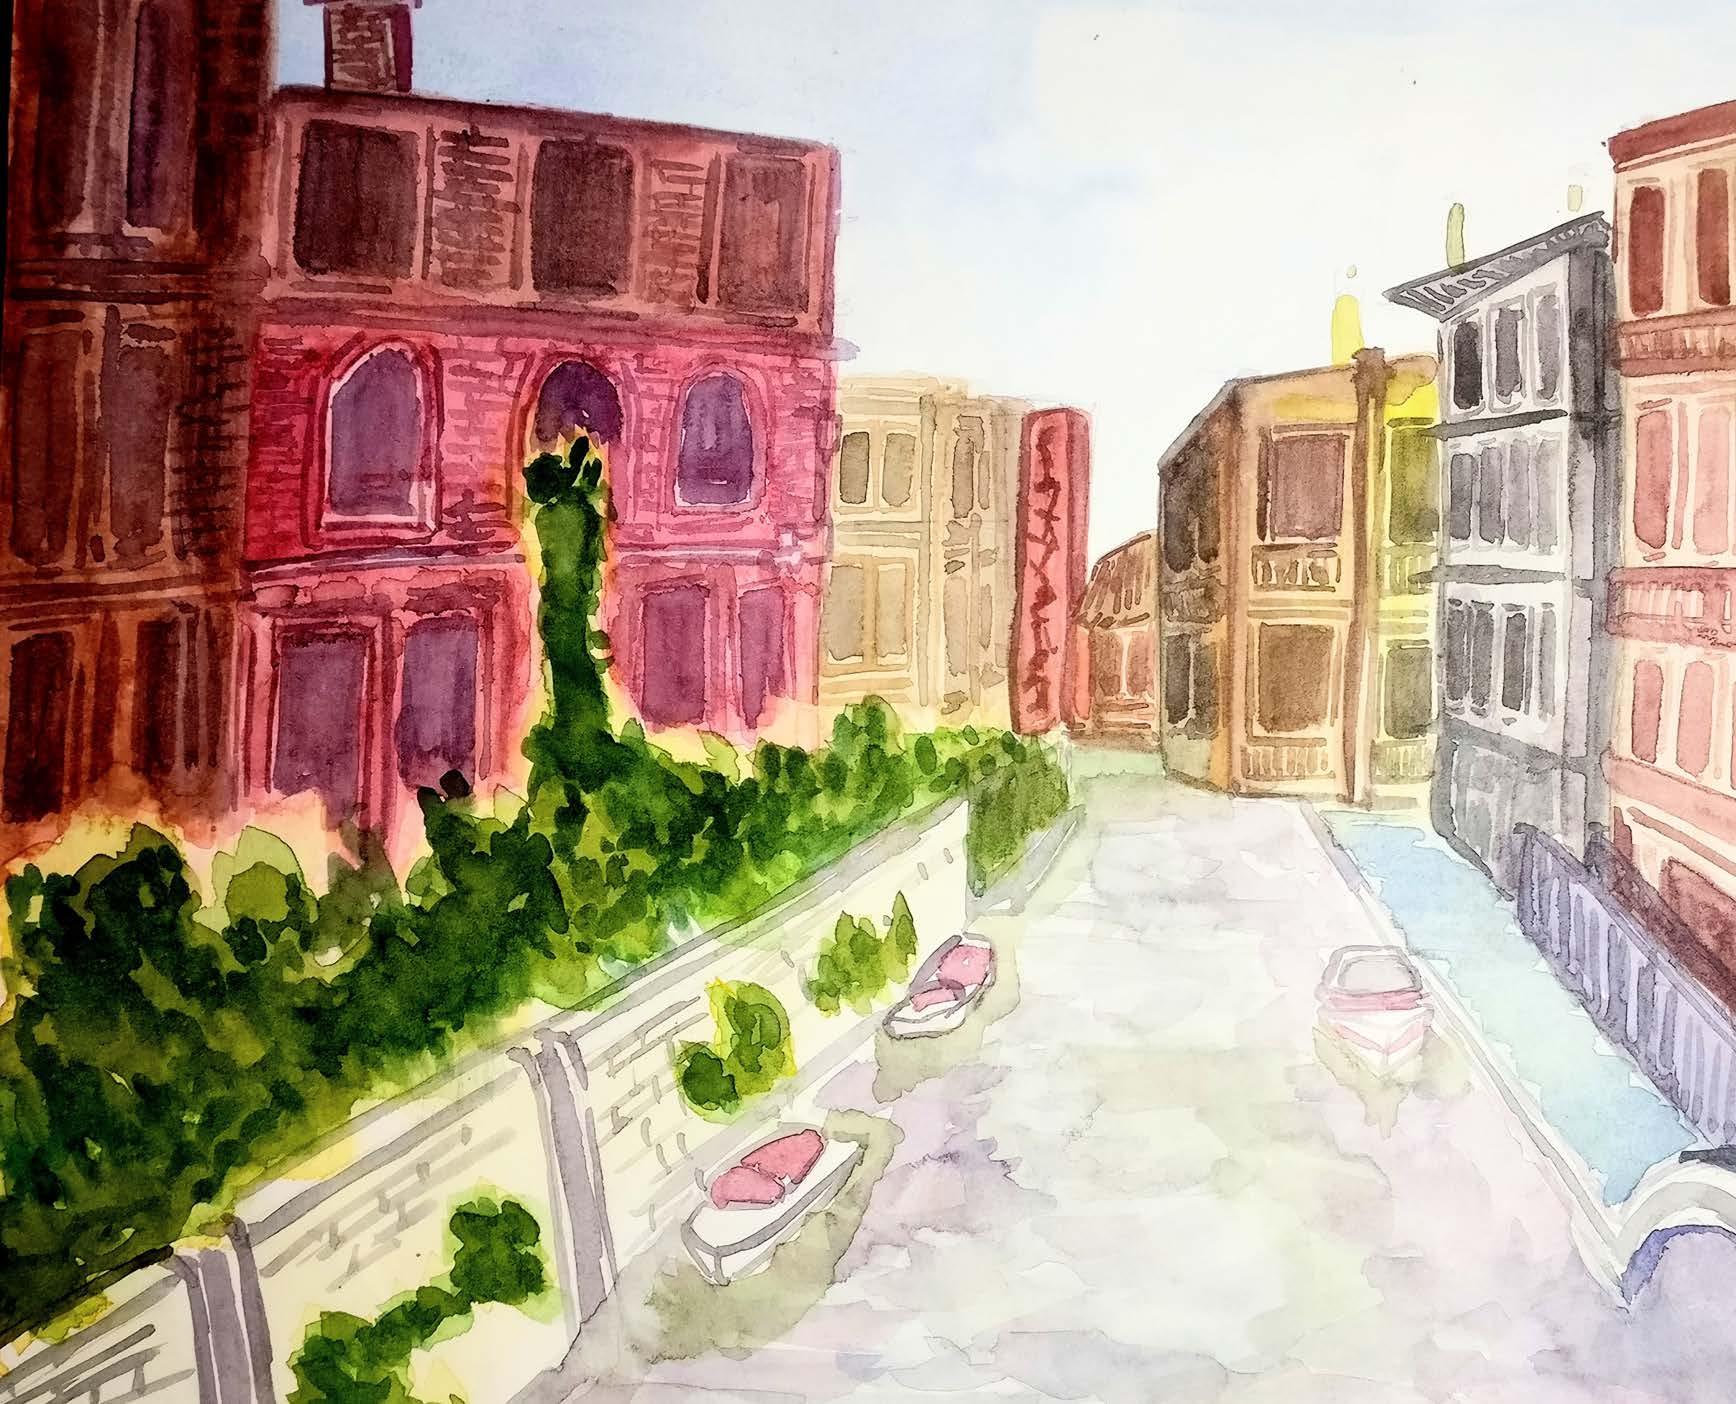
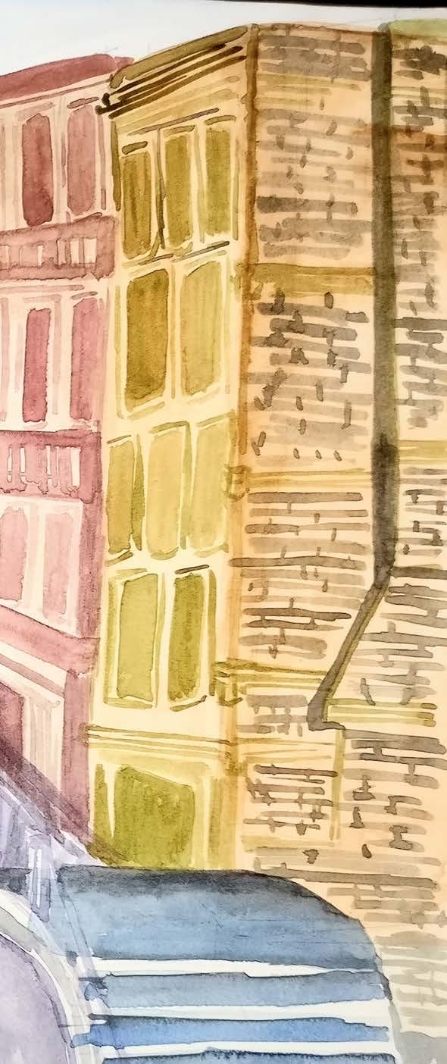
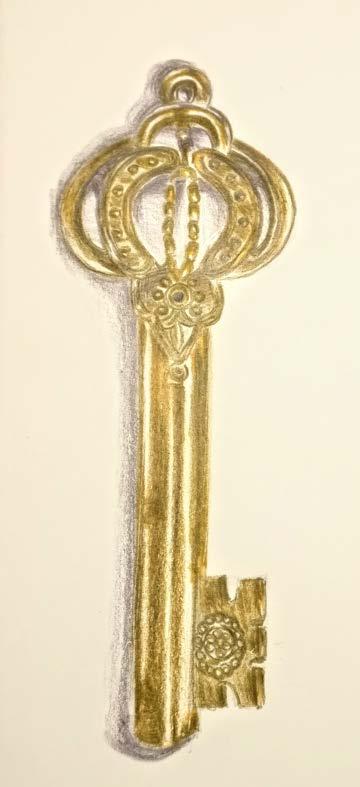
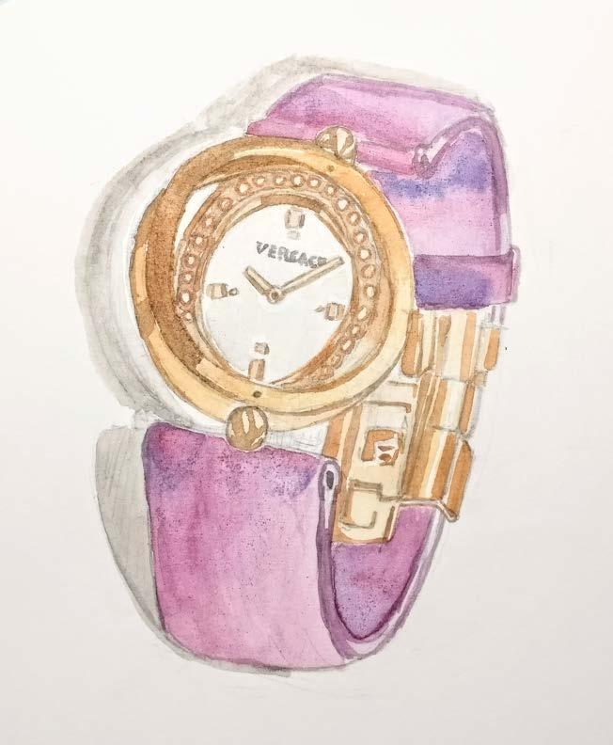
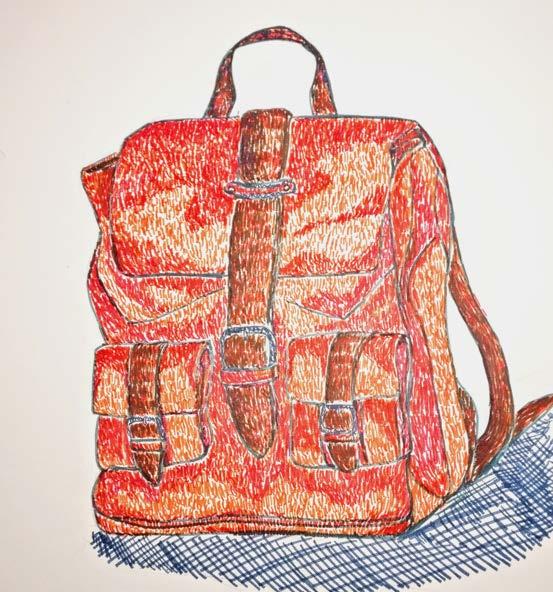
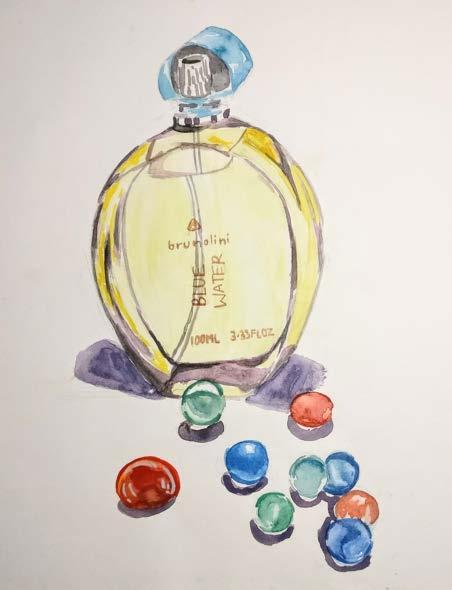
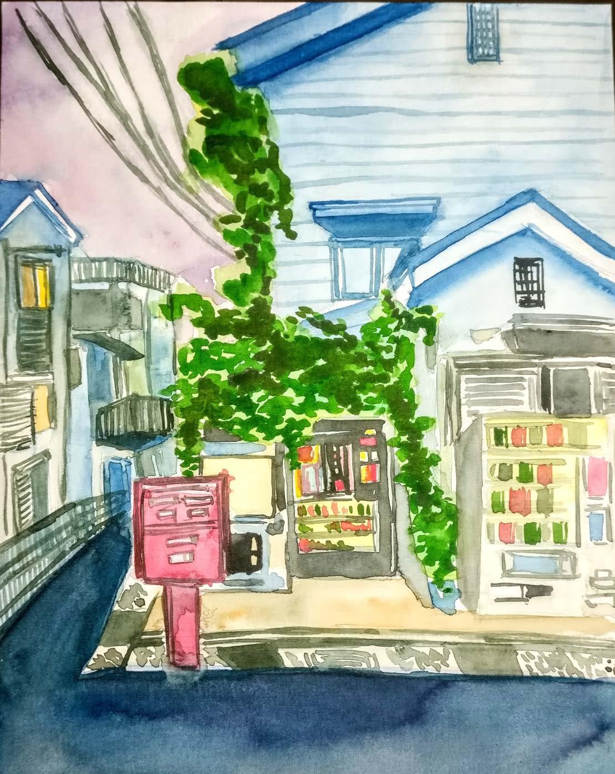
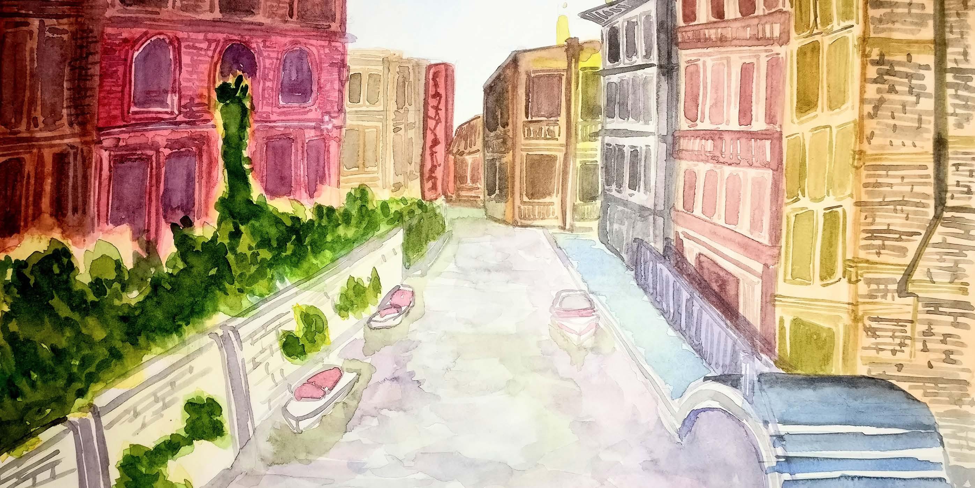
This Section features a lot of my art work that mainly uses acrylic on canvas or pencil on paper works. am proficient in using mediums ranging from charcoal, pencils and soft pastels to oil based pastels & Alchoholic markers and pens to create artwork