SOLD!!
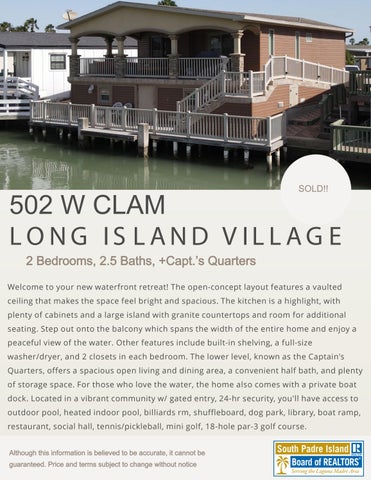
502 W CLAM L O NG IS L AND V IL L AG E 2 Bedrooms, 2.5 Baths, +Capt.’s Quarters Welcome to your new waterfront retreat! The open-concept layout features a vaulted ceiling that makes the space feel bright and spacious. The kitchen is a highlight, with plenty of cabinets and a large island with granite countertops and room for additional seating. Step out onto the balcony which spans the width of the entire home and enjoy a peaceful view of the water. Other features include built-in shelving, a full-size washer/dryer, and 2 closets in each bedroom. The lower level, known as the Captain's Quarters, offers a spacious open living and dining area, a convenient half bath, and plenty of storage space. For those who love the water, the home also comes with a private boat dock. Located in a vibrant community w/ gated entry, 24-hr security, you'll have access to outdoor pool, heated indoor pool, billiards rm, shuffleboard, dog park, library, boat ramp, restaurant, social hall, tennis/pickleball, mini golf, 18-hole par-3 golf course. Although this information is believed to be accurate, it cannot be guaranteed. Price and terms subject to change without notice
Property Information Bedrooms: 2 Baths: 2.5 Captain’s Qtrs: add’l living/dining space SQFT: 839 Year Built: 2013 Stories: 2 HOA Amount: $354 per month HOA Includes: cable, wifi, trash, 24hr security, maintenance of amenities, access to amenities Taxes: $7,669 per year (2025)
Interior Features: selling fully furnished, vaulted ceiling, granite counters, stainless steel appliances, washer/dryer, 2 closets in each bedroom, custom tiled showers Exterior Features: boat dock, deck, balcony, off-street parking Community Amenities: pool, indoor pool, par 3 golf course, mini golf, tennis, dog park, shuffleboard, library, community center, craft room, billiard room
Pet Restrictions: no restrictions for owners Rental Restrictions: no restrictions
FLOOR PLAN - MAIN LEVEL
839 square feet
FLOOR PLAN - CAPTAIN'S QUARTERS
lower level not included in square footage
STREET SIDE
plenty of parking
WATER SIDE
waterfront living
LIVING AREA
built-in media center
LIVING AREA
selling fully furnished
DINING / KITCHEN
dining open to kitchen
KITCHEN
large island with additional seating
tons of cabinet space
KITCHEN
pendant lighting
tile backsplash
BEDROOM A
main bedroom has ensuite bath
BEDROOM A
BEDROOM A CLOSETS
built-in shelving
walk-in closet
BATH A
custom-tiled shower
granite counter
BEDROOM B
elevated ceiling
BEDROOM B
BEDROOM B CLOSETS
2 nd closet
huge walk-in closet
BATH B
granite counter
custom-tiled shower
DECK
deck spans width of the home
DECK
DOCK
Pull your boat up to the dock!
CAPTAIN’S QUARTERS – LIVING AREA
lower level is open concept captain’s quarters with separate entrance
CAPTAIN’S QUARTERS – LIVING AREA
CAPTAIN’S QUARTERS – DINING AREA
CAPTAIN’S QUARTERS – DINING AREA
CAPTAIN’S QUARTERS HALF BATH
washer/dryer on upper level
under structure storage
AERIAL VIEW
AERIAL VIEW