$525,000
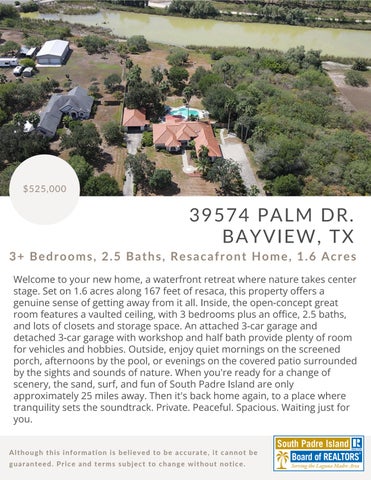
39574 PALM DR. BAYVIEW, TX 3+ Bedrooms, 2.5 Baths, Resacafront Home, 1.6 Acres Welcome to your new home, a waterfront retreat where nature takes center stage. Set on 1.6 acres along 167 feet of resaca, this property offers a genuine sense of getting away from it all. Inside, the open-concept great room features a vaulted ceiling, with 3 bedrooms plus an office, 2.5 baths, and lots of closets and storage space. An attached 3-car garage and detached 3-car garage with workshop and half bath provide plenty of room for vehicles and hobbies. Outside, enjoy quiet mornings on the screened porch, afternoons by the pool, or evenings on the covered patio surrounded by the sights and sounds of nature. When you're ready for a change of scenery, the sand, surf, and fun of South Padre Island are only approximately 25 miles away. Then it's back home again, to a place where tranquility sets the soundtrack. Private. Peaceful. Spacious. Waiting just for you. Although this information is believed to be accurate, it cannot be guaranteed. Price and terms subject to change without notice.
FLOOR PLAN
2,390 sqft
Property Details 3 BEDROOMS
2 FULL BATHS,
PLUS OFFICE
2 HALF BATHS
ATTACHED 3-CAR GARAGE & DETACHED 3-CAR GARAGE
Additional Details SQUARE FEET
YEAR BUILT
main house – 1994 detached garage 2008
2,390
STORIES single story
Lot/Location Information LOT SIZE: 1.6468 Acres, 71,734sqft
SUBDIVISION: La Tierra De Las Palmas, Bayview
ZONING: Residential
Property Taxes
Property Taxes Without Exemptions: $5,588
Tax Year: 2026
For More Information, visit: https://www.cameroncad.org/Pages/FAQ
Interior Features • • • • • • • • •
open concept tile flooring throughout dedicated office large utility room primary bdrm suite has dual walk -in closets granite counters, stainless steel appliances formal dining room breakfast nook 3-car attached garage
Exterior Features • • • • • • • •
waterfront – on the resaca 1.646 acre lot pool covered patio screened patio 3-car detached garage w/ workshop & ½ bath 2 s eparate driveways fenced yard
Restrictions Rental Restrictions: no restrictions
Pet Restrictions: no restrictions
Additional Photos
EXTERIOR FRONT
one story single family home
tile roof
FOYER
decorative floor tile
Welcome!
LIVING
arched doorway
vaulted ceiling
LIVING
virtually unfurnished
virtually refurnished
LIVING
open concept
doors lead to screened porch
DINING
arches separate dining space
lots of natural light
DINING
virtually unfurnished
virtually refurnished
KITCHEN
kitchen island w/ lots of storage
granite counters
KITCHEN
stainless steel appliances
open to dining area
KITCHEN
additional seating
spacious pantry
BREAKFAST NOOK
bay window w/ view of pool
virtually refurnished
BEDROOM A
decorative ceiling
BEDROOM A
virtually unfurnished
virtually refurnished
BATH A
vanity w/ double sink
garden tub
BATH A
custom-tiled shower
2 walk-in closets
BEDROOM B
BEDROOM B
virtually unfurnished
virtually refurnished
BEDROOM C
BEDROOM C
virtually unfurnished
virtually refurnished
CLOSETS
Bedroom C
Bedroom B
BATH B
custom-tiled tub/shower
lots of counter space
OFFICE C
built-in shelf
lots of natural light
UTILITY / ATTACHED GARAGE
utility room w/ tons of storage space
attached 3-car garage
SCREENED PORCH & PATIO
SCREENED PORCH & PATIO
POOL
heating system in place
POOL
depth 4’ to 9’
AERIAL FRONT
on the resaca
AERIAL BACK
AERIAL BACK
DETACHED GARAGE
detached garage
workshop
HALF BATHS
in detached garage
interior