$649,900
124 E RETAMA SOUTH PADRE ISLAND
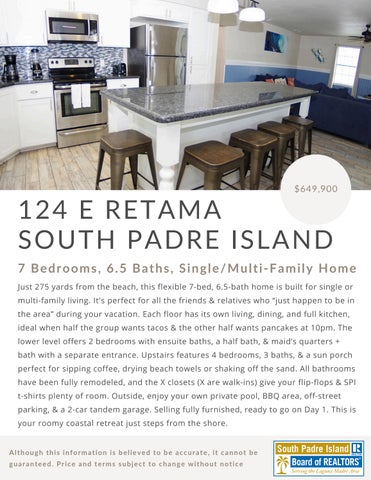
7 Bedrooms, 6.5 Baths, Single/Multi-Family Home Just 275 yards from the beach, this flexible 7-bed, 6.5-bath home is built for single or multi-family living. It's perfect for all the friends & relatives who “just happen to be in the area” during your vacation. Each floor has its own living, dining, and full kitchen, ideal when half the group wants tacos & the other half wants pancakes at 10pm. The lower level offers 2 bedrooms with ensuite baths, a half bath, & maid’s quarters + bath with a separate entrance. Upstairs features 4 bedrooms, 3 baths, & a sun porch perfect for sipping coffee, drying beach towels or shaking off the sand. All bathrooms have been fully remodeled, and the X closets (X are walk-ins) give your flip-flops & SPI t-shirts plenty of room. Outside, enjoy your own private pool, BBQ area, off-street parking, & a 2-car tandem garage. Selling fully furnished, ready to go on Day 1. This is your roomy coastal retreat just steps from the shore.
Although this information is believed to be accurate, it cannot be guaranteed. Price and terms subject to change without notice
FLOOR PLAN
1 st floor
FLOOR PLAN
2 nd floor
Property Details 7 BEDROOMS
6.5 BATHS
5 hav e e nsui te baths
al l comp l e te l y
4 hav e w al k - i n cl ose ts
r e mod e l e d
GARAGE 2 ca r s ta n d e m
Additional Details SQUARE FEET
YEAR BUILT
4,092
1975
STORIES
# of UNITS 2 se p ar ate u n its,
2
acce ssi b l e f r om in te r i or
Lot/Location Information LOT SIZE: 50’ x 125’ 6250sqft .1435 acre
SUBDIVISION: Padre Beach Section VII
ZONING: B2
Property Taxes
Property Taxes Property Taxes Without Exemptions: $13,642
Tax Year: 2026
For More Information, visit: https://www.cameroncad.org/Pages/FAQ
Interior Features • • • • • •
3 living areas 2 dining rooms 2 full kitchens 4 walk -in closets laundry area in garage maid/nanny room with baths & private entrance
Exterior Features • • • • • • •
275 yards to beach heated pool fenced pool area plenty of off -street parking poolside patio sun porch exterior storage
Restrictions Rental Restrictions: no restrictions
Pet Restrictions: no restrictions
Additional Photos
LIVING AREA (upper level)
DINING / KITCHEN (upper level)
DINING / KITCHEN (upper level)
LIVING AREA (lower level)
DINING / KITCHEN (lower level)
DINING / KITCHEN (lower level)
BEDROOM A (lower level)
BEDROOM B (lower level)
BEDROOM C (lower level)
BEDROOM D (upper level)
BEDROOM E (upper level)
BEDROOM F (upper level)
BEDROOM G (upper level)
BATHS
Bath B
Bath A
BATHS
Bath D
Bath C
BATHS
Bath F
Bath E
Half Bath
Laundry
SUN PORCH (upper level)
exterior front
tandem garage
HEATED POOL
AERIAL VIEW
AERIAL VIEW