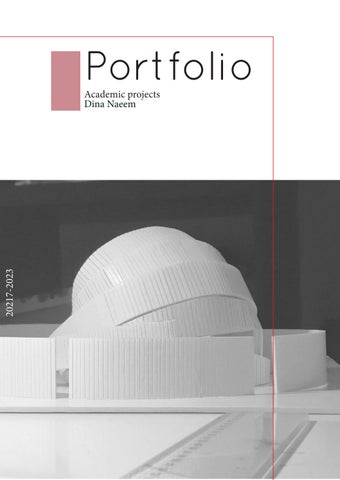
Portfolio
20217-2023
Academic projects Dina Naeem
Dina Naeem| Architect 15|Dec|1999 Baghdad, Iraq
Contacts dinanaeem.arch@gmail.com +964 773 599 0754
“ my philosophy in architecture is that i see it as an indivisible part of the human experience and the influence of the surrounded spaces. and my goal in architecture is to be a part in acheiveing suitable enviroment visually and functionally . “
2
EDUCATION
Graduated form Architectural Engineering, Univerisity Of Baghdad (2017-2023) Summer Training: trained for three months, at the Ministry Of Science And Technology (2021)
LANGUAGE
• Arabic ( Native) • English (fluent)
SKILLS • Sketching • Digital Rendering • Architectural Graphic posters
• Presentation And Researches • 3D Modeling • Architectural Hand-Drawing
SOFTWARE • Microsoft office - Word • Power Point • AutoCad • Sketchup
• • • •
Revit 3ds Max Twinmotion Lumion
• Adobe photoshop • Indesign • Lightroom
FIELDS OF INTEREST • Architectural Photography • Reading books • Philosophy concepts
3
Contents
01
House Project Residential
02
Shopping Center Project
Commercial
03
Multi-storey Office Building Project Administrative
4
04
Specialist Maternity And Pediatric Hospital Project Medical
05
Minimalism Art Museum | Graduation Project Cultural - Entertaining
5
01 Residential House Project Location : Baghdad - Alnadhimiya Area : 573 m2 The project is located on main street in the front and one sided street for family of four members. The project is designed in split levels around centered courtyard as the main idea which was inspired from the site , as tigirs river is near and the sided street level goes down. heading to the river.
Isometric Mass 6
Side Street
Main Street
7
Plans 6
5
4
3
5 4 3 2 1
7
4 3 2 1
8
1 2 3
1 5 4
2
4 3 2 1
3 2 1
Ground Floor There are two entrances for the house, one is for guests or whoever wants to go through these levels around the courtyard and, the other is shortcut through the lift.
12
13 5 4 3 2 1 1 2 3 4 5 1 2 3 4
10
11
3- Kitchen 7- Master Bedroom 11- Bedroom
4- Bathroom 8- Courtyard 12- Bathroom
9
First Floor 1- Guest`s Bathroom 5- Living Room 9- Bedroom 13- Roof 8
2- Guest`s Room 6- Lift 10- Bathroom
Perspectives
9
Sections
Section A-A
Section A-A
10
Elevations
Front Elevation
Side Elevation
11
02 Shopping Center Project Location : Baghdad - Damascus Square - Near Iraqi Gate Complex Total Area : 15,000 m2 with 60% built area.
The project is dominant with the color blue which was derived from the use of blue in ancient mesopotamia, and there are two main circulation axises which lesd to main accesses - toward the main streets Damascus st, and 14 july Skyway
The project contains a theatre, supermarket, shops, gym, beauty center, and kids playground. 12
B
A
14th July Skyway B
A
Damascus Square
us asc m Da
st.
13
Plans
B
A Re ce ptio n
Storage op
Sh
16
op
Sh
17
op
Sh
op
Sh
op
Sh
un
ter
Shop 11
Co
Kitchen
18
Shop 12
19
Shop 08 Shop 13
20
Shop 06
Security
Shop 14
Shop 09
Shop 05
Shop 15
Shop 07
Shop 10
Shop 05
Counter
Books Section
Supermarket
Cou
nter
Kitchen
op
Sh
04
Storage
op
Sh
op
Sh
Gym
Ground Floor 14
03
02
01
A
op
Sh
B
Beauty center
B
A Storage
Storage
B
Storage
Storage
A
Storage
Basement 15
Plans B
A op
Sh
43
op
Sh
42
op
Sh
41
0
p4
Sho
9
p3
Sho
Cafetria
ter
Shop 38
Co
un
Kitchen
Shop 37
4
p4
o Sh
Shop 33
Shop 36
op
Sh
45 Shop 35
Shop 29
Shop 32
Shop 28
Shop 34
Security
Shop 30
Shop 31
kitchen
op
Sh
op
Sh
27
Restaurant
26
r
He
op
Sh His
op
Ad
en
n ctio op
op
Sh n
ptio
ce
Re MAN
SIS E CRI N TIM SD TWI II
X TT
- TWI
N
RAL LY
LY
LY RAL
N
RAL
TWI
N
TWI
Y50
IND
DLX
0 WID
RLD
E
T WO
VIR
TUA
L FIG
HTE
R
LOS
Electronic Games WH
EEL
ER
TWI
18
N
DLX
KET
BAS
21
22
23
A
Se
op
Sh
Sh
VR
TWI
N SKY
TAR
GET
- DX
TOP
SKA
TER
SEG
A SKI
SUP
ER
G
16
B
ion
r
ge
na
Ma
First Floor
24
rat
S
Sh
ist
ry
rta
a ec
min
ch
Kit
25
B
A d
un
gro
lay
sP
AIR Y
Re
CKE HO
Kid p ce tio n
op
Sh
72
op
Sh
71
0
p7
Sho
9
p6
Sho Cafetria
Co
un
ter
Shop 59
Kitchen
Shop 58
p
o Sh
p ho
68
Shop 60 Shop 57
67
Shop 63
S
Shop 56
Shop 61
Shop 65 Shop 55
Security
Shop 46
Shop 47
Shop 48
Shop 64
Shop 49
Shop 50
Shop 62
Shop 54 Shop 51
Shop 52
Shop 53
A
B
Second Floor 17
Elevations And Sections
Al Muthana Airport st. Elevation
Iraqi Gate Complex Elevation
Section A-A
Section B-B
Section B-B 18
19
20
21
03 Multi-Storey Office Building Location : Baghdad - AL Jadriya- Near University Of Baghdad Total Area : 15,000 m2 with 13,900 built area. The project`s main idea is to create inspirational work space since the employees are going to spend long hours in the building and so irregular Fillet corners triangle was chosen which is cozy shape and most of the work places are distrbuted around for the view on the organic skin which gives interesting views.
B
A
A
B
Site 22
B
Asia Gallery
A
Restaurant
Sta
ge
Se cu ri
ty
Ele
cs
Kit
ch
en
Cashier
Cafe
Zain Banking
Ga
ller
y
Shops
A
B
Ground Floor B
Se
cu
rity
Ele cs
Kit
ch
en
A
A
Basement
B
23
Plans B
Cashier
Kit ch e
n
A
Ele cs
Gym
Pa
pe
Se
rve
Arc
rs
tor
e
r ro
om
hiv
Cle
e
an
Co
ing
ntr
ol
Library
Internet
Sto
re
A
First Floor B
B
Ele
cs
Kit
ch
en
A
A
B
Typical Floor from 1st to 25th 24
Details
Theatre Section
Ceiling Detail | Waffle 25
Elevations
GFRC
Steel
Al Jadriya Bridge Elevation
Al Jadriya st. Elevation 26
FASGASGAG FASGASGAG FASGASGAG FASGASGAG FASGASGAG FASGASGAG FASGASGAG FASGASGAG FASGASGAG
FASGASGAG FASGASGAG FASGASGAG FASGASGAG FASGASGAG FASGASGAG FASGASGAG
FASGASGAG
FASGASGAG
FASGASGAG
FASGASGAG
FASGASGAG
agagaga
agagaga
FASGASGAG
agagaga
agagaga
agagaga agagaga agagaga agagaga agagaga agagaga agagaga agagaga
agagaga agagaga agagaga agagaga agagaga
agagaga agagaga agagaga
agagaga
agagaga
agagaga agagaga agagaga agagaga agagaga agagaga agagaga
FASGASGAG FASGASGAG FASGASGAG FASGASGAG FASGASGAG FASGASGAG FASGASGAG FASGASGAG
agagaga
FASGASGAG
FASGASGAG
FASGASGAG
agagaga
agagaga agagaga agagaga agagaga agagaga agagaga
agagaga
FASGASGAG
FASGASGAG
agagaga
agagaga agagaga agagaga agagaga agagaga agagaga
agagaga
agagaga
agagaga
agagaga
agagaga
FASGASGAG
FASGASGAG
FASGASGAG
FASGASGAG
FASGASGAG
FASGASGAG
FASGASGAG
FASGASGAG
FASGASGAG
FASGASGAG
FASGASGAG
agagaga
agagaga
FASGASGAG
FASGASGAG
FASGASGAG
FASGASGAG
FASGASGAG
FASGASGAG
FASGASGAG
FASGASGAG
FASGASGAG
FASGASGAG
agagaga
agagaga
agagaga
FASGASGAG
FASGASGAG
FASGASGAG
FASGASGAG
FASGASGAG
agagaga
FASGASGAG
FASGASGAG
FASGASGAG
FASGASGAG
FASGASGAG
FASGASGAG
FASGASGAG
FASGASGAG
agagaga
agagaga
agagaga
agagaga
FASGASGAG
FASGASGAG
FASGASGAG
agagaga
FASGASGAG
agagaga agagaga agagaga
agagaga
agagaga
FASGASGAG
FASGASGAG
FASGASGAG
FASGASGAG
FASGASGAG
agagaga
FASGASGAG FASGASGAG FASGASGAG FASGASGAG FASGASGAG FASGASGAG
FASGASGAG FASGASGAG
agagaga
agagaga
agagaga
agagaga
agagaga
agagaga
agagaga
agagaga
agagaga
agagaga
agagaga
agagaga
agagaga
agagaga
agagaga
agagaga
agagaga
FASGASGAG
agagaga
FASGASGAG
FASGASGAG
FASGASGAG
FASGASGAG FASGASGAG FASGASGAG FASGASGAG FASGASGAG FASGASGAG FASGASGAG FASGASGAG
FASGASGAG
FASGASGAG FASGASGAG FASGASGAG FASGASGAG FASGASGAG FASGASGAG
FASGASGAG
agagaga
FASGASGAG FASGASGAG
FASGASGAG FASGASGAG FASGASGAG FASGASGAG FASGASGAG FASGASGAG FASGASGAG
FASGASGAG FASGASGAG FASGASGAG FASGASGAG FASGASGAG FASGASGAG FASGASGAG
agagaga
agagaga agagaga agagaga agagaga agagaga agagaga agagaga agagaga
agagaga
agagaga agagaga agagaga agagaga agagaga
agagaga
agagaga
agagaga
agagaga
agagaga
agagaga
agagaga
agagaga
agagaga
agagaga
FASGASGAG
FASGASGAG
FASGASGAG
FASGASGAG
FASGASGAG
FASGASGAG
FASGASGAG
FASGASGAG
FASGASGAG
FASGASGAG
FASGASGAG
agagaga
FASGASGAG
agagaga
FASGASGAG
agagaga
agagaga
agagaga
agagaga agagaga agagaga agagaga agagaga
agagaga agagaga agagaga
agagaga
agagaga
agagaga
FASGASGAG
FASGASGAG
FASGASGAG
FASGASGAG
FASGASGAG
FASGASGAG FASGASGAG FASGASGAG FASGASGAG FASGASGAG FASGASGAG
FASGASGAG
agagaga
agagaga
agagaga
agagaga
agagaga
FASGASGAG
FASGASGAG
FASGASGAG
FASGASGAG
FASGASGAG
FASGASGAG
FASGASGAG
FASGASGAG
agagaga agagaga agagaga agagaga
agagaga agagaga agagaga agagaga
FASGASGAG FASGASGAG FASGASGAG FASGASGAG FASGASGAG FASGASGAG FASGASGAG FASGASGAG
FASGASGAG
FASGASGAG
FASGASGAG
FASGASGAG
agagaga
agagaga agagaga agagaga agagaga agagaga
agagaga agagaga agagaga
FASGASGAG
FASGASGAG
FASGASGAG
FASGASGAG
FASGASGAG
FASGASGAG
FASGASGAG
FASGASGAG
FASGASGAG
FASGASGAG
agagaga
FASGASGAG
agagaga
agagaga
agagaga
agagaga
agagaga
FASGASGAG
agagaga
agagaga
agagaga
agagaga
FASGASGAG
FASGASGAG
FASGASGAG
agagaga
agagaga
agagaga
agagaga
agagaga
agagaga
FASGASGAG
FASGASGAG
FASGASGAG
FASGASGAG
FASGASGAG
FASGASGAG
FASGASGAG
FASGASGAG
FASGASGAG
FASGASGAG
FASGASGAG
FASGASGAG
FASGASGAG
FASGASGAG
FASGASGAG
FASGASGAG
FASGASGAG
agagaga
agagaga
agagaga
agagaga
agagaga
agagaga
agagaga
agagaga
agagaga
agagaga
agagaga
FASGASGAG
FASGASGAG
FASGASGAG
agagaga
FASGASGAG
FASGASGAG
FASGASGAG
FASGASGAG
agagaga
FASGASGAG
FASGASGAG
agagaga
agagaga
agagaga
FASGASGAG
FASGASGAG
FASGASGAG
FASGASGAG agagaga
agagaga
FASGASGAG FASGASGAG
FASGASGAG
FASGASGAG FASGASGAG FASGASGAG FASGASGAG FASGASGAG FASGASGAG
agagaga
FASGASGAG
agagaga
agagaga
agagaga
agagaga
agagaga
agagaga
agagaga
agagaga
agagaga
agagaga
agagaga
agagaga
agagaga
agagaga
agagaga
agagaga
agagaga
agagaga
agagaga
agagaga
agagaga
agagaga
agagaga
agagaga
agagaga
agagaga
agagaga
FASGASGAG FASGASGAG
FASGASGAG
FASGASGAG
FASGASGAG
FASGASGAG
FASGASGAG
FASGASGAG
FASGASGAG
FASGASGAG
FASGASGAG
FASGASGAG
FASGASGAG
FASGASGAG
FASGASGAG
FASGASGAG
FASGASGAG
FASGASGAG
FASGASGAG
FASGASGAG
FASGASGAG
FASGASGAG
FASGASGAG
FASGASGAG
FASGASGAG
FASGASGAG
FASGASGAG
agagaga
agagaga
FASGASGAG
FASGASGAG
agagaga agagaga agagaga agagaga agagaga agagaga
agagaga
agagaga
agagaga
agagaga
FASGASGAG
agagaga
FASGASGAG
FASGASGAG
agagaga agagaga
agagaga
agagaga
agagaga
agagaga agagaga
agagaga
agagaga
FASGASGAG
agagaga
agagaga
agagaga
agagaga
agagaga
agagaga
agagaga agagaga
agagaga agagaga agagaga agagaga
agagaga agagaga agagaga
agagaga agagaga
agagaga
FASGASGAG
FASGASGAG
FASGASGAG
FASGASGAG
FASGASGAG
FASGASGAG
FASGASGAG
FASGASGAG
FASGASGAG
FASGASGAG
FASGASGAG
FASGASGAG
FASGASGAG agagaga
agagaga
agagaga
FASGASGAG
FASGASGAG
FASGASGAG agagaga
FASGASGAG
agagaga
agagaga
agagaga
agagaga
agagaga
agagaga
agagaga
FASGASGAG FASGASGAG FASGASGAG FASGASGAG FASGASGAG FASGASGAG FASGASGAG FASGASGAG FASGASGAG FASGASGAG
FASGASGAG
FASGASGAG
FASGASGAG
FASGASGAG
FASGASGAG
FASGASGAG
FASGASGAG
FASGASGAG
FASGASGAG
FASGASGAG
agagaga
FASGASGAG
FASGASGAG
FASGASGAG agagaga
FASGASGAG agagaga
agagaga
agagaga agagaga agagaga agagaga
agagaga
FASGASGAG
agagaga
FASGASGAG FASGASGAG
FASGASGAG
agagaga
agagaga
FASGASGAG
FASGASGAG
agagaga agagaga
agagaga
agagaga agagaga agagaga agagaga agagaga
agagaga
agagaga
agagaga
FASGASGAG agagaga
FASGASGAG agagaga
FASGASGAG agagaga
FASGASGAG agagaga
agagaga
agagaga
agagaga
agagaga
agagaga
agagaga
agagaga agagaga
agagaga
agagaga
agagaga
FASGASGAG agagaga
27
Section B-B
FASGASGAG agagaga
agagaga
FASGASGAG agagaga
agagaga
FASGASGAG agagaga
agagaga
FASGASGAG agagaga
agagaga
FASGASGAG agagaga
FASGASGAG agagaga
FASGASGAG
FASGASGAG
agagaga agagaga
agagaga
agagaga
Sections
Section A-A
Maternity And Pediatric Hos04 Specialist pital - 104 beds
Location : Baghdad - AL Jadriya- Near Al Abrar Mosque Total Area : 41,300 m2 with 29,000 m2 built area.
The Hospital was designed to be as functional as possible with easy and clear access.
28
Cleaning
acy
er
Manag
er Records
Check
st
ne
Dirty Zo
General
re
Dirty Sto
Orthop
edics
Check
edics
Check
Check
t
iting
Hematalogist
Injectio
n Station
e
Infusio
n
e Care
Intensiv
e Care
Intensiv
Phisyoth Phisyoth
Clean
Nurse
Intensiv
Lab
phic
Radiogra
ecg+te eg+ emg+e che
6 Bed
1 Bed
Sauna
Pediatr
ician
Store
Store
station
e Care
erapist
Waste
Zone
e Care
ogist
erapist
Lab
Station
Clean
Infusion
Intensiv
Venereol
urologist Lab
Babies Premature
t
st
Dr`s Re
Nurse
station
Respirati
on
it ncy Un
Prepar
Infusion
ting
e Care
Intensiv
Internis
Prepa
Opera
8 Bed
Internis
Dentist Ophthalmalogist
ting
Opera
re
Orthop
Daily Wa
1 Bed
Patients
General
Check
Dr`s Re
Emergy
ient Cl inc
Pharm
Manag
Check
Outpat
Store
Massage
Waiting
Admin y
Steam
Secretar
r
Manage
acy
Pharm
and Cleaning Beds ting Collec
WC
Staff`s
Rest
Pharm
acy
Steam
WC
Tissue Calture
Physiot he
Sauna
WC Massa
ge
Record
rapeuti
c Zone
WC
WC
Infusion
Store
Store Dr
Dr
Secertary
Secertary
Tumor Markers
Engineer room X ray
Sonar
Mri
CT Scan
X ray
Accelerator Sonar
Mri Manfacture
Central Laboratories Dept.
Ground Floor
Sonar
Accelerator
CT Scan
WC
Radiographic Dept.
29
Plans
Lecture
Lecture
Lecture
Resear ch Lab
Mini Lab
Animals Radioac tive
Nurses
Secretar
Dr
y
Pharmac y
wc
Pediatr ician
Rest
Rest
Rest
s
Staff Ro om
Lecture
library
ter
Compu
Lecture
Bath
Blood
r
Semina
wc
Archive chive
Store ar
nt's
Assista
Meeting
Secretar y er
Manag
WC
Store
Records
Store
Blood
Childbirth
Natural Birth
Recovery
Shop
Check
Prepare
Anaesthesia
Operations
Dirty
Change
Hand wash
Store
6 beds recovery
Waste
Infusion
Separating Cells
Lab
Saving
Waste
ry Surge
Waste
y
Surger
g and
Cleanin
g
in Collect
Waste
ery
isor
Beds
Superv
Recov
y Surger
Waste
Nurse
ry
Surge
Lab
Record
s `s Dr`
Nurse
s
Nurse
s
ee Employ
ation Steriliz rs D
e
Prepar
st
Dr`s re
Store
Tools
Beds
ation SterilizWash Hand
Station
Wc
Nursing
Wc
Drs e Prepar
Clean
ation -
ation -
Steriliz
Steriliz
Nursese Prepar
Store
30
ve Care Intensi
Unit
vention r e t n I l ica ng Surg i t a r e p O
First Floor
Trash ees
Employ
Printer
Manager
Maternity Halls
and rese arch Dep t. Teaching are Unit Intensiv eC
Hematology
Manage r
Meetings
Secretar y
esidency wc
Medical R
wc
Admin
Library
Wc
Beds
Internet
Beds
Food
waste
Admin
store
rest
Store
s
Record
Wc
rest
store wa ste
Lab
acy
Pharm
Nursing
Dr`s
ar Semin
Room
y
ar
Semin
Therap
Wc
Wc
Linens
y
Linens
Therap
acy
Pharm
Lab
Dr`s
Unit Nurses
Second Floor
31
Plans
VIP
VIP
VIP
VIP
VIP
Pharmac y
Lab
Dr`s
VIP
Nursing
Pharmac y
Lab
WC
WC
Nursing
WC
acy
ms
s` Roo
Dr`s
ms
s` Roo Familie
Patient
Pharm
Lab
ar Semin
Nursing
n Isolutio
Unit
Beds
First Floor
VIP
VIP
VIP VIP
32
Unit
t Inpatien
VIP Wings F or
Enginee ring
min
Central Ad
Mortuary
Laundry
Kitchen
ation
Steriliz
Rest
ds
Recor
Statics
Basement
33
Centra l store
Medica tion
Elevations
Main Elevation
Back Elevation
34
35
36
37
05 Minimalism Art Museum In Baghdad Location : Baghdad - Bab Al moadham - Near College of Fine Arts Total Area : 10,830 m2 with 9,860 m2 built area. Capacity average of 600 per. Minimalism is a movement in art feilds, architecture and a lifestyle, the main goal is to minimize what’s unnecessary of to it’s essentials. The reason of Choosing this project is because in our society and culture as iraqis we are used to certain way of exaggeration and quantity instead of quality , that we have the tendency to buy and store things regardless the real need for it , in order to show off or because the most think that beauty is in quantity and variety, The idea of this project will change people’s perspective and open up more ways of thinking to see a different perspective by how minimalism and simplcity can create aesthetic and economic designs at the same time.
The concept is a representation of Baghdad in a minimal way, where the underground refers to baghdad’s roots (history) and the part that’s open to the last level refers to the future we’re reaching and the end of the journey with the hanged glazed pyramid. 38
The form is dervied from the most used form in here toward the history which is a rectangle with a centered court.
This loaction was choosen because it`s near of variety of college departments which may influce generations by the idea of the project
din
Al fi a S
st. i l i h Al
etry m e yc m r a h nglis
E
39
Plans
Ground Floor 40
Plans
Supervisor
Technicians Telephone
Plumping Managing
Printing
Mechanical Services
Administrative
Storage
Electricity
Security
CCTV
Library
Air Conditioning
Receptionist Copying
Researchers
Supervisors
GOV.
GOV.
C.O.P
C.O.P
T.C.
C.O.P
C.O.P
T.C.
GOV.
CWT.
GOV.
CWT.
T.C.
Workshops Supervisor
Supervisors
Workshop Gallery
Studio
Workshop Area
Studio
Storage
Rare Items Storage
Items Storage
Temporary Items Storage
Signing and Numbering
Uploading Duck
Underground Floor 41
Plans Stone
Glass
Wood
Brick
GOV.
C.O .P
T.C.
GOV.
C.O .P
T.C.
.P C.O
.P C.O
T.C.
GOV.
CWT.
GOV.
CWT.
Marble
Visual Arts Gallery Steel
Concrete
First Floor GOV.
.P
GOV.
C.O
T.C.
.P C.O
T.C.
.P
C.O
.P
C.O
T.C.
GOV.
CWT.
GOV.
CWT.
Culture Exchange Gallery
Second Floor 42
New spaces is added in this project such as : Meditation Area : Since minimalism essence is to create peaceful calm spaces to get human to it`s essence and nature. Culture exchange gallery : Since minimalism is in spired orginally by japanese zen school so this gallert to showcase about some of japanese culture. Workshop area and gallery : to encourage vistors to make the art themseleves and be part of the experience. Sustinable techniques used : Double skin facade which create air isolution against outside temprature, with Low-E glass which is used in museums to preserve the art works and also prevents direct sun glare and keeps the temprature inside which decrease heating and cooling costs. And also the use of terrace and roof gardens, which provides air purifaction and isolate the building from the outside noise of the traffic and colleges.
Interior
Exterior
Double-skin facade | Corridor type
Roof garden detail 43
Sections And Elevations The vistor starts a journey (as it`s shown in scetion A-A) to explore the project as he goes through several stairs to reach a platform so he can see everything around with terrace gardens, then down through the ramp in the glazed pyramid entrance to go underground and then in gallery section he could see the whole floors above through open atrium that goes as a triangle against each floor And he can get to each gallery through the lift which doesn`t stop at the exit floor where the cafeteria and meditation area so he could finish the whole journey.
The project uses many features of the minimalism architectue as the use of clear, simple shapes, neutral colors, the use of water, terrace gardenns, natural sunlight through sky lights and the triangular openeings on the walls
Section B-B
Section A-A 44
Back Elevation
Plans
Safi Aldin Alhili st. Elevation
45
The entrance
46
The exit
47
New spaces is added in this project such as : Meditation Area, Culture Exchange, Workshop gallery
Entrance to galleries section
Meditation Area 48
Culture-Exchange gallery
Atrium view 49