Febr uar y 2016 June 2016
REDEFINING HOME SAFETY AND RECOGNIZING RESILIENCE SUSTAINABILITY
LEADERSHIP
Building a coastal ICF home to endure the threats of ďŹ re, and termite damage Because Durableearthquakes Building Is Essential To Sustainability 11> 0 2> 6> 1
00
95265 74470 95265
7 7
December November June 2016 2015 2014
$4. 9 5
concretehomesmagazine.com concretehomesmagazine.com
INSIDE: Announcing 2016 PCA RESILIENCE
Special Supplement: MONTHLY INSIDE: ABCAWARD SUCCESS STORY LEADERSHIP WINNERS
News from the cement and concrete industries News from the cement and concrete industries concretemonthly.com concretemonthly.com
Choose BuildBlock, your complete ICF construction solution.
TM
life.
Build it once. Build it for
BUILDBLOCK.COM
Choose the future and build your home with lifetime energy-efficiency & disaster-resistance with BuildBock ICFs. • Form, Frame, and Insulate in a single product. • EPS Foam & Reinforced Concrete Walls deliver R45+ Performance Wall Insulation. • Disaster-resistant construction protects against fire, high winds, earthquakes, and more. • Time-saving design features and faster construction technology deliver superior performance and reduced cost. YOUR BUILDBLOCK ICF HOME A typical BuildBlock ICF wall is stacked, reinforced, and poured quickly. The embedded webs provide stud-like attachment points for interior and exterior finishes. High performance R-22+ EPS foam insulation (R-45+ performance), high-wind speed resistance and a 4-hour fire rating create the strongest, most energy-efficient and costeffective wall on the market.
• Continuous insulated energy-efficient walls provide superior energy performance and reduced dust, dirt, and air infiltration. • 4-Hour Fire Rating. • Hurricane & Tornado Resistant. • Longest-lasting Building Material. • Adaptable for any home and design. • Safe & Quiet Space with STC Rating of 50+.
866-222-2575 | BUILDBLOCK.COM
PROVERBS 24:27
BUILDBLOCK BUILDING SYSTEMS, LLC, 9705 N. BROADWAY EXT., SUITE 200, OKLAHOMA CITY, OK 73114
BUILDBLOCK ICF
BUILDDECK
BUILDBUCK
BUILDRADIUS
BUILDCRETE
BUILDLOCK KNOCKDOWN ICF
HARDWALL
BUILDSHIELD TERMITE & FIRESTOP
GLOBALBLOCK ALL FOAM ICF
THERMALSERT
BUILDBRACE
MULTI-RESIDENTIAL PROJECTS. MULTIDIMENSIONAL PERFORMANCE.
HAMBRO THE COMPOSITE FLOOR SYSTEM FOR YOUR MULTI-RESIDENTIAL PROJECTS Hambro D500 and MD2000 are high performance solutions ideal for multi-residential buildings. Fully adaptable to your design and load specifications, these fire-resistant composite systems designed by Canam deliver outstanding soundproofing performance and boast a space-freeing span capacity of up to 43 feet. Hambro is optimized to facilitate mechanical system installation and reduce construction time and costs.
Hambro MD2000 on a conventional structural steel frame
Hambro D500 on load-bearing walls
canam-construction.com 1-866-466-8769
GET MORE of the latest info on concrete technology and design. FIND OUT what makes concrete homes the MOST SENSIBLE and attractive HOME BUILDING alternative.
SUBSCRIBE TODAY! ffor
One Year
J u ne 2015
Apr il 2015
O c t o b e r 2 015 Augus t 2015
Febr uar y 2015
Dec em ber
BU
ILT TO UTY FROM DOING MORE SOLID HE BEA TR O F N EN E E E NCBOTTOM GR RDU WITH RLES ECORE TBALATO F TOP S O E S N IL E IENCE LE GNIZING ADERSH LESS GRE IP North Central College’s sign Influenced De A Smal m l HabiBuilt tat for Humanity HomUniq A Feng Shui le Sm WhySa Arizona Homeowners e ue Residence Halls in Sty y Be fet ca at ic us Th In S e Du SedoStructure na Delivers Big Cost Savin ovesAttains Seism 12-M Sche e Build A Monolithic Concrete dule Met gsrablonth me Builder Pr ford ing Is Ho le rk ab Yo Essential w e Af A Ne $4.95 $4. 95 $4.95 to Sustai Homes Are INSIDE: See Special Features on Safety from Extreme Weather al Supplement: DECORA 11> nabilit 2> $4.95 1 1> 1 TIVE CONCR ETE SPECIFIE Condition MONT01HLY en, Net Zero Special 81>
5 95265
7 7
0 9526 74470 0 0 7447 m e.co m azin .com magazin zinee.co mesmag ehomes creteho concret con
November October 2015 2014
t: t: men men pleple l SupSup cialcial SpeSpe
00
Dece Novemb mbeer r 2015 2014
1> 1 12>
2014 ary 2015 Februmber Nove
$4.9 5
RY
TO 2015 ICF DIREC
> s! Special Supplem SupplemRS ent:Systems Inside: 016> INSID Special Featuree indu on Roof Floor Deck Inside: MONT 1> t: S HLY HLY ent:GUIDESpecial SupplemMONT Special Supplement: stries andMONTHLY Announcing en Special Supplemen t: DEE: ent and concret 2016 A LEA News from the cement and RSHIPindustries News from the cement and concrete industries RESILIENC News from the cem HLY concrete AWARD WI MPC NT News from the cement and concrete industries MO 74470 HLY t: 744 NNON s 70 NT pe Special Supplement: men strie ERS THLY E 95265 952 News from 74470 95265 74470 cial Supple industries 7447 SpeMO and concrete indu News 0 995265 5265 November August 2015 2014
1> 0 14>
2014 2 2015 mber April Nove
$4.9 5
November June 2015 2014
Gree
0 7 7 00 from the con the cement 77 e stries s from the News from the cement and concrete industries con cement cement cret and creteh .com e indu industries teh and cre cret nthly omconcrete and concre .com concon New emo concreteh esmag nthly concretehomesmag 0 74470 95265 7 and om omesmag 0 cem 74470 95265 7 agazi emo News from the cement and concreteomesmag industriesazine.com omesmag con entent concreteh azine.com esm azine. cret s from concreteh azine.com cem te industries concret ne.com thethe New ine com azine.com s from New News fro concretem concretem onthly.co 7 7 concretehomesmagazine.com concretemonthly.com mm concretem m the cem concretemonthly.co onthly.co concretehomesmagazine.com concretemonthly.com onthly.comm ent and con m e.co m azin e e.co .com mag ne crete indust mesmagazin ehomes creteho nthlyy.com concret con emonthly ries creteemo cret con con concret cre concretem temon onthly thly.co .comm 0 0
5 95265 0 9526 7447 74470
Call 1-512-637-0344 or visit our website:
concretehomesmagazine.com
2
Concrete Homes • June 2016
y
2015
contents
6 CONCRETE MAKEOVER RECIPIENT CHOSEN 9 BUILDING A BUSINESS AFTER RETIREMENT 14 REDEFINING HOME SAFETY AND SUSTAINABILITY 20 EMERGENCY BRIDGE REPLACEMENT departments 5 Event News 20 Concrete Monthly
22 Industry News 24 Builder + Business Directory
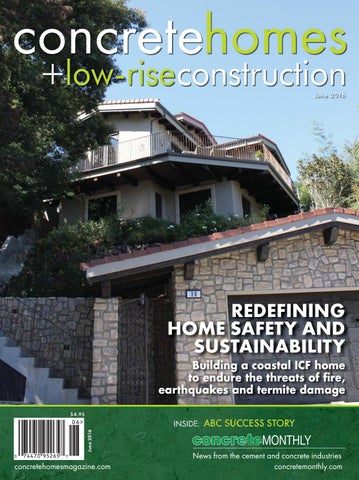
Cover photo by Vickie Edwards, courtesy Allen Winters Concrete Construction
See page 20 June 2016 • Concrete Homes
3
From my perspective Vol. 19, No. 3 President/Editor In Chief Gary L. Pittman Associate Publisher in Charge of Sales and Planning Brona Stockton bronas@pcinews.com We continue to see that sustainability and reducing building operational costs is a necessity and an “imperative.” Whether the goal is almost zero, net-zero or energy positive, concrete construction methods provide benefits and methods that make it doable. This month, safety is top of mind for me. A 60 Minutes special this month highlighted the increase of earthquakes in Oklahoma and the surrounding states, and on one day 11 tornadoes stormed through Oklahoma. I conclude that building safer and more disaster resistant homes is more important than ever before. We applaud the architects, designers, builders, contractors and manufacturers who have embraced this goal. Leading up to this issue, I enjoyed several conversations with Nicholas Nikiforuk of IntegraSpec about the new standards of safety set during building of the cover home in this issue. The project has received numerous awards for the innovations and green building achievements. Nikiforuk calls it a Millennium Home for good reason. Putting to use ICF form walls for the envelope and interior walls and the Insul-Deck roof/floor system, this monolithic home is truly built to last. At the same time, it looks nothing like a concrete home. The durable and weather-resistant GigaCrete cementitous stucco and the stone veneer make it look like a home that is well established in its neighborhood among older homes. Thank you to Brian Corder of BuildBlock for sharing the story about Nestledown B&B, an all ICF envelope building that looks traditional in construction, but provides safety, energy-efficiency and amazingly quiet guest rooms for a family who self-performed much of the installation. While Ken Shauland had basic building industry skills from the start, the story speaks to the ease of learning ICF installation and its affordability. Be sure to see our Concrete Monthly section for a story about a fast track bridge replacement and deadlines for the 15th Concrete Bridge Awards Competition, followed by a roundup of Industry News. Concrete Homes + Low-Rise Construction promotes the benefits that construction delivers with a wide variety of wall types and methods. We welcome your stories about public, commercial and multifamily low-rise buildings, as well as single-family custom homes. Of course, great high-resolution photography is a requirement. Please contact me with information and ideas for consideration for features and product announcements. Our upcoming issue will feature some stories about decorative concrete and the Concrete Decor show. Please send in your examples combining durability and beauty.
Sherry Boyd Managing Editor sherryb@pcinews.com
4
Concrete Homes • June 2016
Managing Editor Sherry A. Boyd sherryb@pcinews.com (303) 476-1336 Contributing Writers Sherry A. Boyd Vanessa Salvia Kelly Stokes Contributing Photographers Brian Corder Vanessa Salvia Nicholas Nikiforuk Ken Shauland Allen Winters Art Director Lisa Gouveia lisag@pcinews.com Advertising Executives Gary Pittman, Jr. Brona Stockton (512) 637-0373 (512) 658-6609 garypjr@pcinews.com bronas@pcinews.com Circulation/Accounting Manager Beth Chorba (512) 637-0344 bethc@pcinews.com Web and Network Manager Joel Nosal joeln@pcinews.com PUBLISHED BY Publications and Communications, Inc. 13552 Highway 183 N, Suite A Austin, TX 78750 phone (512) 250-9023 • fax: (512) 331-3950
Concrete Homes + Low-Rise Construction (ISSN 152-5547) is published bimonthly by Publications & Communications, LP., Gary L. Pittman, President. Subscriptions are available for $22 per year, single copy price $4.95. Foreign subscriptions are available for $45 per year. Payment must accompany orders. Copyright 2016 by Publications & Communications, LP. All rights reserved. Reproduction in any form without written consent from the publisher is strictly prohibited. The technical content and opinions in this publication are those of the relevant contributors or advertisers and are not attributable to the publisher, staff, writers, sponsors, sales department or other advertisers. Postmaster: Send change of address to Circulation Dept., 13552 Highway 183 N, Suite A, Austin, TX 78750 (512) 250-9023.
events JULY 21-23, 2016 CFA Annual Convention Concrete Foundation Assoc. Myrtle Beach, S.C. cfawalls.org
SEPTEMBER 15-18, 2016 ASCC Annual Conference American Society of Concrete Contractors Doubletree by Hilton – Bloomington Minneapolis, Minn, ascconline.org
OCTOBER 10-12, 2016 2016 TCA Convention and Tilt-Up Awards Gala Hyatt Regency Denver, Colo. tilt-up.org
2016 CFA CONVENTION COMING SOON
SEPTEMBER 25-28, 2016 Concrete Decor Show Town & Country Resort San Diego, Calif. concretedecorshow.com
OCTOBER 23-27, 2016 ACI Fall Convention American Concrete Institute Marriott Philadelphia Philadelphia, Pa. concrete.org
OCTOBER 5-6, 2016 GREENBUILD Los Angeles Convention Center Los Angeles, Calif. greenbuildexpo.com
JANUARY 10-12, 2017 The NAHB’s International Builder’s Show (IBS) Orlando, Fla. buildershow.com
JANUARY 16-20, 2017 World of Concrete Las Vegas Convention Center Las Vegas, Nev. worldofconcrete.com
MARCH 7-11, 2017
Cool off by the beach this summer and enjoy networking, education and success strategies. The Concrete Foundation Association’s annual convention on July 21-23 is presented by the Concrete Foundations Association and Schwing America.
HIGHLIGHTS OF SEMINAR TOPICS • Managing for Profit Workshop • Training & Hiring Solutions for an Expanding Your Workforce • Anchoring, Vibrating & Cutting Codes Affecting Residential Concrete • Incentivizing Your Workers with Good Policies • A Company in Transition: The Succession Plan • Contractual Cause & Effect for the Construction Business Owner For anyone in the cast-in-place concrete industry, plan on joining CFA at the beach for education, networking, certification, technology, entertainment and much more. Registration information: cfawalls.org
LOCATION Myrtle Beach Marriott Resort & Spa at Grande Dunes͒ 8400 Costa Verde Dr.͒Myrtle Beach, S.C. 29572 Tel: 843-449-8880 Reserve your hotel room early: The CFA has reserved a limited block of rooms with a special rate of just $224/night.
CONEXPO – CON/AGG Las Vegas Convention Center Las Vegas, Nev. conexpoconagg.com June 2016 • Concrete Homes
5
CONCRETE MAKEOVER RECIPIENT CHOSEN BANNISTER FAMILY HOUSE NAMED DEMONSTRATION PROJECT FOR 2016 CONCRETE DECOR SHOW IN SAN DIEGO Text and Photography by Vanessa Salvia, Concrete Decor During April, contractors and manufacturers were invited to tour two facilities under consideration for the hands-on training workshops that will take place Sept. 25 and 26 at the 2016 Concrete Decor Show in San Diego. Participants chose the Bannister Family House at UC San Diego Health over a trolley stop in Balboa Park. Each year’s Concrete Decor Show features hands-on workshops and trainings at a community facility, so students learn in a real-world environment while providing renovations for a worthy cause. Although both offered challenges and opportunities, the Bannister Family House had concrete throughout the facility that was deemed the most promising for repairs and makeovers. It has 12 rooms available for use as a home away from home for people with critical or terminally ill family members. A large kitchen and patio connected to a larger outdoor garden area with an incredible view and a stretch of vertical wall will provide numerous opportunities for skill development. Last year’s workshops at The Julian Center in Indianapolis, Indiana, focused on improving an outdoor patio, a cafeteria and a playground for families escaping domestic violence. Once again, the American Society of Concrete Contractors, the Concrete Sawing and Drilling Association, and the Concrete Polishing Association of America will support the show’s educational offerings. The International Decorative Artisans League will offer education and exhibits related to decorative paint techniques and faux finishing in the Paint Decor Annex, an adjoining exhibit hall. New to the show this year is an outdoor exhibit and demonstration area and a full day of Business Boot Camp, offering a dynamic series of courses in business management including a workshop on improving family-owned businesses. Returning 6
Concrete Homes • June 2016
is the Brawl in the Fall, a decorative concrete competition in which eight preselected teams vie for more than $10,000 in cash and prizes. To top it off, the show’s lodging will be in the Town and Country Resort & Convention Center, which provides an oasis of tropical beauty in sunny San Diego. It’s a great retreat for an industry that thrives on networking and good times. The Concrete Decor Show is an annual event showcasing the versatility and uses of architectural and decorative concrete and related products, and it offers world-class training by skilled artisans. It is owned and produced by Professional Trade Publications, the publishers of Concrete Decor magazine. To learn more about the 2016 Concrete Decor Show visit ConcreteDecorShow.com or call (877) 935-8906.
Network with industry experts and get training in key areas of decorative concrete: STAMPING · STAINING · COATINGS · OVERLAYS · POLISHING · STENCILING · CONCRETE REPAIR · GFRC · ROCK FEATURES · COUNTERTOPS · MAINTENANCE · BUSINESS STRATEGIES and more!
REGISTER NOW!
ConcreteDecorShow.com ConcreteDecorShow.com (877) 935-8906
CO-LOCATED WITH
PLATINUM SPONSOR
industr youtlook A CLOSER LOOK AT ENVIRONMENTAL IMPACT & LCA Product Transparency and Leadership in Voluntary Product Stewardship Increasing demand for environmental stewardship across the building industry is influencing the cement and concrete industry. Although it was a long time coming to fruition, the USGBC’s LEED v4 introduced new materials and resources credits where products with EPDs that have been third-party verified by an approved program operator are incorporated in the project. Since then, the concrete industry has been taking a closer look at the need for greater transparency and some associations are taking big steps to meet those needs. During first quarter 2016, the North American Precast Concrete Industry, NPCA in coordination with PCI and CPCI, released Environmental Product Declarations (EPDs) in three key precast concrete product categories, including architectural and insulated wall panels, structural precast concrete products and underground precast concrete products. These new EPDs will allow architects, engineers, building owners and specifiers to better understand the environmental impacts of precast and prestressed concrete products. The precast EPDs were independently prepared by Athena Sustainable Materials Institute in accordance with ISO 14025
http://www.superformicf.ca
8
Concrete Homes • June 2016
and ISO 21930; the Product Category Rules for Preparing an Environmental Product Declaration for Precast Concrete (UN CPC 3755), March 2015; and ASTM international’s EPD program operator rules. They were also independently verified by ASTM International (in accordance with ISO 14025) and by Industrial Ecology Consultants (in accordance with ISO 14025 and the Product Category Rule). An EPD is an important standardized tool for providing comprehensive information on a product’s environmental impact that helps us to understand and and reduce the carbon footprint, costs and risks of materials. Information in the EPD documents is based on product category rules (PCRs), and adheres to ISO-compliant Life Cycle Assessment (LCA) that considers all processes in the manufacturing of a product, including raw material and energy extraction, preliminary production and the manufacture of end products. LCA is the backbone of the EPD. The EPD is used globally for voluntary green building rating systems, including BREEAM, ESTIDMA, GreenStar and Living Building Challenge, as well as LEED. In conjunction with an April 2016 ASTM International conference top technical experts in sustainability, building performance and several other specializations met. The first-ofits-kind Program Operator Consortium in the green-building industry convened 15 manufacturers and industry representatives from around the world to hear their needs for enhancing product transparency and stewardship through effective product category rules (PCRs), life cycle assessment reports (LCAs), environmental product declarations (EPDs), and next generation product transparency solutions, including Sustainable Minds Transparency Reports™. In addition to ASTM, the Consortium includes NSF International, ICC Evaluation Service, and Sustainable Minds. The group launched in 2015 to serve as an expert resource and advocate for creating PCRs, for reviewing LCAs, and for verifying and publishing environmental declarations. During the roundtable, the consortium announced that its four members have aligned how they develop PCRs and declarations, giving greater flexibility and visibility for manufacturers and decisionmakers who are tasked with finding, comparing, and selecting products for projects. During June, the standards consortium will launch programoperators.org, where manufacturers, design professionals, specifiers and others can learn more about product transparency and find industry educational events.
See more industry news in our Concrete Monthly section starting on page 20.
name name
BUILDING A BUSINESS AFTER RETIREMENT NESTLEDOWN B&B MARRIES OLD-WORLD CHARM WITH ICF TECHNOLOGY
Text by Kelly Stokes • Photography by Brian Corder and Ken Shauland
SITUATED ON MICHIGAN’S UPPER PENINSULA JUST STEPS FROM LAKE SUPERIOR, THE BED & BREAKFAST FEATURES HISTORIC SCANDINAVIAN DESIGN AND THE QUIET COMFORTS OF A WELL INSULATED BUILDING. Ken and Sue Schauland had dreamed of building and owning a bed and breakfast in Ken’s hometown. They had searched for years for the right location to create a new post-retirement business. When they found the lot on Marquette’s Lakeshore Boulevard, facing a park on the shore of Lake Superior, they set to work removing an old foundry building and crafting their dream from the foundation up. Inspired by their Scandinavian heritage and utilizing Ken’s background in construction, they combined the properties of ICF with old-world building methods to create a quiet and comfortable haven to welcome their guests and enjoy their retirement. The three-story, 9,050-square-foot main building houses six
guest rooms, the innkeepers’ flat, and a traditional sauna, plus a garage apartment offers extra guest accommodations and a garden shed provides storage with a spacious porch for outdoor events. All exterior walls of the main building are BuildBlock ICF clad in cedar lap siding featuring a striking traditional red stain. BENEFITS OF ICF Ken was introduced to ICF during his career as a drywall contractor. He enjoyed working hands-on with ICF and appreciated the benefits of warm interiors during cold Wisconsin winters. He and Sue felt comfortable with the technology and decided it would allow them to affordably build the extremely June 2016 • Concrete Homes
9
low rise
The three story, 9,050-square-foot building houses six guest rooms and a spacious innkeepers’ flat, as well as kitchen-dining area and guest lounges. A Scandinavian sauna provides added relaxation.
quiet, comfortable energy-efficient building of their dreams. Although ICF construction costs more than traditional wood frame, the ease of construction allowed the Schaulands to build it themselves, saving time and labor costs. “This project exemplifies how even small to moderate size structures can cost effectively be built with ICFs,” says Sue. “ICFs make construction approachable even for someone with little construction background. The public can take basic training information and, with the support of a good distributor, build a structure such as this. Our subcontractors were very impressed by the ease of working with ICFs and the comfort of doing so in the winter months.” CONSERVING ENERGY The Schaulands incorporated energy saving features, such as LED lighting, so that, as Sue puts it, “guests can enjoy their stay without thinking about conservation.” The building is situated to take advantage of passive heating and cooling, and extensive 10
Concrete Homes • June 2016
insulation between rooms complements the high insulation value of the exterior ICF walls. It’s not uncommon for the heating to shut down entirely in the winter, as the building retains heat so well. Air quality was important to the Schaulands, and two Energy Recovery Ventilators (ERVs) circulate fresh air through the forced air system when heating or cooling is not required. Two Bryant variable speed HVAC units provide 11 zones, with a thermostat in each room to allow guests to control their environment. Heat is natural gas forced air. Two smart thermostats can be controlled remotely. The success of the building’s systems is evidenced in the guests’ behavior, who the Schaulands say are more likely to open a window for a cool breeze than to turn on the heat. “No one has complained even when the system is disabled,” Sue marvels. CREATING QUIET Located on a busy street facing the shoreline of Lake Superior
lowrise
“This project exemplifies how even small to moderate size structures can cost effectively be built with ICFs,” says Sue. “ICFs make construction approachable even for someone with little construction background. The public can take basic training information and, with the support of a good distributor, build a structure such as this. Our subcontractors were very impressed by the ease of working with ICFs and the comfort of doing so in the winter months.”
and with guest comfort in mind, special attention was given to sound isolation. 11-inch thick ICF walls minimize noise from the exterior. Ceilings and common walls are soundproofed with two layers of -inch sheetrock sandwiched with green glue, with sound isolation clips on the joists and fiberglass insulation between floors. Metal hat channel was used to hang drywall ceilings and door frames. Bedrooms are framed with staggered 2x4 studs; the cavities are filled with fiberglass insulation. Putty packs around outlets and openings further isolate sound. Guest rooms feature exterior door frames with a threshold and solid wood doors, allowing each room to be completely sealed off from the hall. The Schaulands are proud of the fact that guests can open their windows without affecting the noise level or temperature of the rest of the building. Sue says the guests respond positively to their quiet rooms and what she calls “a calming hush in the building.”
HONORING TRADITION The Schaulands are proud of their Finnish, Norwegian and Danish heritage and the history and influence of Scandinavian settlers in the Upper Peninsula. Scandinavian touches are evident throughout Nestledown, from the traditional red siding and shape of the window trim to the sauna experience and Finnish oven pancakes shared with guests. The main building’s design was inspired by American colonial style and modeled after a Finnish manor house. “I was studying a book about Finland and was moved by the design of the buildings,” explains Sue. “The symmetry, large windows, the colors, use of white and light.” The Schaulands did extensive research on traditional exterior finishes, contacting the company in Sweden who makes the iconic Falun Red paint, and consulted with them to recreate the centuries-old stain recipe for themselves. Ken worked to get the color just right, cooking up batches of linseed oil, red iron oxide, flour, water and dish soap in a turkey fryer pot. June 2016 • Concrete Homes
11
low rise
Above rear view: The B&B was modeled after a Finnish manor house and ďŹ nished with cedar lap siding stained with traditional Falun red paint brewed by the homeowners. Multiple windows provide natural light througout. Below: The exterior envelope is 100% ICF, constructed with 8,436-square-feet of 11-inch-thick BuildBlock in 60 days.
12
Concrete Homes • June 2016
lowrise
PROJECT TEAM ARCHITECT: John Larsen Gwinn, Mich. ARCHITECTURAL DESIGNER: Mike Lempinen Gwinn, Mich. ENGINEER: Robert Combensy Marquette, Mich. ICF DISTRIBUTOR: Associated Redi-Mix and Block, Brian Lindberg, Marquette, Mich. ICF AND WALL BRACING: BuildBlock/BuildBrace
He and his son spent several weeks painting 1000 16-foot rough cedar boards to cloak the three buildings. The framing crew applied furring strips to the ICF exterior to provide air flow and attached the siding to them with stainless steel nails. Windows and doors feature crisp white painted trim, styled with Scandinavian details. The Schaulands carried the Scandinavian tradition inside, with 8-inch solid oak tongue-and-groove flooring finished with linseed oil wax, which is comfortable on the feet and easy to care for. “We designed our hardwood floors the way our ancestors did,” explains Sue. The interior is kept light and bright with large windows and minimal window coverings, maximizing the short winter days. White walls, trim, fixtures and tile are carried throughout the private and guests’ spaces to maximize light and draw attention to art and the mix of modern and antique furniture.
it is stormy here it feels farther away,” says Sue. With construction behind them, they are settling into the second part of their dream – working together every day, sharing their beloved town with guests from the comfort of their solid, quiet home. “The reality is this,” says Sue, “we were able to build our vision for a Scandinavian bed and breakfast with tons of help and lots of hard work. We now have a lovely unique building to live in and share with travelers to Marquette.” Kelly Stokes is a freelance writer based in Austin, Texas. She specializes in writing about architecture, construction, and interior design. Contact: writing@kellystokes.com
A DREAM COME TRUE Ken and Sue love to sing the praises of ICF and share the story of their home’s unusual construction. “It is very cool living in an ICF home. I often feel like I am deep inside. When June 2016 • Concrete Homes
13
REDEFINING HOME SAFETY AND SUSTAINABILITY Building a coastal ICF home to endure the threats of fire, earthquakes and termite damage Text by Sherry A. Boyd Photography by Vickie Edwards and Nicholas Nikiforuk
14
Concrete Homes • June 2016
Old world charm meets energy efficiency.
P
ERCHED ATOP A CHALLENGING HILLTOP LOT IN MARIN COUNTY, CALIFORNIA, THE 2,570-SQUARE-FOOT CONCRETE HOME SETS NEW STANDARDS FOR SAFETY AND SUSTAINABILITY WITH STYLE AND COMFORT TO SPARE. THE MONOLITHIC ICF HOME WAS BUILT TO ENDURE THE THREATS THAT TYPICALLY UNDERMINE STRUCTURAL INTEGRITY OF LOCAL BUILDINGS. According to the architect Kimberly Jessup of Jessup and Associates, the homeowner came to her convinced that ICF construction was the best way to create his dream home on a narrow and steep lot with a spectacular view across the bay, while at the same time avoiding the local risks of wildfires, earthquakes, mold and termite damage. He had specific ideas for creating a picturesque, three-level, Spanish-influenced villa with multiple balconies that would be much like one he and his family had enjoyed while living in Spain. The architect agreed that the ICF would afford much needed flexibility to creatively use the unusual site to meet the homeowner’s criteria and yield a virtually indestructible structure, nothing like wooden homes. She points out that these benefits are a trade off for the much thicker walls that reduced the usable square footage by approximately eight percent. But, there are a host of added benefits. While bedroom communities in the Bay Area near San Francisco are highly desirable, residents live with the constant threat of wildfire, earthquake and even high wind damage. Thousands of homes are lost each year in Northern California. The award-winning Corte Madera home simply eliminates these problems and many others common to the west coast. Unlike wood-frame homes that readily host mold and mildew growth, concrete and expanded polystyrene (EPS) insulating foam do not
host the unhealthy growth. The foam is lightweight and has a high compressive strength that makes it ideal as a leave-in-place insulating medium to retain heat, but no moisture. The durable EPS is also recycled and recyclable. (Both wood and drywall were avoided throughout.) The homeowner had attended World of Concrete to research ways for maximizing the energy efficiency and thermal mass benefits of concrete and insulating EPS foam panels. He wanted a “whole house” approach with the entire monolithic building envelope constructed of concrete from floor slab to ceiling and including both exterior and interior concrete walls. On grade slabs would even have EPS insulation under them. The complete concrete and ICF building envelope performs like an above-ground cave. The temperature inside remains a constant 64-degrees, utilizing only minimal energy to reach a comfort zone temperature. The thermal mass of the walls eliminates heat loss and the window buck system that is part of the IntegraSpec system contributes to an airtight envelope. For exceptional long-term durability, the ICF walls are 10-, 8-, 6- and 4-inch core with #4 steel rebar placed every 12 inches on center horizontally. #5 steel rebar was also placed every 16 inches on center vertically. The deck system used #5 and #6 rebar steel reinforced concrete joists spaced every two feet on center and included wire mesh. The 3000 psi concrete mix with 25% fly ash June 2016 • Concrete Homes
15
IntegraSpec Insulating Concrete Forms were used to construct both exterior and interior walls of the three-story custom home. ICF use: 25,000 square feet. Photo courtesy Nicholas Nikiforuk, IntegraSpec.
was used for all concrete pours. To increase waterproofing for the decks and roof, Zypex crystalline PRAH was added. Using a 9-inch concrete slump with plasticizer, the IntegraSpec ICF wall system allowed for 10-foot and 12-foot wall heights to be poured in one lift — a time and money saving process. Internal vibrating was eliminated. The building inspector who came to site was favorably impressed at the efficiency. But before work on the home construction could begin, the excavation for the road level detached garage commenced. The garage roof was designed to hold a seven-foot soil load. The walls and the roof of the garage also were poured monolithically. The landscape retaining walls and footings also are ICF. After the concrete roof was poured and cured, it was in part earth-bermed to form the lower level of the landscaping in the garden lawn around the house. The lower level required a stepped retaining wall that was easily accomplished using standard ICF panels and interchanging the web spacers that determine wall width. The exterior finish in many areas is stone veneer that adds a sense of permanence, as if 16
Concrete Homes • June 2016
the home had been in this place for many generations. Pouredin-place concrete steps provide access to the home above and poured-in-place concrete staircases are the access point between floors inside the home. At the top, the master bedroom suite provides magnificent views across the bay and fresh breezes. The architect took great care to orient the house to a true north and south axis on the lot to take advantage of passive solar principles. Cantilevered concrete decks provide shade and weather protection and create inviting indoor/outdoor spaces. The home design also incorporates radiant floor heating, vaulted ceilings, LED lighting, Velux skylights. ICF skylights and expansive windows in every room to take great advantage of natural lighting. Interior finishes carry through the Spanish-influenced style with 24 hand-carved doors and massive hand-hewn wood beams imported from Mexico complemented by wrought iron railings and accents. Although authentic in appearance, interior and exterior cement stucco finishes on ceilings and walls are an
The kitchen windows provide a breathtaking view across the bay. The beautiful high vaulted ceilings and hand-hewn, real wooden beams imported from Mexico give the space a feeling of warmth and age, even in this new home. Photo courtesy Nicholas Nikiforuk, IntegraSpec.
advanced technology from GigaCrete. A fire-rated and highly durable formulation of cementitious stucco from GigaCrete was applied directly to the outer surface of the IntegraSpec EPS foam to provide durability and eliminate the typical IAQ and moisture intrusion issues of homes built in humid, rainy coastal areas. Both PlasterMax and StuccoMax from GigaCrete are ASTM-tested, high performance, fire-retardant finishes that can replicate the appearance of stucco or Venetian plaster, as well as improve thermal efficiency. The one-step application also was a time-saving measure. The resulting home greatly exceeds the energy performance and safety standards typically seen for earthquake and fire safety regulations. Using IntegraSpec insultating concrete forms with Insul-Deck panels for floor/ceiling deck construction, the house was formed to create a unified monolithic unit. The ICF wall system created an outer skirt beam for the placement of the ICF deck system, making it easy to tie both together. The floor rib rebar and slab mesh tie into the steel in the walls. When the slab was poured it formed the lintel and floor all in one continuous
pour — making the structure extremely stable and strengthening the building diaphragm to maximize resistant to seismic events. These are just a few of the reasons the Corte Madera home was a double winner in the 2015 ACI Construction Awards presented at the end of the year by the Northern California and Western Nevada Chapter of the American Concrete Institute. It was recognized as the “Green/Environmental Home” category winner and also received an award for “Unique Use of Concrete.” The region is also noted for being favorable to termite infestation and mold. Fortunately, ICF construction meets the very strict building regulations in the Bay Area and is gaining popularity as a way to overcome the risks of termite and earthquake damage. During a seismic event, all the elements of a wood house tend to move independently and fragment, whereas the wall and deck systems of a monolithic concrete structure move as one unit and do not break apart when properly designed. In the end, the new home looks like it has been in the neighborhood for many decades. The stone veneer adds to the charm of the hillside home and enables it to blend into the surroundings in style. June 2016 • Concrete Homes
17
custom home REVISIONS
A A6
SKYLIGHT
C A6
A A5
1 A8
7'-0"
7'-0"
151'-0" T.O. INSULDECK
GSM FLASHING, TYP.
4 A7
SPANISH TILE ROOF
BY
D A6
151'-0" T.O. INSULDECK
GSM FLASHING
7'-8"
B A6
Jessup Associates
SKYLIGHTS
Architects, Inc. AIA
140' UPPER LEVEL T.O. INSUL.
140' UPPER LEVEL T.O. INSUL. FXD
FXD
FXD GSM GUTTER & RWL
1 A7
TEMP
7 A7
TEMP
TEMP
TEMP
TEMP
TEMP
TEMP 444 Miller Avenue Mill Valley, CA 94941 415-388-8618
4 A8 129'-2 1/2" MAIN LEVEL T.O. INSUL.
129'-2 1/2" MAIN LEVEL T.O. INSUL. TRANSITION FROM 15' ICF TO 11" ICF
STONE
TEMP
TEMP
TEMP
TEMP
EXISTING GRADE
TEMP
PROPOSED GRADE
TEMP
ALIGN W/ DR TYP.
TEMP
STONE WATER TABLE 24"x16" MAKE UP AIR VENT 121'-6" STORAGE T.O. SLAB
119'-6" LOWER LEVEL T.O. SLAB
119'-6" LOWER LEVEL T.O. SLAB
1 SOUTH ELEVATION
1/4" = 1'-0"
A A5
A A6
2 EAST ELEVATION
B A6
1/4" = 1'-0"
D A6
AP# 025-012-09
GSM DOWNSPOUT TO INLET TO 4" DIAM. PVC PIPE, TYP.
C A6
151'-0" T.O. INSULDECK
151'-0" T.O. INSULDECK
SKYLIGHTS TEMP
140' UPPER LEVEL T.O. INSUL.
TEMP
SPANISH TILE ROOF
8"
10'-7 1/2"
GSM FLASHING TYP.
7'-0"
TEMP 5'-0"
TEMP
Corte Madera, CA
TEMP
30 Crescent Rd.
TEMP
SKYLIGHT
SHADE/NABBEN RESIDENCE
TEMP
WROUGHT IRON CAP & RAILS
9'-6"
STUCCO
FXD 9'-0"
FXD
8'-6"
FXD
EXTERIOR ELEV 140' UPPER LEVEL T.O. INSUL.
STUCCO FXD
FXD
FXD
FXD
FXD
8'-6"
SKYLIGHT
8'-6"
GSM FLASHING, TYP.
6'-8"
6 A7 EXISTING GRADE 129'-2 1/2" MAIN LEVEL T.O. INSUL. & SLAB
129'-2 1/2" MAIN LEVEL T.O. INSUL.
FXD TRANSITION FROM 15" ICF TO 11" ICF
STONE 10'-4"
PROPOSED GRADE EXISTING GRADE
LANDING
119'-6" LOWER LEVEL T.O. SLAB
3 NORTH ELEVATION
1/4" = 1'-0"
Date
07 Feb 12
Scale
1/4" = 1'-0"
Drawn
LEV
Job
1103
Sheet
4 WEST ELEVATION
1/4" = 1'-0"
A4 4 of 8
Drawings
The architectural elevations above show the complexity of the project. The Insul-Deck panels used for ceilings and roofs are ready for the concrete pour. (Shown below on freestanding garage.)
“This is a millennium home among century homes. The Mark Shade Residence is a complete ICF structure,” according to Nicholas Nikiforuk the ICF consultant on the project. “All exterior and interior walls are ICF, with ICF floors and an ICF concrete roof. Even the decks are concrete. They were formed with Insul-Deck, and EPS decking material, and finished with a decorative stained concrete finish. Interior floors received a similar treatment. Built from reinforced concrete, this residence can withstand earthquakes, tornadoes, fire, termite infestation, water penetration and will not support mold or mildew.”
IMPORTANT FACTS Total construction – 10 months ICF placement – 120 days of 300 Walls – R-50 Roof – R-70
18
Concrete Homes • June 2016
custom home PROJECT TEAM PROPERTY OWNER/DEVELOPER: Mark Shade ARCHITECT: Kimberly, Jessup, Jessup Associates, Inc. ENGINEER: Dave Gowers Engineering LLC CONCRETE CONTRACTOR/ICF INSTALLER: Allen Winters Concrete Construction FINISHING CONTRACTOR: Ramsey Mejia & Associates ICF CONSULTANT: Nicholas Nikiforuk IntegraSpec READY MIX CONCRETE SUPPLIER: Shamrock Materials
,QWHJUD6SHF &RQFUHWH )RUPV /((' WKH ZD\ WR 1HW =HUR 6WUXFWXUHV ³,QWHJUD6SHF &R &RQFUHWH )RU RUPV P KDY D H H DO D OR O ZHG PH WR DFFRPSOLVK YHU\ GHWD WDLO LOHG DQG GLI LIIL I FX IL F OW VKD K SH SHV V ZL Z WK HDV VH RI IRUPLQJ 7KH SURGXFWW LV GHVLJQHG HG G WR VLLPS PSOL O I\ WKH ,&) LQVWDOOOH OHUV UV¶ ZRUN VR WKDW EX EXLO LOGLQJ VK KHO HOOV OV FD FDQ Q EH EH FRPSOHWHG FR G TX TXLF L NO\ DQG HFRQRPLFDOOO\ O\ , , KDYH XVH VH HG PD DQ\ Q\ ,&) SU ,& SURG R XFWV DQG QG IRXQG ,QWHJUD6SHF WR EH EH VXSHULR LRUU LQ L HYHUU\ ZD D\.´ - Nichola las s Nikiforuk, ICF Speci cial alist and Aw war ard d Win inni n ng g Bui u lder &RQWDFW XV WRG GD\ D\ LQIR LQ IR#LQWHJ JUD UDVS V HF F FRP R _ ,QW Q HJUD6SHF F F FRP R _ 7KH 7K H %H %HVWW RI D D %H %HWW %HWW WWHU HU :D\ WR % %XLO %XLO %X LOG G
7KH 7K H (Y (YRO ROXW XWLR LRQ Q RI RI ,QV QVXO XODW DWHG HG &RQF &R QFUH QF UHWH UH WH )RUPL PLQJ LQJ
7KH 7K H 7 7HFK 7H FKQR KQR QROOR ORJ\ RI WK ORJ\ WKH WK H ) )XWX )XW )X WXUH WXUH
)RUU ,& )R ,&) ) ,Q ,QVW VWDO DOOH OHUV UV 7KD KDWW :D :DQW QW WKH %HVWW 3UR %H URG GXFWW RQ WK GX WKH H 0D H 0 0DUN NHWW
7KH 7K H 8O 8OWL WLPD PDWH WH )RU RUPL PLQJ QJ 6\V \VWH WHP P 7KDWW +DV 1R /LP LPLWDW LPLW DWL WLR LRQV LRQV
June 2016 • Concrete Homes
19
concreteMONTHLY News from the cement and concrete industries
June 2016
EMERGENCY BRIDGE REPLACEMENT Modular precast methods were used to rebuild in only two months following a collapse
Photos and content courtesy Oldcastle. THE CALIFORNIA DEPARTMENT OF TRANSPORTATION (CALTRANS) SET AN AMBITIOUS TWO-MONTH TIMELINE TO REBUILD A 30- BY 50-FOOT SECTION OF THE INTERSTATE 10’S TEX WASH BRIDGE THAT FAILED. FAST-MOVING FLOOD WATERSHED SHIFTED THE DIRT THAT HELD ITS FOUNDATION IN PLACE AND WHEN THE EASTBOUND BRIDGE COLLAPSED DURING A MAJOR STORM, INTERSTATE10 WAS CLOSED DOWN BETWEEN ROUTE 86 AND THE ARIZONA BORDER, FOUR MILES WEST OF DESERT CENTER, CALIFORNIA. The bridge is a “critical piece of infrastructure” connecting drivers traveling between Arizona and California, and the goal of Caltrans was to speed up the replacement bridge design and construction. Caltrans selected Accelerated Bridge Construction (ABC) methods to significantly fast-track the eastbound I-10 Tex Wash Bridge reconstruction process. ABC entails prefabricating as many bridge components as possible to minimize road closures and traffic disruptions. ABC promotes traffic and worker safety and improves the overall quality and durability of the bridges. Caltrans designed the new bridge superstructure as a modular precast concrete system using precast concrete bridge superstructure elements, making it possible to install the prefabricated bridge units over two weekends. However, the 20
Concrete Monthly • June 2016
$5 million, Interstate10 Emergency Bridge Replacement-Tex Wash Bridge project required the complete demolition of the existing eastbound bridge, replacement of rock slope protection in the channel below, and rebuilding the bridge in an accelerated fashion to reopen within two months. For the bridge replacement, Granite Construction contracted Oldcastle Precast to manufacture two precast concrete bridge abutments, cast in four segments, measuring 6-foot by 6-foot by 20-foot long, four precast concrete wing walls measuring 18.5-foot by 1-foot by 9-foot tall and ten prestressed box girders measuring 4-foot by 3.5-foot by 105-foot long — all made at the precast firm’s plant in Perris, Calif. As a team, Caltrans, Granite Construction, and Oldcastle Precast worked at lightening speed around the clock to ensure
concretemonthly
Inland Northwest AGC Award for Davenport Grand Hotel
the emergency bridge replacement stayed on schedule. The result, Caltrans rebuilt the bridge under budget and earlier than their required deadline. The rebuilt eastbound Tex Wash Bridge on Interstate 10 fully met stringent specifications and reopened to traffic just over two months after beginning construction. Oldcastle Precast provides building products and services for North American Infrastructure projects. The company is a leading provider of engineered product solutions nationwide to a number of market sectors including: Building Structures – Communications – Government/Military Power & Energy – Security – Transportation – Water Construction Services – Engineering Support – LEED/Green Consulting CM oldcastleprecast.com
Oldcastle Precast Spokane, Wash., was awarded the prestigious Associated General Contractors, Inland Northwest Build Northwest Award for their project, the Davenport Grand Hotel, selected as one of the region’s most impressive construction projects. Oldcastle Precast designed, engineered, produced, and erected over 4,524 custom-made precast concrete components to build Spokane’s 17-story high-rise Davenport Grand Hotel. “Oldcastle Precast is proud to be recognized for this complex hotel project, which highlights all-precast concrete building construction. Our talented and dedicated staff is to be commended for producing superior quality products,” said Chuck Prussack, Sales Manager Oldcastle Precast. We are proud to have been a part of the Brick & Mortar Architecture & Development and Worthy Enterprises LLC team and winning this award.” CM
ENCOURAGING EXCELLENCE
The Portland Cement Association (PCA) and Roads & Bridges magazine jointly sponsor the 15th Concrete Bridge Awards Competition. The awards, instituted in 1988 and presented biennially, recognize excellence in design and construction of concrete bridges. All types of bridges are eligible—highway, rail, transit, and wildlife crossing—wherein the basic structural system is concrete. Entries are equally encouraged for cast-in-place or precast concrete bridges with short, medium, or long spans. Newly constructed, reconstructed, or widened structures qualify for the competition. Entries are due by June 30, 2016. Find out more at http://bit.ly/22nPaTq
June 2016 • Concrete Monthly
21
industr ynews
PLAYGROUND DONATION COMPLETED BY ASCC-DCC Tamassee Elementary School in Seneca, S.C., has a colorful new playground, thanks to volunteers from the Decorative Concrete Council and their Manufacturer’s Advisory Council (MAC). The project consisted of a spray texture concrete overlay and colored opaque sealers to create games and pathways throughout the 7,500-square-foot play area. All manpower and materials were donated by DCC and MAC members. Todd Scharich, ASCC decorative concrete specialist, was the project manager for the installation. Now the children enjoy hopscotch, bean bag toss, mimic me and four square in their new play area. “What was gray, cracked concrete was transformed in only four days into source of pride and joy for these kids,” said Scharich. Companies supplying tools, materials and manpower included H&C Decorative Concrete Products, Patterned Concrete of Cincinnati, Concrete Mystique Engraving, Increte, Sundek of Washington, Multiquip, Wagman Metal Products, Wayne Brothers, ChemSystems Inc., Surfkoat, A.W. Cook Cement Products, and Decorative Concrete Resources. NEW ASCC MEMBER OWNER SAFETY AWARD ASCC is working toward its number one goal of increasing the number of contractor member owners who truly demonstrate a personal commitment to safety. 22
Concrete Monthly • June 2016
The Safety and Risk Management Council (SRMC) of the American Society of Concrete Contractors (ASCC), St. Louis, has announced a new safety award, the ASCC Member Owner Safety Award. The purpose is to recognize one owner/executive each year, of a contractor member company, that displays a clear focus and passion for safety, and provides the leadership that creates a best-in-class safety culture. To enter, a company must be a member in good standing of the ASCC. The nominee should be a CEO, owner, president or high level vice president. A completed application plus two letters of recommendation from outside the company are required to enter. The Safety and Risk Management Council (SRMC) is a specialty council dedicated to making ASCC contractors the safest in the industry. The Council board consists of safety and insurance professionals from all aspects of the concrete contracting industry. Council activities include publication development, review and monitoring of ASCC events and materials for safety compliance, member education, a safety awards program, and a safety/insurance hotline. Their safety bulletins include brief discussions of the most severe safety issues facing concrete contractors and are published periodically. ASCC members receive a complete set of Bulletins when they join the organization. They are available for sale to non-members in the online store as print or pdf copies. The SRMC recently published three new Safety Bulletins on crucial topics: • Hexavalent Chromium • Protecting Jobsite Visitors • Reduce Risk Factors from Manual Handling Tasks: Bag Handling GET IN THE SWING WITH CONCRETE LEADERSHIP The 2016 ASCC Concrete Executive Leadership (CELF) takes place July 14-17 at the Lodge at Torrey Pines, La Jolla, Calif. The forum features seminars, roundtable discussions, networking activities, and fun. Highlights of this year’s event include a reception and dinner at the MCAS Miramar Officers’ Club and speaker Richard Picciotto, an FDNY Battalion Commander and the highest-ranking firefighter to survive the World Trade Center collapse. Saturday afternoon activities include golf at Torrey Pines, Southern California’s best known course, and a race around San Diego Bay in six-passenger regatta vessels. Call for details: 314-962-0210 The ASCC is a non-profit organization providing members a unified voice in the construction industry. Members include concrete contracting firms, manufacturers, suppliers and others interested in the concrete industry, such as architects, specifiers and distributors. For more information visit the web site at ascconline.org or call (866) 788-2722.
industr ynews resources, educational programs and certifications for individuals and organizations involved in concrete design, construction and materials, who share a commitment to pursuing the best use of concrete. concrete.org
Michael J. Schneider, FACI
David A. Lange
NEW LEADERS TAKE HELM AT ACI The American Concrete Institute (ACI) introduced its 20162017 president, vice president, and four board members during The Concrete Convention and Exposition in Milwaukee, Wisconsin, USA, in April 2016. Michael J. Schneider has been elected to serve as president of the American Concrete Institute (ACI) for 2016-2017, David A. Lange has been elected ACI vice president for a two-year term, and Khaled Walid Awad is now the Institute’s senior vice president, which is also a two-year term. Additionally, four members have been elected to serve on the ACI Board of Direction, each for three-year terms. Michael J. Schneider, FACI, is the Senior Vice President and Chief People Officer at Baker Concrete Construction, Inc. Undoubtedly one of the most influential and active leaders, Schneider’s contributions to the industry could fill a page. He has been with Baker Concrete in Monroe, OH, for over 38 years. Schneider was named a Fellow of ACI in 2006. He previously served on the ACI Board of Direction and as Chair of the Strategic Development Council (SDC) and the ACI Foundation, of which he is currently a Trustee. He received the ACI Roger H. Corbetta Concrete Constructor Award in 2011. He is a member of the Concrete Research Council (CRC), and ACI Committees 117, Tolerances; 132, Responsibility in Concrete Construction; and S801, Student Activities. Schneider is the current Chairman of the National Steering Committee for the Construction Industry Management Program (CIM). David A. Lange, FACI, is Professor of Civil and Environmental Engineering and Narbey Khachaturian Faculty Scholar at the University of Illinois at Urbana-Champaign, Champaign, Ill. Lange has served on the Board of Direction and is a Past Chair of the ACI Technical Activities Committee, the Publications Committee, and the Board Outlook 2030 Task Group. He currently is a member of the Financial Advisory Committee, International Advisory Committee, and Faculty Network, and ACI Committees 236, Material Science of Concrete; 237, SelfConsolidating Concrete; 241, Nanotechnology of Concrete; and 544, Fiber-Reinforced Concrete. He joined the faculty of the Department of Civil and Environmental Engineering in 1992. Always advancing — The American Concrete Institute is a leading authority and resource worldwide for the development and distribution of consensus-based standards and technical
NEW ASCC MEMBER SERVICES DIRECTOR APPOINTED Todd Scharich has been named director of member services of the American Society of Concrete Contractors (ASCC), St. Louis, Mo. He brings more than two decades of experience in the concrete business gained by managing a family-owned masonry construction firm and opening decorative concrete supply outlets that served the upper Midwest. Scharich has been a popular World of Concrete speaker/trainer since 2003, in addition to speaking at numerous other Todd Scharich events across the country and writing for many concrete-focused magazines. “Todd has been an advocate and innovator in the decorative concrete industry for many years,” says Bev Garnant, ASCC Executive Director. “He has helped increase the level of workmanship through education and training, while increasing the demand for decorative concrete within the design and construction industries. We are extremely pleased that he has joined ASCC in a full time position.” CM ascconline.org
shweiki.com
shweiki.com
June 2016 • Concrete Monthly
23
builder + business director y
TEXAS
ALL STATES
ALLTEXAS STATES
QUALITY INNOVATION EFFICIENCY
Serving Multiple States Your one stop solution! cameron.ware@futurestone.com cameron.ware@futurestone.com www.futurestone.com futurestone.com 817-377-9215
Structural Engineering Sales + Installation Consulting
Innovation makes us the versatile solution!
ICF Walls + Floors Concrete Roofs (Flat/Sloped) 60+ Feet Clear Spans Commercial/Residential
Learn more about our innovation at a training class near you or visit:
www.nudura.com
www.nudura.com
UPCOMING DEADLINES JULY/AUGUST 2016 Ad Closing: June 22, 2016 Materials Due: June 29, 2016
Superior Quality, Design-Build Solutions Residential • Commercial • Industrial •Alternative Energy WCI serves the immediate north central Texas market as well as the greater Texas, Oklahoma, Kansas, Minnesota, South Dakota, North Dakota and Arizona markets.
Texas: 806.356.7203 806.679.7822 Oklahoma: 580.788.2907
CANADA QUALITY INNOVATION EFFICIENCY
612-363-8227 estimating@willertconstruction.com www.willertconstruction.com
ADVERTISING Contact Brona Stockton 512-658-6609 Email: bronas@pcinews.com
Come check out our latest digital issue now online at:
Innovation makes us the versatile solution!
Learn more about our innovation at a training class near you or visit:
concretehomesmagazine.com 24 Concrete Homes • June 2016
nudura.com www.nudura.com
IMAGINE WHAT’S NEXT. Get the ultimate view of where concrete is going. Go hands-on with the new technologies spread out over 2,400,000 square feet of exhibition space. Learn next-gen techniques, tools and ideas from over 100 education sessions. From the latest concrete applications to learning about advances in sustainability, CONEXPO-CON/AGG 2017 is where over 130,000 construction industry professionals from around the world go to stay ahead of their competition.
worldofconcrete.com
To see who’s included in our 2,400+ exhibitors, visit conexpoconagg.com
IF IT’S NEW, IT’S HERE.
March 7-11, 2017 | Las Vegas Convention Center | Las Vegas, USA
Co-located with ®
SIZE MATTERS.
When price is dictated by time and time is dictated by speed...
SIZE MATTERS. At NUDURA, size does matter. NUDURA standard forms feature ™
DURAMAX Technology , the largest standard ICF block in the industry, allowing the placement of 12 square feet of wall area in one building ™
step. Our DURAMAX Technology results in faster installation times, less ™
waste and a reduced amount of seams. Building Has Evolved at NUDURA, allowing builders & contractors to save time on labour, which is money, with the biggest block on the market. Learn more about our innovation and how NUDURA can reduce your labour http://eproserv.com costs at a NUDURA Training Academy installation course near you.
www.nudura.com | 1-866-468-6299
Follow us on:
PRIMARY MEMBER