• Android users open the QR code reader app on your phone. Download may be required
• I-Phone users have this feature already on your camera.
• Hold your device over a QR Code so that it’s clearly visible within your smartphone’s screen.
• One of two things will then happen
1 - The phone automatically scans the code.
2 - On some readers, you
not
the button on your smartphone camera.
PARADE OF HOMES INDEX
the
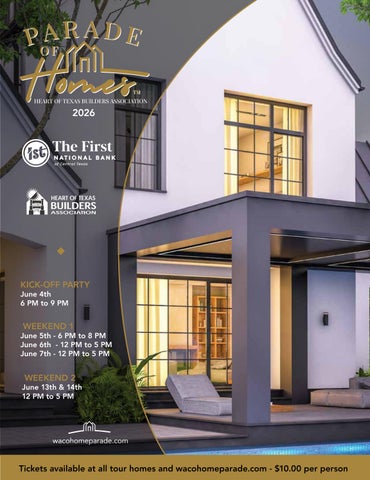
The Heart of Texas Builders Association proudly presents the 2026 Parade of Homes!
On behalf of the Heart of Texas Builders Association, I am proud to welcome you to this year’s 2026 Parade of Homes. Each year, this event showcases the craftsmanship, creativity, and dedication of our local builders, and this year is no exception. From innovative designs and modern features to timeless styles and thoughtful details, the homes featured in this parade represent our members’ commitment to quality and excellence in homebuilding.
Whether you are dreaming, planning, or ready to build, we hope this experience gives you ideas and confidence for your next step. The Parade of Homes offers a unique opportunity to explore fresh ideas and discover the newest trends in residential design, efficiency, design ideas, and technology.
At the Heart of Texas Builders Association, our commitment to community goes beyond building homes. We encourage our members to actively serve and invest in the local area. One way we fulfill this mission is by supporting education through scholarship opportunities at McLennan Community College (MCC), Texas State Technical College (TSTC) and ongoing contributions to the Greater Waco Advanced Manufacturing Academy (GWAMA). Additionally, many of our members serve on local boards and chambers to strengthen our community and the future of home building.
I would like to extend a sincere thank you to our builders, sponsors, and members who make this event possible. Their commitment and hard work continue to elevate our association and our community.
We are also grateful to you, our attendees and supporters, for being a part of this tradition. Your continued interest and involvement help make the Parade of Homes a success year after year. As you tour and gather inspiration, we encourage you to keep our members in mind for your future construction projects and see that choosing a HOTBA member means working with professionals who are committed to high standards, strong ethics, and the success of our local community.
Sincerely,
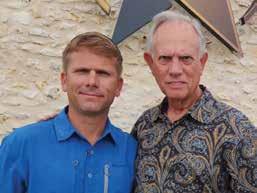
Jim Patterson, Chairman 2026 Parade of Homes
Jim Patterson
LuAnne Butler
Woody Butler Homes, Inc.
254-420- 4663 x woodybutlerhomes.com
For more than 22 years, I have had the privilege of being part of Woody Butler Homes, Inc., continuing a family tradition of building quality homes throughout Central Texas. As Vice President of the company and with a background in Interior Design, I am passionate about creating homes that are not only beautiful, but functional, welcoming, and designed for everyday living.
Growing up in a family of builders taught me that a home is far more than walls and finishes — it is where families gather, celebrate milestones, and create lifelong memories. That perspective continues to guide the way we approach every home we build. From thoughtful layouts to timeless design details, our goal is to create spaces that homeowners will truly love and enjoy for years to come.
Community has always been at the heart of what we do. We take pride not only in the homes we build, but also in contributing to the growth and character of the neighborhoods and communities we serve throughout Central Texas. After more than four decades of family building experience, our commitment remains the same: to deliver quality craftsmanship, personal attention, and homes built with care for the families who will live in them.
AMENITIES
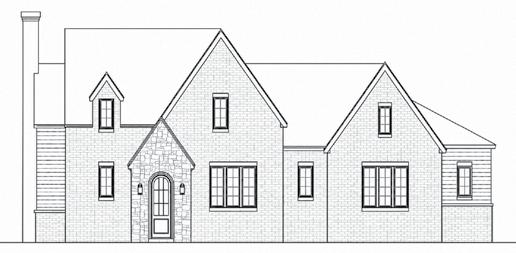
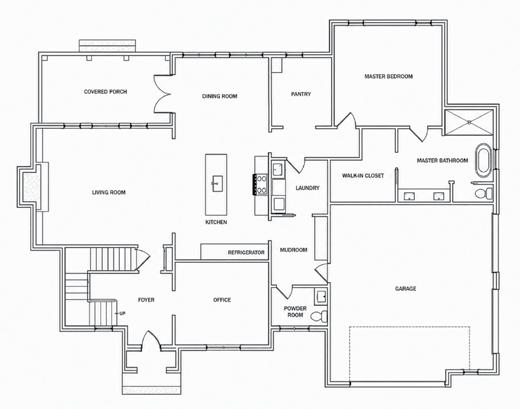
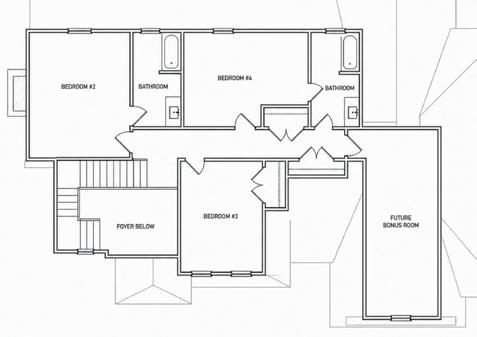
• 4 Bedroom, 3 -1/2 Bath, 2 Car Garage
• 2,648 Square Foot Living Space, Midway ISD
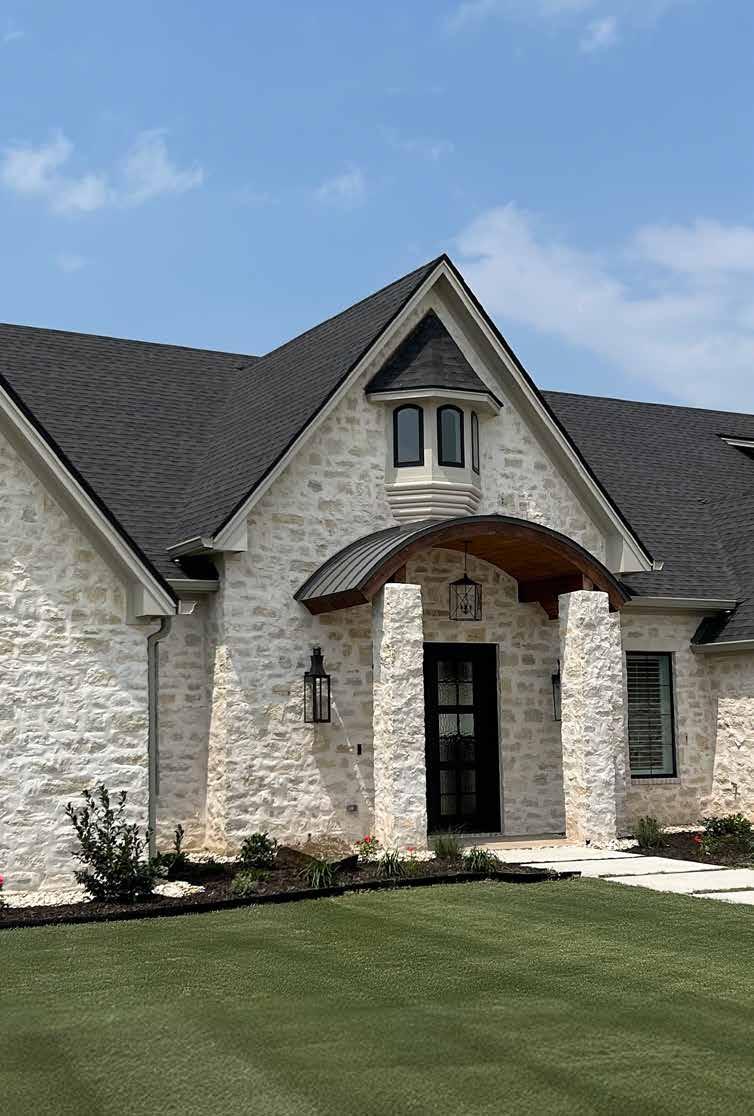
• 2x6 Exterior Walls with Brick / Stone Exterior
• Gas Range, Wall oven and Refrigerator
• Marble Island and Walk-in Pantry
• Built-in Lockers and Storage
• Walk-in Shower & Free-Standing Tub
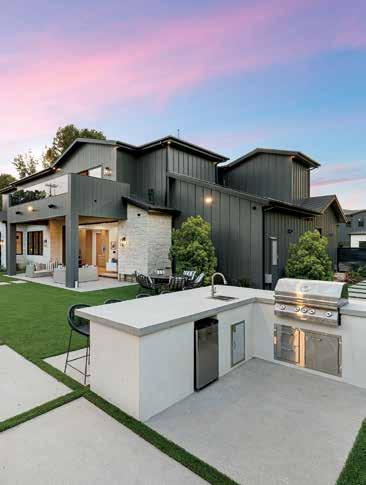
• Built-in Outdoor Kitchen with Grill
• Office with Built-in Bookshelf & Vaulted Ceiling
• Gas Fireplace, Rocked to the Ceiling
• Name Brands: Delta, Lennox, Sherwin- Williams, GE
• Energy Efficient: Windows, Appliances, Foam Insulation
DIRECTIONS
Go west on 84 and turn right on Speegleville Road. Left on Oak Street and Right on Queen Elizabeth
Woody Butler
Woody Butler Homes, Inc.
254-420- 4663 x woodybutlerhomes.com
At Woody Butler Homes, Inc. there is a team of talented staff working both behind the scenes and on the construction site to bring the best product, at the best price, in the best neighborhoods to today’s home buyers.
Since 1987, the Butler family has been responsible for many communities throughout the Central Texas Area. Three generation of Butlers have proudly built with a tradition of quality for over 40 years. We know that it is a family that makes a home and when a house reflects a family, the best homes result. We work to combine customer desires with modern production methods and old-fashioned detail and pride. While most people are impressed with the parts of the house they can readily see, Woody Butler Homes, Inc. is proud of the parts that aren’t easily seen, but will be important to the homeowner for years to come.
AMENITIES
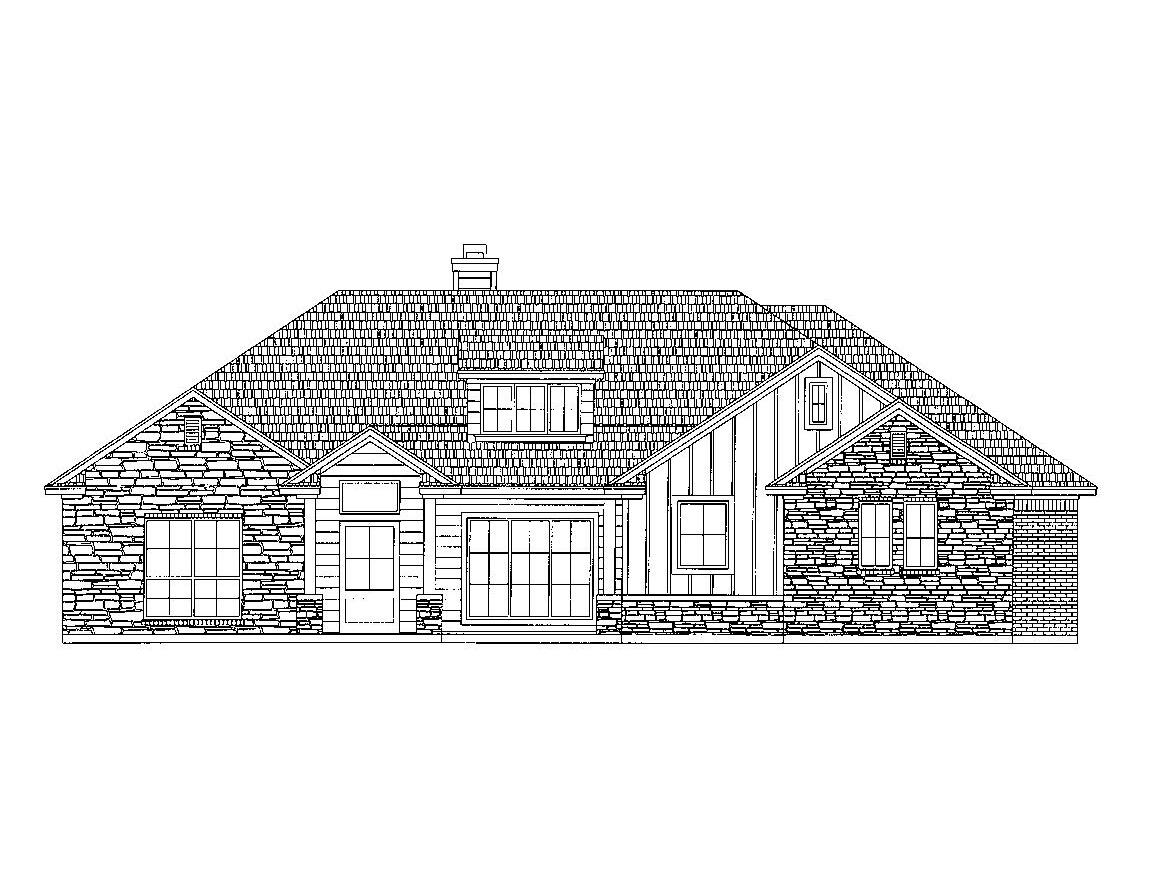
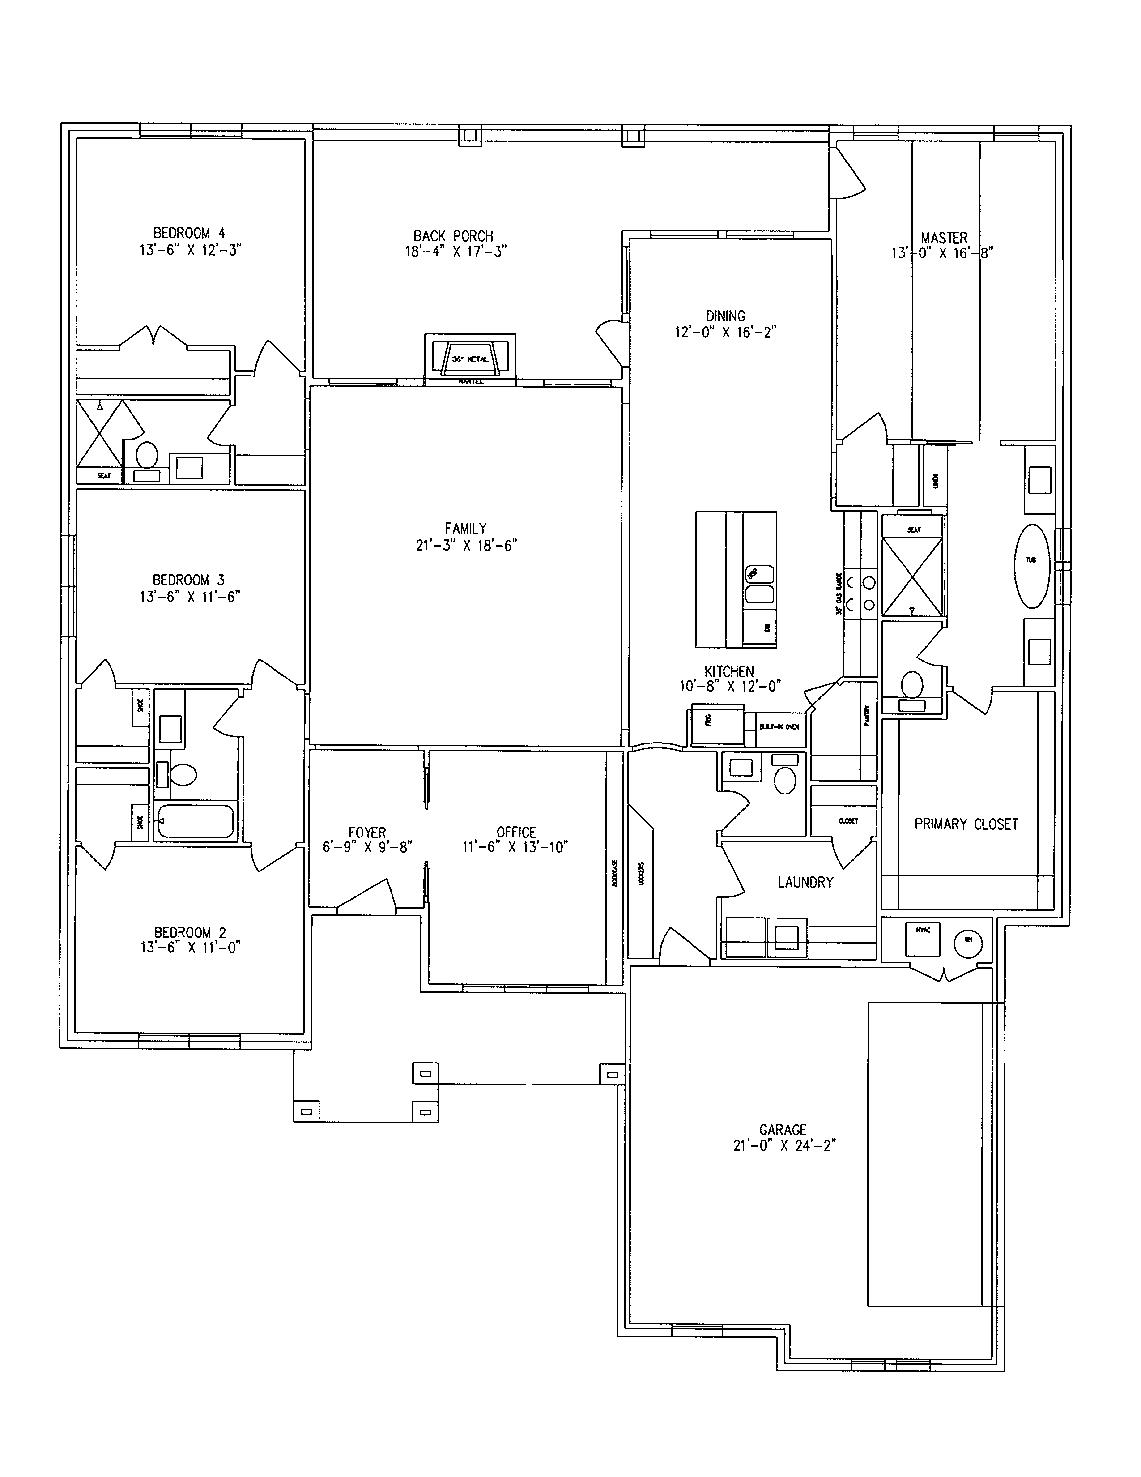
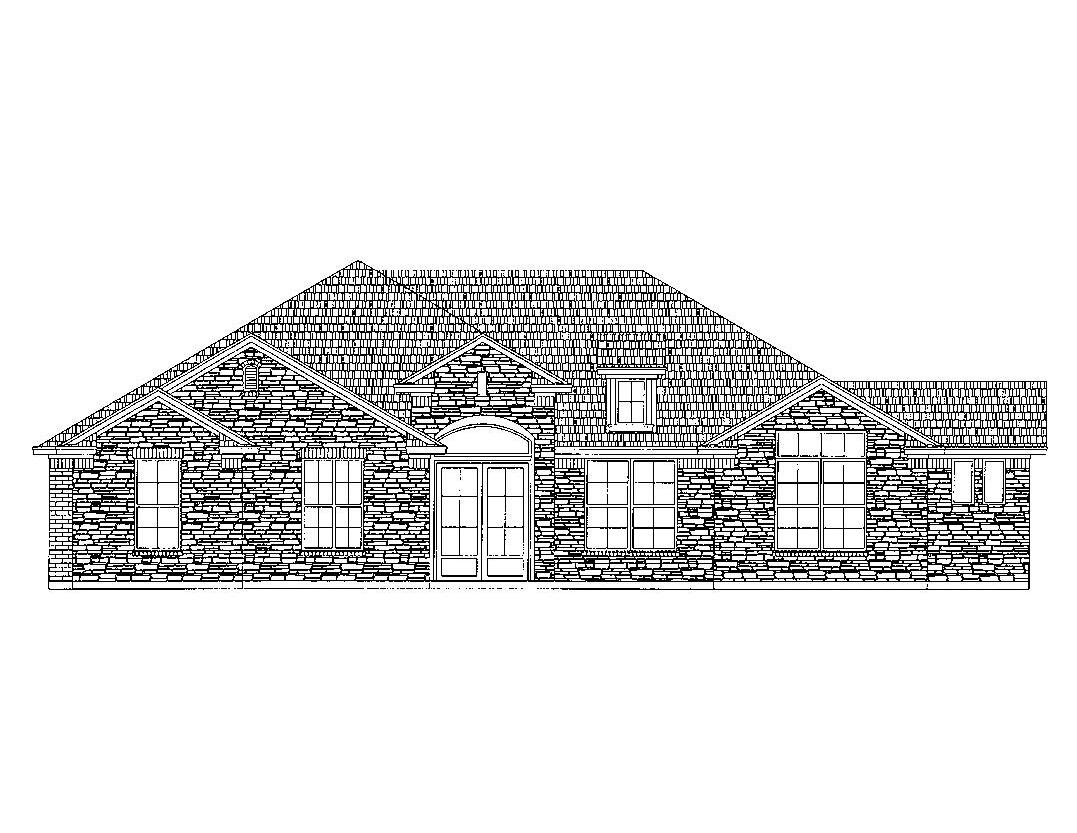
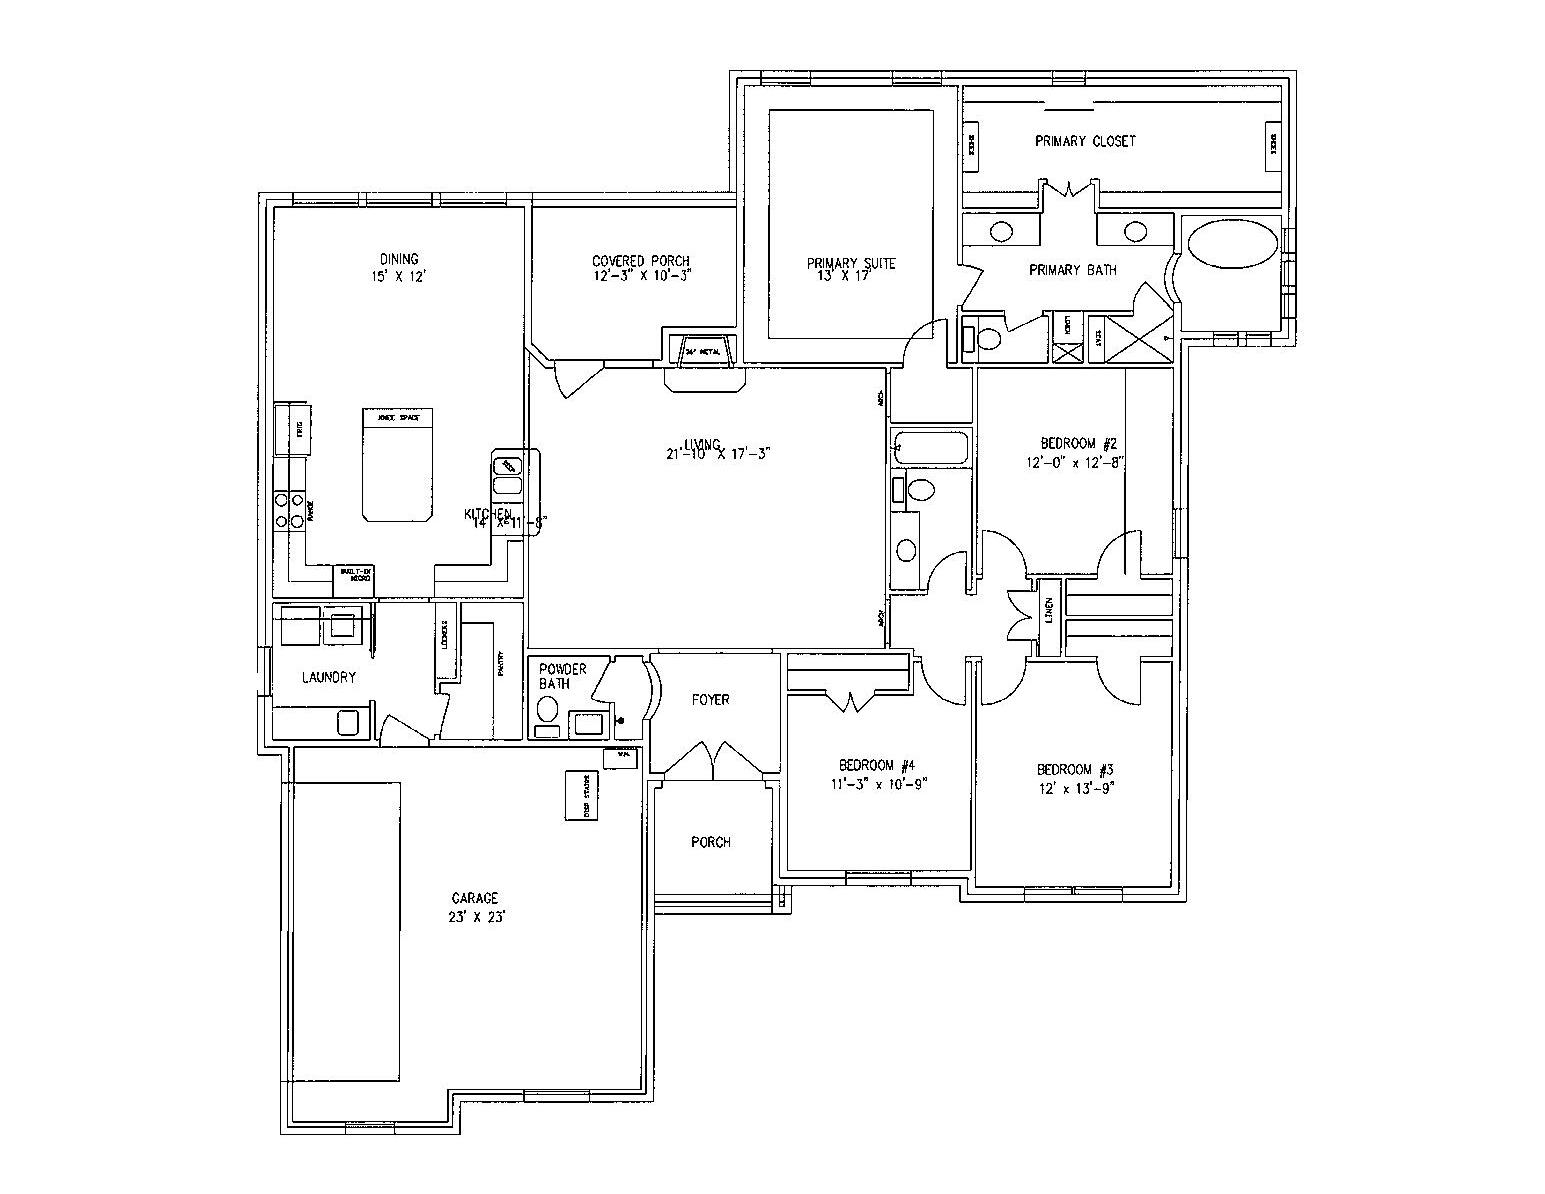
• 4 Bedroom, 2 -1/2 Bath, 2 Car Garage
• 2,387 Square Foot Living Space, Midway ISD
• 2x6 Exterior Walls with Brick / Stone Exterior
• Double oven and Refrigerator
• Walk-in Pantry & Built-in Lockers
• Built-in Cabinets throughout
• Walk-in Shower & Free-Standing Tub
• Large Master Closet with Window Seat
• Wood Burning Fireplace
• Fully Landscaped with Sprinkler in Front & Back Yard
• Name Brands: Delta, Lennox, Sherwin- Williams, GE
• Energy Efficient: Windows, Appliances, Foam Insulation
DIRECTIONS
Go west on 84 and turn right on Speegleville Road. Left on Oak Street and Right on Queen Elizabeth
Rusty
SCHOLARSHIPS COMMUNITY SERVICE VOLUNTEER GIVING
SCHOLARSHIPS COMMUNITY SERVICE VOLUNTEER GIVING
BACK SUPPORTING LOCAL YOUTH COMMUNITY INVOLVEMENT
BACK SUPPORTING LOCAL YOUTH COMMUNITY INVOLVEMENT
SCHOLARSHIPS COMMUNITY SERVICE VOLUNTEER GIVING
SCHOLARSHIPS COMMUNITY SERVICE VOLUNTEER GIVING
BACK SUPPORTING LOCAL YOUTH COMMUNITY INVOLVEMENT
BACK SUPPORTING LOCAL YOUTH COMMUNITY INVOLVEMENT
SCHOLARSHIPS COMMUNITY SERVICE VOLUNTEER GIVING
SCHOLARSHIPS COMMUNITY SERVICE VOLUNTEER GIVING
BACK SUPPORTING LOCAL YOUTH COMMUNITY INVOLVEMENT
BACK SUPPORTING LOCAL YOUTH COMMUNITY INVOLVEMENT
SCHOLARSHIPS COMMUNITY SERVICE VOLUNTEER GIVING
SCHOLARSHIPS COMMUNITY SERVICE VOLUNTEER GIVING
BACK SUPPORTING LOCAL YOUTH COMMUNITY INVOLVEMENT
BACK SUPPORTING LOCAL YOUTH COMMUNITY INVOLVEMENT
SCHOLARSHIPS COMMUNITY SERVICE VOLUNTEER GIVING
BACK SUPPORTING LOCAL
SCHOLARSHIPS COMMUNITY SERVICE VOLUNTEER GIVING
BACK SUPPORTING LOCAL YOUTH COMMUNITY INVOLVEMENT
SCHOLARSHIPS COMMUNITY SERVICE VOLUNTEER GIVING
BACK SUPPORTING LOCAL YOUTH COMMUNITY INVOLVEMENT
SCHOLARSHIPS COMMUNITY SERVICE VOLUNTEER GIVING BACK SUPPORTING LOCAL YOUTH COMMUNITY INVOLVEMENT
SCHOLARSHIPS COMMUNITY SERVICE VOLUNTEER GIVING BACK SUPPORTING LOCAL YOUTH COMMUNITY
INVOLVEMENT SCHOLARSHIPS COMMUNITY SERVICE
VOLUNTEER GIVING BACK SUPPORTING LOCAL YOUTH COMMUNITY INVOLVEMENT INVOLVEMENT SCHOLARSHIPS
COMMUNITY SERVICE VOLUNTEER GIVING BACK SUPPORTING LOCAL YOUTH COMMUNITY INVOLVEMENT SCHOLARSHIPS
COMMUNITY SERVICE VOLUNTEER GIVING BACK SUPPORTING LOCAL YOUTH COMMUNITY INVOLVEMENT SCHOLARSHIPS
COMMUNITY SERVICE VOLUNTEER GIVING BACK SUPPORTING LOCAL YOUTH COMMUNITY INVOLVEMENT SCHOLARSHIPS
COMMUNITY SERVICE VOLUNTEER GIVING BACK SUPPORTING LOCAL YOUTH COMMUNITY INVOLVEMENT SCHOLARSHIP
Rachel and Luke Whyte
Whyte Oak Homes
(254) 401-1453 x whyteoakhomes.com
L uke and Rachel Whyte, the founders and owners of Whyte Oak Homes, are a dynamic husband and wife design and build team based in Central Texas. With 13 years of marriage and five kids, they understand the complexities of family life and the importance of creating a home that meets both practical and aesthetic needs. Having recently completed their own home, they empathize with the mix of excitement and decision-making fatigue that comes with custom home projects.
Specializing in custom and semi-custom homes, Luke and Rachel bring a personal touch to each project. Whether you're renovating a fixer-upper or building your dream home from scratch, Whyte Oak's process is tailored to your needs and goals. Their aim is to make the journey as seamless and stressfree as possible. If you're ready to turn your dream home into a reality, we would love to hear from you!
AMENITIES
• Open-Concept Living Room & Kitchen
• Walk-In Butler's Pantry with Prep Space
• Smart Appliance Package
• Private Main-Level Primary Suite
• Oversized Walk-In Closet Connected to Laundry Room
• Dedicated Home Office on Main Floor
• Upstairs Media/ Bonus Room
DIRECTIONS
Go west on Hwy 84 and turn right on Speegleville Road. Turn right on Canyon View Trail and right on Fawn Drive.
Cooper Custom Homes
ounded in 1983, Cooper Custom Homes has spent over four decades turning dreams into reality for discerning homeowners seeking high-end, custom-built residences. Every detail, from the energy-efficient features to the designer finishes, reflects Cooper Custom Homes’ unwavering commitment to quality and client satisfaction.
Ken Cooper’s passion for building is now shared by the next generation of leadership. Cameron Cooper joined the team in 2023, and Brandon Warford joined in 2026, further strengthening the company’s expertise and vision. Together, the team brings over 60 years of combined homebuilding experience, continuing to uphold the values that have made Cooper Custom Homes a trusted name in Waco and throughout Central Texas.
AMENITIES
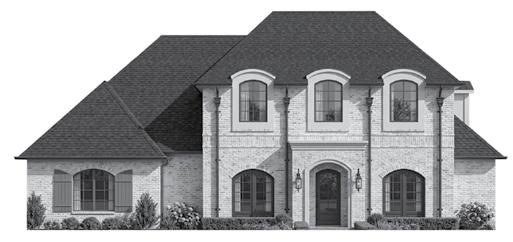
Experience refined living in this stunning two-story Modern French Country home, ideally positioned on a private half culde-sac lot backing to the community walking trail. Designed for both everyday comfort and elevated entertaining, this 4,296 square foot home blends timeless architecture with thoughtfully curated finishes and modern conveniences. Highlights include:
5 bedrooms, 4.5 bathrooms, plus a dedicated office and spacious game room
Primary suite and guest bedroom conveniently located on the main level
Private safe room and a dedicated half bath/pool bath with outdoor access
Chef’s kitchen featuring GE Monogram appliances, in-wall water dispenser, under-counter refrigerator, and a fully builtout walk-in pantry
Premium finishes throughout including quartzite and marble countertops, hardwood flooring, white oak beams, custom ceiling treatments, and inset cabinetry
Designer selections including Emtek hardware and Visual
Comfort lighting
Seamless indoor-outdoor living with a tiled back porch, outdoor fireplace, and built-in grill
Whole-home water filtration system
Epoxy-coated garage floors
Prewired and planned for future generator and pool addition
DIRECTIONS
Go west on Hwy 84 and turn right on Val Verde Road. Turn right on Champion W and left on Roses Run.
Cameron Cooper and Ken Cooper
Vaughn Construction
(254) 709-8344 x Howdy@vaughntx.com
Building Dreams, One Home at a Time
Tailor Vaughn is the owner of Vaughn Construction, a Wacobased custom home builder focused on creating thoughtful, high-end homes across Central Texas. Growing up with a strong appreciation for craftsmanship and relationships, Tailor built his company around more than just construction—it’s about creating a process clients can genuinely enjoy and trust. He leads a close-knit team that brings design, drafting, and building together under one roof, allowing each project to feel seamless from start to finish. Tailor is passionate about building homes that reflect the people who live in them, with a commitment to clear communication, attention to detail, and a standard of quality that lasts well beyond move-in.
AMENITIES
• Architecturally conceived, intentionally brought to life.
• Thoughtful designed in-house by Vaughn Construction.
• Every detail considered, nothing left unrefined.
• Copper accents to patina gracefully over time.
• Reclaimed brick, layered with enduring character.
• Cedar shake siding evokes timeless vernacular architecture.
• European fixtures, individually crafted by artisans.
• Natural materials define the home’s quiet soul.
• Custom sauna designed for restorative daily ritual.
• Private gym tailored for intentional living.
DIRECTIONS
Start in Waco / Woodway area. Get on US-84 W (Highway 84 West) Stay on US-84 W toward McGregor. Turn LEFT onto Cotton Belt Parkway and turn LEFT onto Peacock Lane.Follow Peacock Lane (curves slightly). Destination will be on the LEFT before the bend. Coordinates (Approximate). Latitude: 31.4326° N Longitude: -97.4248° W
1001 Peacock Lane McGregor, Texas 76657
Tailor Vaughn
Steve Sorrells
Sorrells & Company
With decades of experience in both design and construction, Steve Sorrells and his team are known for creating homes that are as thoughtful as they are beautiful. His approach combines architectural artistry with lasting craftsmanship, ensuring every home reflects the lifestyle and personality of the people who live there. From bigpicture planning to the smallest detail, Steve brings care, creativity, and precision to every project. He doesn’t just build houses. He designs neighborhoods where connection, beauty, and quality come together.
AMENITIES
• 4 Bdrm / 4.5 Bath
• 3 Car Garage / + Accessory Dwelling Unit
• 30 mile panoramic views from signature front porch overlooking Badger Ranch
• White Gourmet appliances with gold accents from GE Café
• Soaring suspended staircase backdropped by two story windows overlooking landscaped private yard.
• Dramatic Open concept Living / Dining / Kitchen
• Private Primary Suite with open shower, luxurious soaking tub, and huge his & hers individual closets
• 2 upstairs Guest Rooms w/ private baths, plus Loft
• Accessory Dwelling Unit offers 4th Bedroom with private kitchenette and en suite bathroom.
• Price Range $1,050,000
DIRECTIONS
Latitude & longitude 31°29’25.1”N 97°14’27.8”W Go Hwy 84 West. Turn right on Ritchie Rd. and Home is on the right. Or go right on Badger Ranch Blvd. then turn right on Wickson Rd. and left on Ritchie Rd,
20 N Ritchie Road Woodway, Texas 76712
Russ Davis
Russ Davis Lifestyle Homes
Russ Davis Lifestyle Homes is known for a design-led approach that emphasizes proportion,material quality, and disciplined construction. Each home is built with a focus on precision, balancing elevated finishes with a consistent, wellexecuted foundation. Building throughout Waco’s most soughtafter communities, the team continues to refine a process centered on clarity, craftsmanship, and delivering homes that feel as considered in their structure as they do in their appearance.
AMENITIES
• Open kitchen and family room designed for connection
• Covered patio that extends living beyond the walls
• Flexible spaces that adapt with the rhythm of home
• Privately positioned primary suite for added separation
• Upstairs bonus room with room to evolve over time
COMMUNITY FEATURES
• Professionally designed entry monuments
• 3-acre central park and gathering space
• Walkable streets
• Premier, custom home community
• Estate-sized homesites throughout
• Elevated architectural standards
• Quiet setting near Lake Waco
• Minutes from shopping and dining
• Established Woodway location
DIRECTIONS
Go Hwy 84 West. Turn left on Hewitt Drive. Go to Old McGregor Road and turn right. Turn left on King’s Canyon and house is on the right.
11004 King’s Canyon Woodway, Texas 76712
BUILDERS & ASSOCIATES
ACME Brick Air Control
Alamo Title Company
ALJ Lindsey
All Phase Construction
Allen Samuels Dodge Chrysler Jeep
Alliance Bank Central Texas
Alpha ProTech
American Bank
American Guaranty Title LLC
Andy Horn Inc
Aqua Werx Seamless Gutters
Aquanauts Custom Pool & Spa
Archimedes Investments LLC
Arrow Glass Industry
Atmos Energy
Austex Fence And Deck
Austin-Closs Company Inc
Aviles Construction, LLC
B.E.S.T
Barnett Contracting Co
BC Materials
Bear Foot Flooring
Beard Kultgen Brophy Bostwick Dickson LLP
Bennett Sherman Custom Homes
Bird Kultgen Ford
BK Builders
Bosque Valley Builders, LLC
Bridgewood Properties
Builders First Choice
Bullseye Glass
Buzzy Bee Electric LLC
Byrd Appraisal Group, Inc.
C F Supply Inc
Cabinets To Go
Camille Johnson Realtors
Carothers Executive Homes
Cen-Tex Blueprinting
Cen-Tex Roof Systems
Central National Bank
Chatfield Electric
Chris's Gas Plumbing Services
CIF Real Estate Svc dba Alinea
City of Waco Inspection Dept
Clark Roofing
Community Bank & Trust
Cooper Custom Homes
Cornerstone Group
Crystal Clear Pools
Custom Integrators LLC
D R Horton Inc
Darden Building Materials
Decor Builders Hardware
Designco
Devco Fence & Supply
Digital Media Butterfly
Dimora Homes LLC
DWE Construction & Design
Eagle Surveying
Echterling Homes Inc
Elite Waste
Extraco Mortgage
EZ Junk Haul
Fajardo Design & Construction LLC
Ferguson Enterprises
First Community Mortgage
First Natl Bank of Central TX
First Title of Waco LLC
Fitzgerald La
Flintrock Builders
Floor & Decor
Fly Realtor LLC
Fox Energy Specialists
Frank's Electric
Frazier Law PLLC
Garage Force
Generator Supercenter of Central TX
Glacier Home Exteriors
Gordon Swanson Construction Inc
Granite Guys
Grassroots Community Development
Green Ackors Landscaping
Gross-Yowell & Co
H&M Landscape& Sprinkler
Hart & Associates Builders
Haught Air Conditioning
Heart of Texas Electric Corp Inc
Helm & Young Construction
Hewitt Chamber of Commerce
Hewn Build Co
Higginbotham & Assoc Inc
Hines Custom Homes LLC
Hogg Electric, LLC
Home Abstract & Title
Home of Texas Warranty
James Hardie Building Supply
Jim Bland Construction
Jim Patterson Construction
Joe's Generator Shop
John Houston Homes
Johnson Roofing
Jones Ladybug Termite & Pest Management
JRBT, PC
Just Contractors
K W Drywall
Kamman Inc
Keith Gunn Construction
Kelly Realtors
Kettler Construction
Knife River Corporation
Lackmeyer Construction, LLC
Lake Hill Builders
Lima One Capital
Lone Star Patriot Construction and Contracting LLC
Longhorn HVAC Solutions
Loop 340 Overhead Door Inc
LP Building Solutions
Magnolia Homes
Magnolia Realty
Marsh McLennan Agency
Maverick Warranties and Insurance
McAdams Propane
McCoys Building Supply
McDaniel Carpentry LLC
Merck General Contracting
Mid Tex Testing
Mike Staas Services Inc
Mitsubishi Electric
Moers Builders LLC
Morgan Plumbing Co., Inc.
Morton Buildings, Inc.
Morton Construction Holdings LLC
Motex Construction LLC
MTTS Granite
Nacho Ruiz Construction
NeighborWorks Waco
New Moon Adventures, LLC
Oates Construction Services
On Top Roofing and Construction
Overhead Door Co Of Waco
Pattillo Brown & Hill
Peavy Homes LLC
Pecan Creek Resources, Inc.
Pella Windows & Doors of Austin
Perryman & Wilson Inc
Pinnacle Fence
Pinnacle Insurance Group Inc
Postert Builders
Precision Garage Door of Waco
Premier Metal Works LLC
Program Insurance Group
Prominence Plumbing LLC
Rabroker Air & Plumbing
Raven Ecology, LLC
Russ Davis Lifestyle Homes
Ready Cable Inc.
Red Oak Insulation
Redwoods Inc
Res-Q Renovations, LLC
River Grace Homes
River Rock Homes LLC
Rocket Glass & Mirror Inc
Rosanbalm Construction
Sherwin - Williams
Shoal Flats Residential
Sorrells & Company
Southern Careers Institute
SouthState Bank
Specialty Restoration
SRS Building Products
Star Tex Propane
StrucSure Home Warranty
Style House Home Furnishings
Sunrise Hospitality Inc.
Texas Building Supply
Texas Drone Media
Texas Legacy Custom Homes
TFNB
The Alford Company
The Foundation Doctor
The Garage Alchemist
The Roof Co. Waco LLC
Tomchesson Professional Services
Tri County Guttering Company Inc
Tri Supply Company
Triliji Group
Troy Justice Excavation
Turner Brothers Development
Ultimate Poolscapes of Texas
Vaughn Construction LLC
W4 Custom Builder
Waco Association of Realtors
Waco Carpet Company
Waco Habitat For Humanity
Waco Window Cleaning LLC
Waco Winnelson
Walker Partners
Walton Custom Builders LLC
Waterloo Turf Waco
WB Development
Welch Development
Westview Nursery
Wheeler Home Services
Whyte Oak Homes
Winston Water Cooler LTD
Wired Up Smart Homes LLC
Wisenbaker Builder Services
Woody Butler Homes
ZMA, Division of Southeast Elevator
Reast & Traci Weir
W4 Custom Builder
CEO Reast Weir is a dedicated Christian and family man with a strong background in luxury custom home building. With roots in a large family background in construction, Reast has honed his skills and expertise through years of experience in the industry. His commitment to excellence and attention to detail have set him apart in the competitive world of custom home building.
Prior to his role as CEO, Reast has held various positions in the construction industry, allowing him to gain valuable insights and hands-on experience in all aspects of the business. His passion for creating unique and stunning homes for his clients drives him to constantly push the boundaries of design and innovation.
As the head of his own successful construction company, W4 Custom Builder, Reast has led numerous high-profile projects and garnered a reputation for delivering exceptional quality and exceptional value. His dedication, leadership, and commitment to integrity have earned him the trust and respect of clients and colleagues alike.
Outside of work, Reast enjoys spending time with his family and giving back to his community through various charitable endeavors. His values of faith, family, and hard work are evident in everything he does, both personally and professionally. With a proven track record of success and a passion for excellence, Reast Weir continues to inspire and lead in the world of luxury custom home building.
AMENITIES
• Privately nestled within a secure gated community.
• Sweeping Lake Waco views create a striking natural backdrop.
• Architecturally designed for refined luxury and effortless living.
• Grand entry illuminated by designer statement chandeliers.
• Extensive crown molding carried throughout the home.
• Oversized covered patio designed for elevated entertaining.
• Hidden walk-in pantry thoughtfully integrated into the heart of the home.
• Custom floor-to-ceiling cabinetry crafted for both beauty and function.
• Boutique-inspired his-and-her closets with full-height luxury built-ins.
• Epoxy-coated garage floors finished with durability and sophistication.
• Dedicated dog run privately separated from the main backyard.
• Community putting green designed for leisure and recreation.
• Scenic walking trails woven throughout the community.
• Every detail intentionally curated for timeless, elevated living.
• Complete with premium Monogram kitchen appliances, blending professional performance with elevated design.
• 3216 +/- Living Square Footage
DIRECTIONS
From Waco head South on 84 towards McGregor. Exit Hewitt Drive and turn Right at the light heading into Woodway. Take Hewitt drive to Estates Dr (the stop sign dead end into the arboretum). Turn left on Estates and follow the road to Quail Valley.. Turn left on Quail Valley and follow it into the Westlake Gated subdivision(you will see a beautiful clock tower and gated entry). Continue through the gated entry and follow. Quail Valley to the stops sign where it meets Pinehurst drive. Turn Left on Pinehurst Dr and 36 Pinehurst will be on your left
Peavy Homes
254-230-9662 x peavyhomes.com
For over 20 years, Peavy Homes has been building high-quality custom homes throughout Central Texas with a focus on exceptional craftsmanship, thoughtful design, and attention to detail. Our team works closely with each client throughout the entire design and construction process to create homes that are both timeless and uniquely personal.
We are proud to showcase another home that reflects the quality and care behind every Peavy Homes project. We would also like to thank our subcontractors, suppliers, and past clients for their continued hard work, trust, and support that have helped make Peavy Homes one of the premier custom builders in the Waco area.
AMENITIES
• 4 Bedroom | 3.5 Bathroom
• 3-Car Garage with Gated Access
• Private Casita
• Hardwood Flooring Throughout
• Waterfall-Edge Kitchen Island
• Hidden Walk-In Pantry
• Premium Signature Appliances
• Expansive Outdoor Living Area with Wood-Burning Fireplace
• Stunning Glass Feature Window in the Living Room
• Vaulted Ceilings in the Primary Suite and Office
• Custom-Built Cabinetry Throughout
• Luxurious Freestanding Soaking Tub
• Direct Laundry Room Access from the Primary Closet
• Timeless Stone and Stucco Exterior
38 Pinehurst Woodway, Texas 76712
• Located Within an Exclusive Gated Community Featuring Walking Trails and a Putting Green
DIRECTIONS
Hwy 84 west, exit Hewitt/Estates Dr, right on Estates Dr, left at the 3-way stop (Arboretum), continue on Estates Dr, left on Quail Valley, straight at stop sign into Westlake to 38 Pinehurst
Jason Peavy
John Houston Homes
Find the right home for your family in the heart of Texas. At John Houston Homes, we build beautifully crafted new construction homes across more than 40 communities in the Dallas-Fort Worth, Waco, and Temple areas. Whether you’re a first-time buyer or looking for your next chapter, our flexible floor plans are designed for every season of your life. From guiding you through financing to helping you personalize your home, our team is here to make the journey to homeownership simple, stress-free, and full of possibility. If you would like more information, please visit us today at JHoustonHomes.com or call 866-970-4961.
• Double Front Door with Schlage Smart WIFI Deadbolt
• Café Matte White Appliances in Kitchen
• 3 CM Fin Omega Stone Countertop at Kitchen Island
• Kitchen with Custom Cabinets & Butler’s Pantry
• 50” Fireplace with Faux Stone & Pine Floating Mantle
• Flaxen Tones 9” Charlotte Vinyl Floor in Main Areas
• Free Standing Bathtub in Primary
• Coffee Bar in Primary Bathroom
DIRECTIONS
Latitude/Longitude of home: 31.410622, - 97.266677
From I-35 southbound: Exit onto Old Lorena Rd; Turn left onto W Spring Valley Rd; Turn right onto Lavish Lane; Destination 301 Lavish Lane will be on the left
From Hewitt Drive: Head southeast; Take the exit toward FM 2113/Spring Valley Rd; Turn right onto W Spring Valley Rd Turn right onto Lavish Lane; Destination 301 Lavish Lane will be on the left
Price range of home: Above $670K
Tracy & John Houston
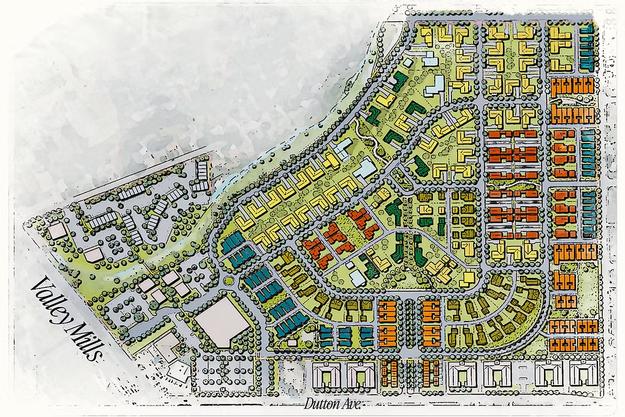
RIVER ESTATE MIDDLE BOSQUE RIVER
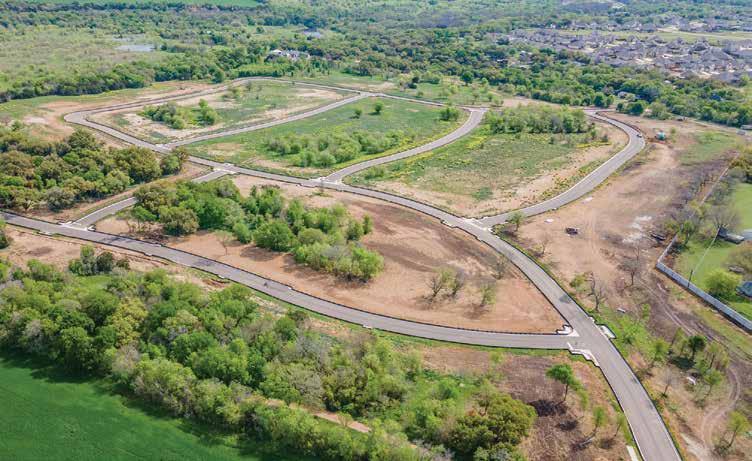
We invite you to drive through Deer Valley Estates to see the lots available. Lots starting price at $169,000
DIRECTIONS
Directly across from River Valley Middle School Go west on Hwy 84 and turn right onto Speegleville Road, go 1 mile. Turn right on Canyon View Trail just pass Oak Road.
TWIN
Current Builders Are:
Gordon Swanson 254-722-6215
Chad Boen 254-716-1042
Luke Whyte 254-644-8886
You may also choose your own approved builder
For Lot Inquiries:
Gordon Swanson 254-722-6215
Ashton Gustafson 940-224-0881
HOA AMENITIES WILL INCLUDE:
Pickleball Courts, Basketball Court
Children's Playground
Walking Trail Down an Along the Middle Bosque River
Discounted Membership in Bear Ridge Golf Course.
River Area Will Have Room to Add Many Other Sport and Outdoor Activities
Midway ISD
South Bosque Elementary
Jason Carothers
Carothers Executive Homes
E xperience A Better Way of Living with Carothers Executive Homes, a premier Central Texas builder known for exceptional craftsmanship and timeless design. Founded in 2004 by Jason and Jamie Carothers, this family-owned company continues a proud multi-generational legacy.
From humble beginnings to building over 100 homes annually. Carothers Executive Homes has earned a reputation for quality, innovation, and lasting value. Each home is thoughtfully designed to blend functionality with elevated finishes, creating spaces that enhance everyday living.
Rooted in strong family values and a commitment to excellence, Carothers Executive Homes are built to stand the test of time—both in durability and design. More than just homes, their communities reflect a lifestyle centered on comfort, connection, and long-term investment. At Carothers Executive Homes, every detail is crafted with purpose, delivering not just a home, but a higher standard of living.
AMENITIES
• Vaulted Ceilings
• Dedicated Study with French Doors
• Electric Fireplace
• Spacious Dining Area
• GE Profile Appliances
• Quartz Countertops
• Oversized Laundry Room
• Large Covered Patio
• Spray Foam Insulation
• Soft-Close Cabinetry
• Price Range of Home $489,000
DIRECTIONS
From HOTBA - Get on Hwy 6 S/TX-340 Loop/TX-6 S from Sanger Ave, New Sanger Ave and Sanger Access Rd. Continue on Hwy 6 S/TX-340 Loop/TX-6 S to W. Loop 340. Take the exit toward I-35 S/Austin from Hwy 6 S/TX-340 Loop/ TX-6 S. Get on I-35 S in Robinson from I 35 N Frontage Rd. Follow I-35 S to I 35 N Frontage Rd in Lorena. Take exit 322 from I-35 S. Continue on I 35 N Frontage Rd. Drive to Lasso Loop
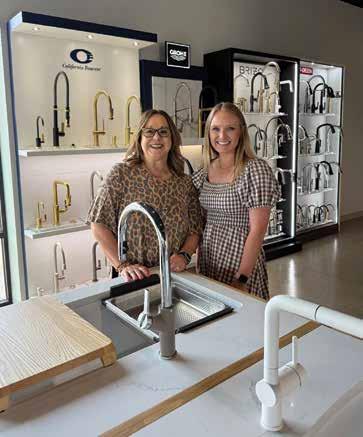
Traci and Taylor are dynamic professionals who lead a thriving kitchen and bath showroom, known for delivering exceptional design and customer experiences.
With years of expertise, they bring a seamless blend of creativity, knowledge, and attention to detail to every project. Their commitment to personalized service has cultivated a loyal and ever-growing clientele.
Now proudly operating in their new, expanded showroom, Traci and Taylor are elevating the customer experience to the next level. The thoughtfully designed space showcases an extensive selection of high-end products, innovative design solutions, and the latest industry trends. With the addition of live design demonstrations and an enhanced product offering, clients are able to fully visualize and experience their spaces like never before.
Together, Traci and Taylor remain passionate about transforming dream spaces into reality, continually setting a higher standard of excellence in the kitchen and bath industry.
Chris Doose
Flintrock Builders
Flintrock Builders is a premier homebuilder based in Belton, TX, known for delivering high-quality homes that blend craftsmanship, innovation, and affordability. Specializing in a diverse range of residential projects, including single-family homes, townhomes, and duplexes, Flintrock Builders is committed to providing thoughtfully designed homes that meet the needs of today’s homeowners.
With a focus on superior construction and customer satisfaction, Flintrock Builders has built a strong reputation for integrity and excellence. The company takes pride in creating homes that offer modern designs, functional layouts, and quality finishes—all while maintaining affordability and long-term value.
Backed by an experienced leadership team and a dedication to quality, service, and innovation, Flintrock Builders continues to shape vibrant communities throughout Central Texas. Whether it’s a family residence or an investment property, Flintrock Builders is committed to building homes that stand the test of time.care. At Jim Patterson Construction, our goal is to create spaces you and your family will enjoy for years to come.
AMENITIES
• Waterfall kitchen island with premium granite
• Farmhouse apron-front kitchen sink
• Custom kitchen backsplash with designer tile
• Upgraded cabinetry with contrasting island and vent hood
• Under-cabinet lighting and designer pendant fixtures
• Linear electric fireplace with custom shiplap surround
• Decorative ceiling beams in key living spaces
• Luxury vinyl plank flooring in main areas
• Spa-inspired bathrooms with upgraded tile and finishes
• Outdoor kitchen with veggie sink
• Smart WiFi deadbolt entry system
• Designer lighting and upgraded fixtures throughout
DIRECTIONS
Take Exit 322 of I-35 toward FM 2837 East/Bordon Street. Turn right onto S Old Temple Road, then turn left onto Lasso Loop. The destination will be on your left in approximately 150 feet.
N ,
W
Nacho Ruiz
Nacho Ruiz Custom Homes
254-666-8094
FIgnacio Ruiz Sr known as “Nacho” is very well Known as the concrete contractor who started his business in 1977 after working for other concrete contractors and getting his experience and support from everyone during that time in 1969 when he first started working in Concrete. In 1984 he built is first personal home in Speegleville on Willow Grove, then in 1992 built another home and third home in 1995. In 1999 he completed his very first Commercial Job “The Waco ISD Stadium”, The Ihop on New Rd, from there has completed many other commercial jobs as well as for the local builders in Waco throughout the years. In 2017 he started house building and built his first 2 Spec houses on Homan Ave, Waco as well as remodeling in some houses and reselling. In 2018 He built a home located on the Corner of Crye and Old Robinson Road. In 2019 He proceeded and built 3 more houses 1 on N 27th St, in Waco, 201 Fox Run and 205 Fox Run (Fox Run Subdivision) off HWY 77. Today he is still doing concrete work as well as Building more spec homes, 2185 S Robinson Dr, 113 Waterview and 109 Waterview. Nacho has much knowledge and uses his experience to make sure he builds a forever home for a family ready to move in.
AMENITIES
• 2309 sqft Living
• 4 bedrooms, 2 full bathrooms ½ Bathroom
• Primary suite with a spa-like bath
• Sprinkler System
• 3-car garage
• A separate laundry room for added convenience.
• Robinson ISD Schools
• Beautiful stone fireplace
• Circle Driveway
• Extended Patio
• $620,000.00
DIRECTIONS
From HWY 6 take HWY 77 South. Look for the Parade of Homes sign. The house will be on the left side of HWY 77.
109 Waterview Lane Robinson, Texas 76706
Justin Walton
Walton Custom Builders is a locally owned company founded by Justin Walton that specializes in both spec and custom homes. Justin takes pride in quality.
Through the use of quality materials, craftsmanship, and attention to detail, we strive to provide homes that your family can be proud of for years to come.
AMENITIES
• 2763 sq ft Living
• Large Pantry with Hidden Door
• 4 Bed 3 Bath
• Vaulted Living Room Ceiling
• Large Master Closet with Built-in Cabinetry
• Dedicated Office/Study Space
• Price- 695000.00
DIRECTIONS
Take hwy 77 through Robinson towards Golinda. The Waters Edge subdivision will be on your right about 1 mile past Moonlight Drive. Turn into the subdivision on Water View Lane and take your first right onto Big Catch Lane. Cattail Ct is the first street to the left off of Big Catch.
FLOORING INTERIOR S
BK Builders
Kirk Regian & Roger Jasso (254) 855-2000
Built on craftsmanship, integrity, and a vision for what’s next, BK Builders is entering a new chapter under the leadership of Roger Jasso & Kirk Regian. Blending hands-on construction expertise with a deep understanding of the real estate market, BK Builders approaches each project with intention and precision. The result are homes that are thoughtfully designed, efficiently built, and made to last. Built with purpose. Designed to last.
AMENITIES
• 36” chef-inspired range from the GE CAFE line designed for both beauty and performance
• Refrigerator from the GE CAFE line included so your kitchen is move-in ready from day one
• Appliance garage for a clean, polished kitchen aesthetic
• Custom pantry with sleek granite countertops
• Stunning white oak island and matching white oak primary bathroom vanities for warm, timeless character
• Spacious primary suite closet featuring custom built-ins for elevated organization
• Stainless steel closet rods in every closet as a standard luxury touch
• Utility room with a built-in sink for everyday convenience and easy clean-up
• Oversized back patio perfect for entertaining and relaxing
DIRECTIONS
Starting on TX-340, take the exit towards Cameron, US-77 South. Then turn right onto N Robinson Drive. Follow for approximately 3.5 miles, then turn right onto Water View Lane. Turn right onto Anglers Lane, then left onto Paddle Boat Court. The home at 132 Paddle Boat Ct will be just ahead.
Jim Patterson Construction
Jim Patterson Construction is dedicated to delivering exceptional craftsmanship in every project. With over 35 years of experience, we have built a strong reputation as skilled framer, remodeler, and custom home builder, consistently emphasizing precision and attention to detail. Our success has been earned one client at a time, providing homeowners with confidence and peace of mind through our commitment to high standards and quality workmanship.
We remain focused on staying current with evolving design and custom home building trends, helping clients make informed decisions that meet both their present needs and future goals. Understanding that your home is one of your most valuable investments, we approach every detail with care. At Jim Patterson Construction, our goal is to create spaces you and your family will enjoy for years to come.
AMENITIES
• 3,148 sq ft of Living Space
• 4 Bedrooms and 3.5 Bathrooms
• Outdoor Living Area featuring a Built-in Grill, Refrigerator, Stainless Steel Cabinets with Granite Countertop and Wood Burning Fireplace
• Private, Isolated Master Suite
• Spacious Master Closet with Center Island and Chandelier
• Oversized Master Shower with Freestanding Soaking Tub in front of Accent Wall
• Expansive Hidden Pantry with Quartz Countertops
• Upstairs Bedroom with Private Ensuite Bathroom
• Dedicated Office with Custom Accent Walls and Ceiling Details
• Designer Ceilings Featured throughout the Home
• Integrated Security System and Surround Sound
• Grand XL Iron Envy Exterior Entry Door
DIRECTIONS
Starting on TX-340, take the exit towards Cameron, US-77 South. Then turn right onto N Robinson Drive. Follow for approximately 3.5 miles, then turn right onto Water View Lane. Turn right onto Anglers Lane, then left onto Paddle Boat Court. The home at 135 Paddle Boat Ct will be just ahead.
BUY - BUILD REFINANCE
Keep it local with a bank that shares your values!
Postert Builders
210-288-1515 x Matt@postertbuilders.com x postertbuilders.com
Matt and Kristin Postert are custom home builders and remodelers based in Waco, Texas, serving Central Texas and the surrounding areas. Together, they specialize in delivering high-quality homes across a range of styles and price points, thoughtfully blending design and craftsmanship. Since launching their business with remodeling projects in 2013 and expanding into new construction in 2019, they have built a reputation for hands-on involvement and meticulous attention to detail at every stage of the process.
Matt studied Construction Science at Texas A&M University and began his career with a national home builder in the Dallas–Fort Worth area. He brings a technical, detail-driven approach to each project and remains actively engaged in the industry as a member of the Texas Builders Association, regularly attending trade shows to stay current with evolving building practices.
Kristin leads the design and finish selections for most projects, guiding clients through decisions that shape each home’s overall look and feel. She is known for creating spaces that balance timeless style with fresh, character-driven elements. In addition to her work on Postert projects, Kristin also offers full-service design for other builders throughout Central Texas.
Together, Matt and Kristin are committed to elevating building standards and creating homes that are both functional and refined, with projects spanning Waco, College Station, Houston, and beyond. Both are proud graduates of Texas A&M University.
AMENITIES
• 4 Bedrooms, 4 Bathrooms, 3,100 sq ft
• Custom architectural plans
• Large butler’s pantry, mudroom, office
• Double-island kitchen for entertaining
• 48” gas range, separate refrigerator and freezer
• Custom backsplash details
• Reclaimed wood beams
• Antique pantry door, unlacquered brass finishes
• Unique tile materials and layouts
• Hardwood flooring throughout
• Professionally designed landscape beds
DIRECTIONS
16 Independence Trail China Spring, Texas 76633
Spec Home | Price Range: $900K
Go Hwy 6 N. - Take N River Crossing to Lone Star Dr. - Turn right onto W Hwy 6Use the left lane to take the ramp onto Hwy 6 N/TX-340 Loop/TX-6 N. - Keep left to continue on Hwy 6 N. Turn right onto N River Crossing. Turn right onto China Spring Rd. Continue on Lone Star Dr. - Drive to Independence Trail - Turn right onto Lone Star Dr. Turn left onto Independence Trail - Destination will be on the left
Matt & Kristin Postert
DWE Construction & Design, LLC
Founded in 2016 by builder Donald Eskew, DWE Construction & Design, LLC has been a part of the changing greater Waco landscape for over 8 years. Specializing in small residential developments and singlefamily homes, Donald is involved in every step of the process from assemblage, purchase and development, permitting, and build. It is this hands-on approach and turn key operation that any potential homeowner can truly appreciate.
DWE Construction & Design, LLC is the culmination of 28 years of hard work. Donald started his first company at just 13 years old when he began mowing lawns at area apartment complexes. This grew into a home maintenance business, followed by a top painting company in Central Texas, and finally to building custom homes. Yet one thing remained the same - Donald always stayed true to the commitment of providing the best product, no matter the scope or scale, and this has enabled him to remain a fixture in the community. Building both traditional and contemporary homes, with a flair for authenticity and a focus on details and aesthetics has DWE Construction building quality over quantity to maintain their standards. It is this commitment to their foundation that has DWE Construction doing new construction, renovations, and even second homes for clients from years gone by.
"If I wouldn't put my family in it, I won't put yours in it either." - Donald Eskew
AMENITIES
• Willow Moon Ranch
• 3300 sq ft
• 4 Bed 3.5 Bath
• Crawford ISD
• Vaulted Living
• Large Game Room
• Gas Stove and Fireplace
• Large Porches
• Quartz Counters
DIRECTIONS
Take Hwy 6 west to Old Crawford Road, turn left and go 2.3 miles and turn right on Willow Moon Ranch Road. The house is on the right.
Stacy and Donald Eskew
H O M E
S
F R O M
$ 3 7 5 K A N D U P a
S
T O P
• Features engineered wood strand technology and LP’s proprietary
• Helps deliver superior protection against moisture intrusion while resisting fungal decay and termites
• Backed by an industry-leading 5/50-year prorated limited warranty