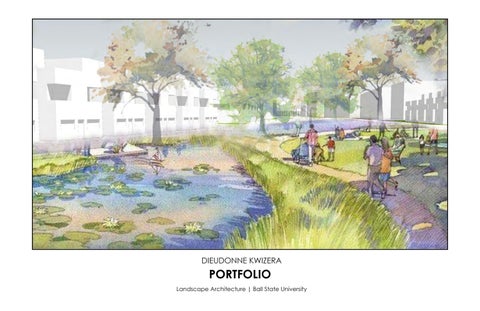
DIEUDONNE KWIZERA
PORTFOLIO
Landscape Architecture | Ball State University
904 W North Street, Muncie, IN, 47303 mrdieudonne.kwizera@gmail.com 765.624.0655
DIEUDONNE KWIZERA
Driven Landscape Architect seeking a position to utilize my 10+ years of technical proficiency in AutoCAD, Google SketchUp PRO, and Adobe Suite. Eager to combine these skills with growing design expertise to contribute to innovative and sustainable projects. Enthusiastic about creating a lasting impact on the built environment.
EDUCATION
EXPERIENCE
Master's Candidate in Landscape Architecture Ball State University - Muncie, Indiana May 2024
Graduate Assistant Ball State University, LA department - Muncie, Indiana January 2022 - Present
Bachelor of Architecture University of Rwanda - Kigali, Rwanda November 2018 Rwanda Advanced Certificate of Education Byimana School of Sciences - Ruhango, Rwanda November 2011
• • • • •
SKILLS Drawing: Google Sketch-Up PRO Auto CAD BIM Revit Architecture Planting F/x ArcGIS Pro Rhinoceros 3D Editing/Graphics: Adobe Photoshop Adobe Illustrator Adobe In Design V-ray for 3ds Max Lumion
10 years 10 years 6 years 1 years 1 years 1years
10 years 10 years 10 years 4 years 3 years
NETWORKS AND MEMBERSHIPS •
• • •
Alpha Sigma Lambda National Honor Society
(March 2023) Golden Key International Honor Society (October 2022) Rwanda Institute of Architect Licensed Architect (January 2022) Rwandan Red Cross (October 2021)
Teamed up to conceive and develop nature-based playground proposals for West View Elementary School. Embraced challenges by participating in design competitions including LA+ EXOTIQUE. Hosted workshop "Portfolio Review" to share knowledge and support fellow students. Collaborated on the development of engaging story maps showcasing Indiana's historic landscapes. Collaborated with the Department to reach out to prospective students from Rwanda, leading to doubling enrollment in the 2022 virtual graduate program session.
Landscape Architecture intern Aspen Group - Carmel, Indiana June - August 2023 •
Collaborated in various stages of project design, including 3D modeling, site plan rendering, conceptual design, design development, and planting plans.
Architecture Tutorial Assistant INES-Ruhengeri University - Musanze, Rwanda January 2021 - January 2022 • •
Offered personalized guidance and support to students developing their design projects. Ensured safety and effectiveness while guiding students in applying theoretical knowledge to real-world scenarios.
Architect Afriprecast Ltd - Kigali, Rwanda November 2018 - January 2021 • • • • •
Developed building designs and prepared detailed drawings, specifications, and construction documents. Adapted pre-designed projects for precast technology. Fostered seamless collaboration with engineering and construction teams. Secured project approvals. Managed material approvals.
ABOUT ME My name is Dieudonne Kwizerera. I am passionate about using my skills as a landscape architect to create spaces that benefit both people and the environment, for generations to enjoy. Growing up in rural Rwanda, surrounded by wild animals, birdsong, and endless forests, I developed a deep connection with nature. But as cities grow, that connection gets lost, and the amazing biodiversity I love is fading away. That is why I am dedicated to building a future where humans and the environment can thrive together. My journey started with a bachelor's in architecture in Rwanda, where I saw how incorporating nature into design could completely transform a space. This inspired me to pursue a master's in landscape architecture at Ball State University. My thesis focused on creating outdoor spaces that help people de-stress and recharge, because I believe good design can heal not only individuals, but also the planet. Beyond design, I love playing soccer. Seeing strangers come together for a common goal reminds me of the power of collaboration. In my work, I value diverse perspectives coming together to create vibrant landscapes that enrich our lives. Similarly, sketching and photocollage allow me to explore design in a playful, personal way. The image above showcases how I can transform site sections into unique spatial experiences, a testament to my creative spirit.
CONTENTS
989.24
979.08
01
02
03
05
06 IE out 984.3 BW=984.5 TW=988.2
980 5
98
98
8
%
BC=988.50 TC=989.00
3.00
998
1000
1001
1002
1%
Curb cut
cut 2.00 %
DrB
989.63 989.90
Driv
No.
et
E
hrou gh MENA Urban Munsee woods FFE U.L. +1000.00 989.45 989.40 989 LP=988.8 999.90 1000.00 Redevelopment 9Selma, IN 91 9 999.95 9 9 989.95
999.97
DrB No. B
1%
997
989.13
989.4
FFE L.L. +990.00
BW=993.5 TW=998.5
2%
Noblesville, IN BW=993.1 p.7 TW=996.50
990.05
Curb
8
Indianapolis, IN p.5
BW=993.3 TW=997.5
New Nature Center
989.55
TC=989.34 RAIN G ARD BC=987.84 EN
98
Pocket neighborhood 996
BW=990.14 TW=993.5
989
BC=989.87 TC=990.37
2.00 %
Slope:1%
0 99
Muncie, IN p.4
993.4
BC=986.57 TC=987.07
%
% 1.00
989.95
%
993.8
Wend park
LP 986.2
988
1.00
HP= 994.4
BW=990.24 TW=993.5
987.3
%
988
BW= 990.00 TW= 993.50
SLP= 993.2
Mixed use multi-family
cut
1.00
98
990
TC=987.16 BC=986.66
987
1.00
990.00
994
urb
Curb
987
9
5
6'' C
+ LP=986.5
985
99
TC=988.1 BC=987.6
BW=988.1 TW=988.3 987.6
BW=984.5 TW=989.2
TW=994.50 BW=993.3
8
98
989
DI No. A TF 987.4 INV 984.4
98
980
2.00%
1.00%
0
6.
98
7
999.92
Riyadh Saudi Arabia SHP=999.70
TW=1001.5 BW=1000.1
999.90
TW=994 BW=990.5
TW=996.5 BW=993.5
p.8 998.8
996
995
p.9
HP=993.1 SLP=992.8 994
99
0
MIXED USE & MULTI-FAMILY PROJECT
Location: Indianapolis, IN
e hit
er
riv
e hit
W
er
riv
W
Wh
n ai M
ite
en
Tra
Riv
er
tra
il
Wh
ite
Tra
il
Riv
er
This project involved designing a 10,000-square-foot mixed-use building strategically positioned beside Muncie's vibrant Tuhey Park and accessible via the Fallen Heroes Memorial Bridge. The building seamlessly integrates underground parking, ground-floor retail spaces, and six stories of modern apartments. My design prioritized maximizing river views and fostering easy access for both residents and the surrounding community. By emphasizing a direct connection to the main road, I ensured convenient entry for potential customers to the first-floor commercial spaces, boosting their accessibility and vibrancy.
e nc Asclepias incarnata
Andropogon gerardii
Betula nigra Rudbeckia hirta
Cephalanthus occidentalis
Helenium autumnale Iris versicolor Lobelia cardinalis
1
Floodplain Terrace 1
Deep Water Area
River Shoreline
Shallow Water Area
Riparian Edge
RIVERBANK DETAIL (A) A
SCALE:
Quercus bicolor
N
0
100’
200’
Abies concolor
SITE SECTION (1-1’)
Acer rubrum
Cornus florida
Amelanchier canadensis
Cornus florida Amelanchier canadensis
p.04
WEND PARK
Location: Indianapolis, IN
CULTURAL PLAZA
SKATE BOARDING
WEND PARK IDLE PARK
GATHERING CULTURAL TRAIL
EDUCATIONAL PLAZA
PLAZA FOR CULTURAL PERFORMANCES 2
GATHERIMG AREA AND FOUNTAIN FOR CHILDREN PLAYSCAPE
ZONE FOR MAINLY SKATE BOARDING WITH BOWLS AND STEPS
EDUCATIONAL PLAZA WITH GARDENS AND PLANTS TO BE MAINTAINED BY NEIGHBOORINNG COMMUNTY
LEGEND 1
1. CULTURAL PERFORMANCE 2. SITTING AREA 3. SHELTERED GATHERING AREA 4. CHLIDREN PLAYSCAPE 5. SKATE BOARDING BOWL 6. STAIRS- SKATE BOARDING 7. COMMUNITY GARDENS 8. PAINTED WALKWAY
3 3
T RY S A V L CA
PLAN VIEW / SCALE:
GI R I V
4
T REE
1
2
0
50’
E AV A NI
N
Wend Park project aimed to turn the decommissioned road into a recreational bridge between Indianapolis Cultural Trail and Idle park.The cultural trail is 8-mile biking and walking trail that connects all six of Indy's Cultural Districts and allows one to explore the city.The idle park is currently a spot for Cultural Trail travelers to stop for respite, conversation, and contemplation. Wend park then meant to act as an intermediate spot with active and passive recreational activities.
SKATE BOARDING
TRAFFIC VIEW
WALKWAY
SITE SECTION (1-1’) / SCALE:
KIDS PLAYING AREA
0
10’
PATHWAY W/ SEATS (TRAFFIC VIEW)
p.05
WEND PARK
Location: Indianapolis, IN GATHERINGS AND MAIN SKATE KIDS PLAYS BOARDING AREA
A CALV
SKATE BO A
T RY S
WALKWAY
EDUCATIONAL PLAZA
IDLE PARK R D ING
GARDEN
PATHWAY WITH SEATS
SECTION 2-2’ / SCALE:
0
10’
GARDEN
SITTING AREA
GARDEN
PATHWAY
ASCLEPIAS TUBEROSA & SPOROBOLUS HETEROLEPIS
GLEDITSIA TRIACANTHOS
COLORED CONCRETE BLOCKS
ACER RUBRUM
RUDBECKIA HIRTA &ECHINACEA PURPUREA MIX
V IR G INIA
REET
AVE
ENTRY PLAZA
SKATE BOARDING
1
Main Skate Boarding Area (Refer to the plan)
2
Visitors can learn about a variety of plants
3
The site caters to both passive and active recreation. p.06
POCKET NEIGHBORHOOD
Location: Noblesville, Indiana This project was about creating a pocket neighborhood on a 24.7-acre site that had been previously developed. The site had vehicular access from a main arterial road on the east and a pedestrian pathway to the north. The southwest corner was wooded and had to remain preserved. My concept was to create the central spine as the primary road, with secondary roads branching into the neighborhoods. I created a retention pond in the middle to support drainage waters that come from communities. However, most of them had rain gardens to support the retention pond. 1
SHARED SPACE
RESIDENTIAL HOUSING
2
1’
RESIDENTIAL HOUSING 1
SECTION 1-1’
18' Biorention soil mix Ponding depth (Refer to grading plan)
Beehive Rim
Native plants 3 8"
Berm as needed
4"
EXISTING FOREST
Mortar Reinforced Concrete
4"
Existing Grade
8"
2 83"
Compacted structural Fill
1 2"
46'
4" X 8" Brick Pavers Sailor and Soldier bond Expansion Joint Concrete Edge Restraint
Aggregate
Compacted Subgrade
12'' Reinforced concrete pipe Gravel bed Compacted Subgrade
SITE PLAN / SCALE:
N
0
300’
2
BIOSWALE DETAIL(TYP.) 1''/8 = 1'-0''
4 BRICK PAVEMENT 1:8
3
BRICK PAVEMENT 1''= 8'
p.07
MENA Urban Redevelopment
Location: Riyadh, Saudi Arabia
Townhouse and single family
Courtyard - multi family and mixed-use
Tower and podium
Heritage / Cultural
Mixed use and multifamily
A
2
A’
SITE PLAN (OVERALL)
2
View from the green corridor
Reimagining a Middle Eastern city center, this project blends heritage with vibrant life. Pedestrian-friendly spaces foster economic opportunities, while open areas reconnect residents with their cultural past. A thriving society blossoms, honoring tradition and embracing a dynamic future.
SECTION AA’
p.08
MUNSEE WOODS
Location: Selma, Indiana
98
'' W 35'00 S 14°
% 3.00
%
SLP=992.8
6''
25
50
HORIZONTAL ROAD ALIGNMENT
75
SCALE:
994
PC STA 3+20.4
99
5
1005
1005
-3.20%
1.60%
1000
1000
0
50’
990
1.31%
985
985
VERTICAL ROAD ALIGNMENT
7+50 985.65 ESO 7+64.9 985.82
7+25 985.31
7+00 985.00
BVE 6+75 984.65
6+50 984.533 LP 6+79.74 984.532
PVI 6+25 984.83
6+00 985.51
5+50 987.92
BVC 5+75 986.61
5+25 989.23
5+00 990.74
4+25 994.45
4+00 995.76
BVE 3+75 997.02
3+50 998.25
3+25 999.13
PVI 3+00 999.71
2+50 1000.05 HP 2+60.19 1000.08 2+75 1000.02
BVC/ EVC 2+25 999.80
PVI 1+75 999.60
LP 2+16.67 999.53 2+00 999.55
1+50 999.95
BVC 1+25 1000.60
1+00 1001.40
0+75 1002.20
0+50 1003.00
0+25 1003.80
24" RCP CULVERT
1004.60
00
N
%
990
10 TW=1001.5 BW=999.5
995
-5.22
BOS 0+00
TW=1003.2 BW=1000.3
100’
PC STA 6+44 PT STA 7+36.1
PC STA 1+89.2
995
1004
0
L=92’-1’’ (HORIX.CURVE#2)
L=131’-1/2’’ (HORIX.CURVE#1)
4+75 991.85
98 8
98 8
2%
1%
2.00
0
HP=993.1
SHP=1003.4
GRADING PLAN / SCALE:
99
Start of Road)
991
+44 6 6
00
00
989
6
75
25
996
995
I=53°57'19''(53.9553°) R=100.0000' L=50.9033' C=90.7285' D= 57.2958° (57°17'45'')
ough
TA 6
7
Pathway
998
997
e thr
989.40 LP=988.8
FFE U.L. +1000.00 989.45 999.90 1000.00 999.95 TW=994 999.92 999.90 BW=990.5 SHP=999.70 TW=996.5 BW=993.5 998.8
Driv
6
PC S
7
TW=1001.5 BW=1000.1
989.63 989.90
50
5
Curve #2
75 25
5
Curb cut
50 9 64.
999
989.13
50 00
5
00
989.95
999.97
0
1%
cut 2.00 %
TC=989.34 RAIN G ARD BC=987.84 EN
25
4
5
I=53°57'19''(53.9553°) R=100.0000' L=50.9033' C=90.7285' D= 57.2958° (57°17'45'')
00
4
4
6.1 7 7+3 STA oad) 7 PT fR do (En
BW=993.5 TW=998.5 DrB No. B
BC=986.57 TC=987.07
8
FFE L.L. +990.00
989.4
25
LP 986.2
Curb
50
189'-2''
Curve #1
4
75
4
98
New Nature Center
989.55
990.05
0
BC=989.87 TC=990.37
989
14 5
3 3
987.3
988
Slope:1%
50
BC=988.50 TC=989.00
990.00
0
cut
75
00 PT S 25 TA 3+20 .
3
%
989.95
75
TC=987.16 BC=986.66
987
%
988
0
3
1.00
9
00
urb
1.00
987
1
2
6'' C
+ LP=986.5 98
25
Curb
1
BW=988.1 TW=988.3 987.6
1 50 1 75 PC STA 1+89.2 2 00 25 50
2
TC=988.1 BC=987.6
2
DI No. A TF 987.4 INV 984.4
N 90°00'00'' W
0 6. 98
2.00%
1.00%
7
4+50 993.15
5
98
323'-
980
00%
8
This project was about revitalizing Munsee Woods for the Red-tail Land Conservancy. I had to design an innovative, net-zero energy Nature Center, emphasizing sustainability, education, and community engagement. The goal was to create a transformative space that inspires responsible land design practices for visitors.
BW=984.5 TW=988.2
p.09
CONTACT ME: mrdieudonne.kwizera@gmail.com 765.624.0655 904 W North Street, Muncie, IN, 47303