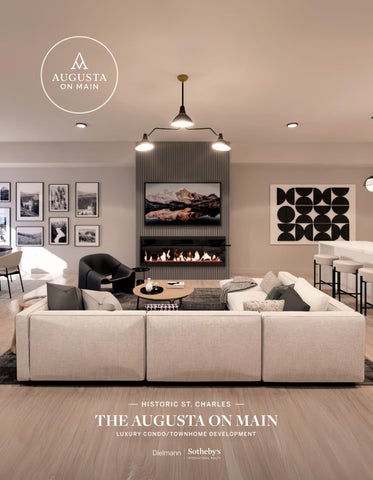
H I ST O RI C ST. C H A RL ES
THE AUGUSTA ON MAIN L U X U RY C O N D O/ T OW N H O M E D EV EL O P M EN T
Welcome to The Augusta on Main, a rare opportunity to live in the heart of St. Charles?historic district. This beautifully crafted luxury condominium and townhome community places you just steps from charming restaurants, boutique shops, and lively community events. The Augusta on Main offers an exceptional collection of residences, including studios and 1-bedroom, 2-bedroom, and 3-bedroom condos, a 2-bedroom penthouse, and spacious 3-bedroom, two-level townhomes. Each home showcases elegant bathrooms and designer finishes throughout. Gourmet kitchens feature sleek cabinetry, quartz countertops, and state-of-the-art appliances? perfect for both entertaining and everyday living. Open-concept layouts create a seamless flow between living and dining spaces, highlighted by light-filled interiors and a striking fireplace. Thoughtfully designed with comfort and sophistication in mind, this newly constructed community delivers modern luxury in a refined and inviting setting.
? PAGE 0 1 ?
Timeless Surroundings. Luxury Living.
Comfort, Convenience, & Community Situated within the highly regarded St. Charles R-VI School District? Lincoln Elementary, Jefferson/ Hardin Middle School, and St. Charles High School? The Augusta on Main pairs a historic setting with thoughtful modern conveniences. Residents enjoy a secure building with elevator access, underground parking, and efficient modern utilities, including cable, electric service, forced-air heating, and central air conditioning. Interiors are elevated with spa-inspired bathrooms, luxury flooring, and carefully selected designer lighting and hardware, creating a polished and cohesive aesthetic throughout each residence. Community amenities extend living beyond your front door and include a state-of-the-art fitness center with cold plunge and infrared sauna, a private speakeasy, and an expansive rooftop deck ideal for relaxing, entertaining, or taking in sunset views. With easy access to the Katy Trail and the charm of historic Main Street just outside your door, The Augusta on Main offers a rare blend of lifestyle, convenience, and modern comfort? where history and contemporary living come together seamlessly.
? PAGE 03 ?
? PAGE 0 4 ?
BuildingAmenities - COMMUNITY AMENITY CENTER - DESIGNER FINISHES - DESIGNATED UNDERGROUND PARKING - LOCATED NEAR THE KATY TRAIL - BUILDING ELEVATOR SERVICING ALL FLOORS
- COMMUNITY ROOFTOP DECK - SECURE PACKAGE ROOM - GATED ENTRANCE - BIKE STORAGE - ELEGANT 14' ENTRANCE WITH CHANDELIER
Amenity Center - FITNESS CENTER WITH COLD PLUNGE & INFRARED SAUNA - FULL CHEF'S KITCHEN WITH A SEATING LOUNGE
- COMMUNITY PARTY/ ENTERTAINING ROOM - OUTDOOR PATIO WITH FIRE PITS & GRILL
RooftopDeck - SPEAKEASY WITH WINE LOCKERS - ROOFTOP DECK
- RIVERFRONT VIEWS - FIREPIT
Main Lobby The entry lobby includes a 14' ceiling, receiving area, mailboxes, a package area, and an elevator area.
? PAGE 0 6?
Entertainment Lounge Featuring a chef's kitchen, outdoor patio, fire pits, and grill.
? PAGE 07 ?
Speakeasy
WellnessCenter
? PAGE 0 5 ?
Studio | 1Bath | x sq. ft.
1Bed | 1Bath | 640 sq. ft.
2 Bed | 2 Bath | 1,108 sq. ft.
3 Bed | 2.5 Bath | 2,012 sq. ft.
? PAGE 0 6 ?
AvailableModels
Penthouse 2 Bed | 2 Bath | 1,544 sq. ft.
Townhome 3 Bed | 2.5 Bath | 2,012-2,058 sq. ft.
? PAGE 0 6 ?
Mat erials | Living Room & Kit chen
Wall & Ceiling - Drif t of Mist
Cabinet - Pure Whit e
Flooring - LVT
Fireplace Wall Tile
Door - Iron Ore
Count ert op - Quart z
Kit chen Backsplash Tile
Kit chen
Faucet
Sink
Flat Cabinet
Cabinet Pull
Phot ographs are for illust rat ive purposes only and are not nt ended t o be an act ual represent at ion of t he product being offered. Informat ion subject t o change wit hout not ice.
? PAGE 11 ?
Interior DesignConcepts Light ing
Living Room Chandelier
Kit chen Pendant s
Dining Pendant s
LED Can Light s
Vanit y Light s
Bedroom Ceiling Fan
Mat erials | Primar y Bat hroom
Wall & Ceiling - Drif t of Mist
Cabinet - Pure Whit e
Flooring - Tile
Tub & Shower Wall - Tile
Door - Iron Ore
? PAGE 12 ?
Count ert op - Quart z
Shower Floor - Mosaic Tile
STUDIO
1-BEDROOM
2-BEDROOM
3-BEDROOM TOWNHOUSE - OPTIONS FOR PATIO OR GARDEN -
PENTHOUSE
3-BEDROOM
* Floor plans are for market ing purposes only. As-Built dimensions may vary from original plans
? PAGE 13 ?
Experience Modern Luxury onHistoricMainStreet The Hist oric Main St reet Dist rict dat es back t o t he lat e 170 0 's and briefly served as Missouri's St at e Capit ol in t he 1820 's. Renowned for it 's iconic cobblest one and st reet lant erns, t hese hist oric buildings house over 40 rest aurant s and over 10 0 different ret ail bout iques and businesses along seven blocks of Main St reet . The nearby Missouri Riverfront feat ures t he 16-acre Front ier Park as well as a port ion of t he heavily biked Kat y Trail, and also several cult ural landmarks. In addit ion, four major employers call t he area home and provide over 4,0 0 0 jobs wit hin walking dist ance, including t he St . Charles Cit y Hall, t he St . Charles Count y Government Cent er, t he t hree-hundred-t hirt y-t hree-bed SSM St . Joseph Healt h Cent er, and t he Amerist ar Casino & Resort Spa. The Cit y of St . Charles recent ly announced t he development of a new Cit y Hall and Communit y Cent er at t he nort h end of Main St reet .
Charming Hist oric At mosphere Enjoy beautifully preserved 19th-century architecture and brick-lined streets that give the area a timeless, storybook feel.
Local Dining & Night lif e From cozy brunch spots to wine bars and live music venues, Main Street has an exciting food and entertainment scene.
Walkable Lif est yle Shops, restaurants, cafés, and entertainment are all within easy walking distance? no need to drive everywhere.
St rong Sense of Communit y Friendly neighbors, small businesses, and locally owned shops create a close-knit , welcoming environment .
Vibrant Communit y Event s Experience year-round festivals like Christmas Traditions, the Festival of the Little Hills, and Music on Main just steps from your door.
Hist oric & Modern Blend Enjoy the best of both worlds: charming historic surroundings with access to modern amenities and conveniences.
Riverf ront Views & Recreat ion The Missouri River and Katy Trail offer scenic walks, bike rides, and peaceful spots to relax outdoors.
Proximit y t o St . Louis Just minutes from major highways, offering an easy commute to St . Louis while maintaining a small-town, riverside lifestyle.
Katie McLaughlin THE KATIE MCLAUGHLIN TEAM 314 .283.84 4 4 kat ie.mclaughlin@dielmannsir.com kat iem claughlin.com
8301MarylandAvenue, Suite100, Clayton, MO63105 o: 314.725.0009| dielmannsir.com| dielmannsir
© 2026 Sotheby?s International Realty. All Rights Reserved. Sotheby?s International Realty®is a registered trademark and used with permission. Each Sotheby?s International Realty office is independently owned and operated, except those operated by Sotheby?s International Realty, Inc. Equal Housing Opportunity. All services/ products are provided by independently owned and operated franchisees and are not provided by Sotheby?s International Realty Affiliates LLC. Listing information is deemed reliable but not guaranteed. Dimensions are approximate and unverified. Buyers should consult a qualified professional to confirm measurements.