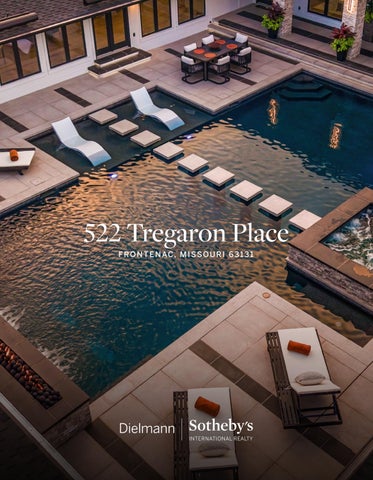
522 Tregaron Place FRO N T EN A C, M I S S O U RI 6 3 13 1
B ES P OK E B Y D ES I GN
Architectural Transformation With Purpose In Every Detail. Re i m a g i n e d t h r o u g h a b e s p o k e a r c h i t e c t u r a l t r a n s f o r m a t i o n w i t h d e s i g n c o l l a b o r a t i o n b y S p a c e A r c h i t e c t s a n d c u s t o m ex e c u t i o n b y A r t i z a n B u i l d e r s , t h e e s t a t e w a s r e b u i l t f o r m o d e r n l i f e a t t h e h i g h e s t l ev e l . I t s p r e m i u m n e i g h b o r h o o d e l ev a t i o n i s b a l a n c e d b y a n i n t u i t i v e p l a n d e s i g n e d f o r e f f o r t l e s s , p r e d o m i n a n t l y s i n g l e - l ev e l l i v i n g .
A n u n c o m p r o m i s i n g l ev e l o f i n v e s t m e n t i s ex p r e s s e d t h r o u g h c u s t o m a p p o i n t m e n t s , c u r at ed m at er i al s, ar c h i t ec t u r al u p g r ad es an d c ar ef u l l y c o n si d er ed si g h t l i n es t h r o u g h o u t t h e p r o p er t y.
P RI VAT E RES O RT L I V I N G
The Courtyard Is The Destiantion. A r e s o r t - s c a l e p o o l , s p a , f i r e f e a t u r e a n d b r o a d t e r r a c e s c r e a t e a n ex t r a o r d i n a r y o p e n - a i r l i v i n g e n v i r o n m e n t a t t h e c e n t e r o f t h e e s t a t e.
INDOOR ?
OUTDOOR
One Continuous Living Experience. N e a r l y 6 , 5 0 0 s q u a r e f e e t o f f i n i s h e d m a i n - l ev e l i n t e r i o r s u n i t e t h e p r i m a r y r e s i d e n c e w i t h t h e p o o l h o u s e r e t r e a t , ex t e n d i n g d i r e c t l y t o m o r e t h a n 5 , 5 0 0 s q u a r e f e e t o f f i n i s h e d o p en - ai r t er r ac es an d p o o l d ec k . T h e r e s u l t i s a n ex t r a o r d i n a r y 12 ,0 0 0 - s q u a r e - f o o t m a i n - l ev e l e n t e r t a i n i n g e n v i r o n m e n t ? d esi g n ed so i n t er i o r r o o m s, t er r ac es, wat er an d l an d sc ap e f eel l i ke o n e c o h esi ve d est i n at i o n .
K I TCH EN
Elevated Everyday Living N at u r al st o n e, w ar m w o o d , sc u l p t u r al l i g h t i n g an d c r i sp m i l l wo r k c r eat e a r ef i n ed m o d er n p al et t e t h at f eel s eq u al l y su i t ed t o d ai l y l i f e an d el evat ed en t er t ai n i n g.
P RI M A RY S UI T E
Private Retreat A ser en e p r i m ar y su i t e pai r s gen er ou s p r op or t i on s w i t h a f i r ep l ac e, so f t m o d er n f i n i s h es an d a c o m p osed sen se of p r i vac y.
W EL L N ES S + R EC R EAT I O N
Your Private Club, Without Leaving Home. A d ed i c at ed f i t n ess su i t e an d i n d o o r p u t t i n g sp ac e t u r n w e l l n e s s , p r a c t i c e a n d d o w n t i m e i n t o a n ex t e n s i o n o f t h e r e s i d e n c e i t s e l f ? p r i v a t e, p o l i s h e d a n d a l w a y s a v a i l a b l e. D ES I GN ED FO R RO U T I N E. B U I LT FO R ES CA P E.
EN T ERTA I N W I T H OU T L I M I TS
Made For The Moments That Become Traditions. M ad e f or t h e m om en t s t h at b ecom e t r ad i t i on s. Fr o m g a m e n i g h t s a n d c a s u a l g a t h e r i n g s t o p o l i s h e d ev e n t s a r o u n d t h e p o o l , t h e e s t a t e i s d e s i g n e d t o s h i f t e f f o r t l e s s l y b e t w e e n i n t i m a t e a n d ex p a n s i v e. Ev e n t h e g a r a g e i s f i n i s h e d w i t h t h e s a m e i n t e n t i o n a l , m o d e r n p o i n t o f v i e w. FO RM + FU N CT I O N
EXC EPT I ON A L FROM EV ERY A N GL E
A Singular Footprint. A Remarkably Complete Vision. Fr o m i t s c a r e f u l l y c o m p o s e d a r r i v a l a n d ex t e n s i v e g r o u n d s t o t h e p r i v a t e i n t e r i o r c o u r t y a r d , 5 2 2 Tr e g a r o n Pl a c e r e a d s a s o n e u n i f i e d m o d e r n e s t a t e.
4,690 Sq.Ft
1,800 Sq.Ft
5,500+ Sq.Ft
PRI M A RY RES I D EN CE
POOL H OUS E RET REAT
T ERRA C ES + P O O L D EC K
COMPREHENSIVE FEATURES& UPGRADES A detailed overview of the exceptional investments, custom systems, architectural enhancements, and thoughtfully engineered improvements that distinguish this remarkable estate.
Estate Setting, Topography & Scale A 12 ,0 0 0 - S Q UA RE- FO OT M A I N - L EV EL L I V I N G EX P ERI EN C E One of the estate?s most compelling attributes is the extraordinary amount of finished living and entertaining space arranged across a remarkably cohesive main-level footprint . -
Cust om Poolt ron Pool: A 35,0 0 0 -gallon heated gunite pool extending to a depth of nine feet , custom built and exclusively maintained by Pooltron.
-
Year-Round Pool Operat ion: Unlike a conventional seasonal pool, the commercial-grade mechanical equipment is housed indoors, protecting critical systems from the elements and allowing the pool to remain open and heated throughout the year.
-
Engineered Hart st one Hardscape: Expansive Hartstone terraces surround the pool. Rather than traditional sand-set installation, the hardscape rests on a full poured-concrete foundation comparable in scale to a complete driveway, providing exceptional stability and resistance to settling.
-
Int egrat ed Concealed Drainage: A custom drainage system is discreetly incorporated into the hardscape and tied into the home?s oversized gutter system, efficiently directing water away from the residence and outdoor living areas.
-
Cust om Archit ect ural Awnings: Five newly installed custom awnings by Specialty Awnings provide integrated shade while complementing the architecture of the home.
-
Comprehensive Landscape Light ing & Irrigat ion: More than 10 0 automated landscape lights were professionally designed and installed by Outdoor Lighting Perspectives, while a fully automated irrigation system by Pro Outdoor supports the surrounding grounds.
Interiors, Wellness & Technology REFI N ED D ES I GN , A DVA N C ED P ERFO RM A N C E & W H O L E- H O M E I N T EGRAT I O N The interior renovation extends far beyond finishes, incorporating high-end appliances, acoustic engineering, wellness features, integrated lighting and media, and carefully considered architectural details throughout . -
Chef ?s Kit chen: The kitchen is anchored by an exceptional suite of new appliances, including a Sub-Zero 36-inch refrigerator, Sub-Zero 36-inch freezer, Sub-Zero 24-inch beverage center, Wolf 36-inch gas cooktop, Wolf 30 -inch convection steam oven, Wolf M Series 30 -inch wall oven, and Cove dishwasher, complemented by a dedicated custom coffee bar.
-
Archit ect ural Acoust ic Engineering: Premium acoustic paneling in the soaring foyer and gym was specifically designed to reduce echo within the vaulted spaces, enhancing sound quality for conversation, media, and fitness use.
-
Spa-Inspired Wellness Feat ures: A premium Kohler smart shower system is paired with a newly installed Saunum sauna heater featuring active floor-to-ceiling air circulation for a more balanced sauna experience.
-
Int egrat ed Smart -Home Technology: A comprehensive Lutron lighting system extends throughout the residence, while whole-home media integration includes seven newly installed custom-mounted televisions with Apple TV and Sonos audio.
-
Four Indoor Fireplaces: The residence includes four fireplaces, with two newly designed custom installations by Victorian Fireplace.
-
Finished Walk-Out Lower Level: The lower level offers direct access to the private side garden and pool terrace, further strengthening the connection between the home?s indoor and outdoor spaces.
The Pool House Retreat 1, 8 0 9 S Q. FT. O F D ED I CAT ED REC REAT I O N , FI T N ES S & WO RK S PA C E Far more than an accessory structure, the pool house serves as a fully realized extension of the main residence with independent recreation, living, office, mechanical, and electrical infrastructure. -
Expansive 1,80 9-Square-Foot Ret reat : A dedicated entertainment and wellness wing featuring a private gym, indoor putting green, executive office, and comfortable living area.
-
Independent Elect rical Inf rast ruct ure: The pool house operates on its own electric meter and dedicated 20 0 -amp panel, providing substantial independent capacity for pool equipment , climate control, and supporting systems.
Engineering, Systems & Infrastructure 1, 8 0 9 S Q. FT. O F D ED I CAT ED REC REAT I O N , FI T N ES S & WO RK S PA C E The estate?s infrastructure reflects the same level of consideration and investment found throughout its interiors and grounds, with extensive upgrades to electrical service, HVAC, roofing, insulation, concrete, drainage, windows, doors, exterior materials, and subterranean systems. -
60 0 -Amp Underground Elect rical Ser vice: Exceptional electrical capacity is divided between a 40 0 -amp main service and dedicated 20 0 -amp pool house service. The system is designed to support the estate?s HVAC requirements along with a 10 0 -amp EV charging station in the climate-controlled showroom garage.
-
Five Independent HVAC Syst ems: A comprehensive multi-zone climate-control network serves the property?s expansive footprint , including a recently installed dedicated garage heat pump by Hoffmann Brothers.
-
Cert ainTeed President ial Shake Roof Syst em: The roof features heavyweight CertainTeed Presidential Shake shingles paired with entirely new upgraded roof decking for a comprehensive roof-system improvement .
-
Commercial-Grade Concret e Driveway: The oversized driveway was fully excavated prior to installation of extra-thick, fiber-reinforced concrete with stamped-concrete borders, creating a highly durable foundation engineered for long-term performance.
-
Engineered Poured-Concret e Ret aining Walls: The front retaining wall was built on a solid poured-concrete foundation by B&W, providing a substantial structural system beyond conventional block construction.
-
Enhanced Insulat ion Envelope: Much of the attic space was professionally re-insulated by Foam Engineers using premium spray foam applied directly to the roof deck, creating additional clean, temperature-controlled storage areas.
-
Premium Andersen Windows & Ext erior Doors: Upgraded Andersen windows and exterior French doors are complemented by extensive 3M UV-blocking window film throughout the residence and garage.
-
Cust om Cedar & Low-Maint enance Ext erior Mat erials: Custom real cedar soffits are paired with brick and Hardie board siding, while oversized gutters with premium metal guards provide added durability and reduced maintenance.
-
Inspect ed Subt erranean Syst ems: The entire sewer lateral was camera-inspected by Tope Plumbing approximately two years ago.
A M O D E R N E S T A T E , R E B U I L T W I T H O U T C O M P R O M I S E.
T H E RES I D EN C E
A Rare Frontenac Compound, Fully Reimagined. T h e r e s u l t o f a m a s t e r f u l l y ex e c u t e d , c o m p r e h e n s i v e r e b u i l d , t h i s p r o p e r t y f u n c t i o n s a s a v i r t u a l l y n e w, p r i v a t e m o d e r n e s t a t e i n t h e h e a r t o f Fr o n t e n a c ( L a d u e Sc h o o l s ) . Re i m a g i n e d t h r o u g h a b e s p o k e a r c h i t e c t u r a l t r a n s f o r m a t i o n w i t h d e s i g n c o l l a b o r a t i o n b y S p a c e A r c h i t e c t s a n d c u s t o m ex e c u t i o n b y A r t i z a n B u i l d e r s , t h e p r o p e r t y w a s c o n c e i v e d a r o u n d ex c e p t i o n a l c r a f t s m a n s h i p , s o p h i s t i c a t e d e n t e r t a i n i n g , a n d s e a m l e s s indoor-out door living.
4
4.5
4,960
B EDROOM S
B AT H ROOM S
S Q. F T.
Alyssa Suntrup c. 314 .359.3568 | alyssasunt rup.com alyssa.sunt rup@sot hebysrealt y.com
dielmannsir.com | 314.725.0 0 0 9 830 1 Maryland Avenue, Suite 10 0, Clayton MO 6310 5 © 2026 Sotheby?s International Realty. All Rights Reserved. Sotheby?s International Realty® is a registered trademark and used with permission. Each Sotheby?s International Realty office is independently owned and operated, except those operated by Sotheby?s International Realty, Inc. Equal Housing Opportunity. All services/ products are provided by independently owned and operated franchisees and are not provided by Sotheby?s International Realty Affiliates LLC. Listing information is deemed reliable but not guaranteed. Dimensions are approximate and unverified. Buyers should consult a qualified professional to confirm measurements.