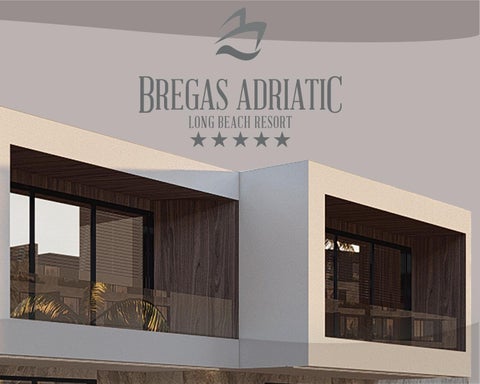
HOTEL
6 HOTELS
18 APARTMENTS
24 VILLAS
P INDOOR POOLS AND SPA
RECREATIONAL SPORT CENTERS
PARKING SPACES
CONTENT COMPLEX INFORMATION VILLAS INFORMATION DIAMOND VILLA INTERIOR GROUND FLOOR FIRST FLOOR INTERIOR INTERIOR OUTDOOR BAR AMBER VILLA INTERIOR GROUND FLOOR FIRST FLOOR INTERIOR PARK QUEEN VILLA INTERIOR GROUND FLOOR FIRST FLOOR INTERIOR INTERIOR
02 04 06 08 10 12 14 16 18 20 22 24 26 28 30 32 34 36 38 40 42
BREGAS ADRIATIC The 5 star luxury resort is located on the long beach in Ulcinj, with sea view, rich heritage of flora and fauna, thick olive groves and pine forests, a promenade is planned along the entire coast, which gives special advantages to the planned tourist complex. Close to the airport of Tivat, marina Porto Montenegro, Lovćen National Park, Skadar Lake National Park, the possibility of organizing rafting on the Tara river and other similar tourist attractions offered by Montenegro, all of these attractions contribute into increasing the value of the project. Our company “Berisha Group” is known for professionalism in construction, over a decade we have built major residential complexes creating homes for multiple happy clients. We are determined to built and offer quality lifestyle, innovation and quality.
02
24 V I L L A S
The villas will be designed according to the highest standard of quality in material but also in functionality. They are characterized as the most luxurious level of housing in the resort. All our villas contain a green garden and a swimming pool. They are based on modern Mediterranean architectural style in closed settlements that offers privacy tranquility. They are also equipped with the BMS system. While the heating and cooling system will be regulated with the individual heat pump system.
04
DIAMOND If you want to shine like a Diamond than this is a villa for you! Our Diamond villa is our most spacious villa with 246 m² net, it consists of a ground floor and first floor. It contains: Living Room, Kitchen and Dining Room, 4 Bed Rooms, 3 Bath Rooms, Balcony, Green Garden, Swimming Pool and Parking Space.
06
INTERIOR
The architectural style is a contemporary one, being mindful of open spaces, connection outdoor and indoor living areas, and making great use of a variety of flora, instilling peace and tranquility upon its inhabitants. The villas are oriented so proper sunlight can get to every house. The materials used for interior are intended to offer a confortable feeling and are easily maintainted.
08
DIAMOND VILLA
F
GSPublisherVersion 0.0.100.18
F
Living areas Bedroom Bathroom
71.04 m² 20.12 m² 3.53 m²
Toilet Hall Garden
3.99 m² 11.50 m² xxx m²
Gross area 126.00 m² Net area 112.18 m² Total 262.50 m²
GROUND FLOOR
GSPublisherVersion 0.71.100.100
10
DIAMOND VILLA
0.8
m
2
Living areas Bedroom Bathroom
71.04 m² 20.12 m² 3.53 m²
Toilet Hall Garden
3.99 m² 11.50 m² xxx m²
Gross area 126.00 m² Net area 112.18 m² Total 262.50 m²
FIRST FLOOR
GSPublisherVersion 0.71.100.100
12
14
BEDROOM
BATHROOM
16
OUTDOOR BAR
The calming sea view, the sound of the waves breaking on the shore thick olive grows, and pine forests make this an idyllic getaway. This idyllic getaway is well connected and easy to get to, within proximity to Tivat and Podgorica Airport and the Porto Montenegro Marina. Designed as a touristic village the complex has beach restaurants and open bars, and high end shopping boutique
18
A M B E R Looking for comfortable gemstone than here is Amber villa for you! Our Amber villa is 244.64 m2 net, consists of a ground floor and first floor that all together contains; Living Room, Kitchen & Dining Room, 4 Bed Rooms, 3 Bath Rooms, 3 Balconies, Green Garden, Swimming Pool and Parking
20
INTERIOR
These optimistic shades will make you happy in your home environment and help you make a fresh start. Ceramics flooring is used for creating a mood that is cosy and relaxed, with the goal of creating a very comfortable home with timeless materials used
22
AMBER VILLA
F
Living areas Bedroom Bathroom
71.04 m² 20.12 m² 3.53 m²
Toilet Hall Garden
3.99 m² 11.50 m² xxx m²
Gross area 126.00 m² Net area 112.18 m² Total 262.50 m²
GROUND FLOOR
GSPublisherVersion 0.71.100.100
24
AMBER VILLA
Living areas Bedroom Bathroom
71.04 m² 20.12 m² 3.53 m²
Toilet Hall Garden
3.99 m² 11.50 m² xxx m²
Gross area 126.00 m² Net area 112.18 m² Total 262.50 m²
FIRST FLOOR
GSPublisherVersion 0.71.100.100
26
28
P A
R
K
Entrances and exits to the resort will be monitored and secured 24/7. The part of the promenade that leads directly to the beaches gathers the whole complex in the middle, around it the business premises with wide terraces such as designed greenery, with seating and rest for vacationers, sends you directly to the beach through recreational sports spaces, which distinguish this complex from the others with an area of 36000 m² with a variety of recreations, from the pools shared with water slides, green spaces and sports fields
30
Q U E E N
If you want to feel like a Queen than this villa is for you! Our Queen villa with its 189 m2 consists of a ground floor and first floor that all together contains a Living Room, Kitchen & Dining Room 3 Bed Rooms, Working Room, 2 Bath Rooms, Balcony, Green Garden, Swimming Pool and Parking Space.
32
INTERIOR
The highest quality materials were used starting from the construction phase to the isolation and the finishing layers.
34
QUEEN VILLA
F
Living areas Bedroom Bathroom
71.04 m² 20.12 m² 3.53 m²
Toilet Hall Garden
3.99 m² 11.50 m² xxx m²
Gross area 126.00 m² Net area 112.18 m² Total 262.50 m²
GROUND FLOOR
GSPublisherVersion 0.71.100.100
36
QUEEN VILLA
Living areas Bedroom Bathroom
71.04 m² 20.12 m² 3.53 m²
Toilet Hall Garden
3.99 m² 11.50 m² xxx m²
Gross area 126.00 m² Net area 112.18 m² Total 262.50 m²
FIRST FLOOR
GSPublisherVersion 0.71.100.100
38
40
I
N
F
O
RESIDENTIAL
BUSINESS
S=60m²
S=60m²
GREEN AREA
PARKING
S=60m²
S=60m²
PRODUCED BY:
+382 (0) 67 191 700 +382 (0) 67 181 700
www.bregas-adriatic.com info@bregas-adriatic.com