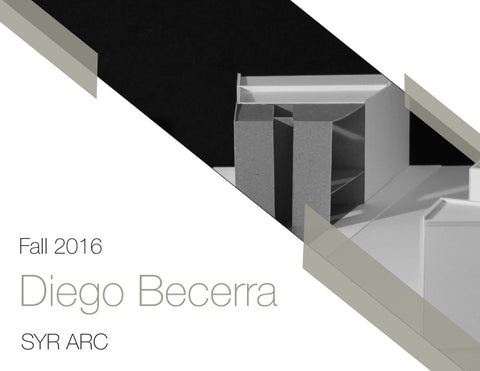
Fall 2016
Diego Becerra SYR ARC
TABLE OF CONTENTS
3
Exercise 1
5
Exercise 2
7 11
Exercise 3
13
Exercise 5
Exercise 4
EXERCISE 1
The exersice consisted on exploring and experimenting the use of planar, volumetric and linear materials while practicing care and craft making.
Text here
EXERCISE 2
Inmerse in the desing proces as a practice that is irelative, using skilis form the previous problem while making a reinfrocement in spatial and formal concepts.
EXERCISE 3
Utilize physical context from a designated builidng on campus to examinate and find out the relationships between interior spaces and exterior surfaces as well as the exterioir volumes and exterior surfaces that produce exterior spacial sequence. Then translate that into a set of perspectives in sequence and a section and plan of the building. James perspectives.
Ernie Davis Hall
Based on the learnings from the current exersice, create a cubic model with formal structre, an operation and 5 spaces that create a sequence. Then connect the personal work with 3 designated partners and together continue that spacial sequence lenaguage throught the 4 models.
10
EXERCISE 4
Create a graphical annalysis on a designated house with the support of reliable research including a set of study diagrams and a study axonometric drawing.
Esherick House
EXERCISE 5 Wiith everything learned throuought the course, create a a gallery with a studio and living area. Using a personal design based on a previous model or a study house case and put in practice a set of plans, sections, diagrams, perspectives and Axonometric drawings as a final result with its own model.
Diagrams
Sections
Plans
Axonometric
SYRACUSE UNIVERSITY SCHOOL OF ARCHITECTURE