Diego Alejo
Architecture Portfolio
University of North Carolina at Charlotte School of Architecture
Undergraduate B. Arch

University of North Carolina at Charlotte School of Architecture
Undergraduate B. Arch
Undergraduate student
Who am I?
Aspiring second-year undergraduate architecture student with an ambition for creative applications towards architecture, arts, and graphic design. I am seeking an opportunity to work alongside a firm to gain professional experience.
Contact 919 866-9344
Dalejoal@uncc.edu
Virgilwegs
References
Julio Diarte
Juliodiarte@uncc.edu
Weiti Wang
Weitiwang0123@gmail.com
Education
• Wakefield High School 2019
• Associates in Arts at Wake Technical Community College 2021
• University of North Carolina at Charlotte
B. Arch 2025 3.5 GPA
Campus Involvement
AIAS General Body Member 2021-2022
Skills
Technical
• Rhinoceros 7
• Adobe Creative Suite: Illustrator, Indesign, Photoshop, Premier Pro.
• Google Suite
• Model Making
• Drone Videography
SOA 50th Aniversary Exhibition Designer 2022
AIAS Charlotte Chapter Board Member 2023-Present
Involved with AIAS and Peer Professional Mentorship Web-Developer
• Midjourney AI
Languages
• English
• Spanish
•
• Gonzalez All Gutters Gonzalez All Gutters Salesman at 2015-2018 2018-2020
• Purepecha (Dialect)
Community Involvement
Work Experience Technician at Office Manager at
• Gonzalez All Gutters 2020-2021
•
T-Shirt/Logo Designer Present
Commisioned to design mechandise and clothes for clubs and companies
Interests
• Volunteer work at Muslim Education Center
Organize events and neighborhood cleaning
•
Volunteer work at Saint Raphael the Archangel Catholic Church
Event coordinator and altar server
•
Graphic Design, Beginner Photography, Videography, Drone Pilot, Model Making.
• Sunday School instructor
K-8th Grade students
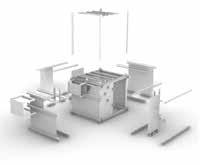



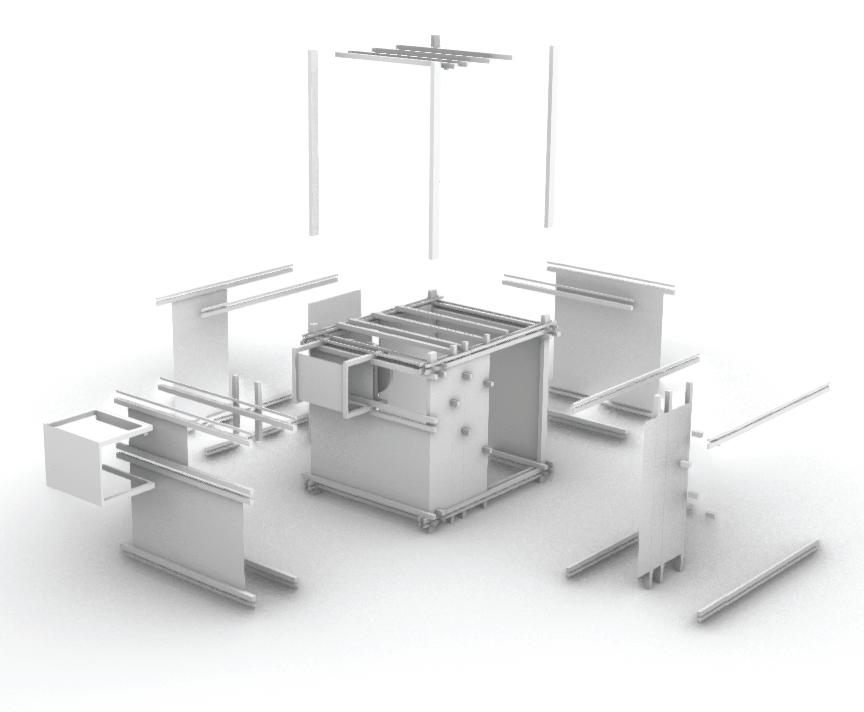
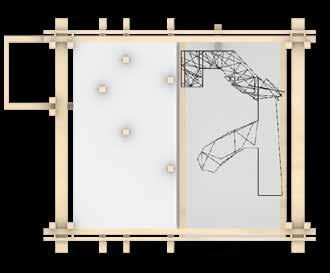
When thinking of the creation of my bounding box, I wanted to have shadows casted by my wire hand on different faces of the cladding. Intricate details of the linear hand was also worth revealing, so removable cladding and sliding components were a huge element that was added. The concept of the box was to unite the interior with the exterior. This was physically shown by the wooden sticks creating the form of half a heart on the exterior and the wire hand gesturing the form of the other half of the heart on the interior. Furthermore, the exterior creates apertures that reveal intricate details of the wire hand in the interior.
Cladding is sewn and magnetized onto the wooden fixture which create multiple semi-transparent fields that reveal the wire hand
The wire hand is exposed by removing a section of magnetized cladding.
Basswood frame is fixed to create a skeleton for the cladding.
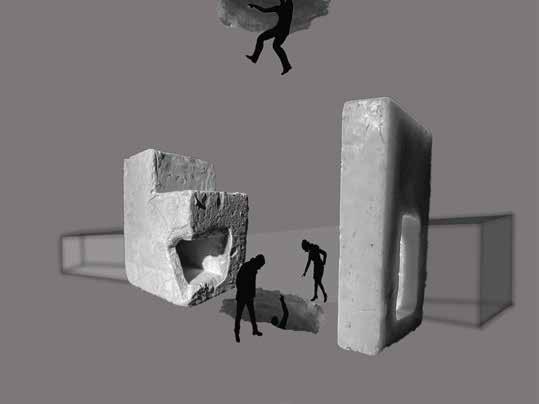
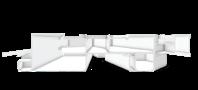
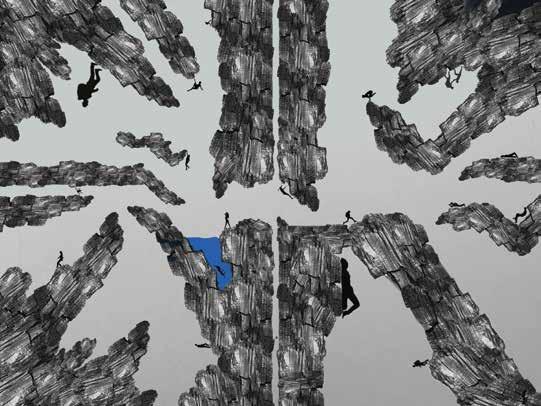
What is it like to be inside of an ant colony? Would the space be small or big? Would it be dry or moist? The truth is both. "The colony" proposes the idea of an underground site cantaining versatile spaces connected by a network of intertwined passages. Like ants building their colony, these spaces and passages are made arbitrarily in order to create areas of interest. They twist and turn and loop around in every direction. Each turn can lead you into a new space or loop you in circles like an endless portal. Ants use spaces for various necessities such as living, storage, the queen's nest just to name a few. Likewise the underground site you encounter doesn't fail to have those important spaces. From bigger public spaces to more intimate private spaces, a diverse range af programs are hosted on the ate. Though the colony becomes overwhelming with all sorts of elements tangled together, reliefs are present at ground level allowing air and water to get m. As the water seeps in, your head may get a Little wet, but eventually the water makes its way to the bottom of the massive system of spaces creating a pool you can take a swim in. On the opposite end from the pool, the reliefs host the rocky atructures which invited you in and as you exit you're left wondering all the wonders that are left to discover in ‘the colony’.
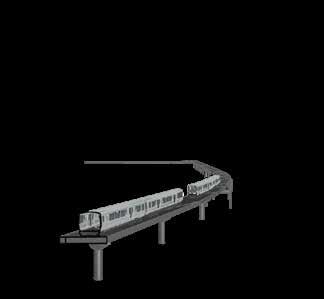
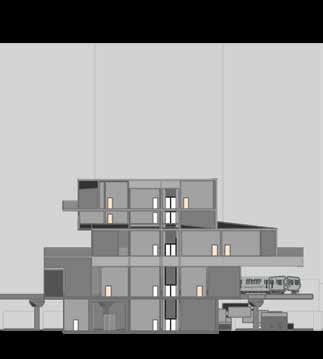
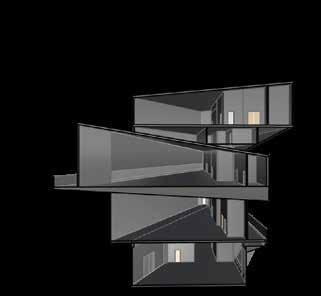
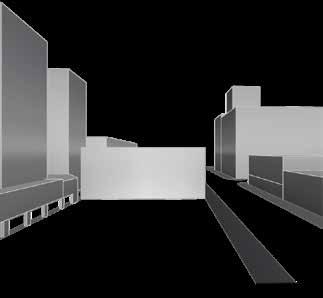
Thrive Chicago explore the possibilities of an urban site to instigate a vertical architecture by means of creating a public health center. Thrive Chicago integrates programs that support various elements of “public health”. Combining the functions of spaces with the paremeters of square footage, we were asked to design a facility in which the Chicago transportation system would pass through. Studying the site and using a precedent as the base of my research helped to create a new public node. This building aims to help create a community node, promote health awareness, and remember the lives of all the people that lost their lives during the pandemic.
Kengo Kuma’s Asakusa Culture and Tourist Center divides different levels into it’s own unique ‘stacked house’ effect. A huge part of this was enabled by creating different roof heights/geometry for each floor and integrating levelers in the interstitial spaces. These levelers were then used as storage spaces. I wanted to take this idea and incorporate it into my project. I wanted my project to feel very techtonic and give a strong stacking effect.
Level 5 / Clinic
Exam Rooms
Level 4 / Storage
Level 3 / Wellness
Level 2 / Multi. Prupose Space



Level 1G / Lobbby & Memorial
Core/ Stairs & Elevator


Fall 22’
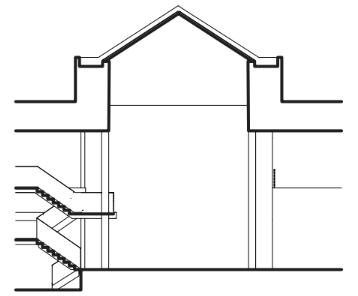
This project prompts students to conceptuallize space within a solid-void mass. We started off by competing with schematic designs which were then narrowed down to the top 3 in the class, where mine was selected. As I lead my team, we thought deeply about the experience we feel within our architectural building Storrs. The main one was the concept of ‘compression and realease’. This is enabled by the change in levels of the ground floor and different cieling heights. We wanted to take that idea and integrate it into our project. We came to the conclusion that in having numerous amount of entrances into the mass with varying hieghts while similtaneously changing the headspace as you walk through, we can achieve that affect.
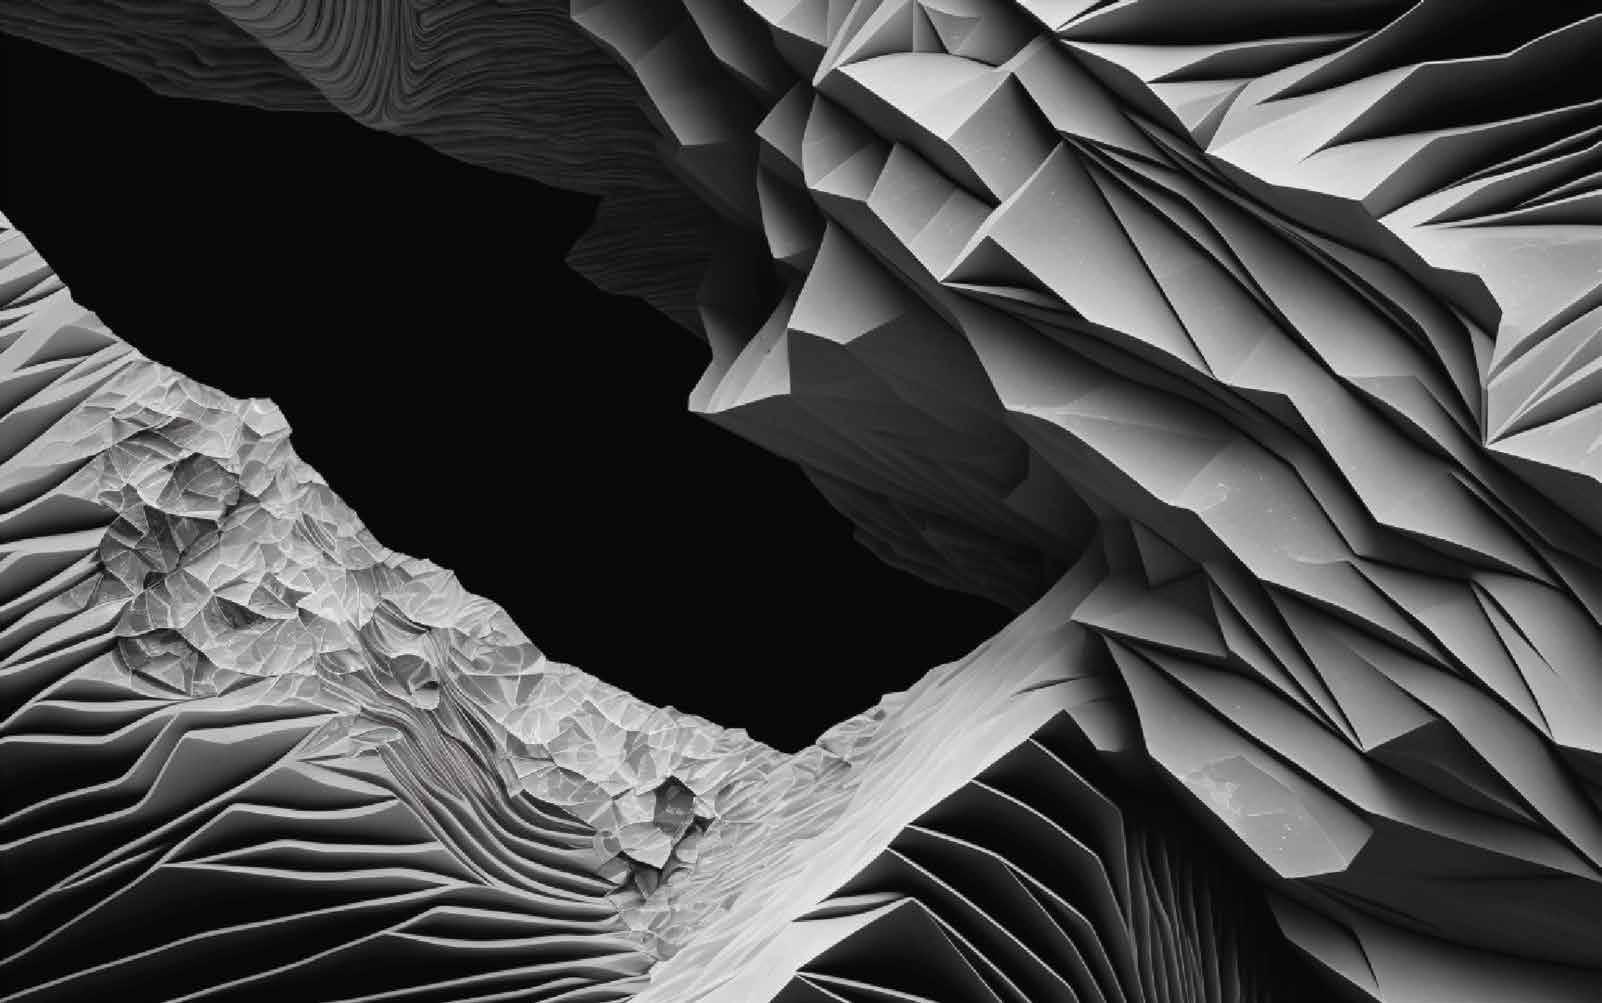
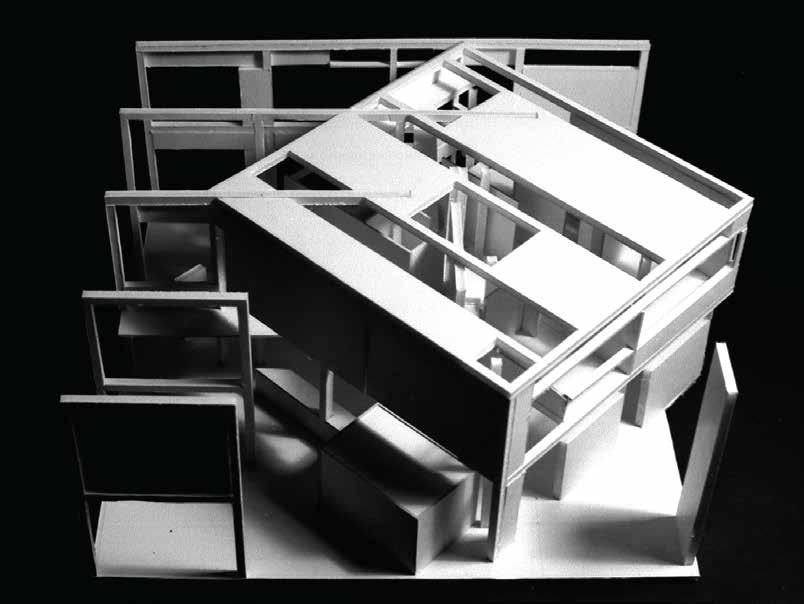
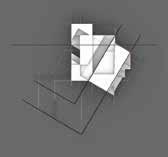
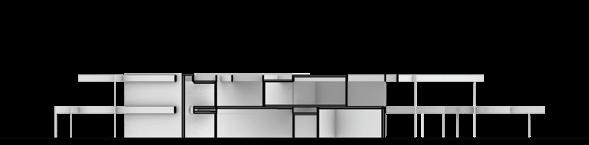
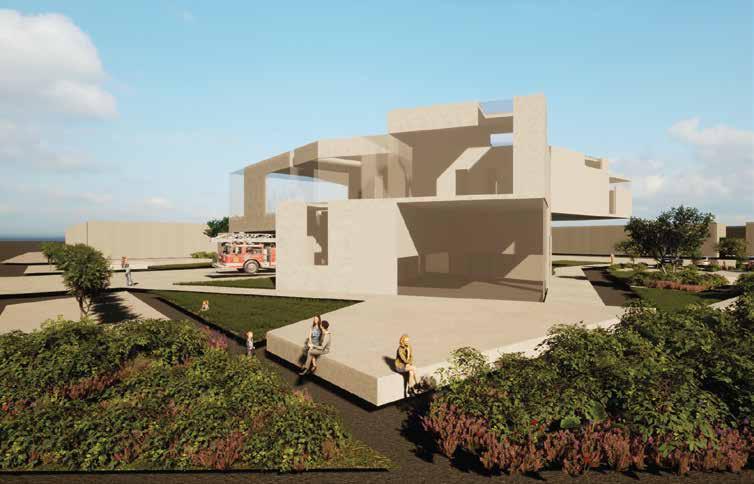
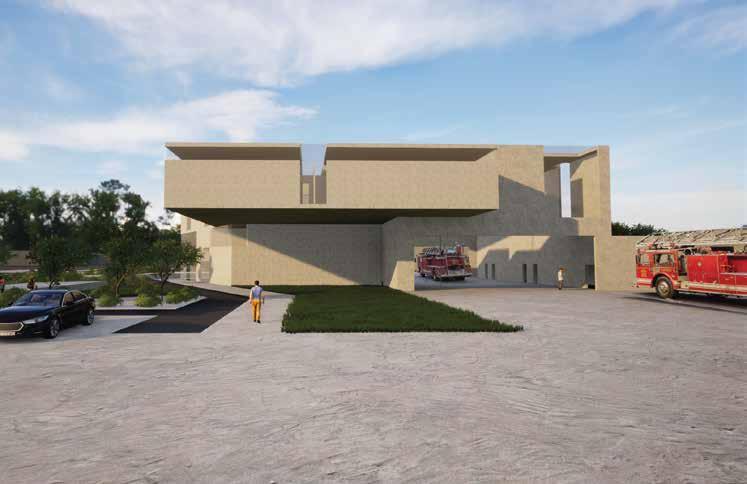
This 7” x 7” cube of geometry, created by the influence of AI, is incorporated into the site by the use of its grid. By choosing the most intricate faces and distorting it by means of stretching, twisting, cutting and so forth, I took the geometries and placed them on a pre-exsiting site in two different orientations. One in the direction of North and South to maximize the sun’s natural light and the other parallel to the road and the context of the buildings surrounding it. By doing so, I created a morphed grid which can then be used as a ‘cookie cutter’ for extracting f igures, f ields, spaces and other elements.













































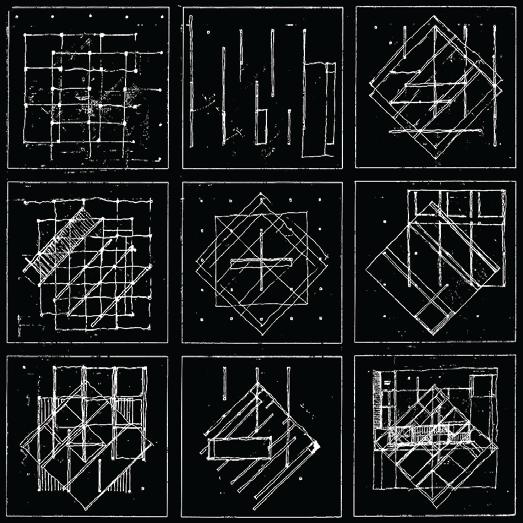
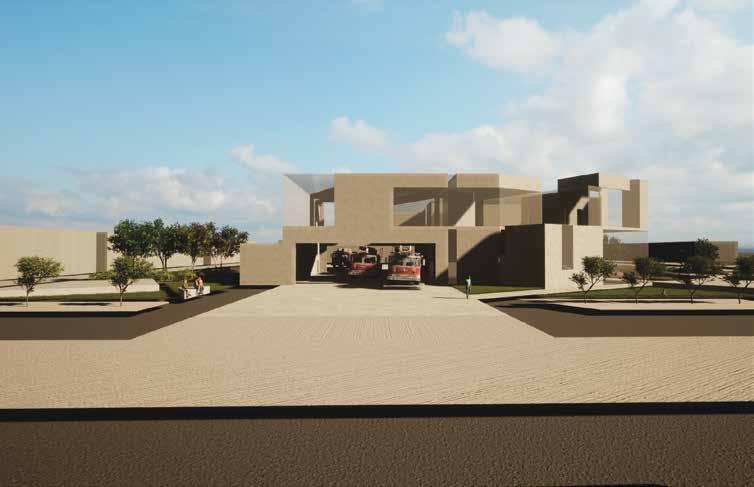
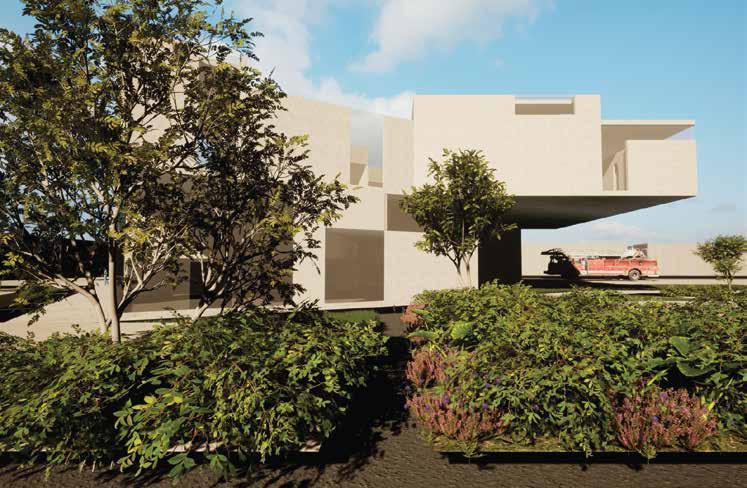
Fire station 233 and House III was used as a precedent. Both architectural projects, by Peter Eisenman, are created by the use of two grids overlapping. With this method, one can create an order of elements and geometric relationships which can create unique spaces.

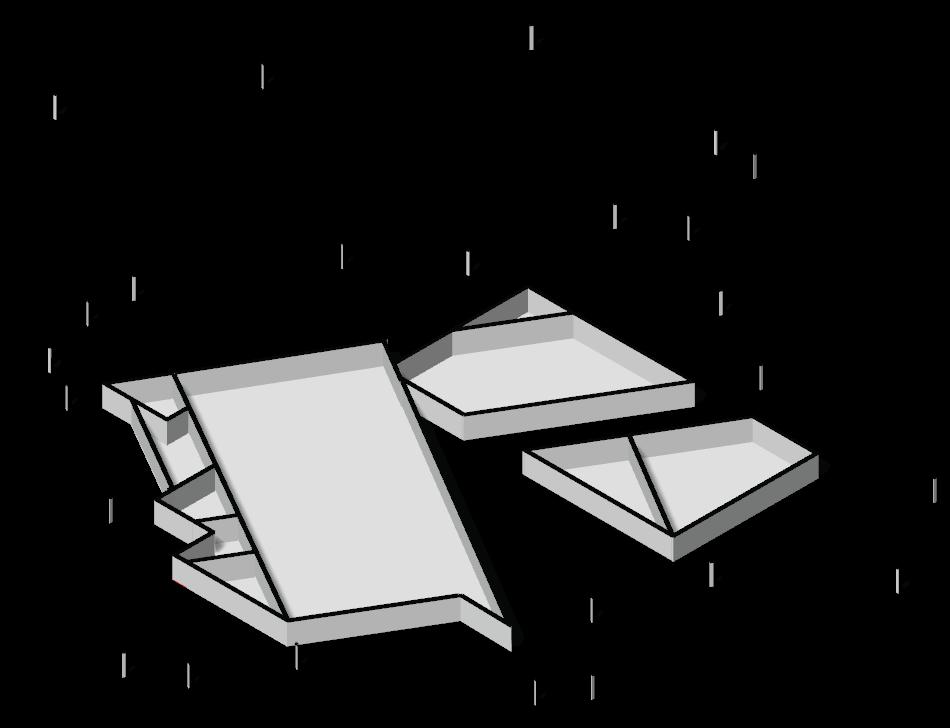
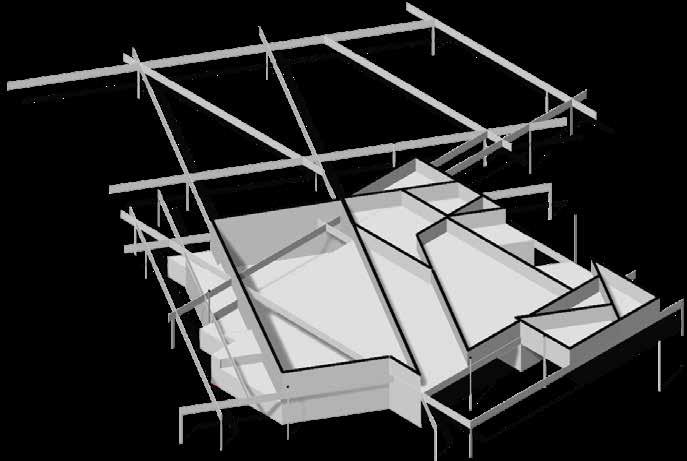
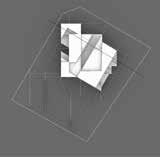
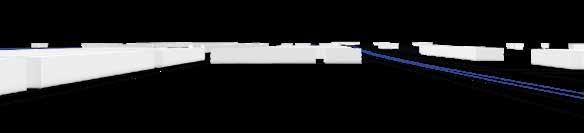
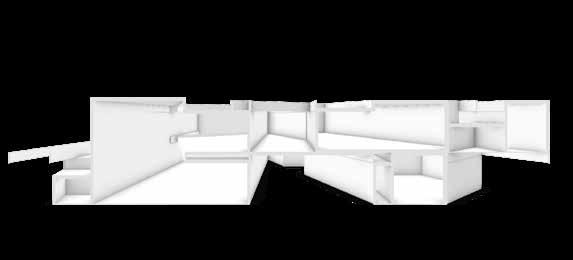

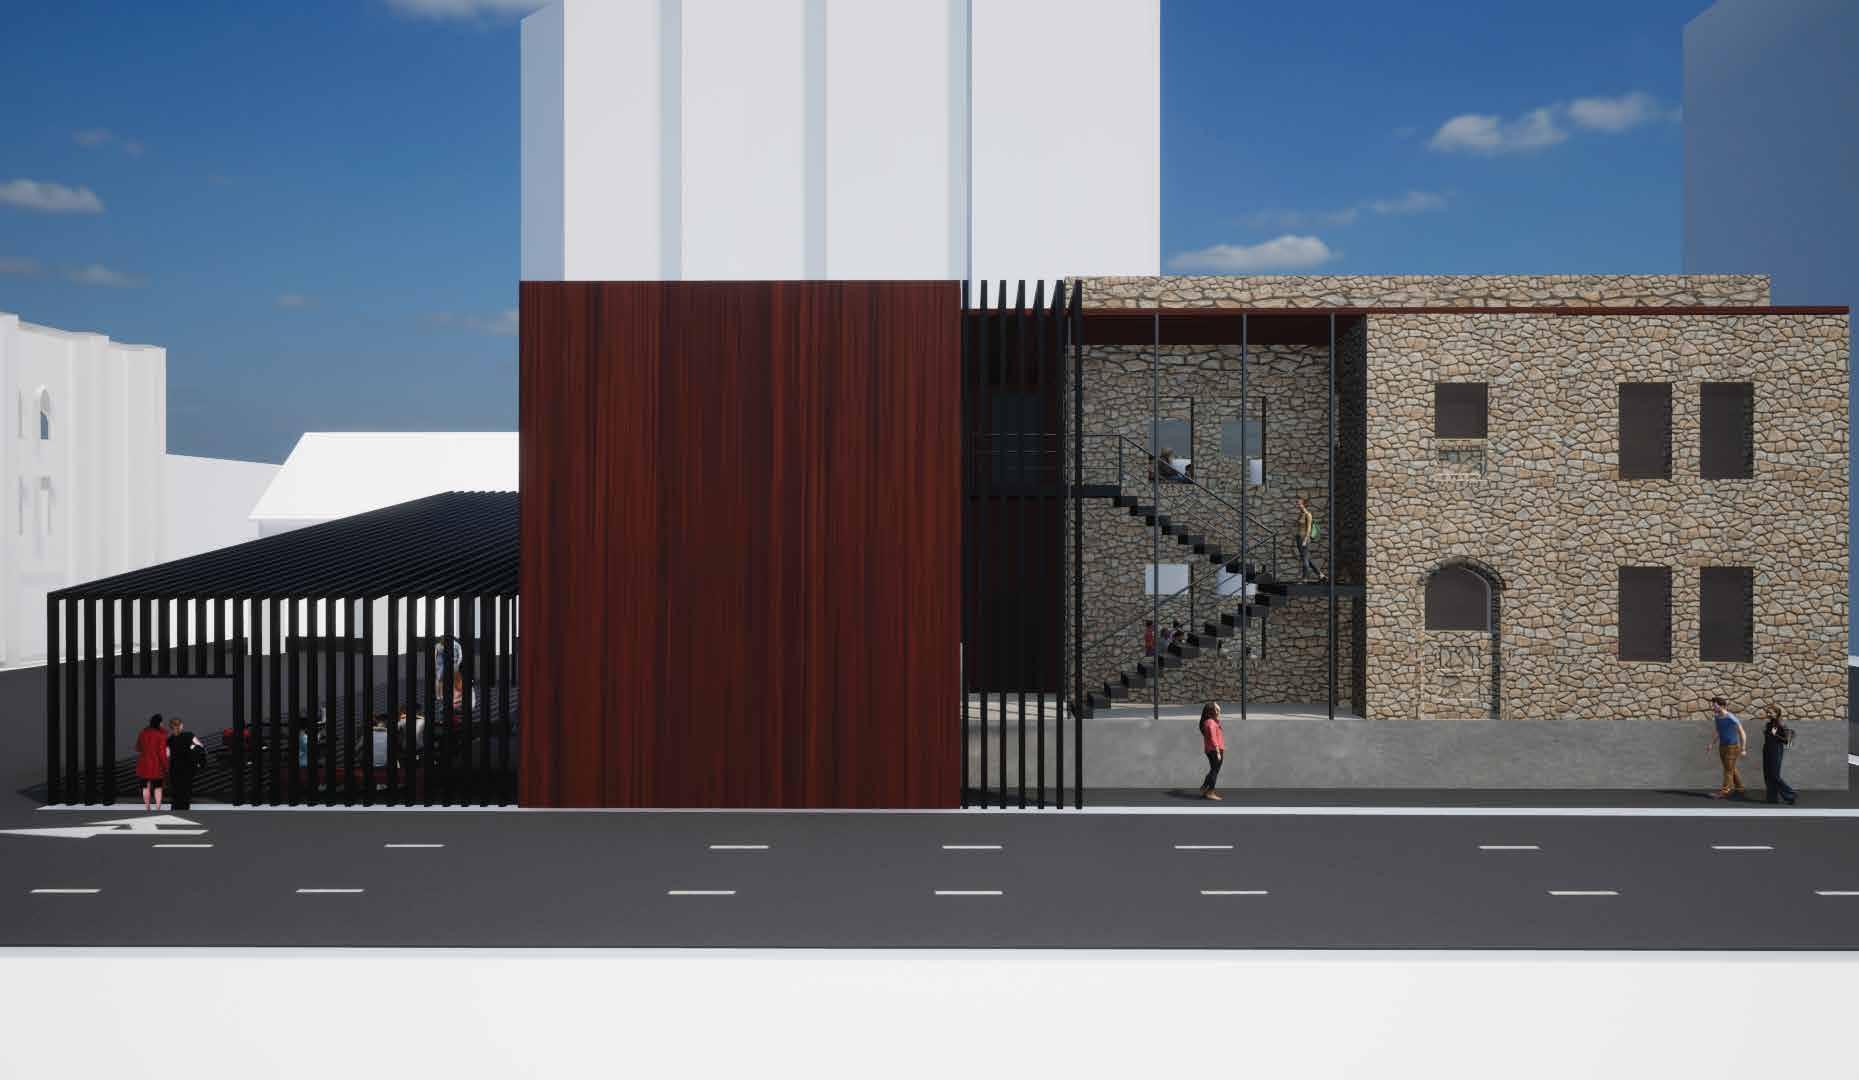
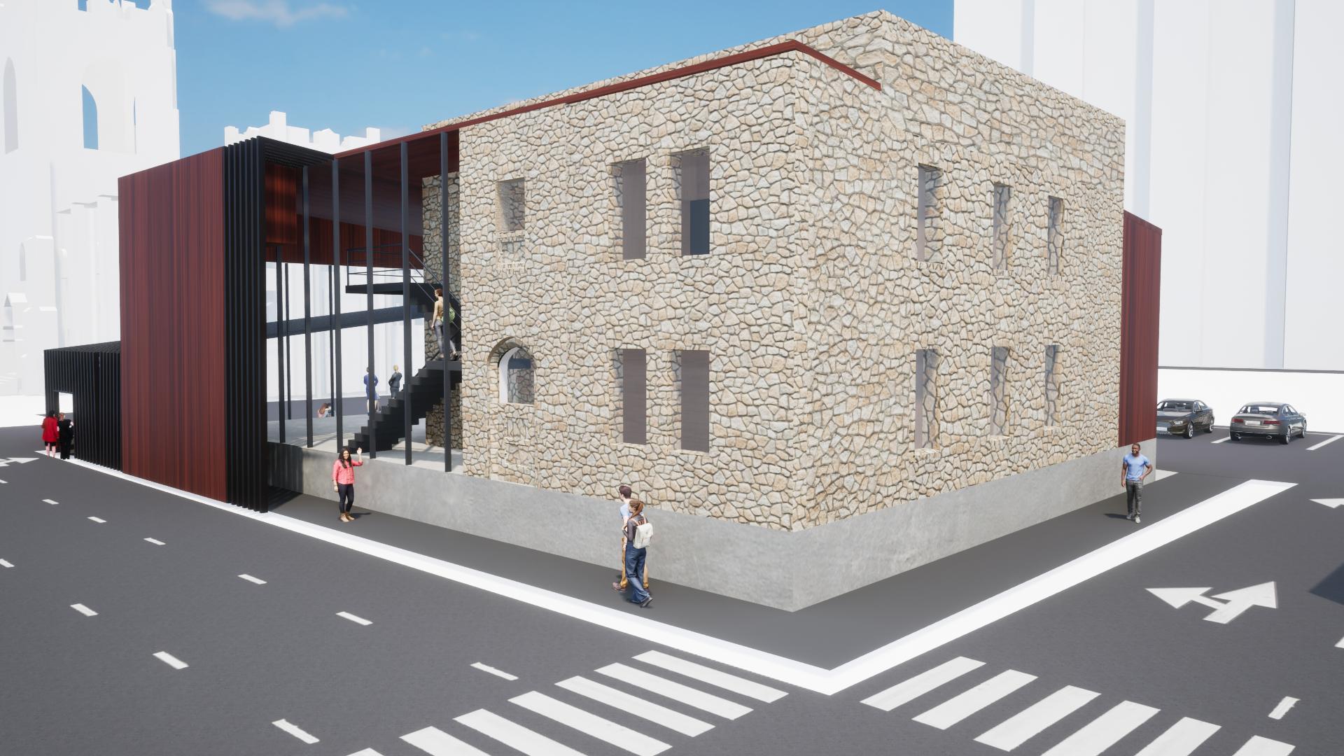
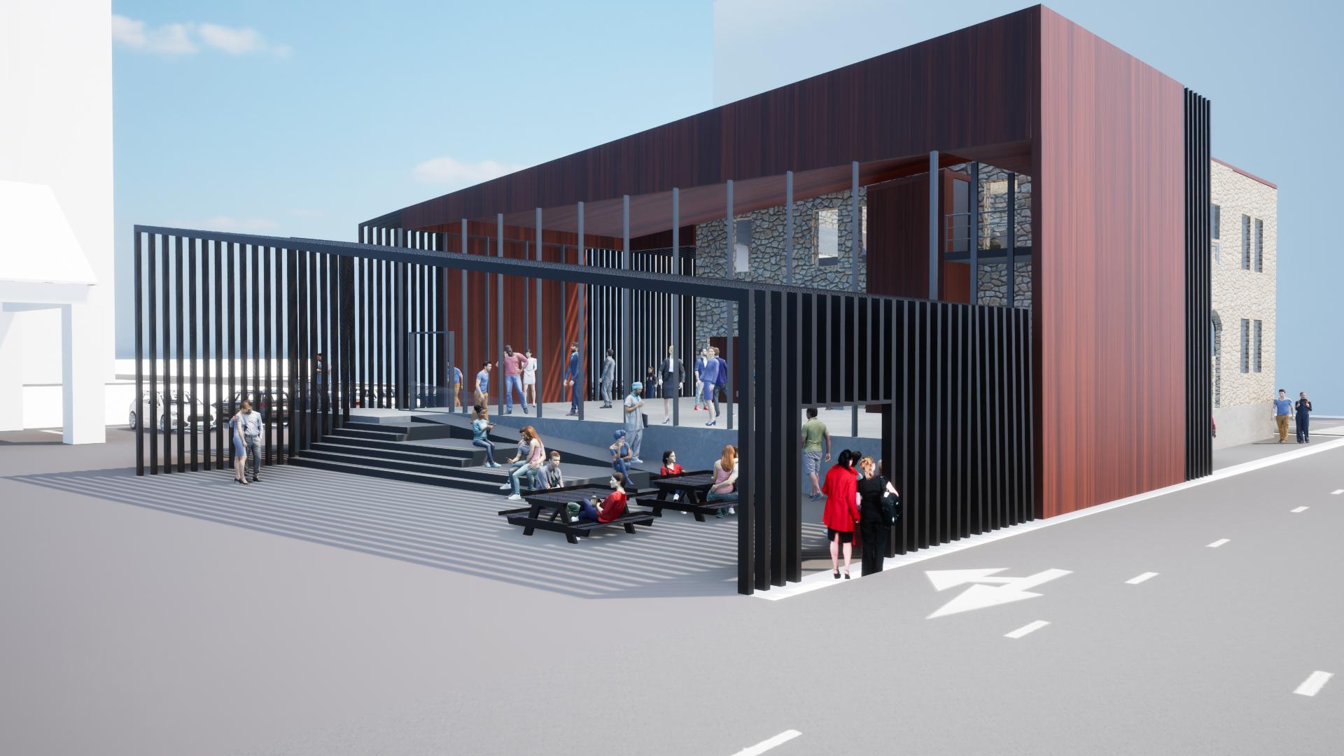
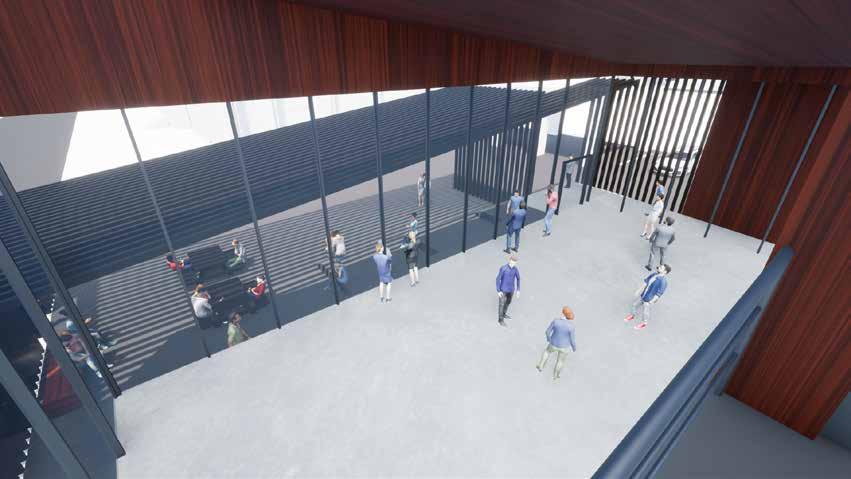
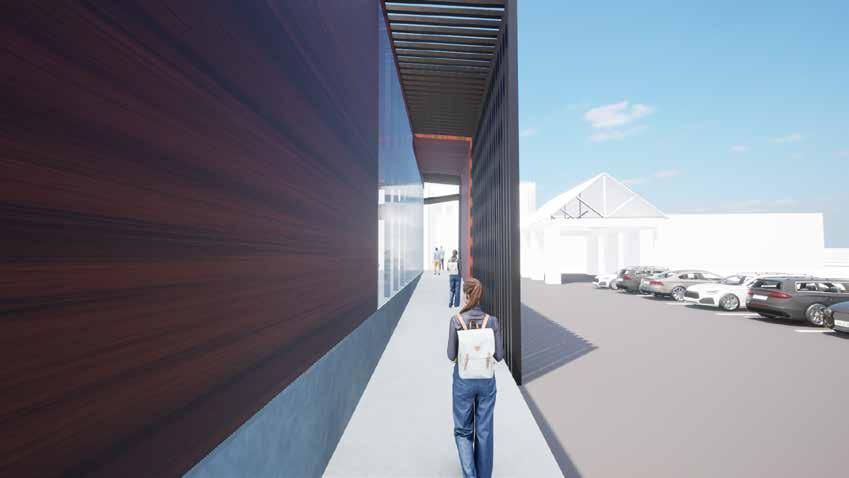
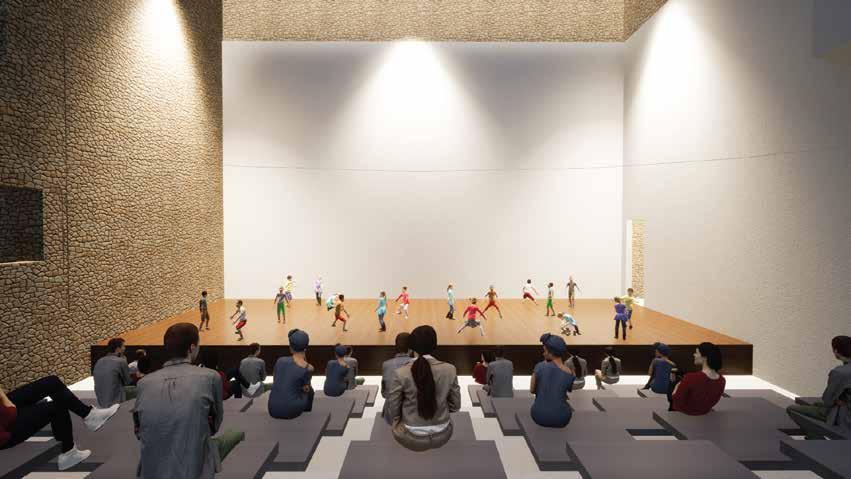
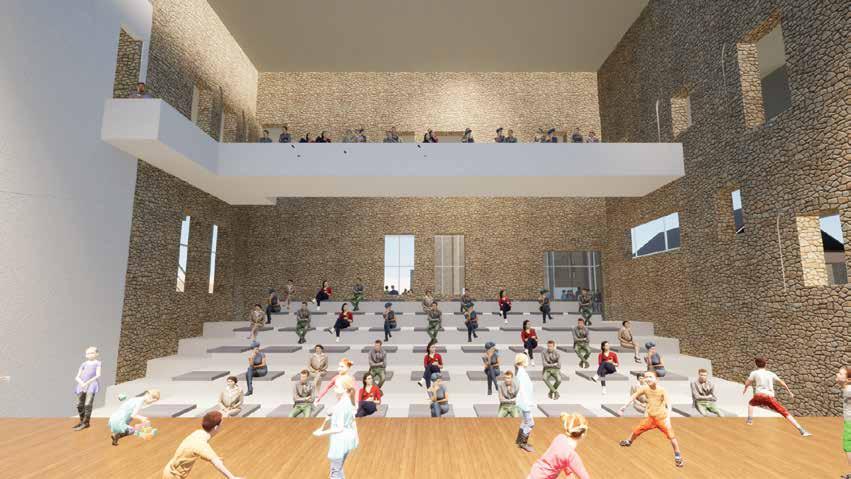
This project reimagines a historic structural shell with a new set of programs designed by the students. Charlotte is infamous for its breaking down of buildings, rather than preserving them. I wanted to create a space where we can really highlight Charlotte’s historical buildings. I decided to create a series of moves that would redefine the experience of the spaces felt in and around the built environment. This would create a relationship between the old and new as well as the building and the context around it. The programs for this building were a performing arts/theatre space, which is the inner most shell comprised of the stones of the ruin, the exhibit/community space, glazed interior, and the outdoor patio, which is the built enivironment at the south side of the building.
Add

Pilgrimmage
Anticipation
Showcase
Circumabulation
Declining interior floors
Different interior levels
Performing arts program
Gallery space
Double height
Contrast materials
Visibly accessible