Diego Pereira SELECTED WORK (2018-2023)
1. Music Center Pages: 3-8 2. City Transition Pages: 9-12
3. The Neuron Pages: 13-16 4. Amerikas Pier Pages: 17-21
5. Artificial Reef Compound Pages: 22- 26
6. Physiscal Models Pages: 27- 39 5 4 3 2 6
Diego Pereira SELECTED WORK (2018-2023)
1. Music Center Pages: 3-8 2. City Transition Pages: 9-12
3. The Neuron Pages: 13-16 4. Amerikas Pier Pages: 17-21
5. Artificial Reef Compound Pages: 22- 26
6. Physiscal Models Pages: 27- 39 5 4 3 2 6
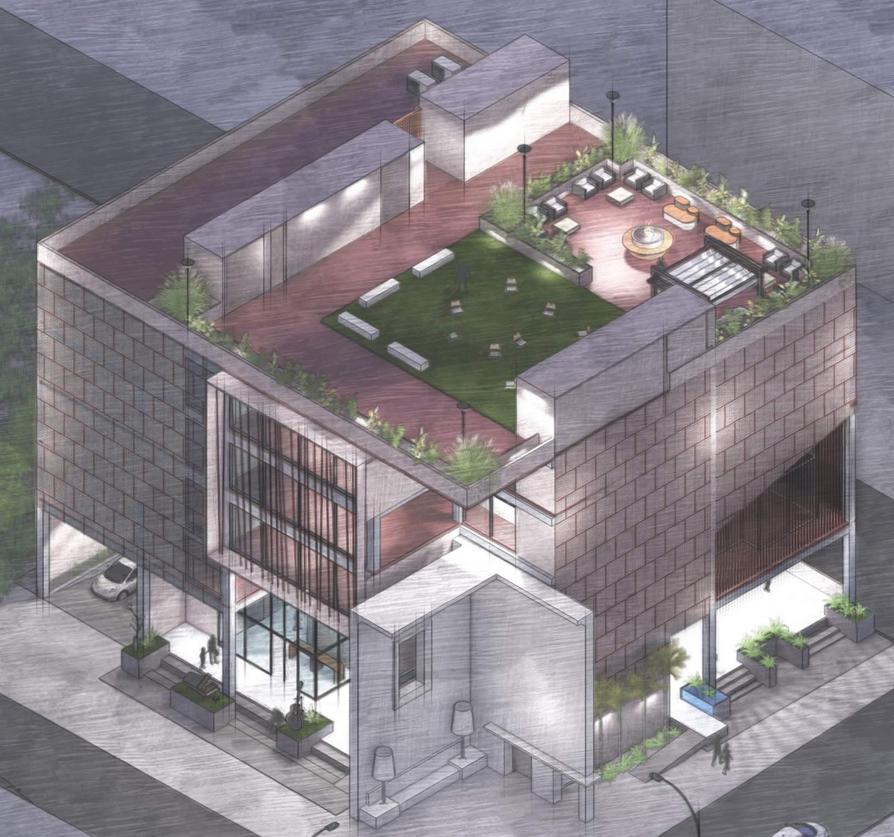
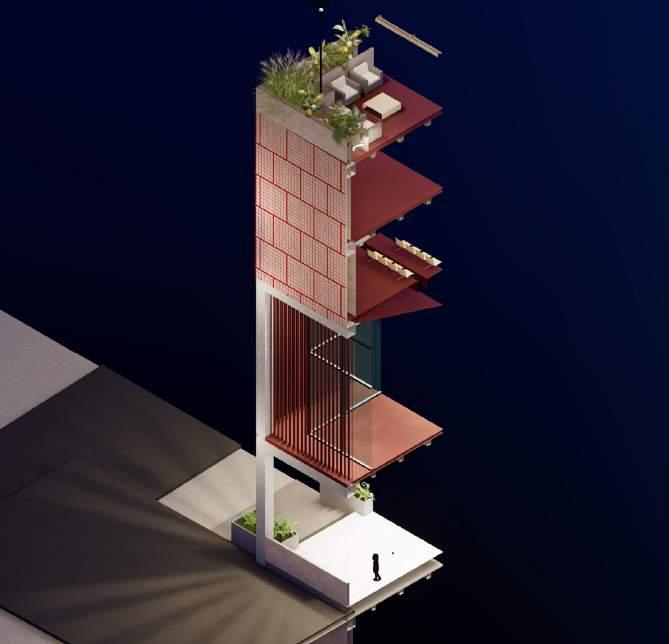
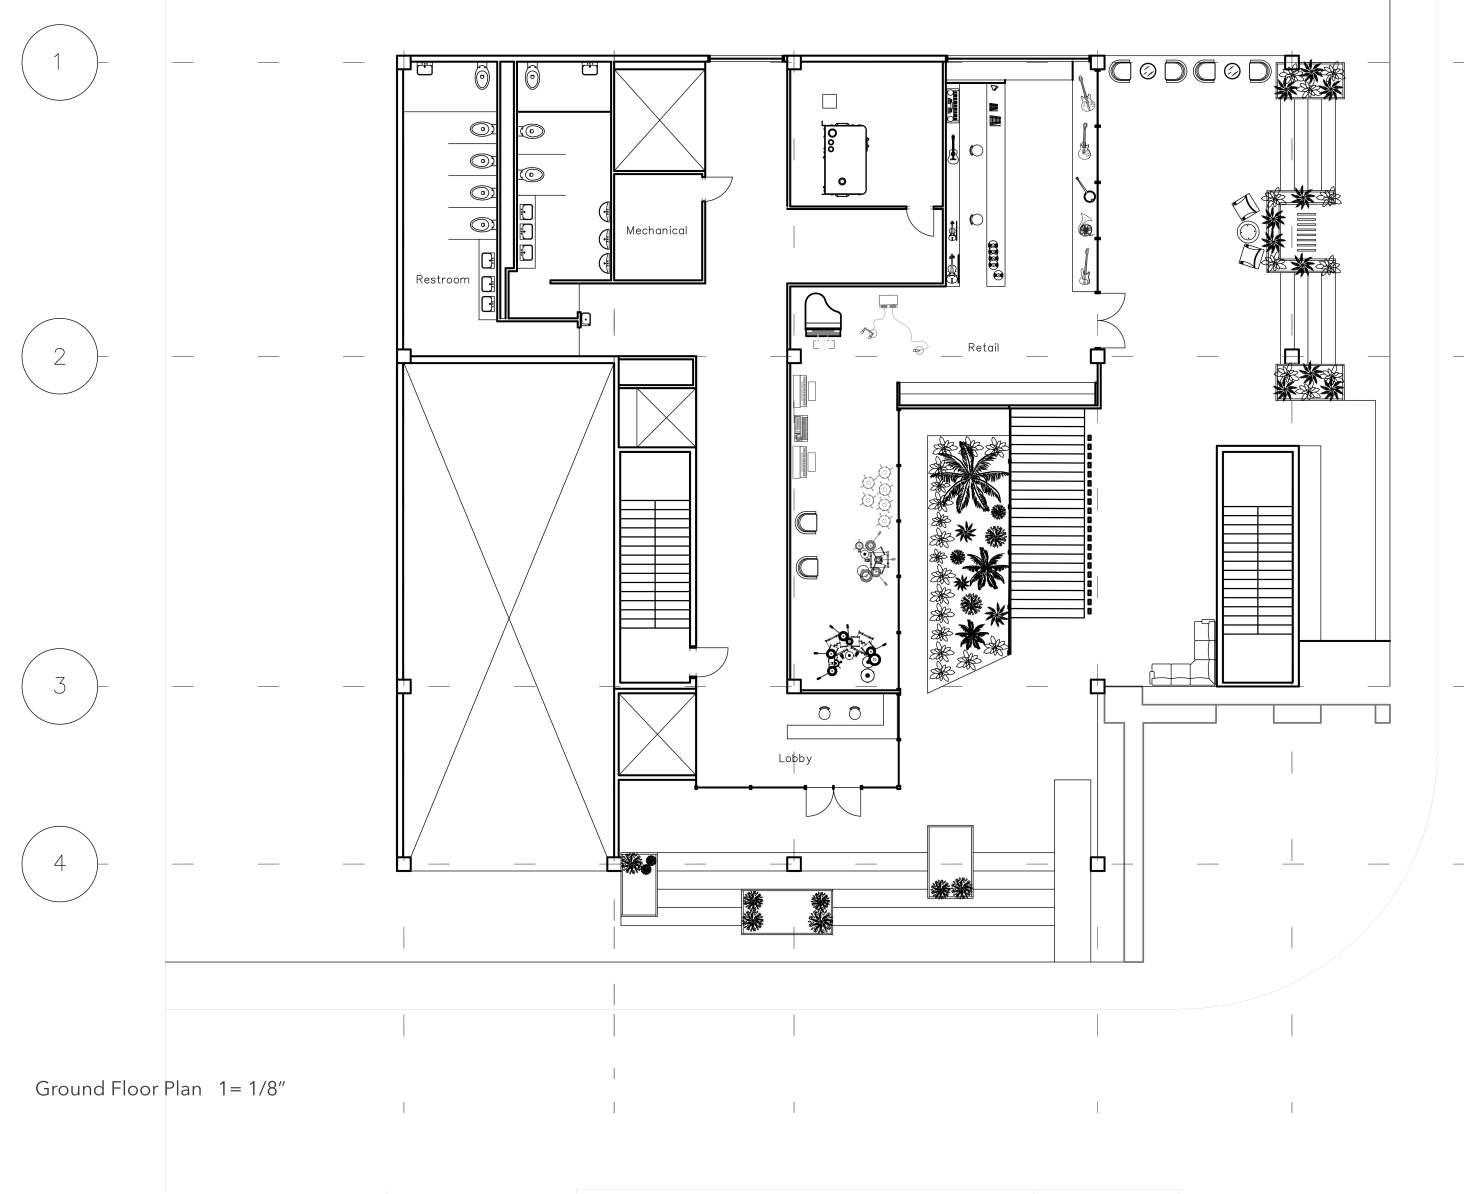
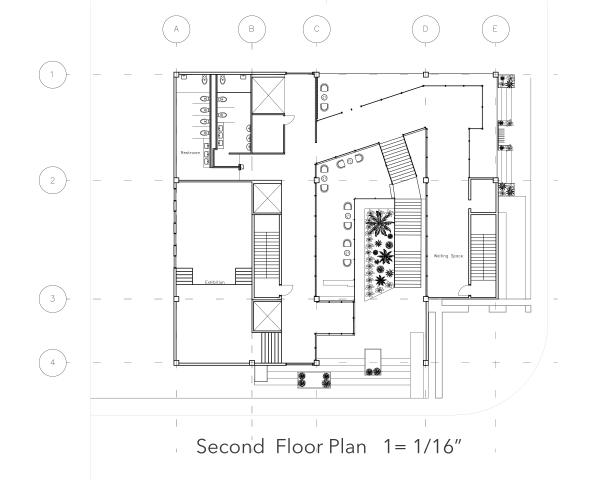
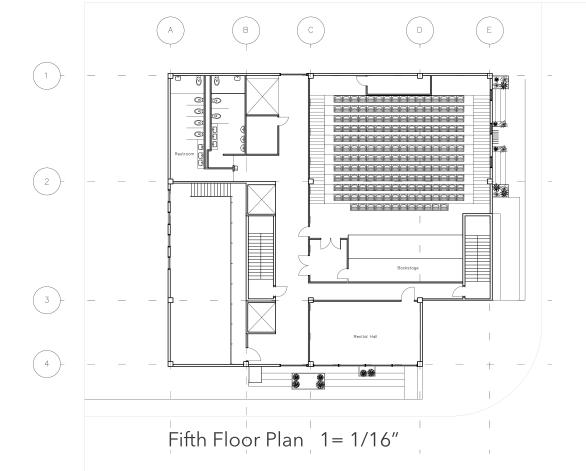
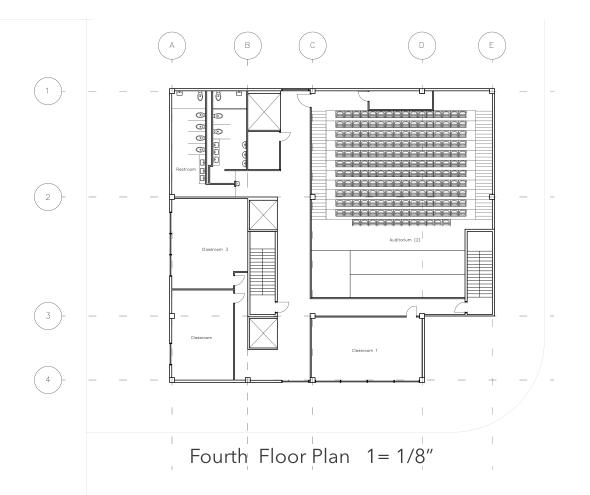
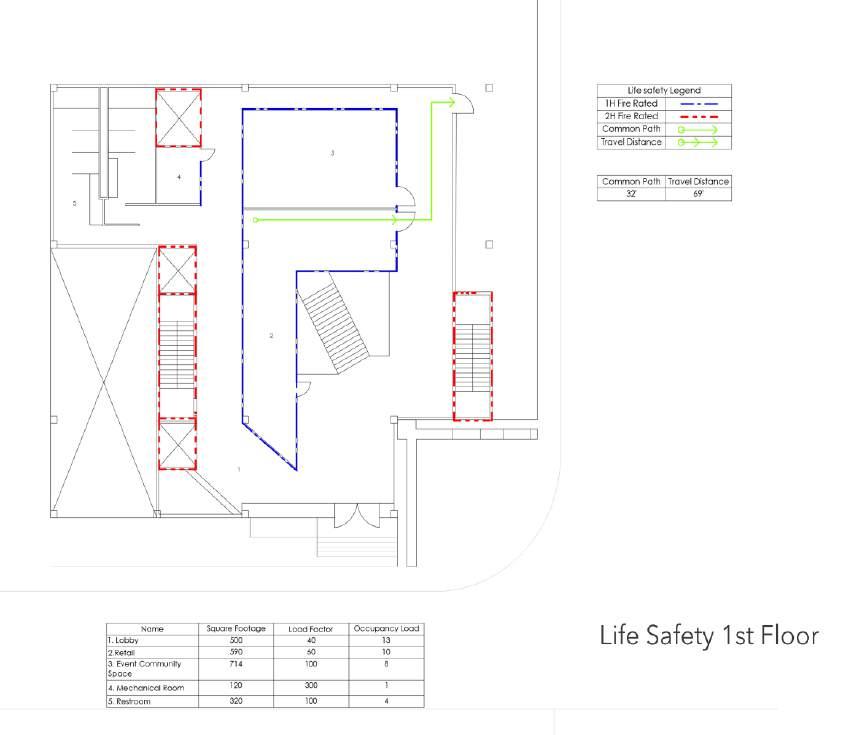
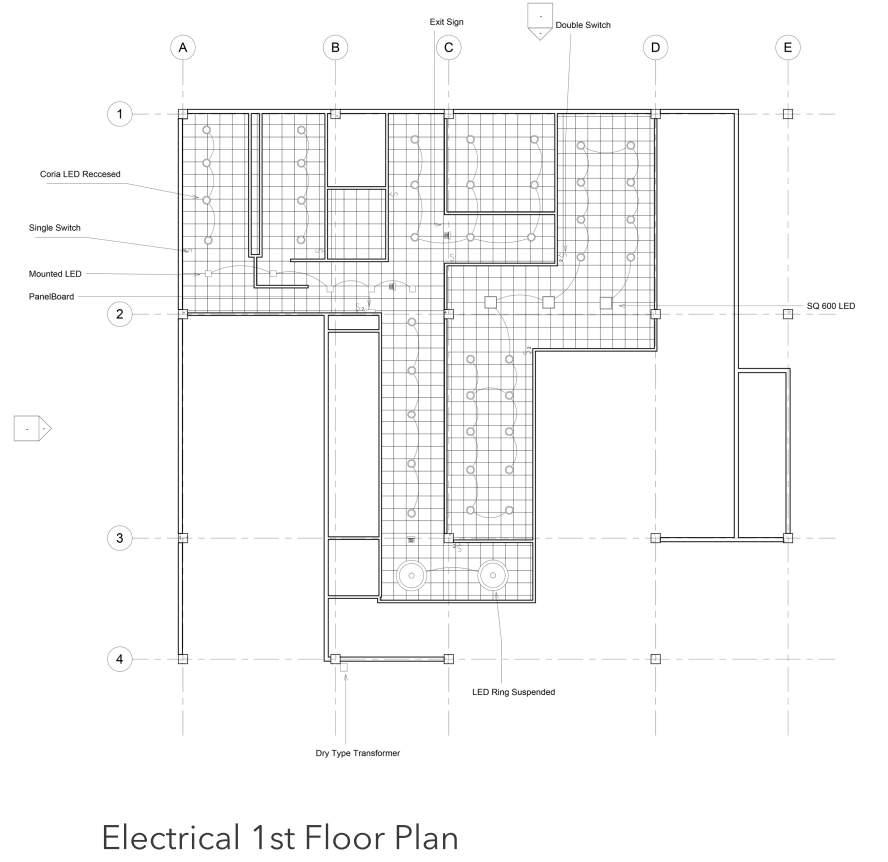
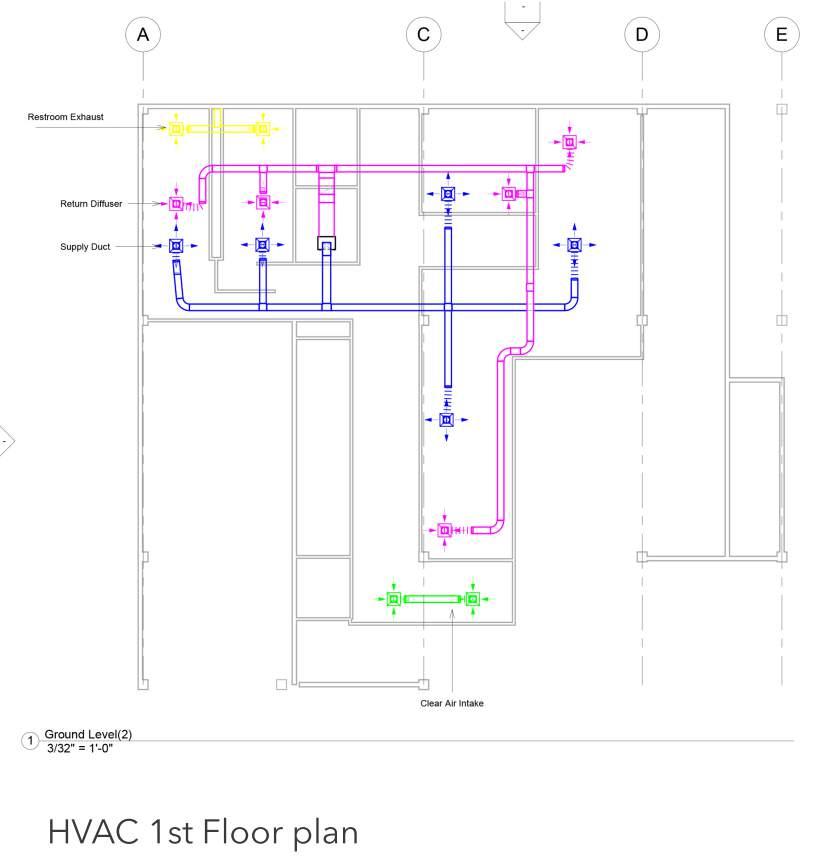
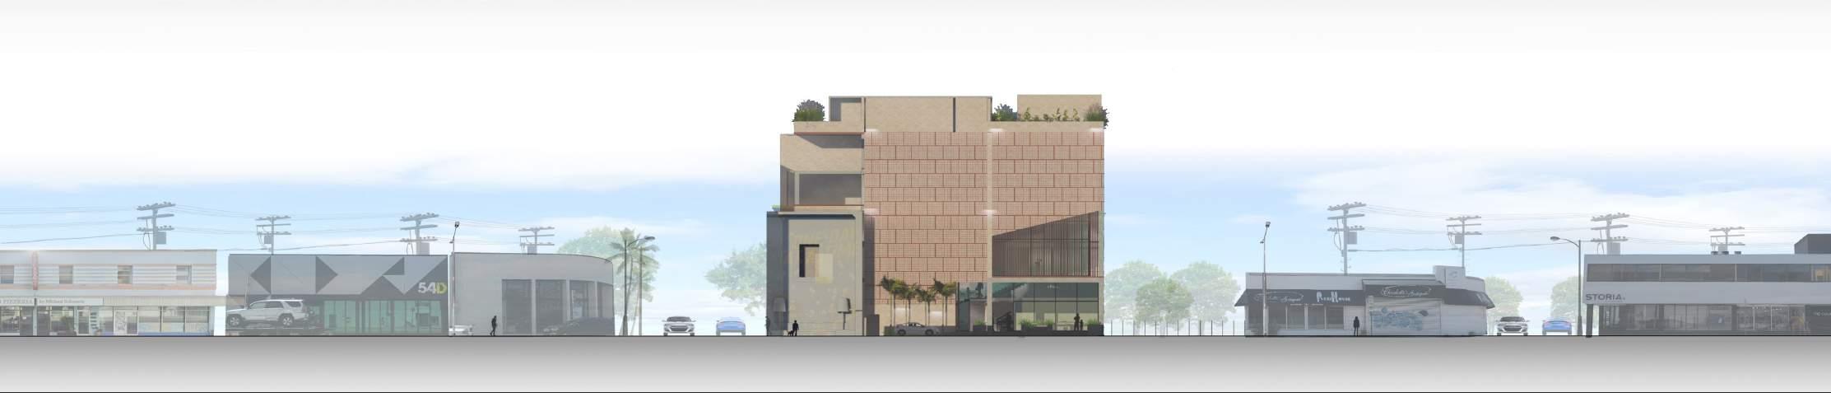
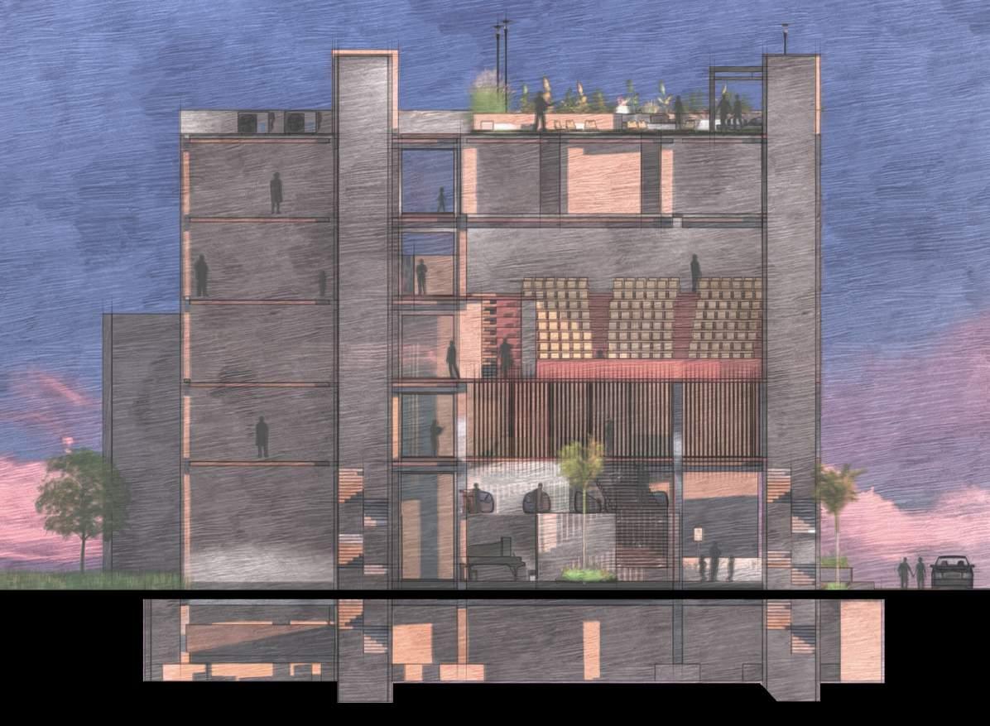
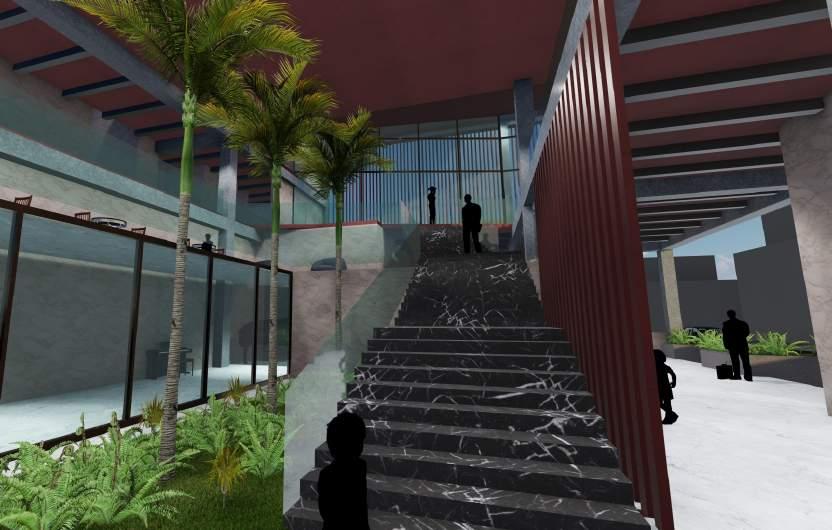
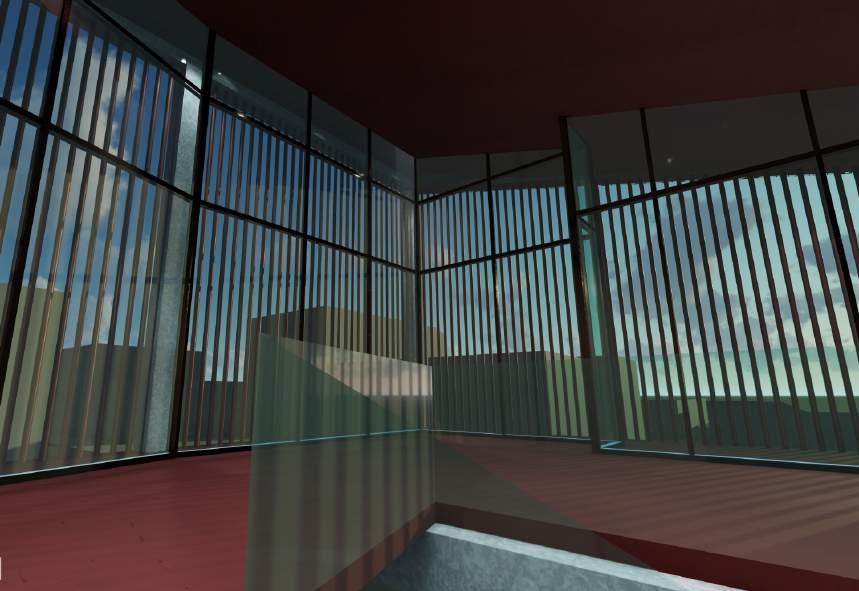
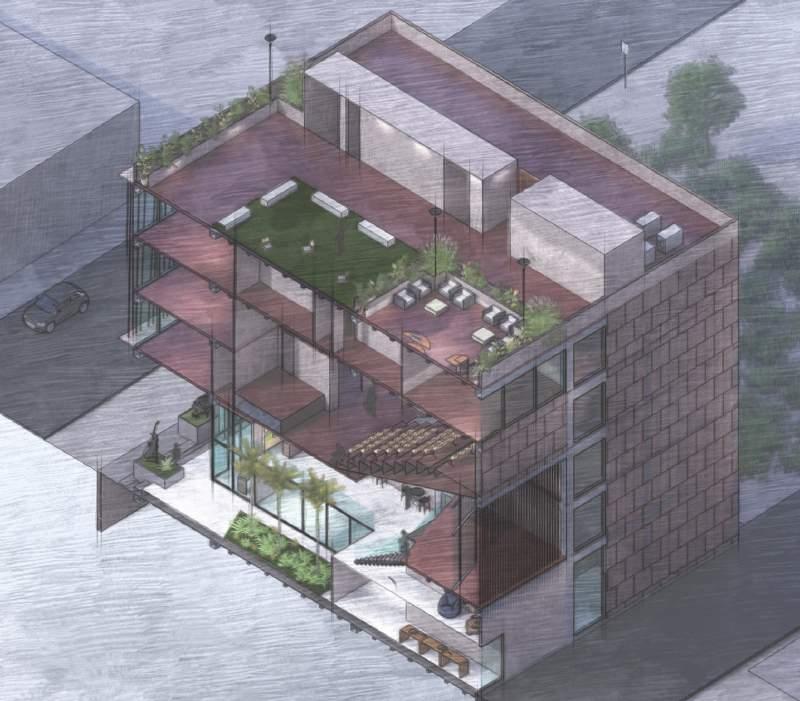
The proposal for this project aims to unify both the design district and the low income community that is right accross the street, by sucessfully creating a space that encourages the use of both sides. A
Music Center was proposed, on one hand including, classrooms, workshops, shows, labs, auditoriums ,etc, for the community to engage.
On the other hand it includes Artistic Instrument Stores, aswell as Social Spaces such as rooftops and bars, to attract the other half of the target.
Roof = 66’
5th Floor = 54’
4th Floor = 42’
3rd Floor =30’
2nd Floor = 18’
Ground Floor= 2’
Basement = -10’
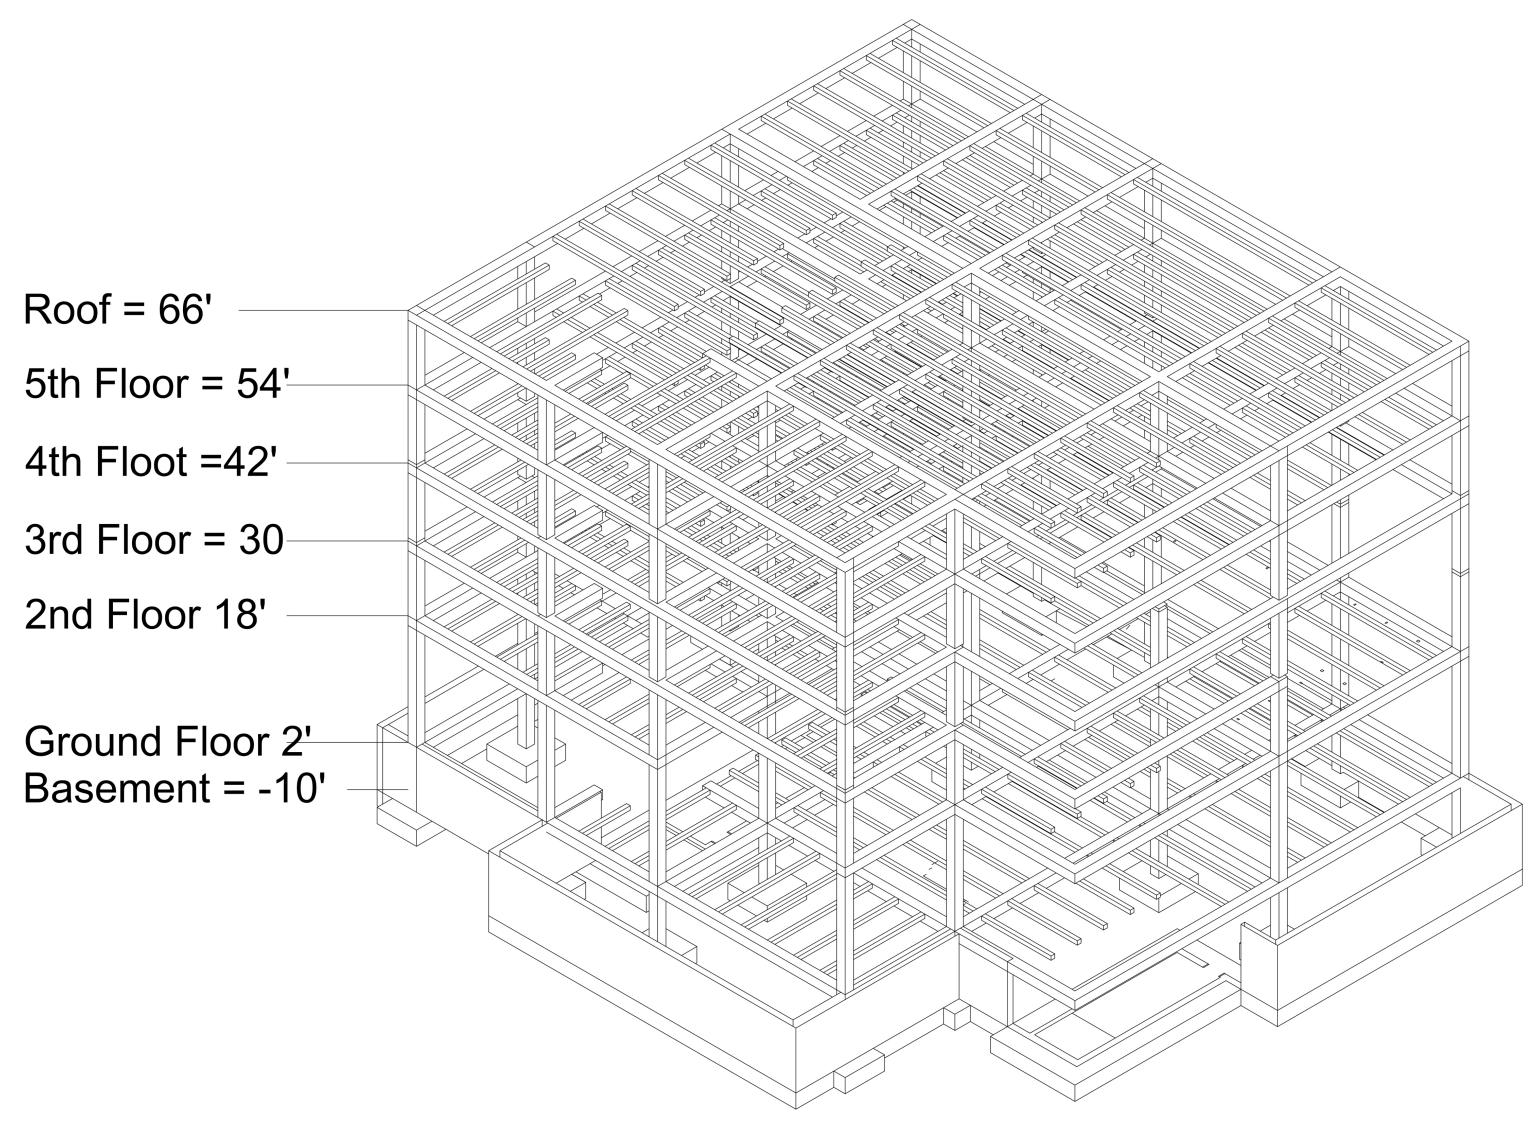
Structural
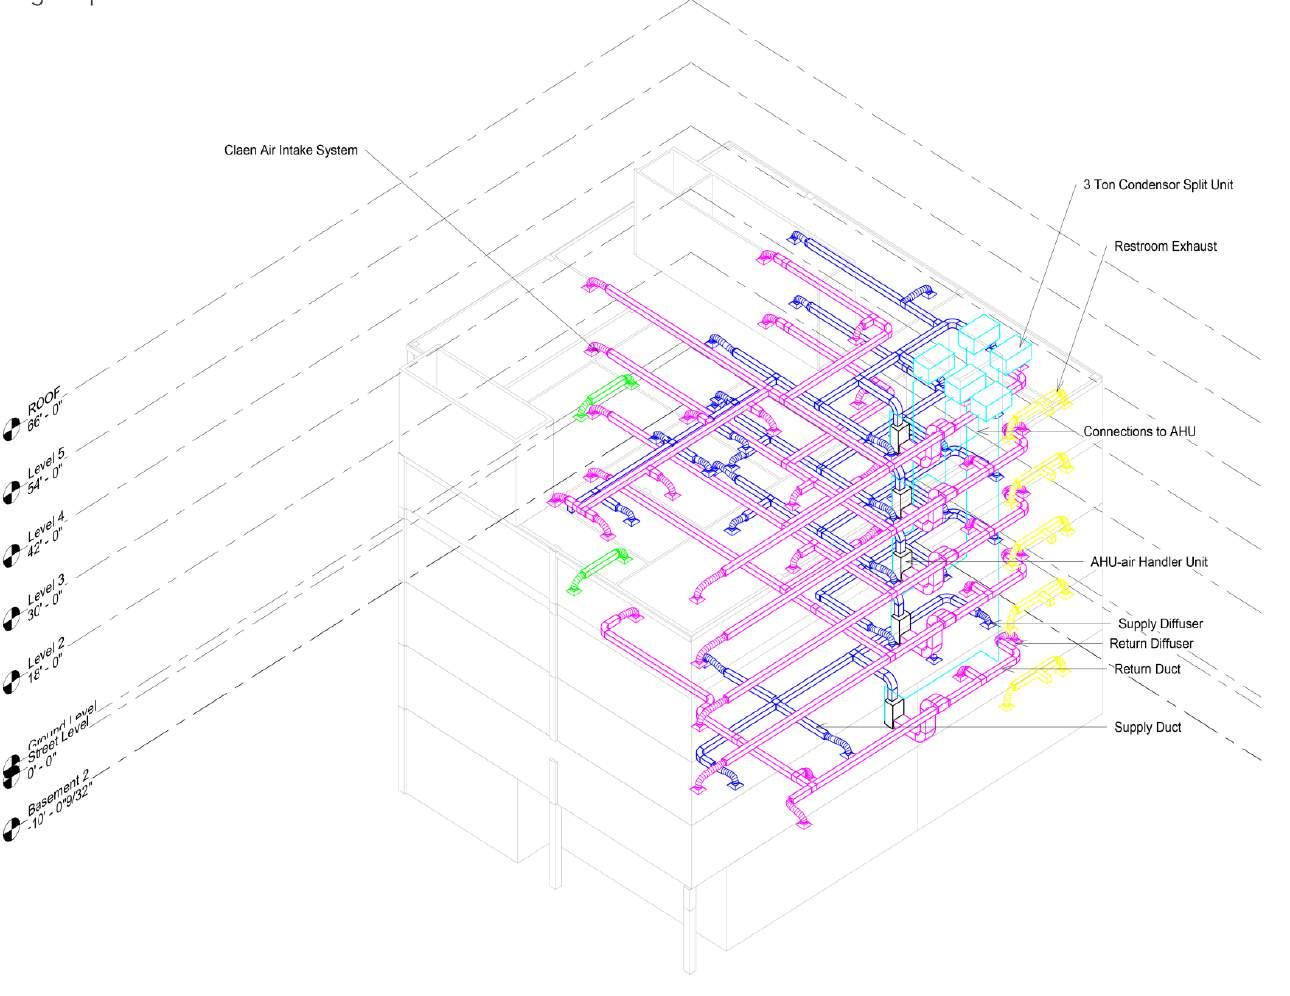
HVAC System
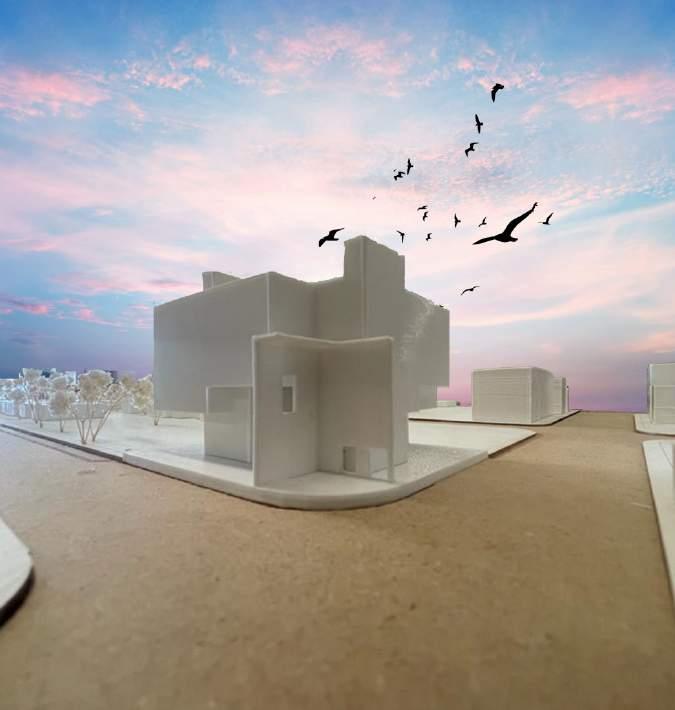
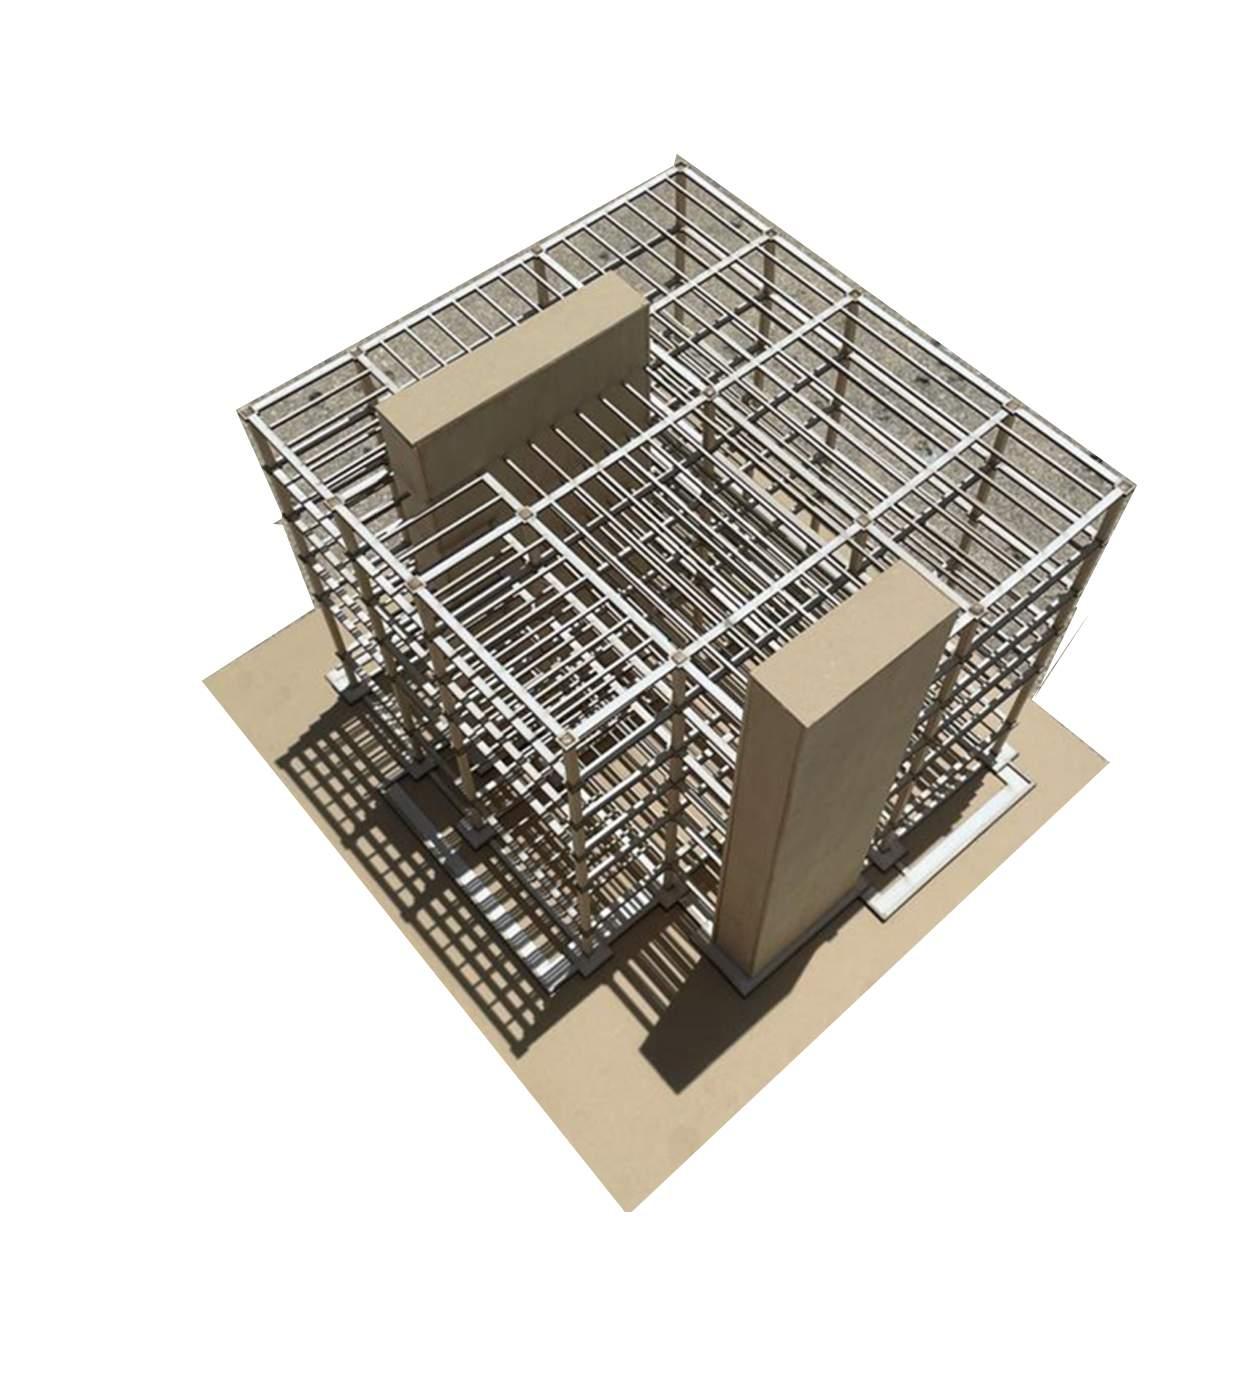
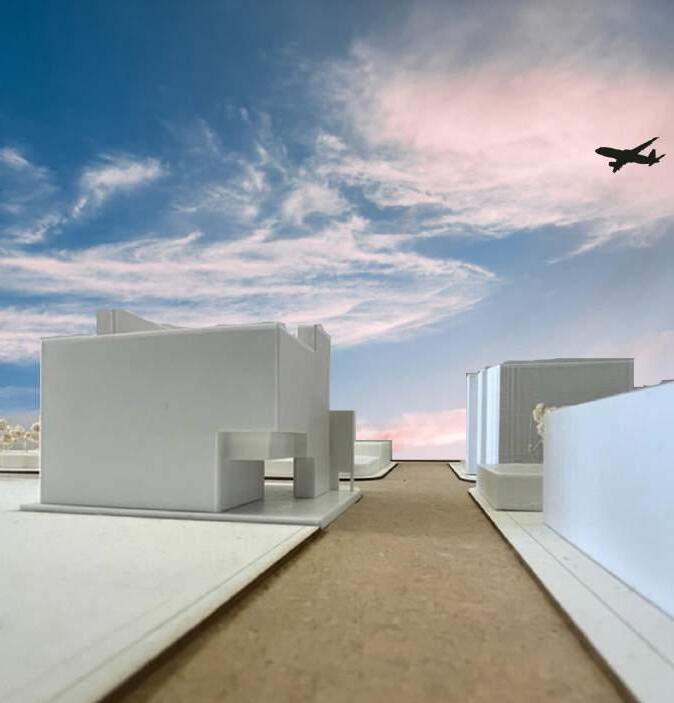
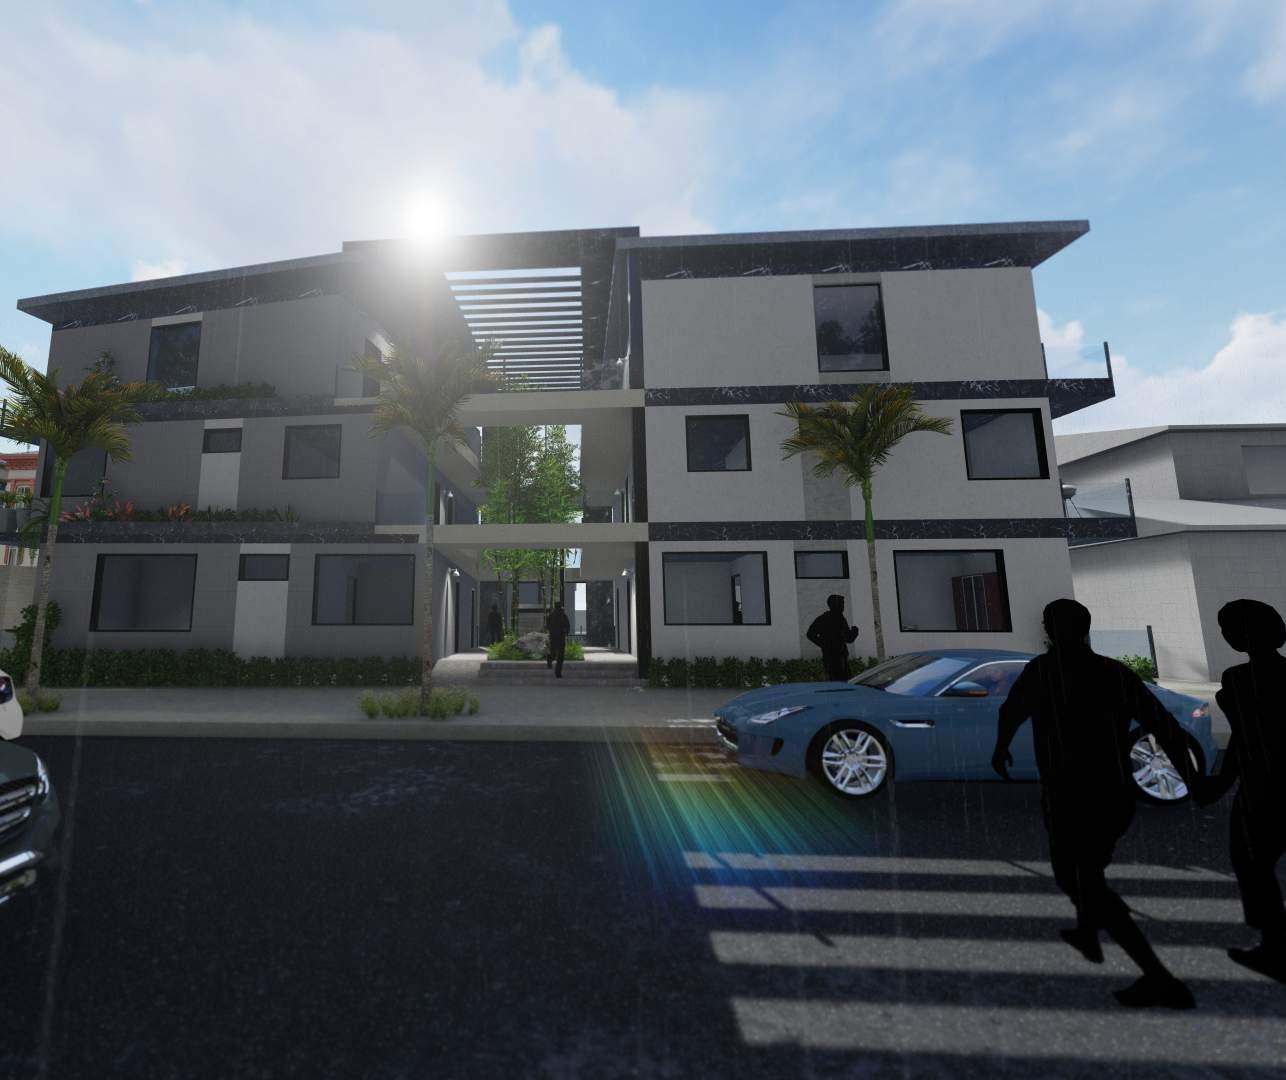
Coconut Grove, Miami
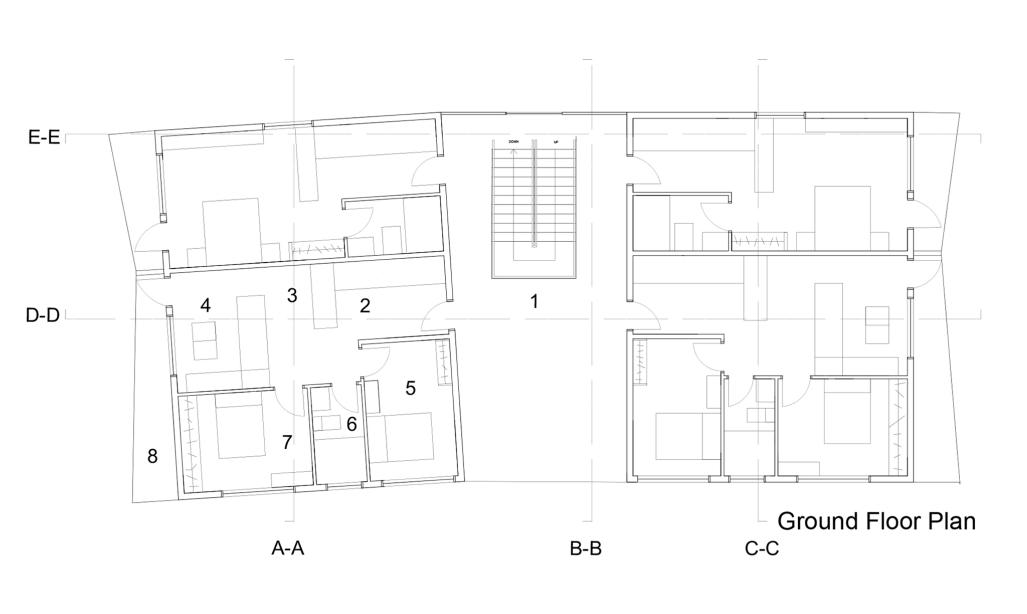
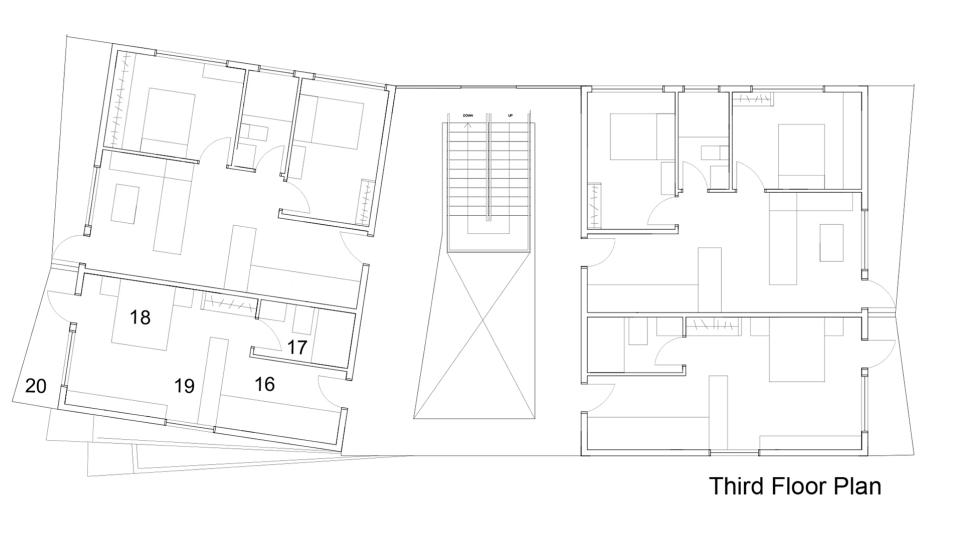
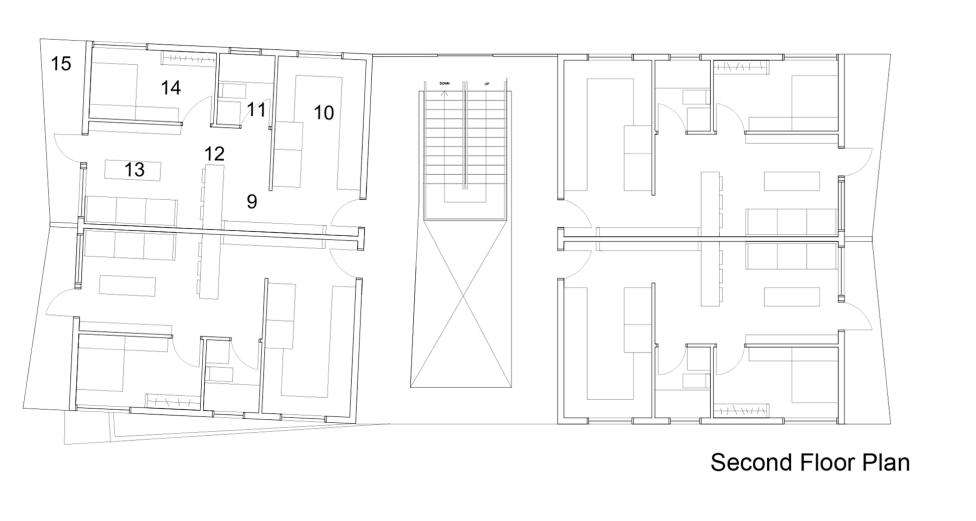
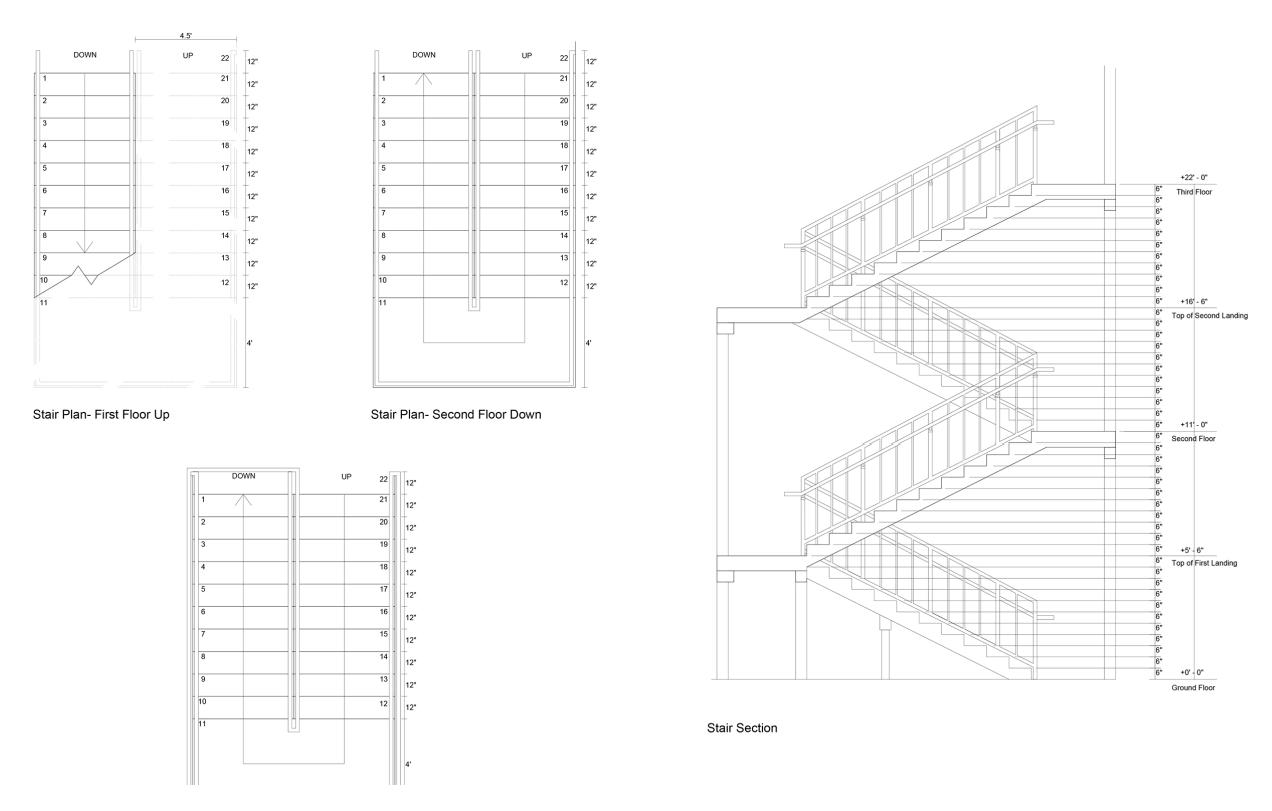
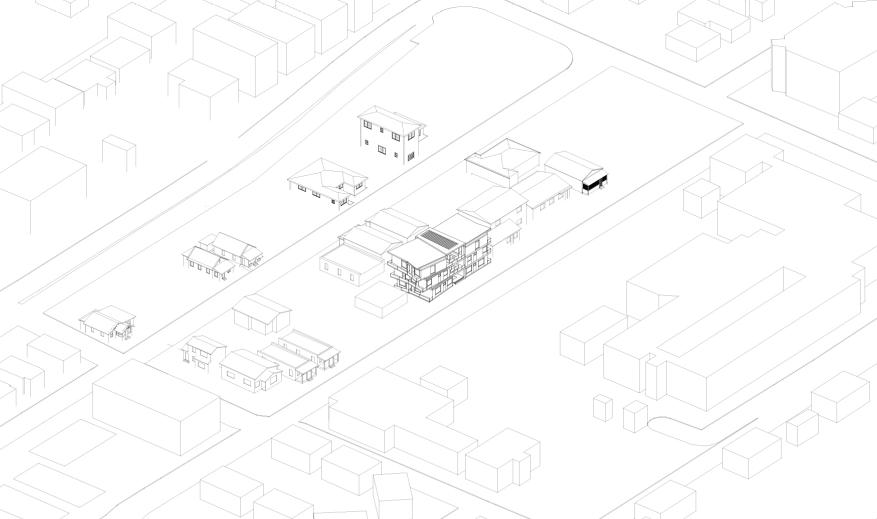
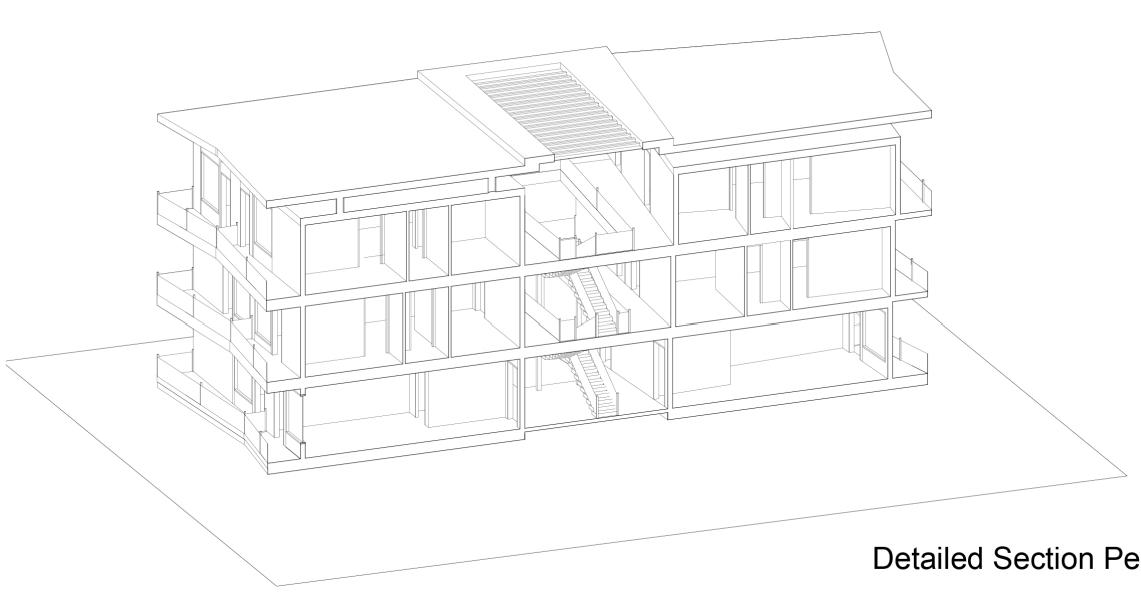
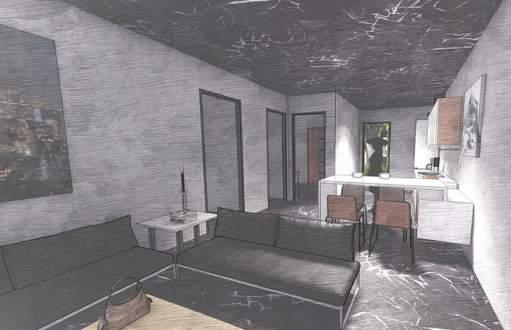
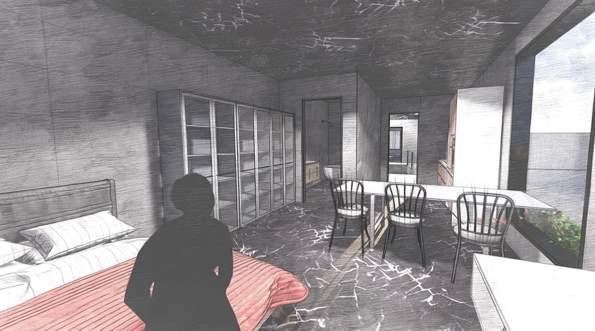
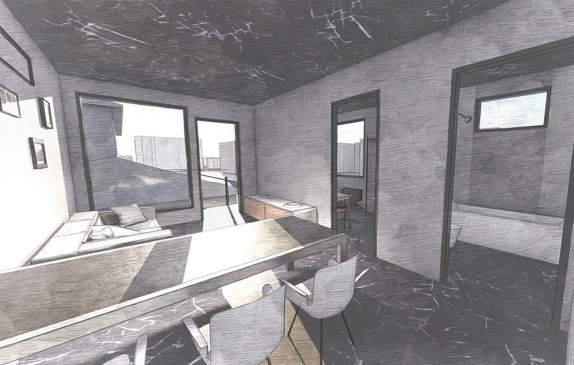
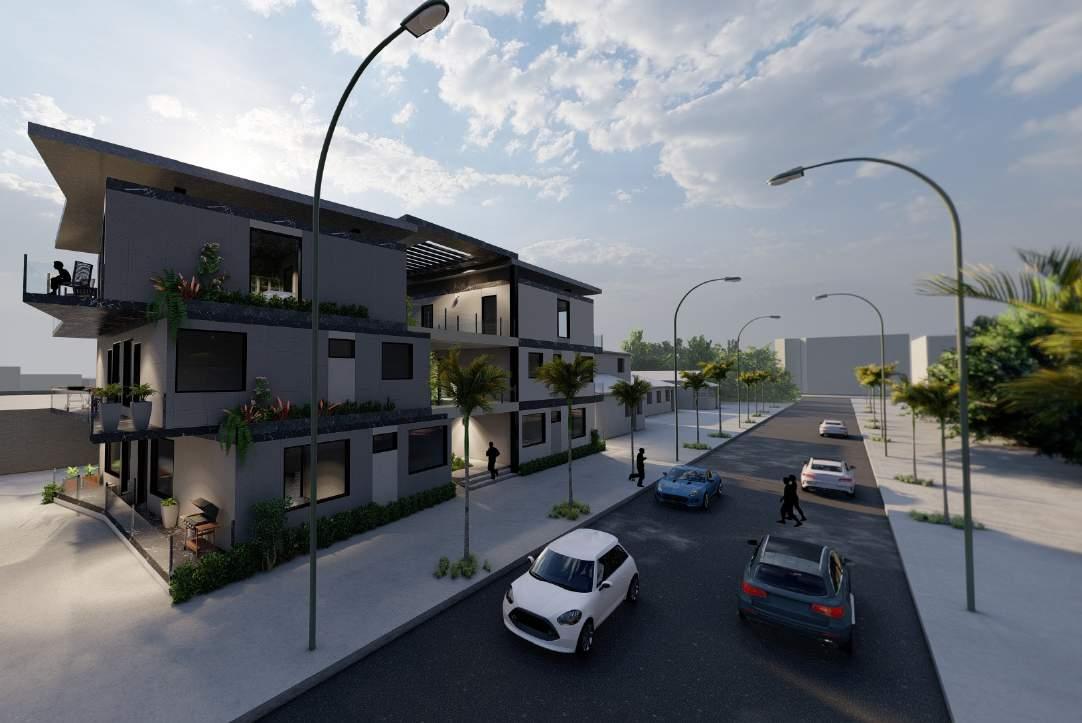
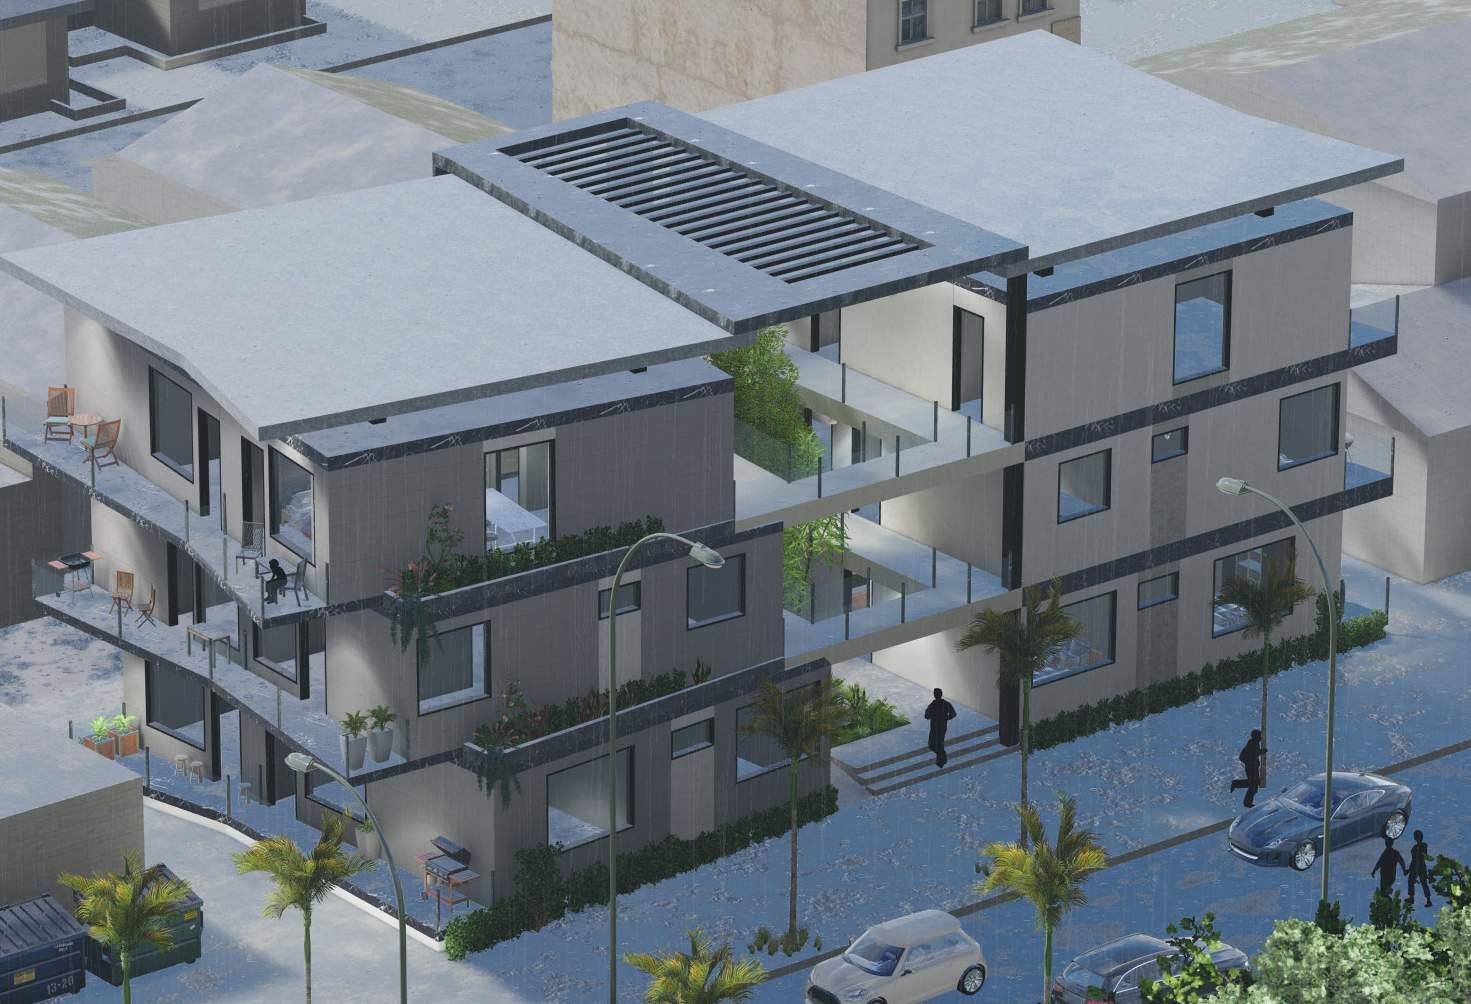
The main task of this project is to design quality affordable housing for a low income community located in coconut grove sorrounded by high income neighnorhoods. The limit is a 3 level building that needs to inlcude, four 2 bedroom apts., four 1 bedroom apts., and four studio (one space) apts..
As a group, various designs were created and joined ,to take over a couple of blocks and create a new community of their own.
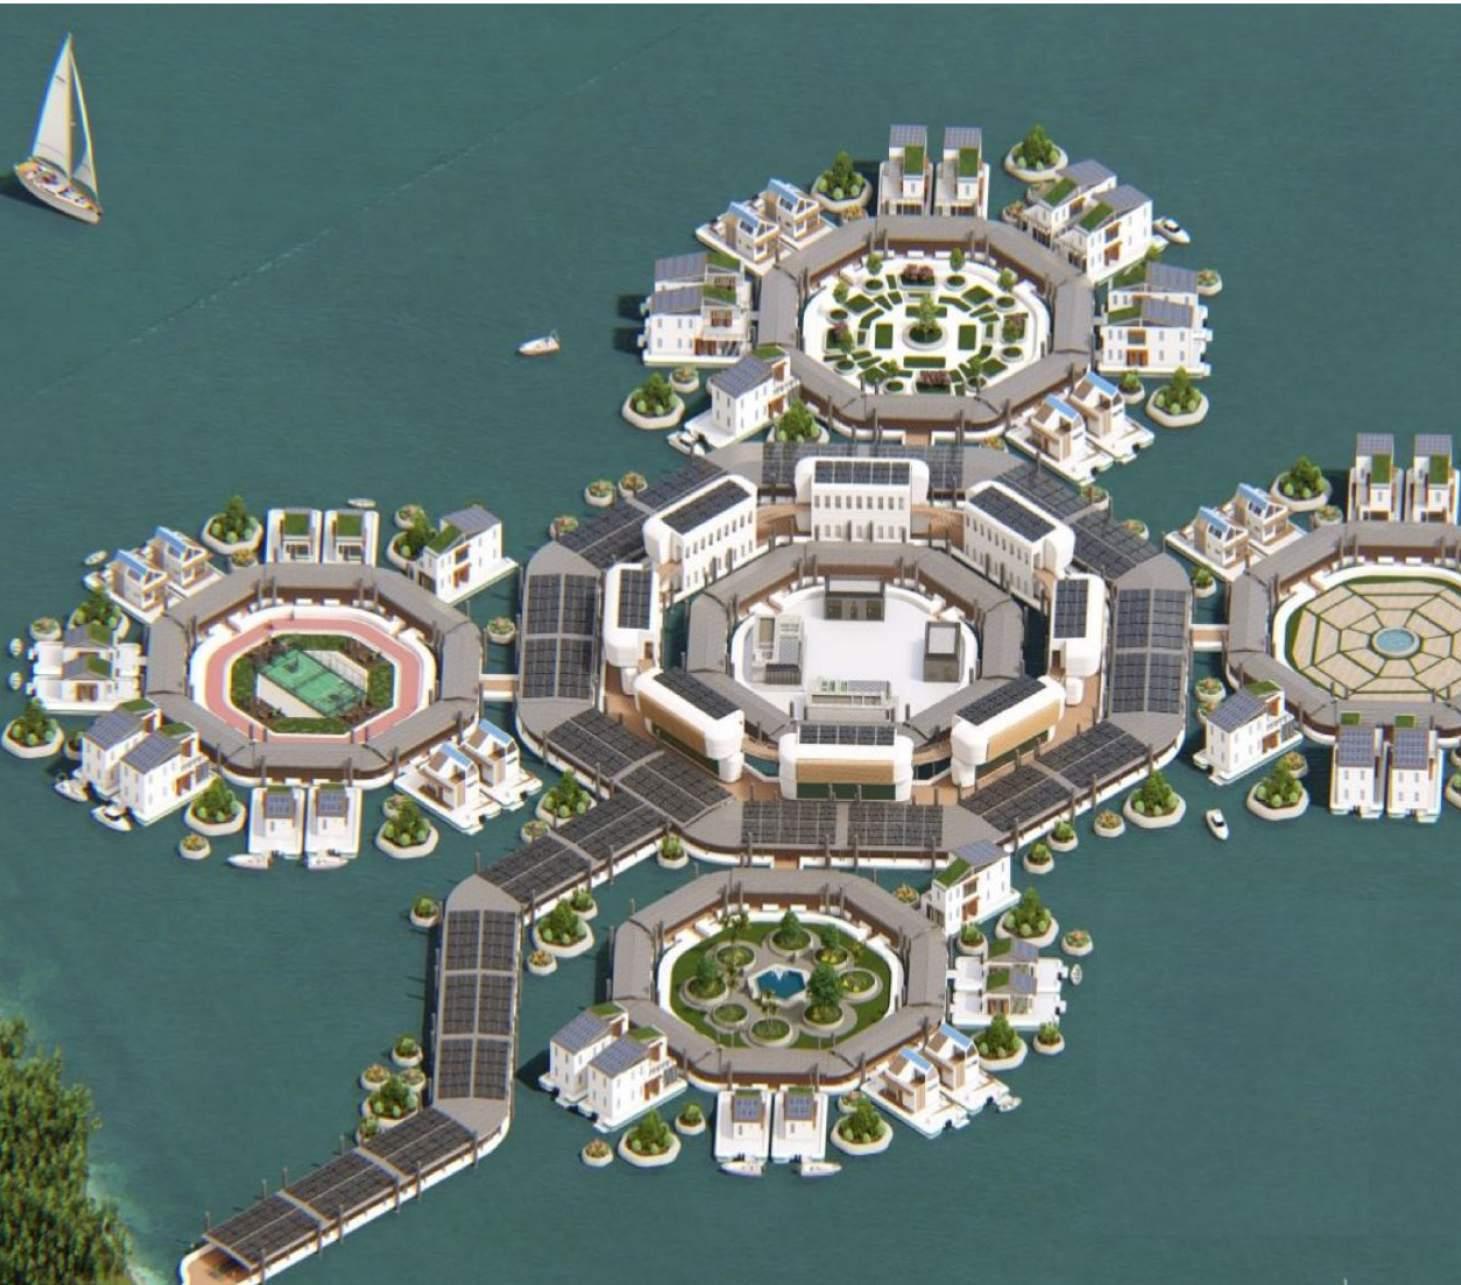
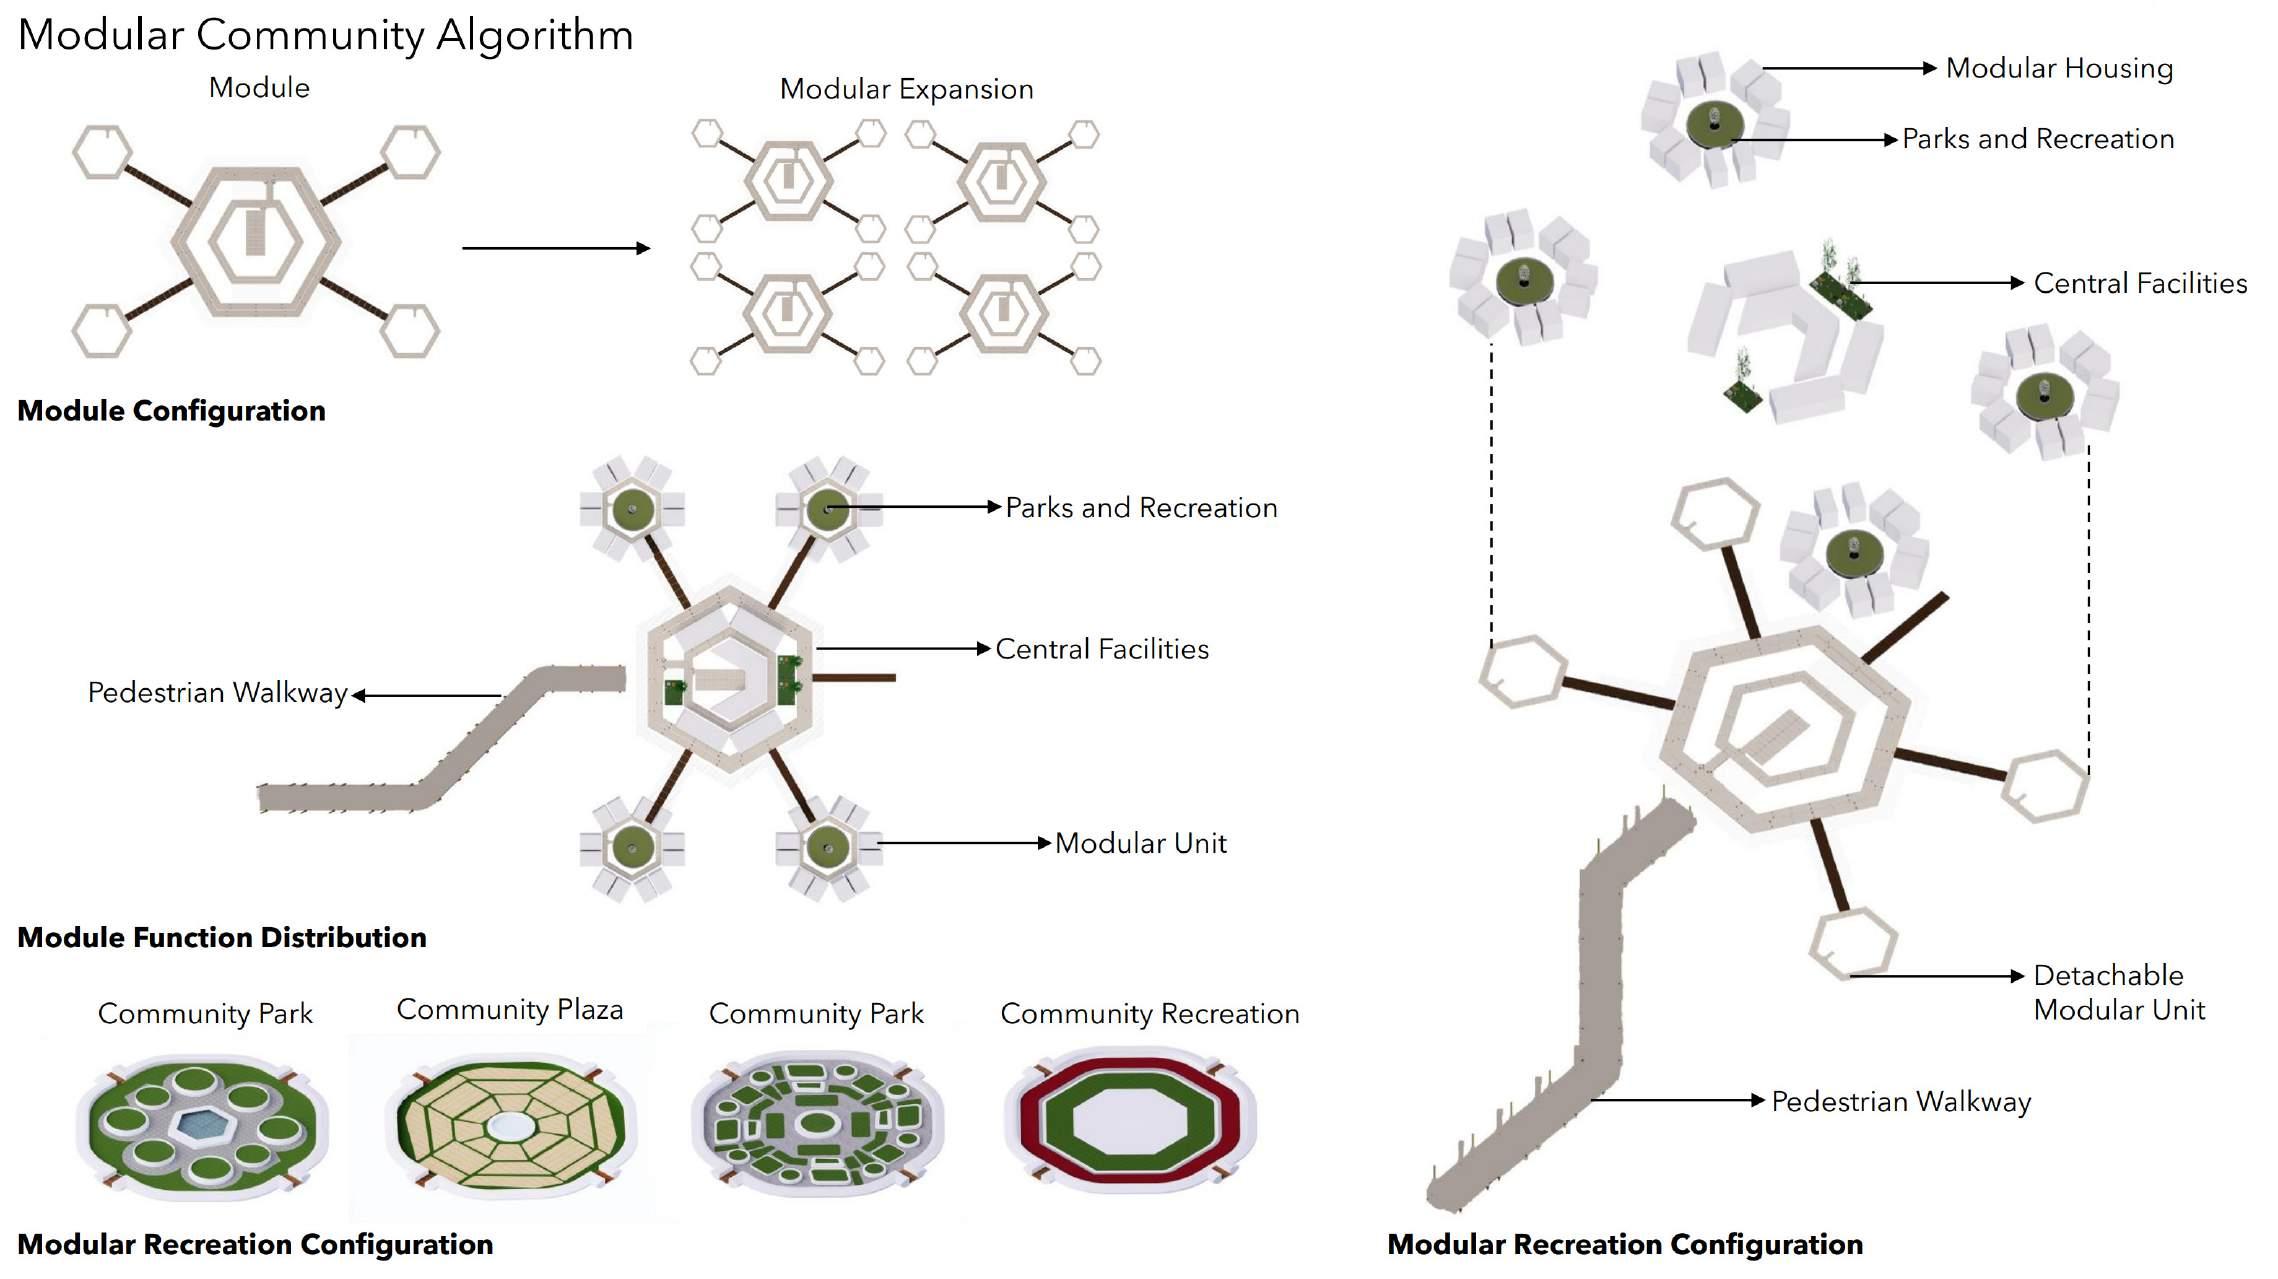
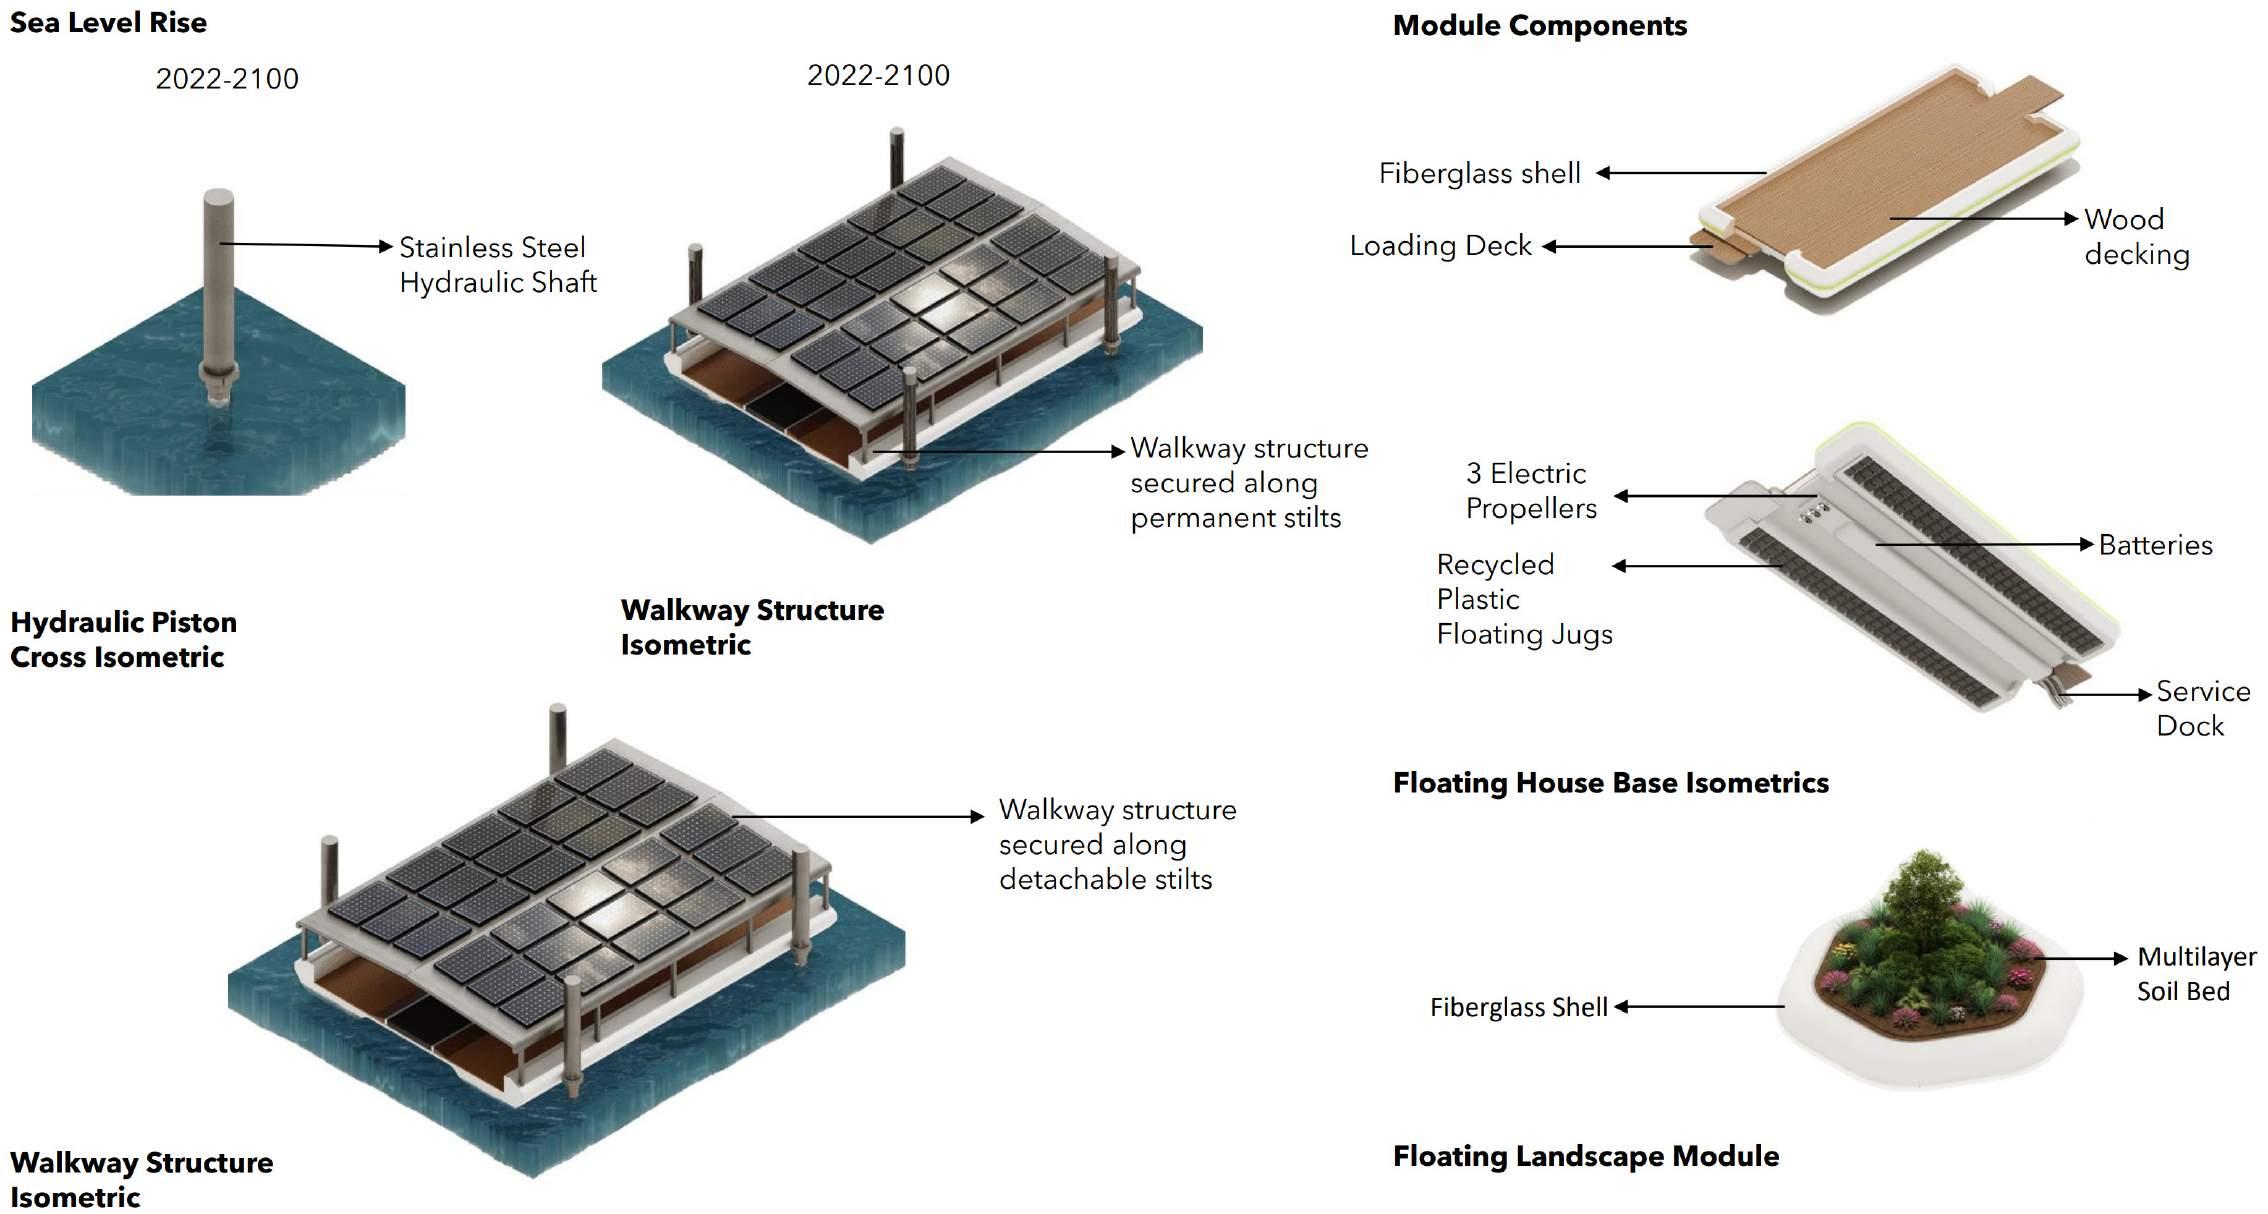
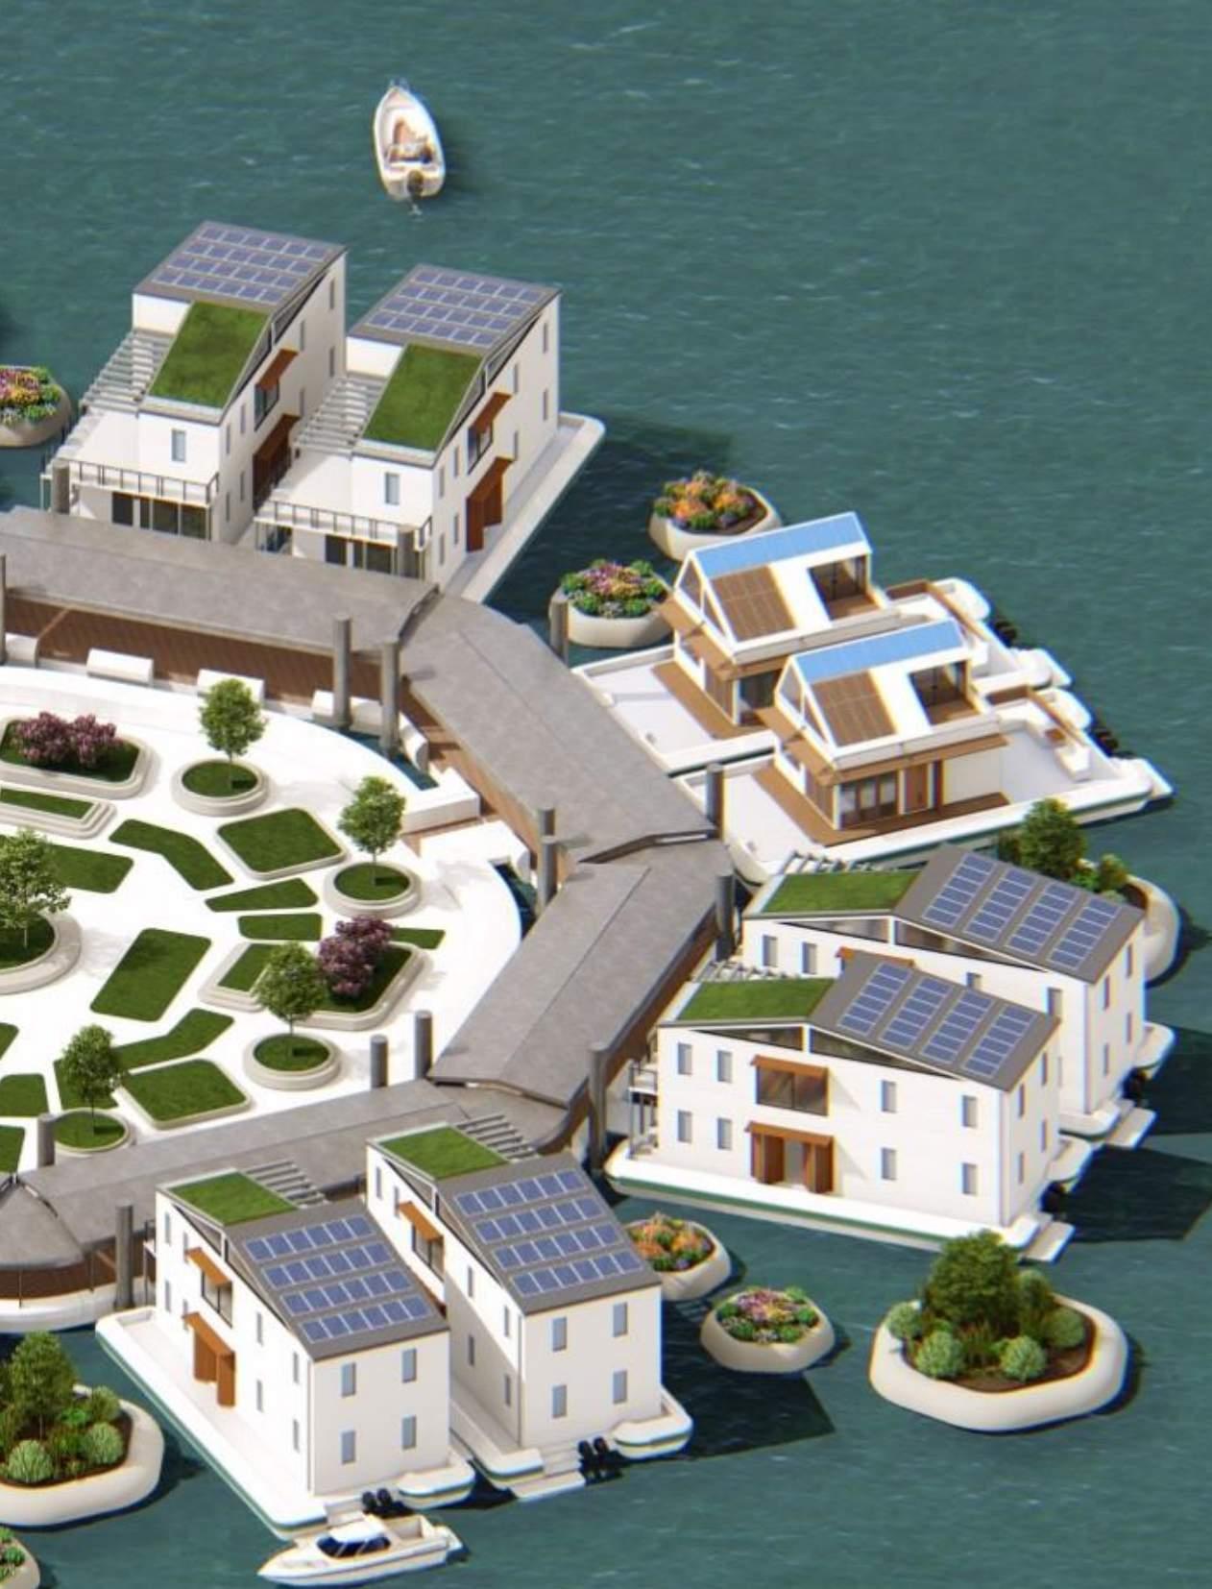
This proposal for a floating city aims to overcome the growing issue of sea level rise that is currently posing a threat to the coastal community of Miami, Florida. The project is in Biscayne Bay off the coast of Legion Park. The community aims to provide residential and public amenities in order to maintain a sustainable and affordable lifestyle on water. Like a neuron, this floating structure expands and connects different modules to create a selfsustainable floating city.

The neuron aims to withstand climate change over the years by adapting to sea level rise and allowing the expansion for sustainable living until the year 2100.
Sea Level Rise 2022-2100
Hydraulic Piston Cross Isonometric
Stainless Steel Hydraulic Shaft
Walkway Structure Isometric
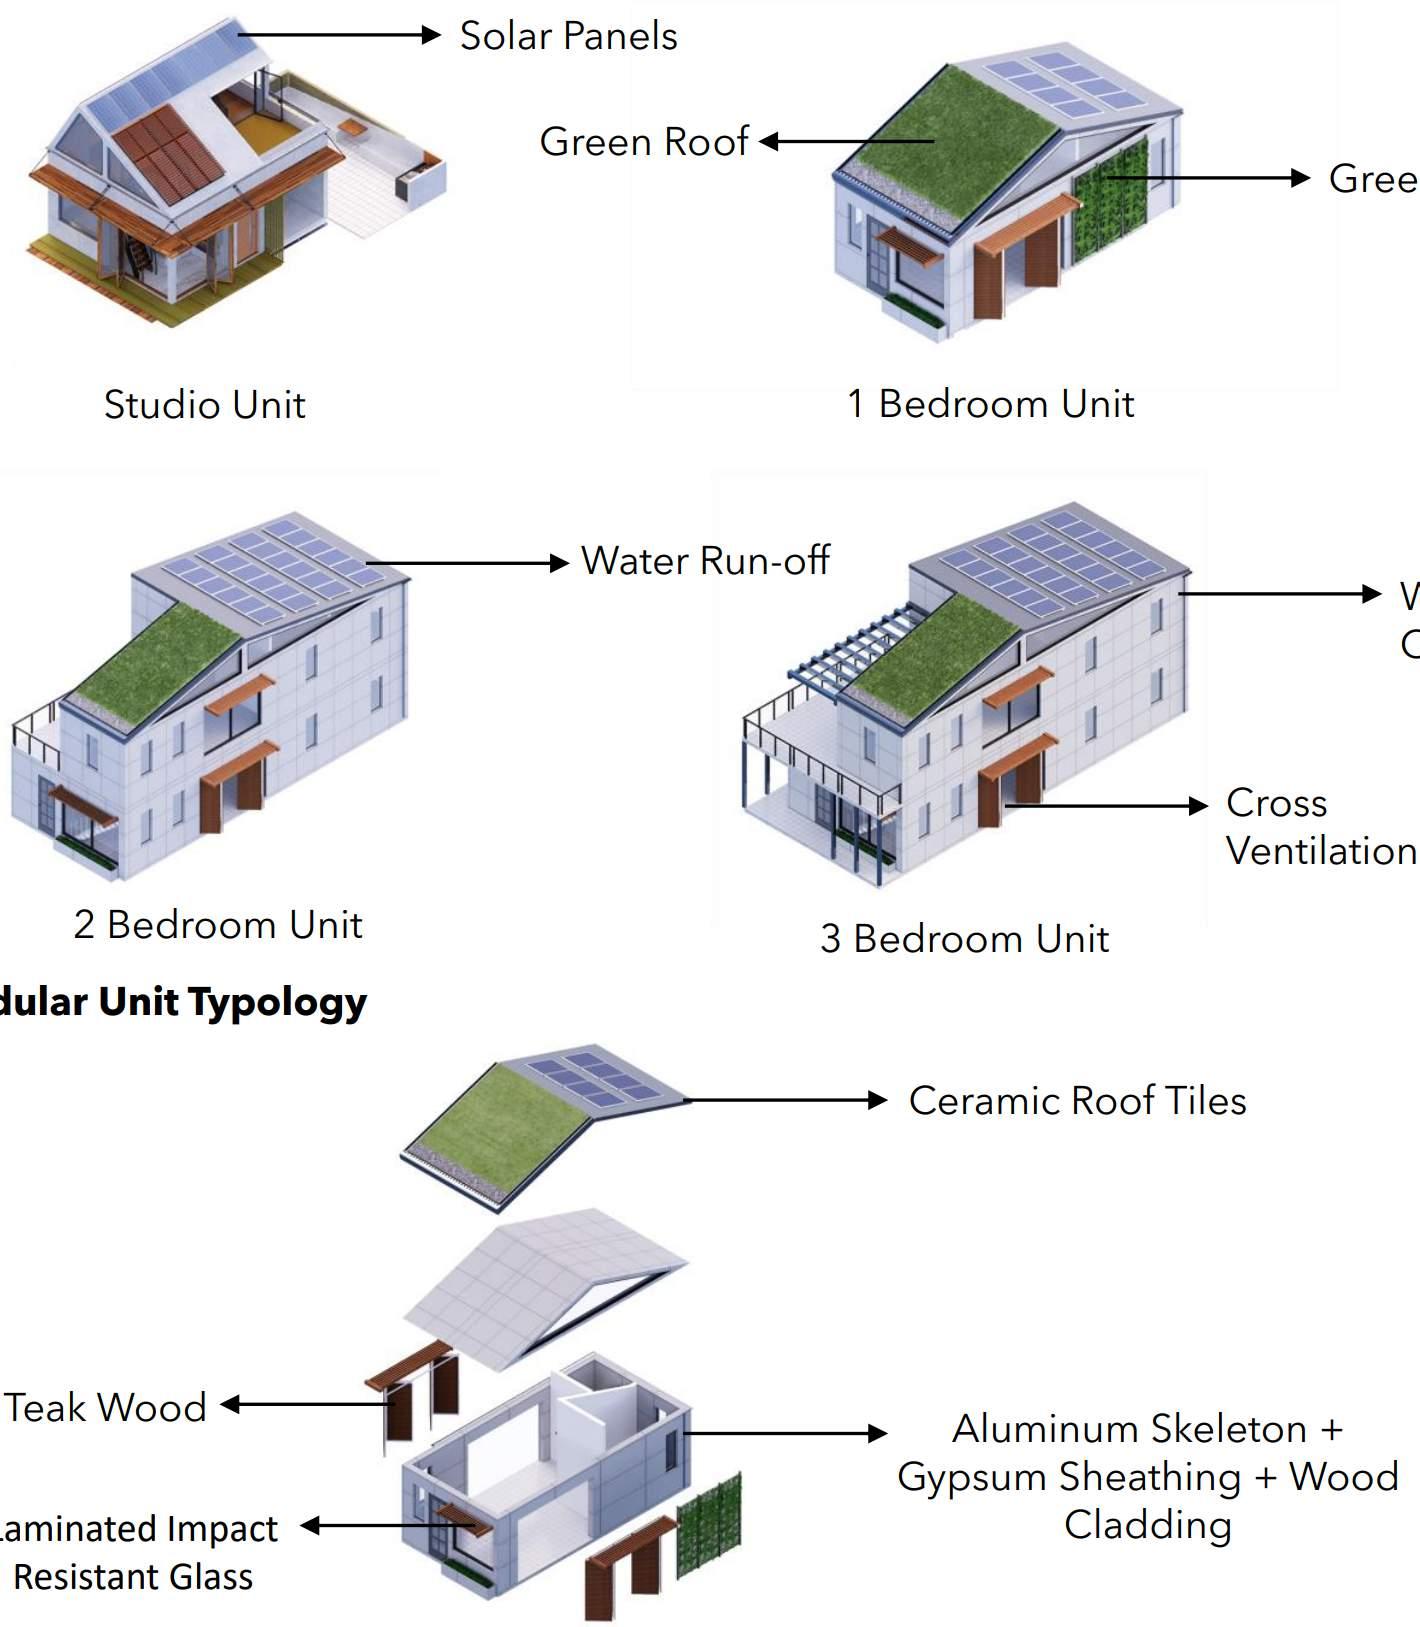
Fiberglass Shell
Loading Deck
Walkway Structure secured along permanent Stilts
3 electric propellers Recycled Floating Jugs
Floating House Base Isonometric
Walkway Structure secured along Detachable Stilts
Fiberglass Shell
Floating Landscape Module
Wood Deck
Batteries
Modular Unit Typology
Impact Resistance
Glass
Cross Ventilation
South Pointe Pier, Miami
Design 7 - Group
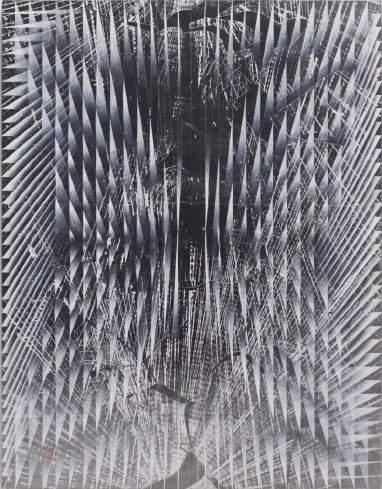
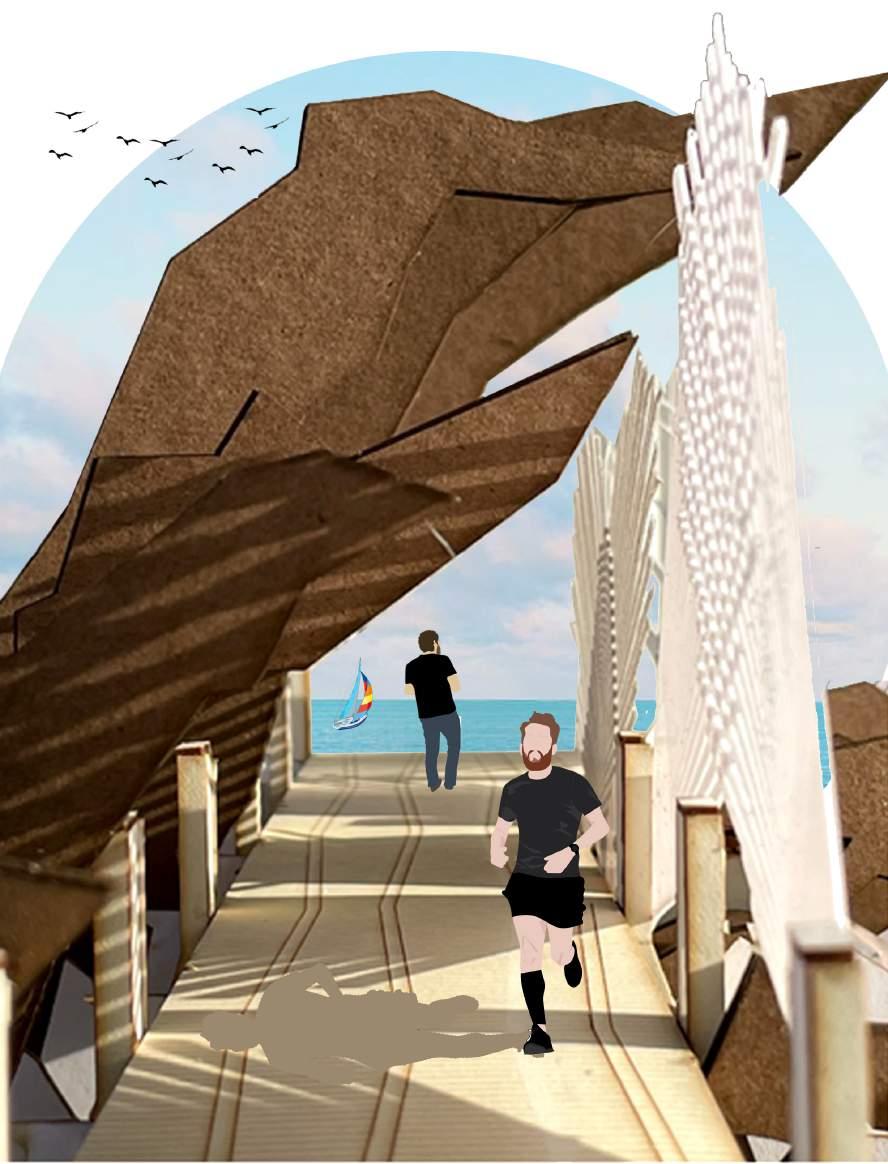
Tillman Kaiser plays with the concept of planes and various points of infinity to create complex and multiple perspectives.
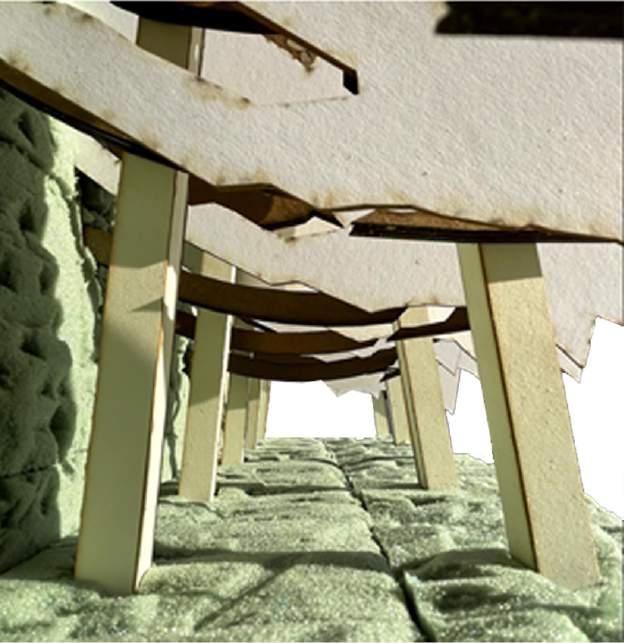
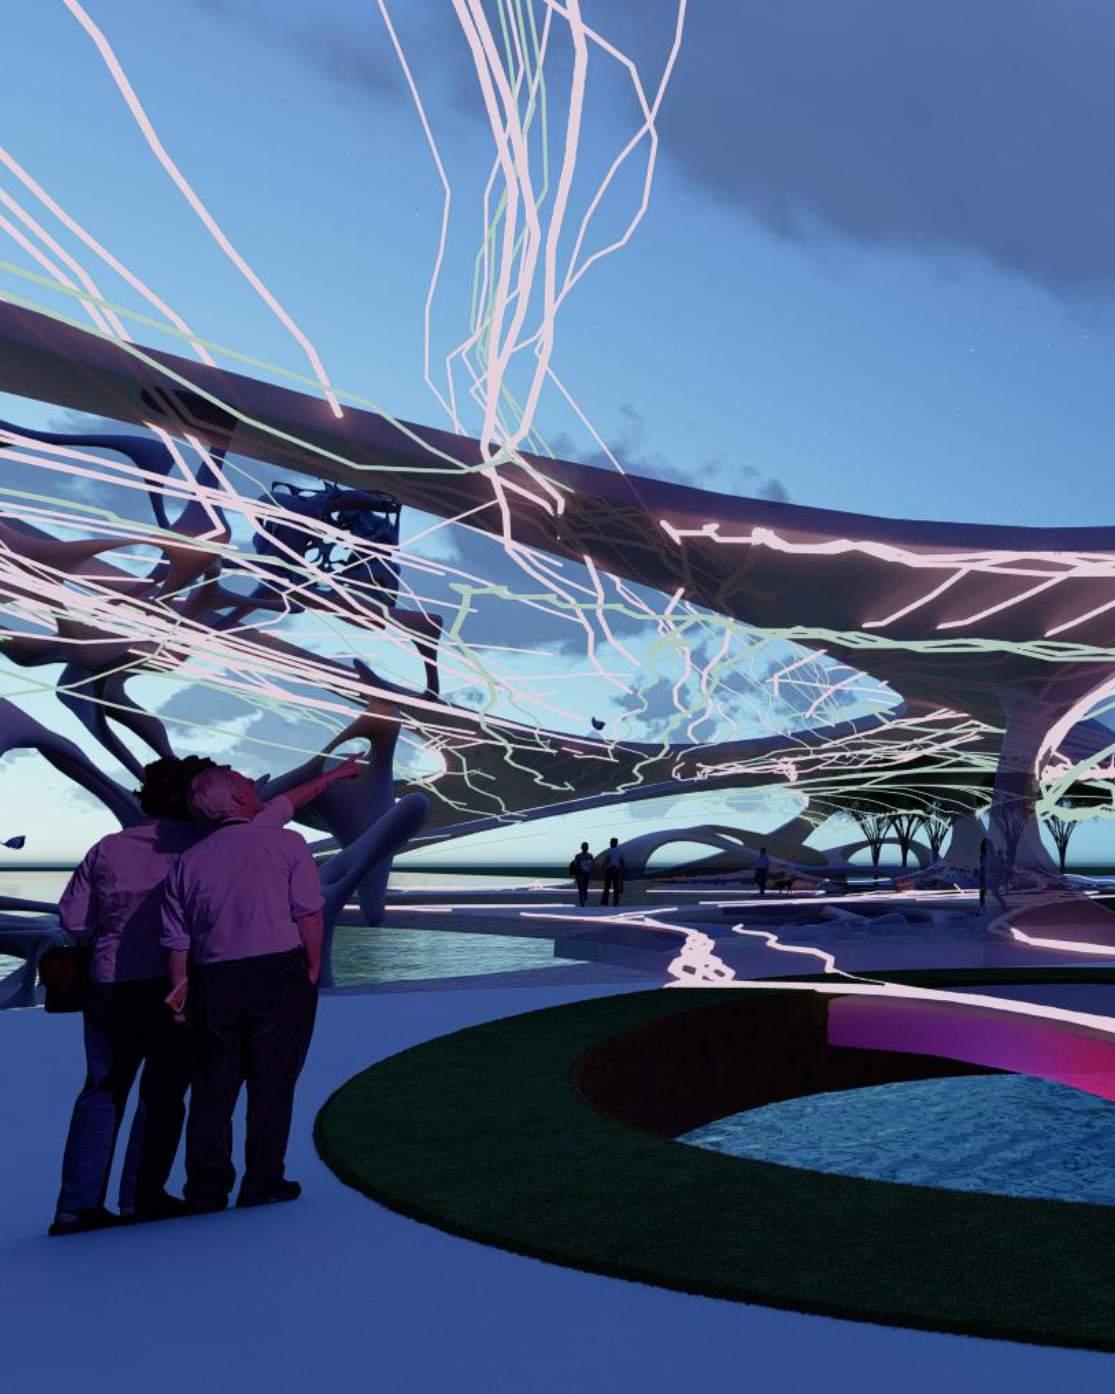
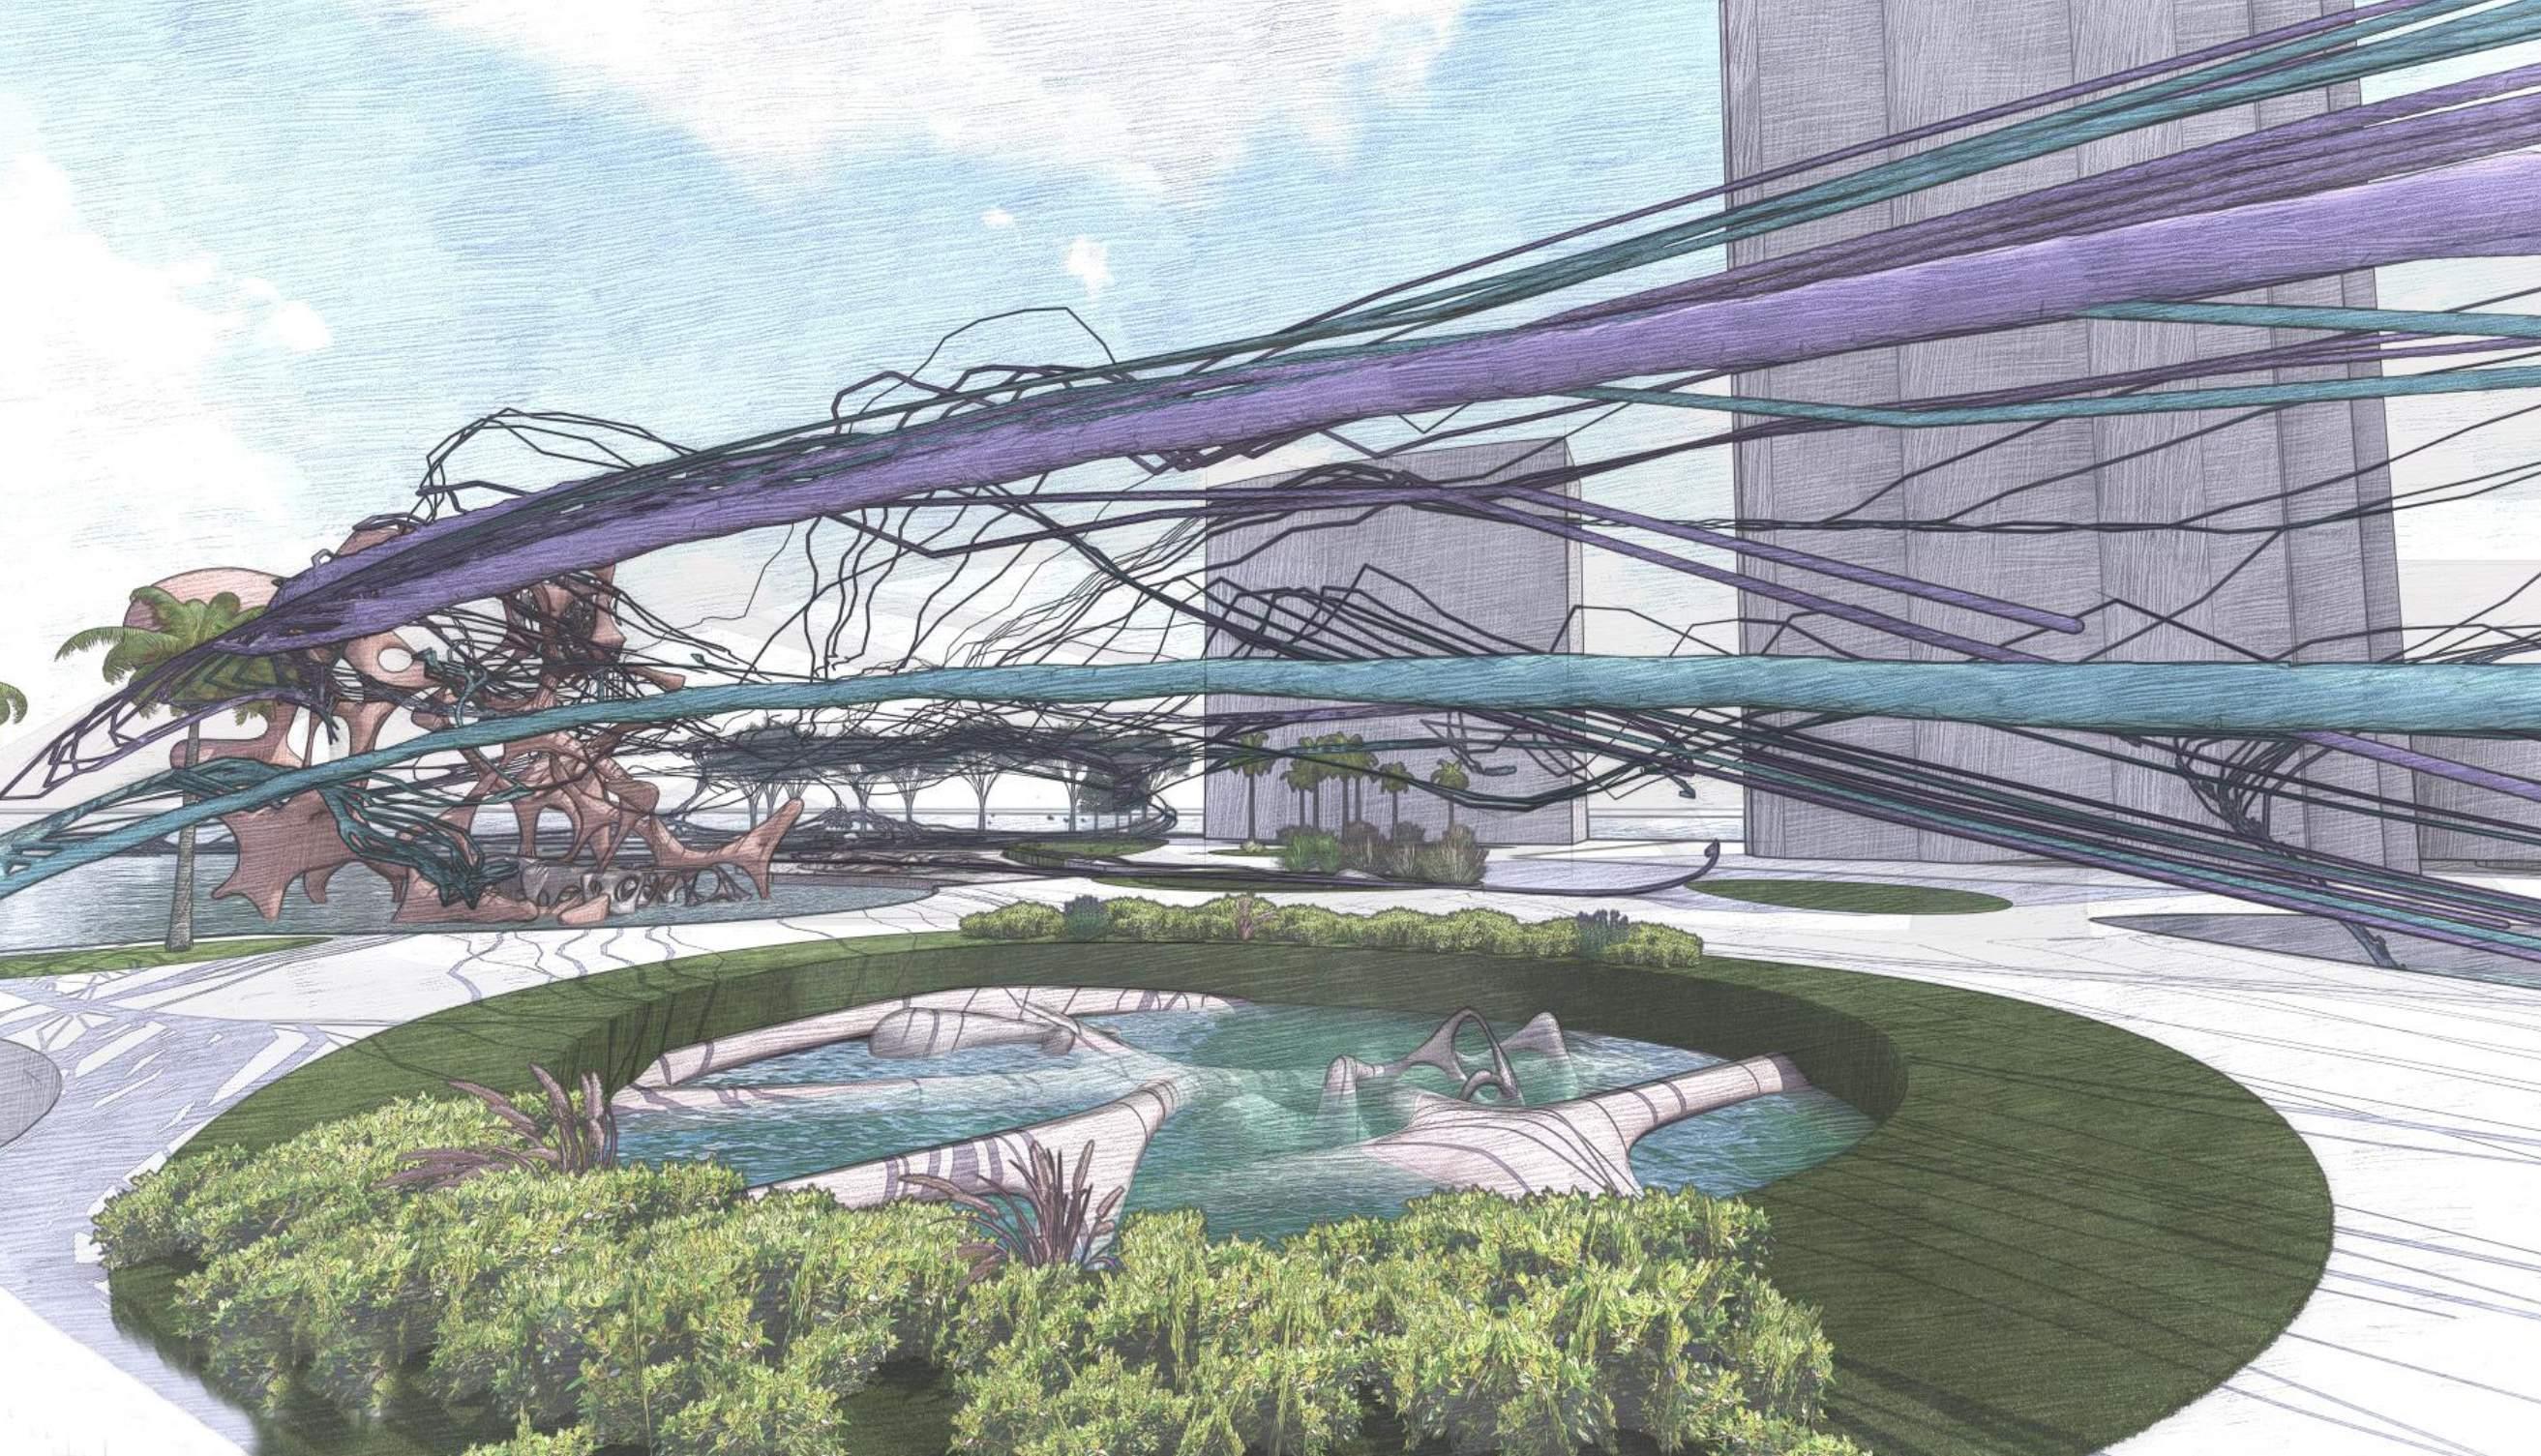
With three abstract interpretations for the piece of art (Below), 3 iterations came to life. By devoloping each iteration with various layers of detail, a proposal for remodelations on Southpointe Pier began.
Each iteration contributed either environmentally, or socially, giving users a whole new experience of this site.
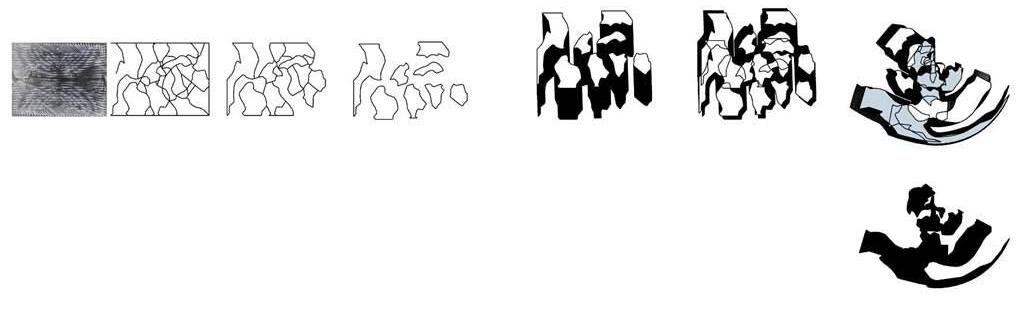

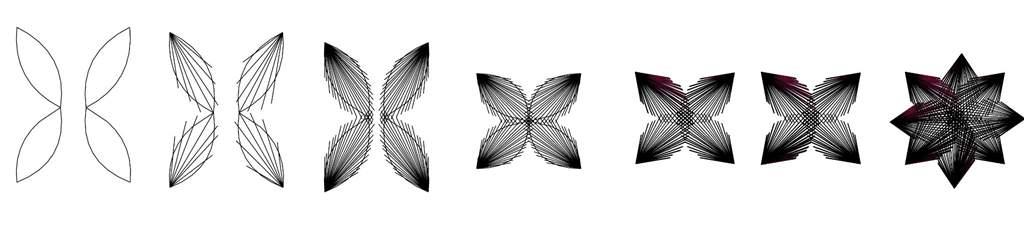
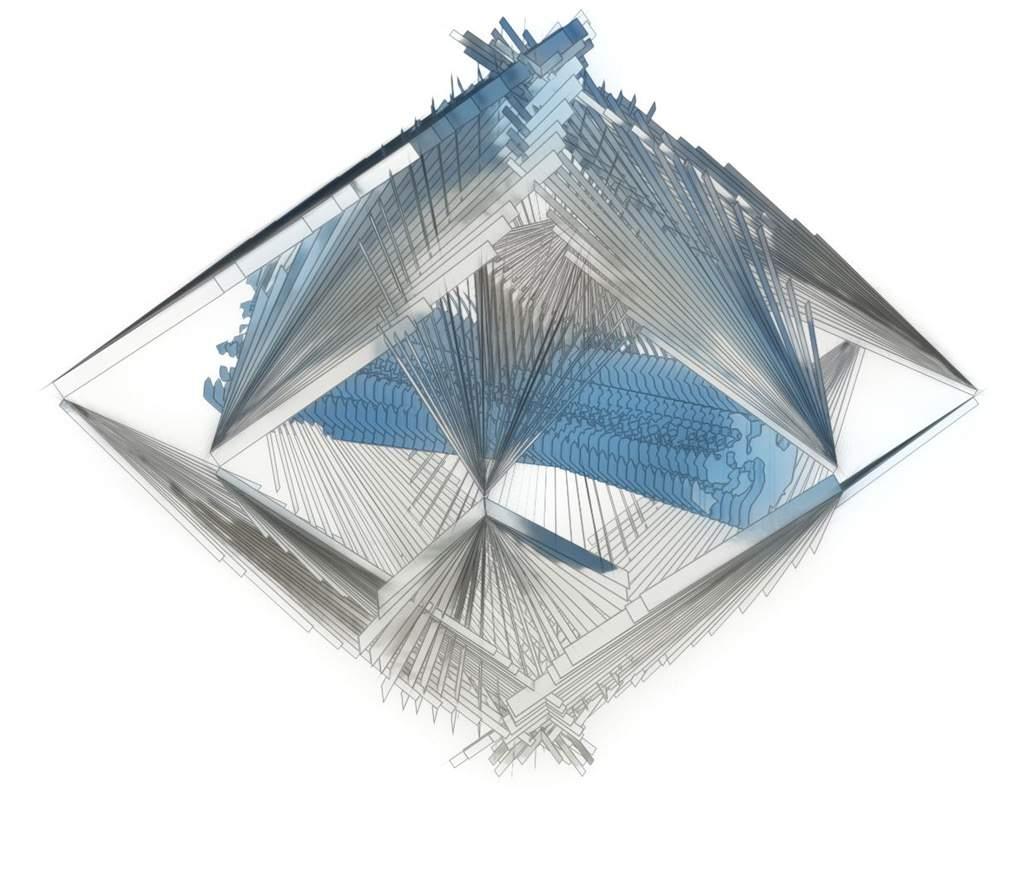
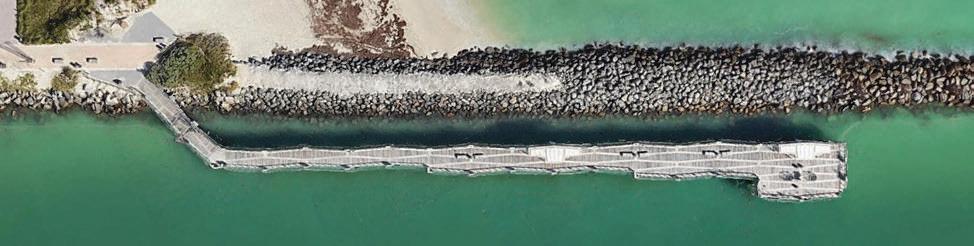
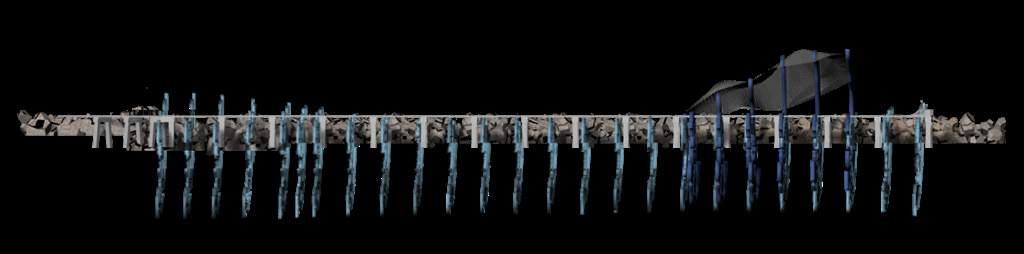


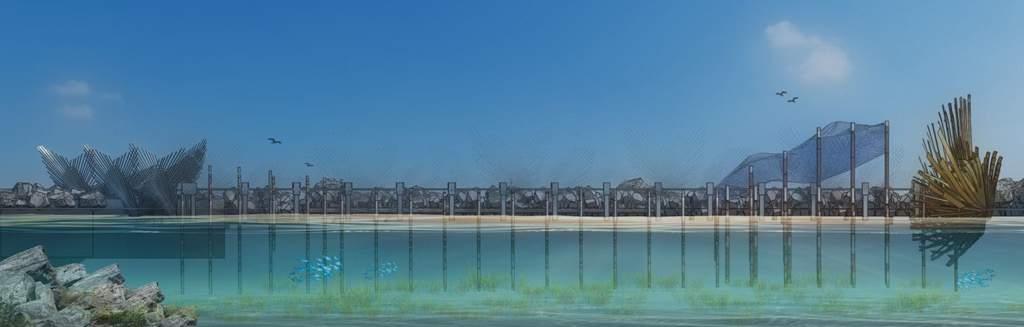
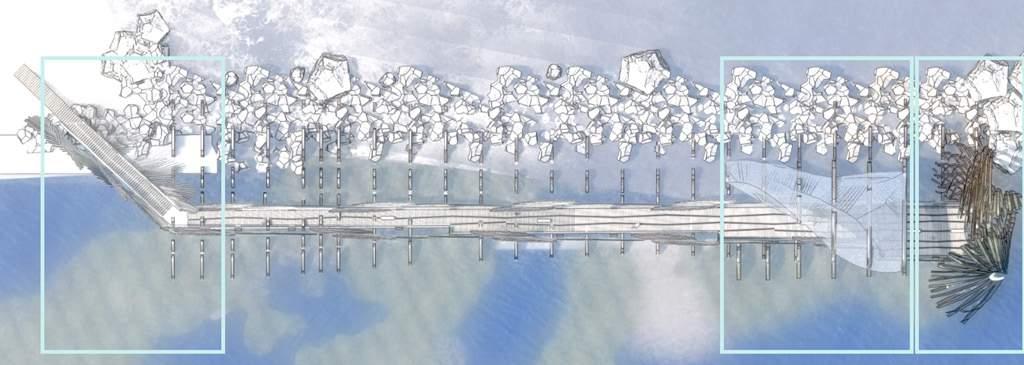
Iteration 1: Generates a whole network below water for organisms, serving as new habitats, hiding spaces,etc, adding to the biodiversity.
Iteration 2: Works as a reward for humans that go through the obstaculized design since its at the end of the “tunnel” and alines with the horizon.Also it creates interaction with birds.
Iteration 3: Creates the ilusion of being in a inclosed space when entering, but as users walk, they realize if is open and generates different shadow patterns.
South Pointe Park, Miami
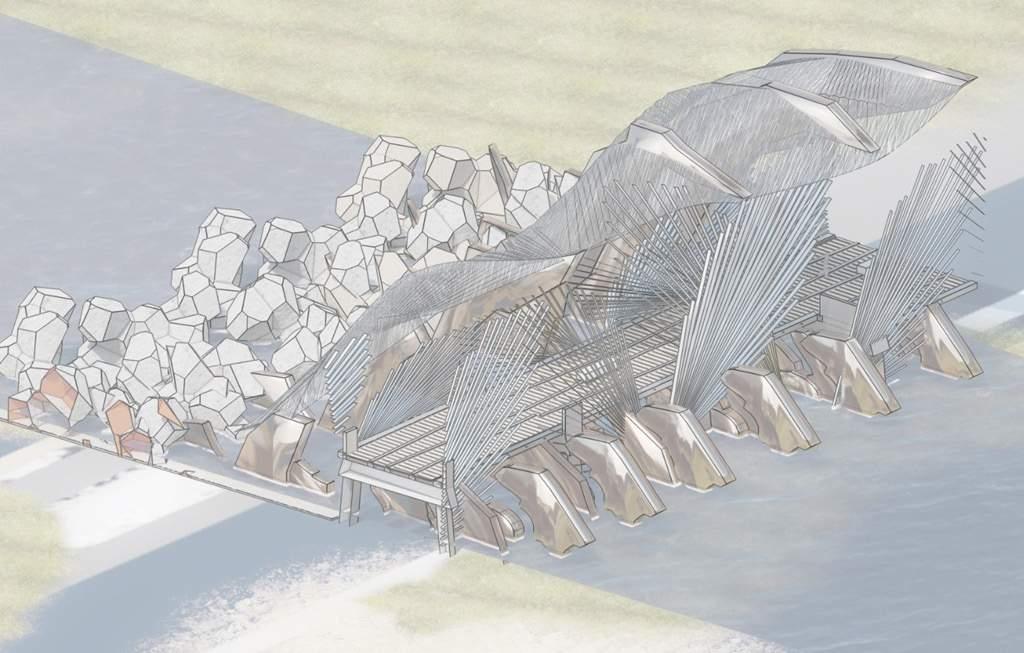
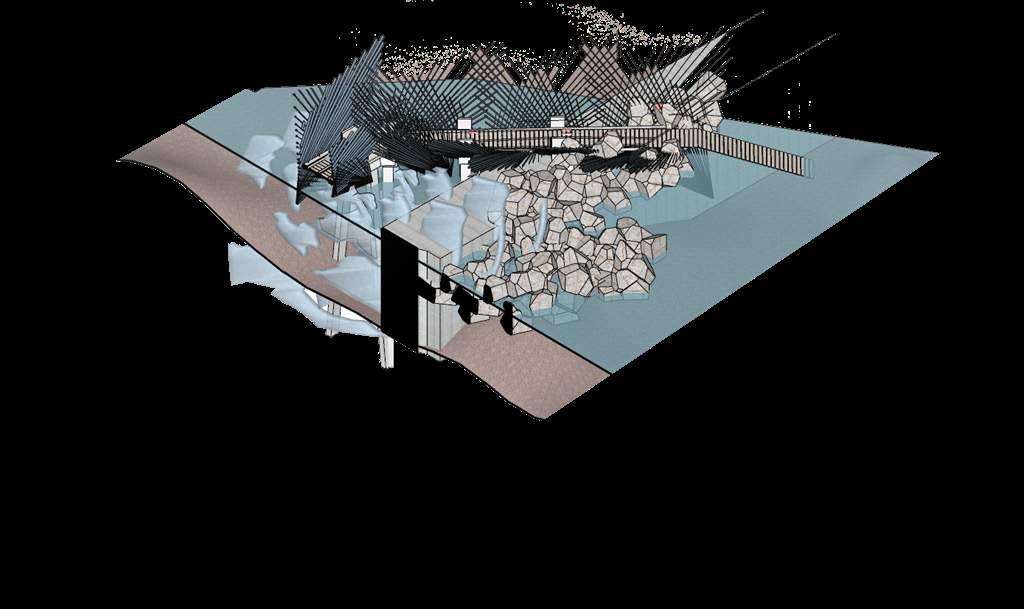
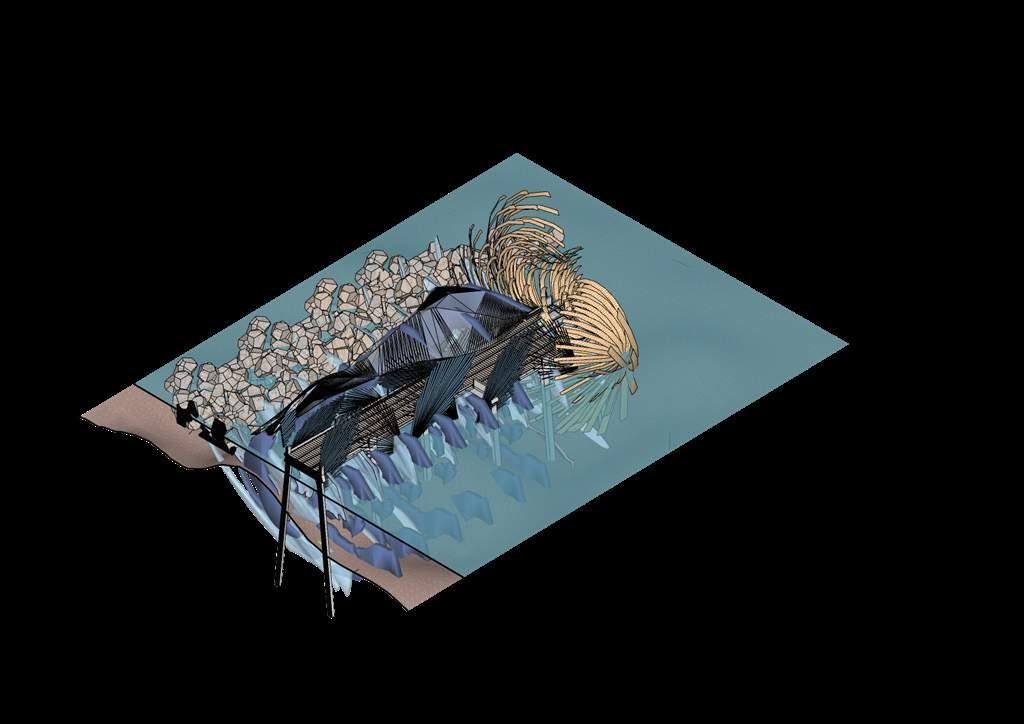
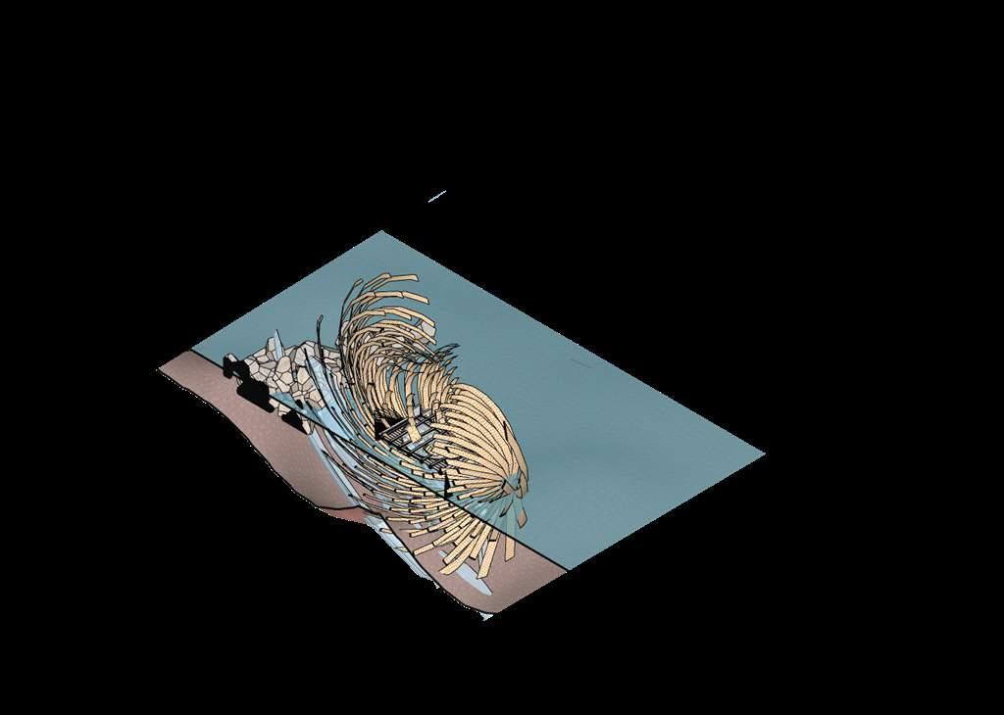
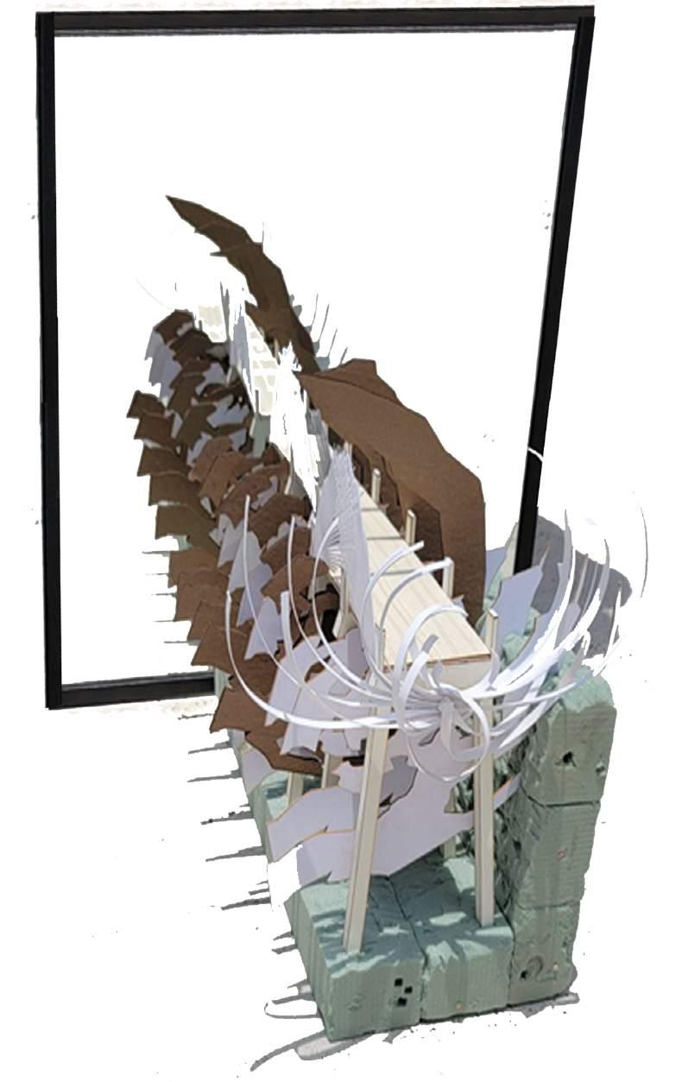
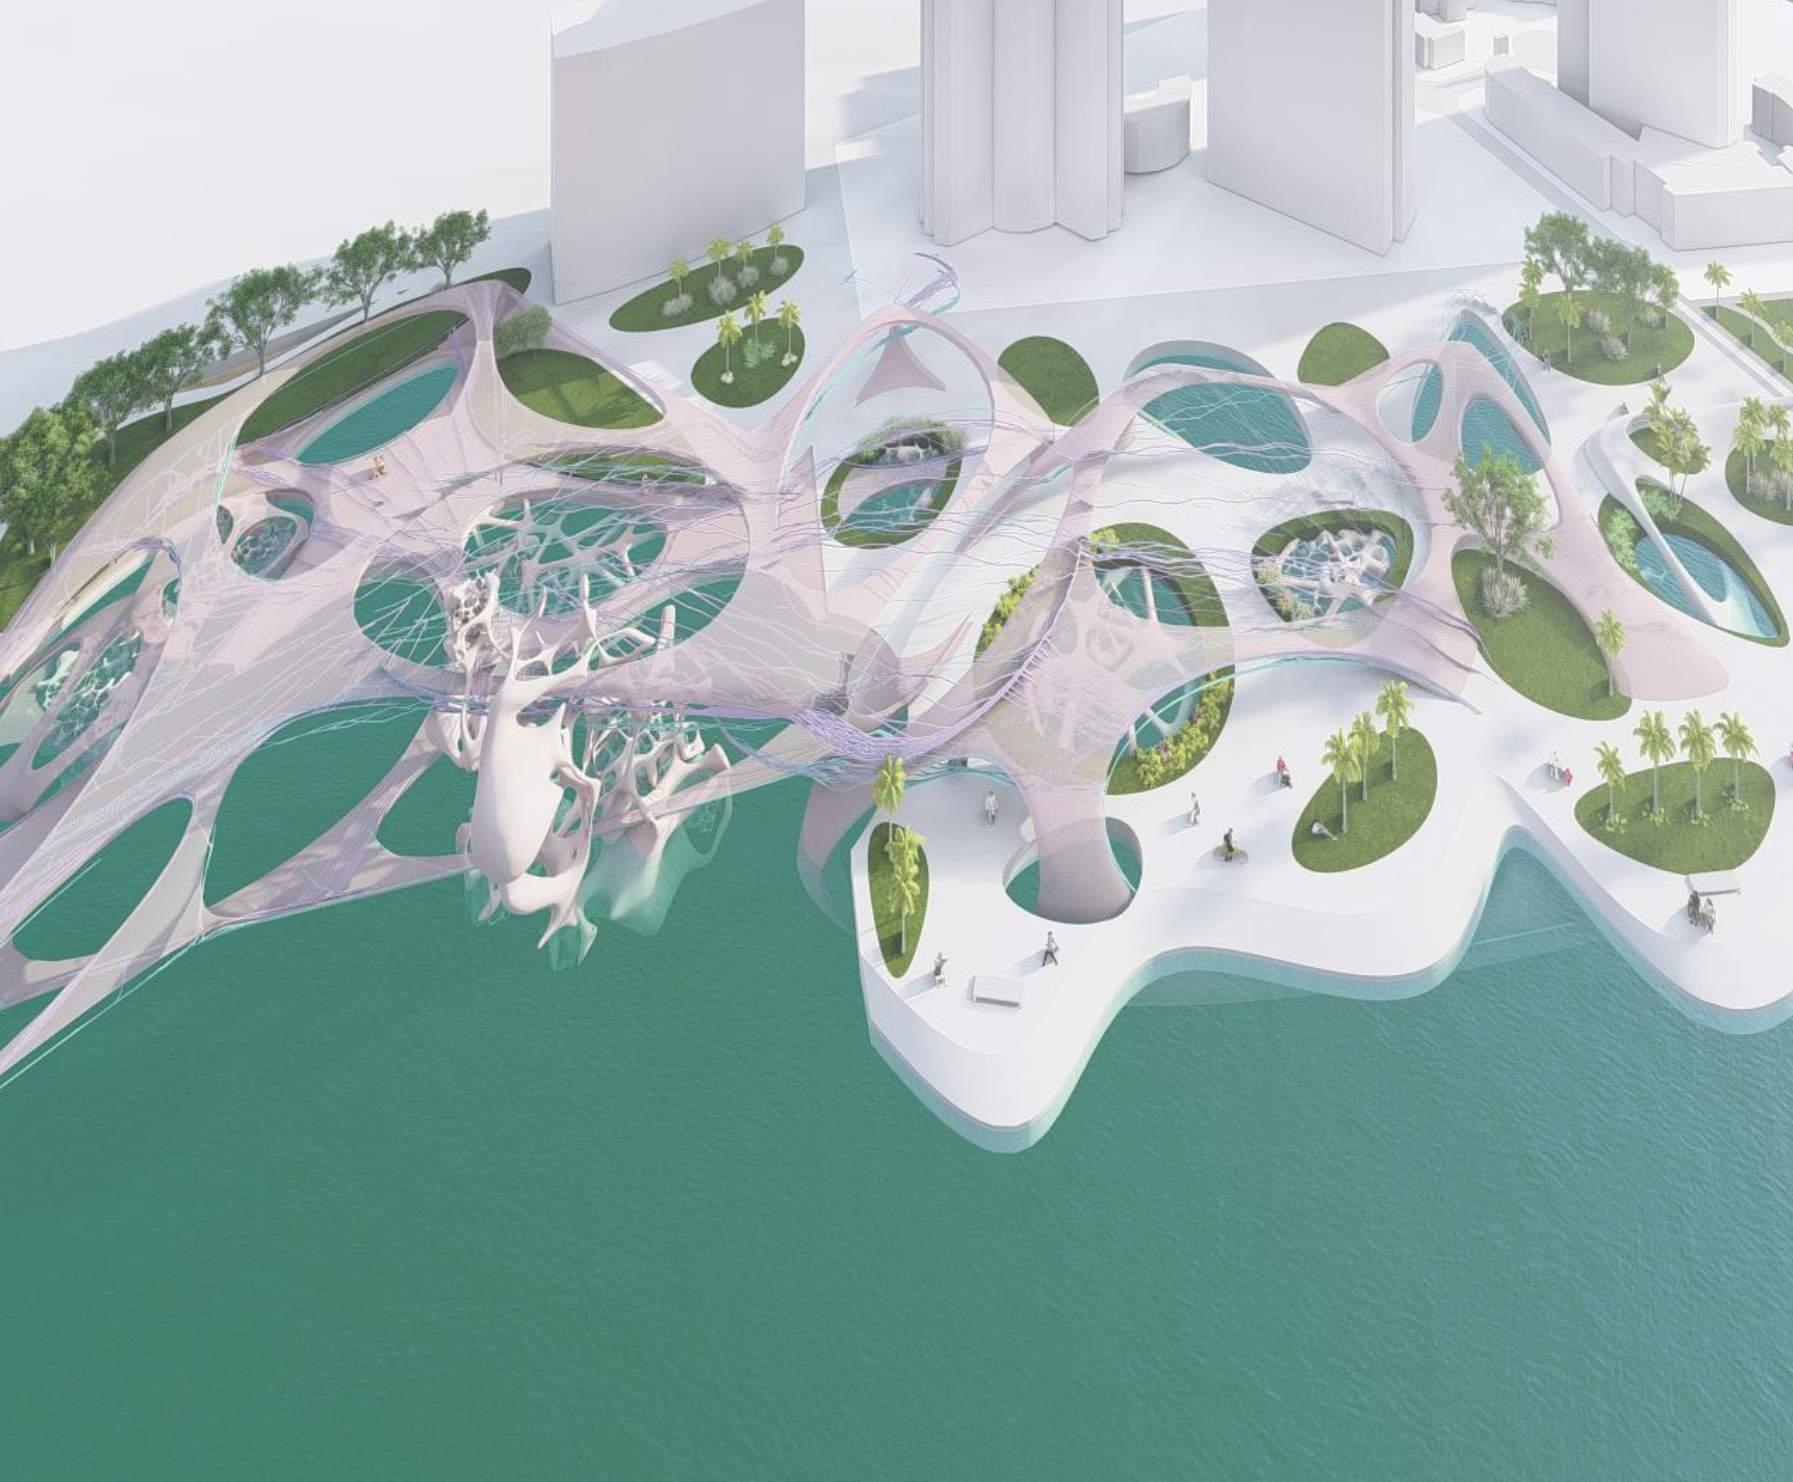
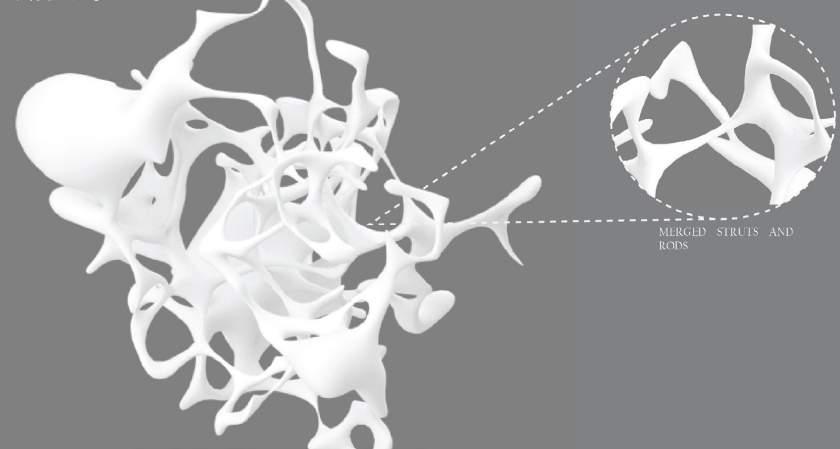
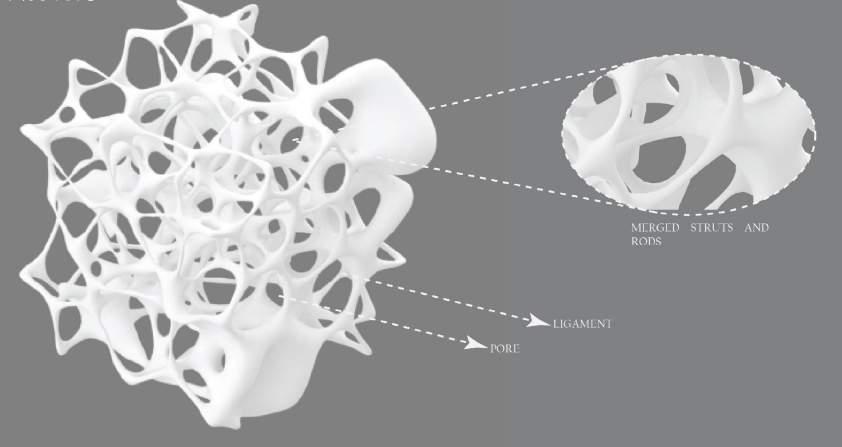
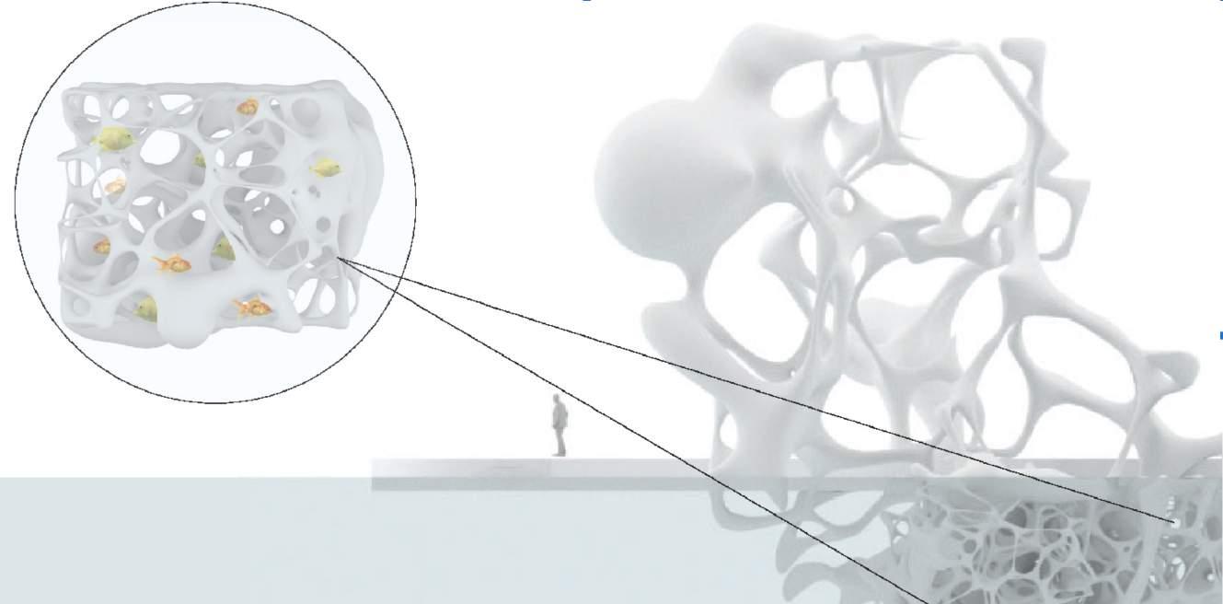
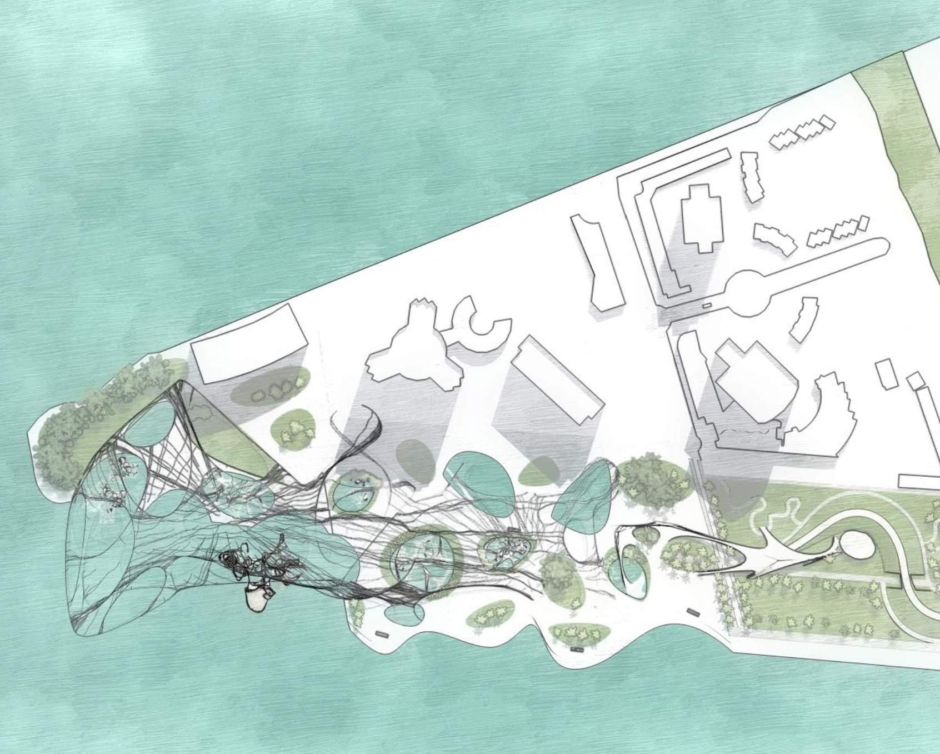
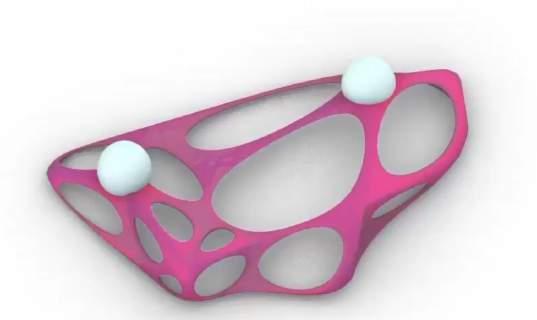
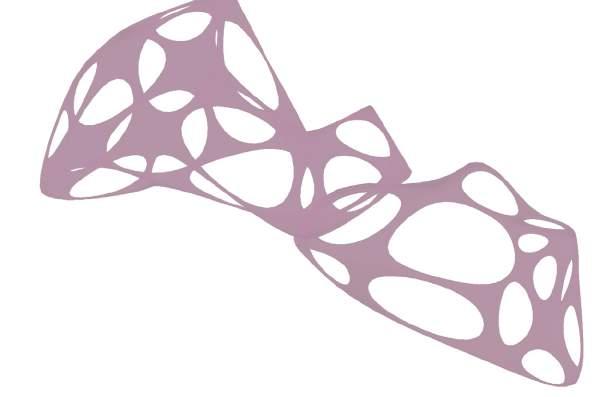
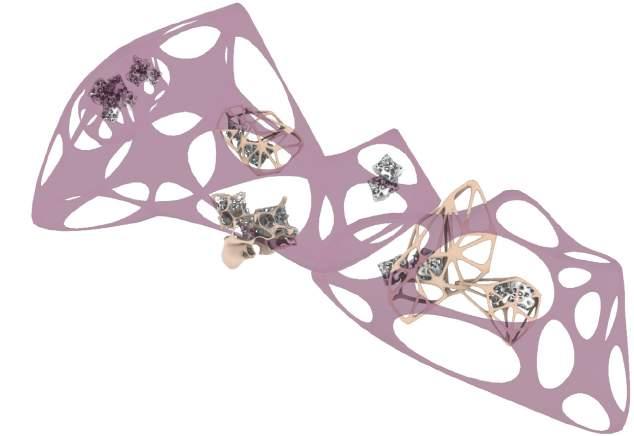
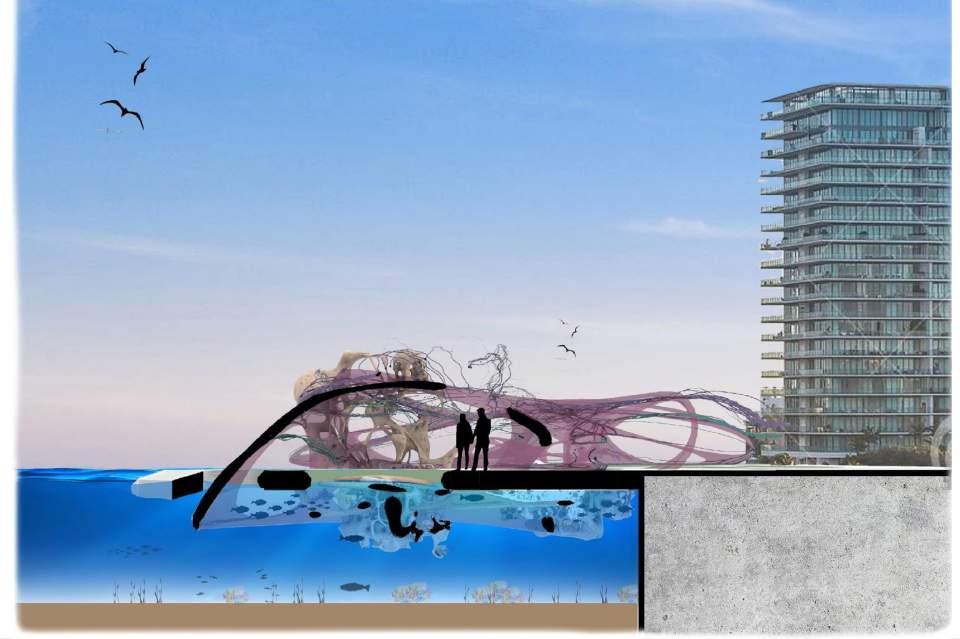
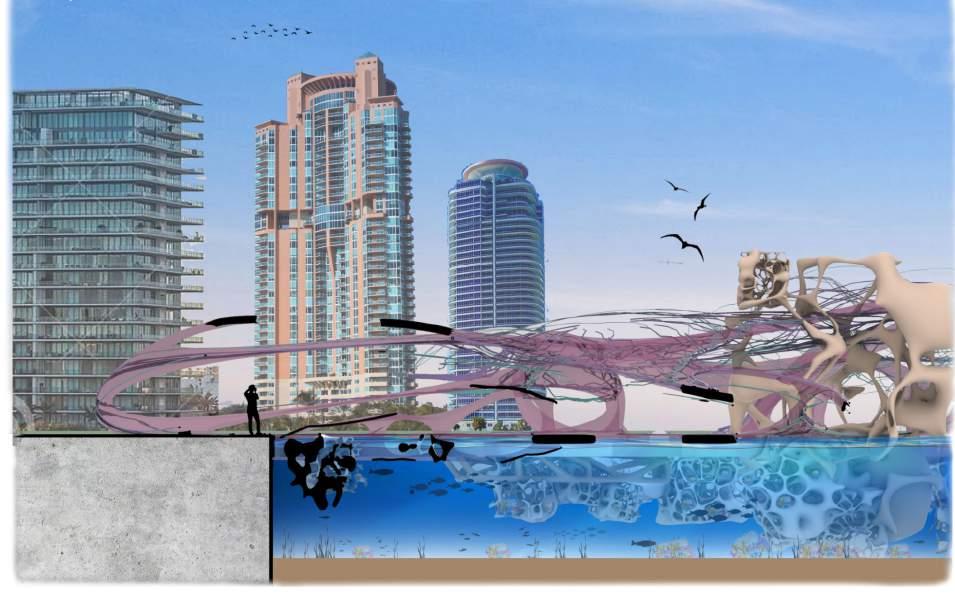
A proposal to give the inlet located in soutpoint park, a completely new purpose as artificial coral reef, and coral farm, to study and give exposure to this creatures.
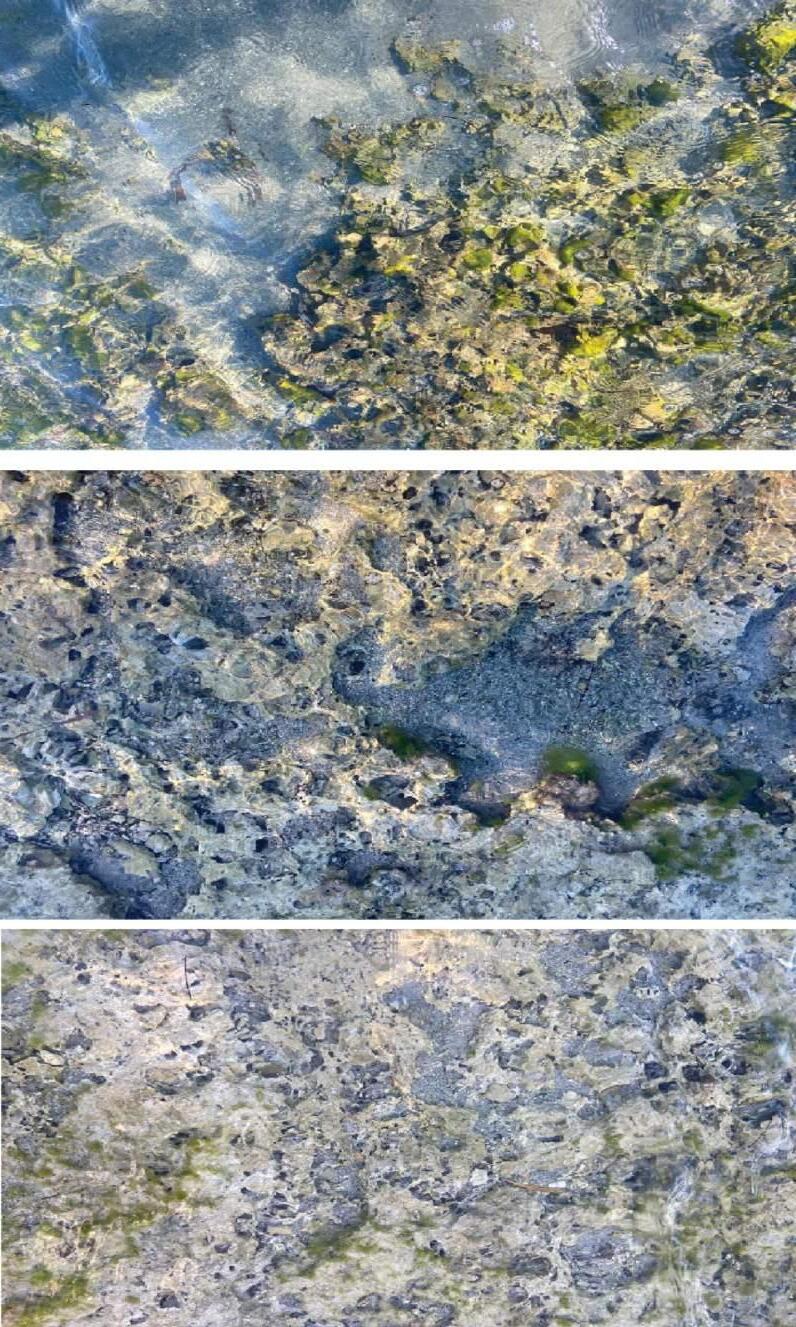
By analyzing fossilized corals (Dead Coral), and the strangler tree (Parasite tree) , behaviors and shapes gave inspiration to create a type of modular pavilion, that would generate spaces for both coral and humans by going through water and air, as one structure.
Partners:
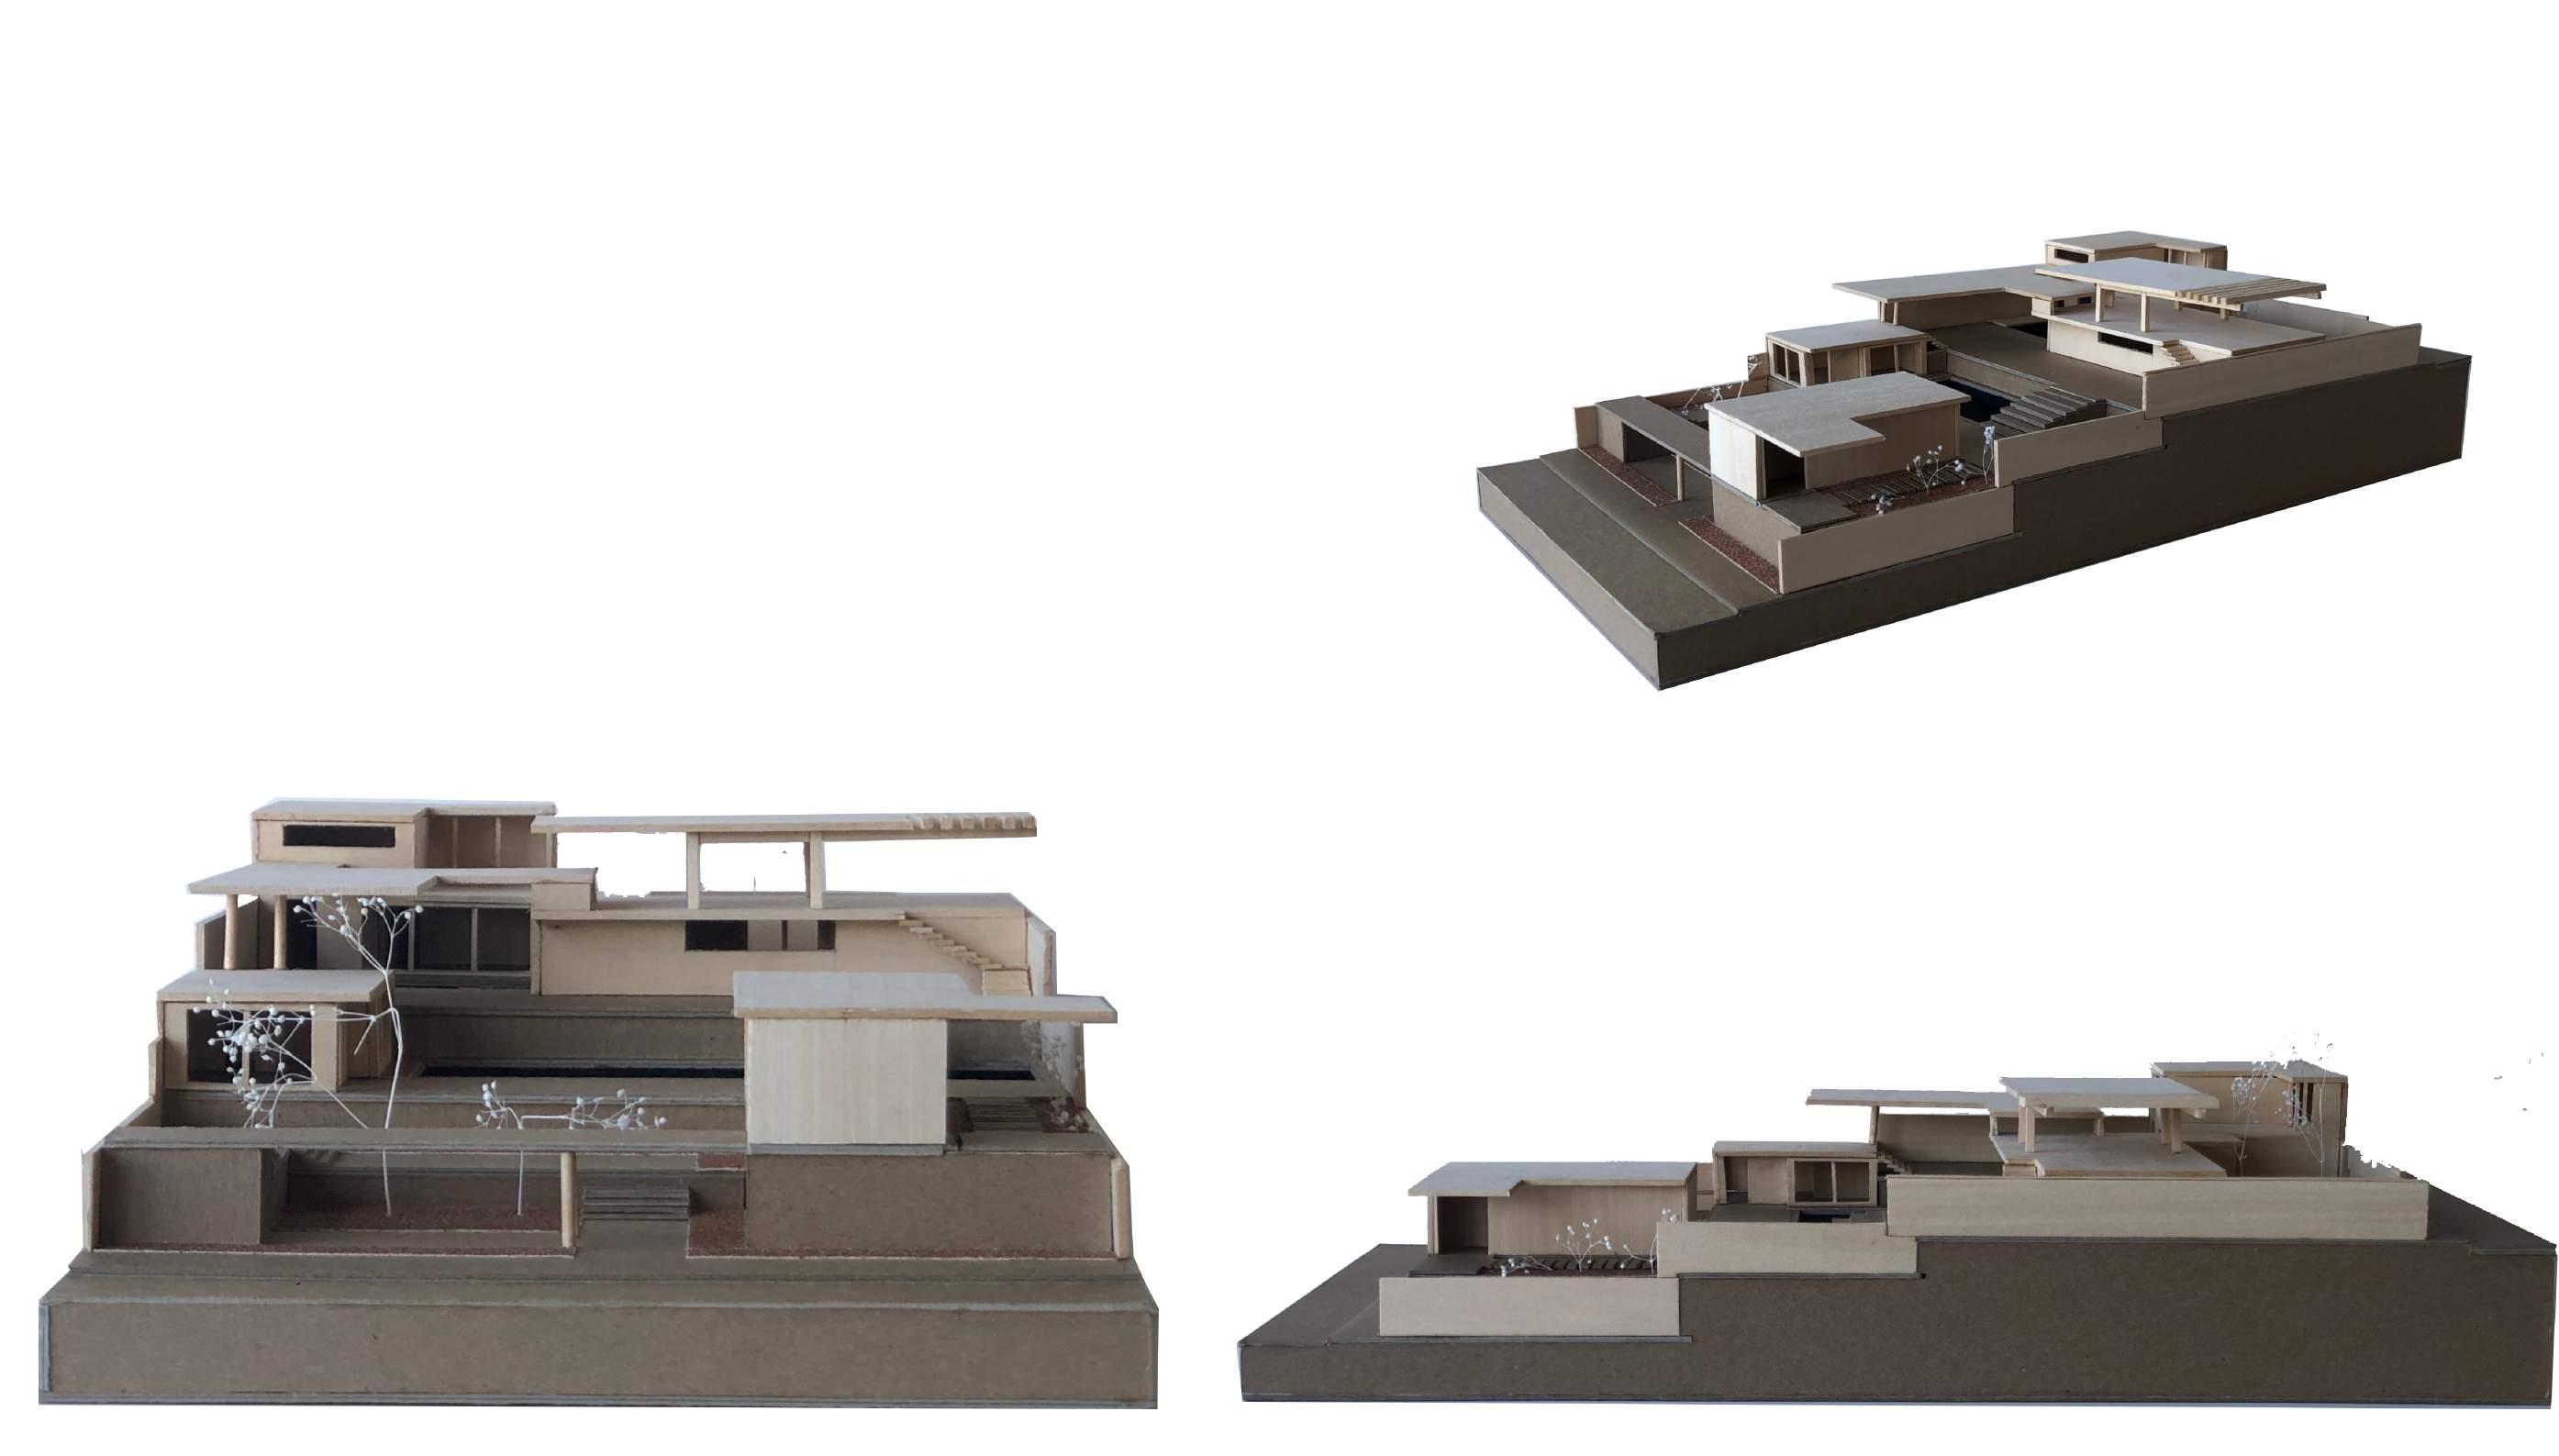
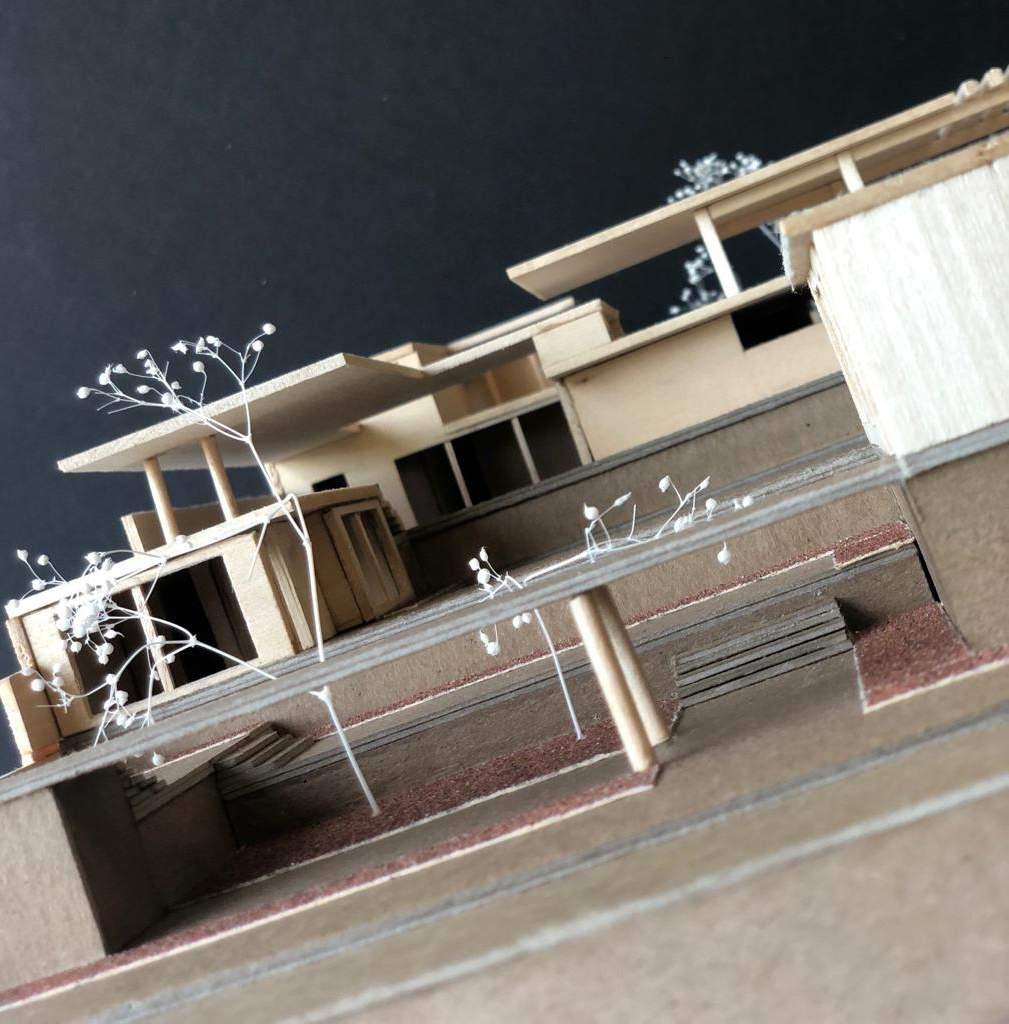
This project is aiming to create a house for an artist, including in the program, a pool, a gallery, a studio in the main bedroom, 2 kids rooms, and a guest room.
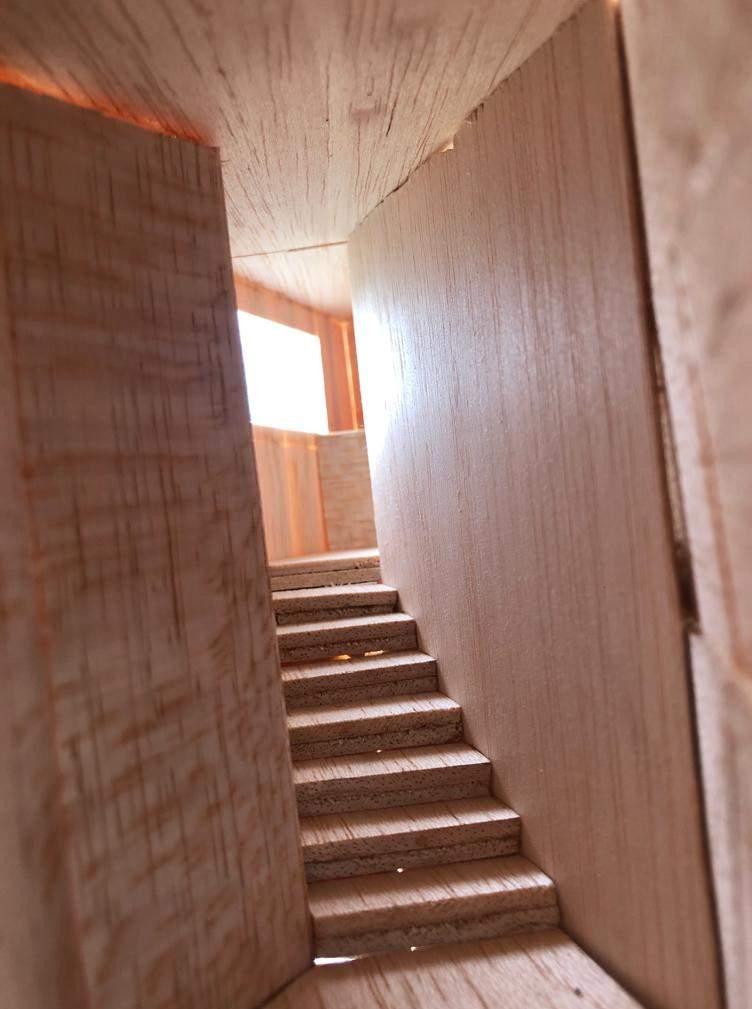
The goal was to design a second floor room to understand how stairs would work. Using the tel aviv museum as prescedent.
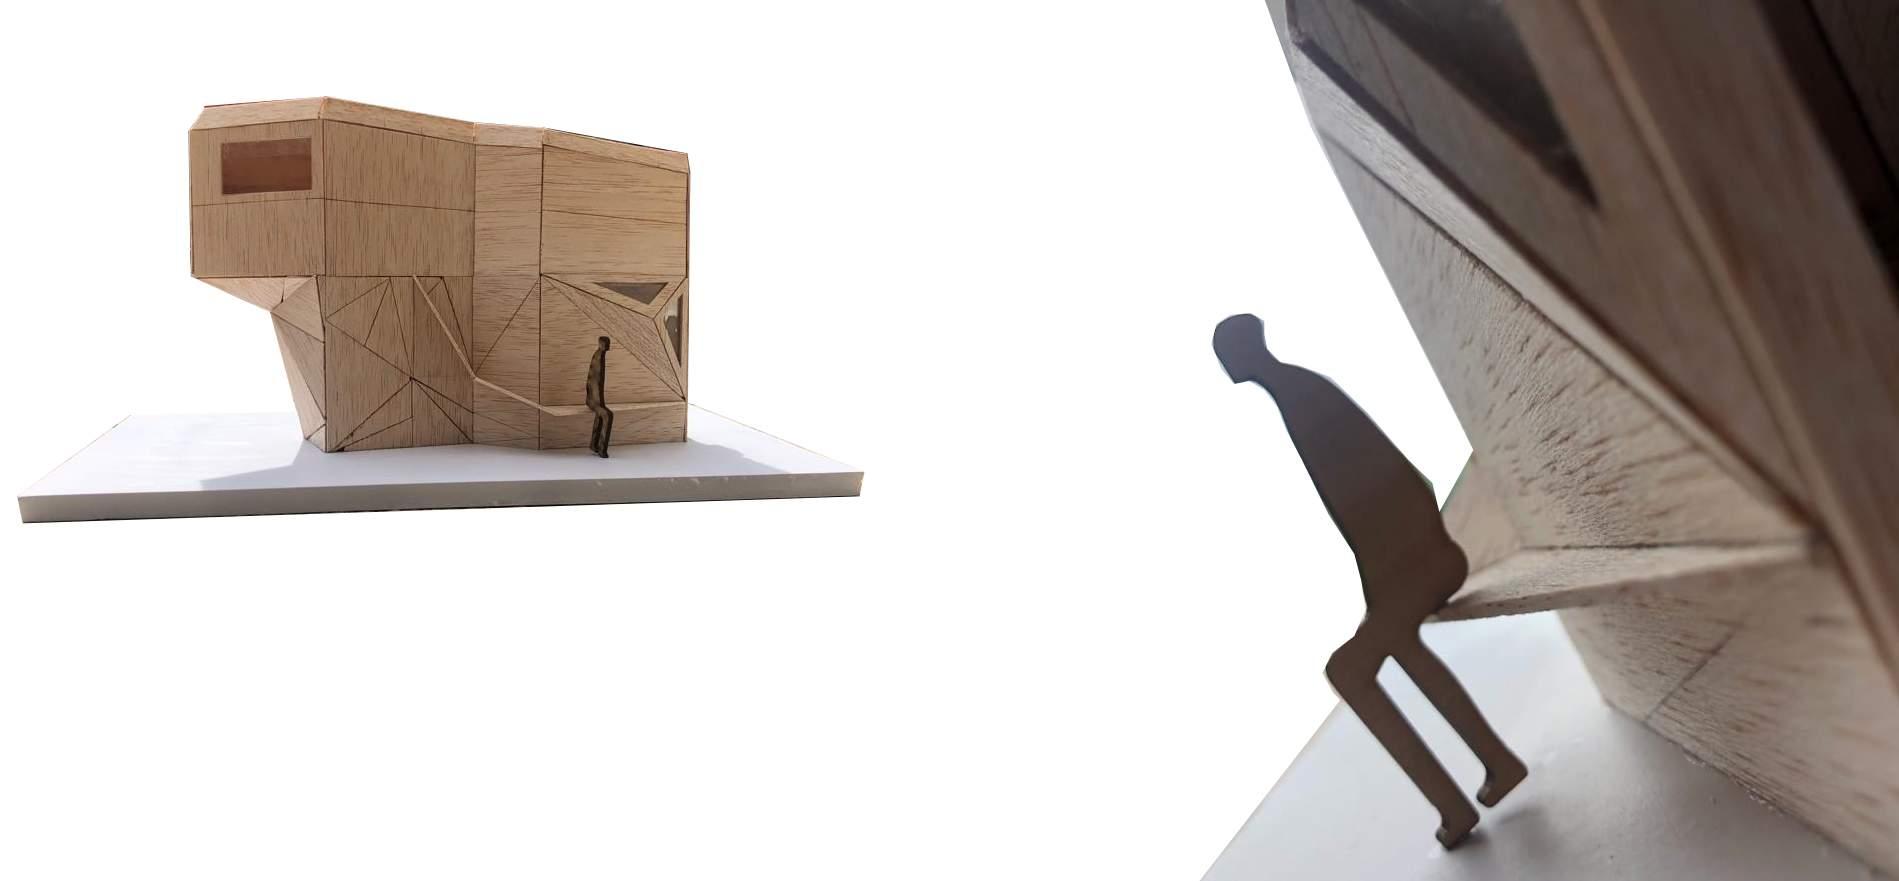
Design 3
Using The same prescendent as the previous project, this one aims to take the empty lot in the backyard of an abandoned bakehouse, that currently works as gallery and studio space for growing artists; and make it a continuation of these galleries and studios for more artists to join and more people to visit.