704.905.6680 mhighsmith@dickensmitchener.com REALTOR®/BROKER
Your Best Source for Residential Real Estate.
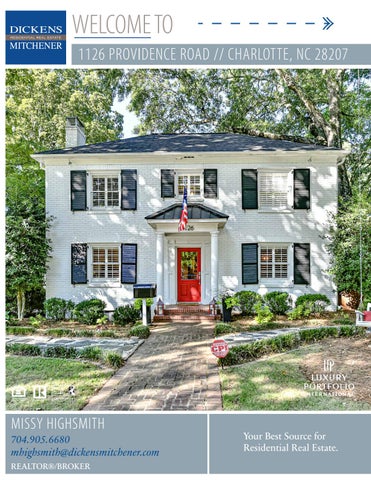
Charming 2 story brick home in the heart of Myers Park- walkable to shops, restaurants, several playgrounds and schools. Traditional floorplan with dining room, large living room, updated kitchen with a banquette that leads to an awesome covered patio. Spacious master suite on the main level features a sitting room perfect for a nursery/office, custom closet and access to covered patio. Spa-like master bathroom boasts a 9 head shower with its own water heater. Sunroom/playroom could be a great drop zone. Upstairs has three bedrooms and two renovated bathrooms. Office currently used as 5th bedroom. Huge great/bonus room is spacious and flooded with light with lots of windows. Very usable basement offers great storage. Fabulous outdoor living- gated driveway, completely fenced. Amazing treehouse playhouse. Garage currently used for storage, could be converted to be used for parking.
MLS#
Cross Property Client Full 1126 Providence Road, Charlotte NC 28207 MLS#: Status: Subdivision: Zoning Desc: Legal Desc: Approx Acres: Lot Desc:
3545812 Active Myers Park
Category: Tax Location: Tax Value:
Single Family Charlotte $764,200
L5 BL1 M4-525 0.35
Approx Lot Dim: 80x194x60x191
Parcel ID: 153-072-29 County: Mecklenburg Zoning: R3 Deed Ref: 32876-434 Lot/Unit #: Elevation:
General Information Type: 2 Story/Basement Style: Traditional Construction Type: Site Built
School Information Elem: Middle: High:
HLA Main: Upper: Third: Lower: Bsmnt: Above Grade: Total:
Bldg Information Beds: Baths: Year Built: New Const: Prop Compl Date: Construct Status: Builder: Model: Garage Sqft:
1,789 1,537 0 0 0 3,326 3,326
Unheated Sqft Main: 0 Upper: 0 Third: 0 Lower: 0 Bsmt: 370 Total:
370
Additional Sqft: Additional Information Prop Fin: Cash, Conventional Assumable: No Ownership: Seller owned for at least one year Special Conditions: None Road Responsibility: Publicly Maintained Road Recent:
List Price: $835,000
Dilworth Sedgefield Myers Park 4 3/1 1952 No
414
10/03/2019 : NEWs : CS->ACT Room Information
Room Level Main
Beds Baths 1 1/1
Upper Basement
3
Room Type Bathroom(s), Breakfast, Dining Room, Entry Hall, Great Room, Kitchen, Master Bedroom, Pantry, Play Room, Sitting, Sunroom Bathroom(s), Bedroom(s), Bed/Bonus, Computer Niche, Family Room Basement, Laundry Features
Parking: Driveway: Laundry: Foundation: Fireplaces: Floors: Equip: Comm Features: Interior Feat: Exterior Feat: Exterior Const: Porch:
Detached Garage, Driveway, Garage - 2 Car Main Level Garage: Yes Asphalt Doors/Windows: Basement Fixtures Exceptions: Yes, TVs do not remain but brackets will remain Basement Inside Entrance, Crawl Space Yes, Family Room Carpet, Tile, Wood Ceiling Fan(s), Gas Range/Electric Oven, Range/Hood, Refrigerator Sidewalk Built-Ins, Walk-In Closet(s) Fenced Yard, Storage Shed/Outbuilding Brick - Solid, Brick Veneer Partial, Wood Back, Covered, Patio Roof: Architectural Shingle Utilities
Sewer: HVAC:
City Sewer Water: City Water Central Air, Gas Hot Air/Furnace, Heat Pump - AC, Heat Pump - Heat, Multizone A/C, MultiZone Heat, Natural Gas Association Information
Subject To HOA:
None
Subj to CCRs:
Wtr Htr:
Gas
HOA Subj Dues: No Remarks
Public Remarks:
Directions: DOM: UC Dt:
Charming 2 story brick home in the heart of Myers Park- walkable to shops, restaurants, several playgrounds and schools. Traditional floorplan with dining room, large living room, updated kitchen with a banquette that leads to an awesome covered patio. Spacious master suite on the main level features a sitting room perfect for a nursery/office, custom closet and access to covered patio. Spa-like master bathroom boasts a 9 head shower with its own water heater. Sunroom/playroom could be a great drop zone. Upstairs has three bedrooms and two renovated bathrooms. Office currently used as 5th bedroom. Huge great/bonus room is spacious and flooded with light with lots of windows. Very usable basement offers great storage. Fabulous outdoor living- gated driveway, completely fenced. Amazing treehouse playhouse. Garage currently used for storage, could be converted to be used for parking. https://issuu.com/dickensmitchener/docs/dnu_complete_digitalbrochure Towards town, on left between Portland and Oxford. Listing Information 1
CDOM: 1 DDP-End Date:
Closed Dt: Close Price:
Slr Contr: LTC:
Prepared By: Sarah Apperson Š2019 Canopy MLS. All rights reserved. Information herein deemed reliable but not guaranteed. Generated on 10/04/2019 11:22:31 AM