704.905.6680 mhighsmith@dickensmitchener.com REALTOR®/BROKER
Your Best Source for Residential Real Estate.
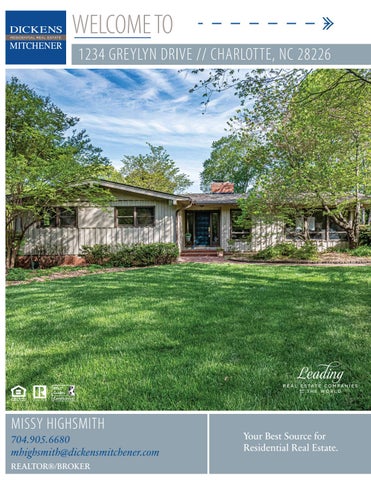
A rare find! Fabulous Mid-Century Modern home on huge lot on quiet Greylyn Drive. Excellent schools. Entire exterior & interior freshly painted. Beautiful hardwoods just refinished. Great room & dining room with soaring beamed ceilings, Gas logs in great room with MCM fireplace. Kitchen has all stainless steel appliances- Viking gas cooktop & hood, high quality cabinets, granite counters. Tons of natural light floods through the windows. Kitchen small fireplace, possibly a wood-burning pizza oven? Master bedroom addition separate from other bedrooms. 3 master closets. Master bath has dual vanities w/ granite counters, walk-in shower, skylights. Hall bath has jacuzzi tub/shower, granite counters. 3 good sized bedrooms. Former master w/ deep closet, en-suite bath. Double carport w/large workshop & extra room that could be used as studio or office. Gorgeous deep lot w/ beautiful, mature magnolias, and Camelia. Storage shed. **Vacant & Staged** According to county order, cannot be shown.
MLS#
Residential Property Client Full 1234 Greylyn Drive, Charlotte NC 28226-5129 MLS#: Status: Subdivision: Zoning Desc: Legal Desc: Approx Acres: Lot Desc:
3611905 Active Greyland Heights
Category: Tax Location: Tax Value:
Single Family Charlotte $498,200
L4 BA M6-935 0.61
Approx Lot Dim: 100x271x100x271
List Price: $675,000
Parcel ID: 187-062-16 County: Mecklenburg Zoning: R3 Deed Ref: 3592-583 Lot/Unit #: Elevation:
General Information Type: 1 Story Style: Construction Type: Site Built
School Information Elem: Middle: High:
HLA Main: Upper: Third: Lower: Bsmnt: Above Grade: Total:
Bldg Information Beds: Baths: Year Built: New Const: Prop Compl Date: Construct Status: Builder: Model:
2,485 0 0 0 0 2,485 2,485
Unheated Sqft Main: 424 Upper: 0 Third: 0 Lower: 0 Bsmt: 0 Total:
424
Sharon Carmel Myers Park 4 3/0 1959 No
Additional Information Prop Fin: Cash, Conventional Assumable: No Ownership: Seller owned for at least one year Special Conditions: None Road Responsibility: Publicly Maintained Road Recent:
04/16/2020 : NEWs : ->ACT Room Information
Room Level Main
Beds Baths 4 3/0
Room Type Bathroom(s), Bedroom(s), Dining Room, Entry Hall, Great Room, Kitchen, Laundry, Master Bedroom, Sunroom Features
Parking: Driveway: Laundry: Foundation: Fireplaces: Floors: Equip:
Carport - 2 Car, Driveway Main Level Garage: Yes Gravel Doors/Windows: Storm Window(s) Main, Laundry Room Fixtures Exceptions: No Crawl Space Yes, Gas Logs, Great Room, Kitchen, Wood Burning Laminate Wood, Slate, Tile, Wood Beverage Refrigerator, Cable Prewire, Ceiling Fan(s), CO Detector, Convection Oven, Cooktop Gas, Dishwasher, Disposal, Double Oven, Exhaust Hood, Natural Gas Attic Other, Open Floorplan, Skylight(s), Split BR Plan, Vaulted Ceiling, Walk-In Closet(s) Feed Barn, Fenced Yard, Shed(s), Workshop Wood Deck Roof: Architectural Shingle Utilities
Interior Feat: Exterior Feat: Exterior Covering: Porch: Sewer: HVAC: Subject To HOA:
City Sewer Central Air, Gas Hot Air Furnace Optional Subj to CCRs:
Water:
City Water Wtr Htr:
Gas
HOA Subj Dues: Remarks
Public Remarks:
A rare find! Fabulous Mid-Century Modern home on huge lot on quiet Greylyn Drive. Excellent schools. Entire exterior & interior freshly painted. Beautiful hardwoods just refinished. Great room & dining room with soaring beamed ceilings, Gas logs in great room with MCM fireplace. Kitchen has all stainless steel appliances- Viking gas cooktop & hood, high quality cabinets, granite counters. Tons of natural light floods through the windows. Kitchen small fireplace, possibly a wood-burning pizza oven? Master bedroom addition separate from other bedrooms. 3 master closets. Master bath has dual vanities w/ granite counters, walk-in shower, skylights. Hall bath has jacuzzi tub/shower, granite counters. 3 good sized bedrooms. Former master w/ deep closet, en-suite bath. Double carport w/large workshop & extra room that could be used as studio or office. Gorgeous deep lot w/ beautiful, mature magnolias, and Camelia. Storage shed. **Vacant & Staged** According to county order, cannot be shown. Providence Road to Greylyn Drive. Listing Information
Directions: DOM: UC Dt:
1
CDOM: 1 DDP-End Date:
Closed Dt: Close Price:
Slr Contr: LTC:
Prepared By: Parker Wolfe Š2020 Canopy MLS. All rights reserved. Information herein deemed reliable but not guaranteed. Generated on 04/17/2020 9:59:04 AM
21' 7"
4' 7" 5' 0"
Unheated Storage Shed
4' 7" 1' 8"
8' 4"
1' 8"
10' 4"
10' 4"
Paved
Walkway
34' 6"
34' 6"
12' 7"
Concrete Patio
13' 7"
Mulch
21' 3"
5' 9"
5' 9"
8' 2"
6' 10"
21' 7"
1' 8"
27' 10"
Master Bedroom
1' 6"
3' 6"
13' 2"
2' 1"
12' 5"
Front Porch
2' 2"
1' 10"
2' 2"
Second Bedroom
7' 10"
24' 9"
10' 2"
27' 3"
Site: 1234 Greylyn Dr, Charlotte, NC 28226
Project: MH1234-Detailed
Drawn By: Email: Total Sq Ft: 4,348 Suzana Measham contact@forgreatmeasure.com 980.226.8937 Heated - 2,485
Title: Whole House Detailed Measure
Scale: 1/4":1'0"
Date: 01/28/2019
Website: www.forgreatmeasure.com
11' 8"
6' 4" 3' 9"
Living Room
Unheated - 424 Additional - 1,439
12' 7"
1' 10"
Entry / Foyer
9' 3"
8' 0"
Closet
12' 5"
2' 1"
Third Bedroom
9' 9"
3' 7"
3' 5"
4' 1"
Closet
10' 2"
3' 9"
7' 4"
Closet
1' 10"
6' 5"
Dining Room
12' 1"
6' 0"
4' 10" 3' 4"
Hallway
3' 7"
2' 0" 2' 5"
Full Bath
3' 3"
2' 0" 7' 8" 1' 2"
16' 8"
1' 6"
Closet
3' 0"
3' 2"
15' 3"
2' 7"
8' 7"
33' 0"
Kitchen
19' 8"
4' 0"
Bath
8' 1"
6' 6"
Meals Area
Family Room
HW
Sitting / Play Room
4' 5"
13' 1"
1' 3"
23' 1"
9' 1"
2' 7"
4' 5"
8' 7"
Full
8' 7"
16' 0"
Laundry
Master Full 3' 8" Bath
12' 4"
18' 9"
Closet HW
Back Deck
Front Porch - 29 sq ft Back Deck - 228 sq ft Double Carport - 437 sq ft Concrete Patio - 745 sq ft
Fourth Bedroom
2' 0"
6' 5"
15' 6"
Hallway
16' 2"
Additional - 1,439 sq ft
6' 8"
1' 3"
8' 2" 9' 5"
Detached Storage Shed - 86 sq ft Storage attached to Carport - 338 sq ft
Closet
1' 1"
Closet
3' 1"
Heated - 2,485 sq ft Unheated - 424 sq ft
13' 7"
5' 5"
2' 0"
22' 4"
4' 5"
21' 7"
Paved Walkway
11' 3"
6' 8"
Walk-In Closet
Walk-In Closet
2' 0"
Unheated Storage
5' 3" 6' 4"
13' 8"
20' 3"
Double Carport
20' 3"
20' 3"
11' 10"
5' 5"
6' 4"
1' 4"
9' 0"
Unheated Storage
1' 8"
3' 10" 5' 3"
o?t A
M L E C O S
: __
:
-
s
Soar
o
TavIQae
Lata
_
_
G R E Y L Y N
D R I V E
mame on
L A HCA!
_
s
v
,
s ?
i
a
o
n
ns Gree
GO n g ? gL fa?d , HX 7e ? - -
Pateh
e,
phgeees Comaninn.10 Tatg, COTE .
Memenes
aor neconaen w ome, 2
ow
O w e n s o r i n g B e a s e r a e o f Damne r a n M e n e a m e
-
_€
wile, L a t a MEE aQ0RE
«SURVEYOR
Claas? t CHARLOTTE & C.
re t
Ns TNS FLO 7M HOLGsu
ei
a
UBEVIC ?Ba. ELE, 7 :7
ave
gee ke CVOGWI PITBQ e3i¢ BOs
em Bei Fm E0S E 2
yy ; ?a 4
ete wees ae ae *sal tw iGe ee:
7
f.
w +
?oe
APE G.a-coem eROPE a WwW h e E
DTI ee wate em
rmh ~ a NInA f
:#x<*?
MOONE
Oe EO |E
we "e< « :
® ? a,saul ¢
LENT ae ca eg btm MLN FOIE) RMD we: Wei
-
,*
mate tore ws OR Sfp 08 wes
hy. * MBibbete ate wwe
.{ 3
MEM bts.
Ry e e we na
oe
pray PULSE
Oa C,[ o> w E e~~ g reweyers >/e?: e £eRe TO étN F Gbe AT B fon ye
f 3>
giao ;
*. 2
Oe art s é?Chg
E, X e .'a?
B 7.0 4 m.
t.:¢ a., ag **
ane whe
boo ?@ * Pena 58 i ee
awoe
eo ome oA ge,
*
.a4~ ».?. .
Lo
.c a
OO OM?
wep+
nx* *e= >ete be *
*ae, =?
ed ostete
5as ?
s; o
/.
oe
a@e
2
NATADID
?hess
My 6h
aR
Oe ee
wun «
#
ose
SPS wtee
. iJ ? ~a
Bf.
%
a4
4 4
-+
.3
sme
x# $ vs 4
4
4= .4
+ 2
swgy «