704.451.5871 jlemmond@dickensmitchener.com REALTOR®/BROKER
Your Best Source for Residential Real Estate.
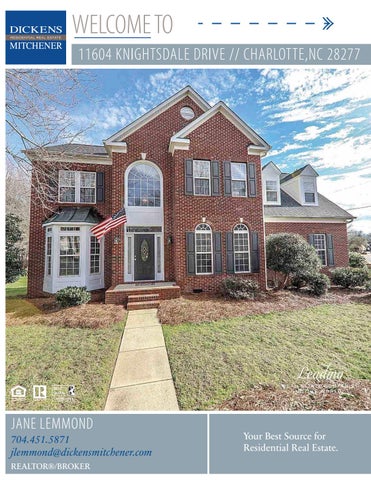
Spacious and beautifully updated home in Mitchell Glen with top rated schools & conveniently tucked behind Blakeney shopping center. Gorgeous hardwoods & open floorpan on the main level! Stunning kitchen loaded w/cabinetry, large peninsula, abundant prep space & a walk in pantry! Inviting light filled breakfast room & great room w/fireplace. Flexible floorplan also features office/study, graciously sized family room with high ceilings plus a formal living or dining room. Master w/trey ceiling, walk-in closet, separate tub/shower & dual vanity plus two add'l bedrooms & an oversized 4th bedroom/bonus on the 2nd level. Great connectivity from living areas to deck & sprawling rear yard that backs up to woods. In ground irrigation & a workshop too! Fresh interior paint, new lighting, newer water heater & two HVAC systems-one new in 2017. Community features a playground & pond. Just a short walk or drive to exceptional dining, shopping, YMCA, medical offices & I-485. Welcome Home!
MLS#
Cross Property Client Full 11604 Knightsdale Drive, Charlotte NC 28277-1698 MLS#: Status: Subdivision: Zoning Desc: Legal Desc: Approx Acres: Lot Desc:
3588756 Active Mitchell Glen
Category: Tax Location: Tax Value:
Single Family Charlotte $346,000
Parcel ID: 229-084-86 County: Mecklenburg Zoning: R3 Deed Ref: 17362-131 Lot/Unit #:
L114 M28-821 0.46 Approx Lot Dim: Corner Lot, Green Area
List Price: $359,900
Elevation:
General Information Type: 2 Story Style: Traditional Construction Type: Site Built
School Information Elem: Middle: High:
HLA Main: Upper: Third: Lower: Bsmnt: Above Grade: Total:
Bldg Information Beds: Baths: Year Built: New Const: Prop Compl Date: Construct Status: Builder: Model:
1,776 1,348 0 0 0 3,124 3,124
Unheated Sqft Main: 0 Upper: 0 Third: 0 Lower: 0 Bsmt: 0 Total:
0
Hawk Ridge Community House Ardrey Kell 4 2/1 1998 No Complete
Additional Information Prop Fin: Cash, Conventional, FHA, VA Assumable: No Ownership: Seller owned for at least one year Special Conditions: None Road Responsibility: Publicly Maintained Road Recent: Next OH:
02/04/2020 : NEWs : ->ACT Public: Sat Feb 8, 1:00PM-3:00PM Room Information
Room Level Main Upper
Beds Baths /1 4 2/
Room Type Breakfast, Dining Area, Entry Hall, Family Room, Great Room, Kitchen, Laundry, Office, Workshop Bathroom(s), Bedroom(s), Bed/Bonus Features
Parking: Driveway: Laundry: Foundation: Fireplaces: Floors: Equip: Comm Features: Interior Feat: Exterior Feat: Exterior Covering: Porch:
Driveway, Parking Space - 3 Main Level Garage: No Concrete, Gravel Doors/Windows: Main, Laundry Room Fixtures Exceptions: Yes, Pool Table Light Fixture, Mirror Crawl Space Yes, Great Room Carpet, Tile, Vinyl/Linoleum, Wood Dishwasher, Disposal, Electric Dryer Hookup, Electric Range/Oven, Microwave Playground, Pond Attic Stairs Pulldown, Garden Tub, Open Floorplan, Pantry, Tray Ceiling, Walk-In Closet(s) In-Ground Irrigation Brick Partial, Vinyl Deck Roof: Architectural Shingle Utilities
Sewer: HVAC:
City Sewer Water: City Water Central Air, Gas Hot Air/Furnace, Heat Pump - AC, Heat Pump - Heat Association Information
Subject To HOA:
Required
Subj to CCRs:
HOA Management: Proposed Spcl Assess:
Cusack
HOA Phone:
Public Remarks:
Spacious and beautifully updated home in Mitchell Glen with top rated schools & conveniently tucked behind Blakeney shopping center. Gorgeous hardwoods & open floorpan on the main level! Stunning kitchen loaded w/cabinetry, large peninsula, abundant prep space & a walk in pantry! Inviting light filled breakfast room & great room w/fireplace. Flexible floorplan also features office/study, graciously sized family room with high ceilings plus a formal living or dining room. Master w/trey ceiling, walk-in closet, separate tub/shower & dual vanity plus two add'l bedrooms & an oversized 4th bedroom/bonus on the 2nd level. Great connectivity from living areas to deck & sprawling rear yard that backs up to woods. In ground irrigation & a workshop too! Fresh interior paint, new lighting, newer water heater & two HVAC systems-one new in 2017. Community features a playground & pond. Just a short walk or drive to exceptional dining, shopping, YMCA, medical offices & I-485. Welcome Home! South on Rea Road from I-485 to (right) on Ardrey Kell too (right) on Blakeney Heath and a (right) on Knightsdale. Home is on the right. Listing Information
Directions:
DOM: UC Dt:
1
CDOM: 1 DDP-End Date:
704-544-7779 Confirm Spcl Assess: Remarks
Closed Dt: Close Price:
Wtr Htr:
Gas
HOA Subj Dues: Mandatory $140/SemiAssoc Fee: Annually No
Slr Contr: LTC:
Prepared By: Danielle Streeker Š2020 Canopy MLS. All rights reserved. Information herein deemed reliable but not guaranteed. Generated on 02/05/2020 12:41:06 PM