631.903.3021 kterrigno@dickensmitchener.com REALTOR®/BROKER
Your Best Source for Residential Real Estate.
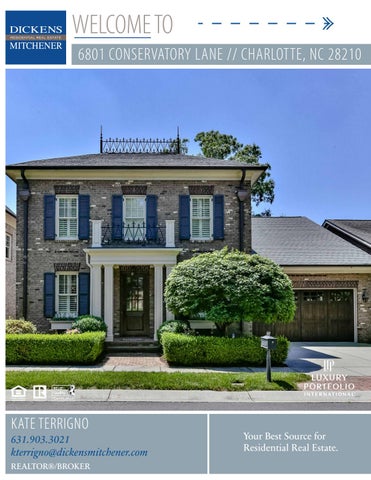
Beautiful, brick Traditional home located in Private, Gated Community in the heart of SOUTHPARK! This gorgeous Simonini home is like NEW and boasts timeless hardwoods, grand ceilings throughout, stunning crown molding, mahogany front door, Gourmet Kitchen, and Luxurious Private Master Suite downstairs featuring upgraded finishes. Countless upgrades throughout the home; Wolf Stove, Sub-Zero Refrigerator, Wine Cooler, Plantation Shutters, Outdoor Patio and Fireplace, Outdoor Grill and serene Terrace. Walk in storage converted into office offering more square footage for a total of 4354 living space (per attached professional measurements)! This home has it all – PLUS is minutes from the all the restaurants, shopping Southpark has to offer. HOA covers full front yard maintenance.
MLS#
• HOA Fee $1017 / Quarter Covers: A beautiful gated community providing security and a lovely Common Area that provides quiet, peace, serenity and with prior permission form the Conservatory can be used to entertain guests. • Article IV, Paragraph (d) of the Conservatory Covenant states "Proceeds of the sale or financing of Common Area shall be an asset of the Association" (the homeowners). Each homeowner owns 1/32 of the Common Area. If it’s agreed to be sold then each homeowner receives 1/32 of the proceeds from the sale. • Upgraded Features throughout the home include but not limited to: Gourmet Kitchen, Wolf Stove, Sub-Zero Refrigerator, Wine Cooler, Outdoor Patio and Fireplace, Outdoor Grill and Terrace, Plantation Shutters through out, Stunning Crown Molding, Mahogany Front Door & Luxurious Private Master Suite Downstairs. • Located within an easy commute to both Ballantyne and Uptown. • Minutes from all SOUTHPARK has to offer: Great shopping (South Park Mall), Restaurants, YMCA's & Country Clubs (Carmel CC and Quail Hollow minutes away).
Cross Property Agent One Page 6801 Conservatory Lane, Charlotte NC 28210-3499 MLS#: Status: Subdivision: Approx Acres: Lot Desc:
3515122 Active Conservatory 0.17 Private, Trees
Category: Tax Location: Tax Value:
Single Family Mecklenburg $868,800
Parcel ID: 179-064-34 County: Mecklenburg Zoning: MX1 Plat Book/Slide: Block/Section:
List Price: $1,025,000 Closed Price:
General Information Type: 2 Story Style: Traditional
School Information Elem: Unspecified Middle: Unspecified High: Unspecified
HLA Main: Upper: Third: Lower: Bsmnt: Total:
2,420 1,934 0 0 0 4,354
Bldg Information Beds: Baths: Year Built: New Const: Prop Compl Date:
4 4/1 2008 No
Association Info Subj to HOA: HOA Dues:
Mandatory
Subj to CCRs: Association Fee:
Yes $1017/Quarterly
Additional Sqft:
0
Garage Sqft:
479
Unheated Sqft Main: 0 Upper: 0 Third: 0 Lower: 0 Bsmt: 0 Total: 0
Additional Information Prop Fin: Cash, Conventional Special Conditions: None Road Responsibility: Privately Maintained Road or Maintenance Agreement Room Information Room Level Main
Beds 1
Upper 3 Waterfront: Green Features: Laundry: Foundation: Fireplaces: Floors: Equip: Comm Features: Interior Feat: Exterior Feat: Exterior Const:
Baths Room Type 1/1 Bar/Entertainment, Bathroom(s), Bedroom(s), Dining Area, Dining Room, Entry Hall, Kitchen, Laundry, Library, Living Room, Master Bedroom, Pantry 3/0 Bathroom(s), Bedroom(s), Bonus Room, Office Doors/Windows: g-Insulated Windows Main Fixtures Exceptions: No Crawl Space Yes, Fireplace Insert, Gas Logs, Gas Vented, Living Room, Natural Gas, Porch Marble, Wood Cable Prewire, Dishwasher, Disposal, Double Oven, Dryer, Exhaust Fan, Gas Dryer Hookup, Gas Range/Oven, Microwave, Natural Gas, Network Ready, Oven, Range/Hood, Refrigerator, Security System, Self Cleaning Oven, Surround Sound, Washer Gated Community, Sidewalk, Street Lights Attic Fan, Attic Stairs Pulldown, Cable Available, Kitchen Island, Pantry, Tray Ceiling, Walk-In Closet(s), Walk-In Pantry, Wet Bar, Whirlpool, Window Treatments Deck, Fenced Yard, In-Ground Gas Grill, Outdoor Fireplace, Other - See Media/Remarks Brick - Solid Utilities
Sewer: HVAC:
City Sewer Water: City Water Central Air, Gas Hot Air/Furnace, Multizone A/C, MultiZone Heat Remarks
Public Remarks:
Beautiful, brick Traditional home located in Private, Gated Community in the heart of SOUTHPARK! This gorgeous Simonini home is like NEW and boasts timeless hardwoods, grand ceilings throughout, stunning crown molding, mahogany front door, Gourmet Kitchen, and Luxurious Private Master Suite downstairs featuring upgraded finishes. Countless upgrades throughout the home; Wolf Stove, Sub-Zero Refrigerator, Wine Cooler, Plantation Shutters, Outdoor Patio and Fireplace, Outdoor Grill and serene Terrace. Walk in storage converted into office offering more square footage for a total of 4354 living space (per attached professional measurements)! This home has it all – PLUS is minutes from the all the restaurants, shopping Southpark has to offer. HOA covers full front yard maintenance. Lockbox/Key, No Sign, Showing Service Call Listing Agent, Lockbox/Key, Showing Service Listing/Agent/Office Information
Agent Remarks: Instructions: DOM: Agent/Own: For Appointment Call: Listing Agent: Listing Office: Buyer Agency: Named Prosp:
CDOM: 0 Mkt Dt: No 800-746-9464 List Type: Kate Terrigno (34919) Agent Phone: Dickens Mitchener & Associates Inc (2708)Office Phone: 3% Sub Agency: 0% Transaction Broker: No Dual/Var: No Full Service: Closed Information
Closed Dt: Selling Agent: Selling Office: Terms:
() ()
Closed Price: Agent Phone: Office Phone:
06/06/19
Wtr Htr:
Expiry Dt:
Exclusive Right 631-903-3021 704-342-1000 0% Bonus: Yes
Gas
05/23/20
$0
Slr Contr: LTC:
Prepared By: Kate Terrigno CarolinaMLS. All rights reserved. Information herein deemed reliable but not guaranteed. Generated on 06/04/2019 2:41:42 PM
Based on information submitted to CarolinaMLS. All data is obtained from various sources and may not have been verified by broker or CarolinaMLS. Supplied Open House Information is subject to change without notice. All information should be independently reviewed and verified for accuracy. Properties may or may not be listed by the office/agent presenting the information.
COVERED PATIO
GREAT ROOM
18'-6" x 15'-10"
MASTER SUITE 13'-6" x 20'-0"
BONUS ROOM 18'-6" x 22'-2"
BREAKFAST
22'-0" x 8'-0" W
CLOSET
D
BONUS ROOM 20'-4" x 15'-8"
BEDROOM #2 12'-4" x 12'-0"
UP
KITCHEN
18'-6" x 16'-4"
DN
TWO CAR GARAGE 20'-4" x 22'-2"
DINING ROOM
BEDROOM #3
LIVING ROOM
11'-2" x 13'-0"
11'-0" x 13'-0"
11'-4" x 13'-2"
BEDROOM #4 CLOSET
11'-0" x 13'-2"
FOYER
1ST FLOOR
2ND FLOOR
HEATED LIVING SPACE 1st FLOOR - 2420 2nd FLOOR - 1934
TOTAL HEATED - 4354 garage - 479 unheated
All meaurements are rounded to nearest inch. This floorplan is intended for marketing brochures so window/ door placements, and room dimensions are for representation only.
6801 CONSERVATORY LANE