704.400.5734 karmstrong@dickensmitchener.com REALTOR®/BROKER
Your Best Source for Residential Real Estate.
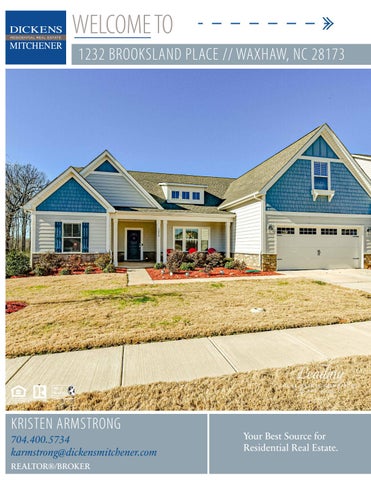
Welcome home! This home has amazing space with an abundance of natural light and has been impeccably maintained! This open floor plan is great for entertaining! Spacious sunroom off of the kitchen and great room to enjoy a quiet cup of coffee in the morning. Wonderful guest suite with private bathroom. You really must see this home to take in all of the quality and craftsmanship that has been put into this home. Enjoy your evening on the private covered back patio and enjoy the splendid sunsets!
MLS#
• Plantation blinds on ALL windows • Upgraded landscape package • Upgraded gas range • Upgraded Integra Kitchen faucet that is Spot Resistant stainless • Living Room with gas fireplace and coffered ceiling • Upgraded wood laminate in the DR, GR, KT, Entry way, Hall and Sunroom • Upgraded tile in all bathrooms • Master Bathroom has dual vanities and large soaking tub with frameless shower • Secondary baths all have upgraded vanities with cultured marble • Finished garage with SMART garage door opener installed from Chamberlain featuring built-in WIFI for compatability with myQ App. • Professionally installed generator breaker in the electrical panel in case you loose electricity.
Residential Property Client Full 1232 Brooksland Place, Waxhaw NC 28173-0266 MLS#: Status: Subdivision: Zoning Desc: Legal Desc: Approx Acres: Lot Desc:
3579398 Active Greenbrier
Category: Tax Location: Tax Value:
Single Family Waxhaw $306,900
List Price: $345,000
Parcel ID: 06-012-028 County: Union Zoning: AF8 Deed Ref: 7233-899 Lot/Unit #:
#84 Greenbrier PH1 OPCN680-683 0.24 Approx Lot Dim: Level, Private, Trees
Elevation:
General Information Type: 1 Story/F.R.O.G. Style: Traditional Construction Type: Site Built
School Information Elem: Middle: High:
HLA Main: Upper: Third: Lower: Bsmnt: Above Grade: Total:
2,354 286 0 0 0 2,640 2,640
Additional Sqft:
0
Bldg Information Beds: Baths: Year Built: New Const: Prop Compl Date: Construct Status: Builder: Model: Garage Sqft:
Unheated Sqft Main: 0 Upper: 0 Third: 0 Lower: 0 Bsmt: 0 Total:
0
Western Union Parkwood Unspecified 4 3/0 2018 No True Homes The Langley
Additional Information Prop Fin: Cash, FHA Assumable: No Ownership: Seller owned for at least one year Special Conditions: None Road Responsibility: Other - See Media/Remarks Recent:
01/07/2020 : NEWs : ->ACT Room Information
Room Level Main
Beds Baths 3 2/0
Upper
1
1/0
Room Type Bathroom(s), Bedroom(s), Dining Room, Foyer, Great Room, Kitchen, Laundry, Master Bedroom, Office, Sunroom Bathroom(s), Bedroom(s) Features
Green Cert: Parking: Other Parking:
Green HERS Score: 74 Attached Garage, Garage - 2 Car, Garage Door Opener, Other Main Level Garage: Yes The garage has been completely finished and a door opener was installed that you are able to open and close via your phone. Concrete Doors/Windows: Main, Laundry Room Fixtures Exceptions: No Slab Yes, Gas Logs, Gas Vented, Great Room, Natural Gas Carpet, Laminate Wood, Tile, Vinyl/Linoleum Cable Prewire, Ceiling Fan(s), Dishwasher, Disposal, Electric Dryer Hookup, Gas Range/Oven, Ice Maker Connection, Microwave, Natural Gas, Refrigerator, Security System, Other - See Media/Remarks Club House, Outdoor Pool, Sidewalk, Street Lights Attic Other, Garden Tub, Kitchen Island, Open Floorplan, Window Treatments Fiber Cement, Stone Veneer Back, Covered, Front, Patio Roof: Architectural Shingle Paved Utilities
Driveway: Laundry: Foundation: Fireplaces: Floors: Equip: Comm Features: Interior Feat: Exterior Covering: Porch: Street: Sewer: HVAC:
City Sewer Water: Central Air, Gas Floor Furnace, Natural Gas Association Information
City Water
Subject To HOA: HOA Management: HOA Email: Proposed Spcl Assess:
Required Braesael Managment info@braesael.com
704-847-3507
HOA Subj Dues: Mandatory Assoc Fee: $750/Annually
Confirm Spcl Assess: Remarks
No
Public Remarks:
Directions:
Welcome home! This home has amazing space with an abundance of natural light and has been impeccably maintained! This open floor plan is great for entertaining! Spacious sunroom off of the kitchen and great room to enjoy a quiet cup of coffee in the morning. Wonderful guest suite with private bathroom. You really must see this home to take in all of the quality and craftsmanship that has been put into this home. Enjoy your evening on the private covered back patio and enjoy the splendid sunsets! Take Providence Rd. out of town. Turn left onto to Weddington Rd. At the traffic circle continue straight. Turn right onto Waxhaw Indian Trail Rd to Billy Howey Rd and turn left. Turn left into New Town Rd. and continue to Potter Rd. S and turn right. Continue to Oakhurst Rd until it intersects with Brooksland Pl. Turn right at the stop sign and the home will be on your left. Listing Information
DOM: UC Dt:
0
Subj to CCRs: HOA Phone: HOA 2 Email:
CDOM: 0 DDP-End Date:
Closed Dt: Close Price:
Wtr Htr:
Slr Contr: LTC:
Prepared By: Parker Wolfe Š2020 Canopy MLS. All rights reserved. Information herein deemed reliable but not guaranteed. Generated on 01/07/2020 3:11:12 PM
Electric
Total HLA: 2,640 Sq. Ft.
1232 Brooksland Place Waxhaw, NC 28173