704.650.7073 sbaskerville@dickensmitchener.com REALTOR®/BROKER
Your Best Source for Residential Real Estate.
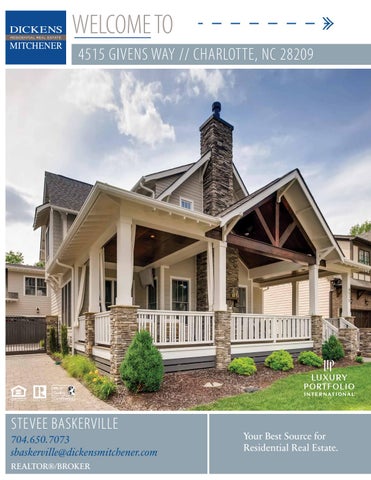
This home lives large with open floor plan, 10 ft ceilings on main, 8 ft doors and over 600 square feet of living space above the garage including a full bath and kitchenette. Inviting front porch with wood burning fireplace and plenty of space for dining and lounging. Enter to a foyer open to living room and dining room with coffered ceilings and custom light fixtures. Retreat into the cozy yet elegant sun room. Archway opens to beautifully appointed kitchen with light cabinets and counter tops and high end appliances. Mudroom with full bath off of kitchen. Master bedroom with double closets, large master bath with double vanity and oversized shower. Secondary bedrooms full of natural light. Two car garage with plenty of storage. And the best part..outdoor living at it's very best with a pool by Anthony Sylvan, including sun ledge and spa. Enjoy lounging, playing and dining in this private backyard oasis. Terraced landscaping and water feature finish out this low maintenance yard!!
MLS#
Cross Property Client Full 4515 Givens Way, Charlotte NC 28209-3504 MLS#: Status: Subdivision: Zoning Desc: Legal Desc: Approx Acres: Lot Desc:
3506611 Active The Arbors
Category: Tax Location: Tax Value:
Single Family Charlotte $806,700
L8 M57-496 0.18 Level
Approx Lot Dim: 124X55X123X67
List Price: $850,000
Parcel ID: 149-132-30 County: Mecklenburg Zoning: UR-1 Deed Ref: 31324-900 Lot/Unit #: Elevation:
General Information Type: 1.5 Story Style: Construction Type: Site Built
School Information Elem: Middle: High:
Selwyn Alexander Graham Myers Park
HLA Main: Upper: Third: Lower: Bsmnt: Above Grade: Total:
1,326 1,086 0 0 0 2,412 2,412
Bldg Information Beds: Baths: Year Built: New Const: Construct Status: Builder: Model:
3 3/0 2016 No Complete Grandfather Homes
Additional Sqft:
611
Garage Sqft:
832
Unheated Sqft Main: 0 Upper: 0 Third: 0 Lower: 0 Bsmt: 0 Total:
0
Additional Information Prop Fin: Cash, Conventional Assumable: No Ownership: Seller owned for at least one year Special Conditions: None Road Responsibility: Publicly Maintained Road Recent: Room Information Room Level Main Upper
Beds Baths 0 1/0 3 2/0
Room Type Bathroom(s), Dining Area, Foyer, Great Room, Kitchen, Mud, Sunroom Bathroom(s), Bedroom(s), Laundry, Master Bedroom 2nd Living Quarters
2nd Living Quarters: Room w/ Private Bath, Separate Living Quarters 2nd Living Quarters HLA: 611 2nd LQ Unheated SqFt: 0 Features Parking: Driveway: Laundry: Foundation: Fireplaces: Floors: Equip: Comm Features: Interior Feat: Exterior Feat: Exterior Const: Porch: Street:
Detached Garage, Garage - 2 Car Main Level Garage: Yes Other Doors/Windows: Upper Fixtures Exceptions: No Crawl Space Yes, Gas Logs, Great Room, Porch, Wood Burning Tile, Wood Cable Prewire, Ceiling Fan(s), Gas Range/Electric Oven, Microwave, Range/Hood Sidewalk Cable Available, Kitchen Island, Open Floorplan Fenced Yard, Pool-In-Ground Fiber Cement Roof: Architectural Shingle Concrete Utilities
Sewer: HVAC:
City Sewer Central Air, Gas Hot Air/Furnace
Water:
City Water Wtr Htr:
Gas
Association Information Subject To HOA: HOA Management: HOA Email: Proposed Spcl Assess:
Required Subj to CCRs: Yes The Arbors HOA HOA Phone: thearborshoaclt@gmail.comHOA 2 Email: No Confirm Spcl Assess: Remarks
Public Remarks:
This home lives large with open floor plan, 10 ft ceilings on main and 8 ft doors. Inviting front porch with wood burning fireplace and plenty of space for dining and lounging. Enter to a foyer open to living room and dining room with coffered ceilings and custom light fixtures. Retreat into the cozy yet elegant sun room. Archway opens to beautifully appointed kitchen with light cabinets and counter tops and high end appliances. Mudroom with full bath off of kitchen. Master bedroom with double closets, large master bath with water closet and oversized shower. Secondary bedrooms full of natural light. Two car garage with plenty of storage. Extra living above garage with full bath, large closets and kitchenette. And the best part..outdoor living at it's very best with a pool by Anthony Sylvan, including sun ledge and spa. Enjoy lounging, playing and dining in this private backyard oasis. Terraced landscaping and water feature finish out this low maintenance yard!! From uptown-South on Park, right on Marsh, Left on Little Hope, Right on Urban, Left on Givens Way. Listing Information
Directions: DOM: UC Dt:
0
CDOM: DDP-End Date:
0
Closed Dt: Close Price:
HOA Subj Dues: Mandatory Assoc Fee: $300/Annually No
Slr Contr: LTC:
Prepared By: Parker Wolfe Š2014 CarolinaMLS. All rights reserved. Information herein deemed reliable but not guaranteed. Generated on 05/16/2019 3:59:53 PM
Based on information submitted to CarolinaMLS. All data is obtained from various sources and may not have been verified by broker or CarolinaMLS. Supplied Open House Information is subject to change without notice. All information should be independently reviewed and verified for accuracy. Properties may or may not be listed by the office/agent presenting the information.