704.575.2369 amcmillan@dickensmitchener.com REALTOR®/BROKER
Your Best Source for Residential Real Estate.
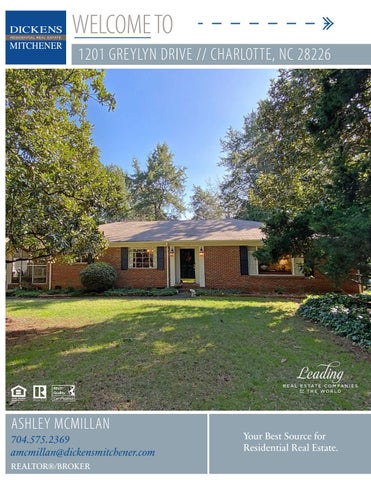
Renovate this classic brick ranch or build your dream home. Great down-sizers home - 3BR 2BA ranch with lovely screened in porch. Large, lush, in-town lot in Mammoth Oaks. 1.17 acre, corner lot, outbound Providence Road and Greylyn Drive. Tons of development along this corridor of Providence Road. Very convenient location. Generous sized rooms, especially the kitchen and den. Home sold "as is". Zoned for CMS schools: Sharon, Carmel, Myers Park and super close to many of Charlotte's premiere private schools. Lots of retail nearby in Strawberry Hill Shopping Center at the corner of Fairview and Providence - Superica, MODD Pizza, Fresh Market, Thai Orchid, Red Rocks Cafe and Phil's Deli. Also listed as lot MLS#3589491
MLS#
Cross Property Client Full 1201 Greylyn Drive, Charlotte NC 28226-5162 MLS#: Status: Subdivision: Zoning Desc: Legal Desc: Approx Acres: Lot Desc:
3588907 Active Greylyn
Category: Tax Location: Tax Value:
Single Family Charlotte $502,600
L1 BB M6-935 1.17 Approx Lot Dim: 157x279x215x272 Corner Lot, Level, Trees
List Price:
Parcel ID187-062-02 County: Mecklenburg Zoning: R3 Deed Ref4281-861 Lot/Unit #
$615,000
Elevation
General Information Type: 1 Story Style: Ranch Construction Type: Site Built
School Information Elem: Middle: High:
HLA Main: Upper: Third: Lower: Bsmnt: Above Grade: Total:
2,216 0 0 0 0 2,216 2,216
Additional Sqft:
0
Bldg Information Beds: Baths: Year Built: New Const: Prop Compl Date: Construct Status: Builder: Model: Garage Sqft:
Unheated Sqft Main: 395 Upper: 0 Third: 0 Lower: 0 Bsmt: 0 Total:
395
Sharon Carmel Myers Park 3 2/0 1955 No
0
Additional Information Prop Fin: Cash, Conventional Assumable: No Ownership: Seller owned for at least one year Special Conditions: None Road Responsibility: Publicly Maintained Road Room Information
Room Level Main
Beds Baths 3 2/0
Room Type Bathroom(s), Bedroom(s), Den, Dining Room, Entry Hall, Kitchen, Laundry, Living Room, Master Bedroom
2nd Living Quarters HLA: 0
2nd LQ Unheated SqFt: 0 Features
Parking: Driveway: Laundry:
Carport - 1 Car, Driveway Concrete Main
Foundation: Fireplaces: Floors: Equip: Comm Features: Interior Feat: Exterior Covering: Street:
Crawl Space Yes, Living Room, Wood Burning Carpet, Tile, Wood Ceiling Fan(s), Electric Range, Electric Oven Sidewalk Attic Stairs Pulldown Brick Partial Paved Utilities
Sewer: HVAC:
Septic Installed Central Air, Gas Hot Air Furnace
Subject To HOA: Proposed Spcl Assess:
None No
Public Remarks:
Renovate this classic brick ranch or build your dream home. Great down-sizers home - 3BR 2BA ranch with lovely screened in porch. Large, lush, in-town lot in Mammoth Oaks. 1.17 acre, corner lot, outbound Providence Road and Greylyn Drive. Tons of development along this corridor of Providence Road. Very convenient location. Generous sized rooms, especially the kitchen and den. Home sold "as is". Zoned for CMS schools: Sharon, Carmel, Myers Park and super close to many of Charlotte's premiere private schools. Lots of retail nearby in Strawberry Hill Shopping Center at the corner of Fairview and Providence - Superica, MODD Pizza, Fresh Market, Thai Orchid, Red Rocks Cafe and Phil's Deli. Also listed as lot MLS#3589491 Take Providence Road outbound, cross over Fairview/Sardis Road and Greylyn is 1/2 mile down on your right. House is on the far corner of Greylyn Drive and Providence Road. Listing Information
Directions:
DOM: UC Dt:
Doors/Windows: Fixtures Exceptions:
Water: Association Information
Subj to CCRs:
CDOM: DDP-End Date:
Confirm Spcl Assess: Remarks
Closed Dt: Close Price:
Main Level Garage: No Yes, Kitchen island, Dining room chandelier, Master bedroom curtains, rods and canopy, guest room curtains, rods
City Water
Wtr Htr:
Gas
HOA Subj Dues:No No
Slr Contr: LTC:
Š2020 Canopy MLS. All rights reserved. Information herein deemed reliable but not guaranteed. Generated on 11/05/2020 4:15:43 PM
DEN
BEDROOM #3
13'-2" x 17'-4"
11'-10" x 12'-8"
BEDROOM #2 12'-0" x 12'-8"
MASTER SUITE 14'-0" x 17'-4"
CLOSET
SCREEN PORCH
KITCHEN
12'-10" x 14'-10"
DINING ROOM 11'-8" x 17'-0"
LIVING ROOM FOYER
HEATED LIVING SPACE TOTAL HEATED - 2216 screen porch - 395 All meaurements are rounded to nearest inch. This floorplan is intended for marketing brochures so window/ door placements, and room dimensions are for representation only.
1201 GREYLYN
25'-4" x 14'-0"
CLOSET
0 0.0175 0.035
0.07 Miles
Pol ar i s3G Map–Me c kl e nbur gCount y ,Nor t hCar ol i na
Date Printed: 2/4/2020 10:21:51 AM
Âľ
This map or report is prepared for the inv entory of real property within Meck lenburg County and is compiled from recorded deeds , plats, tax maps, s urvey s, planimetric maps, and other public records and data. Us ers of this map or report are hereby notified that the aforementioned public primary information sources should be c onsulted for v erification. Meck lenburg County and its mapping c ontractors ass ume no legal responsibility for the information contained herein.