704.607.1224 smolella@dickensmitchener.com REALTOR®/BROKER
Your Best Source for Residential Real Estate.
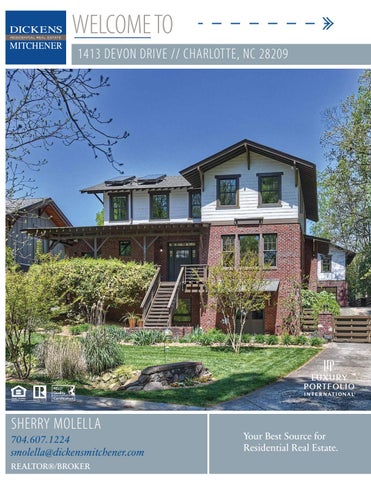
Myers Park custom built home with passive solar energy, open floorplan including a master suite on the main with vaulted ceiling as well as a second bedroom en suite. Upstairs has three bedrooms two baths with vaulted ceilings! Beautiful kitchen with high end appliances, oversized island, breakfast area, floating staircase, soaring ceilings and floor to ceiling windows! Lower level boasts an exercise room, office, den, bonus room, media or studio and huge storage space! Huge outdoor decks and saltwater pool with waterfall. Detached garage interacts as a pool house with bath and second story living quarters. If you love entertaining this property is what you have been waiting for!! Walk within minutes to upscale shopping, restaurants and specialty shops!
MLS#
Cross Property Client Full 1413 Devon Drive, Charlotte NC 28209 MLS#: Status: Subdivision: Zoning Desc: Legal Desc: Approx Acres: Lot Desc:
3609964 Active Myers Park
Category: Tax Location: Tax Value:
Single Family Mecklenburg $1,105,400
L3M43-223 0.29 Stream/Creek
Approx Lot Dim:
List Price: $1,500,000
Parcel ID: 151-113-57 County: Mecklenburg Zoning: R-4 Deed Ref: 17789 Lot/Unit #: Elevation:
General Information Type: 2 Story/Basement Style: Other Construction Type: Site Built
School Information Elem: Middle: High:
HLA Main: Upper: Third: Lower: Bsmnt: Above Grade: Total:
2,158 1,406 0 0 1,840 3,564 5,404
Additional Sqft:
384
Bldg Information Beds: Baths: Year Built: New Const: Prop Compl Date: Construct Status: Builder: Model: Garage Sqft:
Unheated Sqft Main: 0 Upper: 0 Third: 0 Lower: 0 Bsmt: 318 Total:
318
Sedgefield Alexander Graham Myers Park 5 5/1 2007 No
792
Additional Information Prop Fin: Cash, Conventional Assumable: No Ownership: Seller owned for at least one year Special Conditions: None Road Responsibility: Publicly Maintained Road Recent:
04/06/2020 : NEWs : ->ACT Room Information
Room Level Main
Beds Baths 2 2/
Upper 3 Basement 2nd Living Quarters
2/ 1/
Room Type Bathroom(s), Bedroom(s), Breakfast, Dining Room, Entry Hall, Family Room, Foyer, Kitchen, Master Bedroom, Pantry Bathroom(s), Bedroom(s), Laundry, Loft Basement, Exercise, Media, Office, Rec Room 1/ Bathroom(s), Bonus Room 2nd Living Quarters
2nd Living Quarters: Exterior Not Connected, Separate Entrance, Upper Level Garage 2nd Living Quarters HLA: 384 2nd LQ Unheated SqFt: Features Parking: Driveway: Laundry: Foundation: Fireplaces: Floors: Equip: Interior Feat: Exterior Feat: Exterior Covering: Porch: Sewer: HVAC: Subject To HOA: Public Remarks:
Directions: DOM: UC Dt:
Detached Garage, Driveway, Garage - 2 Car, Parking Space - 4+ Main Level Garage: Yes Concrete Doors/Windows: g-Insulated Door(s), g-Insulated Windows Upper Fixtures Exceptions: No Basement, Basement Fully Finished, Basement Outside Entrance Yes, Family Room Tile, Wood Cable Prewire, Dishwasher, Disposal, Electric Dryer Hookup, Exhaust Fan, Exhaust Hood, Freezer, Gas Oven, Gas Range, Grilltop, Microwave, Natural Gas, Refrigerator, Security System Built-Ins, Cathedral Ceiling(s), Kitchen Island, Open Floorplan, Pantry, Split BR Plan, Vaulted Ceiling, Walk-In Closet(s), Window Treatments Pool-In-Ground Brick Partial, Cedar Shake Back, Deck, Front Roof: Metal Utilities City Sewer Water: City Water g-Active Solar Heat, Central Air, Ductless/Mini-Split System, Gas Floor Wtr Htr: Furnace, Gas Hot Air Furnace None Subj to CCRs: HOA Subj Dues: Remarks
Gas
Vacant Myers Park property may be shown per Stay at Home ordinance! Custom built home with passive solar energy, open floorplan including a master suite on the main with vaulted ceiling as well as a second bedroom en suite. Upstairs has three bedrooms two baths with vaulted ceilings! Beautiful kitchen with high end appliances, oversized island, breakfast area, floating staircase, soaring ceilings and floor to ceiling windows! Lower level boasts an exercise room, office, den, bonus room, media or studio and huge storage space! Huge outdoor decks and salt water pool with waterfall. Detached garage interacts as a pool house with bath and second story living quarters. If you love entertaining this property is what you have been waiting for!! Walk within minutes to upscale shopping, restaurants and specialty shops! Selwyn Ave to Hillside, (R) Willow Oak (R) Devon. Listing Information 1
CDOM: 60 DDP-End Date:
Closed Dt: Close Price:
Slr Contr: LTC:
Prepared By: Grace Howard Š2020 Canopy MLS. All rights reserved. Information herein deemed reliable but not guaranteed. Generated on 04/07/2020 2:35:01 PM
1413 Devon Drive is a modern bungalow with the exterior of a quintessential Arts & Crafts house located in Myers Park with 5,404 square foot house could be described as the perfect "luxuriant" example. This Design using decorative wavy brick work to clad the exterior along with cedar shake allows this custom modern energy star and passive solar home to sit comfortably within the vernacular! The house exhibits harmony with nature in nearly every respect. Its profile is exemplified by the covered second and back floor porch extending to the gardener’s delight with the sounds of the inground saltwater pool and waterfall. The painted shingle siding almost seems to blend with the lush trees and is offset by the stained wood of the frames for the doors and windows. This brown hue extends to the interior and multiplies with inlays in various surfaces, thus creating a sense of continuity between outside and inside. The interior, meanwhile, exudes a gentle warmth and sense of informal comfort and being brightly lit with sunshine, a quality highly desired in an Arts & Crafts residence. Finally, the Devon designed house with a painstaking attention to structural honesty, extending the rafters underneath the roof to the ends of the eaves and exposing the joinery on staircases, beams, and posts on the interior. Open floorplan including a master suite on the main with vaulted ceiling as well as a second bedroom en suite. Upstairs has three bedrooms two baths with vaulted ceilings! Beautiful kitchen with high end appliances, oversized island, breakfast area, floating staircase, soaring ceilings and floor to ceiling windows! Lower level boasts an exercise room, office, den, bonus room, media or studio and huge storage space! Huge outdoor decks and salt water pool with waterfall. Detached garage with carriage house has additional heated 384 square feet interacts as a pool house with bath and second story living quarters. If you love entertaining this property is what you have been waiting for!! Walk within minutes to upscale shopping, restaurants and specialty shops.
SKETCH/AREA TABLE ADDENDUM SUBJECT INFO Company: Dickens Mitchener Property Address: 1413 Devon Drive : City: Charlotte : 2 Story/Basement : measurehomes.net (980)428-1222 Measured By: David Helm
Agent Name: Sherry Molella State: NC
ZipCode: 28209
: Date: 01/03/2020
SKETCH
Deck
Master Bedroom
19.6'
Porch
17.5'
17.5'
15 x 17
6.0'
12.8' 4.0'
Breakfast
Stairs Master Bath
Cl
18.7' Pan
27.2'
12 x 15
Great Room
Cl
2.8'
17 x 18
Kitchen 12 x 16
Bedroom
25.1'
10 x 14
9.9' 5.5'
Cl
Bath
Foyer
Dining Room 12 x 16
10.2' 11.0' 2.3' 5.3'
Porch
First Floor
18.6' Sketch by Apex Sketch
COMMENT TABLE 1
AREA CALCULATIONS SUMMARY Code
Description
Factor
Net Size
Perimeter
Net Totals
GLA1 P/P
First Floor Porch Wood Deck Porch
1.0 1.0 1.0 1.0
2158.1 243.2 283.6 217.9
232.2 69.6 67.1 86.8
2158.1
744.7
COMMENT TABLE 2
Net LIVABLE
cnt
1
(rounded)
COMMENT TABLE 3
2,158
© Starcap Marketing, LLC. dba Apex Software
Page 1
SKETCH/AREA TABLE ADDENDUM SUBJECT INFO Company: Dickens Mitchener Property Address: 1413 Devon Drive : City: Charlotte : 2 Story/Basement : measurehomes.net (980)428-1222 Measured By: David Helm
Agent Name: Sherry Molella State: NC
ZipCode: 28209
: Date: 01/03/2020
SKETCH
13.6' 6.0' 27.2' Stairs
Bedroom 12 x 14
Bath
Laundry
Cl
28.6'
Bath
Bedroom 14 x 18
Cl
43.3'
Cl
Cl
Bedroom
22.7'
12 x 16
8.7' 18.1'
Second Floor
Sketch by Apex Sketch
COMMENT TABLE 1
AREA CALCULATIONS SUMMARY Code
Description
GLA2
Second Floor
Factor
Net Size
Perimeter
Net Totals
1.0
1406.0
168.2
1406.0
COMMENT TABLE 2
Net LIVABLE
cnt
1
(rounded)
COMMENT TABLE 3
1,406
© Starcap Marketing, LLC. dba Apex Software
Page 2
SKETCH/AREA TABLE ADDENDUM SUBJECT INFO Company: Dickens Mitchener Property Address: 1413 Devon Drive : City: Charlotte : 2 Story/Basement : measurehomes.net (980)428-1222 Measured By: David Helm
Agent Name: Sherry Molella State: NC
ZipCode: 28209
: Date: 01/03/2020
SKETCH
18.2' 17.5' Unfinished Basement
17.5'
6.0' 12.8'
10 x 14
4.0' Stairs
Storage
18.7' Bath
27.2'
18 x 25
16 x 24
10 x 18
2.8'
25.1' 12 x 16
9.9' 5.5'
10.2' 11.0'
2.3'
5.3'
18.6'
Basement Sketch by Apex Sketch
COMMENT TABLE 1
AREA CALCULATIONS SUMMARY Code
Description
GLA3 BSMT
Finshd Bsmnt Unfinished BSMT
Factor
Net Size
Perimeter
Net Totals
1.0 1.0
1839.6 318.5
197.2 71.4
1839.6 318.5
COMMENT TABLE 2
Net LIVABLE
cnt
1
(rounded)
COMMENT TABLE 3
1,840
© Starcap Marketing, LLC. dba Apex Software
Page 3
SKETCH/AREA TABLE ADDENDUM SUBJECT INFO Company: Dickens Mitchener Property Address: 1413 Devon Drive : City: Charlotte : 2 Story/Basement : measurehomes.net (980)428-1222 Measured By: David Helm
Agent Name: Sherry Molella State: NC
ZipCode: 28209
: Date: 01/03/2020
SKETCH
27.6' Stairs
13.4'
Storage
Bath
Stairs
28.7'
Bonus Room
Garage
28.7'
12 x 26
13.4'
27.6'
First Floor
Second Floor
Detached Garage
Sketch by Apex Sketch
COMMENT TABLE 1
AREA CALCULATIONS SUMMARY Code
Description
GLA2 GAR
Bonus Room Detached Garage
Factor
Net Size
Perimeter
Net Totals
1.0 1.0
384.6 792.1
84.2 112.6
384.6 792.1
COMMENT TABLE 2
Net LIVABLE
cnt
1
(rounded)
COMMENT TABLE 3
385
© Starcap Marketing, LLC. dba Apex Software
Page 4
DigiSign Verified: CBAFCBDB-A3CA-473F-B857-9F17A068FD05 STATE OF NORTH CAROLINA RESIDENTIAL PROPERTY AND OWNERS' ASSOCIATION DISCLOSURE STATEMENT Instructions to Property Owners 1.
The Residential Property Disclosure Act (G.S. 47E) (“Disclosure Act”) requires owners of residential real estate (single-family homes, individual condominiums, townhouses, and the like, and buildings with up to four dwelling units) to furnish buyers a Residential Property and Owners' Association Disclosure Statement (“Disclosure Statement”). This form is the only one approved for this purpose. A disclosure statement must be furnished in connection with the sale, exchange, option, and sale under a lease with option to purchase where the tenant does not occupy or intend to occupy the dwelling. A disclosure statement is not required for some transactions, including the first sale of a dwelling which has never been inhabited and transactions of residential property made pursuant to a lease with option to purchase where the lessee occupies or intends to occupy the dwelling. For a complete list of exemptions, see G.S. 47E-2.
2.
You must respond to each of the questions on the following pages of this form by filling in the requested information or by placing a check ( ) in the appropriate box. In responding to the questions, you are only obligated to disclose information about which you have actual knowledge. a.
If you check "Yes" for any question, you must explain your answer and either describe any problem or attach a report from an attorney, engineer, contractor, pest control operator or other expert or public agency describing it. If you attach a report, you will not be liable for any inaccurate or incomplete information contained in it so long as you were not grossly negligent in obtaining or transmitting the information.
b.
If you check “No,” you are stating that you have no actual knowledge of any problem. If you check "No" and you know there is a problem, you may be liable for making an intentional misstatement.
c.
If you check "No Representation,” you are choosing not to disclose the conditions or characteristics of the property, even if you have actual knowledge of them or should have known of them.
d.
If you check "Yes" or "No" and something happens to the property to make your Disclosure Statement incorrect or inaccurate (for example, the roof begins to leak), you must promptly give the buyer a corrected Disclosure Statement or correct the problem.
3.
If you are assisted in the sale of your property by a licensed real estate broker, you are still responsible for completing and delivering the Disclosure Statement to the buyers; and the broker must disclose any material facts about your property which he or she knows or reasonably should know, regardless of your responses on the Disclosure Statement.
4.
You must give the completed Disclosure Statement to the buyer no later than the time the buyer makes an offer to purchase your property. If you do not, the buyer can, under certain conditions, cancel any resulting contract (See "Note to Buyers" below). You should give the buyer a copy of the Disclosure Statement containing your signature and keep a copy signed by the buyer for your records. Note to Buyer: If the owner does not give you a Residential Property and Owners' Association Disclosure Statement by the time you make your offer to purchase the property, you may under certain conditions cancel any resulting contract without penalty to you as the buyer. To cancel the contract, you must personally deliver or mail written notice of your decision to cancel to the owner or the owner's agent within three calendar days following your receipt of the Disclosure Statement, or three calendar days following the date of the contract, whichever occurs first. However, in no event does the Disclosure Act permit you to cancel a contract after settlement of the transaction or (in the case of a sale or exchange) after you have occupied the property, whichever occurs first.
5.
In the space below, type or print in ink the address of the property (sufficient to identify it) and your name. Then sign and date. Property Address: 1413 Devon Dr, Charlotte, NC 28209-1503 Owner's Name(s): Nancie C Williams, Edward J Burnam Owner(s) acknowledge(s) having examined this Disclosure Statement before signing and that all information is true and correct as of the date signed. Owner Signature: Owner Signature:
Nancie C Williams Edward J Burnam
Date Date
Buyers acknowledge receipt of a copy of this Disclosure Statement; that they have examined it before signing; that they understand that this is not a warranty by owners or owners' agents; that it is not a substitute for any inspections they may wish to obtain; and that the representations are made by the owners and not the owners' agents or subagents. Buyers are strongly encouraged to obtain their own inspections from a licensed home inspector or other professional. As used herein, words in the plural include the singular, as appropriate. Buyer Signature:
Date
Buyer Signature:
Date
REC 4.22 Rev 7/18
Page 1 of 4
Dickens-Mitchener & Associates, 2330 Randolph Rd Charlotte NC 28207 Phone: 7043421000 Sherry Molella Produced with zipForm® by zipLogix 18070 Fifteen Mile Road, Fraser, Michigan 48026 www.zipLogix.com
Fax: 7043421022
1413 Devon Dr
DigiSign Verified: CBAFCBDB-A3CA-473F-B857-9F17A068FD05 Property Address/Description: 1413 Devon Dr, Charlotte, NC 28209-1503 L3 M43-223
The following questions address the characteristics and condition of the property identified above about which the owner has actual knowledge. Where the question refers to “dwelling,” it is intended to refer to the dwelling unit, or units if more than one, to be conveyed with the property. The term “dwelling unit” refers to any structure intended for human habitation. Yes No
1. 2.
3.
4. 5. 6. 7. 8. 9.
In what year was the dwelling constructed? 2006 . Explain if necessary: Is there any problem, malfunction or defect with the dwelling's foundation, slab, fireplaces/chimneys, floors, windows (including storm windows and screens), doors, ceilings, interior and exterior walls, attached garage, patio, deck or other structural components including any modifications to them? ................................................ The dwelling's exterior walls are made of what type of material? X Brick Veneer X Wood Stone Vinyl Synthetic Stucco Composition/Hardboard Concrete Fiber Cement Aluminum Asbestos Other (Check all that apply) In what year was the dwelling's roof covering installed? 2006 (Approximate if no records are available) Explain if necessary: Is there any leakage or other problem with the dwelling's roof? ........................................................................... Is there any water seepage, leakage, dampness or standing water in the dwelling's basement, crawl space, or slab? Is there any problem, malfunction or defect with the dwelling's electrical system (outlets, wiring, panel, switches, fixtures, generator, etc.)?........................................................................................................................ Is there any problem, malfunction or defect with the dwelling's plumbing system (pipes, fixtures, water heater, etc.)? Is there any problem, malfunction or defect with the dwelling's heating and/or air conditioning? ......................
10. What is the dwelling's heat source? X Furnace (Check all that apply)... Age of system:
Heat Pump
Baseboard
No Representation
X
X X X X X
Other
11. What is the dwelling's cooling source? X Central Forced Air Wall/Window Unit(s) Other (Check all that apply)... Age of system: 12. What are the dwelling's fuel sources? Electricity X Natural Gas Propane Oil Other ________________________________ (Check all that apply) If the fuel source is stored in a tank, identify whether the tank is above ground or below ground, and whether the tank is leased by seller or owned by seller. (Check all that apply) ............................................ 13. What is the dwelling's water supply source? X City/County Community System Private Well Shared Well Other (Check all that apply)................................................................. 14. The dwelling's water pipes are made of what type of material? Copper Galvanized Plastic Polybutylene Other (Check all that apply)................................................... 15. Is there any problem, malfunction or defect with the dwelling's water supply (including water quality, quantity, or water pressure)?..................................................................................................................................................
X X
16. What is the dwelling's sewage disposal system? Septic Tank Septic Tank with Pump Community System X Connected to City/County System City/County System available Straight pipe (wastewater does not go into a septic or other sewer system [note: use of this type of system violates state law]) Other (Check all that apply) .................................................................. 17. If the dwelling is serviced by a septic system, do you know how many bedrooms are allowed by the septic system permit? If your answer is “yes,” how many bedrooms are allowed? n/a No records available 18. Is there any problem, malfunction or defect with the dwelling's sewer and/or septic system?............................... 19. Is there any problem, malfunction or defect with the dwelling's central vacuum, pool, hot tub, spa, attic fan, exhaust fan, ceiling fans, sump pump, irrigation system, TV cable wiring or satellite dish, garage door openers, gas logs, or other systems? ...................................................................................................................................... 20. Is there any problem, malfunction or defect with any appliances that may be included in the conveyance (range/oven, attached microwave, hood/fan, dishwasher, disposal, etc.)?..............................................................
Buyer Initials and Date
Owner Initials and Date
Buyer Initials and Date
Owner Initials and Date
REC 4.22 Rev 7/18
X X
X X
Page 2 of 4 Produced with zipForm® by zipLogix 18070 Fifteen Mile Road, Fraser, Michigan 48026
www.zipLogix.com
1413 Devon Dr
DigiSign Verified: CBAFCBDB-A3CA-473F-B857-9F17A068FD05 Yes No
No Representation
21. Is there any problem with present infestation of the dwelling, or damage from past infestation of wood destroying insects or organisms which has not been repaired?.............................................................................. X 22. Is there any problem, malfunction or defect with the drainage, grading or soil stability of the property? ............ X 23. Are there any structural additions or other structural or mechanical changes to the dwelling(s) to be conveyed with the property?.................................................................................................................................................... X 24. Is the property to be conveyed in violation of any local zoning ordinances, restrictive covenants, or other landuse restrictions, or building codes (including the failure to obtain proper permits for room additions or other changes/improvements)? ......................................................................................................................................... X 25. Are there any hazardous or toxic substances, materials, or products (such as asbestos, formaldehyde, radon gas, methane gas, lead-based paint) which exceed government safety standards, any debris (whether buried or covered) or underground storage tanks, or any environmentally hazardous conditions (such as contaminated soil or water, or other environmental contamination) which affect the property? ................................................. X 26. Is there any noise, odor, smoke, etc. from commercial, industrial, or military sources which affects the property? X 27. Is the property subject to any utility or other easements, shared driveways, party walls or encroachments from or on adjacent property?......................................................................................................................................... X 28. Is the property the subject of any lawsuits, foreclosures, bankruptcy, leases or rental agreements, judgments, tax liens, proposed assessments, mechanics' liens, materialmens' liens, or notices from any governmental agency that could affect title to the property?............................................................................................................................ X 29. Is the property subject to a flood hazard or is the property located in a federally-designated flood hazard area? X 30. Does the property abut or adjoin any private road(s) or street(s)?.......................................................................... X 31. If there is a private road or street adjoining the property, is there in existence any owners' association or maintenance agreements dealing with the maintenance of the road or street?............................................................................. X If you answered “yes” to any of the questions listed above (1-31) please explain (attach additional sheets if necessary):
In lieu of providing a written explanation, you may attach a written report to this Disclosure Statement by a public agency, or by an attorney, engineer, land surveyor, geologist, pest control operator, contractor, home inspector, or other expert, dealing with matters within the scope of that public agency's functions or the expert's license or expertise. The following questions pertain to the property identified above, including the lot to be conveyed and any dwelling unit(s), sheds, detached garages, or other buildings located thereon. No Yes No
32. Is the property subject to governing documents which impose various mandatory covenants, conditions, and restrictions upon the lot or unit?............................................................................................................................. If you answered “yes” to the question above, please explain (attach additional sheets if necessary):
33. Is the property subject to regulation by one or more owners' association(s) including, but not limited to, obligations to pay regular assessments or dues and special assessments'? If your answer is "yes", please provide the information requested below as to each owners' association to which the property is subject. [insert N/A into any blank that does not apply]: ● (specify name) whose regular assessments (“dues”) are $ per . The name, address, and telephone number of the president of the owners' association or the association manager are
● (specify name) whose regular assessments (“dues”) are $ per . The name, address, and telephone number of the president of the owners' association or the association manager are
Buyer Initials and Date
Owner Initials and Date
Buyer Initials and Date
Owner Initials and Date
REC 4.22 Rev 7/18
Page 3 of 4 Produced with zipForm® by zipLogix 18070 Fifteen Mile Road, Fraser, Michigan 48026
www.zipLogix.com
1413 Devon Dr
Representation
DigiSign Verified: CBAFCBDB-A3CA-473F-B857-9F17A068FD05 *If you answered “Yes” to question 33 above, you must complete the remainder of this Disclosure Statement. If you answered “No” or “No Representation” to question 33 above, you do not need to answer the remaining questions on this Disclosure Statement. Skip to the bottom of the last page and initial and date the page. Yes No
No Representation
Yes No
No Representation
34. Are any fees charged by the association or by the association's management company in connection with the conveyance or transfer of the lot or property to a new owner? If your answer is “yes,” please state the amount of the fees: 35. As of the date this Disclosure Statement is signed, are there any dues, fees, or special assessments which have been duly approved as required by the applicable declaration or bylaws, and that are payable to an association to which the lot is subject? If your answer is “yes,” please state the nature and amount of the dues, fees, or special assessments to which the property is subject:
36. As of the date this Disclosure Statement is signed, are there any unsatisfied judgments against, or pending lawsuits involving the property or lot to be conveyed? If your answer is “yes,” please state the nature of each pending lawsuit, and the amount of each unsatisfied judgment:
37. As of the date this Disclosure Statement is signed, are there any unsatisfied judgments against, or pending lawsuits involving the planned community or the association to which the property and lot are subject, with the exception of any action filed by the association for the collection of delinquent assessments on lots other than the property and lot to be conveyed? If your answer is “yes,” please state the nature of each pending lawsuit, and the amount of each unsatisfied judgment:
38. Which of the following services and amenities are paid for by the owners' association(s) identified above out of the association's regular assessments (“dues”)? (Check all that apply). Management Fees................................................................................................................................................... Exterior Building Maintenance of Property to be Conveyed................................................................................. Master Insurance................................................................................................................................................... Exterior Yard/Landscaping Maintenance of Lot to be Conveyed.......................................................................... Common Areas Maintenance................................................................................................................................. Trash Removal....................................................................................................................................................... Recreational Amenity Maintenance (specify amenities covered) Pest Treatment/Extermination................................................................................................................................ Street Lights........................................................................................................................................................... Water..................................................................................................................................................................... Sewer..................................................................................................................................................................... Storm water Management/Drainage/Ponds........................................................................................................... Internet Service..................................................................................................................................................... Cable..................................................................................................................................................................... Private Road Maintenance............................................................................................................................................ Parking Area Maintenance.................................................................................................................................... Gate and/or Security.............................................................................................................................................. Other: (specify)
Buyer Initials and Date
Owner Initials and Date
Buyer Initials and Date
Owner Initials and Date
REC 4.22 Rev 7/18
Page 4 of 4 Produced with zipForm® by zipLogix 18070 Fifteen Mile Road, Fraser, Michigan 48026
www.zipLogix.com
1413 Devon Dr
DigiSign Verified: CBAFCBDB-A3CA-473F-B857-9F17A068FD05 STATE OF NORTH CAROLINA MINERAL AND OIL AND GAS RIGHTS MANDATORY DISCLOSURE STATEMENT Instructions to Property Owners 1.
The Residential Property Disclosure Act (G.S. 47E) (“Disclosure Act”) requires owners of certain residential real estate such as singlefamily homes, individual condominiums, townhouses, and the like, and buildings with up to four dwelling units, to furnish purchasers a Mineral and Oil and Gas Rights Disclosure Statement (“Disclosure Statement”). This form is the only one approved for this purpose.
2.
A disclosure statement is not required for some transactions. For a complete list of exemptions, see G.S. 47E-2(a). A DISCLOSURE STATEMENT IS REQUIRED FOR THE TRANSFERS IDENTIFIED IN G.S. 47E-2(b), including transfers involving the first sale of a dwelling never inhabited, lease with option to purchase contracts where the lessee occupies or intends to occupy the dwelling, and transfers between parties when both parties agree not to provide the Residential Property and Owner's Association Disclosure Statement. You must respond to each of the following by placing a check √ in the appropriate box.
3.
MINERAL AND OIL AND GAS RIGHTS DISCLOSURE Mineral rights and/or oil and gas rights can be severed from the title to real property by conveyance (deed) of the mineral rights and/or oil and gas rights from the owner or by reservation of the mineral rights and/or oil and gas rights by the owner. If mineral rights and/or oil and gas rights are or will be severed from the property, the owner of those rights may have the perpetual right to drill, mine, explore, and remove any of the subsurface mineral and/or oil or gas resources on or from the property either directly from the surface of the property or from a nearby location. With regard to the severance of mineral rights and/or oil and gas rights, Seller makes the following disclosures: Yes
No
1. Mineral rights were severed from the property by a previous owner.
No Representation X
Buyer Initials 2. Seller has severed the mineral rights from the property.
X
3. Seller intends to sever the mineral rights from the property prior to transfer of title to the Buyer.
X
Buyer Initials Buyer Initials
4. Oil and gas rights were severed from the property by a previous owner.
X
Buyer Initials 5. Seller has severed the oil and gas rights from the property.
X
6. Seller intends to sever the oil and gas rights from the property prior to transfer of title to Buyer.
X
Buyer Initials Buyer Initials
Note to Purchasers If the owner does not give you a Mineral and Oil and Gas Rights Disclosure Statement by the time you make your offer to purchase the property, or exercise an option to purchase the property pursuant to a lease with an option to purchase, you may under certain conditions cancel any resulting contract without penalty to you as the purchaser. To cancel the contract, you must personally deliver or mail written notice of your decision to cancel to the owner or the owner's agent within three calendar days following your receipt of this Disclosure Statement, or three calendar days following the date of the contract, whichever occurs first. However, in no event does the Disclosure Act permit you to cancel a contract after settlement of the transaction or (in the case of a sale or exchange) after you have occupied the property, whichever occurs first.
Property Address: 1413 Devon Dr, Charlotte, NC 28209-1503 Owner's Name(s): Nancie C Williams, Edward J Burnam Owner(s) acknowledge having examined this Disclosure Statement before signing and that all information is true and correct as of the date signed. Owner Signature:
Nancie C Williams
Date
Edward J Burnam Owner Signature: Date Purchaser(s) acknowledge receipt of a copy of this Disclosure Statement; that they have examined it before signing; that they understand that this is not a warranty by owner or owner's agent; and that the representations are made by the owner and not the owner's agent(s) or subagent(s). Purchaser Signature:
Date
Purchaser Signature:
Date REC 4.25 1/1/15
Dickens-Mitchener & Associates, 2330 Randolph Rd Charlotte NC 28207 Phone: 7043421000 Sherry Molella Produced with zipForm® by zipLogix 18070 Fifteen Mile Road, Fraser, Michigan 48026 www.zipLogix.com
Fax: 7043421022
1413 Devon Dr