704.516.9309 ablackburn@dickensmitchener.com REALTOR®/BROKER
Your Best Source for Residential Real Estate.
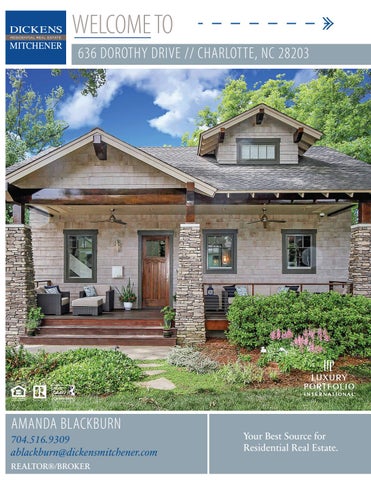
Charming one of a kind home in Dilworth, w/ 3 outdoor living spaces,walkable to all Dilworth & SouthEnd have to offer. 5 bed, 3.5 baths w/ double granite & quartz counter tops,custom cabinetry & upgraded hardware throughout.Immaculate hardwoods in open floorpan boasts oversized island w/ built-in microwave & hidden outlets, Wolf double oven range w/ griddle, & Thermador Subzero refrigerator. Floor to ceiling bi-fold doors line the family room & open to screened porch & covered deck with no-maintenace IPA decking; perfect for morning coffee or evening libations.Master suite on main w/steam shower, custom walk-in closet, opens to covered deck. 2 beds/bath up w/ sitting area/loft and tons of storage. Full walk out basement with 2 bedrooms, full bath, bonus area, wine room and safe room. Programmable lighting system, integrated house sound system, water filtration syste -no detail was left unturned! Detached 2 car garage with hidden storage, work bench, and attic storage. Truly a must see!
MLS#
Cross Property Client Full 636 Dorothy Drive, Charlotte NC 28203-5613 MLS#: Status: Subdivision: Zoning Desc: Legal Desc: Approx Acres: Lot Desc:
3626992 Active Dilworth
Category: Tax Location: Tax Value:
Single Family Mecklenburg $882,200
Parcel ID: 121-072-23 County: Mecklenburg Zoning: R5 Deed Ref: 25756-7 Lot/Unit #:
L26 B22 M4-661 &663 0.20 Approx Lot Dim:
List Price: $1,175,000
Elevation: General Information School Information Type: 1.5 Story/BasementElem: Dilworth Latta Campus/Dilworth Sedgefield Campus Style: Bungalow Middle: Sedgefield Construction Type: Site Built High: Myers Park HLA Main: Upper: Third: Lower: Bsmnt: Above Grade: Total:
1,121 808 0 0 1,121 1,929 3,050
Additional Sqft:
0
Unheated Sqft Bldg Information Main: 480 Beds: 5 Upper: 0 Baths: 3/1 Third: 0 Year Built: 2013 Lower: 0 New Const: No Bsmt: 240 Prop Compl Date: Construct Status: Total: 720 Builder: Model: Garage Sqft: 595
Additional Information Prop Fin: Cash, Conventional Assumable: No Ownership: Seller owned for at least one year Special Conditions: None Road Responsibility:Publicly Maintained Road Recent:
06/04/2020 : NEWs : CS->ACT Room Information
Room Level Main
Beds Baths 1 1/1
Upper Lower
2 2
1/ 1/
Room Type Bar/Entertainment, Bathroom(s), Dining Room, Family Room, Foyer, Kitchen, Master Bedroom, Pantry Bathroom(s), Bedroom(s), Loft Bathroom(s), Bedroom(s), Bonus Room, Laundry, Mud, Wine Cellar Features
Parking: Driveway: Laundry: Foundation: Fireplaces: Floors: Equip: Interior Feat: Exterior Feat: Exterior Covering: Porch: Street:
Detached Garage, Garage - 2 Car Main Level Garage: No Concrete Doors/Windows: Lower, Laundry Room Fixtures Exceptions: No Basement Fully Finished, Basement Inside Entrance, Basement Outside Entrance Yes, Family Room, Porch, Wood Burning Carpet, Tile, Wood Ceiling Fan(s), Dishwasher, Disposal, Exhaust Hood, Gas Oven, Gas Range, Microwave, Natural Gas, Refrigerator, Security System Attic Other, Built-Ins, Drop Zone, Garage Shop, Kitchen Island, Open Floorplan, Pantry, Skylight(s), Walk-In Closet(s) In-Ground Gas Grill, In-Ground Irrigation Cedar Shake, Stone Deck, Front, Screened Roof: Architectural Shingle Paved Utilities
Sewer: HVAC:
City Sewer Water: City Water Central Air, Gas Hot Air Furnace, Gas Water Heater, Multizone A/C, MultiZone Heat Association Information
Subject To HOA: Proposed Spcl Assess:
None No
Public Remarks:
Charming one of a kind home in Dilworth, w/ 3 outdoor living spaces,walkable to all Dilworth & SouthEnd have to offer. 5 bed, 3.5 baths w/ double granite & quartz counter tops,custom cabinetry & upgraded hardware throughout.Immaculate hardwoods in open floorpan boasts oversized island w/ built-in microwave & hidden outlets, Wolf double oven range w/ griddle, & Thermador Subzero refrigerator. Floor to ceiling bi-fold doors line the family room & open to screened porch & covered deck with no-maintenace IPA decking; perfect for morning coffee or evening libations.Master suite on main w/steam shower, custom walk-in closet, opens to covered deck. 2 beds/bath up w/ sitting area/loft and tons of storage. Full walk out basement with 2 bedrooms, full bath, bonus area, wine room and safe room. Programmable lighting system, integrated house sound system, water filtration syste -no detail was left unturned! Detached 2 car garage with hidden storage, work bench, and attic storage. Truly a must see! Listing Information
DOM: UC Dt:
0
Subj to CCRs: Confirm Spcl Assess: Remarks
CDOM: 0 DDP-End Date:
Closed Dt: Close Price:
Wtr Htr:
Gas
HOA Subj Dues: No No
Slr Contr: LTC:
Prepared By: Grace Howard Š2020 Canopy MLS. All rights reserved. Information herein deemed reliable but not guaranteed. Generated on 06/04/2020 11:13:05 AM
Bedroom Feature Upgrades: • 5 Bedrooms with Custom Built-in Closets Throughout • Up-down shades throughout • Master Bed Opens to Covered Deck Bath Feature Upgrades: • 3.5 Baths with Custom Cabinets and Upgraded Hardware Throughout • Double Granite and Quartz Counter Tops Throughout • Master Bath Steam Shower • Comfort Height Vanities • High-end Plumbing Fixtures Kitchen Feature Upgrades: • 48�Wolf Double Oven Range with 24� griddle • 48� Thermador Subzero Refrigerator with Isolated Freezer • Custom Soft Close Cabinets with Upgraded Hardware • Double Granite Countertops • Reverse Osmosis Water System • Dry Bar with Beverage Refrigerator • Built-in Bosch Dishwasher • Hidden Outlets in Oversized Island • Wolf Hood Vent • Built- in Wolf Microwave in Island • Large Pantry Main Living Space Upgrade Features: • Open Floor Plan • Large Screened-in Porch Along Back of House • Large Floor to Ceiling glass Bi-Folding Door – 16� Wide to Porch • Wood Burning Stove – Rotates to Screened Porch • Built- in Media Center
House Exterior Upgrades: • High Efficiency- Aluminum Clad Casement Windows • High Efficiency – Spray Foam Exterior Insulation • No Maintenance- IPA Wood Decking • No Maintenance – Stain Dipped Cedar Shakes House Infrastructure System Upgrades: • LED Lights Throughout • Programmable Lighting System • Integrated House Sound System • House Security System • High Efficiency -HVAC Units • Air Filtration- HEPA and UV-Light • Water Filtration System • Water Softener System • Nest Protect and Thermostats • Door Bell Camera • Irrigation System Other Feature Upgrades: • Large Front Porch • Large Screened-in Porch Along Back of House • Billiard Room • Wine Cellar • Cable Rails at Stairs and Porches • Utility Room Doubles as a Safe Room • Finished Two Car Garage • Built-in Storage and Work Bench in Garage • Walk out basement perfect for in-laws, au pair, or teens
W D
LAUNDRY
LOWER LEVEL
All meaurements are rounded to nearest inch. This floorplan is intended for marketing brochures so window/ door placements,
garage - 595 sqft
TOTAL HEATED - 3050
LOWER LEVEL - 1121 1st FLOOR - 1121 2nd FLOOR - 808
HEATED LIVING SPACE
WINE
21'-10" x 14'-4"
RECREATION ROOM
10'-10" x 9'-4"
BEDROOM #4
COVERED PATIO
MECH ROOM
CLOSET
11'-0" x 11'-0"
BEDROOM #5
EXIT
MASTER SUITE
1ST FLOOR
FOYER
CLOSET
636 DOROTHY
UP
DN
KITCHEN
DINING
DECK
8'-2" x 15'-0" 11'-0" x 15'-0"
WOOD STOVE
13'-8" x 12'-6"
13'-8" x 11'-4"
DEN
SCREEN PORCH 240 sqft
12'-8" x 11'-0"
CLOSET
BEDROOM #3
2ND FLOOR
LOFT DN 10'-6" x 11'-0"
BEDROOM #2
12'-10" x 11'-6"