631.903.3021 kterrigno@dickensmitchener.com REALTOR®/BROKER
Your Best Source for Residential Real Estate.
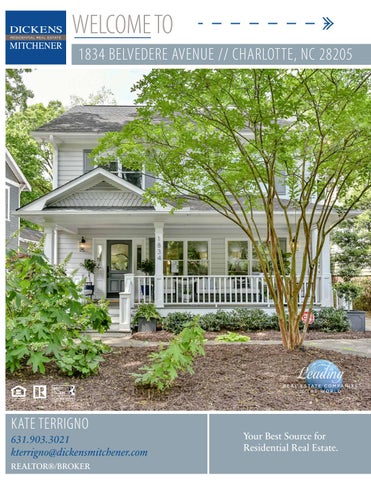
Gorgeous, one of a kind home on beautiful street in the heart of Plaza Midwood! This home boasts every feature you can imagine with the most spectacular, interior designer picked finishes throughout; designer wallpaper throughout, marble tile, custom window treatments, Cambria Quartz Fireplace, extensive audio/visual system throughout. Kitchen boast Cambria Quartz Countertops, stainless sinks, upgraded gas stove, stainless industrial faucets in kitchen & built-in pantry. Amazing built-in murphy bed downstairs with custom built-ins, which can easily work as a 4th bedroom as well. Screened in porch perfect for entertaining. This home has it all, a MUST see to believe!!! Don’t MISS IT! It won’t last long!
MLS#
• • • • • • • • • • • • • • • • • • •
Extensive audio/visual pre-wired system, with 2 zones & 11 speakers All new HVAC & Duct Work throughout New Insulation & Vapor Barrier Built-in Custom Murphy Bed & Cabinetry System **Note: this room easily can convert into 4th bedroom if needed. Additionally, can work as an office/playroom depending on needs** 5 Television Mounts to convey with property 2.5 Car Garage w/ 400 amp panel & external plumbing (alley access behind property -- alley entry to garage enter on Nassau/Thurmond) Visual Comfort, Pottery Barn, Jonathan Adler & Rejuvenation Light Fixtures throughout Designer wallpaper throughout Upgraded LED in ceiling lighting throughout first floor Stainless sinks, upgraded gas stove & stainless industrial faucets in kitchen Screened-in porch w/ surround speakers, HDMI and extra storage space beneath (plus the crawl space) Cambria Quartz Fireplace Cambria Quartz Countertops in Kitchen & Master Bathroom Gas Fireplace Marble Tile Custom Range Hood in Kitchen Built-in Cabinetry in Pantry Stackable Washer/Dryer
Cross Property Client Full 1834 Belvedere A venue, Charlotte NC 28205-3008 MLS#: Status: Subdivision: Zoning Desc: Legal Desc: Approx Acres: Lot Desc:
3507709 Category: Active Soon-No Show Tax Location: Midwood Tax Value: L9 B13 M332 8&9 0.18
Single Family Mecklenburg $355,300
Parcel ID: 095-069-30 County: Mecklenburg Zoning: R5 Deed Ref: 31765 Lot/Unit #:
List Price: $715,000 Closed Price:
Approx Lot Dim: Elevation: General Information Type: 2 Story Style: Colonial Construction Type: Site Built
School Information Elem: Middle: High:
HLA Main: Upper: Third: Lower: Bsmnt: Above Grade: Total:
1,328 918 0 0 0 2,246 2,246
Bldg Information Beds: Baths: Year Built: New Const: Construct Status: Builder: Model:
Additional Sqft:
0
Unheated Sqft Main: 0 Upper: 0 Third: 0 Lower: 0 Bsmt: 0 Total:
0
Garage Sqft:
Unspecified Unspecified Unspecified 3 2/1 1990 No
528
Additional Information Prop Fin: Cash, Conventional Assumable: No Ownership: Seller owned for at least one year Special Conditions: None Road Responsibility: Publicly Maintained Road Recent: Room Information Room Level Main
Beds Baths 0 0/1
Upper
3
2/0
Room Type Bar/Entertainment, Bathroom(s), Breakfast, Dining Room, Family Room, Foyer, Kitchen, Laundry, Living Room, Play Room Bathroom(s), Bedroom(s), Master Bedroom Features
Parking: Driveway: Laundry: Foundation: Fireplaces: Floors: Equip:
Detached Garage, Garage - 2 Car Main Level Garage: No Concrete Doors/Windows: Main Fixtures Exceptions: No Crawl Space Yes, Family Room, Gas Logs, Gas Vented Marble, Wood Cable Prewire, Ceiling Fan(s), Convection Oven, Cooktop Gas, Dishwasher, Disposal, Dryer, Freezer, Gas Range/Electric Oven, Ice Maker Connection, Microwave, Network Ready, Range/Hood, Refrigerator, Security System, Self Cleaning Oven, Surround Sound, Washer Attic Stairs Fixed, Built-Ins, Kitchen Island, Wet Bar, Window Treatments Deck, Fenced Yard Wood Front, Screened Roof: Architectural Shingle Concrete Utilities
Interior Feat: Exterior Feat: Exterior Const: Porch: Street: Sewer: HVAC:
City Sewer Central Air
Water:
City Water Wtr Htr:
Electric
Association Information Subject To HOA: Proposed Spcl Assess:
None No
Public Remarks:
Gorgeous, one of a kind home on beautiful street in the heart of Plaza Midwood! This home boasts every feature you can imagine with the most spectacular, interior designer picked finishes throughout; designer wallpaper throughout, marble tile, custom window treatments, Cambria Quartz Fireplace, extensive audio/visual system throughout. Kitchen boast Cambria Quartz Countertops, stainless sinks, upgraded gas stove, stainless industrial faucets in kitchen & built-in pantry. Amazing built-in murphy bed downstairs with custom built-ins, which can easily work as a 4th bedroom as well. Screened in porch perfect for entertaining. This home has it all, a MUST see to believe!!! Don’t MISS IT! It won’t last long! Headed from Uptown Charlotte, left on Central Avenue, left on The Plaza, left on Belvedere Avenue, home is on the right Listing Information
Directions:
DOM: UC Dt:
Subj to CCRs: Confirm Spcl Assess: Remarks
CDOM: 0 DDP-End Date:
Closed Dt: Close Price:
HOA Subj Dues: No No
Slr Contr: LTC:
Prepared By: Parker Wolfe ©2014 CarolinaMLS. All rights reserved. Information herein deemed reliable but not guaranteed. Generated on 05/15/2019 3:21:09 PM
Based on information submitted to CarolinaMLS. All data is obtained from various sources and may not have been verified by broker or CarolinaMLS. Supplied Open House Information is subject to change without notice. All information should be independently reviewed and verified for accuracy. Properties may or may not be listed by the office/agent presenting the information.
TWO CAR GARAGE 23'-2" x 20'-10"
SCREEN PORCH 338 SQFT
HEATED LIVING SPACE 1st FLOOR - 1328 2nd FLOOR - 918
TOTAL HEATED - 2246
laundry
garage - 528 unheated
FAMILY ROOM 17'-10" x 16'-8"
All meaurements are rounded to nearest inch. This floorplan is intended for marketing brochures so window/ door placements, and room dimensions are for representation only.
KITCHEN
16'-6" x 14'-6"
MASTER SUITE
LIVING ROOM
13'-0" x 14'-6"
12'-4" x 14'-6"
DN
DINING ROOM 18'-4" x 14'-6"
UP
BEDROOM #3
11'-4" x 10'-10"
BEDROOM #2 10'-0" x 14'-6"
FOYER PORCH
1ST FLOOR
1834 BELVEDERE
2ND FLOOR