704.589.7172 scoddington@dickensmitchener.com REALTOR®/BROKER
Your Best Source for Residential Real Estate.
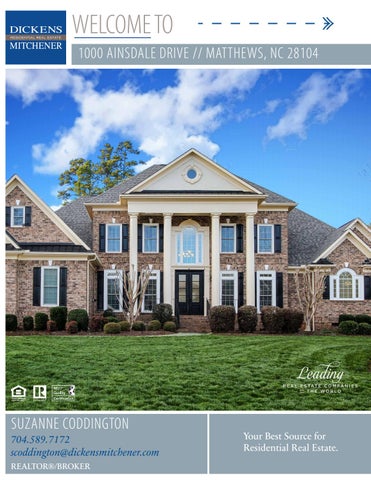
Stately brick home w/ 3 car garage on .40 acre corner lot. Open floor plan w/ Master Bedroom on main level. Master Bedrm includes a flex rm w/ many possible uses. Hardwoods are on all main floor living areas. Foyer is flanked by a Dining Rm w/ a Bar & a Flex Space offering many options. Family Rm
includes a gorgeous stone fireplace! Kitchen includes stainless appliances, large island w/ granite countertop & a spacious breakfast area overlooking Screened Porch & beautiful fenced & private Backyard. Screened Porch adjacent to the K is a great space to spend time enjoying the day! Upstairs Bonus Rms provide additional living areas & include a Workout Rm. Large backyard offers a brick Patio, Fire Pit & heated spa like Pool w/ waterfall. Lots of storage! Community has a Club House, Pool, Tennis Courts, Playground & Walking Trails. Close to all shopping & restaurants that Waverly, Rea Farms, Stonecrest, Blakeney & the Arboretum have to offer! Neighborhood is conveniently located near 485.
MLS#
• Neighborhood pool provides a great place to gather in the summer months • Lots of children in the neighborhood provided for lots of friendships • Proximity to our elementary school and the great school dis trict schools added to the convenience of the location of our home • Less than one-mile walks to the grocery store and our neigh borhood club house, pool and tennis courts were the norm • Amazing backyard was fun for the children and their friends • Privacy of the back yard was enjoyed, thanks to the trees we had planted • Heated spa/pool provided enjoyment year round • Large (splinter proof floored) Screened in Porch was where we delighted in eating most meals from May to October • Huge Bonus Rooms were a place for the kids and adults alike • High ceilings downstairs made all the rooms feel so open and comfortable • The circular table in our spacious Dining Room was where we ate only on special occasions. But, we felt that every time it delivered the ambience and lived up to the meaning of that occasion
• New Master Bathroom granite countertops, frameless shower door and shower handle on tub (May 2010) • New carpet on upstairs stairwell hallway and runners (May 2010) • Tankless water heater installed (2011) • New carpet and wired speakers in Bonus Room (2011) • Front door replaced with Clark Hall Door (April 2013) • All windows replaced with Andersen Windows (May 2013) • Part 1 of the Patio project included installing pavers and adding the natural gas outdoor fire pit and natural gas grill areas (May 2013); • Privacy trees added on side of home (May 2013) • Screened-in Porch replaced and extended (November 2014) • Part 2 of Patio project included adding heated in-ground spa/pool (March 2015) • Privacy trees added in back of the home (March 2015) • New ceiling fan in downstairs Guest Room (2016) • Custom built coat rack and shoe drop zone (March 2017) • New dishwasher installed (2017) • New Front Porch light fixtures installed (January 2018) • New upstairs HVAC installed (August 2018) • Entire exterior painted (March 2019) • New roof installed (October 2019) • New irrigation system and Wi-Fi control access installed (November 2019) • New Garage door motor on the double door side installed (December 2019) NOTE: • The existing washer, dryer, Family Room television with bracket and Patio spa/pool umbrella will convey! • Home Warranty for both home and spa/pool will convey at closing. • Above improvements are in order of completion *Bulwark Exterminating (704-321-1532) services the home every 2 months
SKETCH/AREA TABLE ADDENDUM SUBJECT INFO Company: Dickens Mitchener Property Address: 1000 Ainsdale Drive : City: Matthews : 2 Story/3 Car Garage : measurehomes.net (980)428-1222 Measured By: David Helm
Agent Name: Suzanne Coddington State: NC
ZipCode: 28104
: Date: 01/17/2020
SKETCH
3.6' 3. 6' 3.6
Screened Porch
2.0'
'
1.7'
26.3'
32.1'
12.3'
Breakfast 13.6'
10 x 11
Stairs
Bath
Bedroom 11 x 13
Office Family Room
Cl
17 x 17
Kitchen
Cl
5.3'
PR
15 x 15
Porch Laundry
Master Bedroom 14 x 17
Cl
Pan
6.7'
33.6'
Butler
Stairs
Dining Room 12 x 14
Garage
29.7'
10 x 11
Cl
Flex
Master Bath
12 x 13
Foyer
1.7' 4.6'
Porch
Cl
Cl
11.3'
5.2' 2.3'
35.1'
First Floor
11.7' 11.8'
1.0'
11.0' Sketch by Apex Sketch
COMMENT TABLE 1
AREA CALCULATIONS SUMMARY Code
Description
GLA1 GAR P/P
First Floor Garage Screened Porch Porch Porch
Factor
Net Size
Perimeter
Net Totals
1.0 1.0 1.0 1.0 1.0
2659.8 674.2 218.9 26.5 113.5
260.2 109.6 61.6 20.6 55.4
2659.8 674.2
358.9
COMMENT TABLE 2
Net LIVABLE
cnt
1
(rounded)
COMMENT TABLE 3
2,660
© Starcap Marketing, LLC. dba Apex Software
Page 1
SKETCH/AREA TABLE ADDENDUM SUBJECT INFO Company: Dickens Mitchener Property Address: 1000 Ainsdale Drive : City: Matthews : 2 Story/3 Car Garage : measurehomes.net (980)428-1222 Measured By: David Helm
Agent Name: Suzanne Coddington State: NC
ZipCode: 28104
: Date: 01/17/2020
SKETCH
' 3.6' 3. 6
3 .6
'
1.7'
15.9'
Stairs
Exercise
15.6'
Family Room
16.7'
18.4'
Bedroom 14 x 14
15 x 26
17.9'
Cl
16.5'
4.7'
49.0'
Bath Cl
Cl
Bath
Cl
Stairs
Bedroom
Bonus Room Storage
Storage
20.1'
11 x 27
12 x 14
Bedroom 12.5'
12 x 12
5.0'
7.
1'
7.3'
6.9'
3.5' 7.5'
8.4' 13.9'
13.9'
Second Floor 5.1'
12.6'
5.1' Sketch by Apex Sketch
COMMENT TABLE 1
AREA CALCULATIONS SUMMARY Code
Description
GLA2 OTH
Second Floor Storage Storage
Factor
Net Size
Perimeter
Net Totals
1.0 1.0 1.0
2059.0 102.5 102.5
310.7 50.4 50.4
2059.0 205.0
COMMENT TABLE 2
Net LIVABLE
cnt
1
(rounded)
COMMENT TABLE 3
2,059
© Starcap Marketing, LLC. dba Apex Software
Page 2