704.756.3637 jtroutman@dickensmitchener.com REALTOR®/BROKER
Your Best Source for Residential Real Estate.
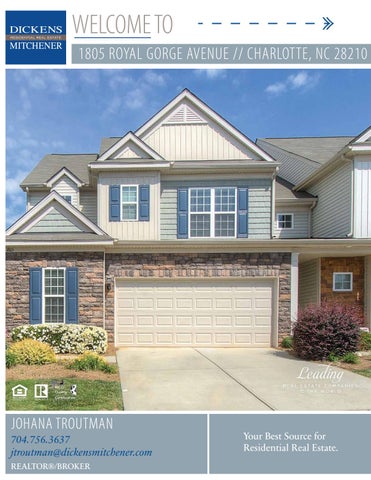
Come home to this beautifully maintained CORNER unit with open living space and a large, private back patio - all perfect for fun gatherings and BBQ's. There is even a gas line outside to hook up your grill! The kitchen is warm and has gorgeous light granite countertops, backsplash, stainless steel appliances, walk-in pantry and gas range. This home even has a cozy office/flex space area downstairs. There are 2 bedrooms upstairs and a loft that can be easily converted into a 3rd bedroom. The master bedroom is very spacious, with two large walk-in closets, a linen closet, and dual vanity. Completely neutral and move-in-ready! The community features access to the Greenway and includes a clubhouse, pool, and dog park. Refrigerator, Washer and Dryer ARE included.
MLS#
Cross Property Client Full 1805 Royal Gorge A venue, Charlotte NC 28210-4688 MLS#: Status: Subdivision: Zoning Desc: Legal Desc: Approx Acres: Lot Desc:
3516425 Active Park South Station
Category: Tax Location: Tax Value: Complex:
Condo/Townhouse Mecklenburg $191,200 Park South Station
L607 BLK 125 M54-287 0.07 Approx Lot Dim: Corner Lot
List Price: $335,000
Parcel ID: 173-068-38 County: Mecklenburg Zoning: RES Deed Ref: 27605-7 Lot/Unit #: Elevation:
General Information Type: 2 Story Style: Construction Type: Site Built
School Information Elem: Middle: High:
Huntingtowne Farms Carmel South Mecklenburg
HLA Main: Upper: Third: Lower: Bsmnt: Above Grade: Total:
Bldg Information Beds: Baths: Year Built: New Const: Construct Status: Builder: Model: Pets:
2 2/1 2012 No Complete Pulte Stetson V
1,054 980
2,034 2,034
Unheated Sqft Main: 361 Upper: Third: Lower: Bsmt: Total:
Additional Sqft: Garage Sqft: 361 Additional Information Prop Fin: Cash, Conventional, FHA Assumable: No Ownership: Seller owned for at least one year Special Conditions: None Road Responsibility: Privately Maintained Road or Maintenance Agreement Room Information Room Level Main Upper
Beds Baths /1 2 2/
Room Type Dining Area, Family Room, Kitchen, Office, Sunroom Bathroom(s), Bedroom(s), Computer Niche, Laundry, Loft, Master Bedroom Features
Parking: Driveway: Laundry: Foundation: Fireplaces: Equip: Comm Features: Interior Feat: Exterior Feat: Exterior Const: Porch: Street:
Garage - 2 Car Main Level Garage: Yes Concrete Doors/Windows: Upper Fixtures Exceptions: No Slab Yes, Gas Vented Cable Prewire, Ceiling Fan(s), Cooktop Gas, Dishwasher, Microwave, Oven, Refrigerator, Washer Club House, Dog Park, Fitness Center, Gated Community, Pool, Sidewalk, Walking Trails Attic Stairs Pulldown, Cable Available, Open Floorplan, Pantry, Walk-In Closet(s) Lawn Maintenance Stone Veneer, Vinyl Back, Patio Roof: Architectural Shingle Paved Utilities
Sewer: HVAC:
City Sewer Water: Central Air, Gas Hot Air/Furnace, Multizone A/C Association Information
City Water
Subject To HOA: HOA Management: Proposed Spcl Assess:
Required CAMS
HOA Subj Dues: Mandatory Assoc Fee: $252/Monthly No
Subj to CCRs: HOA Phone:
Yes 704-731-5560 Confirm Spcl Assess: Condo/Townhouse Information
Ownership Type: Land Included:
Wtr Htr:
Gas
Unit's Level In Blding: Entry Level: Remarks
Public Remarks:
Come home to this beautifully maintained CORNER unit with open living space and a large, private back patio - all perfect for fun gatherings and BBQ's. There is even a gas line outside to hook up your grill! The kitchen is warm and has gorgeous light granite countertops, backsplash, stainless steel appliances, walk-in pantry and gas range. This home even has a cozy office/flex space area downstairs. There are 2 bedrooms upstairs and a loft that can be easily converted into a 3rd bedroom. The master bedroom is very spacious, with two large walk-in closets, a linen closet, and dual vanity. Completely neutral and move-in-ready! The community features access to the Greenway and includes a clubhouse, pool, and dog park. Refrigerator, Washer and Dryer ARE included. Listing Information
DOM: UC Dt:
CDOM: DDP-End Date:
Closed Dt: Close Price:
Slr Contr: LTC:
Prepared By: Parker Wolfe Š2014 CarolinaMLS. All rights reserved. Information herein deemed reliable but not guaranteed. Generated on 06/07/2019 9:06:01 AM
Based on information submitted to CarolinaMLS. All data is obtained from various sources and may not have been verified by broker or CarolinaMLS. Supplied Open House Information is subject to change without notice. All information should be independently reviewed and verified for accuracy. Properties may or may not be listed by the office/agent presenting the information.
Steel Tape Measuring
SUNROOM
11'-2" x 9'-8"
DINING ROOM
CLOSET
12'-0" x 10-0"
MASTER SUITE 13'-8"x 15'-10"
GREAT ROOM 15'-0" x 20'-3"
BEDROOM #3
KITCHEN
11'-0" x 10'-0"
12'-0" x 15'-6"
CLOSET
OPEN TO BELOW
TWO-CAR GARAGE
LAUNDRY
17'-10 " x 19'-0"
CLOSET OFFICE
8'-10" x 10'-0"
1st FLOOR
2nd FLOOR
1805 ROYAL GORGE HEATED LIVING SPACE 1st FLOOR - 1054 2nd FLOOR - 980
TOTAL HEATED - 2034 garage - 361 unheated
BEDROOM #2 12'-0" x 12'-4"