704.608.8656 jrountree@dickensmitchener.com
704.608.0448 srountree@dickensmitchener.com
REALTOR®/BROKER
REALTOR®/BROKER
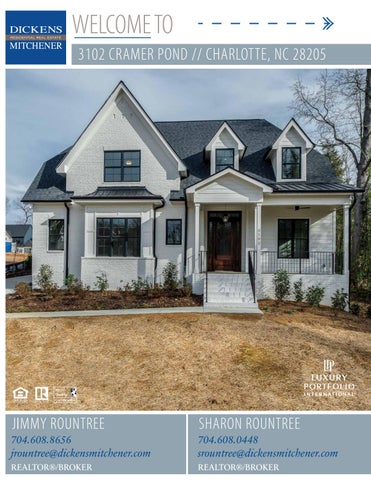
Stunning new construction in highly desirable Midwood. Fabulous open floor plan with master bedroom on main level. Gorgeous kitchen with an abundance of painted cabinetry, Thermador stainless steel appliances including built-in refrigerator, 48� gas range with 2 ovens, subway tile back splash, Cesarstone quartz counter tops. The large center island with pendant lighting above is the imposing focal point. Butlery with sink, cabinetry and built-in wine/beverage refrigerator. The separate pantry has upper and lower cabinets and ice maker. Open family room features fireplace, built-in shelving with cabinet storage and expansive glass folding doors leading onto covered porch. Convenient side entry opens to mud room/drop zone with storage. Master bedroom suite is lovely with beautiful bath featuring free standing soaking tub, large shower with multiple controls and large walk-in closet. Covered porch has stamped concrete flooring and wood burning fireplace. 2 car detached garage.
REALTORÂŽ/BROKER
MLS#
• Cramer Pond is newly developed neighborhood in highly desirable Midwood • Built in 2020 by Gable Group Builders • Brick and fiber cement construction • 4 or 5 bedrooms with master on the main level, 4 full baths • Office on main level could be 5th bedroom with access to full bath • Spacious open floor plan • Fabulous kitchen with an abundance of painted cabinetry; Cesarstone quartz countertops; subway tile back splash; Themador stainless steel appliances including built-in refrigerator • Butlery with sink and cabinet storage, walk in pantry with ice maker • Family room with fireplace opens to kitchen and breakfast area; built in cabinentry; expansive glass folding doors open from family room to covered porch • Master suite on first floor with gorgeous bath featuring free standing soaking tub, separate shower, large walk-in closet • Wood flooring on both levels, 10 ‘ ceiling height on main level • Convenient side entrance leads to mud room/drop zone with storage • Bonus room on second floor • Upper level loft with shiplap siding is ideal for study, office or additional “hang outâ€? space • Laundry on main level with cabinetry and sink • Covered porch features wood burning fireplace, stamped concrete flooring and paneled walls and ceiling • 2 car detached garage with pedestrian door • Sod will be added in front and rear yards as well as full irrigation • Energy Star certified • 2-10 warranty offered by builder • Gas furnace on 1st floor, heat pump on 2nd • Tankless gas water heater
Cross Property Client Full 3102 Cramer Pond Drive, Charlotte NC 28205-3100 MLS#: Status: Subdivision: Zoning Desc: Legal Desc: Approx Acres: Lot Desc:
3585262 Active Midwood
Category: Tax Location: Tax Value:
Single Family Charlotte $275,000
L14 M61-931 0.27 Corner Lot
Approx Lot Dim:
List Price: $1,195,000
Parcel ID: 095-043-49 County: Mecklenburg Zoning: Res Deed Ref: 32962-765 Lot/Unit #: Elevation:
General Information Type: 2 Story Style: Construction Type: Site Built
School Information Elem: Middle: High:
HLA Main: Upper: Third: Lower: Bsmnt: Above Grade: Total:
2,106 1,388 0 0 0 3,494 3,494
Additional Sqft:
0
Bldg Information Beds: Baths: Year Built: New Const: Prop Compl Date: Construct Status: Builder: Model: Garage Sqft:
Unheated Sqft Main: 395 Upper: 0 Third: 0 Lower: 0 Bsmt: 0 Total:
395
Shamrock Gardens Eastway Garinger 5 4/0 2020 Yes Complete
Additional Information Prop Fin: Cash, Conventional Assumable: No Ownership: Seller owned for at least one year Special Conditions: None Road Responsibility: Publicly Maintained Road Recent: Room Information Room Level Main
Beds Baths 2 2/0
Upper
3
2/0
Room Type Bathroom(s), Bedroom(s), Breakfast, Dining Room, Family Room, Foyer, Kitchen, Laundry, Master Bedroom, Mud, Pantry Bathroom(s), Bedroom(s), Bonus Room, Loft, Master Bedroom 2nd Living Quarters
2nd Living Quarters: None 2nd Living Quarters HLA: 0 Green Cert: Parking: Driveway: Laundry: Foundation: Fireplaces: Floors: Equip: Comm Features: Interior Feat: Exterior Feat: Exterior Covering: Porch: Street: Sewer: HVAC: Subject To HOA: Public Remarks:
Directions:
2nd LQ Unheated SqFt: Features
0
Energy Star Qualified Green HERS Score: Detached Garage, Garage - 2 Car Main Level Garage: Yes Concrete Doors/Windows: g-Insulated Door(s), g-Insulated Windows Main, Laundry Room Fixtures Exceptions: No Crawl Space Yes, Family Room, Porch Tile, Wood Ceiling Fan(s), Convection Oven, Dishwasher, Double Oven, Gas Range/Electric Oven, Ice Maker Connection, Microwave, Range/Hood, Refrigerator None Attic Fan, Attic Stairs Pulldown, Garden Tub, Kitchen Island, Open Floorplan, Pantry, Walk-In Closet(s), Walk-In Pantry In-Ground Irrigation, Outdoor Fireplace Brick Full Covered Roof: Architectural Shingle Paved Utilities City Sewer Water: City Water Central Air, Gas Hot Air/Furnace, Gas Water Heater, Heat Pump - AC, Heat Wtr Htr: Pump - Heat, Multizone A/C, MultiZone Heat, Natural Gas Required Subj to CCRs: HOA Subj Dues: Remarks
Gas
Stunning new construction in highly desirable Midwood. Fabulous open floor plan with master bedroom on main level. Gorgeous kitchen with an abundance of painted cabinetry, Thermador stainless steel appliances including built-in refrigerator, 48� gas range with 2 ovens, subway tile back splash, Cesarstone quartz counter tops. The large center island with pendant lighting above is the imposing focal point. Butlery with sink, cabinetry and built-in wine/beverage refrigerator. The separate pantry has upper and lower cabinets and ice maker. Open family room features fireplace, built-in shelving with cabinet storage and expansive glass folding doors opens onto covered porch. Convenient side entry leads to mud room/drop zone with storage. Master bedroom suite is lovely with beautiful bath featuring free standing soaking tub, large shower with multiple controls and large walk-in closet. Covered porch has stamped concrete flooring and wood burning fireplace. 2 car detached garage. Belvedere to left on Country Club Lane to right on Cramer Pond Listing Information
DOM: UC Dt:
CDOM: DDP-End Date:
Closed Dt: Close Price:
Slr Contr: LTC:
Prepared By: Danielle Streeker Š2020 Canopy MLS. All rights reserved. Information herein deemed reliable but not guaranteed. Generated on 01/27/2020 3:19:12 PM