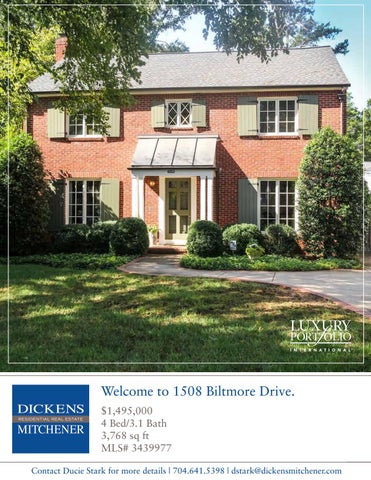
Welcome to 1508 Biltmore Drive. $1,495,000 4 Bed/3.1 Bath 3,768 sq ft MLS# 3439977 Contact Ducie Stark for more details | 704.641.5398 | dstark@dickensmitchener.com
Fabulous four bedroom, 2 story brick home in Eastover. Hardwood flooring, classic moldings and custom design throughout. Incredible kitchen renovation in 2014 by Knight Construction with kitchen island & breakfast area & laundry room/drop zone. Traditional formal living room with fireplace and built-ins, formal dining room plus a large family room addition with fireplace and built-ins. On the upper level, the master suite includes a spa bathroom with soaking tub, dual vanities, & heated marble floors. Huge walk-in closet. One secondary bedroom with ensuite full bath & 2 other secondary bedrooms share a full bath in the hallway. Additional flex room on second level as well. Beautiful bluestone patio with room for dining and a separate are with a brick fireplace. Private backyard. Detached garage is perfect for storage. Rinnai Continuum hot water system. Brand new HVAC systems in September 2018. New roof in 2012. A wonderful home in a wonderful location.
Contact Ducie Stark for more details | 704.641.5398 | dstark@dickensmitchener.com
Contact Ducie Stark for more details | 704.641.5398 | dstark@dickensmitchener.com
Cross Property Client Full 1508 Biltmore Drive, Charlotte NC 28207-2610 MLS#: 3439977 Status: Active Subdivision: Eastover Zoning Desc: Legal Desc: L27 B8 M3-419 Approx Acres: 0.24 Lot Desc: Private
Category: Tax Location: Tax Value:
Single Family Charlotte $816,900
Approx Lot Dim:.24
Recent:
10/09/2018 : NEWs : ->ACT
Room Level Main
Beds Baths 0 0/1
Upper
4
List Price: $1,495,000
Parcel ID: 155-121-34 County: Mecklenburg Zoning: R4 Deed Ref: 11742-849 Lot/Unit #: Elevation:
General Information Type: 2 Story Style: Traditional Construction Type: Site Built
School Information Elem: Middle: High:
HLA Main: Upper: Third: Lower: Bsmnt: Above Grade: Total:
1,884 1,884 0 0 0 3,768 3,768
Bldg Information Beds: Baths: Year Built: New Const: Construct Status: Builder: Model:
Additional Sqft:
0
Unheated Sqft Main: 0 Upper: 0 Third: 0 Lower: 0 Bsmt: 0 Total:
0
Eastover Alexander Graham Myers Park 4 3/1 1939 No
Additional Information Prop Fin: Cash, Conventional Assumable: No Ownership: Seller owned for at least one year Special Conditions: None Road Responsibility: Publicly Maintained Road Room Information
3/
Room Type Bar/Entertainment, Breakfast, Den, Dining Room, Entry Hall, Family Room, Kitchen, Laundry, Living Room, Pantry Bathroom(s), Bedroom(s), Bonus Room, Master Bedroom Features
Parking: Driveway: Laundry:
Detached Garage Concrete Main
Foundation: Fireplaces: Floors: Equip:
Basement, Crawl Space Yes, Family Room, Gas Logs, Living Room Carpet, Tile, Wood Dishwasher, Disposal, Gas Range/Oven, Ice Maker Connection, Microwave, Natural Gas, Range/Hood, Refrigerator Attic Other, Built-Ins, Kitchen Island, Walk-In Closet(s) Fenced Yard, Outdoor Fireplace, Terrace Brick Veneer Full Back, Covered, Front Roof: Architectural Shingle Paved Utilities
Interior Feat: Exterior Feat: Exterior Const: Porch: Street: Sewer: HVAC:
City Sewer Central Air, Gas Hot Air
Doors/Windows: Fixtures Exceptions:
Water:
Main Level Garage: Yes Yes, Powder room mirror & dining room chandelier
City Water
Wtr Htr:
g-On-Demand Water Heate
Association Information Subject To HOA:
None
Public Remarks:
Fabulous four bedroom, 2 story brick home in Eastover. Hardwood flooring, classic moldings and custom design throughout. Incredible kitchen renovation in 2014 by Knight Construction with kitchen island & breakfast area & laundry room/drop zone. Traditional formal living room with fireplace and built-ins, formal dining room plus a large family room addition with fireplace and built-ins. On the upper level, the master suite includes a spa bathroom with soaking tub, dual vanities, & heated marble floors. Huge walk-in closet. One secondary bedroom with ensuite full bath & 2 other secondary bedrooms share a full bath in the hallway. Additional flex room on second level as well. Beautiful bluestone patio with room for dining and a separate are with a brick fireplace. Private backyard. Detached garage is perfect for storage. Rinnai Continuum hot water system. Brand new HVAC systems in September 2018. New roof in 2012. A wonderful home in a wonderful location. Providence Rd to Colville to right on Biltmore. House is on the right side. Listing Information
Directions: DOM: UC Dt:
0
HOA Subj Dues:
CDOM: 0 DDP-End Date:
Assoc Fee: Remarks
Closed Dt: Close Price:
Subject to CCRs:
Slr Contr: LTC:
Prepared By: Michelle Duncan Š2014 CarolinaMLS. All rights reserved. Information herein deemed reliable but not guaranteed. Generated on 10/09/2018 10:10:23 AM
Based on information submitted to CarolinaMLS. All data is obtained from various sources and may not have been verified by broker or CarolinaMLS. Supplied Open House Information is subject to change without notice. All information should be independently reviewed and verified for accuracy. Properties may or may not be listed by the office/agent presenting the information.
Ducie Stark
RealtorÂŽ | Broker 704.641.5398 dstark@dickensmitchener.com
Your Best Source for Residential Real Estate.