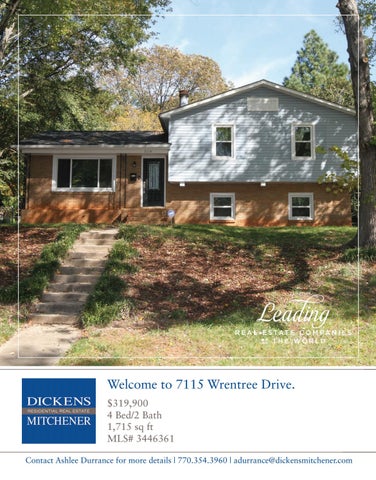
Welcome to 7115 Wrentree Drive. $319,900 4 Bed/2 Bath 1,715 sq ft MLS# 3446361 Contact Ashlee Durrance for more details | 770.354.3960 | adurrance@dickensmitchener.com
This remodeled split-level in the desirable Starmount neighborhood, is one you don't want to miss! Absolutely move-in ready, with a new kitchen completed in 2018 featuring quartz countertops, gas range with vent hood, subway tile backsplash, custom soft-close cabinetry and French doors leading to your oversized deck. Alfa shelving system from Container Store, is featured in one of the upper level guest bedrooms that was converted into a Master closet. This home also boasts a new HVAC system, new insulation and new roof all done in 2018. New vinyl double hung windows were installed in 2017. Beautiful flooring throughout, with original hardwoods on main and upper levels and new "wood look" porcelain tile in the kitchen and lower level. This fenced in corner lot, has a flat backyard, great for entertaining!
Contact Ashlee Durrance for more details | 770.354.3960 | adurrance@dickensmitchener.com
7115 Wrentree Drive
NOTEWORTHY FEATURES • Brand New Kitchen features quartz countertops, custom, soft-close cabinetry, subway tile backsplash, stainless steel appliances, gas range w/ vent hood, & new porcelain tile floors. • French doors off the kitchen lead to an oversized deck, great for grilling and outdoor dining. • New in 2018 – Roof, insulation and HVAC system! • New in 2017 – Alside vinyl double hung windows! • Spacious Master bedroom features two closets and en suite updated bathroom. • Two living spaces great for entertaining, with lower level family room featuring a wood burning fireplace. • Large corner lot, with fenced in, flat backyard on 0.32 acres.
Contact Ashlee Durrance for more details | 770.354.3960 | adurrance@dickensmitchener.com
Cross Property Client Full 7115 Wrentree Drive, Charlotte NC 28210-6548 MLS#: 3446361 Status: Active Subdivision: Starmount Zoning Desc: Legal Desc: L7 B34 M10-249 Approx Acres: 0.32 Lot Desc: Corner Lot
Category: Tax Location: Tax Value:
Single Family Mecklenburg $152,200
Approx Lot Dim:139'x90'x154'x85'
Recent: Next OH:
11/02/2018 : NEWs : ->ACT Public: Sat Nov 3, 2:00PM-4:00PM
Room Level Main Upper Lower
Beds Baths
List Price:
Parcel ID: 173-175-07 County: Mecklenburg Zoning: R4 Deed Ref: 28021-89 Lot/Unit #:
$319,900
Elevation:
General Information Type: Split Level Style: Construction Type: Site Built
School Information Elem: Middle: High:
HLA Main: Upper: Third: Lower: Bsmnt: Above Grade: Total:
481 665 0 569 0 1,715 1,715
Bldg Information Beds: Baths: Year Built: New Const: Construct Status: Builder: Model:
Additional Sqft:
0
Unheated Sqft Main: 0 Upper: 0 Third: 0 Lower: 0 Bsmt: 0 Total:
0
Starmount Carmel South Mecklenburg 4 2/0 1964 No Complete
Additional Information Prop Fin: Cash, Conventional, FHA, VA Assumable: No Ownership: Seller owned for at least one year Special Conditions: None Road Responsibility: Publicly Maintained Road
Room Information
3 1
1/ 1/
Room Type Dining Room, Entry Hall, Kitchen, Living Room Bathroom(s), Bedroom(s), Master Bedroom Bathroom(s), Bedroom(s), Family Room, Utility Features
Parking: Driveway: Laundry: Foundation: Fireplaces: Floors: Equip: Interior Feat: Exterior Feat: Exterior Const: Porch: Street:
Driveway Main Level Garage: No Concrete Doors/Windows: Basement, Laundry Room Fixtures Exceptions: No Crawl Space Yes, Family Room, Wood Burning Tile, Wood Ceiling Fan(s), Cooktop Gas, Dishwasher, Disposal, Dryer, Electric Dryer Hookup, Gas Dryer Hookup, Gas Range/Oven, Microwave, Range/Hood, Refrigerator, Washer Attic Stairs Pulldown, Cable Available Deck, Fenced Yard Brick Veneer Partial, Vinyl Back, Front Roof: Architectural Shingle Paved Utilities
Sewer: HVAC: Subject To HOA:
City Sewer Water: Central Air, Gas Hot Air None Subj to CCRs: Remarks
Public Remarks:
This remodeled split-level in the desirable Starmount neighborhood, is one you don't want to miss! Absolutely move-in ready, with a new kitchen completed in 2018 featuring quartz countertops, gas range with vent hood, subway tile backsplash, custom soft-close cabinetry and French doors leading to your oversized deck. Alfa shelving system from Container Store, is featured in one of the upper level guest bedrooms that was converted into a Master closet. This home also boasts a new HVAC system, new insulation and new roof all done in 2018. New vinyl double hung windows were installed in 2017. Beautiful flooring throughout, with original hardwoods on main and upper levels and new "wood look" porcelain tile in the kitchen and lower level. This fenced in corner lot, has a flat backyard, great for entertaining! Listing Information
DOM: UC Dt:
0
CDOM: 0 DDP-End Date:
Closed Dt: Close Price:
City Water
Wtr Htr: HOA Subj Dues:
Gas
Slr Contr: LTC:
Prepared By: James Rountree Š2014 CarolinaMLS. All rights reserved. Information herein deemed reliable but not guaranteed. Generated on 11/02/2018 3:54:44 PM
Based on information submitted to CarolinaMLS. All data is obtained from various sources and may not have been verified by broker or CarolinaMLS. Supplied Open House Information is subject to change without notice. All information should be independently reviewed and verified for accuracy. Properties may or may not be listed by the office/agent presenting the information.
Building Sketch (Page - 1) Borrower Property Address City
Lender/Client
Not Applicable 7115 Wrentree Drive Charlotte Dickens Mitchener & Associates
County Mecklenburg
State NC
Zip Code
28210
7115 Wrentree Drive Charlotte NC
24.85'
Full Bath
Master Bedroom (15.70' x 11.25')
26.80'
Closet
Closet
Upper Level
Closet
Dn
Closet
Bedroom
Bedroom
(10.30' x 11.45')
(10.60' x 10.45') Closet 24.85'
15.55'
Deck
18.80'
20.45'
16.45'
Patio
23.45'
Laundry
Ref
Eat-in Kitchen (18.50' x 10.45')
Full Bath
Bedroom (10.75' x 10.45')
Closet 24.25'
24.25'
Dn
Up
Living Room
Family Room
Closet
(22.70' x 11.80')
(15.0' x 11.80')
23.45'
13.45'
Porch
4.65'
1.75'
19.85'
6.60'
Main/Entry Level
Lower Level
Presented by Ashlee Durrance for Dickens Mitchener Residential Real Estate All dimensions are approximate - Not to exact scale. This measurement was completed in accordance with the ANSI Standard Z765-2003 and the NC Real Estate Commission Guidelines. Copyright 2018 Home Analytics Appraisal 704-491-4862 HomeAnalyticsAppraisal.com Sketch by Apex Sketch v5 Standard™
Form SKT.BLDSKI - "TOTAL" appraisal software by a la mode, inc. - 1-800-ALAMODE