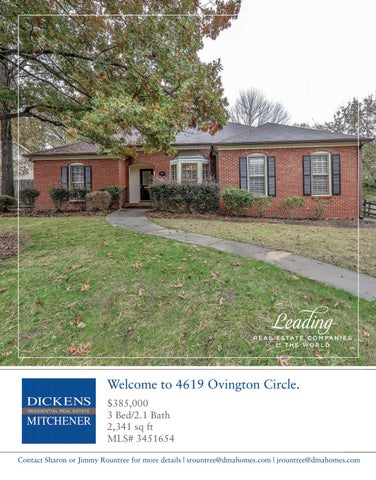
Welcome to 4619 Ovington Circle. $385,000 3 Bed/2.1 Bath 2,341 sq ft MLS# 3451654 Contact Sharon or Jimmy Rountree for more details | srountree@dmahomes.com | jrountree@dmahomes.com
Wonderful brick ranch with open floor plan. Dramatic vaulted and tray ceilings contribute to the open feeling . Renovated kitchen is open to family room and features quartz countertops, premium hardware and stainless appliances and oversized stainless commercial grade sink. Master suite features sitting room, ideal for nursery or office; large renovated bath includes garden tub, separate shower, large his and hers vanities, quartz countertops, 12 x 24 porcelain tile floor and a seamless shower door. Formal rooms include foyer with vaulted ceiling, large living room with new wood laminate flooring, spacious dining room with tray ceiling and bay window. The master has its own private enclosed patio. Large secondary bedrooms have walk-in closets. Light fresh and clean. Convenient laundry room provides access to 2 car garage. Private rear patio with brick fencing accesses fenced rear yard. Outdoor brick BBQ. Plantation blinds throughout. Seller to provide 1 yr. home buyer warranty.
Contact Sharon or Jimmy Rountree for more details | srountree@dmahomes.com | jrountree@dmahomes.com
Contact Sharon or Jimmy Rountree for more details | srountree@dmahomes.com | jrountree@dmahomes.com
4619 Ovington Circle
Noteworthy Features 4619 Ovington Circle is located on the quiet corner of two cul- de- sac streets and is sited on a .40 acres lot. A rare find, this ranch style home features formal rooms, a family room, three bedrooms, two full baths and a powder room. Located off Rea Road, Wessex Square offers easy access to SouthPark, Piper Glen, Ballantyne and major transportation arteries. It is a brief commute to the Charlotte Douglas International Airport. The nearby neighborhood shopping center includes a grocery store with in-house Starbucks as well as a variety of restaurants. In 2017, Wessex Square was featured as one of the Top 10 Neighborhoods by Charlotte Stories.com. Defined by mature landscaping throughout the community, the well-maintained homes make this a highly desirable place to live. • Recessed lighting • Plantation blinds • Laminate wood flooring in foyer, living and dining rooms, kitchen, breakfast room and powder room • Variety of ceiling heights/styles include cathedral and tray • Formal rooms include the foyer (with cathedral ceiling), gracious living room and large dining room with bay window • Recently renovated kitchen includes quartz counter tops, deep commercial grade stainless steel sink; premium cabinet hardware and a bar area for casual dining • Master suite includes a sitting room suitable for a nursery or office; neutral wall to wall carpet, two closets (one large walk-in) and access to a private enclosed patio • Renovated (large) master bath features expansive His and Her vanities, quartz countertops, premium faucets, porcelain tile flooring, garden tub, separate shower with new seamless door and updated lighting
• Family room opens to the kitchen and breakfast area. Full brick fireplace defines this room and includes a hearth; vaulted ceiling. Glass doors open to the very private brick patio • Second and third bedrooms include neutral wall to wall carpet and walk-in closets • Updated hall bath includes raised vanity with quartz countertop an new hardware; lavatory with premium faucet, wall mounted mirror and new lighting • Laundry room includes wall mounted cabinetry with new premium hardware • Large patio is enclosed by brick fencing and provides access to the rear yard; two additional patio areas; outdoor brick BBQ • Attached 2 car garage includes built-in cabinetry; pull down stairs lead to large, lighted, stand up attic • Hard wired security system secures all windows and doors • Pull down attic storage • Flood lights • Gutter guard system • Most on interior freshly painted
Contact Sharon or Jimmy Rountree for more details | srountree@dmahomes.com | jrountree@dmahomes.com
Residential Property Client Full 4619 Ovington Circle, Charlotte NC 28226-3263 MLS#: 3451654 Status: Active Subdivision: Wessex Square Zoning Desc: Legal Desc: L77 B2 M20-272 Approx Acres:0.40 Lot Desc: Corner Lot
Category: Tax Location: Tax Value:
Single Family Charlotte $223,400
Approx Lot Dim:
Recent:
11/16/2018 : NEWs : ->ACT
Room Level Main
Beds Baths 3 2/1
List Price:
Parcel ID: 211-391-77 County: Mecklenburg Zoning: R3 Deed Ref: 22698-907 Lot/Unit #:
$385,000
Elevation:
General Information Type: 1 Story Style: Ranch Construction Type: Site Built
School Information Elem: Middle: High:
HLA Main: Upper: Third: Lower: Bsmnt: Above Grade: Total:
2,341 0 0 0 0 2,341 2,341
Bldg Information Beds: Baths: Year Built: New Const: Construct Status: Builder: Model:
Additional Sqft:
0
Unheated Sqft Main: 427 Upper: 0 Third: 0 Lower: 0 Bsmt: 0 Total:
427
Olde Providence Carmel Myers Park 3 2/1 1983 No
Additional Information Prop Fin: Conventional, FHA, FHA 203(K) Assumable: No Ownership: Seller owned for at least one year Special Conditions: None Road Responsibility: Publicly Maintained Road Room Information
Room Type Bathroom(s), Bedroom(s), Breakfast, Dining Room, Family Room, Foyer, Kitchen, Laundry, Living Room, Master Bedroom, Pantry Features
Parking: Driveway: Laundry: Foundation: Fireplaces: Floors: Equip: Interior Feat: Exterior Feat: Exterior Const: Porch: Street:
Attached Garage, Garage - 2 Car, Garage Door Opener, Side Load Main Level Garage: Yes Garage Concrete Doors/Windows: Main, Laundry Room Fixtures Exceptions: No Crawl Space Yes, Family Room Laminate Wood, Tile Dishwasher, Disposal, Electric Range/Oven, Microwave, Refrigerator, Security System Attic Stairs Pulldown, Garden Tub, Kitchen Island, Tray Ceiling, Vaulted Ceiling Fenced Yard Brick Veneer Full Enclosed Patio, Patio Roof: Composition Shingle Paved Utilities
Sewer: HVAC:
City Sewer Central Air, Gas Hot Air
Water:
City Water
Wtr Htr:
Gas
Association Information Subject To HOA:
None
Public Remarks:
Wonderful brick ranch with open floor plan. Dramatic vaulted and tray ceilings contribute to the open feeling . Renovated kitchen is open to family room and features quartz countertops, premium hardware and stainless appliances and oversized stainless commercial grade sink. Master suite features sitting room, ideal for nursery or office; large renovated bath includes garden tub, separate shower, large his and hers vanities, quartz countertops, 12 x 24 porcelain tile floor and a seamless shower door. Formal rooms include foyer with vaulted ceiling, large living room with new wood laminate flooring, spacious dining room with tray ceiling and bay window. The master has its own private enclosed patio. Large secondary bedrooms have walk-in closets. Light fresh and clean. Convenient laundry room provides access to 2 car garage. Private rear patio with brick fencing accesses fenced rear yard. Outdoor brick BBQ. Plantation blinds throughout. Seller to provide 1 yr. home buyer warranty. South on Colony Road, straight on Rea Rd. Left on MacAndrew, Right on Benridge, Left on Truscott, Left on Bournewood, Right on Ovington, house on the corner of Ovington and Bournewood. Listing Information
Directions:
DOM: UC Dt:
1
Subj to CCRs: No Remarks
CDOM: 1 DDP-End Date:
Closed Dt: Close Price:
HOA Subj Dues:Voluntary
Slr Contr: LTC:
Prepared By: Parker Wolfe Š2014 CarolinaMLS. All rights reserved. Information herein deemed reliable but not guaranteed. Generated on 11/16/2018 1:23:08 PM
Based on information submitted to CarolinaMLS. All data is obtained from various sources and may not have been verified by broker or CarolinaMLS. Supplied Open House Information is subject to change without notice. All information should be independently reviewed and verified for accuracy. Properties may or may not be listed by the office/agent presenting the information.
Sharon Rountree RealtorÂŽ | Broker 704.608.0448 srountree@dickensmitchener.com
Jimmy Rountree RealtorÂŽ | Broker 704.608.8656 jrountree@dickensmitchener.com
Your Best Source for Residential Real Estate.