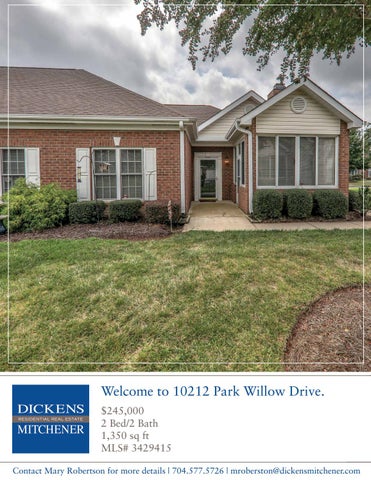
Welcome to 10212 Park Willow Drive. $245,000 2 Bed/2 Bath 1,350 sq ft MLS# 3429415 Contact Mary Robertson for more details | 704.577.5726 | mroberston@dickensmitchener.com
Great 1 story open floor plan in a prime location. Relax and enjoy life by leaving all the exterior maintenance, including roof and lawn care to the HOA. Spacious Great room with vaulted ceilings and gas FP which open to DR. Large kitchen with access to laundry closet. Master has tray ceilings and huge closet. Master bath with double sinks and separate bath/shower. The guest room is a perfect size with a nice size closet. New carpet. Enjoy the glass enclosed sunroom off the great room. Washer, dryer & refrigerator to remain. Convenient to shopping, restaurants & medical facilities. Easy access to I-485.
Contact Mary Robertson for more details | 704.577.5726 | mroberston@dickensmitchener.com
Contact Mary Robertson for more details | 704.577.5726 | mroberston@dickensmitchener.com
Residential Property Client Full 10212 Park Willow Drive, Charlotte NC 28210 MLS#: 3429415 Status: Active Subdivision: Zoning Desc: Legal Desc: Unit A BLD7 U/F 468 Approx Acres:0.15 Lot Desc: Level
List Price:
Category: Tax Location: Tax Value: Complex:
Condo/Townhouse Parcel ID: 20728309 Charlotte County: Mecklenburg $196,000 Zoning: RMF Willowhurst at Park Crossing Deed Ref: 21989-166 Lot/Unit #: Approx Lot Dim:0 Elevation:
Recent:
09/17/2018 : NEWs : ->ACT
Room Level Main
Beds Baths 2 2/0
General Information Type: 1 Story Style: Traditional Construction Type: Site Built
School Information Elem: Middle: High:
HLA Main: Upper: Third: Lower: Bsmnt: Above Grade: Total:
1,350 0 0 0 0 1,350 1,350
Bldg Information Beds: Baths: Year Built: New Const: Construct Status: Builder: Model: Pets:
Additional Sqft:
0
Unheated Sqft Main: 611 Upper: 0 Third: 0 Lower: 0 Bsmt: 0 Total:
611
$245,000
Unspecified Unspecified Unspecified 2 2/0 1998 No
Conditional
Additional Information Prop Fin: Cash, Conventional Assumable: No Ownership: Seller owned for at least one year Special Conditions: Estate, None Road Responsibility: Publicly Maintained Road Room Information
Room Type Bathroom(s), Bedroom(s), Great Rm, Kitchen, Laundry, Master BR, Pantry, Sunroom Features
Parking: Driveway: Laundry: Foundation: Fireplaces: Floors: Equip: Interior Feat: Exterior Feat: Exterior Const: Porch: Street: Sewer: HVAC:
Attached Garage, Garage - 2 Car Main Level Garage: Yes Concrete Doors/Windows: g-Insulated Windows Main, Closet, Kitchen Fixtures Exceptions: No Slab Yes, Gas Logs, Great Room Carpet, Tile, Vinyl Plank Cable Prewire, Ceiling Fan(s), Dishwasher, Disposal, Electric Dryer Hookup, Electric Range/Oven, Exhaust Fan, Microwave, Refrigerator, Security System Attic Stairs Pulldown, Open Floorplan, Split BR Plan, Tray Ceiling, Vaulted Ceiling, Walk-In Closet(s) In-Ground Irrigation, Lawn Maintenance Brick Veneer Full Front Roof: Paved Utilities City Sewer Central Air, Gas Hot Air
Water:
City Water
Wtr Htr:
Gas
Association Information Subject To HOA: HOA Management:
Required HOA Subj Dues: Mandatory Assoc Fee: Hawthorne HOA Management Ph: Condo/Townhouse Information
$240/MonthlySubject to CCRs: 7043770114 HOA Email:
Yes
Entry Level:
Main
1
No
Public Remarks:
Great 1 story open floor plan in a prime location. Relax and enjoy life by leaving all the exterior maintenance, including roof and lawn care to the HOA. Spacious Great room with vaulted ceilings and gas FP which open to DR. Large kitchen with access to laundry closet. Master has tray ceilings and huge closet. Master bath with double sinks and separate bath/shower. The guest room is a perfect size with a nice size closet. New carpet. Enjoy the glass enclosed sunroom off the great room. Washer, dryer & refrigerator to remain. Convenient to shopping, restaurants & medical facilities. Easy access to I-485. South on Park Road, (R) Park Road extension, (R) Willowhurst, (L) on Park Willow or HWY 51 to N. om Park Road ext, (L) into Willowhurtst, (L) on Park Willow Listing Information
Directions:
DOM: UC Dt:
1
Unit's Level In Blding: Remarks
CDOM: 1 DDP-End Date:
Closed Dt: Close Price:
Land Included:
Slr Contr: LTC:
Prepared By: Michelle Duncan Š2014 CarolinaMLS. All rights reserved. Information herein deemed reliable but not guaranteed. Generated on 09/18/2018 9:31:11 AM
Based on information submitted to CarolinaMLS. All data is obtained from various sources and may not have been verified by broker or CarolinaMLS. Supplied Open House Information is subject to change without notice. All information should be independently reviewed and verified for accuracy. Properties may or may not be listed by the office/agent presenting the information.
10212 Park Willow Drive Agent Name Mary Robertson
Company Dickens Mitchener
SUBJECT
Property Address 10212 Park Willow Drive City Charlotte
State
N.C.
Zip 28210
Description Condominium/2 Car Garage Prepared By measurehomes.net/David Helm
(980)428-1222
Date 08/29/2018
25.3'
19.7'
19.7'
Garage
Laundry
IMPROVEMENTS SKETCH
40.5' CL
Master Bath
Master Bedroom 12 x 16
CL CL
Kitchen 11 x 14
38.5'
26.5'
Dining
Bath
Living Room 13 x 19
10 x 13 CL
CL
Foyer CL
Bedroom
17.5'
Study
11 x 12
9 x 10
Sun Room
11.4'
12'
9.9'
23'
Scale:
AREA CALCULATIONS SUMMARY Description
GLA1 GAR P/P
First Floor Garage Sun Room
Comment Table 1
Factor
Net Size
Perimeter
1.00 1.00 1.00
1349.2 498.4 112.9
158.0 90.0 42.6
Net Totals
1349.2 498.4 112.9
AREA CALCULATIONS
Code
1 = 12
This measurement was done in strict accordance with the Residential Square Footage Guidelines published by The North Carolina Real Estate Commission
Comment Table 2 Comment Table 3 Room dimensions and interior wall placement are approximate
Net LIVABLE Area MEASUREHOMES.NET
(rounded w/ factors) APEX SOFTWARE 800-858-9958
1349 Apx7100-w Apex Medina
Mary Robertson
RealtorÂŽ | Broker 704.577.5726 mrobertson@dickensmitchener.com
Your Best Source for Residential Real Estate.