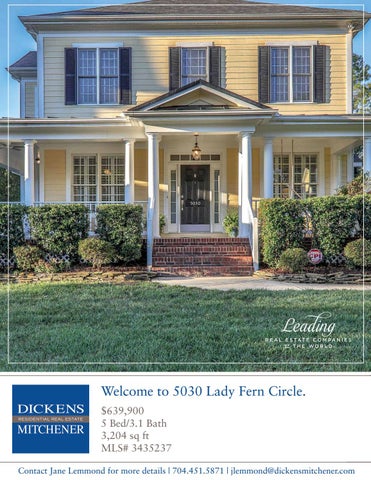
Welcome to 5030 Lady Fern Circle. $639,900 5 Bed/3.1 Bath 3,204 sq ft MLS# 3435237 Contact Jane Lemmond for more details | 704.451.5871 | jlemmond@dickensmitchener.com
Stunning move in ready home with open, flexible floorplan & high ceilings. Beautifully updated kitchen w/white cabinetry & quartz counters. Abundant prep space, induction cooktop, large walk in pantry & a light filled breakfast room all open to a generous family room w/fireplace & mantle! Graciously sized master retreat offers his & hers closets as well as a spacious bath. Large bonus room too! Lovely wrap around front porch plus inviting outdoor entertaining in rear yard includes play, hang out & dining areas. Don’t miss the guest suite over the garage! Built in Murphy bed cabinetry leaves plenty of room for a home office and/or work out space! Sealed crawl with dehumidifier & French drains. Oversized 2 car garage has 220 line & utility sink. Fully landscaped yard w/inground irrigation system. Raised garden bed & storage building too! Welcome Home!
Contact Jane Lemmond for more details | 704.451.5871 | jlemmond@dickensmitchener.com
Contact Jane Lemmond for more details | 704.451.5871 | jlemmond@dickensmitchener.com
5030 LADY FERN CIRCLE WHY WE LOVE OUR HOME: Dear Prospective Buyer, We felt it was important to write a letter to be sure you didn't miss the best part of 5030 Lady Fern Circle - because it is something that you won't observe just by looking inside our home. The best part of our property are the neighbors in the surrounding homes! From the moment we moved onto Lady Fern Circle, we felt as if we had joined a new family. We were welcomed with meals and invitations to neighbors' homes for dinner. Nearly every time we went outside to do yard work or check the mail, we were greeted by neighbors (and/or their friendly dogs!). We loved the frequent get-togethers in the cul-de-sac. We quickly got to know everyone on the street by name - kids and dogs included - and felt lucky to have moved to such a close-knit community. We've always felt our neighbors were supporting us as well as watching out for our property. Our neighbors blessed us with a baby shower as we anticipated the arrival of our first born child. Once the baby was born, meals poured in. Each time we were leaving for a vacation or quick getaway, our neighbors offered to get our mail and keep an eye on our house. In addition to the wonderful community on Lady Fern Circle, Sherwood Forest also has frequent events to get neighbors together. For the last several years, we have enjoyed the Halloween celebration and Food Truck Fridays in Triangle Park (grassy field near Addison and Lincrest). Lady Fern Circle is a place like no other. We had hoped to stay forever, but circumstances led us to need to make a change. We have loved, loved, loved our home and neighbors on Lady Fern Circle. We hope that whoever purchases our home will appreciate all that the home and the neighborhood has to offer. Best of luck with your house hunt!
Your Best Source for Residential Real Estate.
Residential Property Client Full 5030 Lady Fern Circle, Charlotte NC 28211 MLS#: 3435237 Status: Active Subdivision: Cotswold Zoning Desc: Legal Desc: L15 M33-157 Approx Acres:0.25 Lot Desc: Level
Recent: Room Level Main
Category: Tax Location: Tax Value:
Single Family Charlotte $520,700
Approx Lot Dim:70x160x70x160
List Price:
Parcel ID: 163-091-47 County: Mecklenburg Zoning: R3 Deed Ref: 24031-343 Lot/Unit #:
$639,900
Elevation:
General Information Type: 2 Story Style: Cottage/Bungalow Construction Type: Site Built
School Information Elem: Middle: High:
HLA Main: Upper: Third: Lower: Bsmnt: Above Grade: Total:
1,419 1,419 0 0 0 2,838 2,838
Bldg Information Beds: Baths: Year Built: New Const: Construct Status: Builder: Model:
Additional Sqft:
366
Unheated Sqft Main: 373 Upper: 0 Third: 0 Lower: 0 Bsmt: 0 Total:
373
Cotswold Alexander Graham Myers Park 4 2/1 2001 No
Additional Information Prop Fin: Cash, Conventional Assumable: No Ownership: Seller owned for at least one year Special Conditions: None Road Responsibility: Publicly Maintained Road 10/13/2018 : DECR : $649,900->$639,900 Room Information Beds Baths 1 0/1
Upper 3 2/0 2nd Living Quarters 1 1/0
Room Type Bathroom(s), Bedroom(s), Breakfast, Dining Room, Family Room, Foyer, Kitchen, Laundry, Living Room, Pantry Bathroom(s), Bedroom(s), Bonus Room, Master Bedroom 2nd Living Quarters, Bathroom(s), Bed/Bonus
2nd Living Quarters HLA: 366
2nd LQ Unheated SqFt: Features
Parking: Driveway: Laundry:
Detached Garage, Garage - 2 Car, Parking Space - 4+ Concrete Doors/Windows: Main Fixtures Exceptions:
Foundation: Fireplaces: Floors: Equip: Interior Feat: Exterior Feat: Exterior Const: Porch:
Crawl Space Yes, Gas Logs, Great Room Carpet, Tile, Wood Ceiling Fan(s), Dishwasher, Electric Range/Oven, Microwave Attic Stairs Pulldown, Garden Tub, Kitchen Island, Open Floorplan In-Ground Irrigation, Storage Shed/Outbuilding Fiber Cement Front, Patio, Porch-Wrap Around Roof: Architectural Shingle Utilities
Sewer: HVAC:
City Sewer Central Air, Gas Hot Air
Water:
Main Level Garage: Yes g-Insulated Windows Yes, Drapery Rods & Shelving/Workbench in Garage
City Water
Wtr Htr:
Gas
Association Information Subject To HOA:
None
Public Remarks:
Stunning move in ready home with open, flexible floorplan & high ceilings. Beautifully updated kitchen w/white cabinetry & quartz counters. Abundant prep space, induction cooktop, large walk in pantry & a light filled breakfast room all open to a generous family room w/fireplace & mantle! Graciously sized master retreat offers his & hers closets as well as a spacious bath. Large bonus room too! Lovely wrap around front porch plus inviting outdoor entertaining in rear yard includes play, hang out & dining areas. Don’t miss the guest suite over the garage! Built in Murphy bed cabinetry leaves plenty of room for a home office and/or work out space! Sealed crawl with dehumidifier & French drains. Oversized 2 car garage has 220 line & utility sink. Fully landscaped yard w/inground irrigation system. Sealed crawlspace w/liner, French drains & dehumidifier. Raised garden bed & storage building too! Welcome Home! From Sharon Amity and Randolph - travel East on Sharon Amity past Addison to (R) on Lyttleton (L) on Charmpeg to (L) on Briarpatch to (L) on Lady Fern. Home down on the left. Listing Information
Directions:
DOM: UC Dt:
34
HOA Subj Dues:
CDOM: 34 DDP-End Date:
Assoc Fee: Remarks
Closed Dt: Close Price:
Subject to CCRs:
Slr Contr: LTC:
Prepared By: Jane Lemmond Š2014 CarolinaMLS. All rights reserved. Information herein deemed reliable but not guaranteed. Generated on 10/23/2018 11:21:33 AM
Based on information submitted to CarolinaMLS. All data is obtained from various sources and may not have been verified by broker or CarolinaMLS. Supplied Open House Information is subject to change without notice. All information should be independently reviewed and verified for accuracy. Properties may or may not be listed by the office/agent presenting the information.
Jane Lemmond
RealtorÂŽ | Broker 704.451.5871 jlemmond@dickensmitchener.com
Your Best Source for Residential Real Estate.