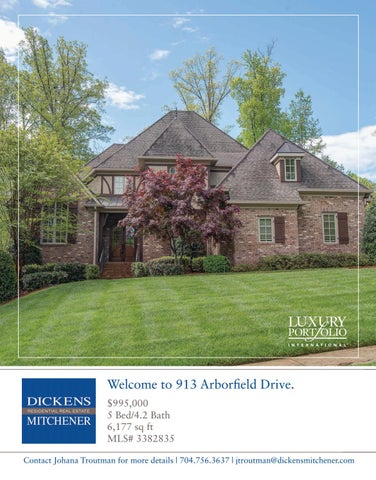
Welcome to 913 Arborfield Drive. $995,000 5 Bed/4.2 Bath 6,177 sq ft MLS# 3382835 Contact Johana Troutman for more details | 704.756.3637 | jtroutman@dickensmitchener.com
This warm and elegant home is an INCREDIBLE DEAL and priced well below market value! Sellers have had two contracts fall through due to buyers changing their mind and are ready to move on. BRING US YOUR OFFER. Amazing location with top schools! This home is an entertainers dream, with a finished basement that includes a WINE CELLAR, full bedroom/bath, office area, 2nd kitchen, recreation/media area and a gorgeous patio with fireplace/built-in grill for BBQ's and fun gatherings. The Gourmet kitchen is cozy and open to a light-filled breakfast area and family room. Elegant owners suite on main level with a private entrance, heated tile floors in the bathroom, and access to the beautiful upper terrace. Built-in CUSTOM closets everywhere, TONS of storage, attached 3 car garage, fenced in yard, mud room, beautiful and mature landscaping, etc. Centrally located and just minutes from Ballantyne, South Park, and Uptown.
Contact Johana Troutman for more details | 704.756.3637 | jtroutman@dickensmitchener.com
Contact Johana Troutman for more details | 704.756.3637 | jtroutman@dickensmitchener.com
Cross Property Client Full 913 Arborfield Drive, Matthews NC 28105-7219 MLS#: 3442555 Status: Active Subdivision: Reverdy Glen Zoning Desc: Legal Desc: L21 M35-21 Approx Acres: 0.36 Lot Desc:
Category: Tax Location: Tax Value:
Single Family Mecklenburg $773,900
Approx Lot Dim:Per Tax Record
Recent:
10/10/2018 : NEWs : ->ACT
Room Level Main
Beds Baths 1 1/1
Upper Basement
3 1
$995,000
Elevation:
General Information School Information Type: 2 Story/Basement Elem: Style: European, Traditional,Middle: Tudor Construction Type: Site Built High: HLA Main: Upper: Third: Lower: Bsmnt: Above Grade: Total:
List Price:
Parcel ID: 227-062-09 County: Mecklenburg Zoning: R15 Deed Ref: 23321-468 Lot/Unit #:
2,406 1,926 0 0 1,845 4,332 6,177
Unheated Sqft Main: 914 Upper: 0 Third: 0 Lower: 0 Bsmt: 274 Total:
Bldg Information Beds: Baths: Year Built: New Const: Construct Status: Builder: 1,188 Model:
Elizabeth Lane South Charlotte Providence 5 4/2 2007 No
Additional Information Prop Fin: Cash, Conventional Assumable: No Ownership: Seller owned for at least one year Special Conditions: None Road Responsibility: Publicly Maintained Road Room Information
2/ 1/1
Room Type Bathroom(s), Bedroom(s), Breakfast, Dining Room, Foyer, Kitchen, Laundry, Living Room, Mud Bathroom(s), Bedroom(s), Computer Niche, Rec Room Bar/Entertainment, Basement, Bathroom(s), Bedroom(s), Billiard, Exercise, Family Room, 2nd Kitchen, Office, Study, Wine Cellar Features
Parking: Driveway: Laundry: Foundation: Fireplaces: Floors: Equip: Interior Feat: Exterior Feat: Exterior Const: Porch:
Attached Garage, Garage - 3 Car Main Level Garage: Yes Concrete Doors/Windows: g-Insulated Windows Main, Laundry Room Fixtures Exceptions: No Basement, Crawl Space Yes, Family Room, Gas Logs, Other Carpet, Tile, Wood Cable Prewire, Ceiling Fan(s), Central Vacuum, CO Detector, Convection Oven, Cooktop Gas, Dishwasher, Disposal, Double Oven, Electric Dryer Hookup, Exhaust Fan, g-Energy StarÂŽ Refrigerator, Ice Maker Connection, Microwave, Range/Hood, Refrigerator, Security System, Surround Sound, Wall Oven Attic Walk-in, Built-Ins, Cable Available, GardenTub, Walk-In Closet(s), Wet Bar Deck, In-Ground Gas Grill, In-Ground Irrigation, Outdoor Fireplace Brick Veneer Full, Hard Stucco Back, Covered, Front, Patio, Other Roof: Architectural Shingle Utilities
Sewer: HVAC:
City Sewer Water: City Water Central Air, g-Radiant Heated Floors, Gas Hot Air, Multizone A/C, MultiZone Heat Association Information
Subject To HOA: HOA Management: Proposed Spcl Assess:
Required HOA Subj Dues: Mandatory Reverdy Glen HOA No
Public Remarks:
This warm and elegant home is an INCREDIBLE DEAL and priced well below market value! Sellers have had two contracts fall through due to buyers changing their mind and are ready to move on. BRING US YOUR OFFER. Amazing location with top schools! This home is an entertainers dream, with a finished basement that includes a WINE CELLAR, full bedroom/bath, office area, 2nd kitchen, recreation/media area and a gorgeous patio with fireplace/built-in grill for BBQ's and fun gatherings. The Gourmet kitchen is cozy and open to a light-filled breakfast area and family room. Elegant owners suite on main level with a private entrance, heated tile floors in the bathroom, and access to the beautiful upper terrace. Built-in CUSTOM closets everywhere, TONS of storage, attached 3 car garage, fenced in yard, mud room, beautiful and mature landscaping, etc. Centrally located and just minutes from Ballantyne, South Park, and Uptown. South on Providence Road. Left on Hwy 51. Right on Reverdy. Right on Elmsford. Left onto Arborfield Drive and the house is on the left, toward the end of the neighborhood. Listing Information
Directions:
DOM: UC Dt:
0
CDOM: 132 DDP-End Date:
Assoc Fee: HOA Management Ph: Confirm Spcl Assess: Remarks
Closed Dt: Close Price:
Wtr Htr:
$500/Annually Subject to CCRs: 980-227-6255HOA Email: No
Gas
Yes
Slr Contr: LTC:
Prepared By: Michelle Duncan Š2014 CarolinaMLS. All rights reserved. Information herein deemed reliable but not guaranteed. Generated on 10/10/2018 3:20:28 PM
Based on information submitted to CarolinaMLS. All data is obtained from various sources and may not have been verified by broker or CarolinaMLS. Supplied Open House Information is subject to change without notice. All information should be independently reviewed and verified for accuracy. Properties may or may not be listed by the office/agent presenting the information.
File No. WA090112 Page #10
Building Sketch (Page - 1) Borrower/Client Fessler, Robert W & Caitlin K Property Address 913 Arborfield Drive City Matthews County Mecklenburg Lender Comerica Bank
State NC
8.0'
6.8'
12.9'
9.9'
16.1'
14.8'
2.5'
14.9' 6.8'
15.9'
Zip Code 28105
Living Room Master Bedroom
13.0'
48.8'
One Car Garage Kitchen
22.9'
9.2' Dining Room
Breakfast 3.4'
Half Bath
Laundry
12.9' 6.9'
Foyer
22.2'
Master Bath
12.4'
24.7'
16.1'
24.7'
9.1'
9.1'
Stairs
10.3'
24.2'
8.7'
Two Car Garage
**SIZE IS APPROXIMATE**
10.1'
2.1'
12.1' 2.1'
2.0'
**THIS SKETCH IS NOT INTENDED FOR USE BY ANY PARTY OTHER THAN THE CLIENT IDENTIFIED ON PAGE ONE OF THIS REPORT.**
Sketch by Apex IV™
Comments:
AREA CALCULATIONS SUMMARY Code
Description
Size
GLA1 GAR
First Floor Garage Garage
TOTAL LIVABLE
LIVING AREA BREAKDOWN Net Totals
Breakdown
Subtotals
2406.57 295.41
2406.57
First Floor 13.0
x
32.1
417.30
618.95
914.36
16.1 6.9 2.5
x x x
22.9 28.7 14.9
368.69 198.03 37.25
6.5 30.7
x x
10.3 32.9
66.95 1010.03
5.9 9.1 6.8
x x x
9.1 16.1 15.9
53.69 146.51 108.12
(rounded)
2407
9 Calculations Total (rounded)
Form SKT.BldSkI — "TOTAL for Windows" appraisal software by a la mode, inc. — 1-800-ALAMODE
2407
File No. WA090112 Page #11
Building Sketch (Page - 2) Borrower/Client Fessler, Robert W & Caitlin K Property Address 913 Arborfield Drive City Matthews County Mecklenburg Lender Comerica Bank
State NC
Zip Code 28105
8.0'
16.1'
6.8'
14.8'
2.5'
14.9'
Bedroom
6.1'
Bedroom
Bath
Loft Office
13.0'
32.9'
Bath Bath
Bedroom
6.9'
6.1' 4.8'
Bonus Room
3.5' 10.0'
3.1'
7.3'
3.1'
12.4'
5.0' 13.2'
3.5'
3.5' 5.0'
9.1'
3.5'
Stairs
8.7'
7.3'
3.3'
Sketch by Apex IV™
Comments:
AREA CALCULATIONS SUMMARY Code
Description
Size
GLA2
Second Floor
TOTAL LIVABLE
1925.70
(rounded)
LIVING AREA BREAKDOWN Net Totals 1925.70
1926
Breakdown
Subtotals
Second Floor 6.1
x
13.0
79.30
3.5 3.1 21.1
x x x
5.0 3.3 32.9
17.50 10.23 694.19
9.1 6.3
x x
12.4 6.8
112.84 42.84
16.6 2.5 4.8
x x x
41.3 8.6 5.3
685.58 21.50 25.44
13.2
x
17.9
236.28
10 Calculations Total (rounded)
Form SKT.BldSkI — "TOTAL for Windows" appraisal software by a la mode, inc. — 1-800-ALAMODE
1926
File No. WA090112 Page #12
Building Sketch (Page - 3) Borrower/Client Fessler, Robert W & Caitlin K Property Address 913 Arborfield Drive City Matthews County Mecklenburg Lender Comerica Bank
State NC
6.8'
14.9' 6.8'
15.9'
Zip Code 28105
14.8'
Playroom
Bedroom
Family Room
UnFin Stor 19.9'
Wet Bar
13.0'
Bath
38.5'
41.7'
9.2'
Half Bath
3.4'
Wine Cellar
6.9'
Study
16.1'
Stairs 9.1'
2.0' 7.1'
7.1'
UnFinished Storage
8.7'
5.8'
10.3'
8.4' 16.1'
12.4' **SIZE IS APPROXIMATE**
**THIS SKETCH IS NOT INTENDED FOR USE BY ANY PARTY OTHER THAN THE CLIENT IDENTIFIED ON PAGE ONE OF THIS REPORT**
Sketch by Apex IV™
Comments:
AREA CALCULATIONS SUMMARY Code
Description
BSMT OTH
Basement Living Area Storage Storage
Size
AREA BREAKDOWN Net Totals
1844.64 159.62
1844.64
114.31
273.93
Breakdown
Form SKT.BldSkI — "TOTAL for Windows" appraisal software by a la mode, inc. — 1-800-ALAMODE
Subtotals
Johana Troutman
RealtorÂŽ | Broker 704.756.3637 jtroutman@dickensmitchener.com
Your Best Source for Residential Real Estate.