704.408.3468 mnester@dickensmitchener.com REALTOR®/BROKER
Your Best Source for Residential Real Estate.
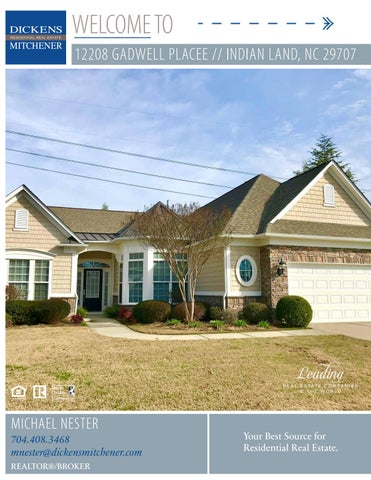
Looking for that perfect Sun City house? Then this popular Cumberland Hall floorplan in walking distance to all of the Sun City amenities is for you! This immaculate well-maintained home features an open gourmet chef’s kitchen with granite counters, cherry cabinets, hardwood floors, island & breakfast bar, under cabinet lighting, wall oven & convection/microwave as well as cooktop, breakfast nook & refrigerator included. Oversized living room/great room. Relaxing covered private back porch. Spacious master retreat with tray ceiling (holds California king bed easily) features master bath with garden tub, separate shower, dual vanities & large walk-in closet. Freshly painted interior. One of the nicest garages in Sun City: clean epoxy garage flooring (you could eat off it!), extra lighting added, abundant storage w./ cabinets (could be workshop) & insulation tiles on garage door to keep it temperature controlled. Large laundry room with sink (washer & dryer included). A rare gem!
MLS#
THE MANOR Conq~tiolJ
Cum.berland Hall 2,443 square feet • 3 Bedrooms,
/
LANAI 22'-0' x 10'-0'
17'-11' x 25'-4'
Baths, with Library
\
:OWNER'S i : SUITE : GREAT ROOM
BEDROOM 12'-11'x 14'oti'2
r-----""""
2J/z
:12'-7" x 17'-0" : : :
) ''-----_.../~
~
I DINING
r-----'
SUNRooM
(
ii
21'.j!' x 13'-4'
:::::::J
'i
!OWNER'S ! GREAT ROOM
BEDROOM 2 I DINING
!
~
8'-5' x 14'oti'
i
SUITE
''------..../
) •.
Optional Sunroom
r---u,
(
11'-8' x 12'-8'
/I
,..------""""
:111·2"x
: II
GREAT ROOM
\I
i NOOK:
2 CAR
'~,
,
BEDROOM 3
12'-5": : I I
:OWNER'S : 1
BEDROOM 2
~
LffiRARY
SUITE
''-------_..../''
i
)
12'-11' x 12'-3'
Optional Screened Lanai
l,'--------" )
GARAGE
I4iJ Optional Chimney
Optional Basement Stairs
Basement options available. Please contact your Sales Associate.
Elevation 1
Elevation 2
Elevation 5
Additional elevations available. Please contact your Sales Associate. DRAWING NOT TO SCALE:All measurements shown are approximate and not necessarily to scale. Location, size, and construction of dool"5, windOVv'S, walls, fireplaces, and any other items depicted may vary depending on elevation preference or choice of options and are subject to change without notice due [0 normal construction tolerances. The room size may vary slighrly. We continually improve our plans. Please contact your Sales Associace for our lacest:updaces.