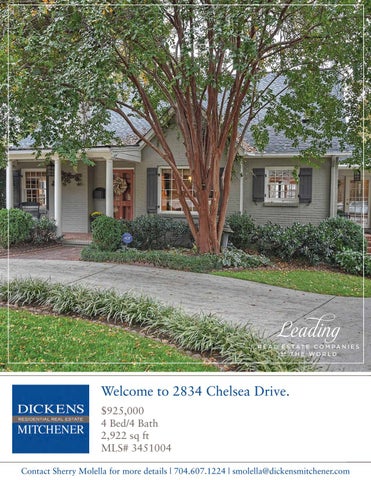
Welcome to 2834 Chelsea Drive. $925,000 4 Bed/4 Bath 2,922 sq ft MLS# 3451004 Contact Sherry Molella for more details | 704.607.1224 | smolella@dickensmitchener.com
Quintessential gem located in amazing Myers Park with endless shops/restaurants/entertainment/Freedom Park all in walking distance! Pristine condition with recently replaced roof, HVAC and tankless hot water heater! Gourmet kitchen w/Wolf and Sub Zero frig open to family room extends to screen in porch overlooking a Master Gardner’s delight. Master suite on upper level with oversized closets and spa like bath. Lower level offers a 2nd Master Suite, spacious bedrooms with en-suite bath. Circular driveway, brick patio and fenced in level lot makes this a winner!! Contact Sherry Molella for more details | 704.607.1224 | smolella@dickensmitchener.com
Contact Sherry Molella for more details | 704.607.1224 | smolella@dickensmitchener.com
Cross Property Client Full 2834 Chelsea Drive, NC 28209 MLS#: 3451004 Status: Incomplete Subdivision: Myers Park Zoning Desc: Legal Desc: P3 B5 M3-349 Approx Acres: 0.20 Lot Desc:
Category: Tax Location: Tax Value:
Single Family Charlotte $475,900
List Price:
Parcel ID: 175-178-20 County: Zoning: R-5 Deed Ref: 25565 Lot/Unit #:
Approx Lot Dim:0
$925,000
Elevation:
General Information Type: 1.5 Story Style: Traditional Construction Type:
School Information Elem: Middle: High:
HLA Main: Upper: Third: Lower: Bsmnt: Above Grade: Total:
1,718 1,204 0 0 0 2,922 2,922
Bldg Information Beds: Baths: Year Built: New Const: Construct Status: Builder: Model:
Additional Sqft:
0
Unheated Sqft Main: 0 Upper: 0 Third: 0 Lower: 0 Bsmt: 0 Total:
0
Unspecified Unspecified Unspecified 4 4/0 1948 No Complete
Additional Information Prop Fin: Assumable: No Ownership: Seller owned for at least one year Special Conditions: None Road Responsibility: Publicly Maintained Road Room Information Room Level Main
Beds Baths 2 2/0
Upper
2
2/0
Room Type Bathroom(s), Bedroom(s), Dining Room, Great Room, Kitchen, Laundry, Living Room, 2nd Master, Pantry Bedroom(s), Computer Niche, Den, Master Bedroom
2nd Living Quarters HLA: 0 Parking: Driveway: Laundry: Foundation: Fireplaces: Floors: Equip: Interior Feat: Exterior Feat: Exterior Const: Porch: Street: Sewer: HVAC:
2nd LQ Unheated SqFt: 0 Features
Driveway, Parking Space - 3 Main Level Garage: No Concrete Doors/Windows: g-Insulated Windows, Screen Door(s), Storm Door(s) Main Fixtures Exceptions: Yes, See remarks Crawl Space Yes, Great Room, Living Room Tile, Wood Cable Prewire, Ceiling Fan(s), CO Detector, Dishwasher, Disposal, Gas Range/Oven, Range/Hood, Refrigerator Attic Other Fenced Yard, In-Ground Irrigation Brick Veneer Full Enclosed Patio, Patio, Screened Roof: Paved Utilities City Sewer Central Air, Gas Hot Air
Water:
City Water
Wtr Htr:
Gas
Association Information Subject To HOA: HOA Management:
None
Subj to CCRs: HOA Phone:
HOA Subj Dues:No Assoc Fee: $0
Public Remarks:
Quintessential gem located in amazing Myers Park with endless shops/restaurants/entertainment/Freedom Park all in walking distance! Pristine condition with recently replaced roof, HVAC and tankless hot water heater! Gourmet kitchen w/Wolf and Sub Zero frig open to family room extends to screen in porch overlooking a Master Gardner’s delight. Master suite on upper level with oversized closets and spa like bath. Lower level offers a 2nd Master Suite, spacious bedrooms with en -suite bath. Circular driveway, brick patio and fenced in level lot makes this a winner!! Selwyn to Hillside, left on Chelsea, house is on the right side. Listing Information
Remarks
Directions: DOM: UC Dt:
CDOM: DDP-End Date:
Closed Dt: Close Price:
Slr Contr: LTC:
Prepared By: Michelle Duncan Š2014 CarolinaMLS. All rights reserved. Information herein deemed reliable but not guaranteed. Generated on 11/09/2018 1:06:53 PM
Based on information submitted to CarolinaMLS. All data is obtained from various sources and may not have been verified by broker or CarolinaMLS. Supplied Open House Information is subject to change without notice. All information should be independently reviewed and verified for accuracy. Properties may or may not be listed by the office/agent presenting the information.
2834 Chelsea Drive Agent Name Sherry Molella
Company Dickens Mitchener
SUBJECT
Property Address 2834 Chelsea Drive City Charlotte
State
N.C.
Zip 28209
Description 2 Story Prepared By measurehomes.net/David Helm
(980)428-1222
Date 11/05/2018
24.3' Screened Porch
5.7'
Deck
19.5' Master Bath
Master Bedroom 10 x 15
CL
Laundry
CL
IMPROVEMENTS SKETCH
Family Room 13 x 16
22.9'
Bath
Study/ Bedroom 11 x 16
43.4'
Foyer CL
CL
Pan Porch
Kitchen 8 x 15
Living Room 13 x 17
6'
Dining Room 9 x 11
14.8'
Foyer
17.7'
1.5'
9'
11.1'
Porch
First Floor Scale:
AREA CALCULATIONS SUMMARY Description
GLA1 P/P
First Floor Screened Porch Deck Porch Porch
Comment Table 1
Factor
Net Size
Perimeter
1.00 1.00 1.00 1.00 1.00
1717.6 162.0 36.0 36.0 141.6
177.4 51.0 24.0 24.0 51.4
Net Totals
1717.6
This measurement was done in strict accordance with the Residential Square Footage Guidelines published by The North Carolina Real Estate Commission
375.6
AREA CALCULATIONS
Code
1 = 12
Comment Table 2 Comment Table 3 Room dimensions and interior wall placement are approximate
Net LIVABLE Area MEASUREHOMES.NET
(rounded w/ factors) APEX SOFTWARE 800-858-9958
1718 Page 1 of 2
Apx7100-w Apex Medina
2834 Chelsea Drive Agent Name Sherry Molella
Company Dickens Mitchener
SUBJECT
Property Address 2834 Chelsea Drive City Charlotte
State
N.C.
Zip 28209
Description 2 Story Prepared By measurehomes.net/David Helm
(980)428-1222
Date 11/05/2018
24.3' 5.7' 13.5'
Master Bath
IMPROVEMENTS SKETCH
Master Bedroom 14 x 15
CL
Bath
33.9' 28.2'
CL
Bedroom
Family Room
11 x 12
12 x 13
Storage
3'
Storage
3'
Slope Ceiling<5ft
26.8'
Second Floor
Scale:
AREA CALCULATIONS SUMMARY Description
GLA2
Second Floor
Comment Table 1
Factor
Net Size
Perimeter
1.00
1204.5
143.4
Net Totals
1204.5
AREA CALCULATIONS
Code
1 = 12
This measurement was done in strict accordance with the Residential Square Footage Guidelines published by The North Carolina Real Estate Commission
Comment Table 2 Comment Table 3 Room dimensions and interior wall placement are approximate
Net LIVABLE Area MEASUREHOMES.NET
(rounded w/ factors) APEX SOFTWARE 800-858-9958
1204 Page 2 of 2
Apx7100-w Apex Medina
Sherry Molella
RealtorÂŽ | Broker 704.607.1224 smolella@dickensmitchener.com
Your Best Source for Residential Real Estate.