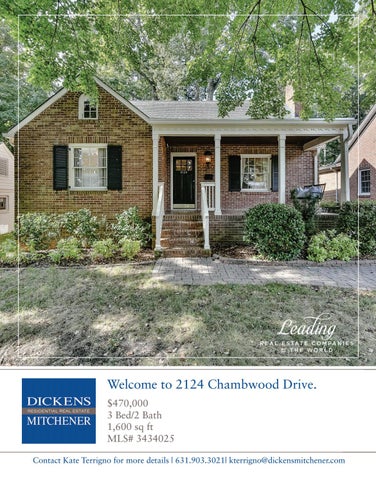
Welcome to 2124 Chambwood Drive. $470,000 3 Bed/2 Bath 1,600 sq ft MLS# 3434025 Contact Kate Terrigno for more details | 631.903.3021| kterrigno@dickensmitchener.com
Adorable 3 bed/2 bath bungalow situated on beautiful tree lined street just steps from Midwood Park! Updated kitchen (2016) featuring new granite, backsplash, painted cabinetry & sink. Amazing master suite upstairs with updated double vanity, granite & walk-in closet. Fireplace and Shed as-is. Updated interior paint throughout downstairs, light fixtures and appliances. Great front porch & spacious back deck off the kitchen, perfect for entertaining. Close to uptown, light rail, restaurants and all Midwood has to offer. A little over a mile to Central Avenue – this charming bungalow truly has it all. Don’t miss it! It won’t last long!!
Contact Kate Terrigno for more details | 631.903.3021 | kterrigno@dickensmitchener.com
Contact Kate Terrigno for more details | 631.903.3021| kterrigno@dickensmitchener.com
2124 Chambwood Drive
Home Improvements & Upgrades Painted Exterior front trim & shed (2018) New Interior Paint throughout downstairs (2018) Updated Kitchen (2016): including new granite, backsplash, painted cabinets & large sink Gas Range (2015) Gas Log Fireplace (2015) New Disposal (2017) New Water Heater (2015) New Carpet Runner on stairs (2018) Updated Master Bath featuring Double Vanity & Granite (2014) Installed new gutters on 2nd floor at back of the house New dining room chandelier New shelving & cork board in shed (2016) Doggy Door with Fence Runner leading to backyard (2015) Sump Pump in basement (2016) New upstairs Heat Pump (2017) New Chimney Cap (2018) Continuous bi-annual oak tree fertilization program with Heartwood tree service Water sealed basement windows (2014) Washer & Dryer (2014)
Contact Kate Terrigno for more details | 631.903.3021| kterrigno@dickensmitchener.com
Residential Property Client Full 2124 Chambwood Drive, Charlotte NC 28205-3618 MLS#: 3434025 Status: Active Subdivision: Midwood Zoning Desc: Legal Desc: L11 B2 M4-223 Approx Acres:0.17 Lot Desc:
Category: Tax Location: Tax Value:
Single Family Mecklenburg $301,900
List Price:
Parcel ID: 095-031-09 County: Mecklenburg Zoning: R5 Deed Ref: 29075-383 Lot/Unit #:
Approx Lot Dim:
$470,000
Elevation:
General Information Type: 1.5 Story/Basement Style: Cottage/Bungalow Construction Type: Site Built
School Information Elem: Middle: High:
HLA Main: Upper: Third: Lower: Bsmnt: Above Grade: Total:
1,052 548 0 0 0 1,600 1,600
Bldg Information Beds: Baths: Year Built: New Const: Construct Status: Builder: Model:
Additional Sqft:
0
Unheated Sqft Main: 0 Upper: 0 Third: 0 Lower: 0 Bsmt: 0 Total:
0
Unspecified Unspecified Unspecified 3 2/0 1941 No
Additional Information Prop Fin: Cash, Conventional Assumable: No Ownership: Seller owned for at least one year Special Conditions: None Road Responsibility: Publicly Maintained Road
Recent: Next OH:
09/20/2018 : NEWs : CS->ACT Public: Sat Sep 22, 1:00PM-3:00PM
Room Level Main Upper Basement
Beds Baths 2 1/0 1 1/0 0 0/0
Room Information Room Type Bathroom(s), Bedroom(s), Dining Area, Kitchen, Living Rm Bathroom(s), Master BR Laundry Features Parking: Driveway: Laundry: Foundation: Fireplaces: Floors: Equip: Comm Features: Interior Feat: Exterior Feat: Exterior Const: Porch:
Driveway, Parking Space - 2 Main Level Garage: No Concrete Doors/Windows: Basement Fixtures Exceptions: Yes, curtains and security system cameras Basement, Crawl Space Yes, Gas Logs, Living Room Tile, Wood Cable Prewire, Ceiling Fan(s), Cooktop Gas, Dishwasher, Disposal, Gas Range/Oven, Microwave, Refrigerator Playground Attic Other Deck, Fenced Yard, Storage Shed/Outbuilding Brick Veneer Partial, Fiber Cement Front Roof: Utilities
Sewer: HVAC:
City Sewer Water: Central Air, Gas Hot Air, Heat Pump - Heat Association Information
Subject To HOA: Proposed Spcl Assess:
None No
Public Remarks:
Adorable 3 bed/2 bath bungalow situated on beautiful tree lined street just steps from Midwood Park! Updated kitchen (2016) featuring new granite, backsplash, painted cabinetry & sink. Amazing master suite upstairs with updated double vanity, granite & walk-in closet. Fireplace and Shed as-is. Updated interior paint throughout downstairs, light fixtures and appliances. Great front porch & spacious back deck off the kitchen, perfect for entertaining. Close to uptown, light rail, restaurants and all Midwood has to offer. A little over a mile to Central Avenue – this charming bungalow truly has it all. Don’t miss it! It won’t last long!! Central Avenue away from town, turn right on Belvedere, Turn right to stay on Belvedere Ave, Turn left onto Chambwood Dr, 2124 Chambwood on your right. Listing Information
Directions:
DOM: UC Dt:
0
HOA Subj Dues: No
CDOM: 0 DDP-End Date:
Assoc Fee: Confirm Spcl Assess: Remarks
Closed Dt: Close Price:
City Water
No
Wtr Htr:
Electric
Subject to CCRs:
Slr Contr: LTC:
Prepared By: Michelle Duncan ©2014 CarolinaMLS. All rights reserved. Information herein deemed reliable but not guaranteed. Generated on 09/20/2018 9:00:17 AM
Based on information submitted to CarolinaMLS. All data is obtained from various sources and may not have been verified by broker or CarolinaMLS. Supplied Open House Information is subject to change without notice. All information should be independently reviewed and verified for accuracy. Properties may or may not be listed by the office/agent presenting the information.
FOYER
All meaurements are rounded to nearest inch. This floorplan is intended for marketing brochures so window/ door placements, and room dimensions are for representation only.
TOTAL HEATED - 1600
1st FLOOR - 1052 2nd FLOOR - 548
UP
7'-10" x 12'-0"
DINING
HEATED LIVING SPACE
11'-0" x 12'-2"
BEDROOM #3
11'-0" x 12'-0"
BEDROOM #2 DN
KITCHEN
14'-6" x 9'-0"
1ST FLOOR
19'-8" x 12'-10"
LIVING ROOM
WOOD DECK 16' X 12'
DN
2ND FLOOR
2124 CHAMBWOOD
CLOSET
14'-8" x 9'-0"
MASTER SUITE
Steel Tape Measuring
Kate Terrigno
RealtorÂŽ | Broker 631.903.3021 kterrigno@dickensmitchener.com
Your Best Source for Residential Real Estate.