704.589.7172 scoddington@dickensmitchener.com REALTOR®/BROKER
Your Best Source for Residential Real Estate.
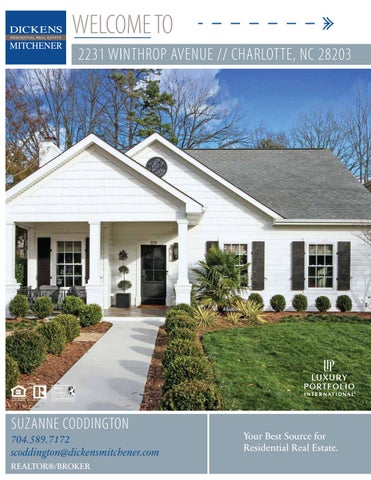
Home blends its quintessential charm & modern accoutrements in a perfect way! Urban setting offers quick access to light rail & all that Dilworth has to offer. Renovations include beautiful Clark Hall steel & glass front door & a gas lantern, paneled wood interior doors, painted walls & light fixtures. K renovations include Carrara marble countertops, tile backsplash, farm sink & faucet, wine frig, pantry shelving & wood beams. Bathrms improved w/ new fans, tile, lighting, vanities & glass doors. M Bathroom is transformed w/ new garden tub, shower w/ frameless door, dual vanities, water closet & custom cabinets. Spacious Laundry Rm includes new tile, custom shelving & paint. Bonus Room designed by Lucy & Company. Hardwoods thru out! Front improvements include new walkway, expanded cobblestone driveway, lighting & irrigation. Stone path leads to a backyard oasis! Screened covered porch w/ fireplace leads to heated pool w/ tanning ledge & waterfalls. Turfed side yard. Come see!!
MLS#
• Less than two miles away from uptown on a quiet, yet active, suburban street. • Blocks from Atherton Market, Poppy’s Bagels, breweries, grocery, gyms and ice cream • Feels like you live in the SoHo of charlotte!!! • An active street, kids are playing and running around. • The private back yard, we think is the nicest on the street with a private pool, rock speak-ers, pool ledge loungers - you may as well be in Miami!!! • Kitchen to covered and screened in patio to looking at waterfalls and greenery. • Landscaping is stunning, very nice, clean, pretty and manageable. • Master down is great and convenient. • Bonus room is a perfect hang spot with bathroom and 2 bedrooms. Front “wingâ€? downstairs also a nice guest suite.
IMPROVEMENTS: • Expanded driveway • Removed big tree in front yard and leveled yard • Added a front walk • Added landscaping to front yard and associated lighting and irrigation • New Clark Hall steel door • New gas lantern • New front shutters • Fresh paint everywhere • New “Dilworthâ€? wood doors throughout • New chandeliers, fans, sconces • Downstairs bathroom and hallway: new tile on floor and shower, new shower design, new vanity • Front bedroom: container store closet, expanded closet, wallpaper • New bamboo blinds in front room • Kitchen: new Carrara marble countertops, new backsplash, new farm sink and faucet, new wood piece over range, wine fridge, new pantry with modern shelving, new and modern beams in kitchen • New living room windows • Screened in covered porch • New POOL by Anthony Sylvan - tanning ledge, heater, waterfalls, speakers and rock surround sound • New land-scaping and hardscape • Turf on side of yard and larger grass area behind pool • Laundry room - new cement tile, painted, new custom shelving • Master: new closet with shelving, new RH fan and lighting tub, shower, vanity, water closet, custom nooks and cabinets. • Upstairs bonus room / playroom designed by Lucy and company (wallpaper and shelving). Media Console cabinet does not convey • Upstairs bath has new tile, lighting, vanity and custom glass door.
SKETCH/AREA TABLE ADDENDUM SUBJECT INFO Company: Dickens Mitchener Property Address: 2231 Winthrop Avenue : City: Charlotte : 2 Story : measurehomes.net (980)428-1222 Measured By: David Helm
Agent Name: Suzanne Coddington State: NC
ZipCode: 28203
: Date: 01/22/2020
SKETCH
11.0' 12.2'
Screened Porch
Laundry
19.1'
9.2'
Stairs
Great Room
Master Bedroom 13 x 15
15 x 20 Cl
Kitchen 8 x 14
Master Bath
Bath
40.0'
Cl
Living Room
Dining Room
14 x 14
Foyer 3x7
Pan
43.6'
10 x 11
Bedroom 10 x 13
30.7'
3.6'
8.6' Porch
First Floor Sketch by Apex Sketch
COMMENT TABLE 1
AREA CALCULATIONS SUMMARY Code
Description
GLA1 P/P
First Floor Screened Porch Porch
Factor
Net Size
Perimeter
Net Totals
1.0 1.0 1.0
1737.2 233.0 145.0
190.2 62.6 54.4
1737.2 378.0
COMMENT TABLE 2
Net LIVABLE
cnt
1
(rounded)
COMMENT TABLE 3
1,737
© Starcap Marketing, LLC. dba Apex Software
Page 1
SKETCH/AREA TABLE ADDENDUM SUBJECT INFO Company: Dickens Mitchener Property Address: 2231 Winthrop Avenue : City: Charlotte : 2 Story : measurehomes.net (980)428-1222 Measured By: David Helm
Agent Name: Suzanne Coddington State: NC
ZipCode: 28203
: Date: 01/22/2020
SKETCH
24.7'
Bedroom
Bedroom
11 x 13
11 x 13
18.7' 3.1'
18.7' Storage
Cl
Cl
2.2' Stairs
5.5'
25.1'
5.2' 4.8'
Cl
Bonus Room
14.6'
19 x 20
Bath
Storage
Cl
8.9'
30.4' 30.4'
5.0'
Second Floor Sketch by Apex Sketch
COMMENT TABLE 1
AREA CALCULATIONS SUMMARY Code
Description
GLA2 OTH
Second Floor Storage Storage
Factor
Net Size
Perimeter
Net Totals
1.0 1.0 1.0
1204.7 152.0 183.7
177.4 70.8 61.2
1204.7 335.7
COMMENT TABLE 2
Net LIVABLE
cnt
1
(rounded)
COMMENT TABLE 3
1,205
© Starcap Marketing, LLC. dba Apex Software
Page 2
SKETCH/AREA TABLE ADDENDUM SUBJECT INFO Company: Dickens Mitchener Property Address: 2231 Winthrop Avenue : City: Charlotte : 2 Story : measurehomes.net (980)428-1222 Measured By: David Helm
Agent Name: Suzanne Coddington State: NC
ZipCode: 28203
: Date: 01/22/2020
SKETCH
10.9'
16.5'
16.5'
10.9'
Storage Building
Sketch by Apex Sketch
COMMENT TABLE 1
AREA CALCULATIONS SUMMARY Code
Description
OTH
Storage Building
Factor
Net Size
Perimeter
Net Totals
1.0
179.9
54.8
179.9
COMMENT TABLE 2
© Starcap Marketing, LLC. dba Apex Software
COMMENT TABLE 3
Page 3
DocuSign Envelope ID: DE1A4E8F-55FE-452F-A3B3-EE01D3658DC1
DocuSign Envelope ID: DE1A4E8F-55FE-452F-A3B3-EE01D3658DC1
DocuSign Envelope ID: DE1A4E8F-55FE-452F-A3B3-EE01D3658DC1
DocuSign Envelope ID: DE1A4E8F-55FE-452F-A3B3-EE01D3658DC1