704.891.7666 caroline@dickensmitchener.com REALTOR®/BROKER
Your Best Source for Residential Real Estate.
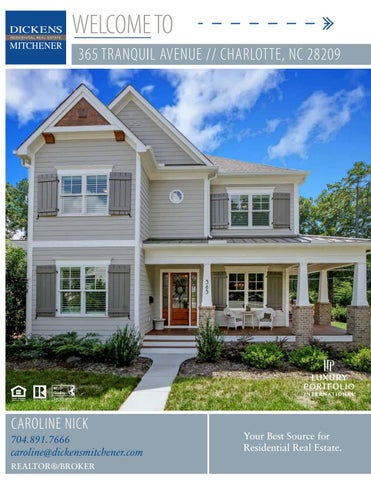
PRISTINE home with prime location built in 2018 by Westwood Custom Homes. Energy efficient, this wonderful home is situated on the greenway, walkable to Freedom Park, Park Road Shopping Center, and minutes drive from Southpark and Uptown. Enjoy open-concept living with a stunning kitchen with custom storage! Thermador appliances and an eat-in breakfast nook with storage-seat benches. The home boasts of extras such as a butler's pantry with beverage fridge and bar sink, mud room, walk-in pantry, plantation shutters throughout and the house is wired with sonos sound system. Guest suite on first floor. Master on upper with gorgeous bath and his/hers walk-in closets. Bonus/office or bed on 3rd floor w/ half bath. Entertain the outdoors on the wrap around front porch or relax on the covered back porch by the brick fireplace and dining area. You do not want to miss this home. It's truly a gem! This home has been built outside the flood plain requirements, flood insurance is not required.
MLS#
Cross Property Client Full 365 Tranquil Avenue, Charlotte NC 28209-2146 MLS#: Status: Subdivision: Zoning Desc: Legal Desc: Approx Acres: Lot Desc:
3653740 Active Myers Park
Category: Tax Location: Tax Value:
L11BA M5-215 0.17 Corner Lot, Flood Plain
Approx Lot Dim: 126.13 X 49.6 X 71120 X
Recent:
Single Family Mecklenburg $1,023,000
Parcel ID175-177-15 County: Mecklenburg Zoning: R5 Deed Ref25128 Lot/Unit # Elevation
General Information Type: 3 Story Style: Traditional Construction Type: Site Built
School Information Elem: Middle: High:
HLA Main: Upper: Third: Lower: Bsmnt: Above Grade: Total:
Bldg Information Beds: Baths: Year Built: New Const: Prop Compl Date: Construct Status: Builder: Model: Garage Sqft:
1,655 1,586 392 0 0 3,633 3,633
Unheated Sqft Main: 0 Upper: 0 Third: 0 Lower: 0 Bsmt: 0 Total:
0
Additional Sqft: Additional Information Prop Fin: Cash, Conventional, FHA, VA Assumable: No Ownership: Seller owned for at least one year Special Conditions: None Road Responsibility: Publicly Maintained Road 08/29/2020 : DECR : $1,399,000->$1,299,000 Room Information
Room Level Main
Beds Baths 1 1/
Upper Third
4
3/ /1
List Price: $1,299,000
Selwyn Alexander Graham Myers Park 5 4/1 2018 No Westwood 343
Room Type Bar/Entertainment, Bathroom(s), Bedroom(s), Breakfast, Dining Room, Family Room, Foyer, Kitchen, Mud, Pantry Bathroom(s), Bedroom(s), Laundry Bathroom(s), Bedroom(s), Bonus Room, Office Features
Parking: Driveway: Laundry: Foundation: Fireplaces: Floors: Equip: Comm Features: Interior Feat: Exterior Feat: Exterior Covering: Porch: Street: Sewer: HVAC: Subject To HOA: Public Remarks:
Directions:
DOM: UC Dt:
Garage - 1 Car Main Level Garage: Yes Asphalt Doors/Windows: g-Insulated Windows Upper Fixtures Exceptions: Yes, Foyer Light fixture Crawl Space Yes, Family Room, Gas Logs, Gas Vented, Porch Carpet, Wood Beverage Refrigerator, Cable Prewire, Ceiling Fan(s), CO Detector, Dishwasher, Disposal, Freezer, Gas Range, Microwave, Oven, Refrigerator, Security System, Surround Sound Walking Trails Attic Walk-in, Built-Ins, Drop Zone, Kitchen Island, Open Floorplan, Pantry, Walk-In Closet(s), Walk-In Pantry, Wet Bar Fenced Yard, In-Ground Gas Grill, In-Ground Irrigation, Outdoor Fireplace Brick Partial, Hardboard Siding Back, Covered, Front, Porch-Wrap Roof: Composition Shingle Around, Side Paved Utilities City Sewer Water: City Water Central Air, Gas Hot Air Furnace, Gas Water Heater, Multizone A/C, Wtr Htr: MultiZone Heat None Subj to CCRs: HOA Subj Dues: Remarks
Gas
PRISTINE home in prime location, built in 2018 by Westwood Custom Homes. This stunning 6 bd / 4.5 ba home is situated on the greenway, walkable to Freedom Park and Park Road Shopping Center, and minutes from Southpark and Uptown. Zoned schools: Selwyn, AG and Myers Park. Enjoy open-concept living with Thermador appliances, eat-in breakfast nook, butlers pantry, walk-in pantry, mudroom and tons of storage! Guest suite on first floor. Master on upper with an enormous shower and his/hers walk-in closets. Bonus/office or bed on 3rd floor w/ half bath. Plantation shutters and sonos sound system throughout. Upgraded windows, spray insulation, tankless water heater, irrigation system and more! Embrace greenway living with huge wrap around front porch or relax on the covered back porch by the brick fireplace and dining area. Don’t miss this stunning home in a premier location! This home has been built outside the flood plain requirements, flood insurance is not required. From Providence Rd going away from Uptown, take a right on Queens Rd to Selwyn Ave, take a right on Tranquil Ave. It's the last house on the left. Listing Information 10
CDOM: 10 DDP-End Date:
Closed Dt: Close Price:
Slr Contr: LTC:
Prepared By: James Rountree ©2020 Canopy MLS. All rights reserved. Information herein deemed reliable but not guaranteed. Generated on 08/31/2020 9:14:24 AM