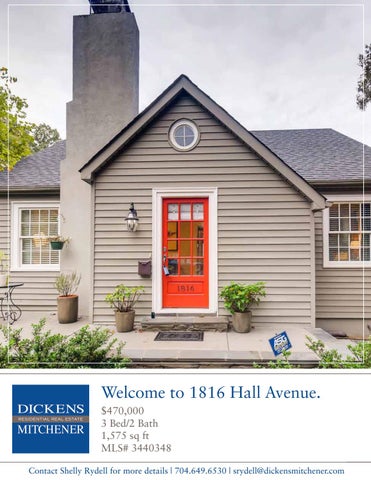
Welcome to 1816 Hall Avenue. $470,000 3 Bed/2 Bath 1,575 sq ft MLS# 3440348 Contact Shelly Rydell for more details | 704.649.6530 | srydell@dickensmitchener.com
Location location location! Walk to everything from this adorable updated bungalow! Lovely master suite w/built ins, 3 closets, and lrge bathroom. Two main floor BR's w/a shared bath. Kitchen w/ great counter space w/brand new quartz countertops and sunlight that streams through windows. FULL walk-out basement! Professionally waterproofed, ready to be used for your favorite hobby: exercise rm, home brewing, crafts, or storage! Interior stairs, so offers awesome future potential. glass french doors lead to back yard. So many recent improvements - sellers completed waterproofing of the basement, installed slate on porch, replaced HVAC, H20 heater, discharge pump, countertops, DW, disposal all since they purchased 5 years ago. Master bathroom vanity and faucet, kitchen faucet are all brand new. They removed several partial walls in the back yard, graded and landscaped. Popcorn ceilings have been scraped, and there is a lot of fresh interior paint. This adorable home is ready for you!
Contact Shelly Rydell for more details | 704.649.6530 | srydell@dickensmitchener.com
Contact Shelly Rydell for more details | 704.649.6530 | srydell@dickensmitchener.com
Cross Property Client Full 1816 Hall Avenue, Charlotte NC 28205-3553 MLS#: 3440348 Status: Active Subdivision: Midwood Zoning Desc: Legal Desc: L22 &23 B22 M3- 91 Approx Acres: 0.18 Lot Desc:
Category: Tax Location: Tax Value:
Single Family Charlotte $183,400
Approx Lot Dim:50 x 157
10/04/2018 : NEWs : ->ACT
Room Level Main Upper Basement
Beds Baths 2 1/0 1 1/0 0 0/0
$470,000
Elevation:
General Information Type: 1.5 Story/Basement Style: Cottage/Bungalow Construction Type: Site Built
Recent:
List Price:
Parcel ID: 095-076-10 County: Mecklenburg Zoning: R5 Deed Ref: 28689-349 Lot/Unit #:
HLA Main: Upper: Third: Lower: Bsmnt: Above Grade: Total:
1,113 462 0 0 0 1,575 1,575
Additional Sqft:
0
School Information Elem: Middle: High:
Unheated Sqft Main: 0 Upper: 0 Third: 0 Lower: 0 Bsmt: 1,060 Total:
Bldg Information Beds: Baths: Year Built: New Const: Construct Status: Builder: 1,060 Model:
Shamrock Gardens Eastway Garinger 3 2/0 1940 No
Additional Information Prop Fin: Cash, Conventional Assumable: No Ownership: Seller owned for at least one year Special Conditions: None Road Responsibility: Publicly Maintained Road Room Information
Room Type Bathroom(s), Bedroom(s), Dining Room, Entry Hall, Kitchen, Living Room Bathroom(s), Computer Niche, Master Bedroom Laundry, Workshop Features
Parking: Driveway: Laundry: Foundation: Fireplaces: Floors: Equip: Comm Features: Interior Feat: Exterior Feat: Exterior Const: Porch: Street: Sewer: HVAC:
Driveway Main Level Garage: No Gravel Doors/Windows: Basement Fixtures Exceptions: Yes, freestanding basketball goal Basement, Basement Inside Entrance Yes, Living Room, Wood Burning Tile, Wood Cable Prewire, Ceiling Fan(s), Cooktop Gas, Dishwasher, Dryer, Electric Dryer Hookup, Exhaust Fan, Freezer, Microwave, Refrigerator, Security System, Wall Oven, Washer Playground, Recreation Area, Sidewalk, Tennis Court(s) Attic Walk-in, Basement Shop, Garden Tub, Skylight(s), Walk-In Closet(s) Deck, Fenced Yard, Storage Shed/Outbuilding Hard Stucco, Vinyl Front Roof: Paved Utilities City Sewer Central Air, Gas Hot Air
Water:
City Water
Wtr Htr:
Gas
Subject to CCRs:
No
Association Information Subject To HOA: Proposed Spcl Assess:
None No
Public Remarks:
Location location location! Walk to everything from this adorable updated bungalow! Lovely master suite w/built ins, 3 closets, and lrge bathroom. Two main floor BR's w/a shared bath. Kitchen w/ great counter space w/brand new quartz countertops and sunlight that streams through windows. FULL walk-out basement! Professionally waterproofed, ready to be used for your favorite hobby: exercise rm, home brewing, crafts, or storage! Interior stairs, so offers awesome future potential. glass french doors lead to back yard. So many recent improvements - sellers completed waterproofing of the basement, installed slate on porch, replaced HVAC, H20 heater, discharge pump, countertops, DW, disposal all since they purchased 5 years ago. Master bathroom vanity and faucet, kitchen faucet are all brand new. They removed several partial walls in the back yard, graded and landscaped. Popcorn ceilings have been scraped, and there is a lot of fresh interior paint. This adorable home is ready for you! From the intersection of Central and the Plaza - take The Plaza, turn RIGHT on first street Hamorton. Turn at first LEFT onto NASSAU. Turn at first RIGHT onto HALL. Home will be on your right. Feel free to park in the gravel parking zone or in the driveway. Listing Information
Directions:
DOM: UC Dt:
15
HOA Subj Dues: No
CDOM: 15 DDP-End Date:
Assoc Fee: Confirm Spcl Assess: Remarks
Closed Dt: Close Price:
No
Slr Contr: LTC:
Prepared By: Sarah Apperson Š2014 CarolinaMLS. All rights reserved. Information herein deemed reliable but not guaranteed. Generated on 10/18/2018 3:44:16 PM
Based on information submitted to CarolinaMLS. All data is obtained from various sources and may not have been verified by broker or CarolinaMLS. Supplied Open House Information is subject to change without notice. All information should be independently reviewed and verified for accuracy. Properties may or may not be listed by the office/agent presenting the information.
Shelly Rydell
RealtorÂŽ | Broker 704.649.6530 srydell@dickensmitchener.com
Your Best Source for Residential Real Estate.