704.458.2558 bstroup@dickensmitchener.com REALTOR®/BROKER
Your Best Source for Residential Real Estate.
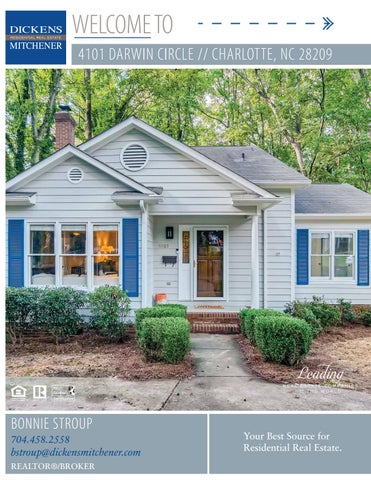
Adorable rare two story home on quiet cul de sac in Madison Park! Updated kitchen with separate dining area open to huge vaulted great room with tons of natural light and half bath. Master suite on main floor with custom walk in closet and en suite bath including double sinks and garden tub. Two spacious secondary bedrooms on top floor with full bathroom. Back screened in porch wired for electrical and cable with beautiful views of the private backyard is perfect for entertaining.
MLS#
Residential Property Client Full 4101 Darwin Circle, Charlotte NC 28209-4914 MLS#: Status: Subdivision: Zoning Desc: Legal Desc: Approx Acres: Lot Desc:
3640960 Active Madison Park
Category: Tax Location: Tax Value:
L4 M22-912 0.31
Approx Lot Dim:
Recent:
08/20/2020 : NEWs : ->ACT
Room Level Main Upper
Beds Baths 1 1/1 2 1/0
Single Family Mecklenburg $348,100
List Price:
Parcel ID149-163-26 County: Mecklenburg Zoning: R4 Deed Ref32531-258 Lot/Unit #
$450,000
Elevation
General Information Type: 2 Story Style: Construction Type: Site Built
School Information Elem: Middle: High:
HLA Main: Upper: Third: Lower: Bsmnt: Above Grade: Total:
1,110 427 0 0 0 1,537 1,537
Additional Sqft:
0
Bldg Information Beds: Baths: Year Built: New Const: Prop Compl Date: Construct Status: Builder: Model: Garage Sqft:
Unheated Sqft Main: 0 Upper: 0 Third: 0 Lower: 0 Bsmt: 0 Total:
0
Pinewood Mecklenburg Alexander Graham Myers Park 3 2/1 1990 No
0
Additional Information Prop Fin: Assumable: No Ownership: Seller owned for at least one year Special Conditions: None Road Responsibility: Publicly Maintained Road Room Information
Room Type Bathroom(s), Bedroom(s), Dining Area, Great Room, Kitchen, Laundry, Master Bedroom Bathroom(s), Bedroom(s) Features
Parking: Driveway: Laundry: Foundation: Fireplaces: Floors: Equip: Interior Feat: Exterior Covering: Porch:
Driveway, Parking Space - 2 Main Level Garage: No Concrete Doors/Windows: Main, Closet Fixtures Exceptions: No Crawl Space Yes, Great Room, Wood Burning Carpet, Tile, Wood Cable Prewire, Ceiling Fan(s), CO Detector, Dishwasher, Disposal, Electric Range, Ice Maker Connection, Microwave, Refrigerator Attic Other, Garden Tub, Open Floorplan, Vaulted Ceiling, Walk-In Closet(s) Wood Back, Covered, Screened Roof: Utilities
Sewer: HVAC: Subject To HOA:
City Sewer Central Air, Gas Hot Air Furnace None Subj to CCRs:
Public Remarks:
Adorable rare two story home on quiet cul de sac in Madison Park! Updated kitchen with separate dining area open to huge vaulted great room with tons of natural light and half bath. Master suite on main floor with custom walk in closet and en suite bath including double sinks and garden tub. Two spacious secondary bedrooms on top floor with full bathroom. Back screened in porch wired for electrical and cable with beautiful views of the private backyard is perfect for entertaining. Listing Information
DOM: UC Dt:
0
CDOM: 0 DDP-End Date:
Water: Remarks
Closed Dt: Close Price:
City Water
Wtr Htr: HOA Subj Dues:
Slr Contr: LTC:
Prepared By: James Rountree Š2020 Canopy MLS. All rights reserved. Information herein deemed reliable but not guaranteed. Generated on 08/20/2020 12:16:14 PM
Gas
4101 Darwin Circle (1536.6 sf HLA)
Screened Porch
36.0'
Master Bedroom
Dining 10 x 12.6
25.2'
14.6 x 12.7
Master Closet
Living Room
Closet
26.2 x 15.6
5.0'
Porch
6.1'
Closet
36.3'
12.0'
12.7'
11.3'
First Floor 1110.1 sf
Bedroom 16.4 x 10.9
Closet
Bedroom 10.3 x 11.9
17.4'
17.4'
Closet
24.5'
Closet
24.5'
Second Floor 426.5 sf © Starcap Marketing, LLC. dba Apex Software
Page 1
SKETCH/AREA TABLE ADDENDUM SUBJECT INFO File No.: Property Address: City: County: Owner: Client: Appraiser Name:
Parcel No.: State:
ZipCode:
Client Address: Inspection Date:
SKETCH
0.5 x
31.30 x
24.00 =
751.20
25.20 x
12.00 =
302.40
11.30 x
5.00 =
56.50
19.80 x
12.00 =
237.60
9.00 x
3.90 =
35.10
24.50 x
0.02 =
0.21
24.50 x
17.40 =
426.30
© Starcap Marketing, LLC. dba Apex Software
Page 2