704.575.2369 amcmillan@dickensmitchener.com REALTOR®/BROKER
Your Best Source for Residential Real Estate.
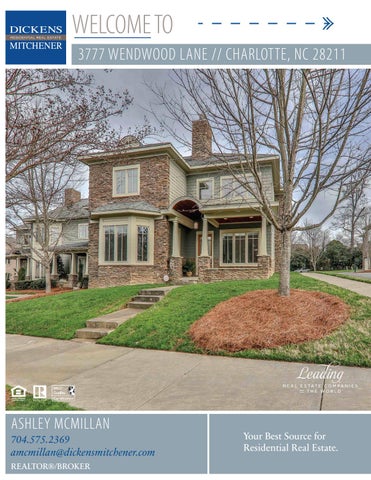
Newly renovated Cotswold townhome with a fresh modern vibe and awesome floor plan! Master BR down, updated kitchen and master bath and spacious office loft with tons of natural light! Enjoy the chef's kitchen with new quartz countertops, backsplash, professional appliances and gorgeous light fixtures. Kitchen layout features extended peninsula with overhang for counter stools and plenty of cabinets and pantry storage. Three bedrooms up --one bed could be bonus/media room. Fenced-in patio courtyard with a gas grill connection, primed and ready for cookouts. Part of a custom 7-unit development, these units' open floor plans are great for entertaining ...even has a built in bar. Fresh paint throughout. New carpet in upstairs bedrooms, hardwoods upstairs. Large 2 car attached garage and plenty of additional parking! Minutes to Uptown and Southpark, location is super convenient. Zoned for great CMS Schools: Cotswold/Billingsville, AG, MP.
MLS#
Cross Property Client Full 3777 Wendwood Lane, Charlotte NC 28211-1042 MLS#: Status: Subdivision: Zoning Desc: Legal Desc: Approx Acres: Lot Desc:
3582902 Active Cotswold
Category: Tax Location: Tax Value: Complex:
Condo/Townhouse Charlotte $405,200 Connelly on Churchill
L5 M47-865 0.11 Corner Lot, Level
Approx Lot Dim: 126x50x106x40
List Price: $550,000
Parcel ID: 157-072-73 County: Mecklenburg Zoning: UR2CD Deed Ref: 19358-573 Lot/Unit #: Elevation:
General Information Type: 2 Story Style: Construction Type: Site Built
School Information Elem: Middle: High:
HLA Main: Upper: Third: Lower: Bsmnt: Above Grade: Total:
1,438 1,508 0 0 0 2,946 2,946
Additional Sqft:
0
Bldg Information Beds: Baths: Year Built: New Const: Prop Compl Date: Construct Status: Builder: Model: Pets: Garage Sqft:
Unheated Sqft Main: 0 Upper: 0 Third: 0 Lower: 0 Bsmt: 0 Total:
0
Billingsville/Cotswold IB Alexander Graham Myers Park 4 2/2 2008 No Complete Yes 469
Additional Information Prop Fin: Cash, Conventional, FHA, VA Assumable: No Ownership: Seller owned for at least one year Special Conditions: None Road Responsibility: Privately Maintained Road or Maintenance Agreement Recent: Room Information Room Level Main
Beds Baths 1 1/1
Upper
3
1/1
Room Type Bar/Entertainment, Bathroom(s), Bedroom(s), Breakfast, Great Room-Two Story, Kitchen, Laundry, Master Bedroom, Pantry Bathroom(s), Bedroom(s), Bed/Bonus, Bonus Room, Loft, Office Features
Parking: Driveway: Laundry: Foundation: Fireplaces: Floors: Equip: Comm Features: Interior Feat: Exterior Covering: Porch: Street:
Attached Garage, Driveway, Garage - 2 Car, On-Street Parking, Parking Space - Main Level Garage: Yes 2 Asphalt Doors/Windows: Pocket Doors Main, Laundry Room Fixtures Exceptions: No Slab Yes, Wood Burning Carpet, Concrete, Tile, Wood Cable Prewire, Ceiling Fan(s), CO Detector, Cooktop Gas, Dishwasher, Disposal, Downdraft Cooktop, g-Dual Flush Toilets, Electric Dryer Hookup, Gas Dryer Hookup, Ice Maker Connection, Microwave, Oven, Refrigerator Street Lights Attic Stairs Pulldown, Breakfast Bar, Built-Ins, Cable Available, Garden Tub, Open Floorplan, Pantry, Vaulted Ceiling, Walk-In Closet(s) Hardboard Siding, Stone Veneer Back, Front Roof: Composition Shingle Paved Utilities
Sewer: HVAC:
City Sewer Water: City Water Central Air, Electric Hot Air, Heat Pump - AC, Heat Pump - Heat Association Information
Subject To HOA: HOA Management: Proposed Spcl Assess:
Required Subj to CCRs: Connelly on Churchill HOAHOA Phone: No Confirm Spcl Assess: Condo/Townhouse Information
HOA Subj Dues: Mandatory Assoc Fee: $150/Monthly No
Ownership Type: Land Included:
Townhouse Yes
1 Main
Public Remarks:
Newly, renovated Cotswold townhome with a fresh modern vibe and awesome floor plan! Master BR down, updated kitchen and master bath and spacious office loft with tons of natural light! Enjoy the chef's kitchen with new quartz countertops, backsplash, professional appliances and gorgeous light fixtures. Kitchen layout features extended peninsula with overhang for counter stools and plenty of cabinets and pantry storage. Three bedrooms up --one bed could be bonus/media room. Fenced-in patio courtyard with a gas grill connection, primed and ready for cookouts. Part of a custom 7-unit development, these units' open floor plans are great for entertaining ...even has a built in bar. Fresh paint throughout. New carpet in upstairs bedrooms, hardwoods upstairs. Large 2 car attached garage and plenty of additional parking! Minutes to Uptown and Southpark, location is super convenient. Zoned for great CMS Schools: Cotswold/Billingsville, AG, MP. 3777 Wendwood Lane. Take Randolph Road away from town take a left on Wendwood (road before Wendover), 3777 is 1/4 mile up on your left. Or on Wendover from Providence Road, cross Randolph Road and take your first left on Churchill Road and a right on Wendwood Lane and the unit is the first one facing the street on Wendwood. Park in the driveway, in front of the unit or behind the unit in the parking spaces or in the driveway. Lots of options. Listing Information
Directions:
DOM: UC Dt:
CDOM: DDP-End Date:
Unit's Level In Blding: Entry Level: Remarks
Closed Dt: Close Price:
Wtr Htr:
Slr Contr: LTC:
Gas
BEDROOM #2
TWO CAR GARAGE
16'-2" x 16'-8"
21'-2" x 20'-2"
CLOSET
CLOSET
CLOSET
W D
BEDROOM #3 12'-4" x 13'-8"
KITCHEN
16'-2" x 13'-4"
LOFT
DINING ROOM
16'-0" x 11'-0"
16'-2" x 10'-8"
UP
DN
CLOSET CLOSET
LIVING ROOM
CLOSET
14'-4" x 16'-2"
FOYER
BEDROOM #4
MASTER SUITE
14'-8" x 16'-0"
14'-8" x 16'-0"
1ST FLOOR
HEATED LIVING SPACE 1st FLOOR - 1438 2nd FLOOR - 1508
TOTAL HEATED - 2946 garage - 469 unheated
All meaurements are rounded to nearest inch. This floorplan is intended for marketing brochures so window/ door placements, and room dimensions are for representation only.
OPEN TO BELOW
3777 WENDWOOD
2ND FLOOR
DigiSign Verified: 72E180F0-A0D7-472C-B288-551ADAD0C597
DigiSign Verified: 72E180F0-A0D7-472C-B288-551ADAD0C597
DigiSign Verified: 72E180F0-A0D7-472C-B288-551ADAD0C597
DigiSign Verified: 72E180F0-A0D7-472C-B288-551ADAD0C597
DigiSign Verified: 72E180F0-A0D7-472C-B288-551ADAD0C597 STATE OF NORTH CAROLINA MINERAL AND OIL AND GAS RIGHTS MANDATORY DISCLOSURE STATEMENT Instructions to Property Owners 1.
The Residential Property Disclosure Act (G.S. 47E) (“Disclosure Act”) requires owners of certain residential real estate such as singlefamily homes, individual condominiums, townhouses, and the like, and buildings with up to four dwelling units, to furnish purchasers a Mineral and Oil and Gas Rights Disclosure Statement (“Disclosure Statement”). This form is the only one approved for this purpose.
2.
A disclosure statement is not required for some transactions. For a complete list of exemptions, see G.S. 47E-2(a). A DISCLOSURE STATEMENT IS REQUIRED FOR THE TRANSFERS IDENTIFIED IN G.S. 47E-2(b), including transfers involving the first sale of a dwelling never inhabited, lease with option to purchase contracts where the lessee occupies or intends to occupy the dwelling, and transfers between parties when both parties agree not to provide the Residential Property and Owner's Association Disclosure Statement. You must respond to each of the following by placing a check √ in the appropriate box.
3.
MINERAL AND OIL AND GAS RIGHTS DISCLOSURE Mineral rights and/or oil and gas rights can be severed from the title to real property by conveyance (deed) of the mineral rights and/or oil and gas rights from the owner or by reservation of the mineral rights and/or oil and gas rights by the owner. If mineral rights and/or oil and gas rights are or will be severed from the property, the owner of those rights may have the perpetual right to drill, mine, explore, and remove any of the subsurface mineral and/or oil or gas resources on or from the property either directly from the surface of the property or from a nearby location. With regard to the severance of mineral rights and/or oil and gas rights, Seller makes the following disclosures: Yes
No
1. Mineral rights were severed from the property by a previous owner.
No Representation X
Buyer Initials 2. Seller has severed the mineral rights from the property.
X
3. Seller intends to sever the mineral rights from the property prior to transfer of title to the Buyer.
X
Buyer Initials Buyer Initials
4. Oil and gas rights were severed from the property by a previous owner.
X
Buyer Initials 5. Seller has severed the oil and gas rights from the property.
X
6. Seller intends to sever the oil and gas rights from the property prior to transfer of title to Buyer.
X
Buyer Initials Buyer Initials
Note to Purchasers If the owner does not give you a Mineral and Oil and Gas Rights Disclosure Statement by the time you make your offer to purchase the property, or exercise an option to purchase the property pursuant to a lease with an option to purchase, you may under certain conditions cancel any resulting contract without penalty to you as the purchaser. To cancel the contract, you must personally deliver or mail written notice of your decision to cancel to the owner or the owner's agent within three calendar days following your receipt of this Disclosure Statement, or three calendar days following the date of the contract, whichever occurs first. However, in no event does the Disclosure Act permit you to cancel a contract after settlement of the transaction or (in the case of a sale or exchange) after you have occupied the property, whichever occurs first.
Property Address: 3777 Wendwood Ln, Charlotte, NC 28211-1042 Owner's Name(s): Russell Edward Jones, Leila Lane Jones Owner(s) acknowledge having examined this Disclosure Statement before signing and that all information is true and correct as of the date signed. Owner Signature:
Russell Edward Jones
Date
Leila Lane Jones Owner Signature: Date Purchaser(s) acknowledge receipt of a copy of this Disclosure Statement; that they have examined it before signing; that they understand that this is not a warranty by owner or owner's agent; and that the representations are made by the owner and not the owner's agent(s) or subagent(s). Purchaser Signature:
Date
Purchaser Signature:
Date REC 4.25 1/1/15
Dickens-Mitchener & Associates, 2330 Randolph Rd Charlotte NC 28207 Phone: 704.602.4230 Ashley McMillan Produced with zipForm® by zipLogix 18070 Fifteen Mile Road, Fraser, Michigan 48026 www.zipLogix.com
Fax: 704.342.1022
3777 Wendwood